
Colonial
9716 CARRIAGE ROAD
KENSINGTON, MD 20895
MLS#: MDMC2256988
$1,495,000

Property
Beds
5
Full Baths
3
1/2 Baths
1
Year Built
1961
Sq.Footage
3,494
*MORE PHOTOS COMING FRIDAY* OPEN HOUSES SAT & SUN 2-4 PM! Completely move-in ready, this charming brick Colonial is set on a quiet, tree-lined street in popular Rock Creek Highlands and offers a rare opportunity in the heart of Kensington. From the moment you arrive, you’ll feel the warmth this home exudes. With four to five bedrooms, three-and-a-half bathrooms, and inviting indoor and outdoor living spaces, this property has everything you need for comfortable living and entertaining. Conveniently located just minutes from Rock Creek Park, the Town of Kensington, Holy Redeemer Church and School, and ample parks and walking trails, you don’t want to miss this wonderful home! Throughout the home, you’ll notice charming details combined with modern updates in a thoughtful yet traditional floor plan with large, flexible living spaces and abundant natural light. Upon entry, enjoy beautiful newly refinished hardwood floors and fresh paint throughout. The formal living room features an oversized picture window overlooking the incredible deck and yard, as well as a wood-burning fireplace, one of four throughout the home. The sun-filled formal dining room opens seamlessly to the kitchen and features privacy doors, making it great for entertaining. The expanded gourmet kitchen with vaulted ceilings features a large bay window with a window seat, a cozy stone mantle and gas fireplace, ample cabinetry, updated appliances, and newer flooring. The kitchen flows into the inviting family room, which includes another gas fireplace and is surrounded by windows offering stunning views of the lush green yard. Access to the back deck and driveway adds everyday ease. A powder room and main-floor office with built-ins and a closet could also double as a main-level bedroom, offering added flexibility. The stunning hardwood floors continue to the upper level, where you’re greeted by an impressive primary suite with a spacious sitting room, abundant closet space with custom built-ins, and a large en-suite bathroom with new flooring, a huge dual vanity with generous storage, and incredible natural light. Three additional generously sized bedrooms with large closets and a well-proportioned hall bathroom with oversized vanity round out the upper level. The fully finished, walkout lower level extends the living and entertaining space with a large recreation room featuring the fourth fireplace surrounded by built-ins, a functional wet bar, new LVP flooring and carpet, and access to the back patio. Enjoy plenty of additional storage as well as a workbench. Outside is a peaceful retreat featuring an oversized Trex deck that spans the entire back of the home. Partially covered and equipped with a ceiling fan, the deck can be enjoyed throughout the year and steps down to the lower-level patio and generous grassy area. The fenced yard, surrounded by mature landscaping, is private and offers plenty of room for gardening, a play area, and more. A bonus storage shed and vegetable garden enhance this inviting outdoor setting, making it an ideal place to relax, play, and enjoy the outdoors. Additional features include newer windows and roof, updated systems, a large driveway, and an ideal location in the Bethesda-Chevy Chase school cluster!
Features & Amenities
Interior
-
Other Interior Features
Eat-in Kitchen, Recessed Lighting, Bar, Ceiling Fan(s), Vaulted Ceiling(s), Built-in Features, Crown Molding
-
Total Bedrooms
5
-
Bathrooms
3
-
1/2 Bathrooms
1
-
Above Grade Finished Area
2694.0
-
Basement YN
YES
-
Cooling YN
YES
-
Cooling
Ceiling Fan(s), Other, Electric
-
Fireplace YN
YES
-
Heating YN
YES
-
Heating
Natural Gas, Forced Air
-
Main Level Bedrooms
1
-
Pet friendly
N/A
Exterior
-
Garage
No
-
Construction Materials
Brick, Vinyl Siding
-
Parking
Off Street, Driveway
-
Patio and Porch Features
Patio, Deck
-
Pool
No
-
Waterfront YN
NO
Area & Lot
-
Lot Size(acres)
0.27
-
Lot Size(square feet)
11,548
-
Property Type
Residential
-
Property Sub Type
Single Family Residence
-
Architectural Style
Colonial
Price
-
Sales Price
$1,495,000
-
Tax Amount
$18,501
-
Financing Options
Cash, Conventional, FHA, Private, VA
-
Sq. Footage
3,494
-
Price/SqFt
$427
HOA
-
Association
No
School District
-
Elementary School
NORTH CHEVY CHASE
-
Middle School
WESTLAND
-
High School
BETHESDA-CHEVY CHASE
Property Features
-
New Construction
NO
-
Foundation Details
Block
-
Senior Community YN
NO
-
Sewer
Public Sewer
-
Tax Lot
26
-
Water Source
Public
Schedule a Showing
Showing scheduled successfully.
Mortgage calculator
Estimate your monthly mortgage payment, including the principal and interest, property taxes, and HOA. Adjust the values to generate a more accurate rate.
Your payment
Principal and Interest:
$
Property taxes:
$
HOA fees:
$
Total loan payment:
$
Total interest amount:
$
Location
County
MONTGOMERY
Elementary School
NORTH CHEVY CHASE
Middle School
WESTLAND
High School
BETHESDA-CHEVY CHASE
Listing Courtesy of Carolyn N Sappenfield, TTR Sotheby's International Realty
RealHub Information is provided exclusively for consumers' personal, non-commercial use, and it may not be used for any purpose other than to identify prospective properties consumers may be interested in purchasing. All information deemed reliable but not guaranteed and should be independently verified. All properties are subject to prior sale, change or withdrawal. RealHub website owner shall not be responsible for any typographical errors, misinformation, misprints and shall be held totally harmless.
.webp?size=684x933)
Salesperson, Realtor
Marsha DeGirolamo
Call Marsha today to schedule a private showing.

* Listings on this website come from the FMLS IDX Compilation and may be held by brokerage firms other than the owner of this website. The listing brokerage is identified in any listing details. Information is deemed reliable but is not guaranteed. If you believe any FMLS listing contains material that infringes your copyrighted work please click here to review our DMCA policy and learn how to submit a takedown request.© 2024 FMLS.
Related Properties
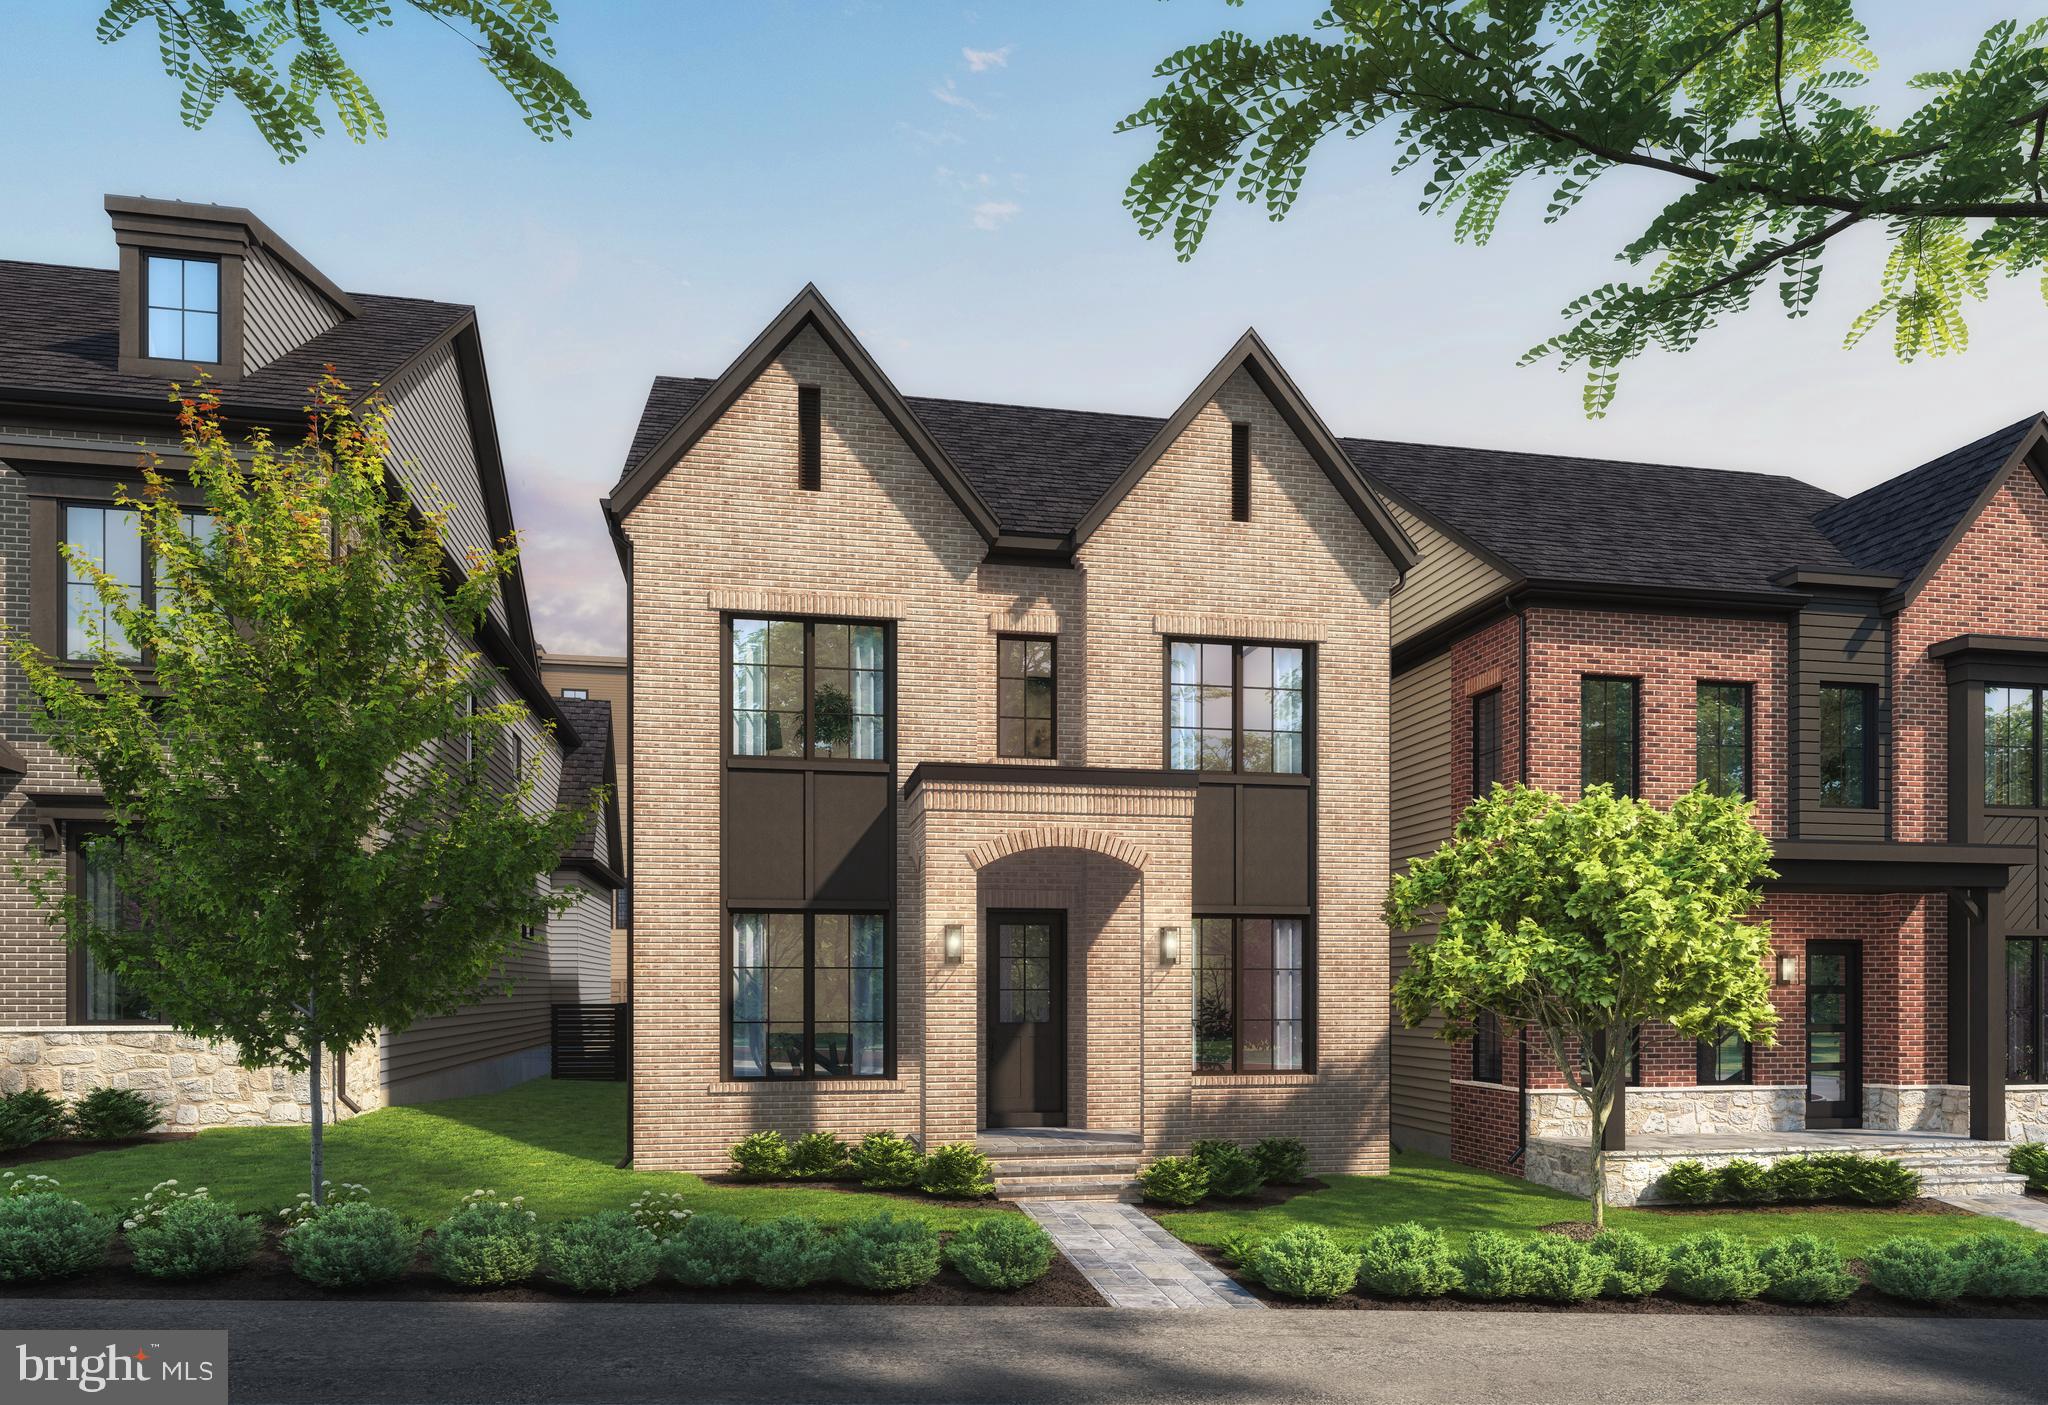
KENSINGTON
5028 STRATHMORE AVENUE
5 Beds
5 Baths
5,297 Sq.Ft.
$1,699,900
MLS#: MDMC2246968
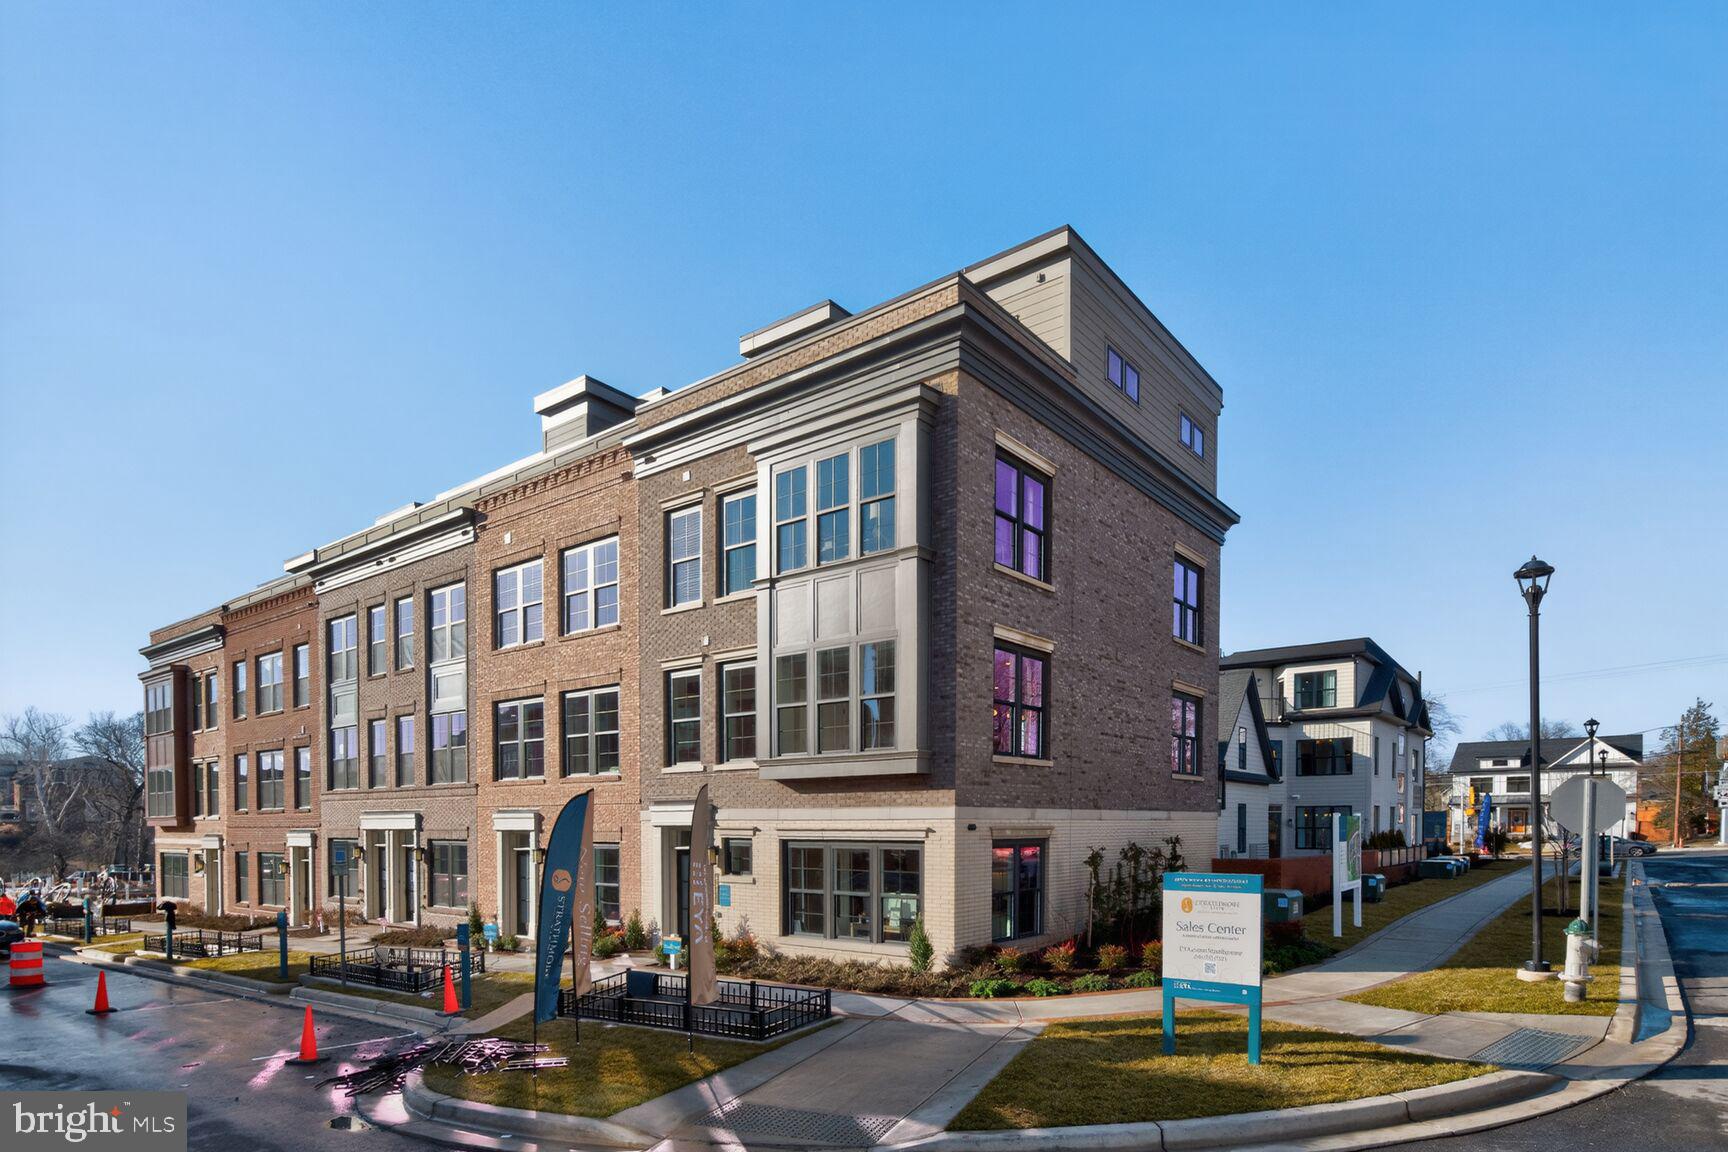
KENSINGTON
5031 DULCET DRIVE 22
4 Beds
4 Baths
2,875 Sq.Ft.
$1,595,910
MLS#: MDMC2244634

KENSINGTON
3107 DECATUR AVENUE
6 Beds
5 Baths
4,384 Sq.Ft.
$1,199,000
MLS#: MDMC2246980

KENSINGTON
3908 BALTIMORE STREET
6 Beds
3 Baths
4,028 Sq.Ft.
$1,595,000
MLS#: MDMC2255578

KENSINGTON
5031 DULCET DRIVE LOT 60
4 Beds
4 Baths
2,875 Sq.Ft.
$1,399,437
MLS#: MDMC2254528

KENSINGTON
3514 DECATUR AVENUE
6 Beds
4 Baths
3,476 Sq.Ft.
$1,695,000
MLS#: MDMC2248528
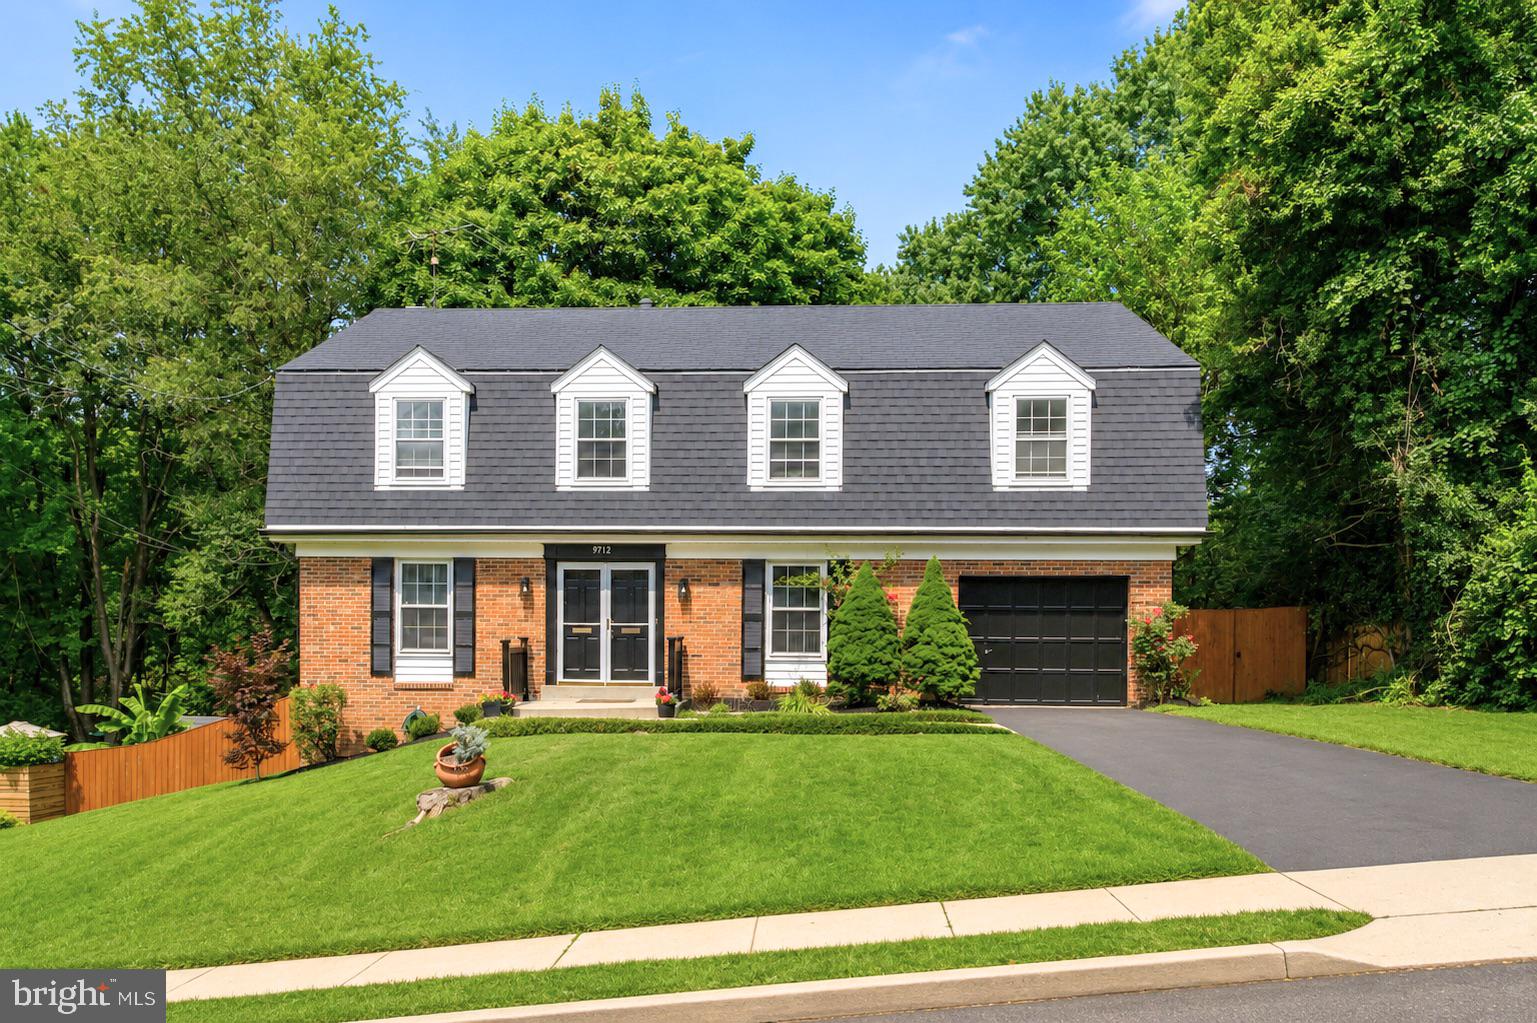
KENSINGTON
9712 HILL STREET
4 Beds
3 Baths
4,239 Sq.Ft.
$1,300,000
MLS#: MDMC2236132

KENSINGTON
5031 DULCET DRIVE LOT 76
4 Beds
4 Baths
2,345 Sq.Ft.
$1,399,848
MLS#: MDMC2244624

KENSINGTON
11110 VALLEY VIEW AVENUE
5 Beds
4 Baths
3,938 Sq.Ft.
$1,199,999
MLS#: MDMC2257254
.png)