
Property
Beds
4
Full Baths
3
1/2 Baths
None
Year Built
1987
Sq.Footage
2,323
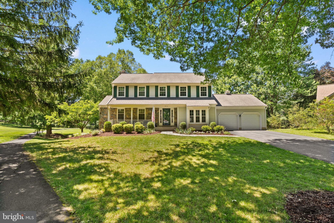
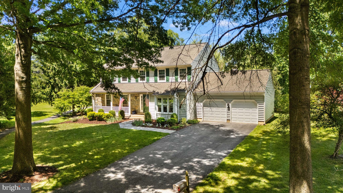
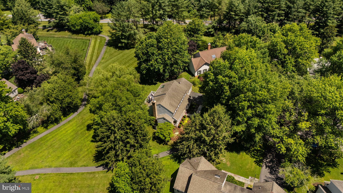
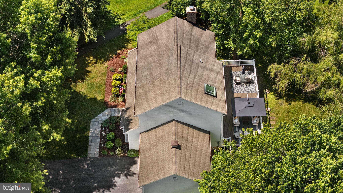
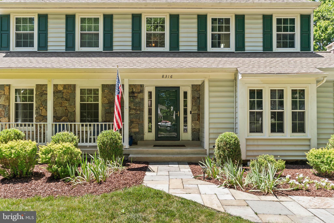
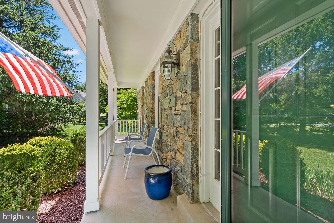
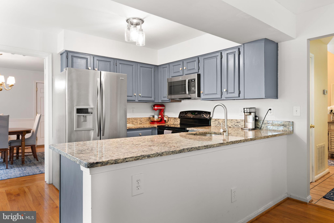
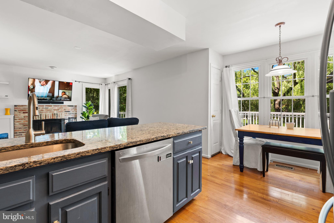
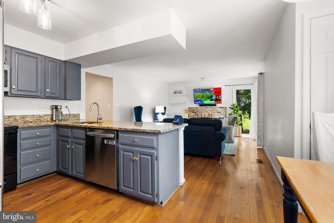
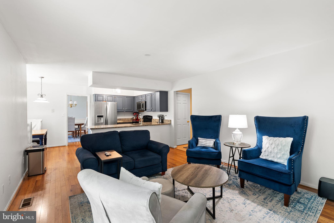
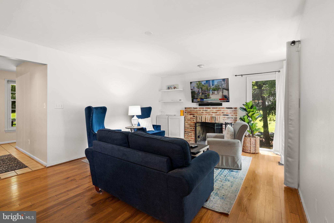
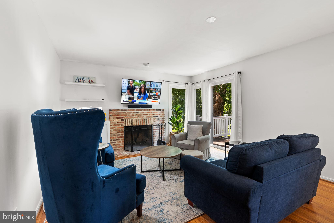
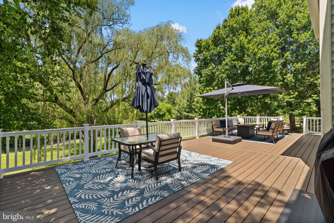
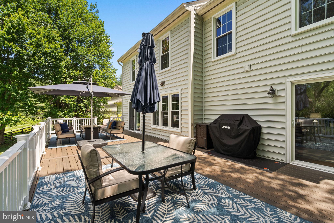
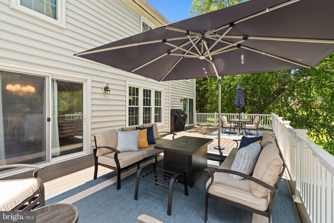
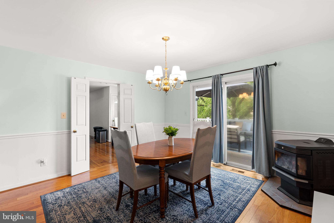
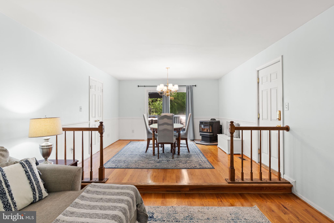
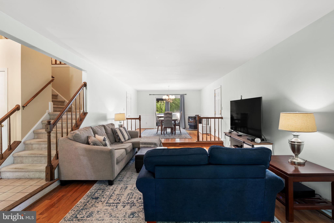
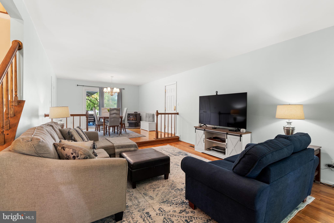
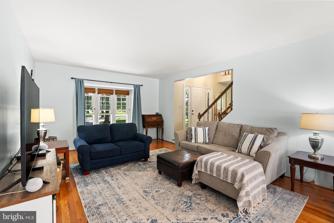
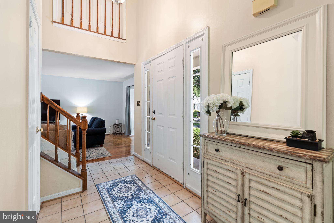
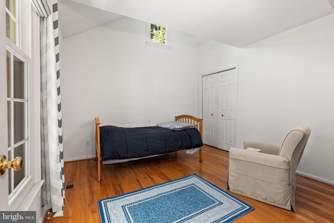
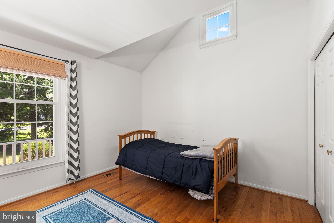
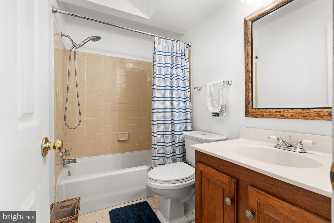
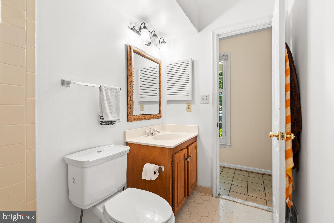
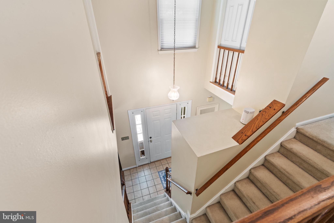
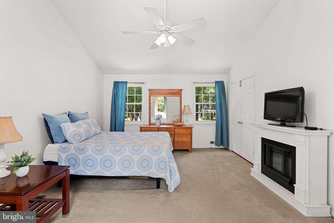
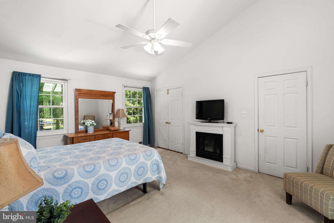
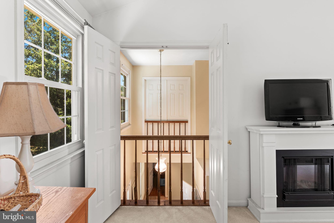
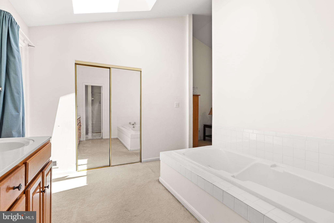
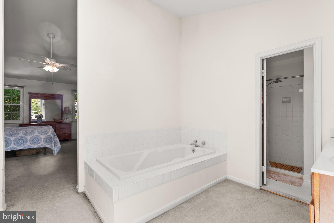
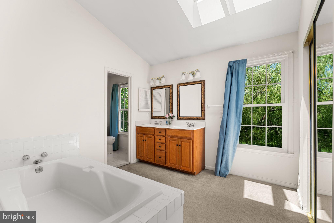
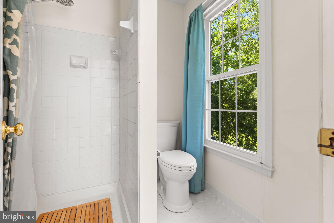
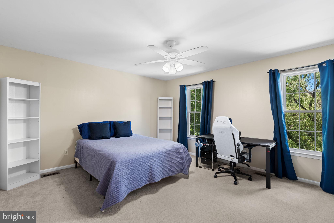
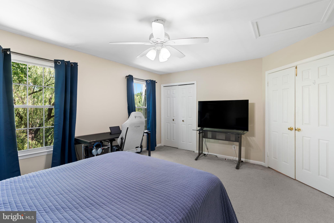
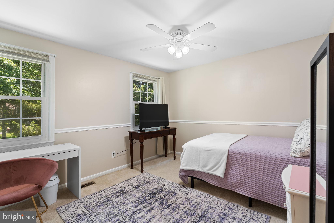
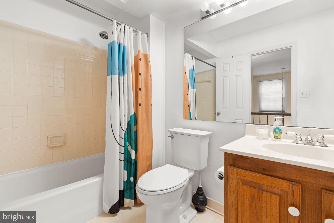
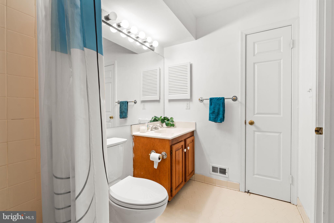
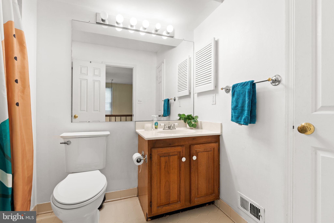
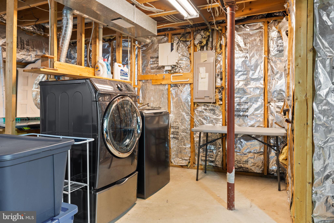
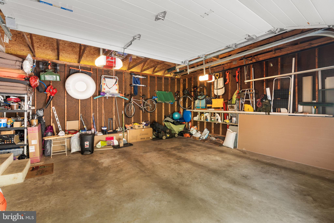
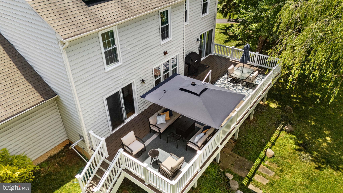
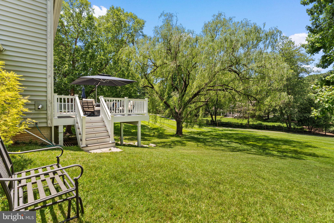
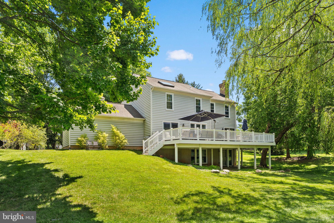
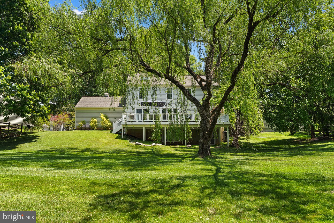
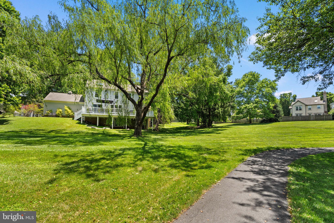
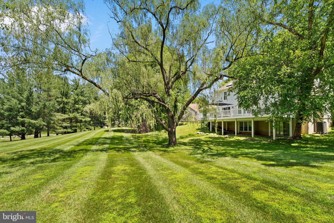
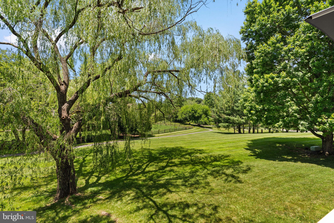
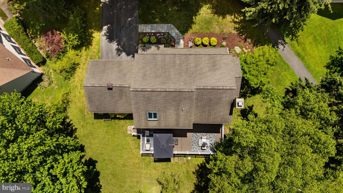
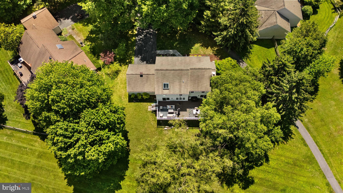
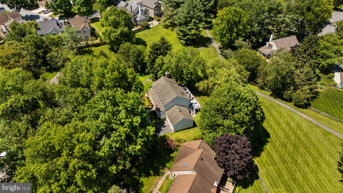
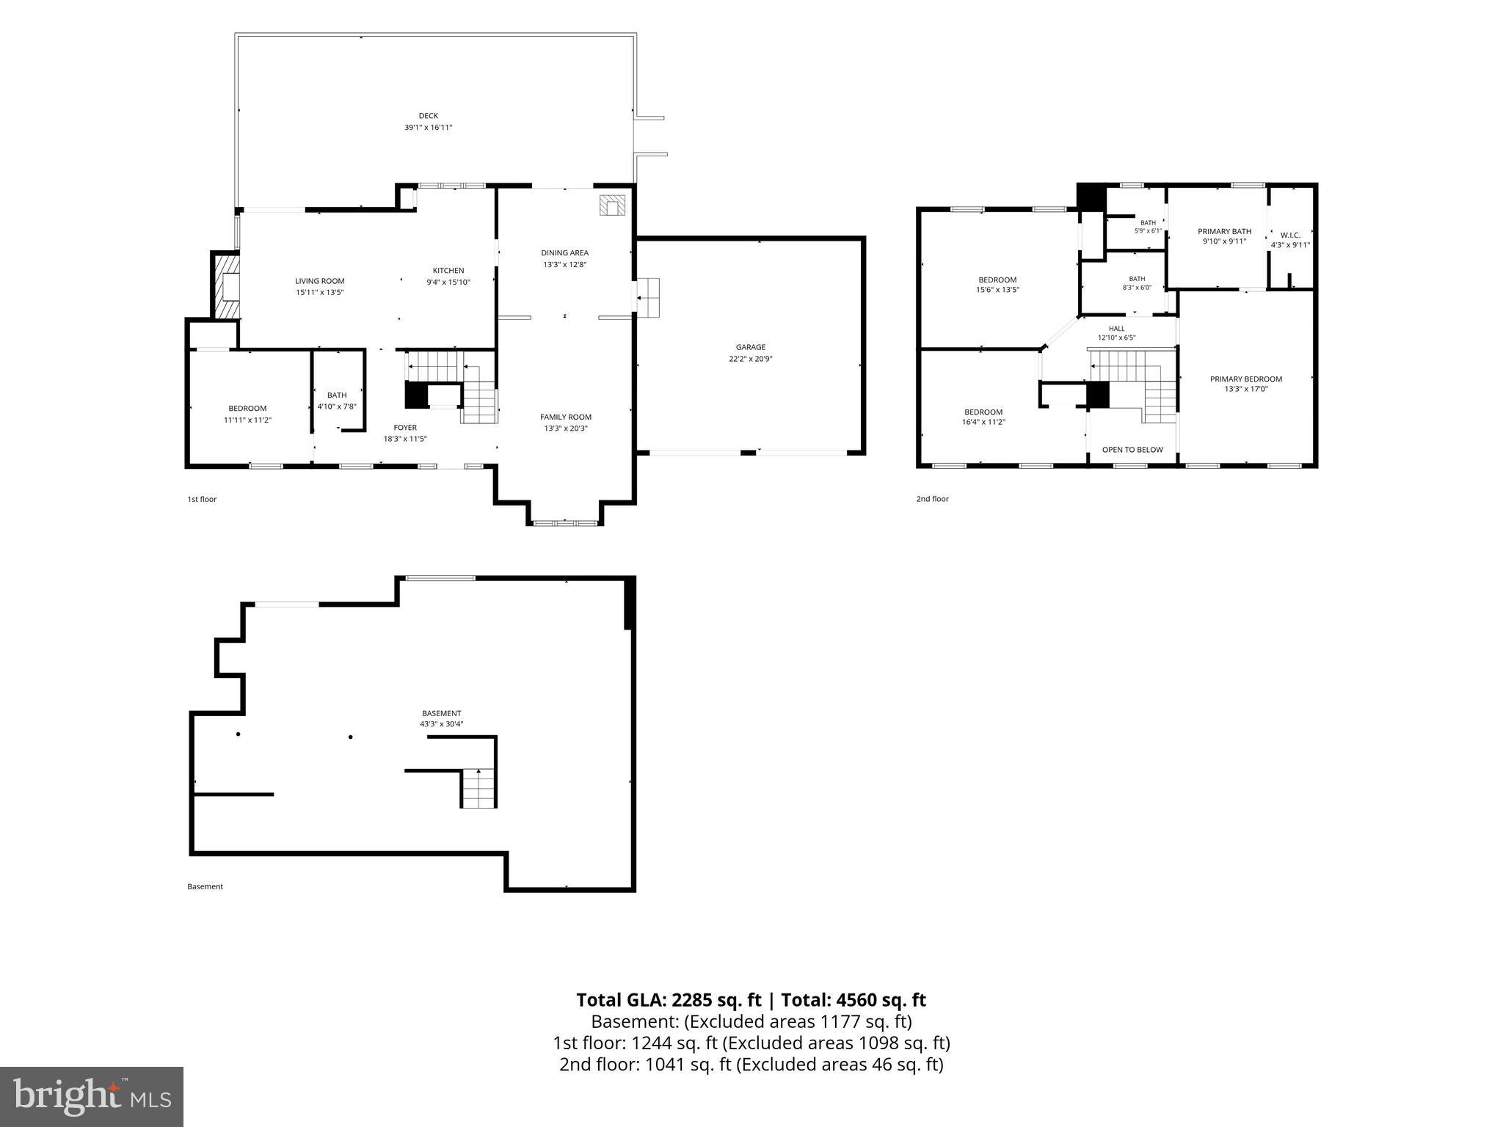
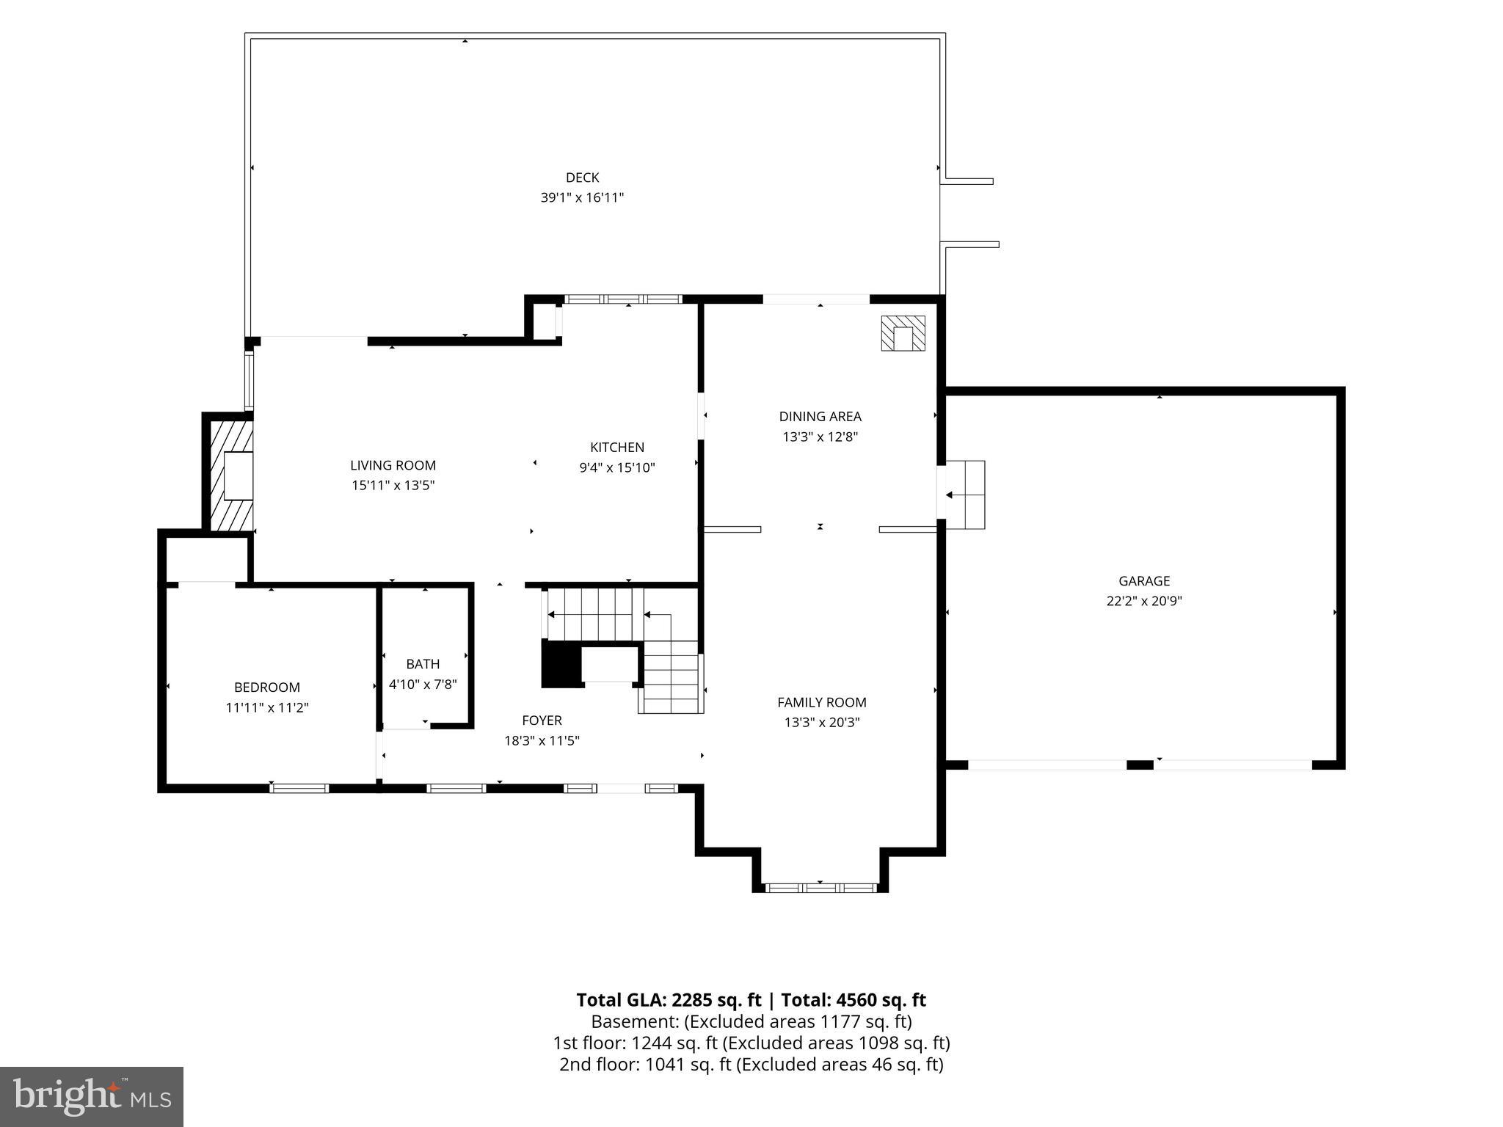
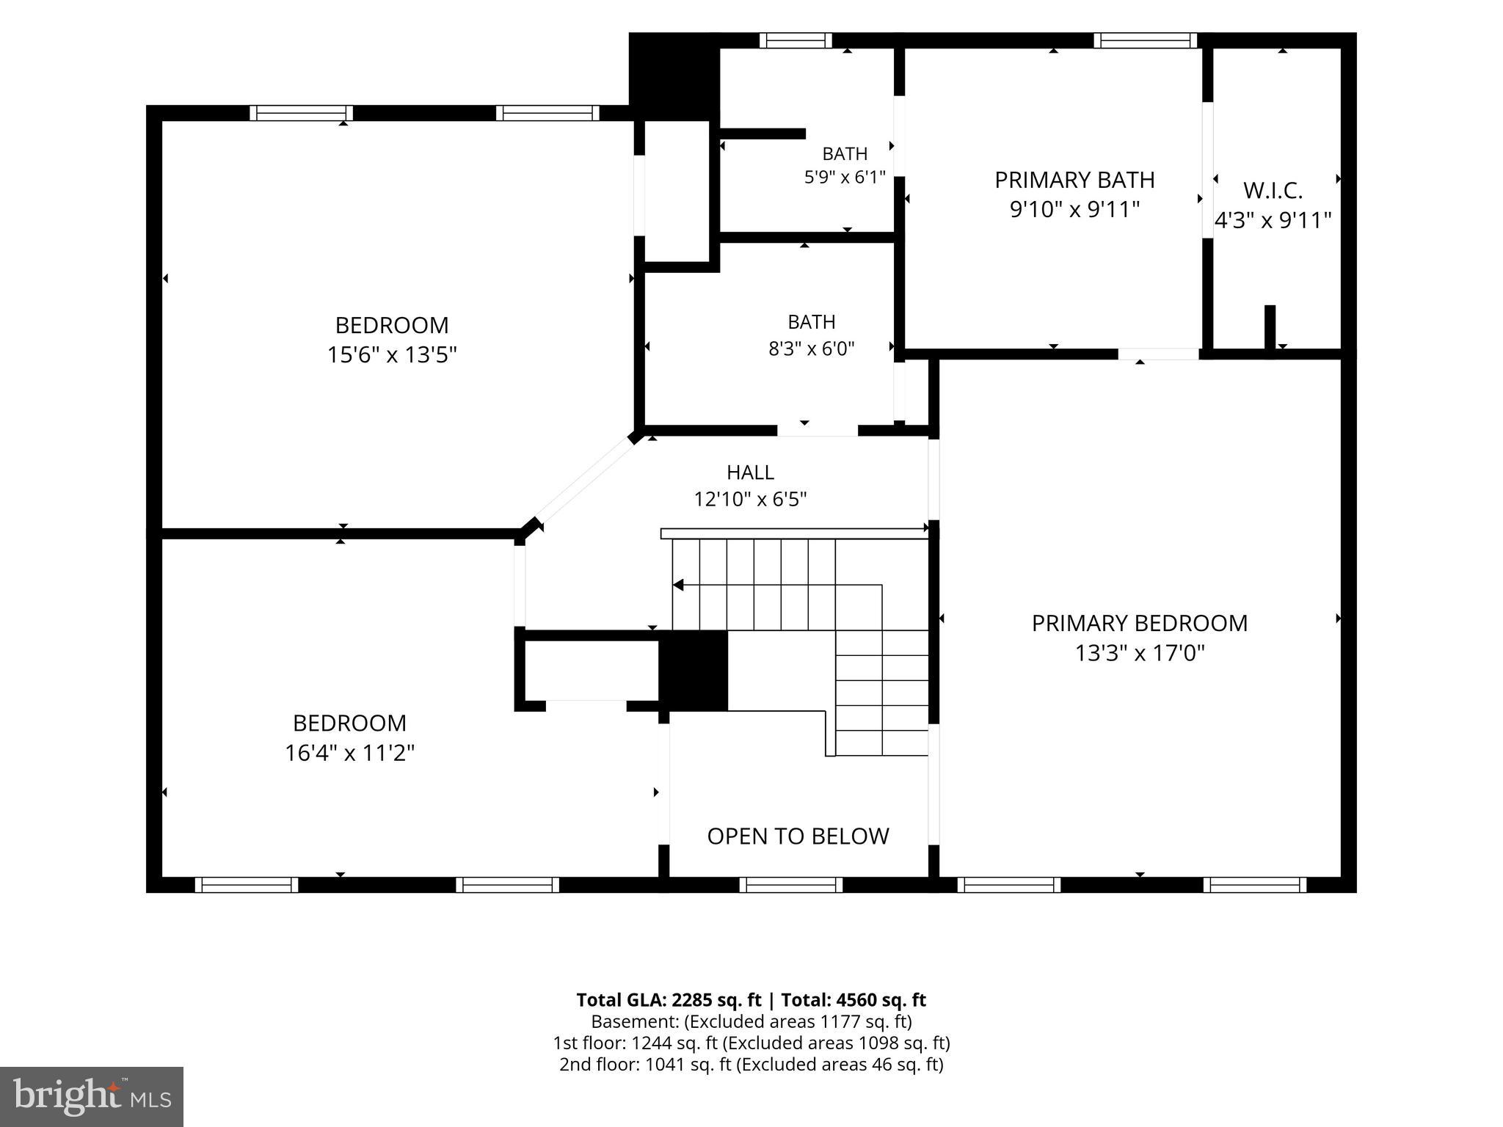
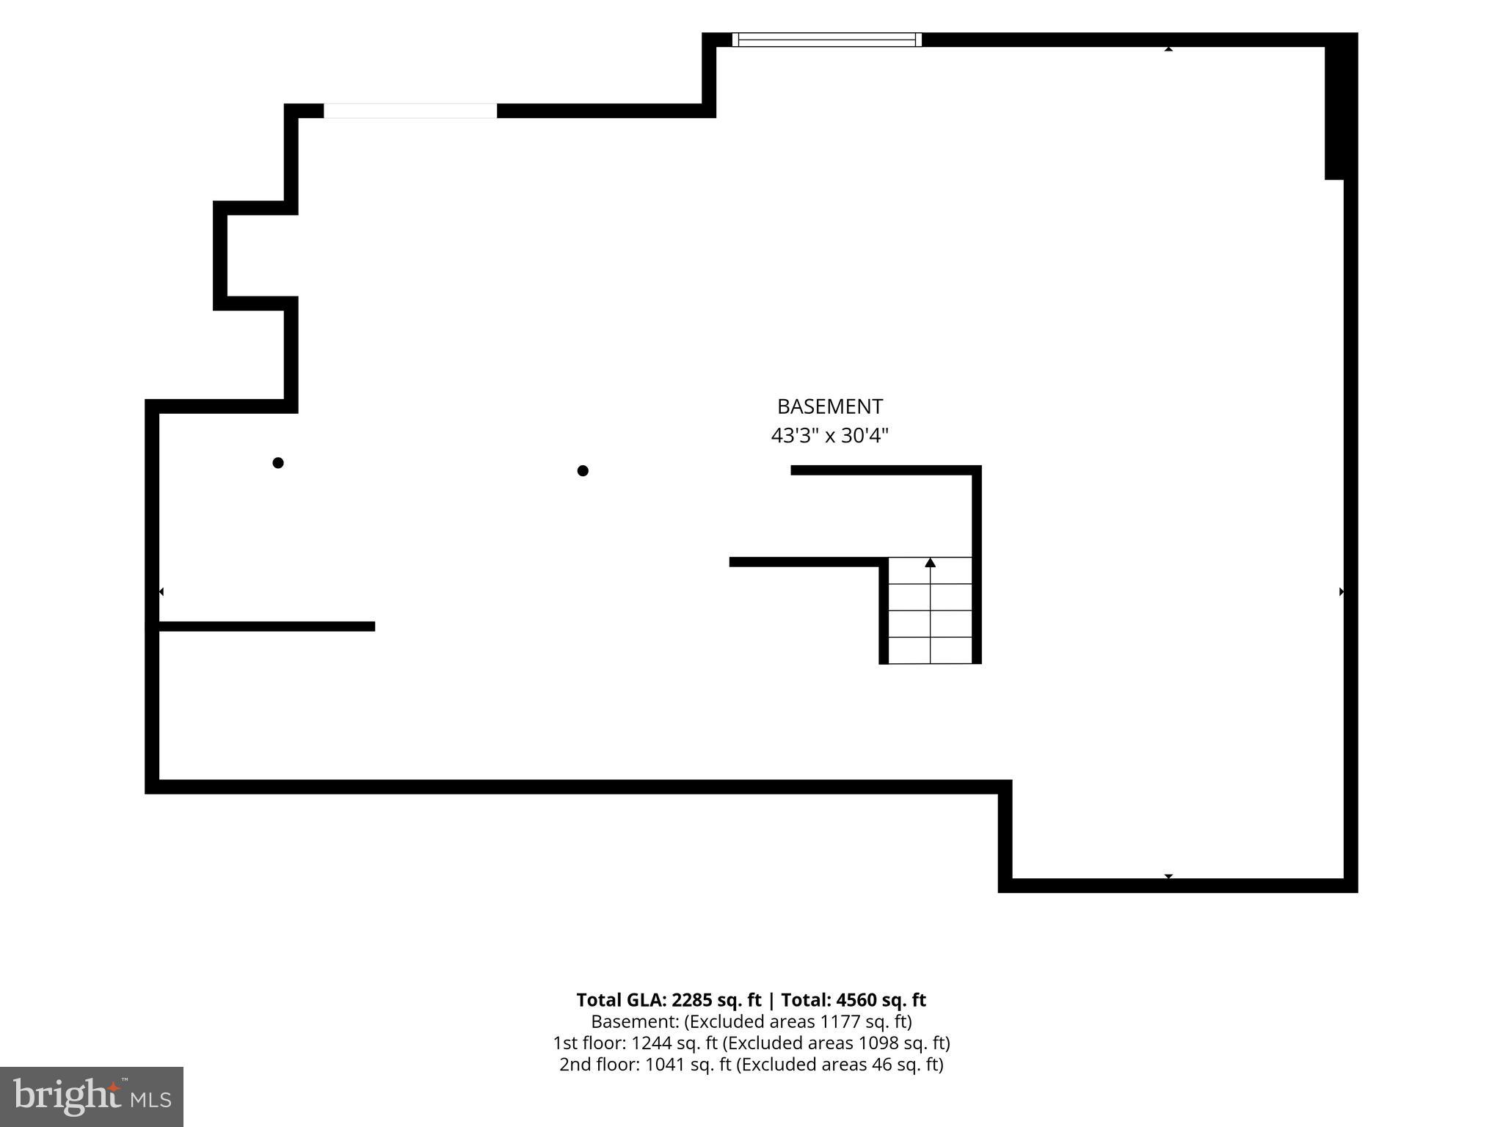
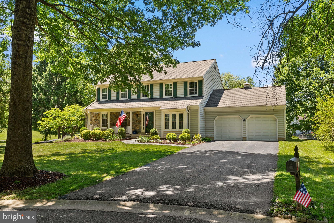
With its combination of location, condition, and value, this home is the obvious choice for many buyers. Nestled on a premium cul-de-sac lot in Montgomery Village, this home enjoys a private-feeling backyard setting with mature landscaping, green space views, and a beautiful weeping willow tree. The oversized Trex deck, completed in 2023, is the perfect place to enjoy quiet mornings and relaxing evenings. Inside, the main level features hardwood floors throughout most of the living spaces, with tile in the foyer. The traditional yet functional layout includes a living room, dining room, kitchen, family room, plus a main-level bedroom and full bath, offering flexibility for guests or multigenerational living. Upstairs, the primary suite includes a private bath, along with two additional bedrooms and a hall bath. The unfinished basement offers excellent storage or future expansion potential. Major updates have already been completed, including a roof in 2016, Trane heat pump in 2021, skylights, updated windows over the years, and the newer deck, giving the next owner the opportunity to add their own personal touches. Located in an amenity-rich community with pools, trails, parks, convenient shopping, dining, and commuter routes nearby, this home offers comfort, updates, and location all in one.
Features & Amenities
Interior
-
Total Bedrooms
4
-
Bathrooms
3
-
Above Grade Finished Area
2323.0
-
Basement YN
YES
-
Cooling YN
YES
-
Cooling
Central Air, Electric
-
Fireplace YN
YES
-
Heating YN
YES
-
Heating
Electric, Heat Pump
-
Main Level Bedrooms
1
-
Pet friendly
N/A
Exterior
-
Garage
Yes
-
Garage spaces
2
-
Construction Materials
Frame
-
Parking
Asphalt, Garage, Attached
-
Pool
Yes
-
Pool Features
Community
-
Waterfront YN
NO
Area & Lot
-
Lot Size(acres)
0.25
-
Lot Size(square feet)
10708.0
-
Property Type
Residential
-
Property Sub Type
Single Family Residence
-
Architectural Style
Colonial
Price
-
Sales Price
$635,000
-
Tax Amount
$535
-
Sq. Footage
2, 323
-
Price/SqFt
$273
HOA
-
Association
YES
-
Association Fee
$404.05
-
Association Fee Frequency
Quarterly
-
Association Fee Includes
N/A
School District
-
Elementary School
GOSHEN
-
Middle School
FOREST OAK
-
High School
GAITHERSBURG
Property Features
-
New Construction
NO
-
Association Amenities
Clubhouse, Jogging Path
-
Foundation Details
Concrete Perimeter
-
Senior Community YN
NO
-
Sewer
Public Sewer
-
Tax Lot
133
-
Water Source
Public
Schedule a Showing
Showing scheduled successfully.
Mortgage calculator
Estimate your monthly mortgage payment, including the principal and interest, property taxes, and HOA. Adjust the values to generate a more accurate rate.
Your payment
Principal and Interest:
$
Property taxes:
$
HOA fees:
$
Total loan payment:
$
Total interest amount:
$
Location
County
MONTGOMERY
Elementary School
GOSHEN
Middle School
FOREST OAK
High School
GAITHERSBURG
Listing Courtesy of Theresa A Shoptaw , CENTURY 21 New Millennium
RealHub Information is provided exclusively for consumers' personal, non-commercial use, and it may not be used for any purpose other than to identify prospective properties consumers may be interested in purchasing. All information deemed reliable but not guaranteed and should be independently verified. All properties are subject to prior sale, change or withdrawal. RealHub website owner shall not be responsible for any typographical errors, misinformation, misprints and shall be held totally harmless.
.webp?size=684x933)
AGENT
Marsha DeGirolamo
Call Marsha today to schedule a private showing.

* Listings on this website come from the FMLS IDX Compilation and may be held by brokerage firms other than the owner of this website. The listing brokerage is identified in any listing details. Information is deemed reliable but is not guaranteed. If you believe any FMLS listing contains material that infringes your copyrighted work please click here to review our DMCA policy and learn how to submit a takedown request.© 2024 FMLS.
Related Properties
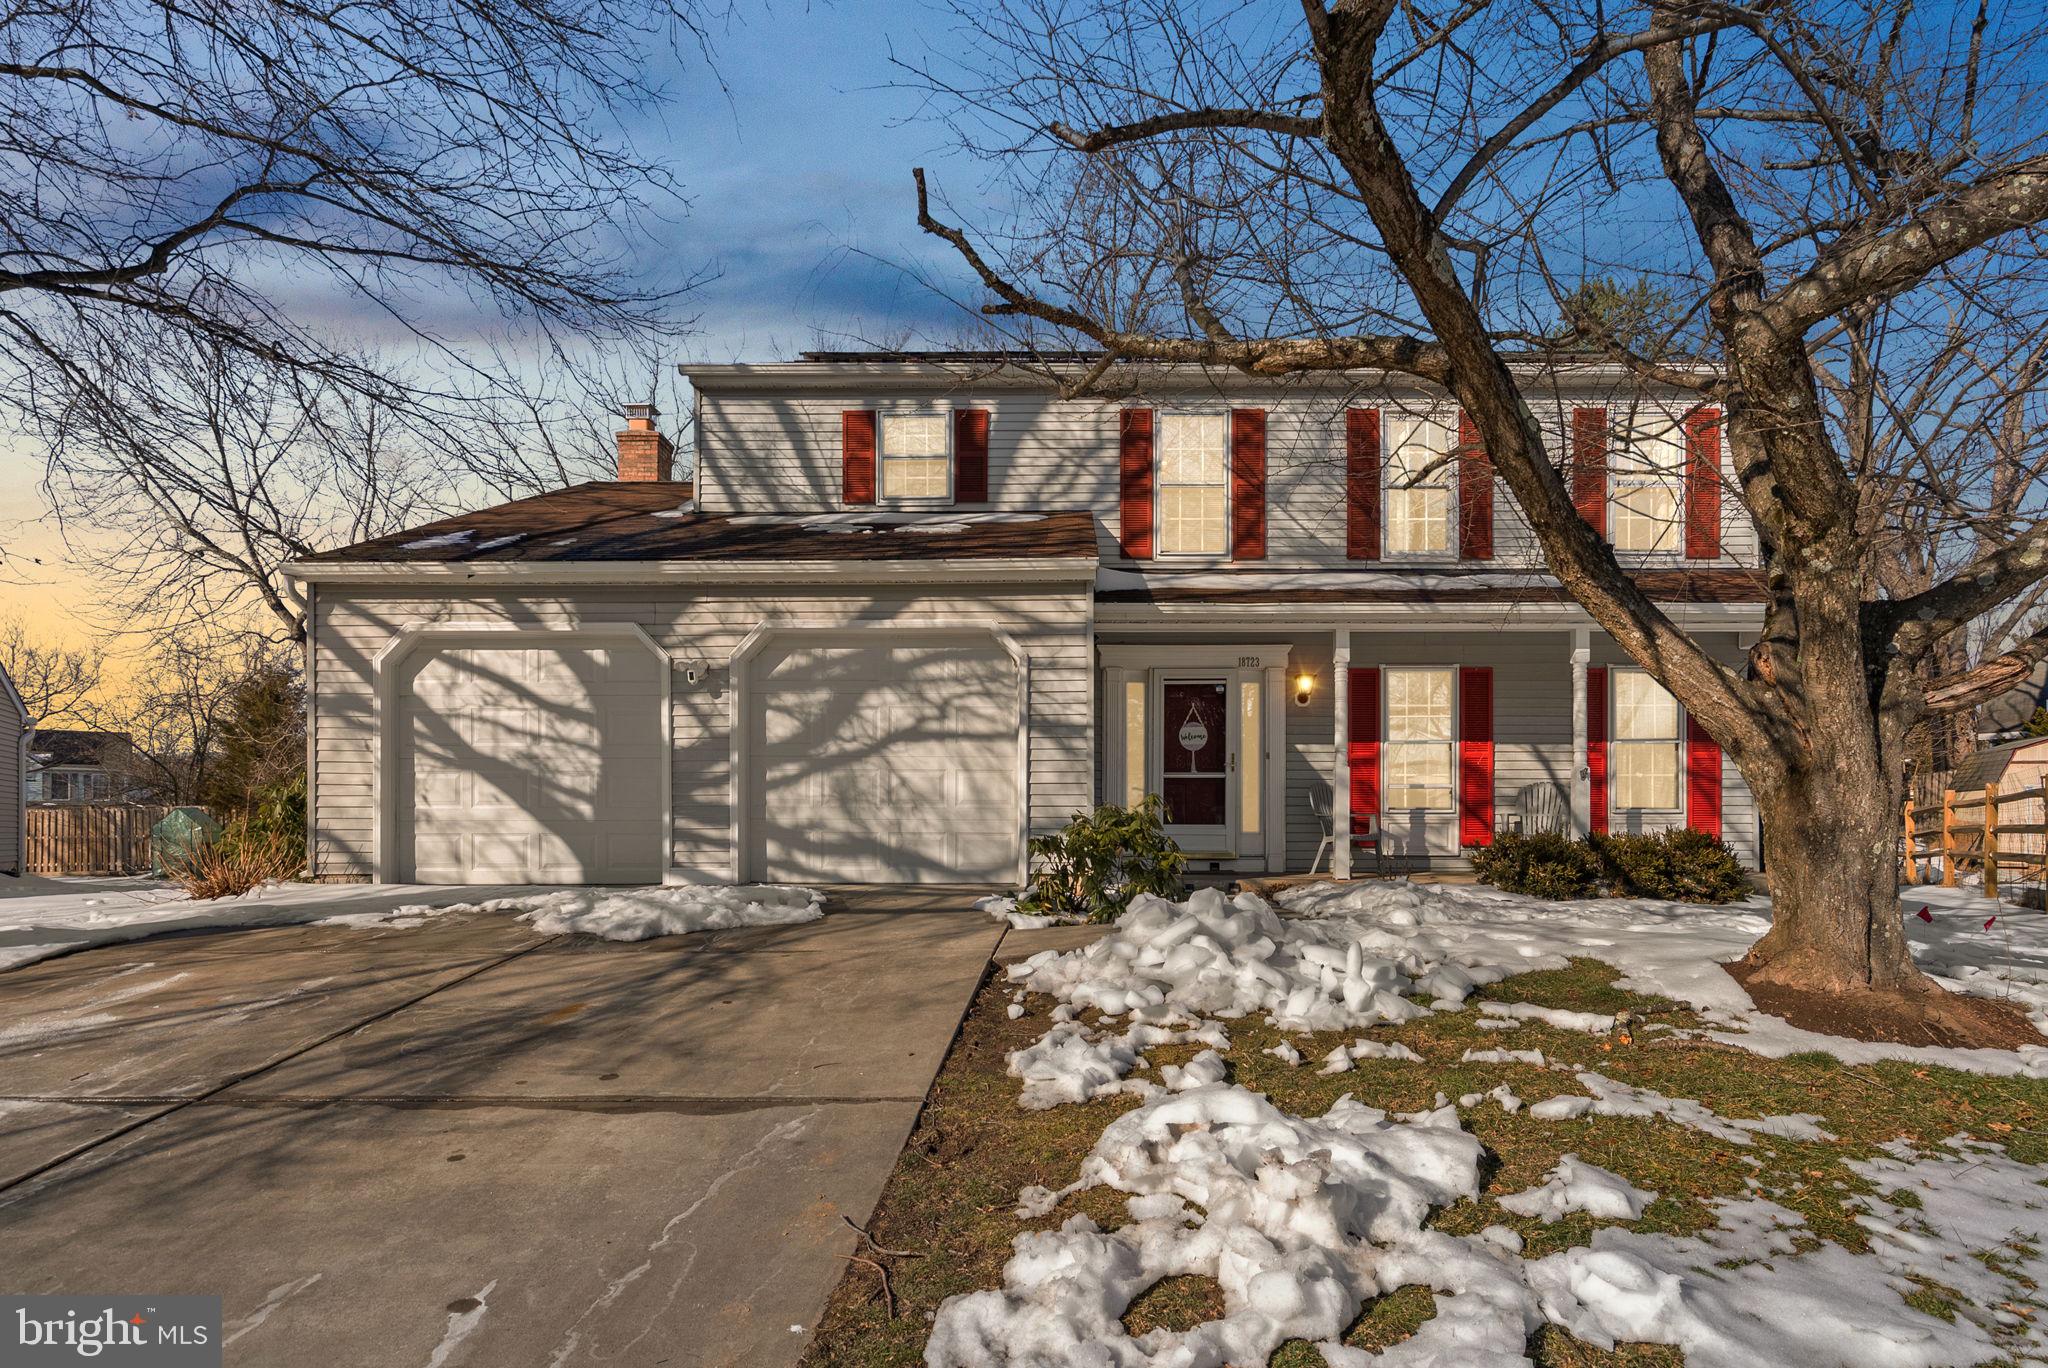
GAITHERSBURG
18723 CAPELLA LANE
4 Beds
3 Baths
3,298 Sq.Ft.
$599,900
MLS#: MDMC2216926
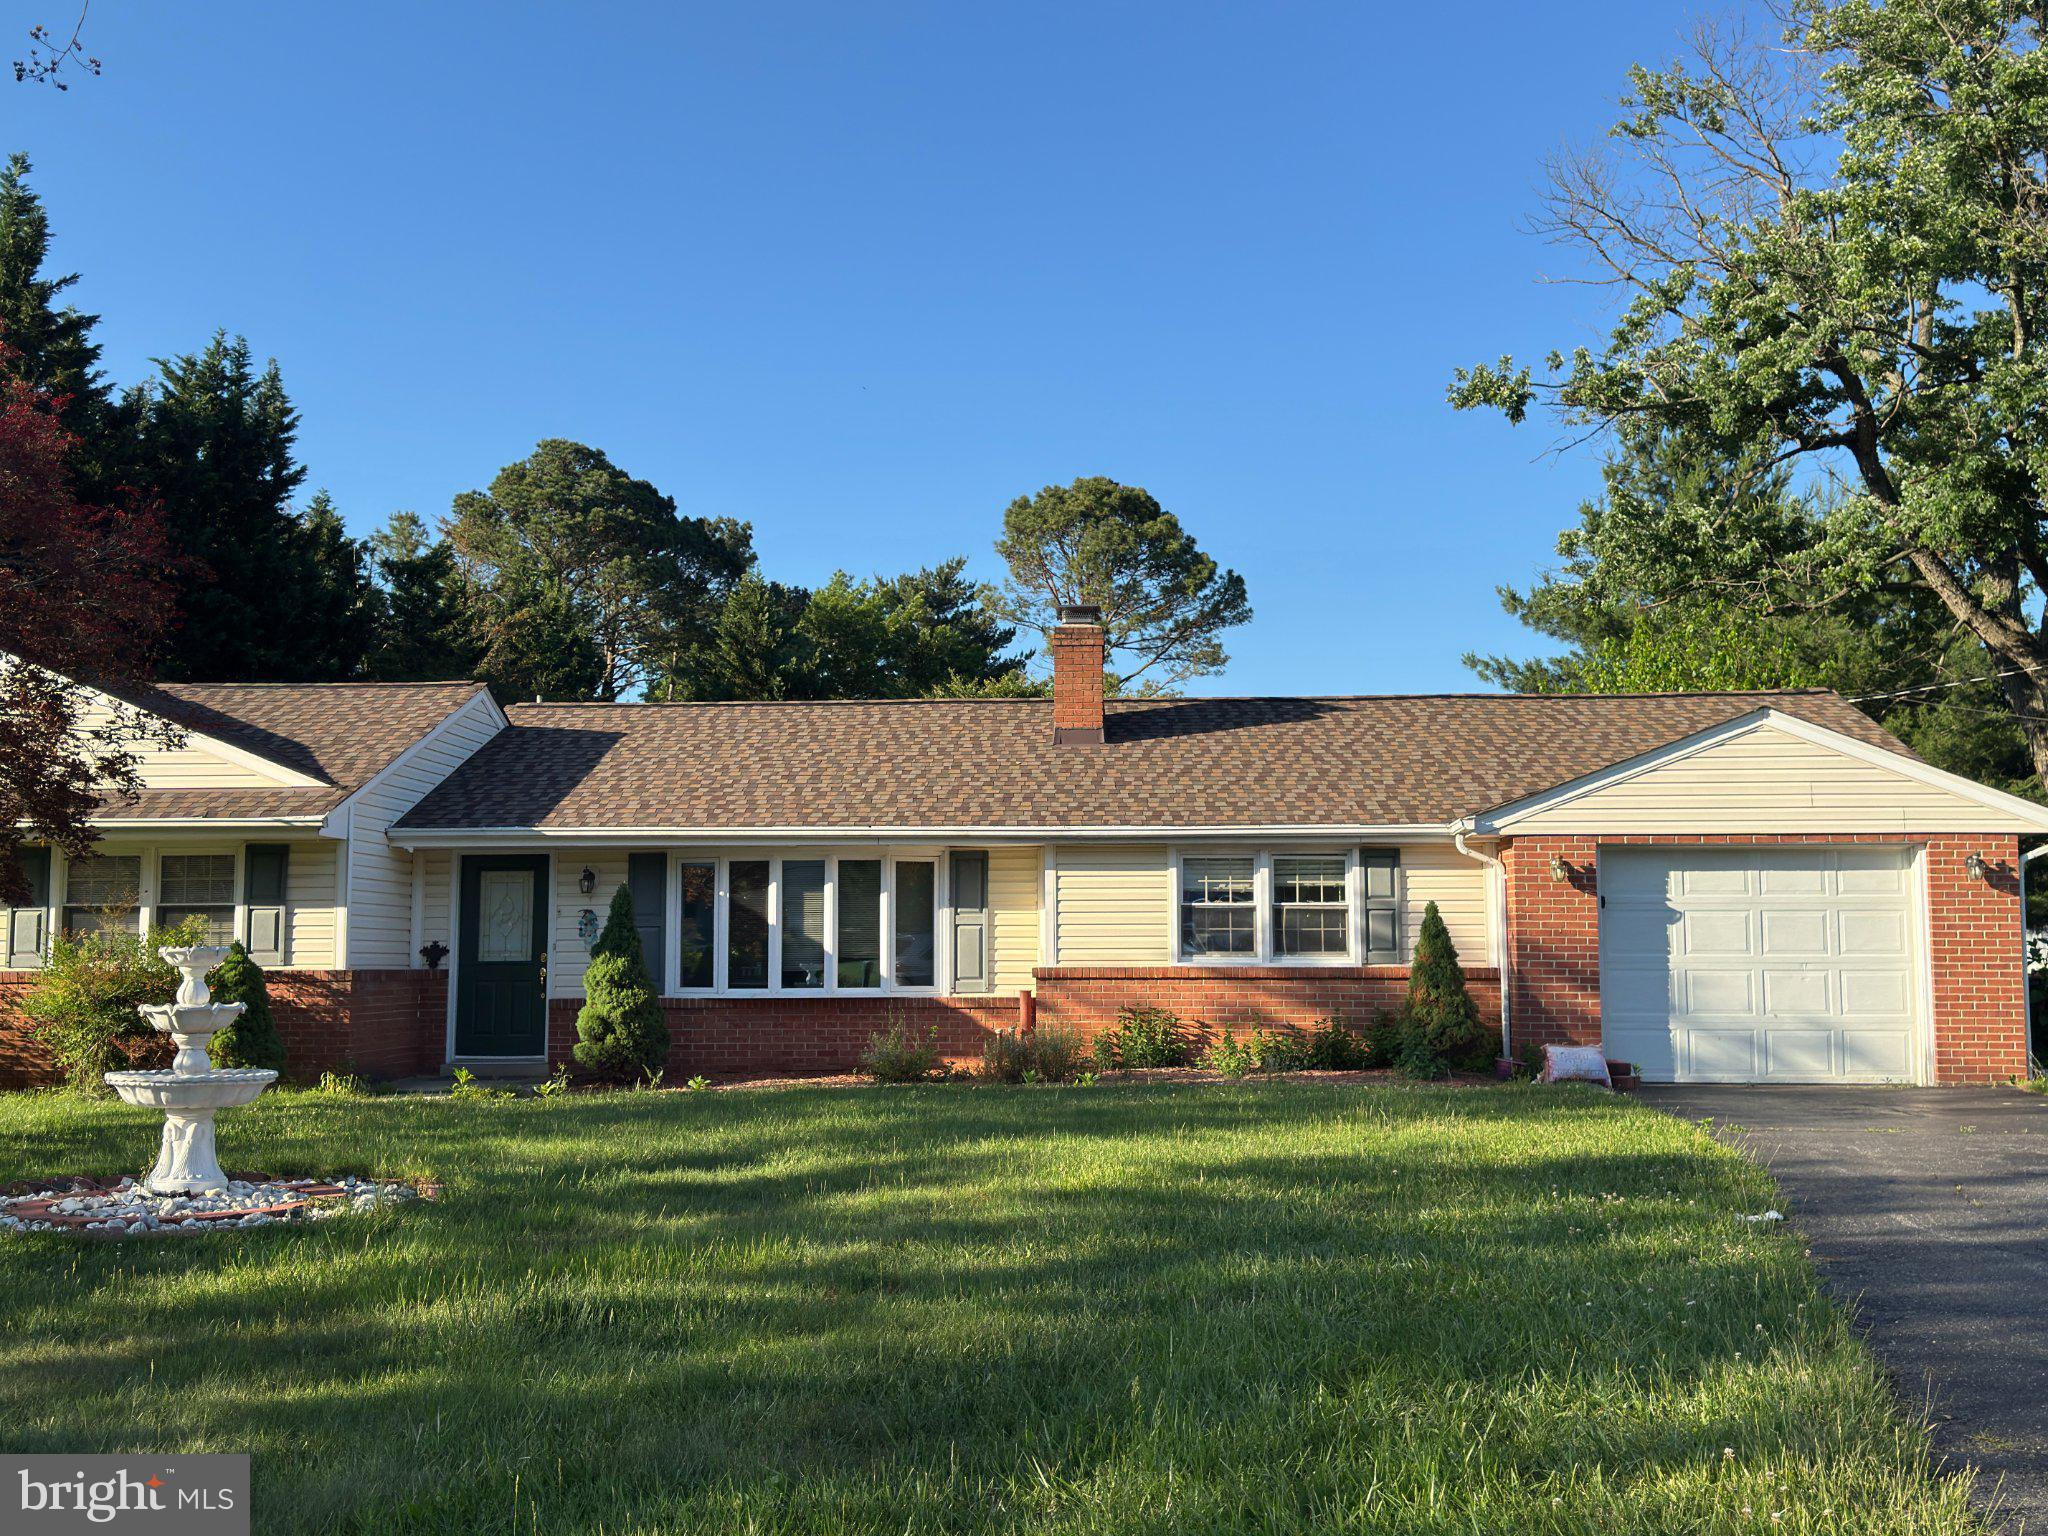
GAITHERSBURG
24109 DOREEN DR
5 Beds
4 Baths
2,645 Sq.Ft.
$650,000
MLS#: MDMC2236690
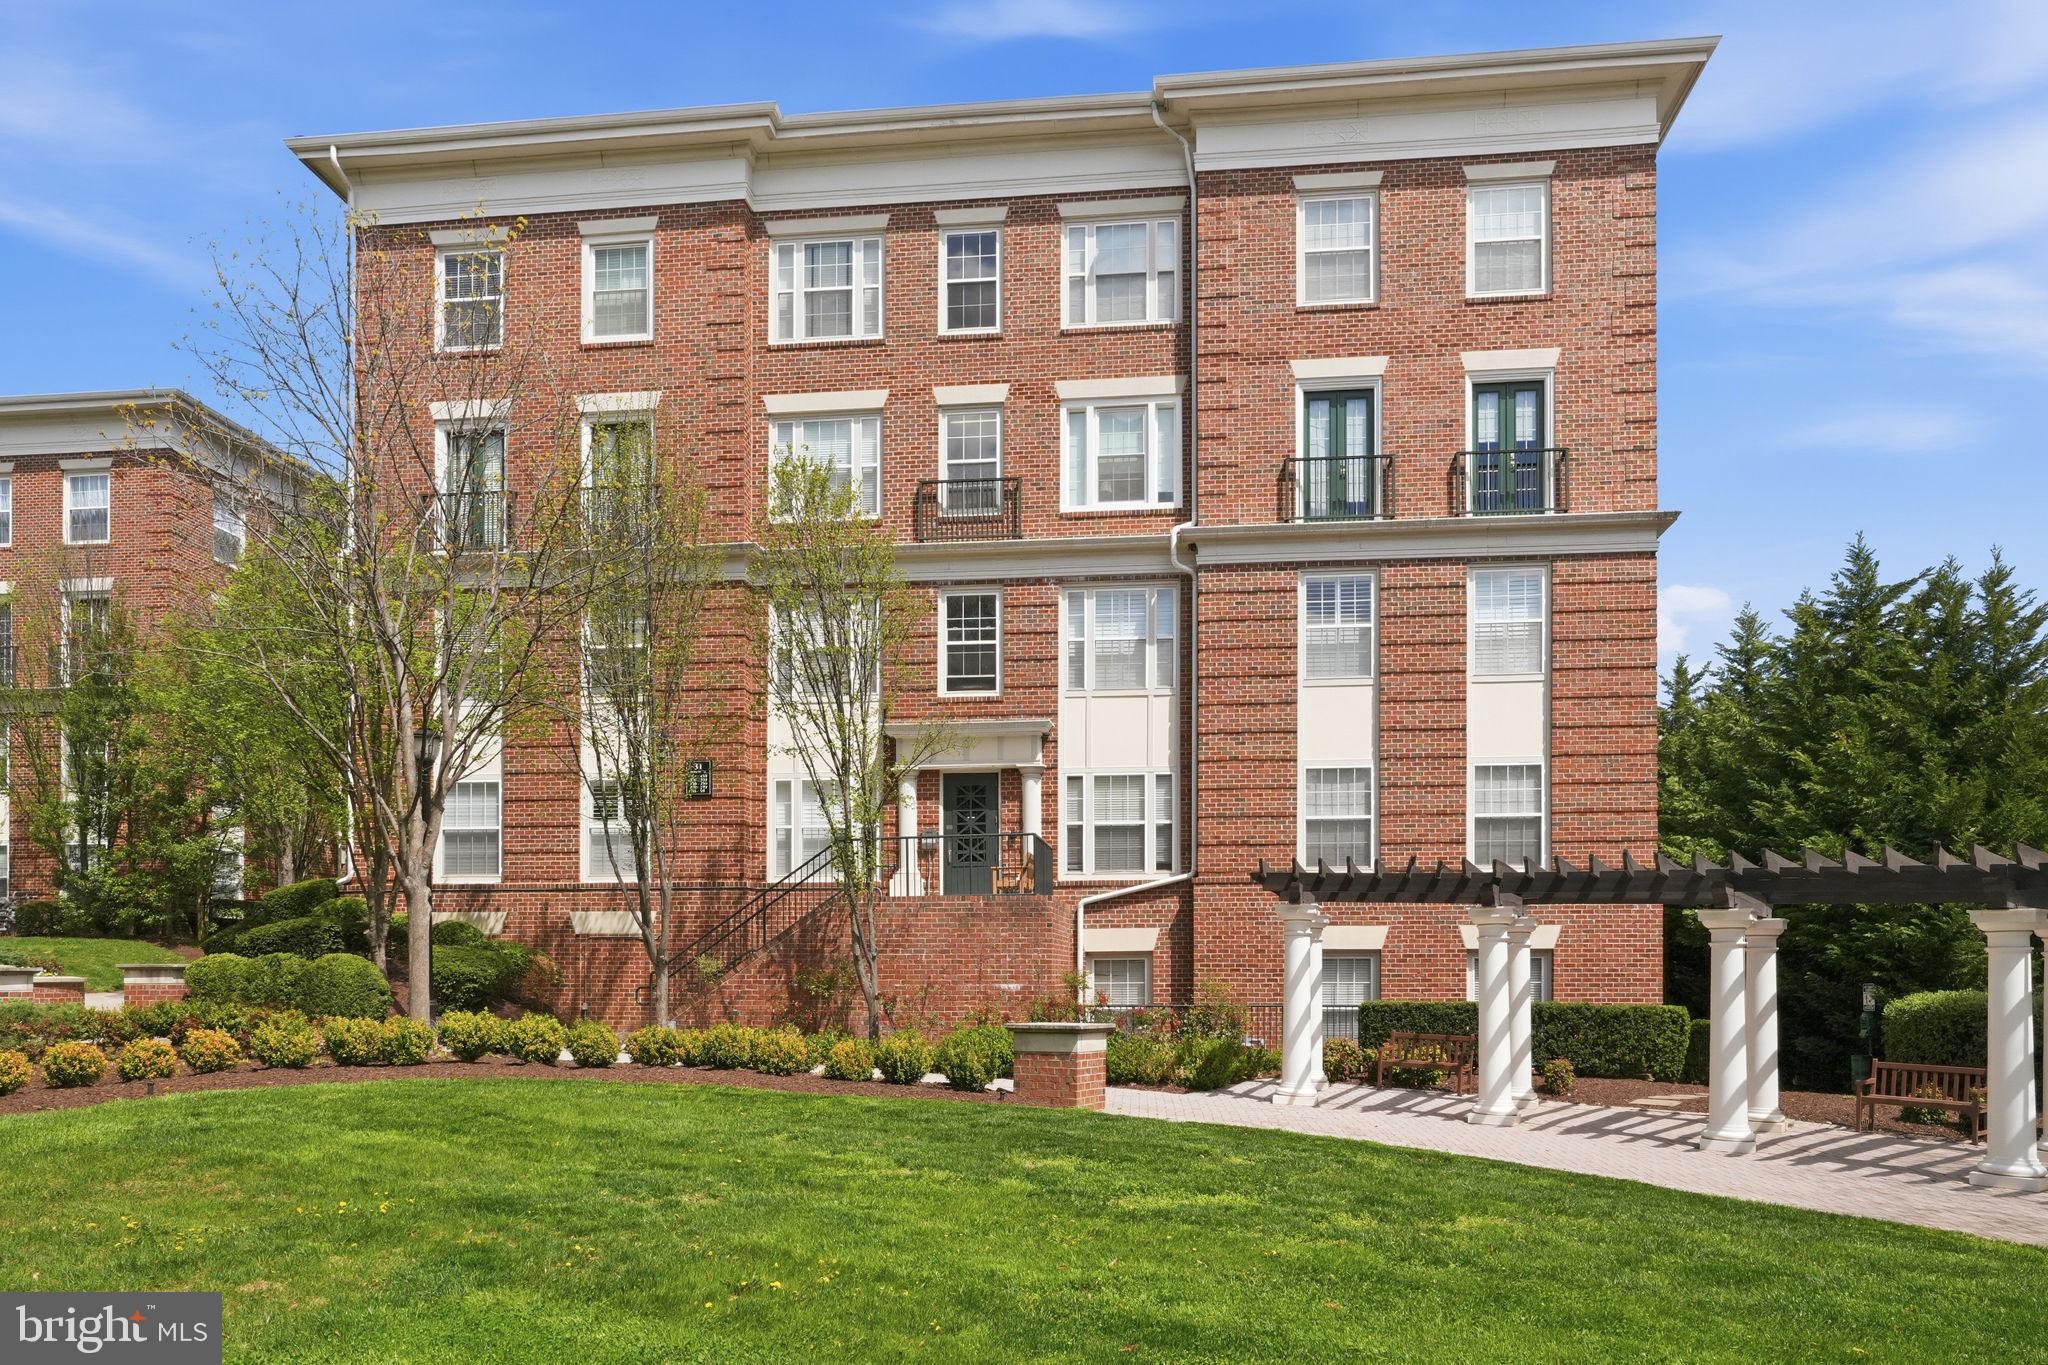
GAITHERSBURG
31 BOOTH STREET 450
3 Beds
2 Baths
1,620 Sq.Ft.
$550,000
MLS#: MDMC2224572
GAITHERSBURG
305 W DIAMOND AVENUE
3 Beds
1 Baths
1,456 Sq.Ft.
$565,000
MLS#: MDMC2225022
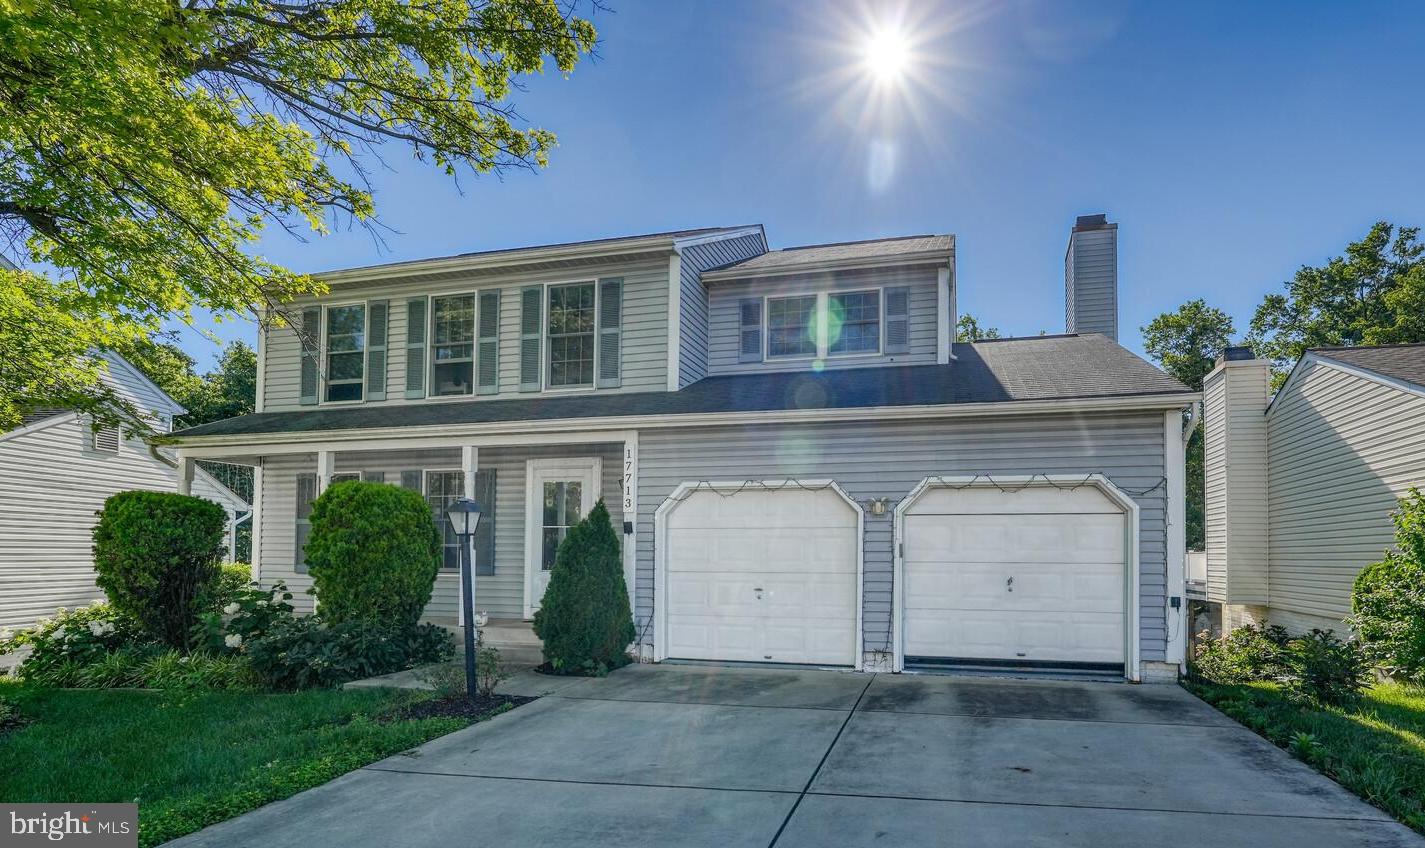
GAITHERSBURG
17713 SILKCOTTON WAY
5 Beds
3 Baths
2,251 Sq.Ft.
$668,000
MLS#: MDMC2241164
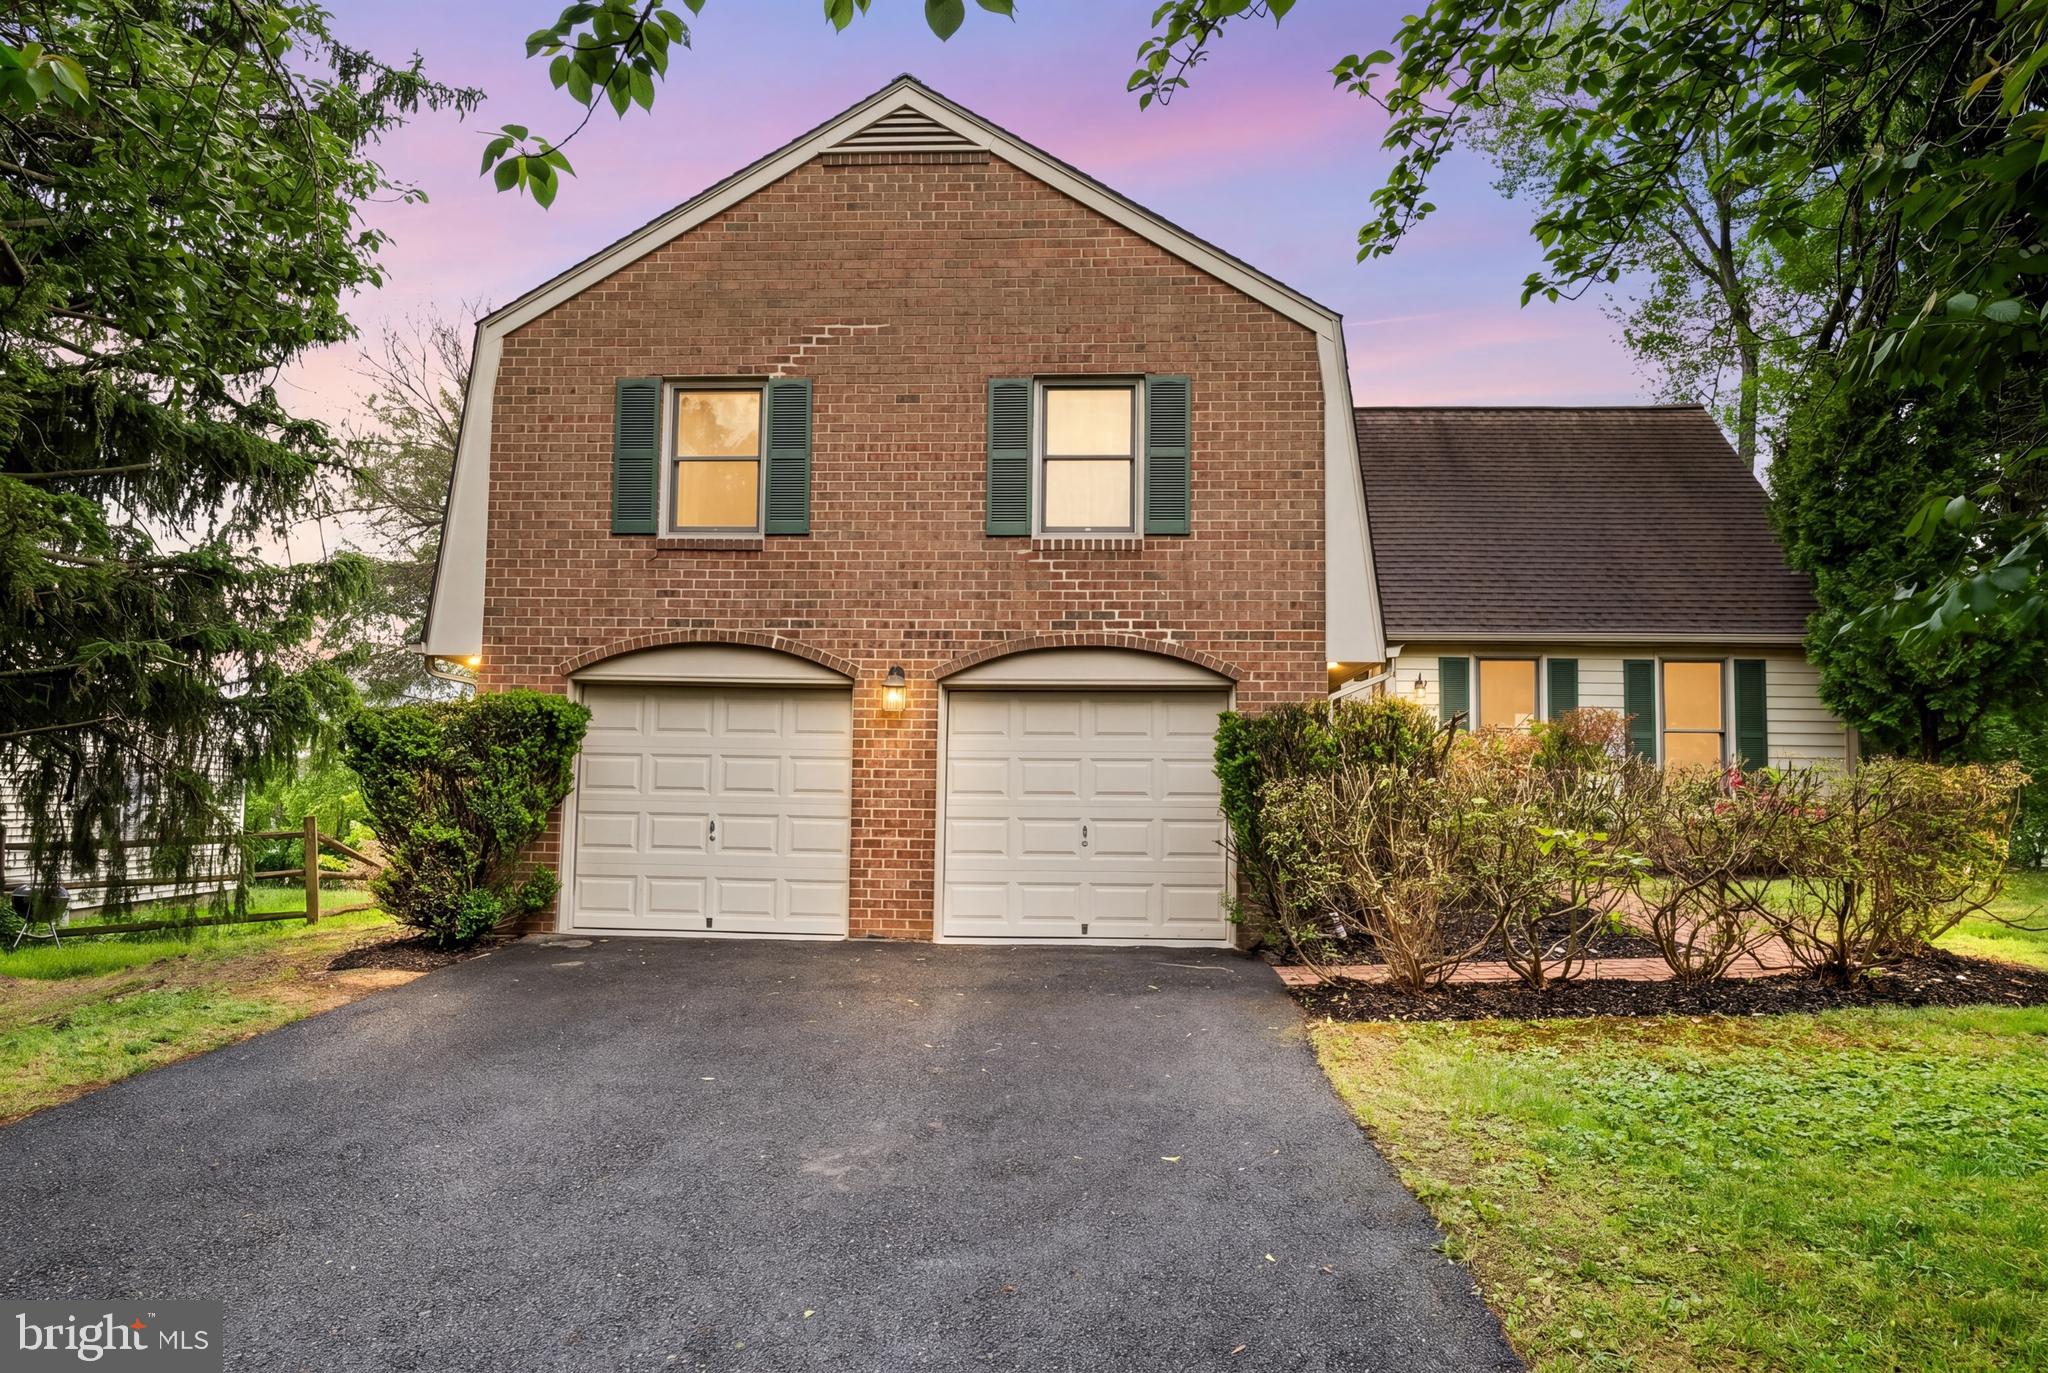
GAITHERSBURG
10 DELLCASTLE COURT
5 Beds
2 Baths
3,699 Sq.Ft.
$675,000
MLS#: MDMC2232584
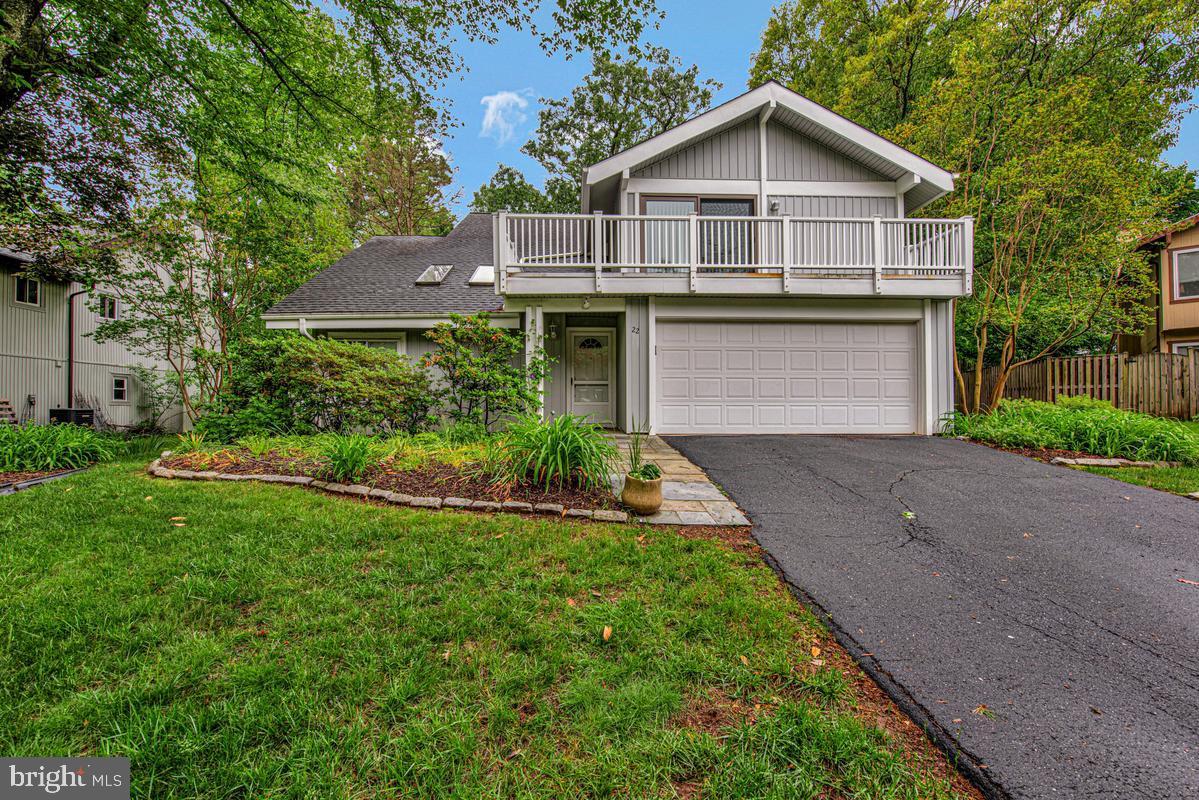
GAITHERSBURG
22 BANNISTER COURT
4 Beds
2 Baths
2,245 Sq.Ft.
$585,000
MLS#: MDMC2235282
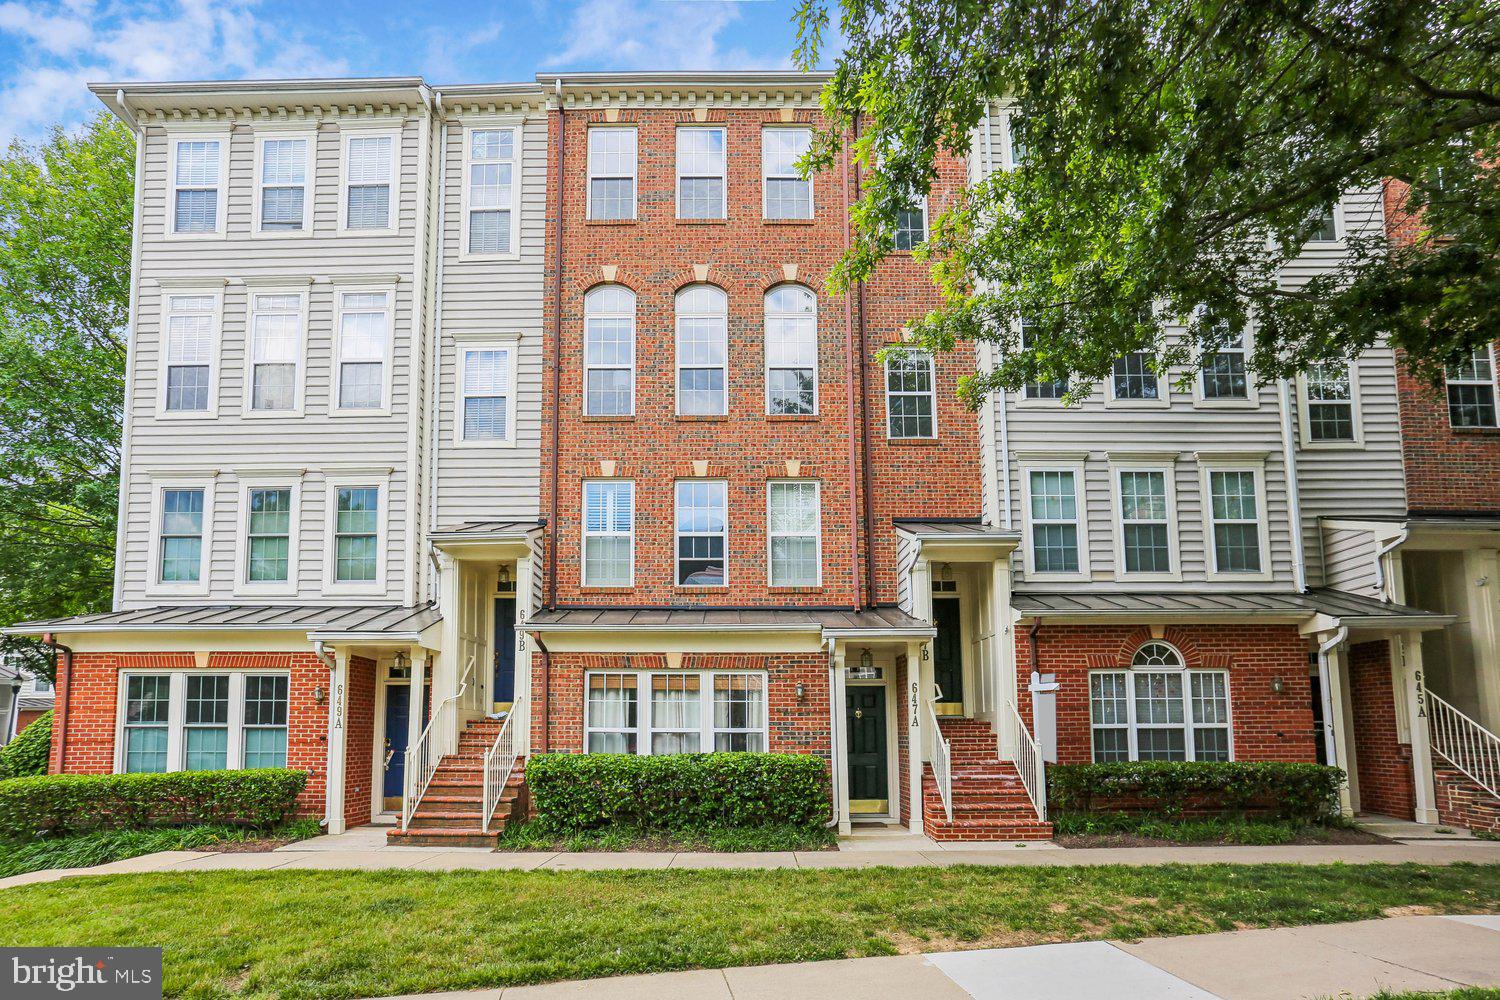
GAITHERSBURG
647 MAIN STREET B 647-B
3 Beds
2 Baths
2,248 Sq.Ft.
$644,900
MLS#: MDMC2238744
GAITHERSBURG
502 DIAMONDBACK DRIVE 204
2 Beds
2 Baths
1,294 Sq.Ft.
$619,000
MLS#: MDMC2227382
GAITHERSBURG
12108 SIOUX PLACE
4 Beds
3 Baths
1,538 Sq.Ft.
$650,000
MLS#: MDMC2239678
.png)