




Property
Beds
4
Full Baths
3
1/2 Baths
1
Year Built
1998
Sq.Footage
3,314
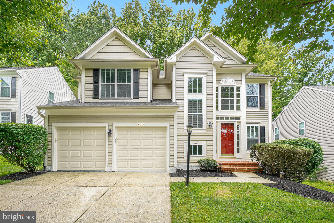
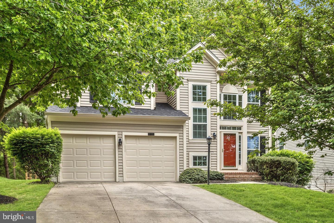
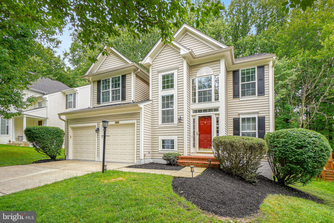
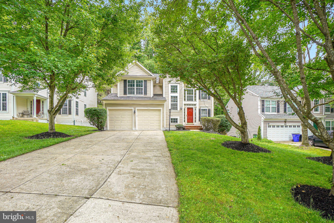
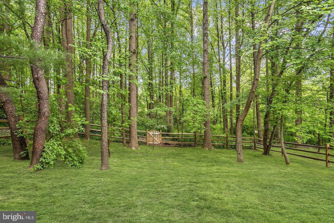
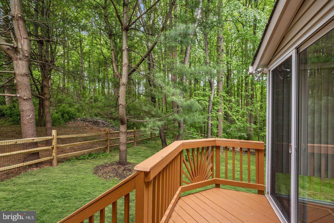
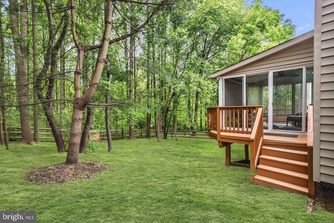
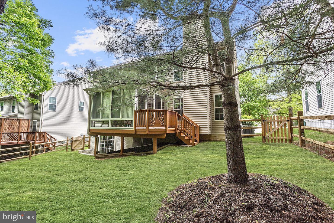
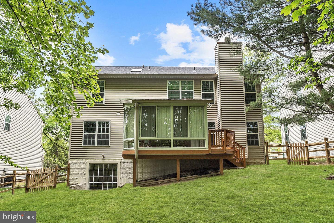
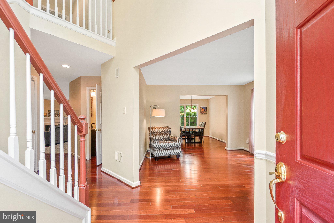
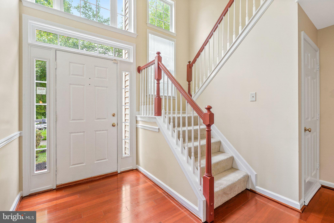
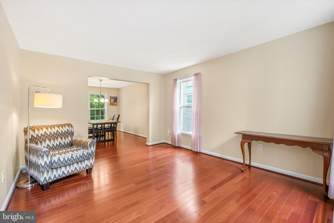
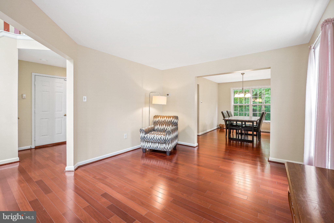
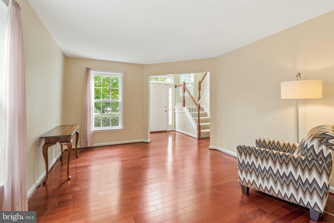
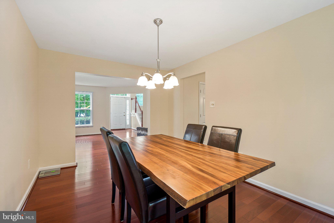
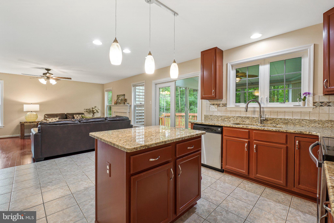
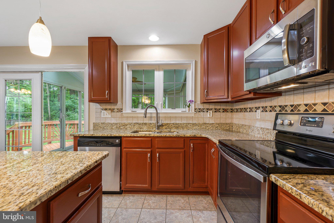
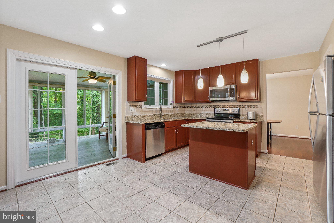
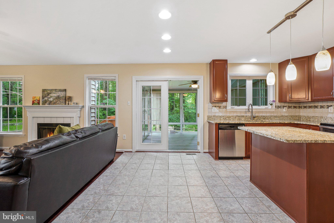
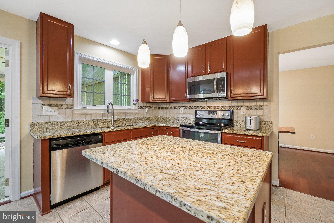
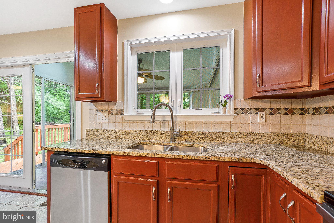
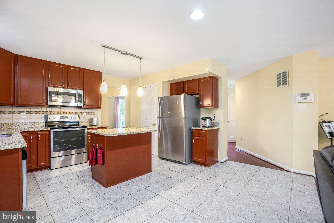
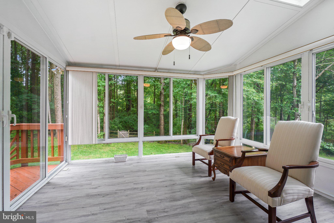
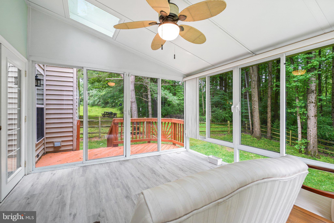
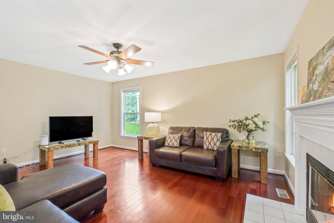
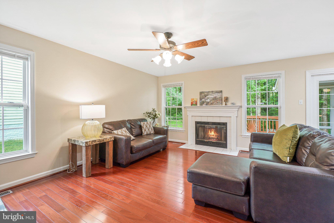
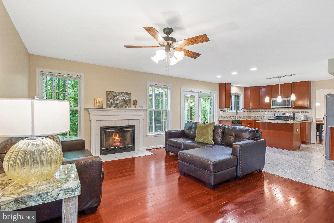
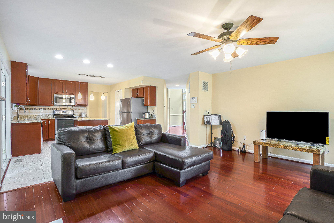
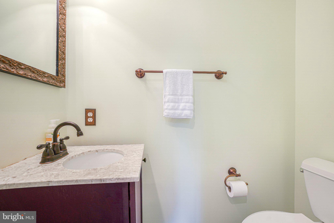
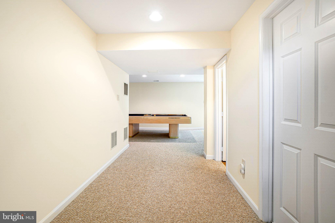
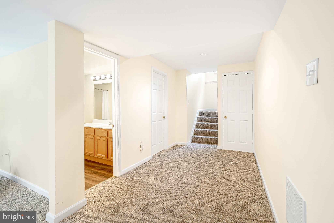
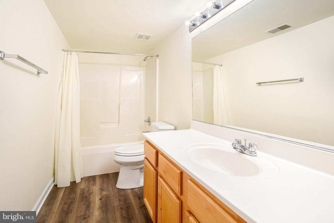
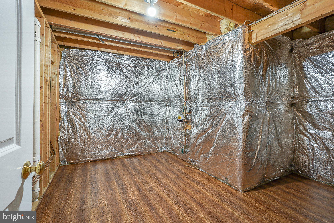
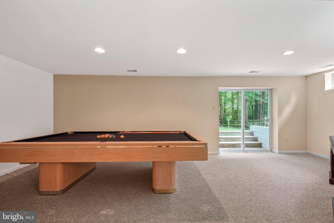
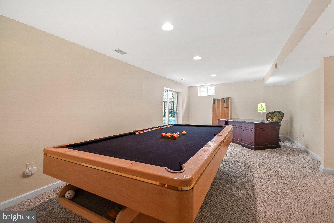
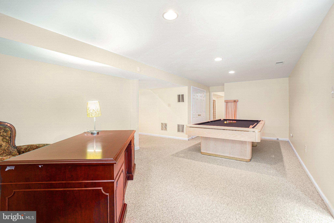
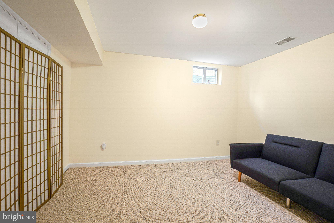
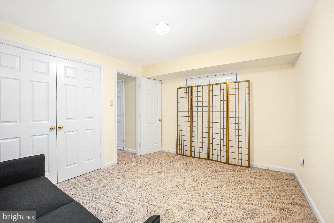
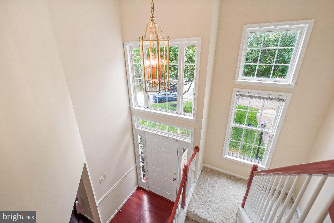
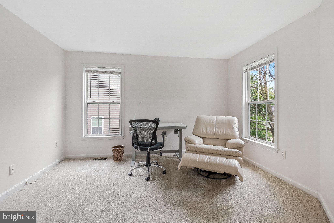
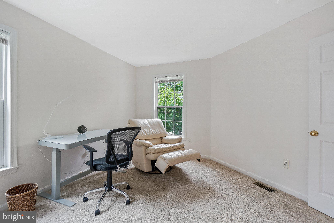
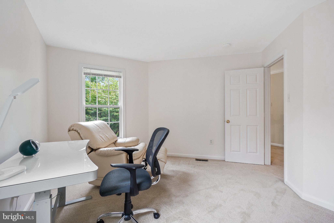
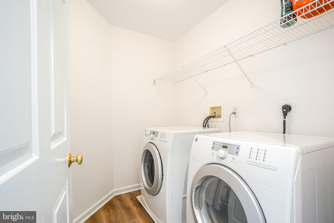
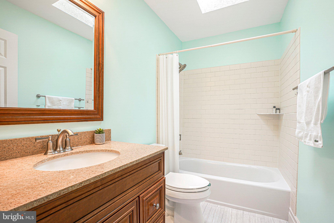
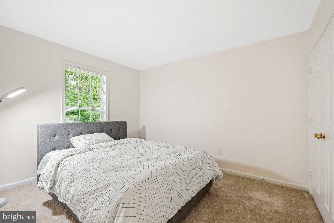
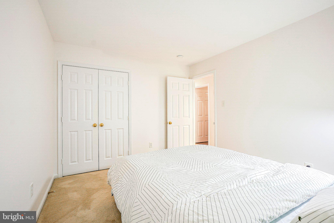
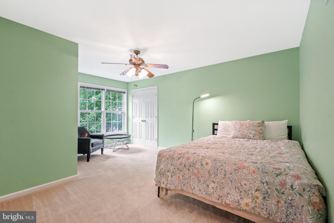
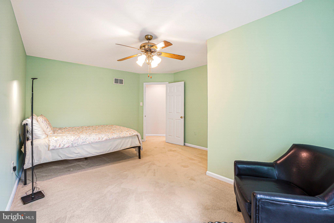
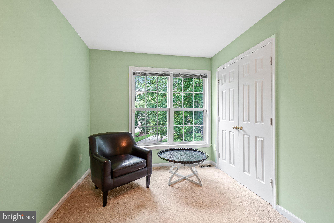
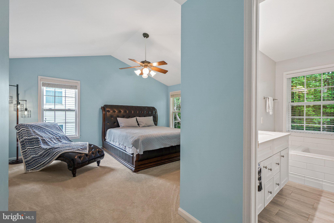
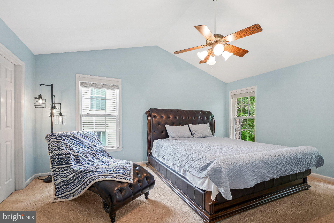
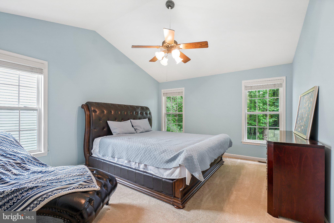
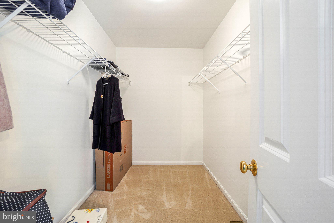
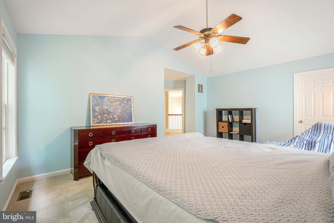
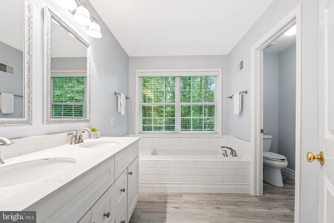
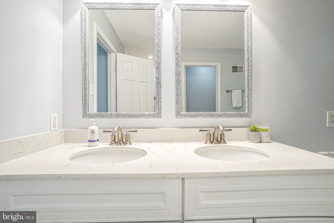
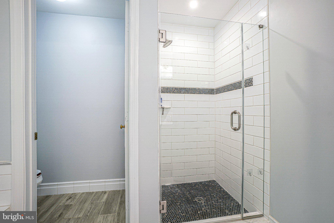
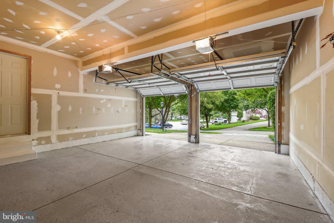
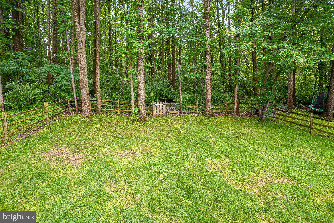
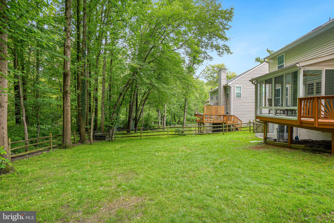
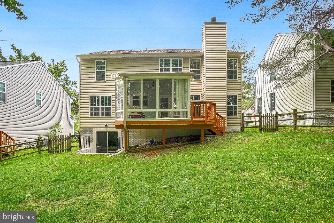
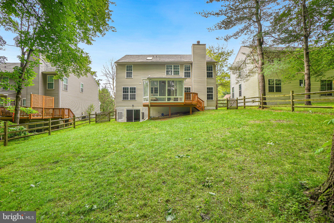
Nestled in the prestigious Village of River Hill, this exquisite Colonial-style residence, offers a harmonious blend of modern amenities and classic charm. Built in 1998 and extensively renovated in 2020, this home boasts 2,308 square feet of finished space on the upper and entry levels, with an additional estimated 900 square feet of finished area in the lower level. The house features four spacious bedrooms and three and a half bathrooms, making it an ideal choice for those seeking comfort and elegance. Upon entering, you are greeted by an open floor plan that seamlessly connects the living room, family room, dining room, and kitchen, creating an inviting atmosphere for both relaxation and entertaining. The kitchen is equipped with stainless steel appliances, upgraded countertops, an island, and ample pantry space, perfect for culinary enthusiasts and entertaining guests. The kitchen's eat-in area and formal dining room provide versatile spaces for both casual meals and elegant gatherings. The family room, adorned with a cozy fireplace featuring glass doors and a mantel, serves as the perfect gathering spot. Significant upgrades include a new HVAC system (2018), a new roof (2019), and a new slider door, with many other improvements completed in 2019. Recently the seller has hired a contractor to paint the front of the house and the garage. The interior of the garage has been power washed and painted. Furthermore, the power washing service covers the exterior siding, walls, and other surfaces. Additional highlights include crown moldings, recessed lighting, and a luxurious primary bath with a soaking tub. In addition to the features previously mentioned, The upper-level laundry room adds convenience to daily living. The fully finished basement offers additional living space with a walkout entrance, ideal for a home theater, gym, or guest suite. The exterior of the property is equally impressive, featuring a well-maintained yard that backs to serene trees, providing a tranquil backdrop. The home is situated on a cul-de-sac, ensuring minimal traffic and a peaceful environment. Outdoor living is enhanced by a deck and enclosed sunttom, perfect for enjoying the garden views and entertaining guests. The property includes an attached two-car garage and a concrete driveway with additional 4 parking space. Spanning approximately 0.2 acres, the lot is thoughtfully landscaped, offering both front and rear yards. The no-thru street enhances the sense of community and safety. The Village of River Hill is renowned for its vibrant community spirit and access to a wealth of amenities. Residents benefit from proximity to top-rated schools, parks, and recreational facilities, fostering an active lifestyle. The neighborhood features well-maintained walking trails and green spaces, ideal for outdoor activities. Public services, including libraries and community centers, are readily accessible, enhancing the quality of life for all residents. This property represents an exceptional opportunity to reside in a well-appointed home within a thriving community, combining modern living with the charm of suburban life.
Features & Amenities
Interior
-
Other Interior Features
Eat-in Kitchen, Ceiling Fan(s), Kitchen Island, Pantry, Recessed Lighting, Walk-In Closet(s), Crown Molding, Open Floorplan, Soaking Tub
-
Total Bedrooms
4
-
Bathrooms
3
-
1/2 Bathrooms
1
-
Above Grade Finished Area
2308.0
-
Basement YN
YES
-
Cooling YN
YES
-
Cooling
Central Air, Ceiling Fan(s), Electric
-
Fireplace YN
YES
-
Heating YN
YES
-
Heating
Exhaust Fan, Natural Gas, Forced Air
-
Pet friendly
N/A
Exterior
-
Garage
Yes
-
Garage spaces
2
-
Construction Materials
Other
-
Other Exterior Features
Lighting
-
Parking
Garage Door Opener, Concrete, Garage, Driveway, Inside Entrance, Attached
-
Patio and Porch Features
Deck, Enclosed, Porch
-
Pool
No
-
Waterfront YN
NO
-
View
Trees/Woods, Garden
Area & Lot
-
Lot Features
Cul-De-Sac, Front Yard, Back Yard
-
Lot Size(acres)
0.2
-
Lot Size(square feet)
8775.0
-
Property Type
Residential
-
Property Sub Type
Single Family Residence
Price
-
Sales Price
$970,000
-
Tax Amount
$11,173
-
Sq. Footage
3, 314
-
Price/SqFt
$292
HOA
-
Association
Yes
-
Association Fee
$2,349.53
-
Association Fee Frequency
Annually
-
Association Fee Includes
N/A
School District
-
Elementary School
CALL SCHOOL BOARD
-
Middle School
CALL SCHOOL BOARD
-
High School
CALL SCHOOL BOARD
Property Features
-
New Construction
NO
-
Foundation Details
Other
-
Senior Community YN
NO
-
Sewer
Public Sewer
-
Tax Lot
25
-
Water Source
Public
Schedule a Showing
Showing scheduled successfully.
Mortgage calculator
Estimate your monthly mortgage payment, including the principal and interest, property taxes, and HOA. Adjust the values to generate a more accurate rate.
Your payment
Principal and Interest:
$
Property taxes:
$
HOA fees:
$
Total loan payment:
$
Total interest amount:
$
Location
County
HOWARD
Elementary School
CALL SCHOOL BOARD
Middle School
CALL SCHOOL BOARD
High School
CALL SCHOOL BOARD
Listing Courtesy of Chiu K Wong , Advantage Realty of Maryland
RealHub Information is provided exclusively for consumers' personal, non-commercial use, and it may not be used for any purpose other than to identify prospective properties consumers may be interested in purchasing. All information deemed reliable but not guaranteed and should be independently verified. All properties are subject to prior sale, change or withdrawal. RealHub website owner shall not be responsible for any typographical errors, misinformation, misprints and shall be held totally harmless.
.webp?size=684x933)
AGENT
Marsha DeGirolamo
Call Marsha today to schedule a private showing.

* Listings on this website come from the FMLS IDX Compilation and may be held by brokerage firms other than the owner of this website. The listing brokerage is identified in any listing details. Information is deemed reliable but is not guaranteed. If you believe any FMLS listing contains material that infringes your copyrighted work please click here to review our DMCA policy and learn how to submit a takedown request.© 2024 FMLS.
Related Properties
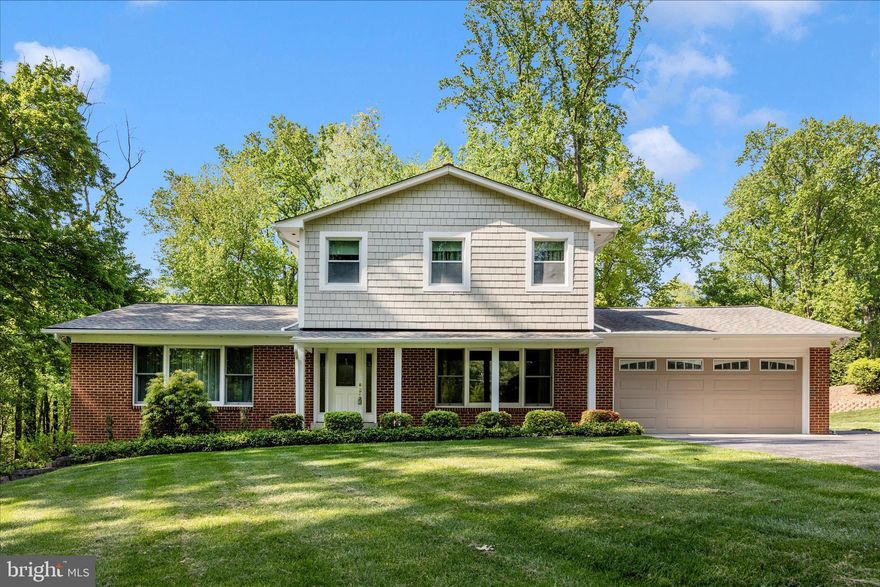
CLARKSVILLE
13949 BRIGHTON DAM ROAD
3 Beds
2 Baths
2,934 Sq.Ft.
$850,000
MLS#: MDHW2067506
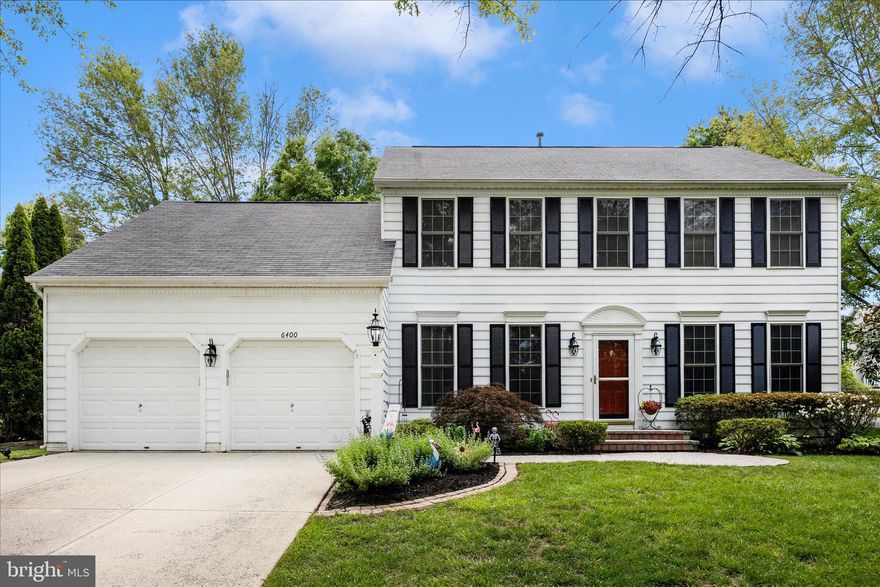
CLARKSVILLE
6400 GLITTERING LIGHT LANE
4 Beds
3 Baths
3,548 Sq.Ft.
$989,000
MLS#: MDHW2068260
.png)