Features & Amenities

Interior

  • Other Interior Features

    Ceiling Fan(s), Recessed Lighting, Walk-In Closet(s), Crown Molding

  • Total Bedrooms

    3

  • Bathrooms

    1

  • 1/2 Bathrooms

    1

  • Above Grade Finished Area

    1210.0

  • Basement YN

    YES

  • Cooling YN

    YES

  • Cooling

    Heat Pump, Ceiling Fan(s), Electric

  • Fireplace YN

    NO

  • Heating YN

    YES

  • Heating

    Electric, Heat Pump

  • Pet friendly

    N/A

Exterior

  • Garage

    No

  • Construction Materials

    Block, Asphalt

  • Parking

    Assigned, Parking Lot

  • Patio and Porch Features

    Deck, Patio

  • Pool

    No

  • Waterfront YN

    NO

Area & Lot

  • Lot Size(acres)

    0.08

  • Lot Size(square feet)

    3,447

  • Property Type

    Residential

  • Property Sub Type

    Townhouse

  • Architectural Style

    Colonial

Price

  • Sales Price

    $345,000

  • Tax Amount

    $3,001

  • Sq. Footage

    1,510

  • Price/SqFt

    $228

HOA

  • Association

    YES

  • Association Fee

    $181

  • Association Fee Frequency

    Quarterly

  • Association Fee Includes

    N/A

Property Resources

  • Horse Property

    NO

School District

  • Elementary School

    N/A

  • Middle School

    N/A

  • High School

    N/A

Property Features

  • New Construction

    NO

  • Foundation Details

    Block

  • Senior Community YN

    NO

  • Sewer

    Public Sewer

  • Tax Lot

    83

  • Water Source

    Public

Schedule a Showing

Showing scheduled successfully.

<
>
IN PERSON
VIA CHAT

What is 3 + 4 ?


Change time

Mortgage calculator

Estimate your monthly mortgage payment, including the principal and interest, property taxes, and HOA. Adjust the values to generate a more accurate rate.

Your payment

Principal and Interest:

$

Property taxes:

$

HOA fees:

$

Total loan payment:

$

Total interest amount:

$

Location

County

BALTIMORE

Elementary School

Middle School

High School

Listing Courtesy of Wendy Slaughter, Samson Properties

RealHub Information is provided exclusively for consumers' personal, non-commercial use, and it may not be used for any purpose other than to identify prospective properties consumers may be interested in purchasing. All information deemed reliable but not guaranteed and should be independently verified. All properties are subject to prior sale, change or withdrawal. RealHub website owner shall not be responsible for any typographical errors, misinformation, misprints and shall be held totally harmless.

Agent Marsha DeGirolamo

Salesperson, Realtor

Marsha DeGirolamo

Call Marsha today to schedule a private showing.


* Listings on this website come from the FMLS IDX Compilation and may be held by brokerage firms other than the owner of this website. The listing brokerage is identified in any listing details. Information is deemed reliable but is not guaranteed. If you believe any FMLS listing contains material that infringes your copyrighted work please click here to review our DMCA policy and learn how to submit a takedown request.© 2024 FMLS.
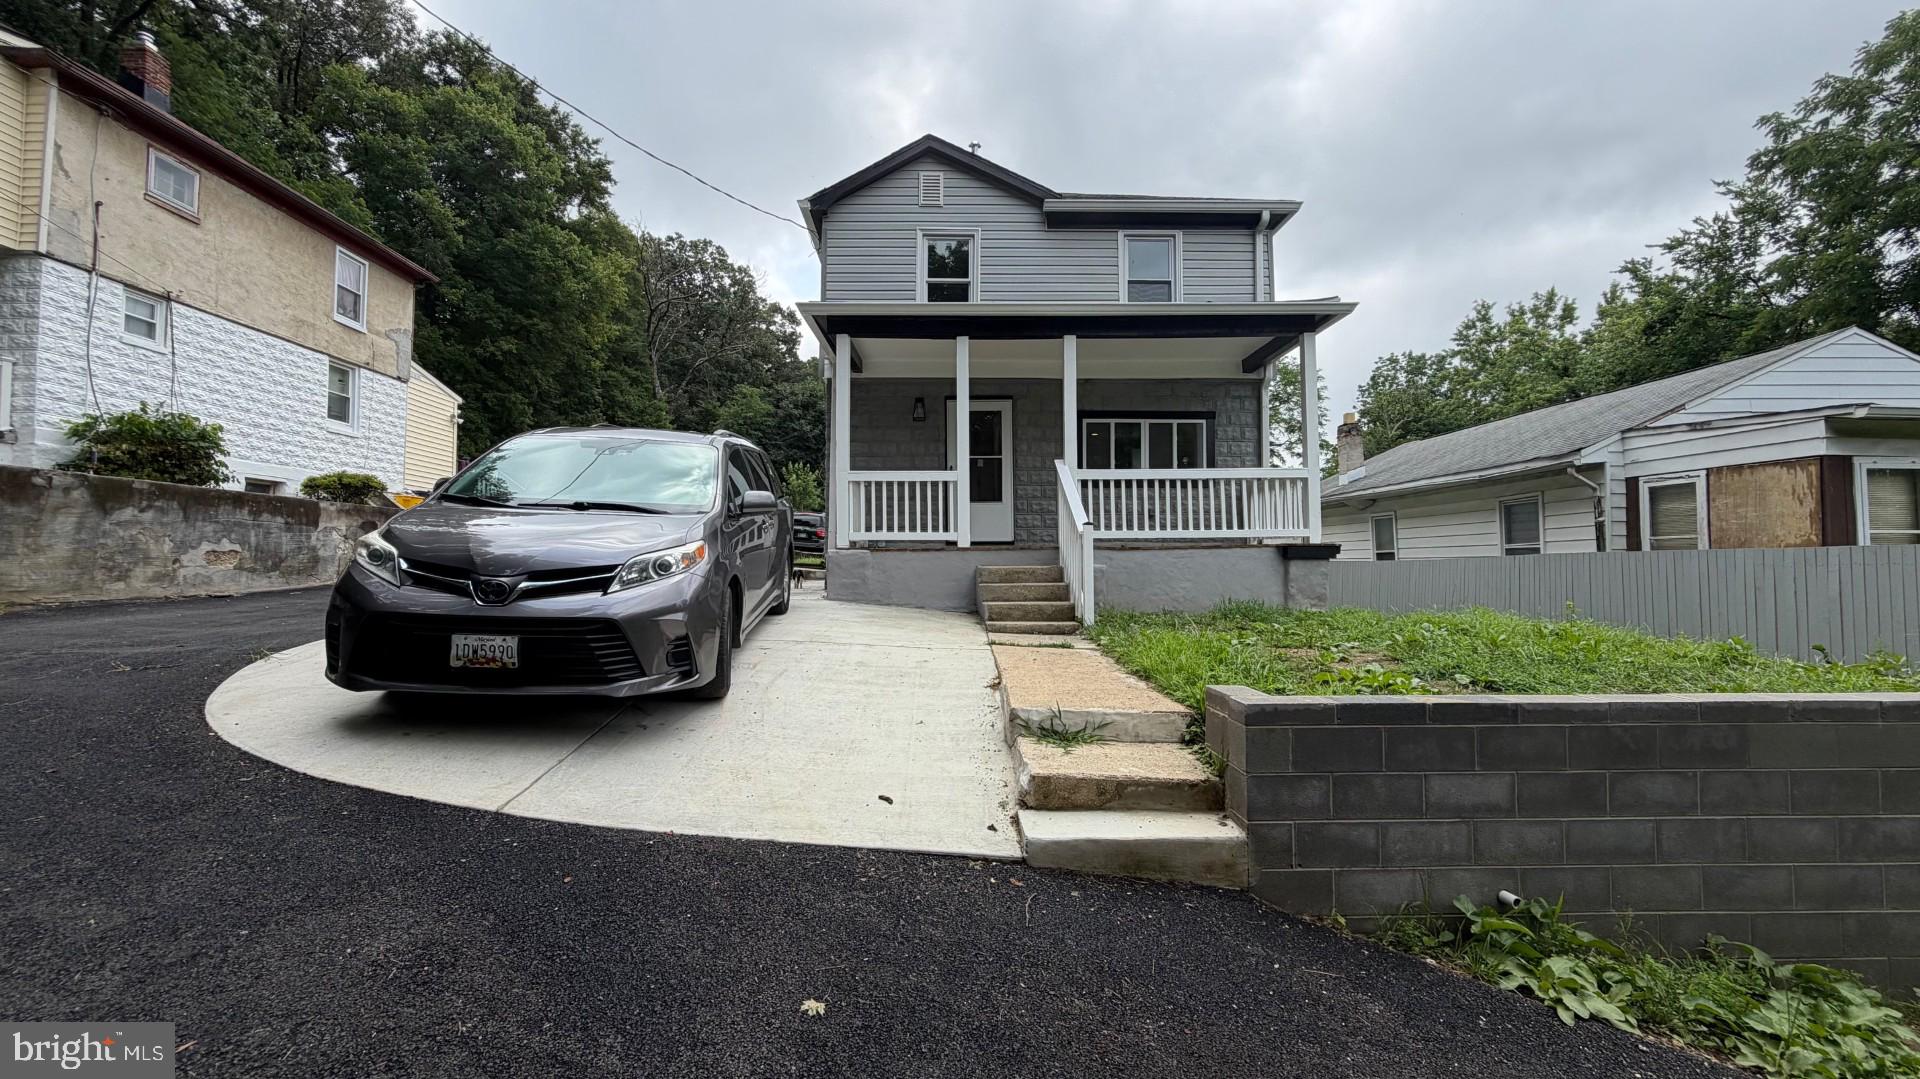
Welcome home to this bright and inviting 3-bedroom, 1 full and 1 half bath end-of-group townhome in Catonsville, where thoughtful updates, abundant natural light, and fantastic outdoor living spaces come together beautifully. Step inside to find luxury vinyl plank flooring, recessed lighting, crown molding, and a warm, comfortable floor plan filled with natural light from the home’s additional end-unit windows. The kitchen features stainless steel appliances and plenty of character, while the updated full bath offers a clean, contemporary feel.

Upstairs, you’ll find three comfortable bedrooms with attractive LVP flooring and plenty of natural light. Outside is where this home really shines. Step into a beautifully landscaped backyard designed for relaxing and entertaining, complete with a brick paver patio and deck—the perfect setting for summer cookouts, morning coffee, or evenings with friends. Newer windows add another important update to this well-cared-for home.

With the added light and privacy of an end-of-group location, stylish interior details, and an outdoor space that’s difficult to find in a townhome, this Catonsville property is ready to welcome its next owner.

51 WALDEN MILL WAY

Message successfully sent.

What would you like to know?

What is 3 + 4 ?

I agree to receive email communication and understand I can unsubscribe at any time.

I agree to be contacted by Charis Realty Group - Christine Issler, Broker via call, email, and text for real estate services. To opt out, you can reply 'stop' at any time or reply 'help' for assistance. You can also click the unsubscribe link in the emails. Message and data rates may apply. Message frequency may vary. Privacy Policy

Related Properties

WELCOME TO 2317 WATERS AVE. BEAUTIFUL RENOVATED AND MOVE IN READY, 3 BEDROOMS,  2 AND HALF BATH.THIS HOME BLENDS FRESH PAINT. YOU WILL FIND ALL BRAND NEW ROOF,SIDDING,KITCHEN,APPLIANCES,AC,HOT WATER TANK,BATHROOMS,WINDOWS,DOORS,LVP FLOORS ON MAIN AND FIRST FLOOR,NEW DRIVE WAY FOR 3 CARS,SHARE NEW PRIVATE ROAD.
SCHEDULE YOUR SHOWING TODAY
#MDBC2168990

CATONSVILLE

2317 WATERS

3 Beds

2 Baths

1,752 Sq.Ft.

$299,000

MLS#: MDBC2168990

New on site today
Coming Soon!
#MDBC2175710

CATONSVILLE

25 S PROSPECT AVENUE

3 Beds

2 Baths

1,500 Sq.Ft.

$299,900

MLS#: MDBC2175710

New on site today
Tucked into the established Newburg Heights neighborhood of Catonsville, 1220 Brandford Road is a well-built rancher ready for its next chapter. Offered as-is, this three-bedroom, one-bath home pairs a solid foundation with fresh paint and plenty of room to make your own mark, all in a location that keeps everyday destinations close at hand.

A covered front porch creates a relaxed first impression and offers a comfortable spot for morning coffee or unwinding at the end of the day. Inside, a large, open living and dining room features wood floors and an easy flow from one space to the next. Whether you're hosting a holiday dinner or settling in for a quiet evening, this main living area gives you the flexibility to arrange and define the space however you like. The recent fresh paint provides a clean backdrop for your own furnishings and finishes.

Just beyond, the bright kitchen is ready for your vision and makes a pleasant place to start the day. The wood flooring continues through the three nicely sized bedrooms, providing comfortable retreats along with options for a home office, guest room, or hobby space. The full bathroom showcases classic black-and-white tile, a timeless look with lasting appeal.

The unfinished lower level is where this home's potential truly opens up. With tons of space to work with, it's a blank canvas for whatever you need most, whether that's a dedicated office, additional bedrooms and bathrooms, or a recreation room for movie nights and gatherings. Main-level living paired with this expansive basement means the home can grow and adapt right along with you.

Outside, the fully fenced back yard offers privacy and a great setting for gardening or simply relaxing outdoors. A driveway with space for two cars adds everyday convenience.

The location is a standout. Newburg Heights is a sought-after Catonsville neighborhood, and the home sits close to both CCBC and UMBC. Approximately 1.5 miles away, Frederick Road offers the public library along with a variety of shops and restaurants. Errands, dining out, and trips to campus are all close by, which makes daily life simple. For commuters, a short drive to I-195 provides easy access to I-95 and other major routes throughout the region.

With its solid construction, desirable setting, and room to customize, 1220 Brandford Road is a wonderful opportunity to create a home tailored to your needs. Bring your ideas and see what's possible!

Verify school information on the Baltimore County Public Schools website.
#MDBC2177468

CATONSVILLE

1220 BRANDFORD ROAD

3 Beds

1 Baths

1,058 Sq.Ft.

$365,000

MLS#: MDBC2177468

New on site today
Welcome to this beautifully updated four-bedroom split-foyer entry townhome home in Catonsville, located in the Catonsville High School district and convenient to local shopping, restaurants, major commuter routes, Baltimore, and BWI Airport, but nicely located in the community with open space behind the house. 

As you enter, the spacious living room welcomes you with an easy flow into the dining room and remodeled open plan kitchen. The "heart of the home" is both attractive and practical, featuring granite countertops, abundant cabinetry, a vented range hood, built-in trash and recycling storage, and an integrated microwave area. There is plenty of room to cook, gather, and enjoy everyday life.

One of the home’s most distinctive features is the staircase leading to the upper level, lined with an impressive amount of built-in bookshelves. It adds warmth, personality, and a sense of character rarely found in a townhouse.

Upstairs are three generously sized bedrooms and two full bathrooms. The fourth bedroom is located on the lower level and is a genuine bedroom with a closet and windows that bring in natural light. The lower level also includes a half bathroom, a comfortable family room, and direct access to the fenced backyard—making it an ideal space for guests, extended family, a home office, or a private retreat.

Outside, the fenced yard includes a patio, storage shed, and thoughtfully designed rain garden.

Major improvements include remodeled bathrooms, replacement windows (2019), a newer roof (2022), new bedroom and stair carpeting, refreshed paint, updated doors and trim, improved closet systems, and top-down/bottom-up blinds.

This home has been updated and loved by the same owner for over 25 years, which is a testament to how comfortable living is guaranteed.
#MDBC2172748

CATONSVILLE

4804 GRAND BEND DRIVE

4 Beds

2 Baths

1,740 Sq.Ft.

$375,000

MLS#: MDBC2172748

Nestled in the charming Academy Heights neighborhood, this exquisite traditional townhouse offers a perfect blend of classic elegance and modern comfort. Built in 1951, this home has been thoughtfully updated while retaining its timeless appeal, making it an inviting sanctuary for those seeking a refined lifestyle. Step inside to discover a spacious interior that boasts 1,584 square feet of finished living space. The heart of the home features a beautifully designed galley kitchen, equipped with high-end appliances including a gas oven/range, dishwasher, microwave, and refrigerator. Rich wood floors throughout add warmth and sophistication, while the sound system enhances the ambiance for gatherings or quiet evenings at home. The main level is complemented by three generously sized bedrooms, providing ample space for relaxation and personalization. Two full bathrooms are elegantly appointed, ensuring comfort and convenience for residents and guests alike. The fully finished basement offers additional living space, ideal for a home office, media room, or play area, catering to a variety of lifestyle needs. Outside, the property features a charming porch, perfect for sipping morning coffee or unwinding in the evening. The exterior is adorned with classic brick construction and an awning, adding to the home's curb appeal. With a lot size of 0.05 acres, the outdoor space is manageable yet inviting, allowing for easy maintenance while still providing a cozy retreat. Parking is a breeze with a driveway accommodating two vehicles, along with additional on-street options. The home is equipped with storm windows, ensuring energy efficiency and comfort throughout the seasons. This property is not just a house; it's a lifestyle. Enjoy the tranquility of a well-established neighborhood while being just moments away from local amenities and vibrant community life. Experience the perfect balance of comfort, style, and convenience in this exceptional townhouse, where every detail has been curated for a luxurious living experience.
#MDBC2175672

CATONSVILLE

6018 EDMONDSON AVENUE

3 Beds

2 Baths

1,808 Sq.Ft.

$375,000

MLS#: MDBC2175672

Nestled in the charming Mount Ridge community, 53 Garden Ridge is a delightful, lovingly maintained townhome offering comfort, style and convenience. Freshly painted and thoughtfully updated, the home features an updated kitchen, a new roof (2023), replacement windows (2016), and newer HVAC and hot water heater systems—allowing the next lucky owner to move in with confidence.  Abundant natural light fills the inviting interior, thoughtfully designed for casual everyday living and effortless entertaining. The spacious living room easily accommodates family and guests, while the adjoining formal dining room, accented with classic chair rail molding, provides an elegant setting for special gatherings.  The kitchen features ceiling-height custom painted cabinetry, crisp white appliances and chair rail detailing. A rear door opens to a concrete patio—perfect for alfresco dining or relaxing within the landscaped, fenced yard, complete with a convenient storage shed.  Both front and rear gardens have been planted with perennial flowers for year-after-year blooming enjoyment.  Upstairs, the generously sized primary bedroom offers ample room for furnishings, while two additional bedrooms provide comfortable accommodations for family, guests or a home office. A wonderfully updated full bath completes the bedroom level.  The beautifully finished lower level with convenient half-bath adds another fabulous living space, ideal for a recreation room, media room or home gym. The adjacent utility area includes laundry facilities, abundant storage and a separate shower stall.  Gleaming hardwood flooring graces the bedroom level of this home and it also lies beneath the carpeted main-level living room, dining room and staircase, ready to be refinished and revealed.  Located near the end of Mount Ridge, the property enjoys less vehicular traffic and greater privacy.  53 Mount Ridge is conveniently located near shopping, dining and I-695, with Downtown Baltimore and all of it's cultural and employment opportunities just a short drive away.
#MDBC2175268

CATONSVILLE

53 GARDEN RIDGE ROAD

3 Beds

1 Baths

1,752 Sq.Ft.

$299,900

MLS#: MDBC2175268

Welcome to this modern 4-bedroom, 2 full bath home boasting an array of sleek finishes. As you walk through the front door, you’re greeted by the bright and open living space, featuring recessed lighting and new flooring throughout. The living room flows seamlessly into the dining area and the newly updated kitchen with stainless steel appliances, quartz countertops, tile backsplash and center island. Just off the dining area is a door to the covered back patio, perfect for entertaining. Just upstairs you’ll find 3 bedrooms and 1 full bathroom with a new vanity, tub & tile surround, and modern high-end finishes. The lower level offers even more flexible living space with a 4th bedroom and bonus room that can serve as a den, home office, fitness room, or hobby area, with direct access to the backyard. A convenient full bath and laundry area complete this level. Ideally located with easy access to shopping, dining, and major commuter routes including I-695, I-70, I-95, and I-29, this home combines comfort, convenience, and thoughtful updates throughout. Don’t miss your opportunity to make this wonderful home yours!
#MDBC2177362

CATONSVILLE

922 VANDERWOOD ROAD

4 Beds

2 Baths

1,508 Sq.Ft.

$410,000

MLS#: MDBC2177362

LET'S MAKE A DEAL! WELCOME TO 713 EASTSHIRE DRIVE, A CHARMING TOWNHOME IN THE HEART OF CATONSVILLE THAT OFFERS COMFORT, CONVENIENCE, AND GREAT VALUE. THIS 3-BEDROOM, 2-BATH HOME FEATURES A TRADITIONAL FLOOR PLAN IDEAL FOR EVERYDAY LIVING, FORMAL LR & DR, FULLY FINISHED LOWER LEVEL WITH FULL BATH, AND SCREENED IN DECK. BRING YOUR IDEAS & IMAGINATION TO LIFE IN THIS HOME! SOLD IN "AS-IS" CONDITION!! MOTIVATED SELLER!!! EZ2C!!!!
#MDBC2174272

CATONSVILLE

713 EASTSHIRE DRIVE

3 Beds

2 Baths

1,064 Sq.Ft.

$298,500

MLS#: MDBC2174272

Nestled in the charming Westshire neighborhood, this exquisite Colonial townhouse exudes timeless elegance and modern comfort. The home features a second kitchen and bedroom in the lower level for an apartment. This residence seamlessly blends classic architectural details with contemporary living, offering a unique opportunity to embrace a lifestyle of sophistication and ease. As you step inside, you are greeted by a warm and inviting atmosphere that instantly feels like home. The spacious living area is bathed in natural light, highlighting the rich brick exterior and creating a cozy yet refined ambiance. The open layout flows effortlessly, making it perfect for both intimate gatherings and entertaining guests. The heart of the home features a well-appointed kitchen, ready for culinary adventures. With ample counter space and a thoughtful design, it invites creativity and connection. Imagine preparing meals while engaging with loved ones in the adjoining dining area, where laughter and memories are sure to be made. This residence boasts three generously sized bedrooms, each offering a serene retreat for rest and relaxation. The full bathroom is tastefully designed, providing a tranquil space to unwind after a long day. The full basement presents endless possibilities, whether you envision a home gym, a media room, or additional storage space. Outside, the property sits on a beautifully landscaped lot of 0.17 acres, providing a private oasis for outdoor enjoyment. The driveway offers convenient parking, ensuring that you and your guests feel welcomed from the moment you arrive. Living in Westshire means embracing a vibrant community with easy access to local amenities, parks, and recreational opportunities. This home is not just a place to live; it's a gateway to a lifestyle filled with comfort, charm, and connection. Experience the perfect blend of classic elegance and modern convenience in this stunning Colonial townhouse. Your dream home awaits, ready to create lasting memories for years to come.
#MDBC2175702

CATONSVILLE

726 EDMONDSON AVENUE

4 Beds

2 Baths

1,415 Sq.Ft.

$285,000

MLS#: MDBC2175702

New on site today
Broadfield's best opportunity to build equity on your own terms. This original-owner home has been lovingly maintained and just refreshed with new carpet throughout, fresh paint, and tidied-up landscaping. Move in comfortably while you plan your updates on your own timeline and budget. With 4 bedrooms and 2.5 baths, including a primary ensuite, plus a spacious lower level with an additional bedroom, family room, and half bath, there's room to grow into. Enjoy an easily accessible, level backyard and patio, and plentiful parking in a well-planned court, a rare find in the neighborhood. Furnace and AC approximately 5-6 years old, roof less than 10 years old, so the big-ticket items are handled. Priced as the most accessible entry point in Broadfield right now, this is the one that lets you choose how and when to make the kitchen and baths your own, rather than paying a premium for someone else's choices. Convenient to I-695, shopping, and dining.
#MDBC2177578

CATONSVILLE

3 HARMONY MILL COURT

4 Beds

2 Baths

2,078 Sq.Ft.

$357,500

MLS#: MDBC2177578

Send a message

Message successfully sent.

Your message

What is 3 + 4 ?

Reason for contacting?

I agree to receive email communication and understand I can unsubscribe at any time.

I agree to be contacted by Charis Realty Group - Christine Issler, Broker via call, email, and text for real estate services. To opt out, you can reply 'stop' at any time or reply 'help' for assistance. You can also click the unsubscribe link in the emails. Message and data rates may apply. Message frequency may vary. Privacy Policy

Sign Out

Virtual Assistant

Would you like to take the next step with this property? We can help you schedule a showing or virtual tour, or send you more details.

Yes, I would like more information.

Thank You for Your Reply, One of Our Agents will contact you as soon as possible

No, maybe later.

Thank you, you can always contact me via email, phone number or through the contact form.

Realhub AI

Lucy - Your AI-Powered Realtor

Update Your Temporary Password

Personalize your search

Enter your email and we'll notify you immediately when new listings match what you're looking for.

or enter email address

Already have an account ? Login here

Continue your home search

I agree to receive communications and understand I can unsubscribe at any time.

I agree to be contacted by Charis Realty Group - Christine Issler, Broker via call, email, and text for real estate services. To opt out, you can reply 'stop' at any time or reply 'help' for assistance. You can also click the unsubscribe link in the emails. Message and data rates may apply. Message frequency may vary. Privacy Policy

Already have an account ? Login here

We use cookies

We use cookies primarily for analytics to enhance your experience. By accepting, you agree to our use of these cookies. You can manage your preferences or learn more about our cookies policy.