
Property
Beds
3
Full Baths
4
1/2 Baths
None
Year Built
2018
Sq.Footage
1,944
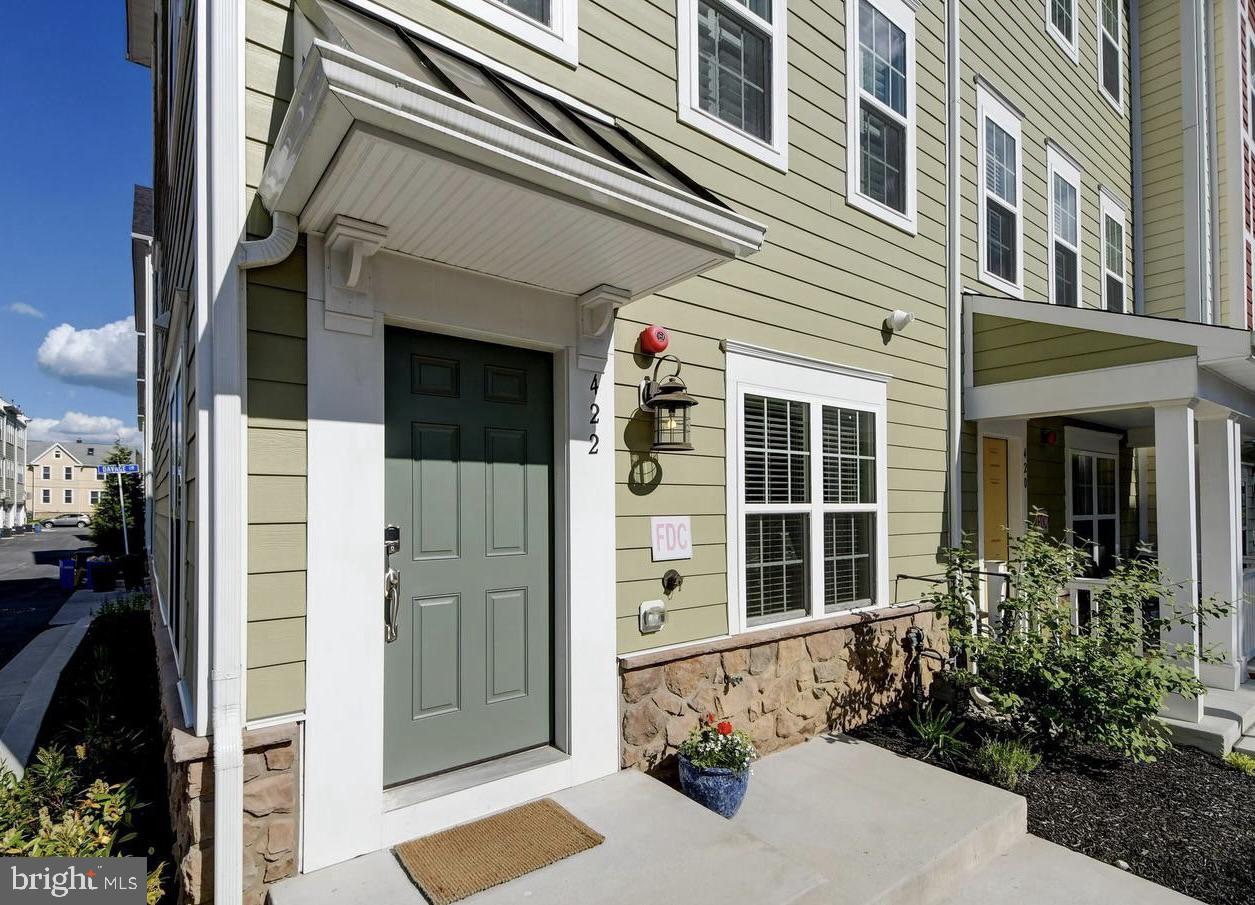
422 Virginia Avenue — a Towson Mews end-of-group luxury townhome with upgrades galore, offering 1,944 square feet of impeccable, turn-key living across four sun-filled levels. The perfect choice for busy professionals, downsizers, and first-time buyers seeking convenience and a residence that truly sparkles. Ultra-convenient to the blossoming Towson hub, this spotless gem is just a few blocks from Cinemark, Towson Town Center, and a myriad of casual and upscale restaurants — Cunningham's Café and Bakery, the Atlas Group's Perennial, Towson Hot Bagels, Towson Tavern, and Towson Row with its Whole Foods Market. The location offers a zippy commute to Towson University, Greater Baltimore Medical Center, and University of Maryland St. Joseph Medical Center, with a Walk Score of 93 putting shopping, dining, parks, fitness centers, and pubs all minutes from your door. Built in 2018 with an appreciation for detail and quality, this home offers three bedrooms, four full bathrooms, and a sun-filled fourth-level loft that opens to a private terrace — an ideal retreat for a home office, lounge, or guest space. Wide-plank hardwood floors run throughout the upper levels. The gourmet kitchen is appointed with premium stainless steel KitchenAid appliances, quartz countertops, custom 42" cabinetry, an undermount sink, and recessed lighting. Refined touches continue throughout: plantation shutters, Hunter Douglas blinds, dimmers, custom shelving, a smart-home tech package, and multiple decks plus the rooftop terrace for easy indoor-outdoor living. A bona fide two-car attached garage means parking is always available, and James Hardie cement siding delivers low-maintenance peace of mind. The home was built energy-smart, with high-performance windows, an advanced insulation and energy-seal program, and a HERS-rated efficiency package. Homes this polished, in a location this walkable, don't last long in Towson. Coming soon!
Features & Amenities
Interior
-
Total Bedrooms
3
-
Bathrooms
4
-
Above Grade Finished Area
1944.0
-
Basement YN
NO
-
Cooling YN
YES
-
Cooling
Central Air, Electric
-
Heating YN
YES
-
Heating
Natural Gas, Forced Air
-
Pet friendly
N/A
Exterior
-
Garage
Yes
-
Garage spaces
2
-
Construction Materials
HardiPlank Type
-
Parking
Garage Door Opener, Garage, Inside Entrance, Attached
-
Pool
No
-
Waterfront YN
NO
Area & Lot
-
Lot Size(acres)
0.04
-
Lot Size(square feet)
1,830
-
Property Type
Residential
-
Property Sub Type
Townhouse
-
Architectural Style
Colonial
Price
-
Sales Price
$520,000
-
Tax Amount
$5,873
-
Sq. Footage
1,944
-
Price/SqFt
$267
HOA
-
Association
YES
-
Association Fee
$125
-
Association Fee Frequency
Monthly
-
Association Fee Includes
N/A
School District
-
Elementary School
HAMPTON
-
Middle School
DUMBARTON
-
High School
TOWSON
Property Features
-
New Construction
NO
-
Foundation Details
Slab
-
Senior Community YN
NO
-
Sewer
Public Sewer
-
Tax Lot
29
-
Water Source
Public
Schedule a Showing
Showing scheduled successfully.
Mortgage calculator
Estimate your monthly mortgage payment, including the principal and interest, property taxes, and HOA. Adjust the values to generate a more accurate rate.
Your payment
Principal and Interest:
$
Property taxes:
$
HOA fees:
$
Total loan payment:
$
Total interest amount:
$
Location
County
BALTIMORE
Elementary School
HAMPTON
Middle School
DUMBARTON
High School
TOWSON
Listing Courtesy of Savannah Marie Spanellis , Cummings & Co. Realtors
RealHub Information is provided exclusively for consumers' personal, non-commercial use, and it may not be used for any purpose other than to identify prospective properties consumers may be interested in purchasing. All information deemed reliable but not guaranteed and should be independently verified. All properties are subject to prior sale, change or withdrawal. RealHub website owner shall not be responsible for any typographical errors, misinformation, misprints and shall be held totally harmless.
.webp?size=684x933)
AGENT
Marsha DeGirolamo
Call Marsha today to schedule a private showing.

* Listings on this website come from the FMLS IDX Compilation and may be held by brokerage firms other than the owner of this website. The listing brokerage is identified in any listing details. Information is deemed reliable but is not guaranteed. If you believe any FMLS listing contains material that infringes your copyrighted work please click here to review our DMCA policy and learn how to submit a takedown request.© 2024 FMLS.
Related Properties
TOWSON
506 DOGWOOD LANE
3 Beds
2 Baths
1,567 Sq.Ft.
$419,000
MLS#: MDBC2164626
TOWSON
577 BROOK ROAD
4 Beds
2 Baths
2,085 Sq.Ft.
$475,000
MLS#: MDBC2166808
TOWSON
404 ALLEGHENY
5 Beds
2 Baths
2,998 Sq.Ft.
$599,000
MLS#: MDBC2157150
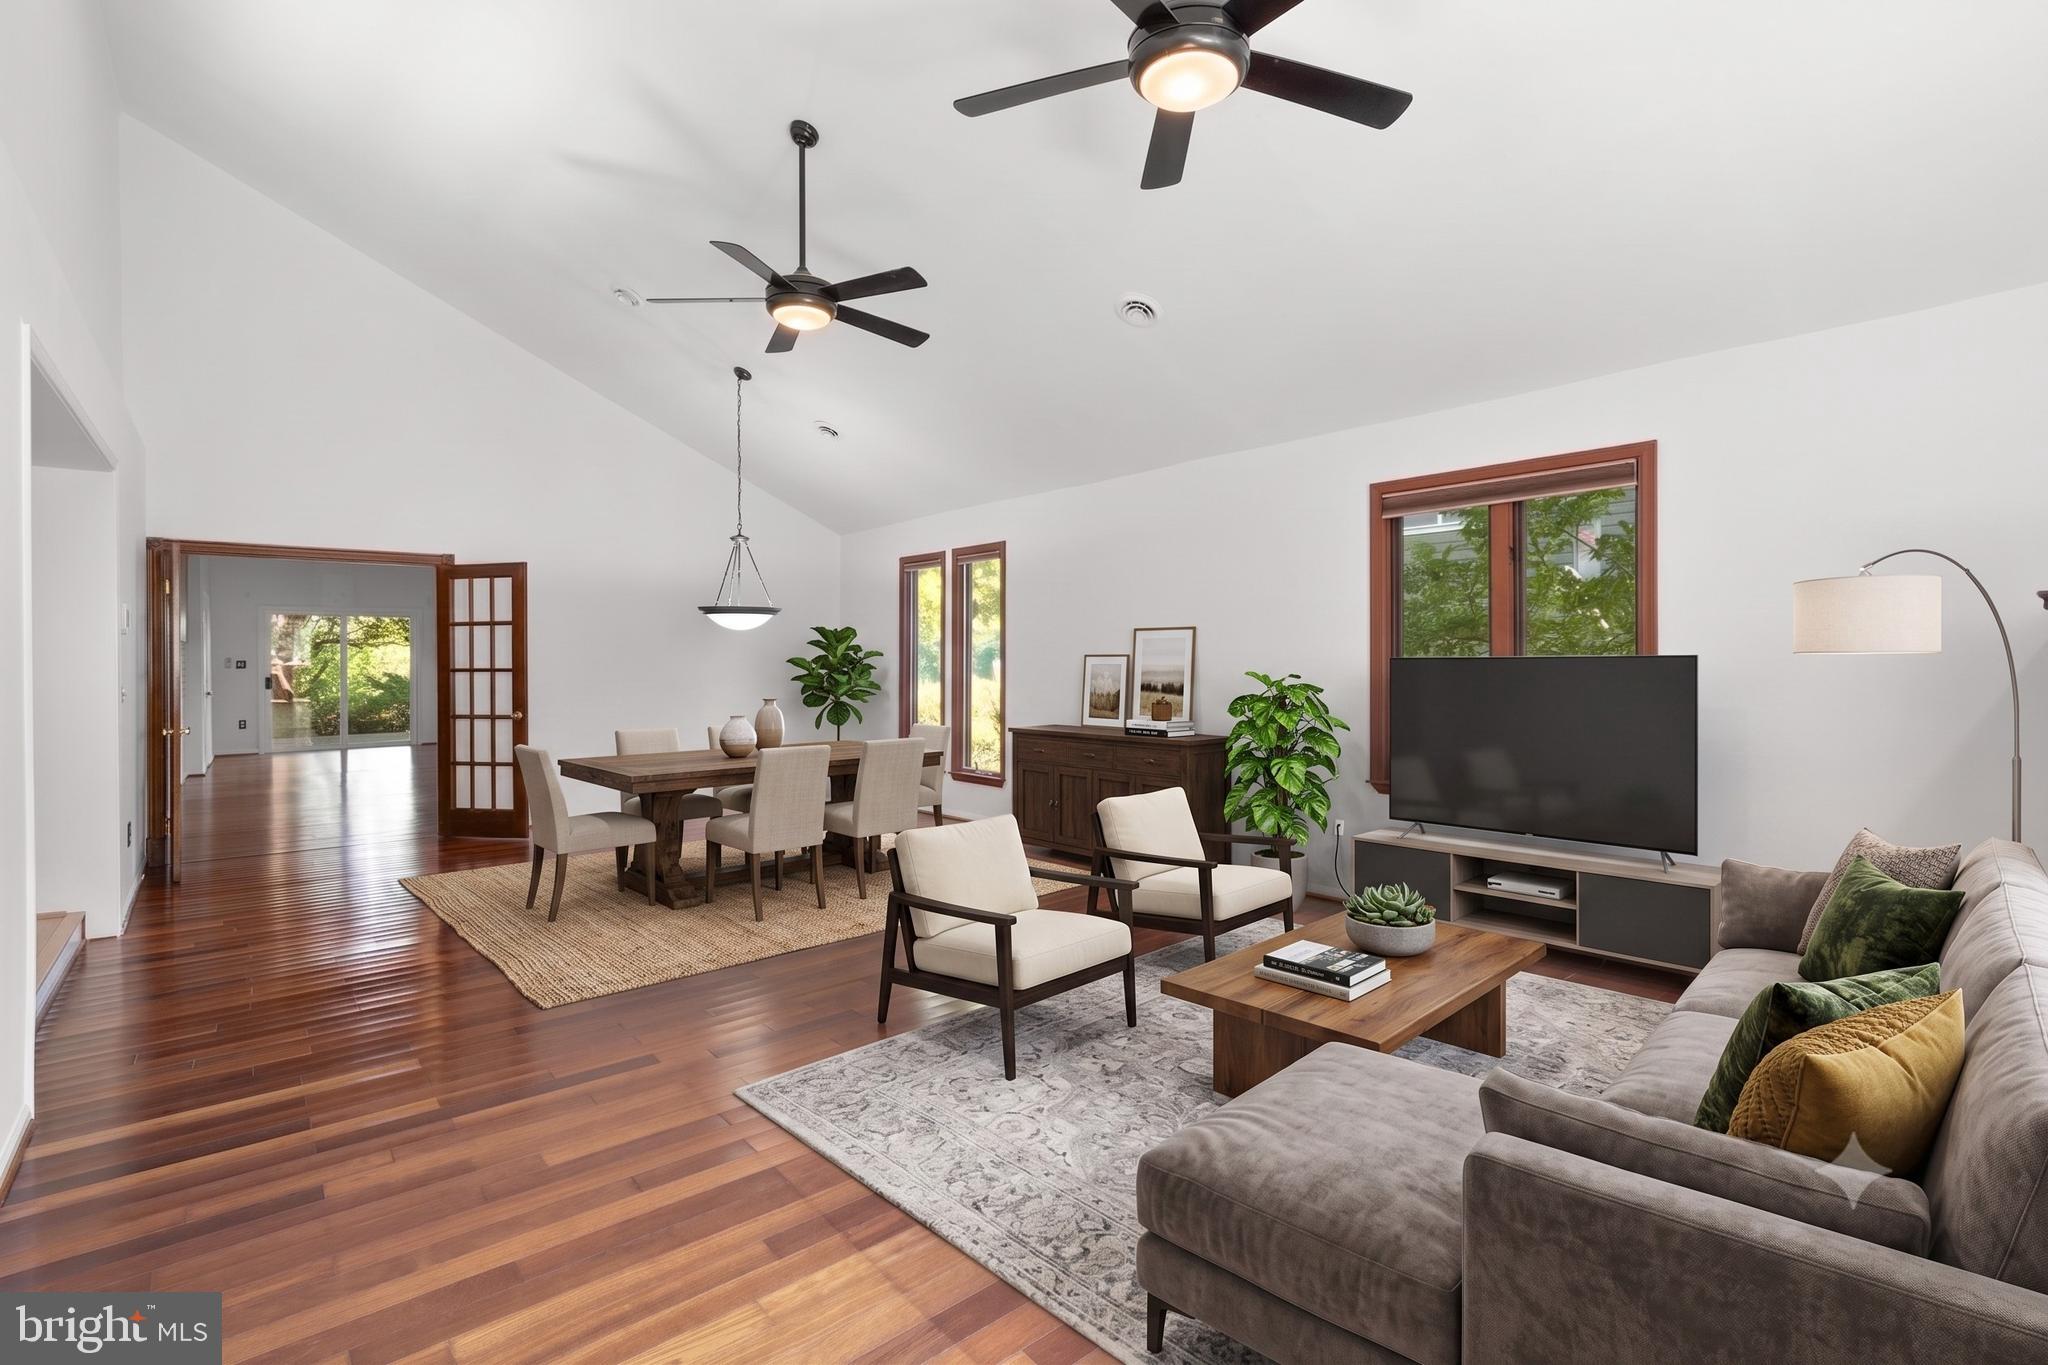
TOWSON
7512 FAR HILLS DRIVE
3 Beds
3 Baths
2,253 Sq.Ft.
$445,000
MLS#: MDBC2161466
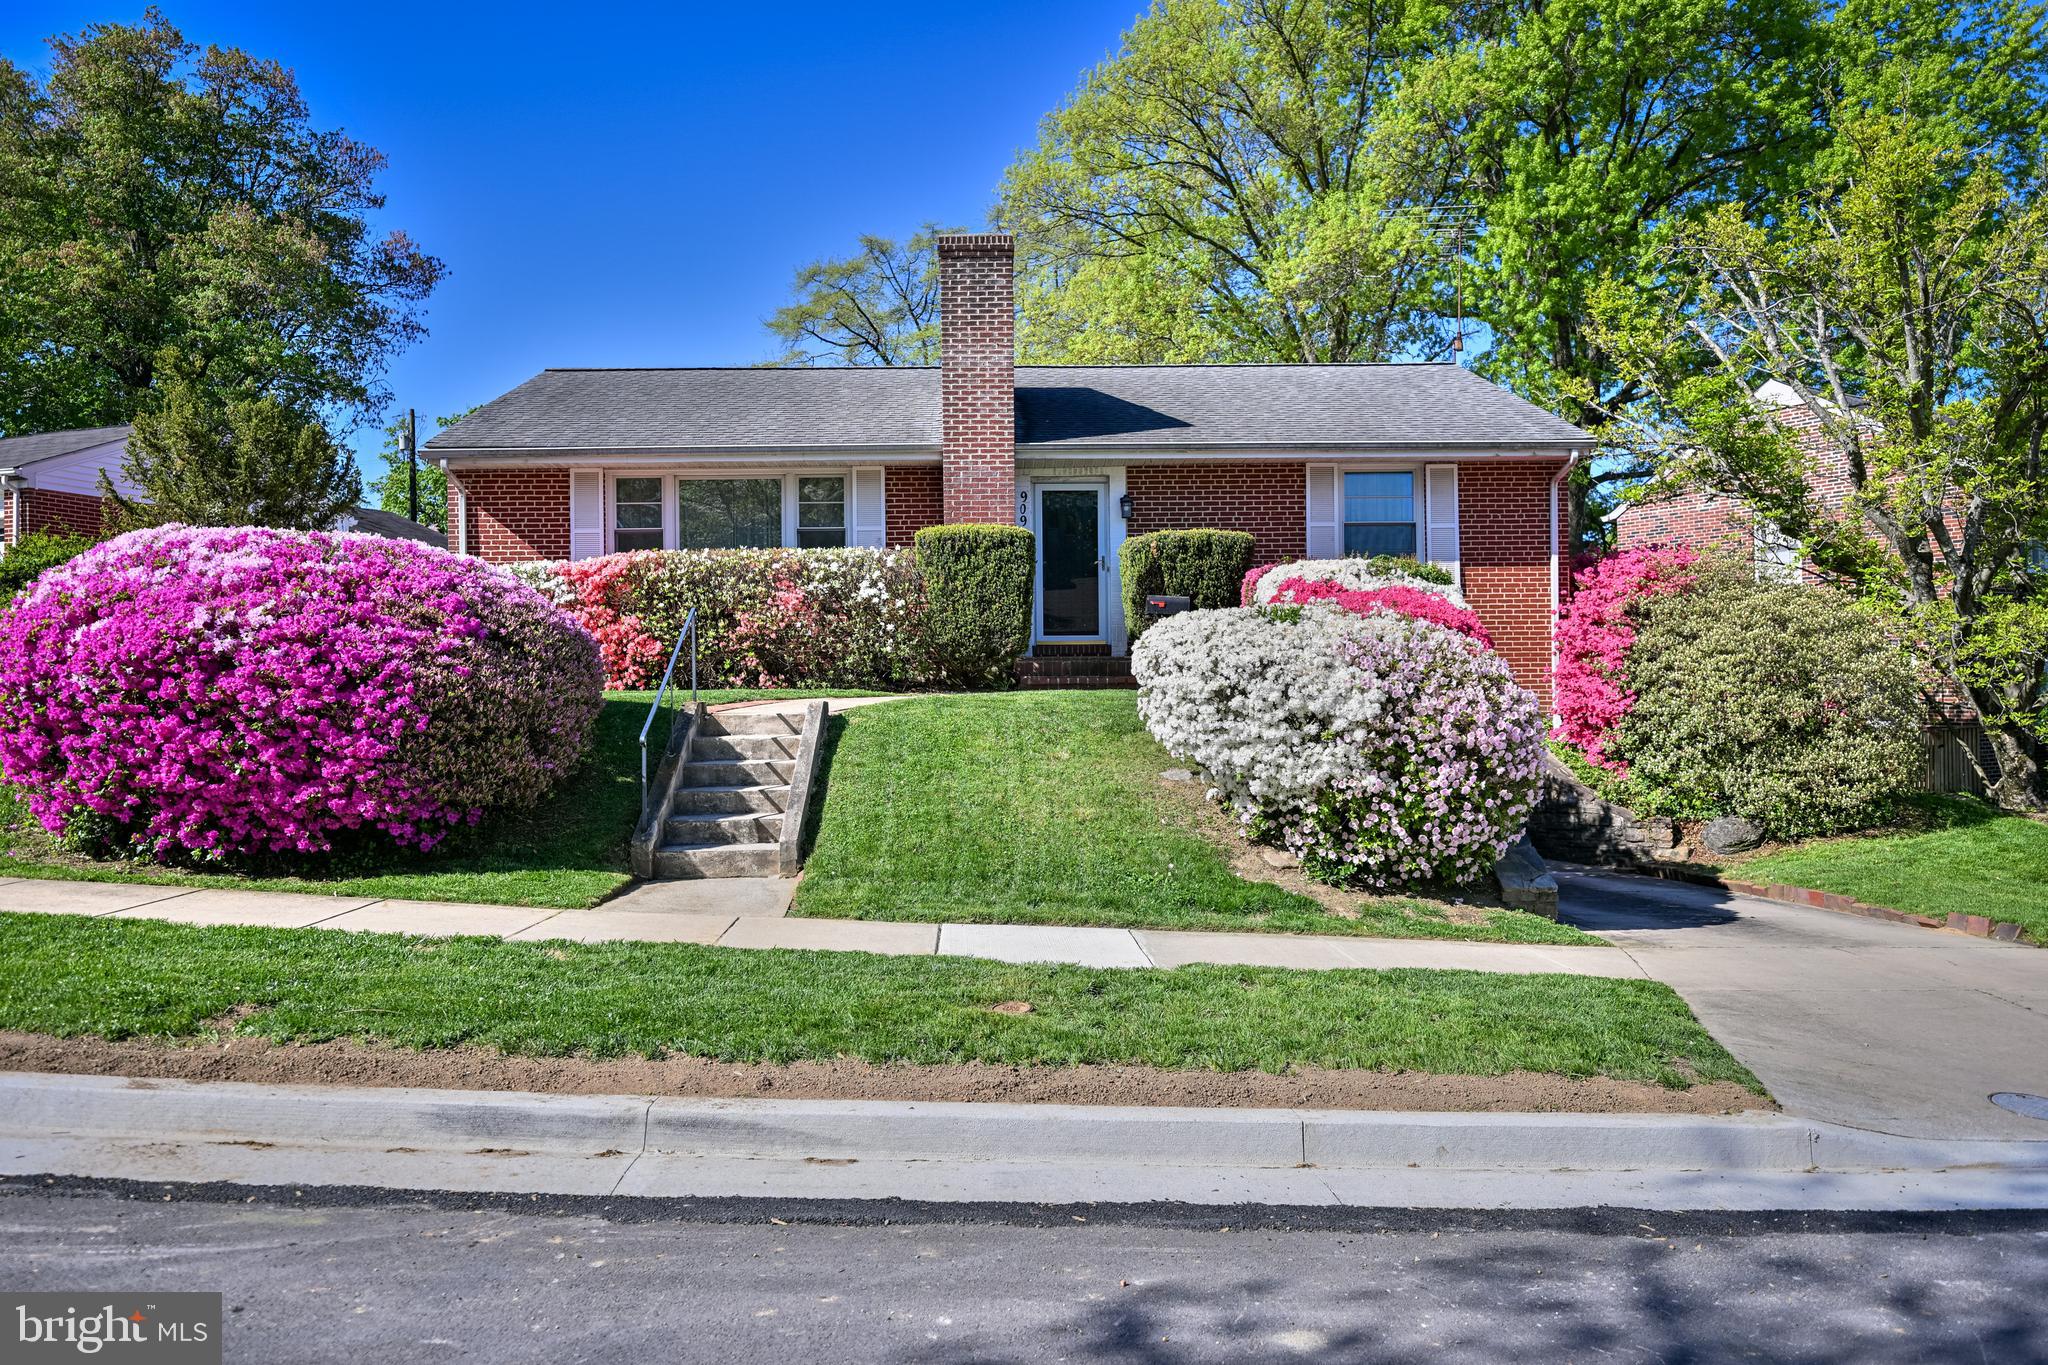
TOWSON
909 WEATHERBEE ROAD
3 Beds
3 Baths
2,228 Sq.Ft.
$539,900
MLS#: MDBC2159916
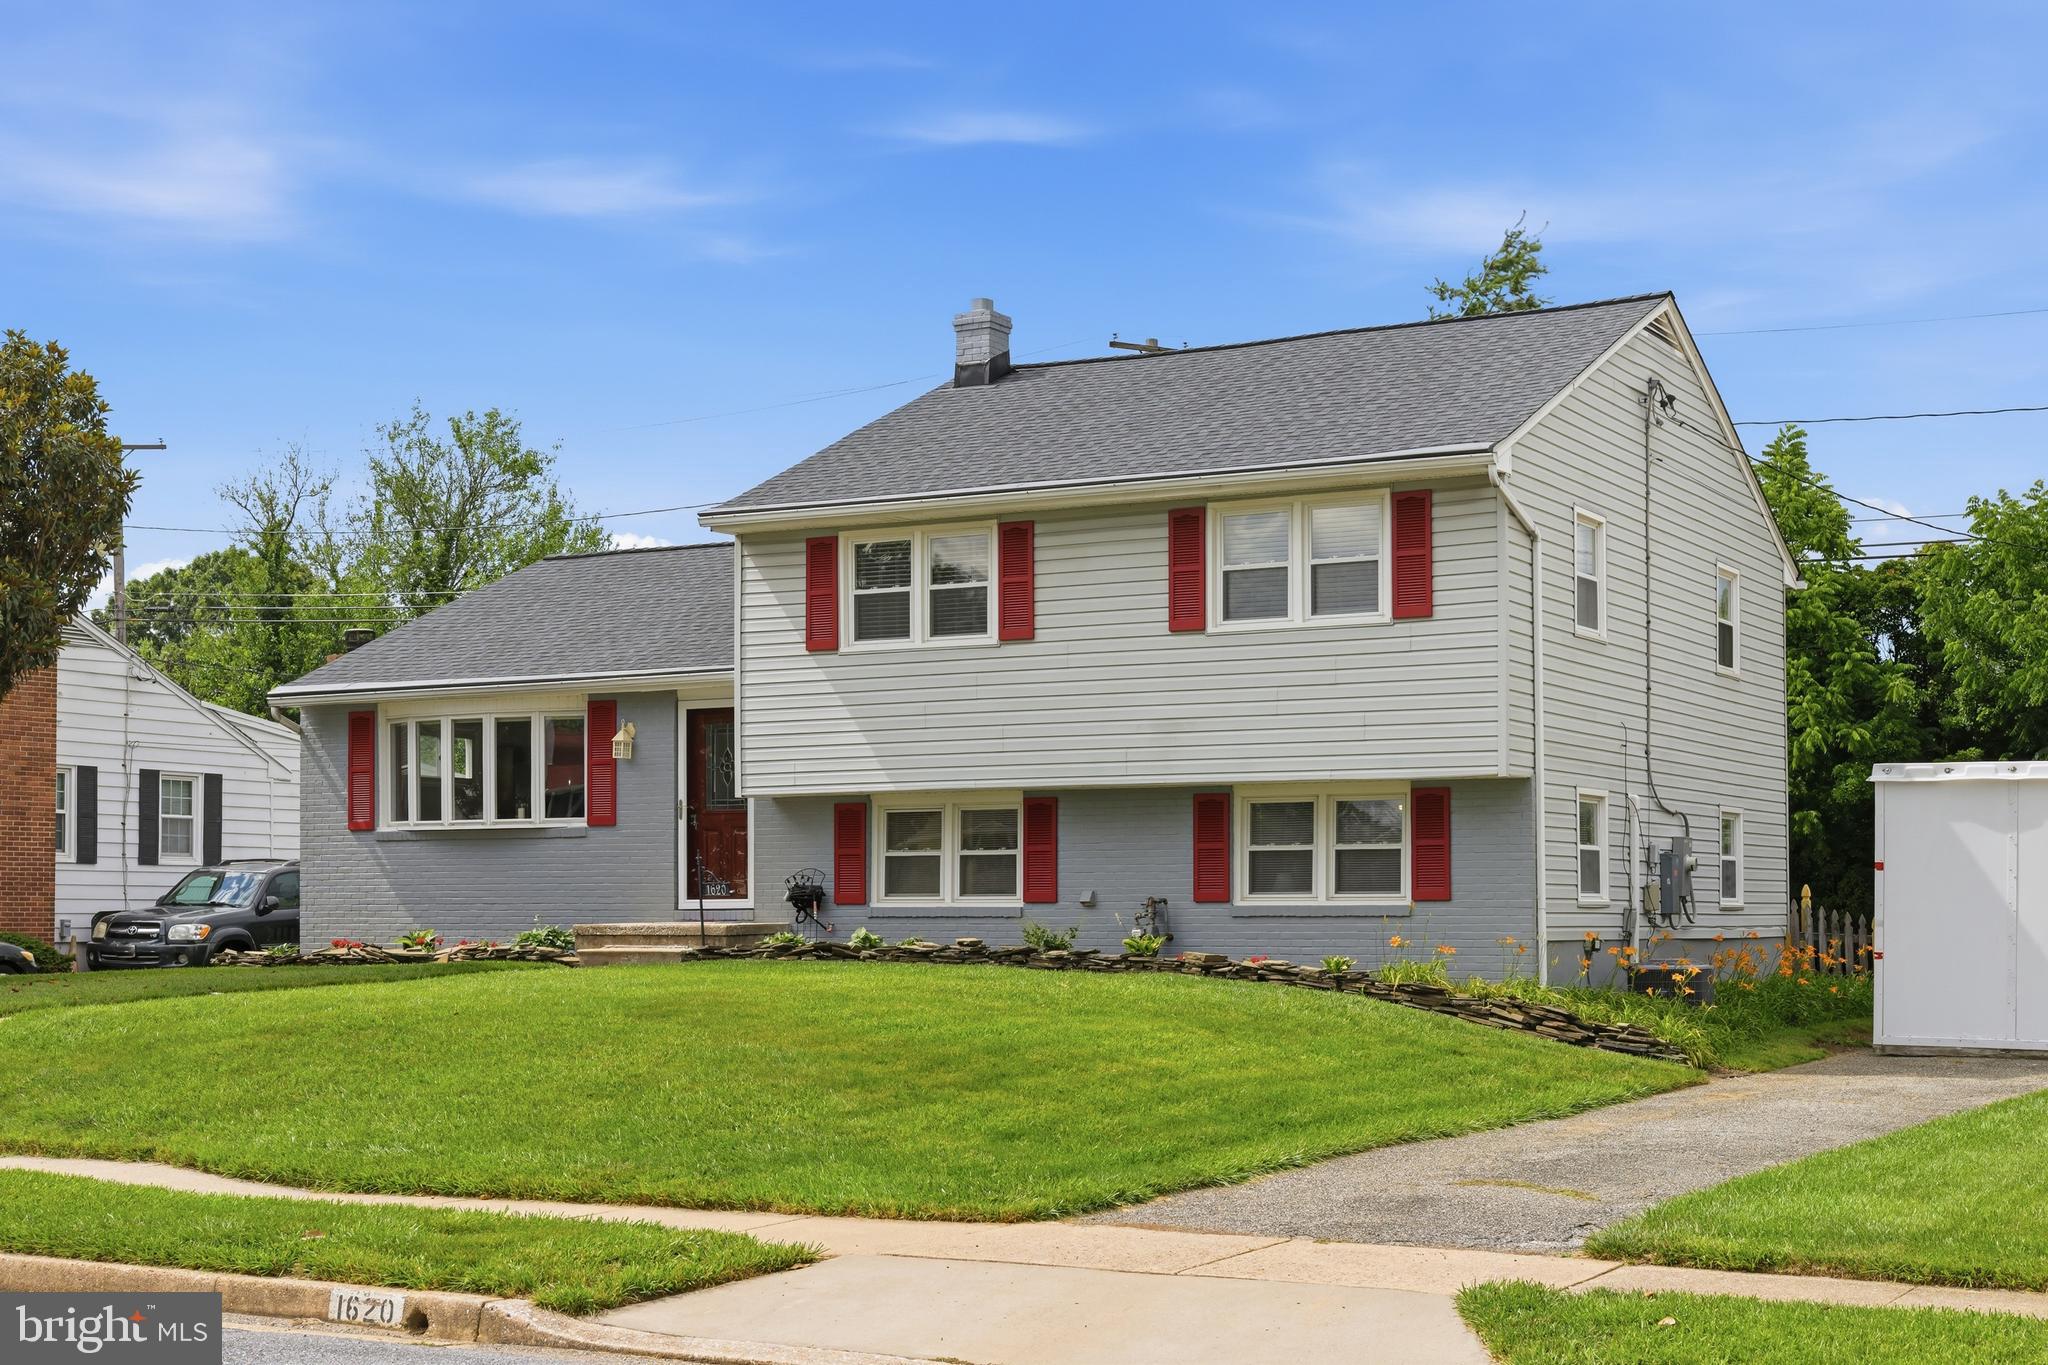
TOWSON
1620 ALSTON ROAD
3 Beds
2 Baths
2,068 Sq.Ft.
$550,000
MLS#: MDBC2166472
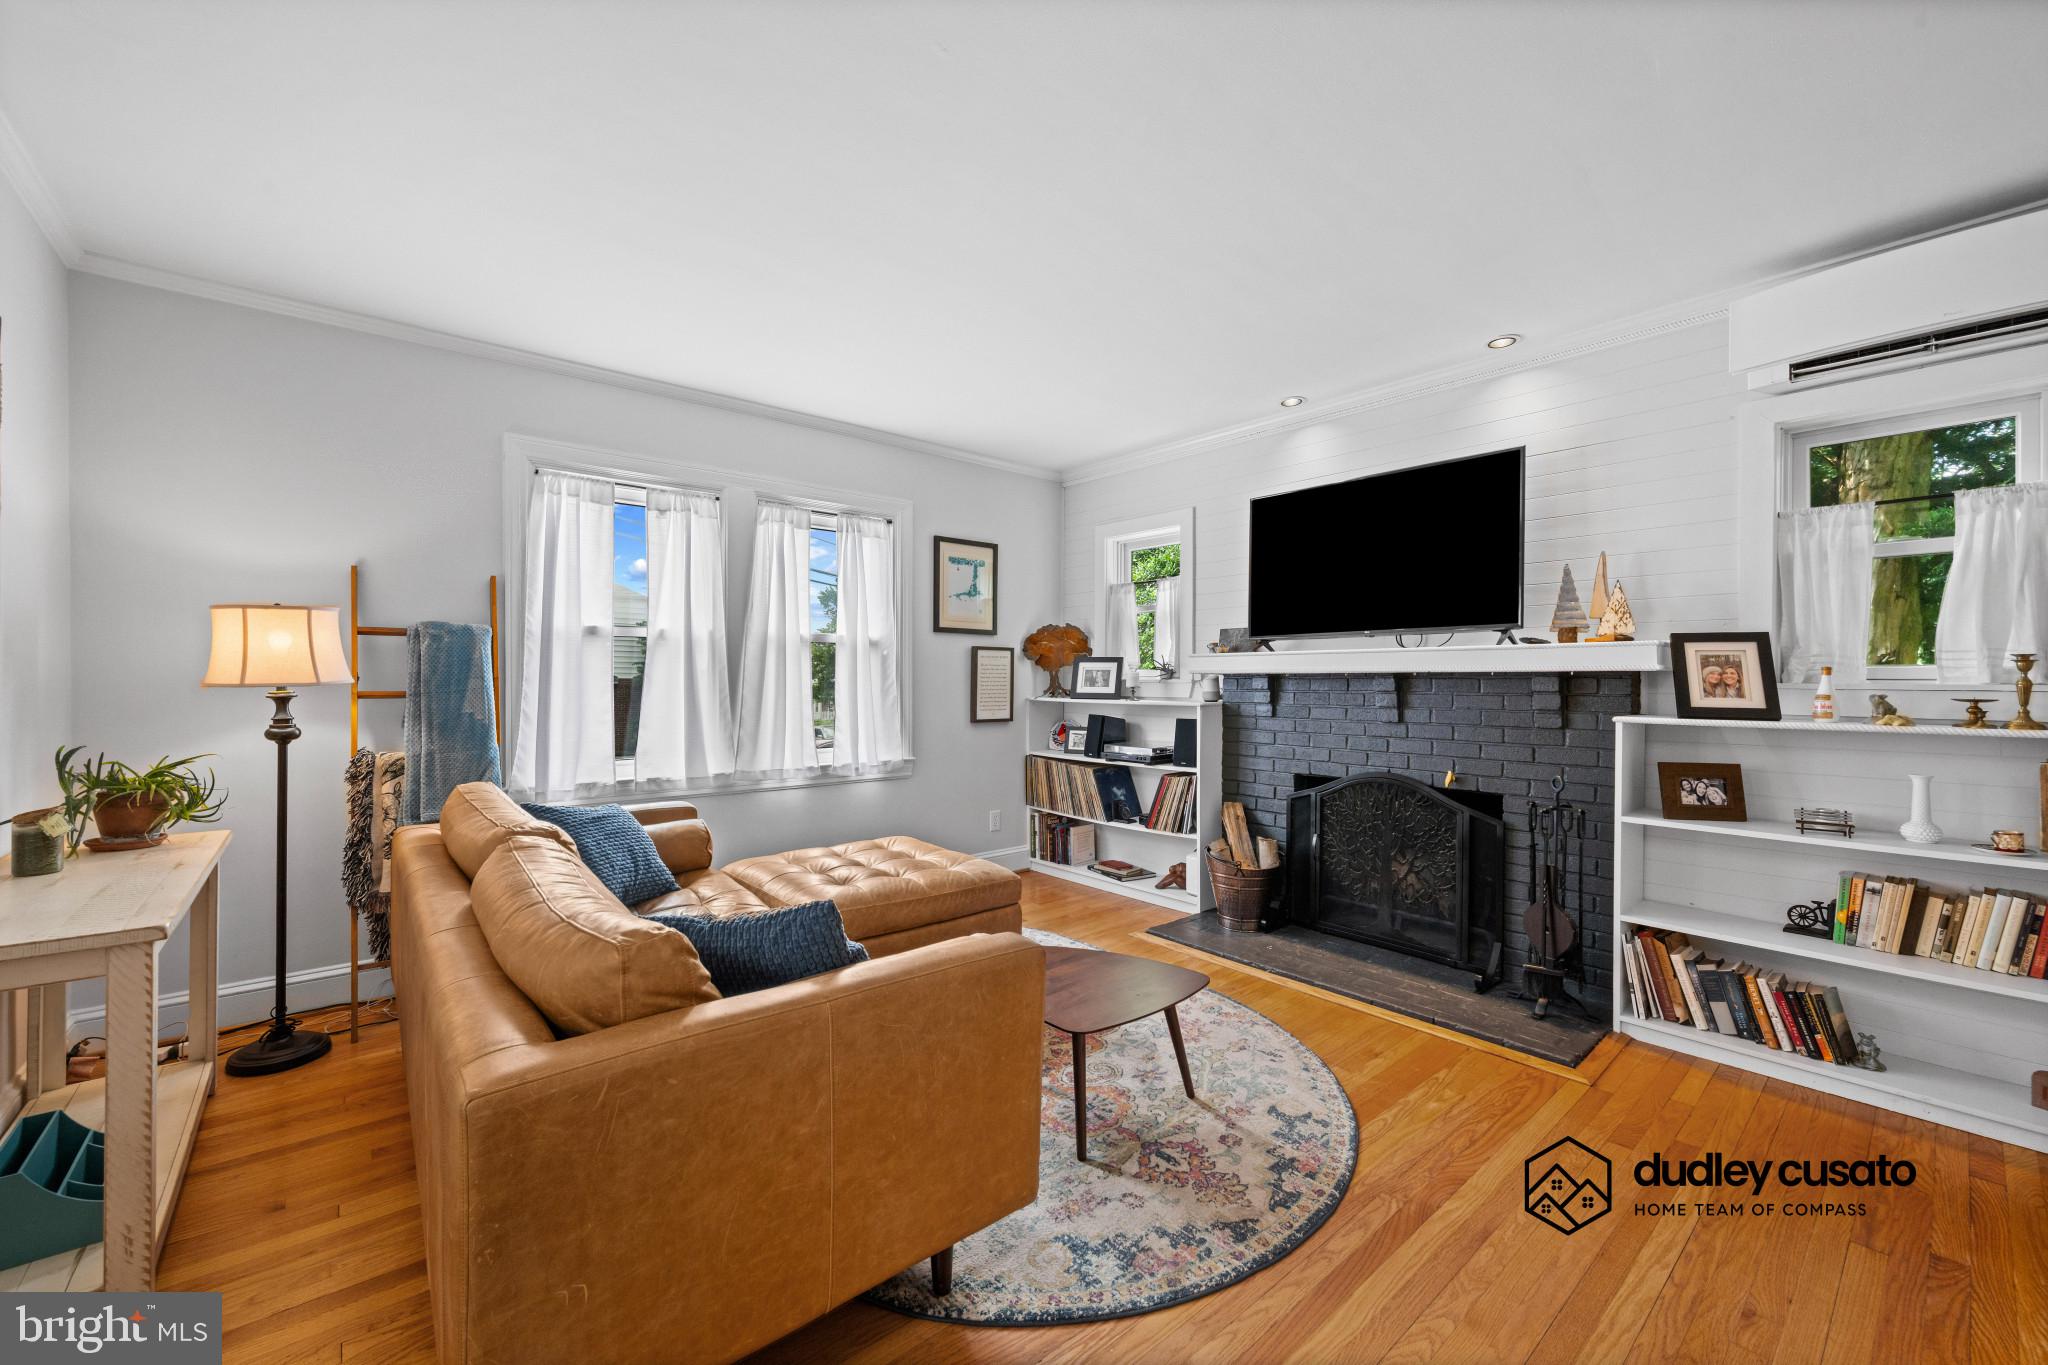
TOWSON
47 WILLOW AVENUE
3 Beds
2 Baths
1,910 Sq.Ft.
$549,900
MLS#: MDBC2166568
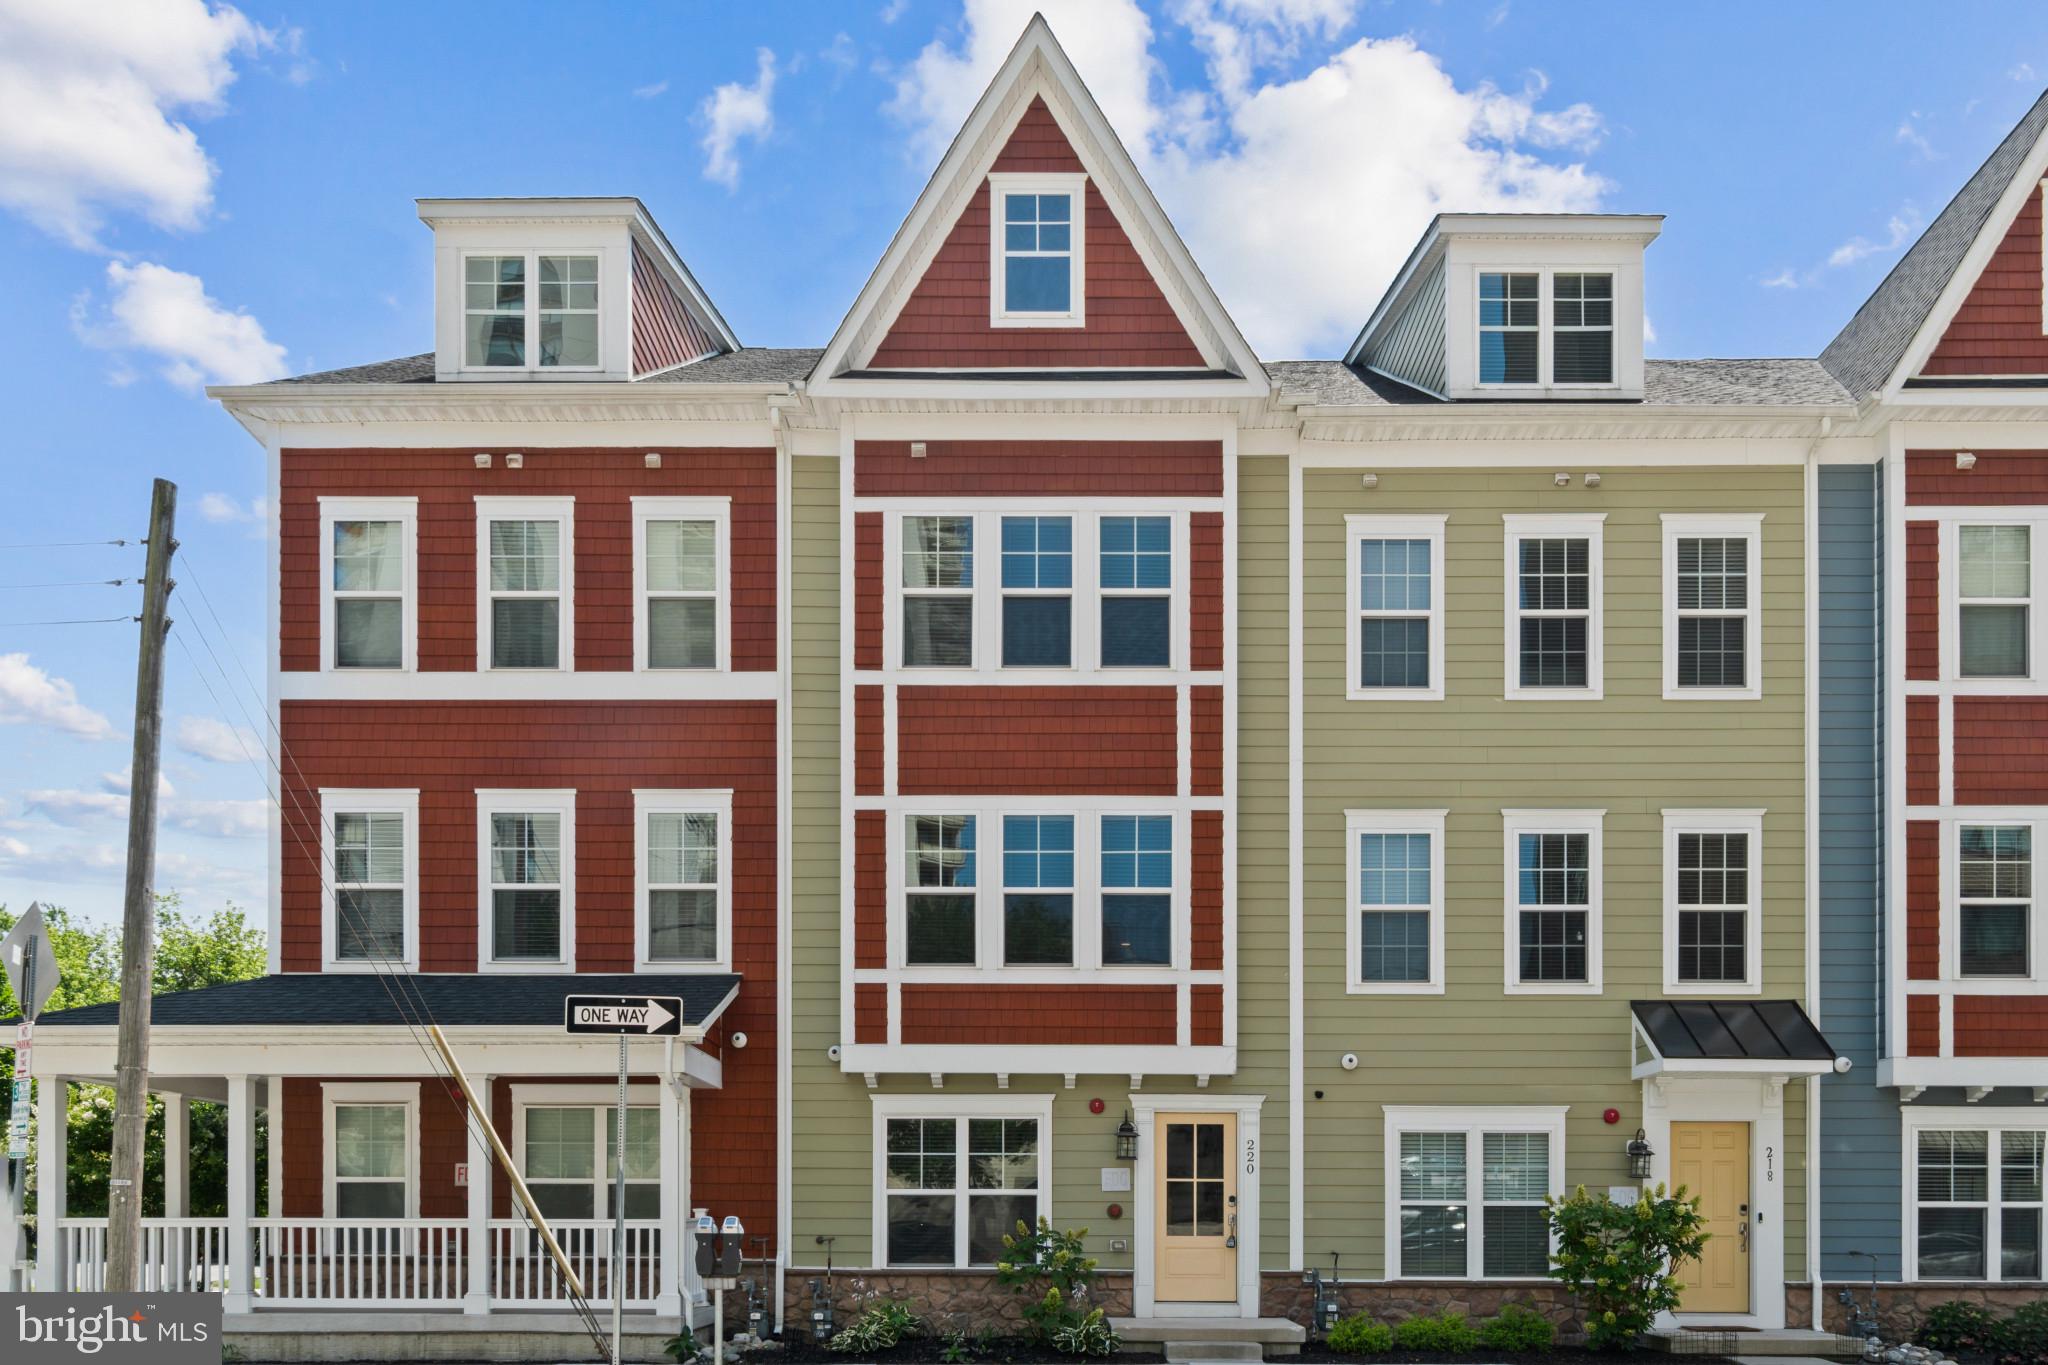
TOWSON
220 E PENNSYLVANIA AVENUE
3 Beds
3 Baths
1,638 Sq.Ft.
$479,900
MLS#: MDBC2168698
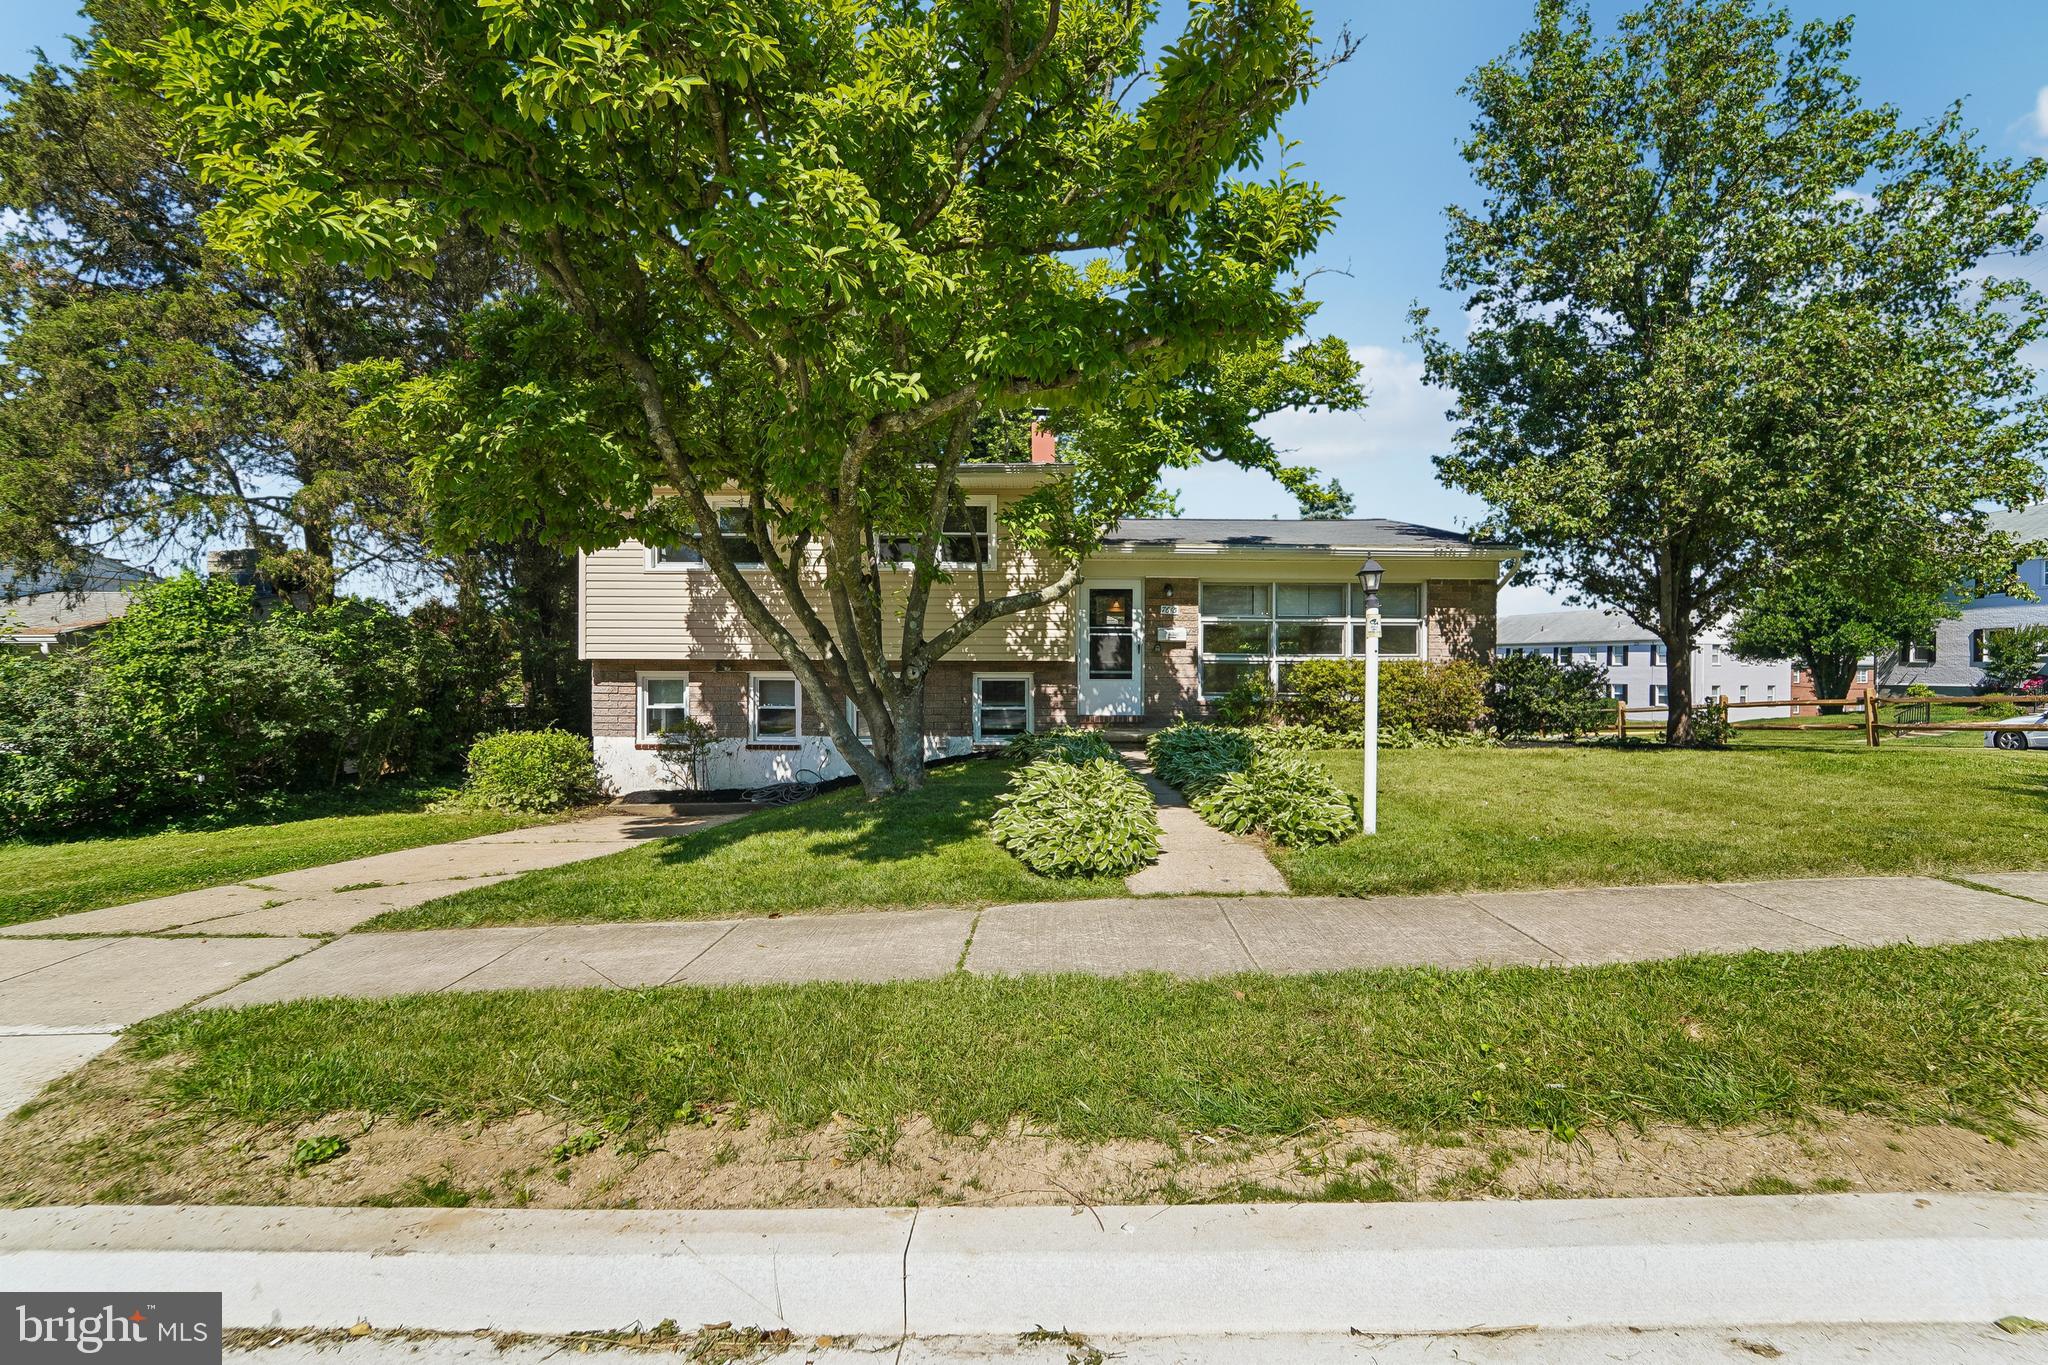
TOWSON
7610 KNOLLWOOD ROAD
4 Beds
2 Baths
2,336 Sq.Ft.
$450,000
MLS#: MDBC2165944
.png)