


Property
Beds
5
Full Baths
3
1/2 Baths
1
Year Built
1948
Sq.Footage
2,112
Don't let this semi-detached townhome fool you—4019 The Alameda is far more spacious than it appears. With 5 bedrooms and 3 full baths, this home offers the perfect combination of character and flexible living spaces. Renovated in 2016, and well maintained over the last 10 years. Step into an expansive open-concept living, dining, and kitchen area perfect for both everyday living and entertaining. Beautifully refinished oak hardwood floors, a tray ceiling that defines the living room, and wood-burning fireplace create a warm and welcoming atmosphere. The heart of 4019 is the beautifully updated kitchen, where you'll find an abundance of counter space and a complete suite of stainless steel appliances—all just one year old—including the refrigerator, stove, dishwasher, microwave, and disposal. The original cabinetry has been lovingly restored and professionally painted with a furniture-grade finish. Upstairs, the second level features three generously sized bedrooms and two full baths, including a private en-suite bath in the primary bedroom. Continue to the third level to discover an enormous fourth bedroom that easily adapts to your lifestyle. It's ideal as a playroom, media room, home office, or guest room. The finished lower level adds even more versatility with a spacious recreation room, a third full bath with a walk-in shower, plenty of storage, and a fifth bedroom created with a walk-in closet, and direct access to the outside—perfect for guests, extended family, or a private workspace. Outside, the backyard offers a peaceful escape from the day's hustle and bustle. Relax on the spacious patio (patio furniture can convey), enjoy space for gardening and play, and appreciate the convenience of a two-car parking pad. Full of unexpected space and flexible living options, 4019 The Alameda will surprise and delight you...come make it Your Home.
Features & Amenities
Interior
-
Other Interior Features
Ceiling Fan(s), Recessed Lighting, Walk-In Closet(s), Tray Ceiling(s)
-
Total Bedrooms
5
-
Bathrooms
3
-
1/2 Bathrooms
1
-
Above Grade Finished Area
1408.0
-
Basement YN
YES
-
Cooling YN
YES
-
Cooling
Central Air, Ceiling Fan(s), Electric
-
Fireplace YN
YES
-
Heating YN
YES
-
Heating
Exhaust Fan, Natural Gas, Forced Air
-
Pet friendly
N/A
Exterior
-
Garage
No
-
Construction Materials
Brick
-
Other Exterior Features
Rain Gutters
-
Parking
Off Street, On Street
-
Pool
No
-
Waterfront YN
NO
Area & Lot
-
Property Type
Residential
-
Property Sub Type
Townhouse
-
Architectural Style
Traditional
Price
-
Sales Price
$315,000
-
Tax Amount
$6,086
-
Sq. Footage
2,112
-
Price/SqFt
$149
HOA
-
Association
YES
-
Association Fee
$9
-
Association Fee Frequency
Annually
-
Association Fee Includes
N/A
School District
-
Elementary School
N/A
-
Middle School
N/A
-
High School
N/A
Property Features
-
New Construction
NO
-
Foundation Details
Concrete Perimeter
-
Senior Community YN
NO
-
Sewer
Public Sewer
-
Tax Lot
057
-
Water Source
Public
Schedule a Showing
Showing scheduled successfully.
Mortgage calculator
Estimate your monthly mortgage payment, including the principal and interest, property taxes, and HOA. Adjust the values to generate a more accurate rate.
Your payment
Principal and Interest:
$
Property taxes:
$
HOA fees:
$
Total loan payment:
$
Total interest amount:
$
Location
County
BALTIMORE CITY
Elementary School
Middle School
High School
Listing Courtesy of Megan K Richardson , Cummings & Co. Realtors
RealHub Information is provided exclusively for consumers' personal, non-commercial use, and it may not be used for any purpose other than to identify prospective properties consumers may be interested in purchasing. All information deemed reliable but not guaranteed and should be independently verified. All properties are subject to prior sale, change or withdrawal. RealHub website owner shall not be responsible for any typographical errors, misinformation, misprints and shall be held totally harmless.
.webp?size=684x933)
AGENT
Marsha DeGirolamo
Call Marsha today to schedule a private showing.

* Listings on this website come from the FMLS IDX Compilation and may be held by brokerage firms other than the owner of this website. The listing brokerage is identified in any listing details. Information is deemed reliable but is not guaranteed. If you believe any FMLS listing contains material that infringes your copyrighted work please click here to review our DMCA policy and learn how to submit a takedown request.© 2024 FMLS.
Related Properties

BALTIMORE
922 S DECKER AVENUE
2 Beds
1 Baths
1,144 Sq.Ft.
$329,700
MLS#: MDBA2220658

BALTIMORE
3201 E FAIRMOUNT AVENUE
2 Beds
3 Baths
1,550 Sq.Ft.
$299,999
MLS#: MDBA2205318
BALTIMORE
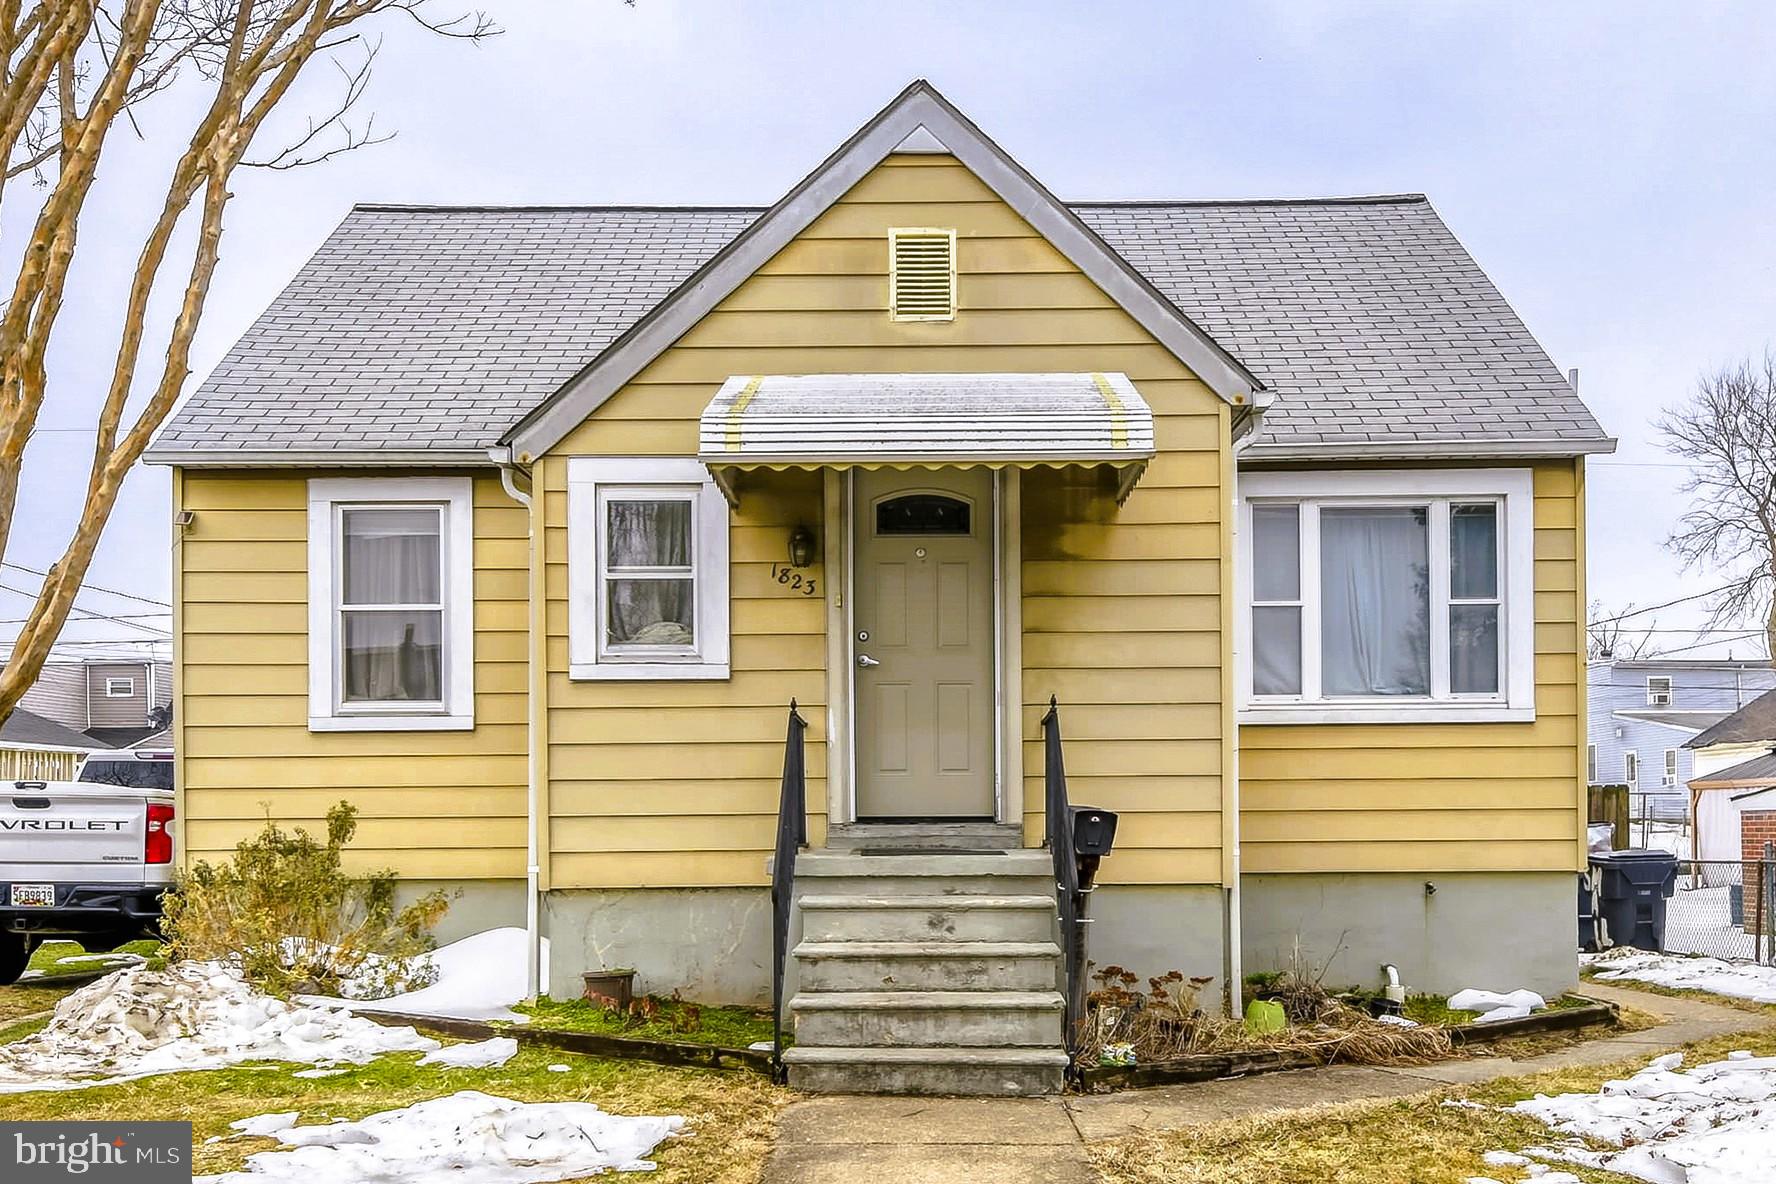
1823 WALNUT AVENUE
3 Beds
2 Baths
1,537 Sq.Ft.
$275,000
MLS#: MDBC2152570

BALTIMORE
2225 E CHASE STREET
3 Beds
3 Baths
N/A
$325,000
MLS#: MDBA2206212

BALTIMORE
3535 BUENA VISTA AVENUE
3 Beds
1 Baths
1,224 Sq.Ft.
$299,000
MLS#: MDBA2186104

BALTIMORE
6203 HOPETON AVENUE
4 Beds
2 Baths
1,350 Sq.Ft.
$289,000
MLS#: MDBA2172168

BALTIMORE
2631 LOYOLA NORTHWAY
4 Beds
2 Baths
2,148 Sq.Ft.
$275,000
MLS#: MDBA2206256
BALTIMORE
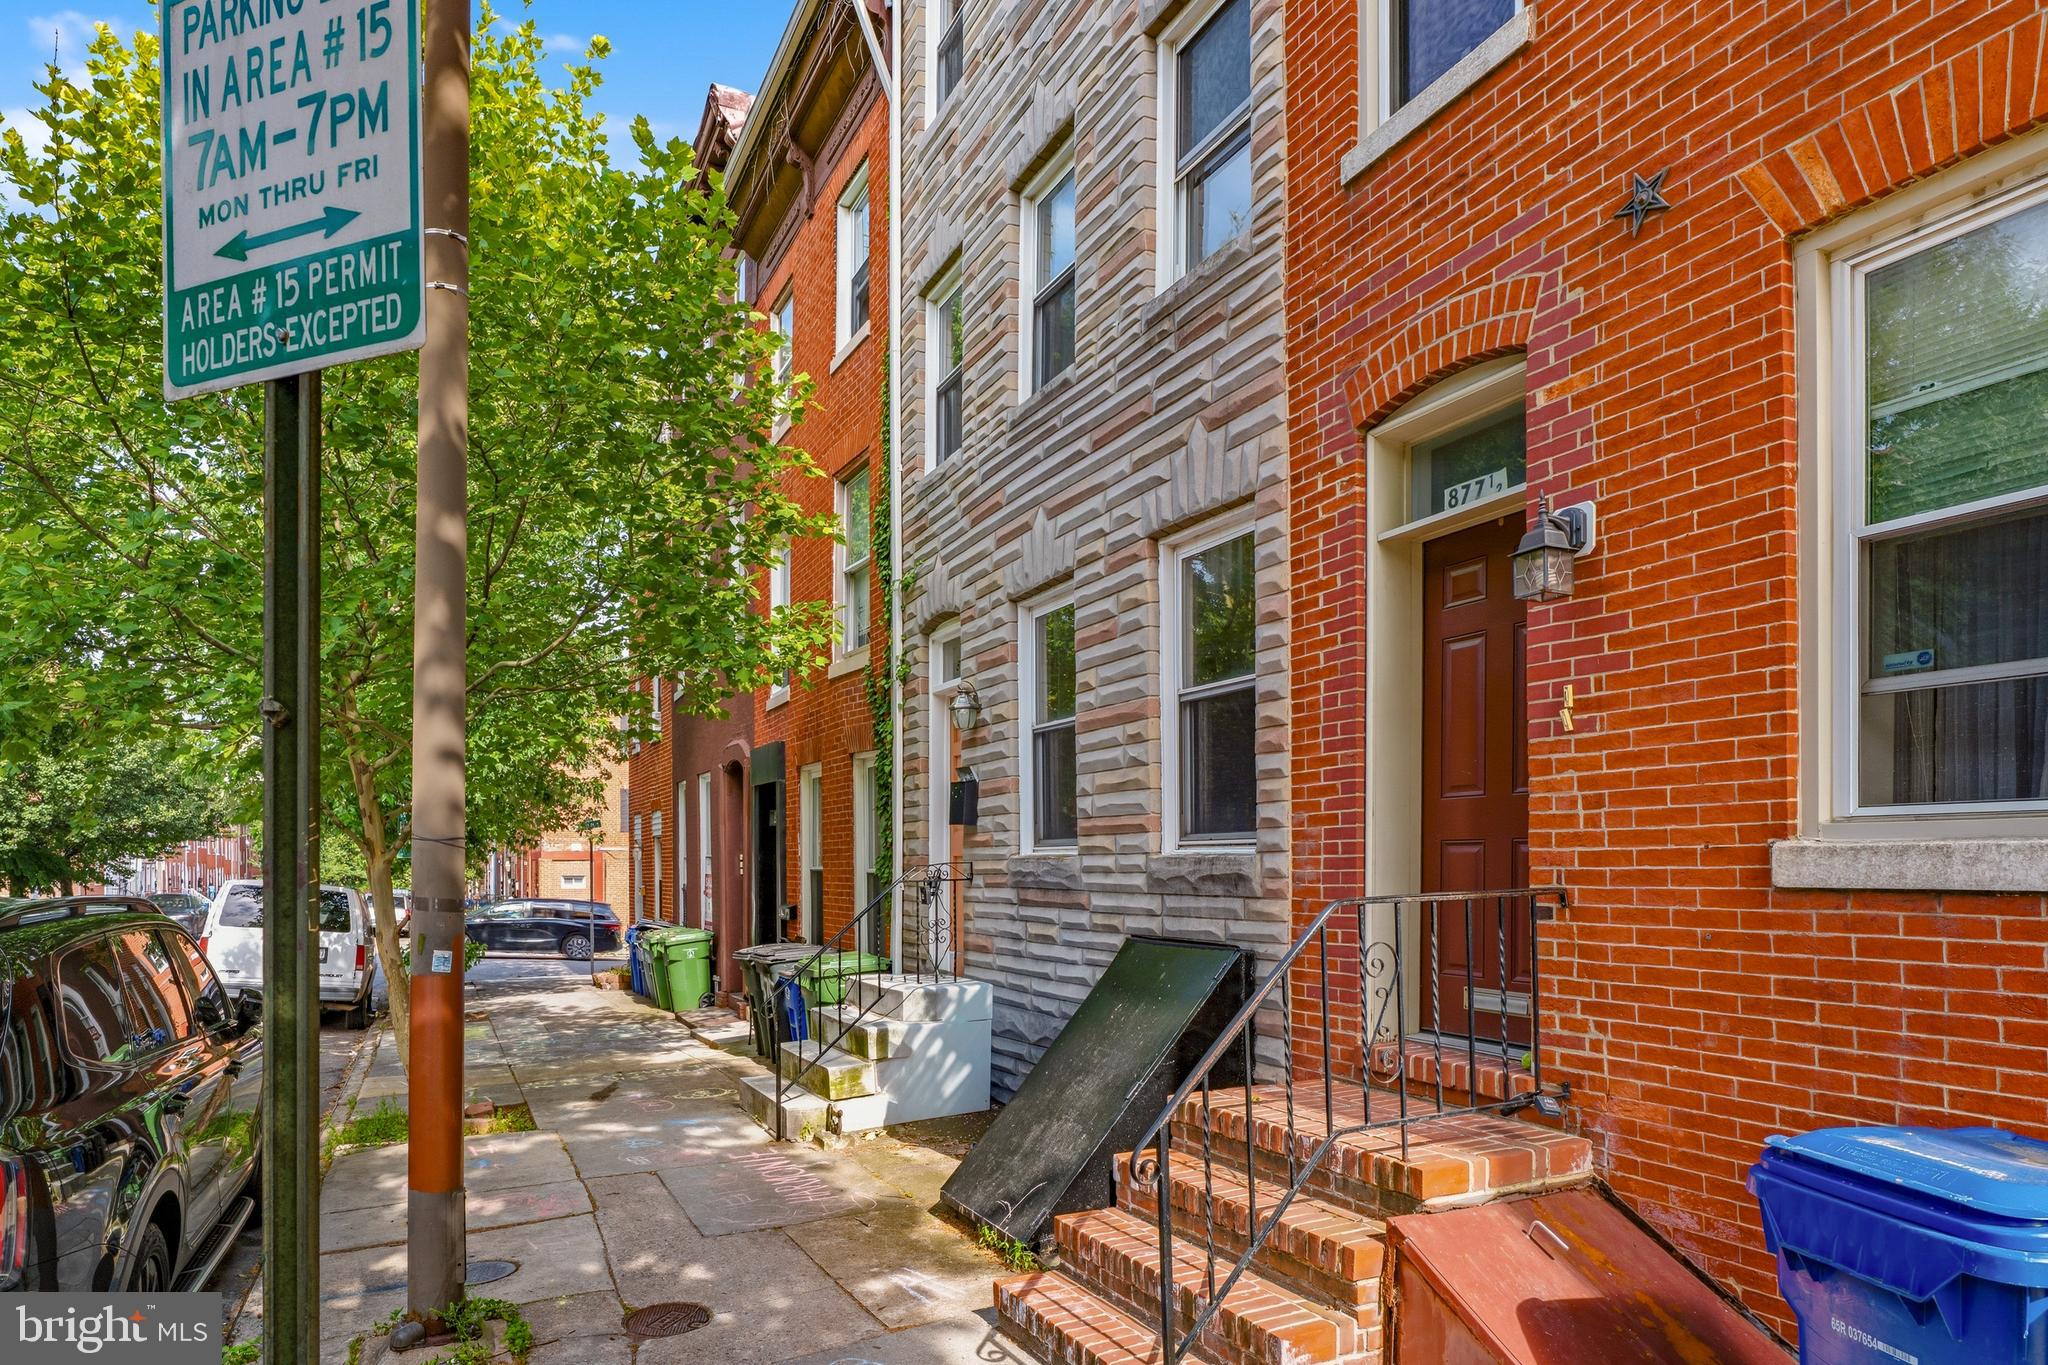
877 W LOMBARD STREET
4 Beds
1 Baths
2,580 Sq.Ft.
$265,000
MLS#: MDBA2219228
BALTIMORE
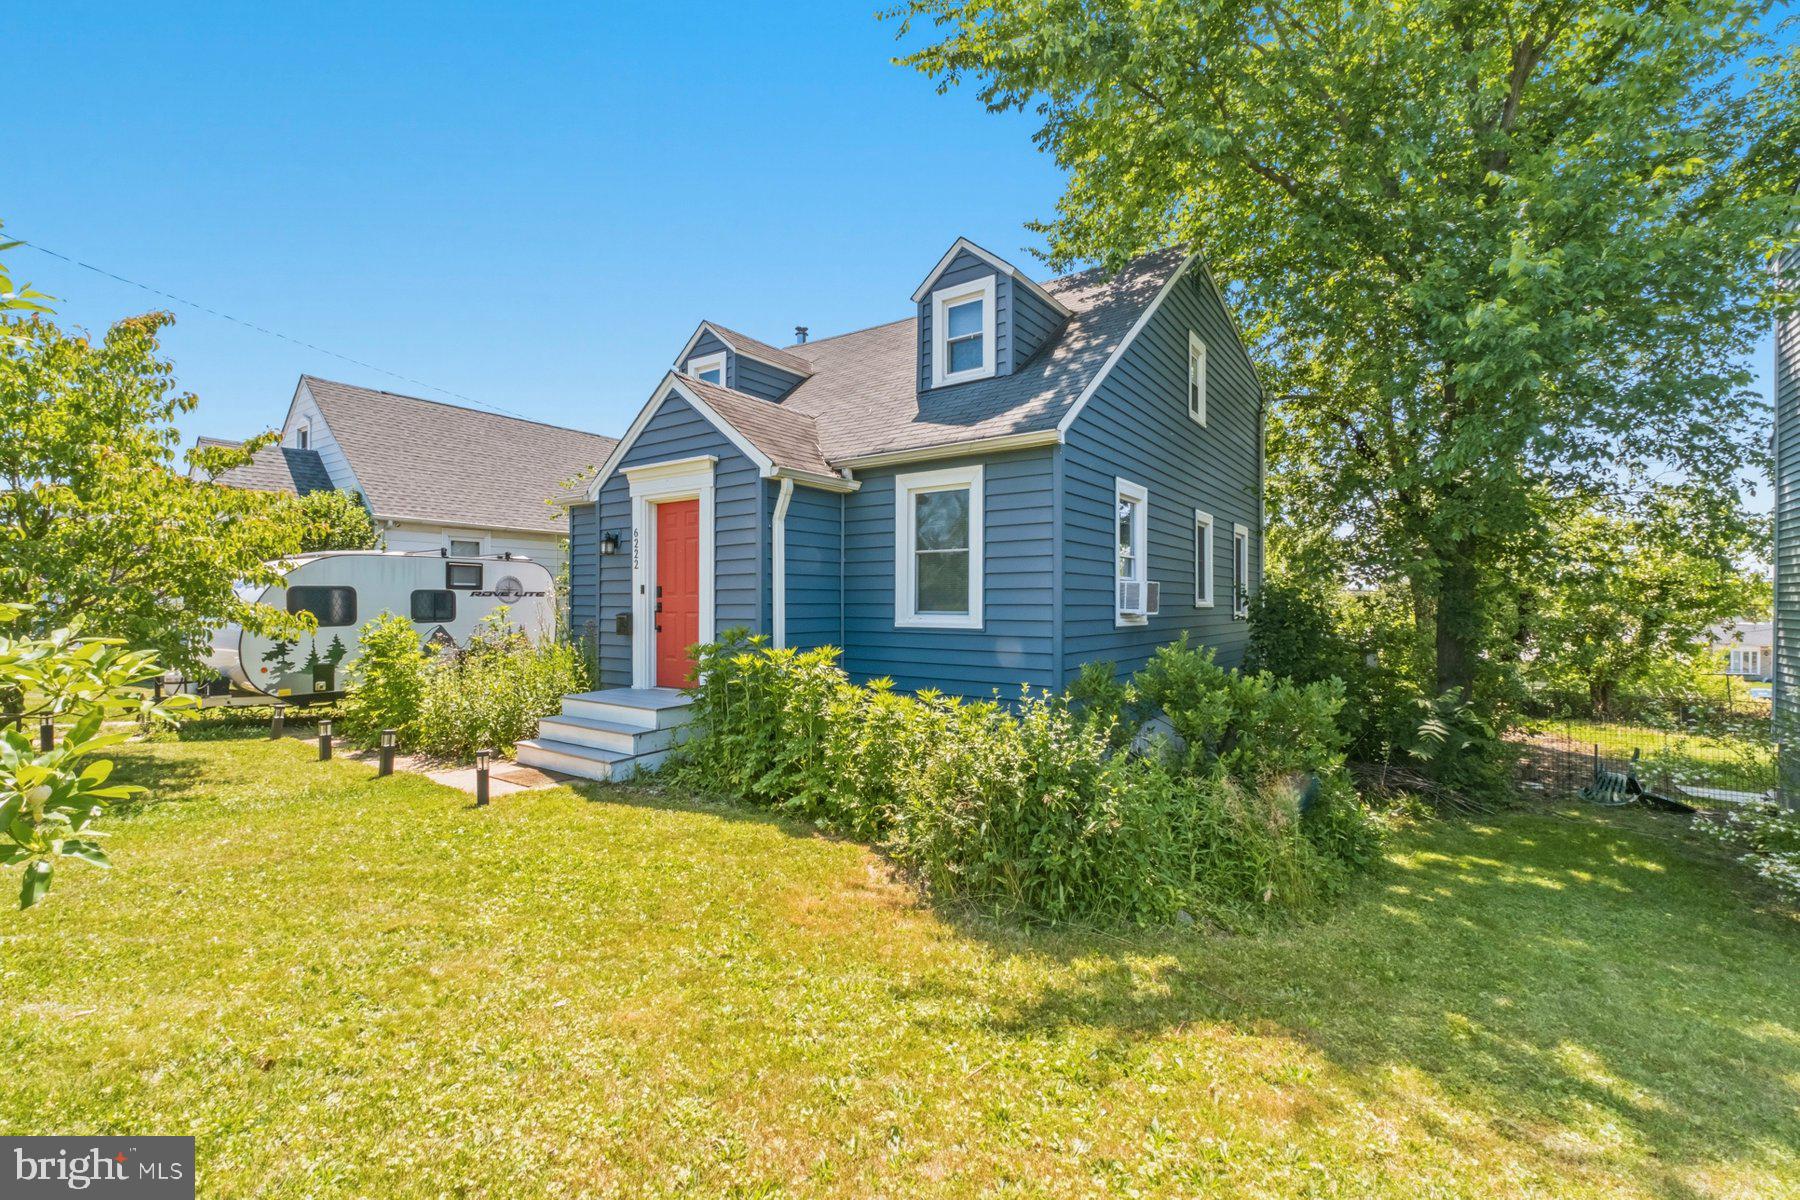
6222 TRAMORE ROAD
5 Beds
2 Baths
2,023 Sq.Ft.
$349,900
MLS#: MDBA2216810
BALTIMORE
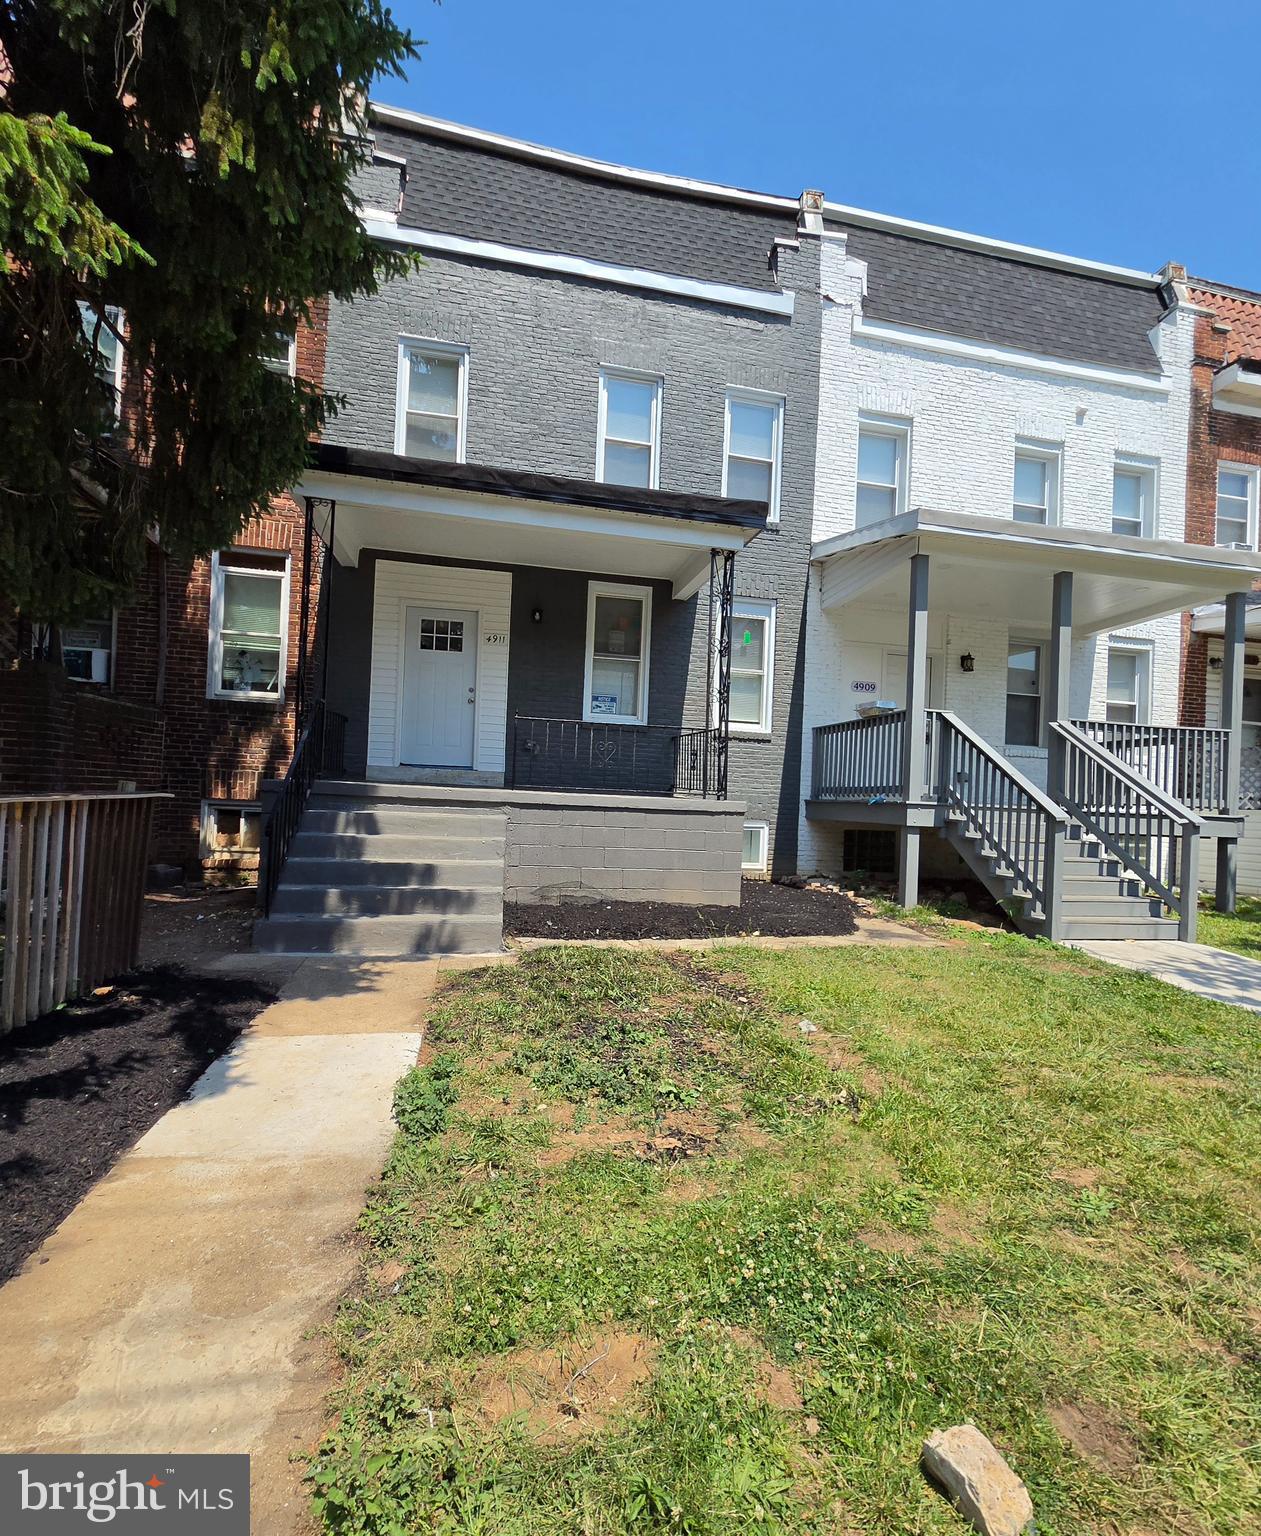
4911 CORDELIA AVENUE
5 Beds
3 Baths
N/A
$270,000
MLS#: MDBA2215686
.png)