Features & Amenities

Interior

  • Total Bedrooms

    3

  • Bathrooms

    2

  • Above Grade Finished Area

    2090.0

  • Basement YN

    YES

  • Cooling YN

    YES

  • Cooling

    Central Air, Electric

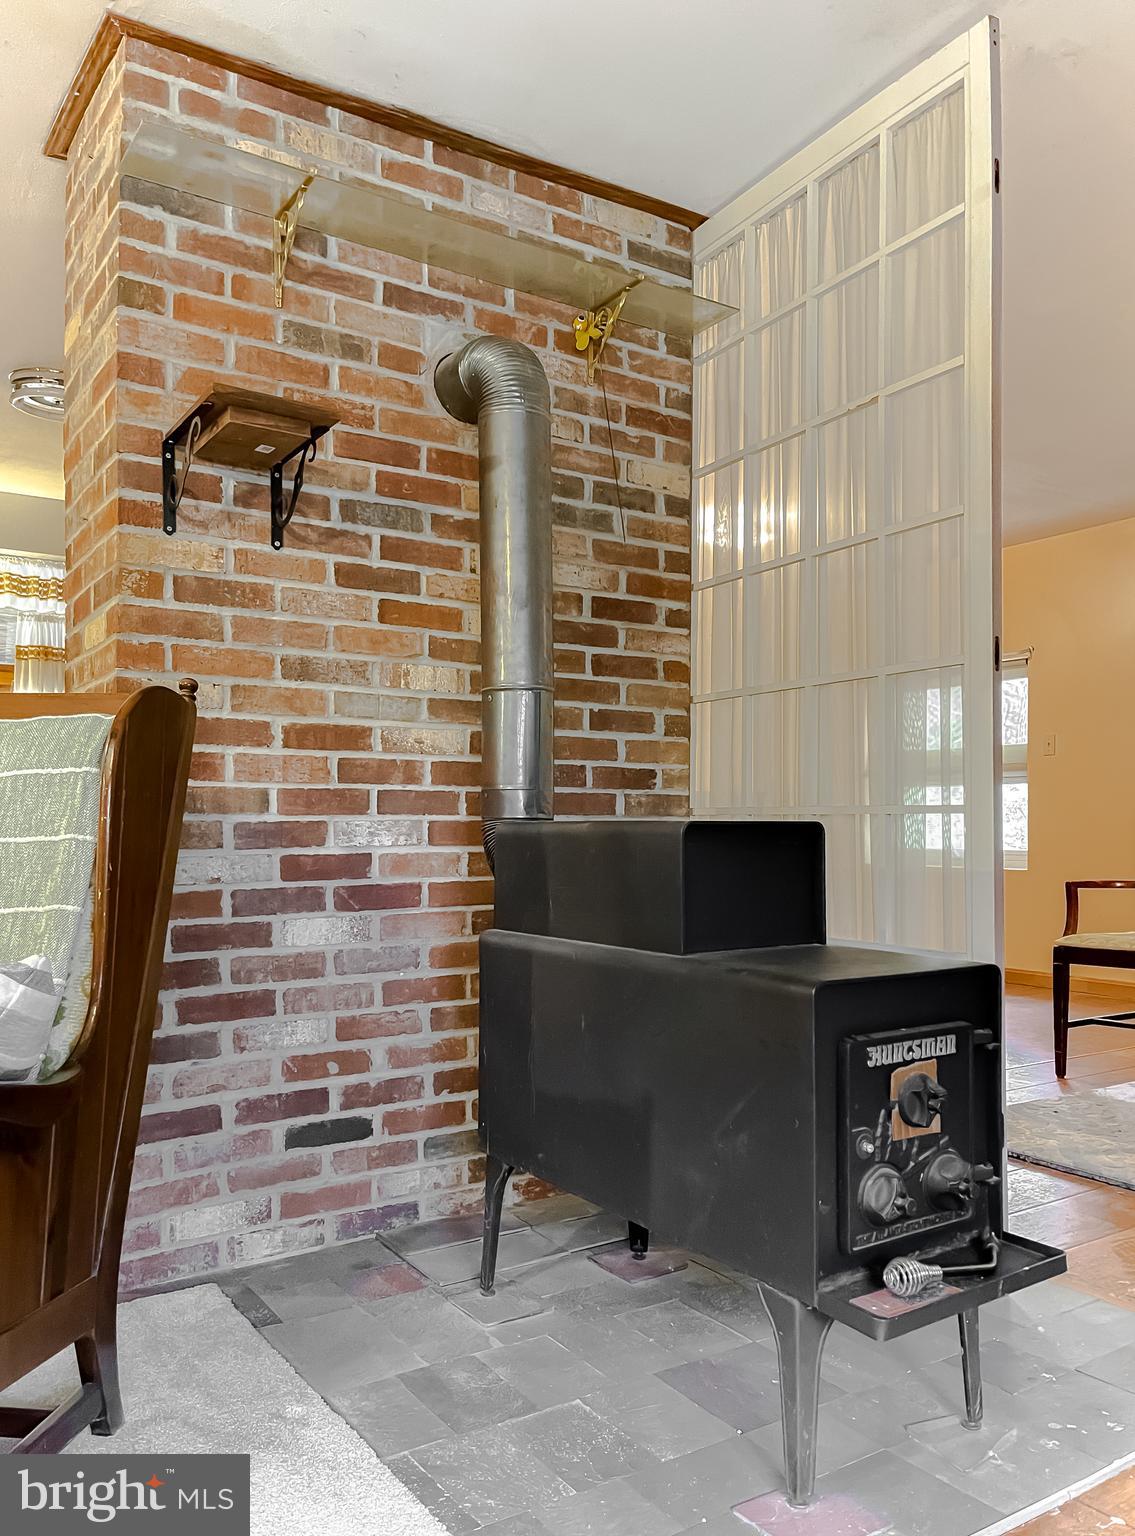
  • Fireplace YN

    NO

  • Heating YN

    YES

  • Heating

    Electric, Oil, Heat Pump

  • Main Level Bedrooms

    3

  • Pet friendly

    Yes

Exterior

  • Garage

    No

  • Construction Materials

    Concrete

  • Parking

    Detached Carport, Detached

  • Pool

    No

  • Waterfront YN

    NO

Area & Lot

  • Lot Size(acres)

    18.12

  • Lot Size(square feet)

    789,307

  • Property Type

    Residential

  • Property Sub Type

    Single Family Residence

  • Architectural Style

    Raised Ranch/Rambler

Price

  • Sales Price

    $420,000
  • Tax Amount

    $3,634

  • Financing Options

    Conventional

  • Sq. Footage

    2,090

  • Price/SqFt

    $200

HOA

  • Association

    No

School District

  • Elementary School

    LETTIE MARSHALL DENT

  • Middle School

    MARGARET BRENT

  • High School

    CHOPTICON

Property Features

  • New Construction

    NO

  • Foundation Details

    Concrete Perimeter

  • Senior Community YN

    NO

  • Sewer

    Septic Tank

  • Tax Lot

    11

  • Water Source

    Well

Schedule a Showing

Showing scheduled successfully.

<
>
IN PERSON
VIA CHAT

What is 3 + 4 ?


Change time

Mortgage calculator

Estimate your monthly mortgage payment, including the principal and interest, property taxes, and HOA. Adjust the values to generate a more accurate rate.

Your payment

Principal and Interest:

$

Property taxes:

$

HOA fees:

$

Total loan payment:

$

Total interest amount:

$

Location

County

SAINT MARYS

Elementary School

LETTIE MARSHALL DENT

Middle School

MARGARET BRENT

High School

CHOPTICON

Listing Courtesy of James M Morgan , O'Brien Realty ERA Powered

RealHub Information is provided exclusively for consumers' personal, non-commercial use, and it may not be used for any purpose other than to identify prospective properties consumers may be interested in purchasing. All information deemed reliable but not guaranteed and should be independently verified. All properties are subject to prior sale, change or withdrawal. RealHub website owner shall not be responsible for any typographical errors, misinformation, misprints and shall be held totally harmless.

Agent Marsha DeGirolamo

AGENT

Marsha DeGirolamo

Call Marsha today to schedule a private showing.


* Listings on this website come from the FMLS IDX Compilation and may be held by brokerage firms other than the owner of this website. The listing brokerage is identified in any listing details. Information is deemed reliable but is not guaranteed. If you believe any FMLS listing contains material that infringes your copyrighted work please click here to review our DMCA policy and learn how to submit a takedown request.© 2024 FMLS.
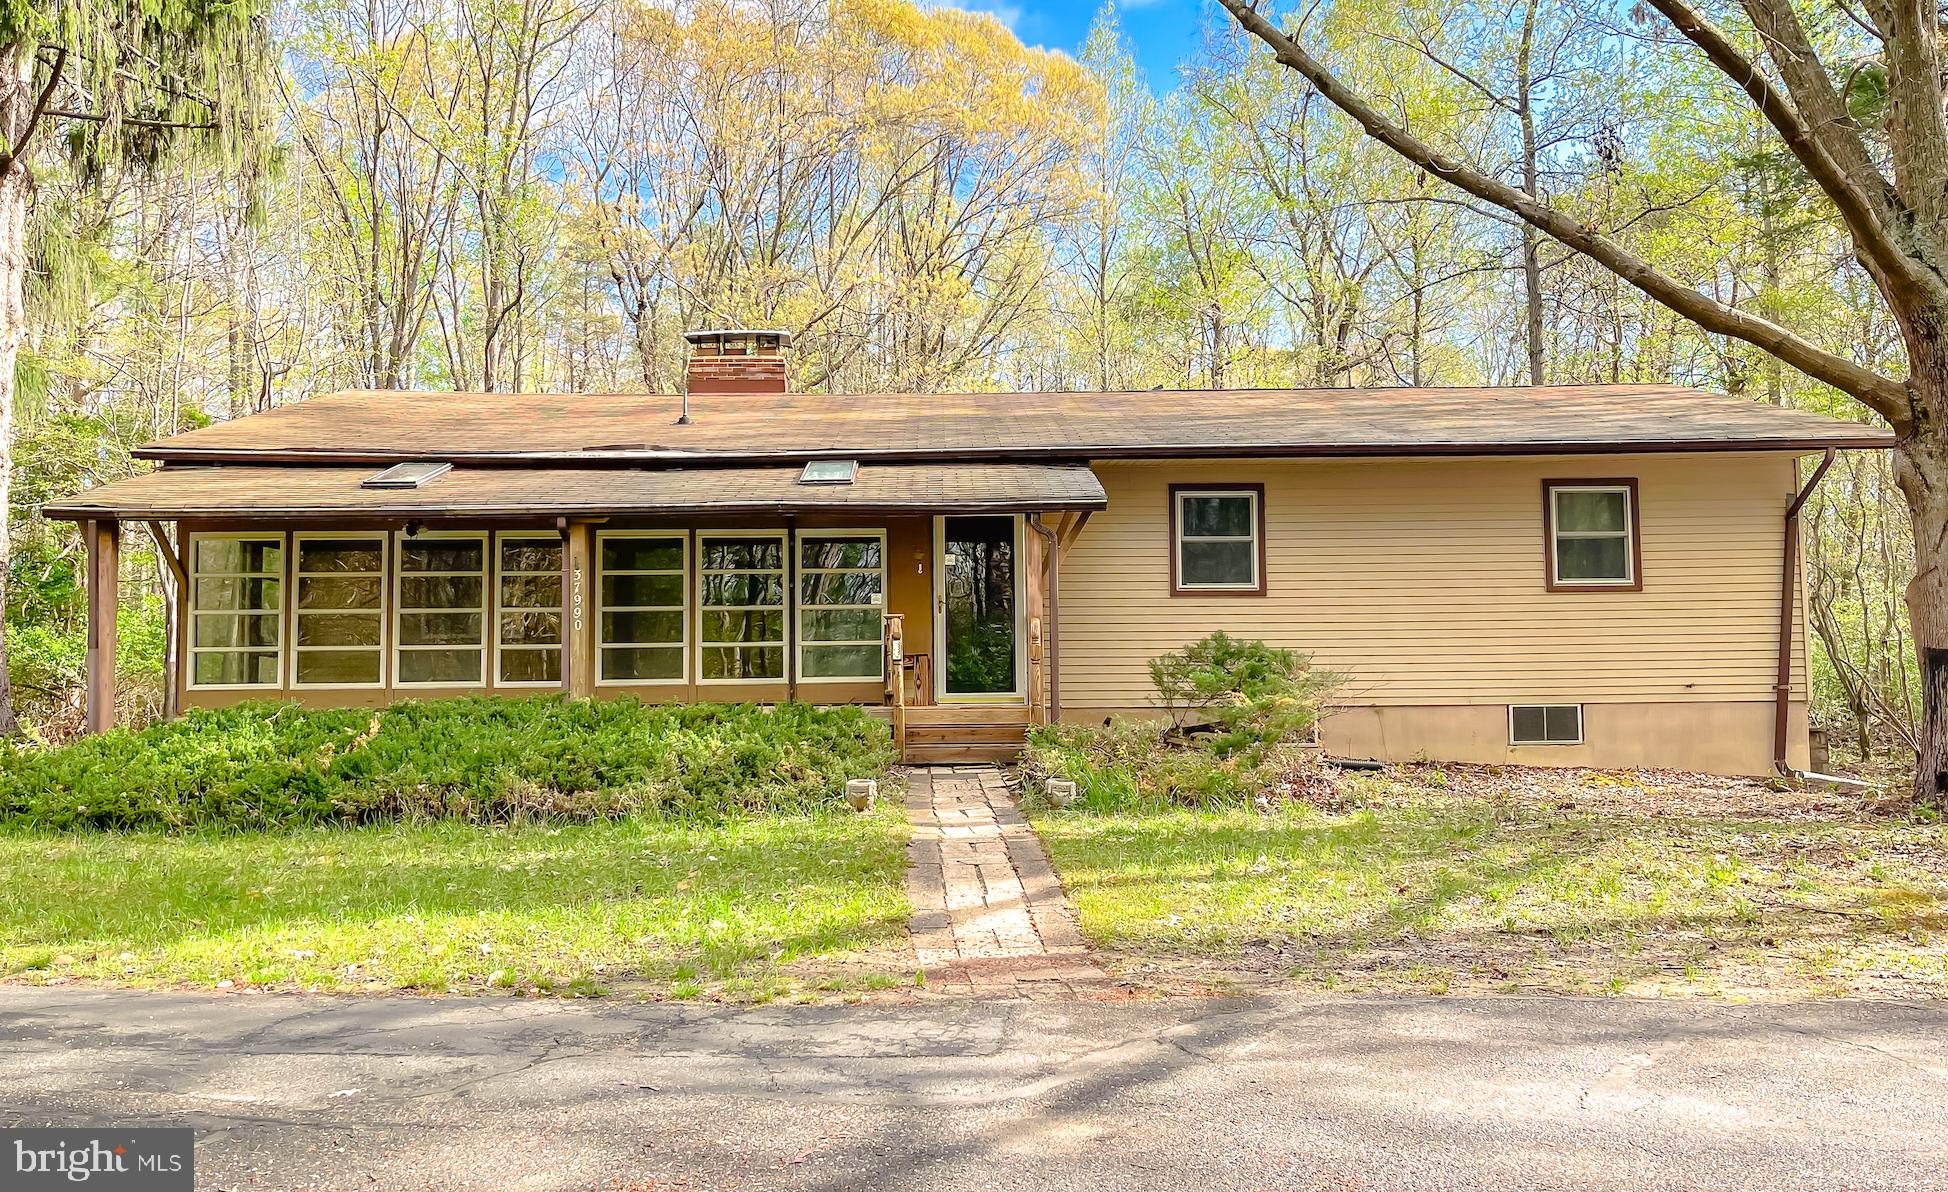
Dream Estate on 18 Acres!  
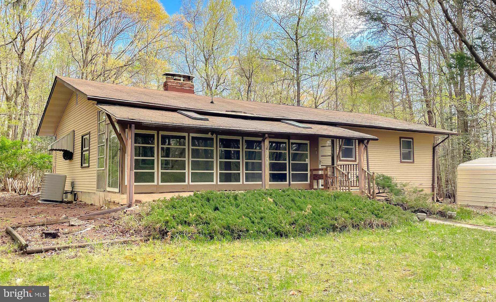
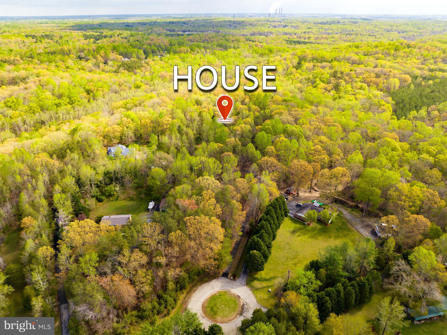
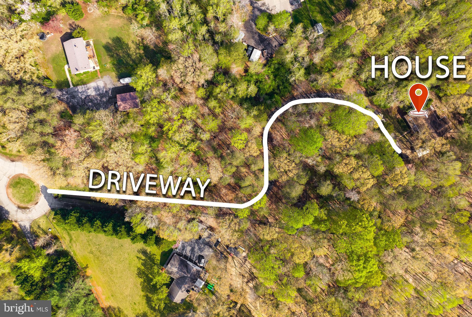
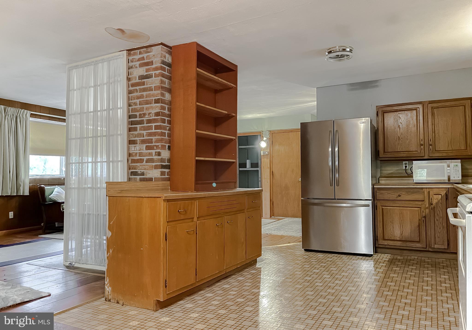
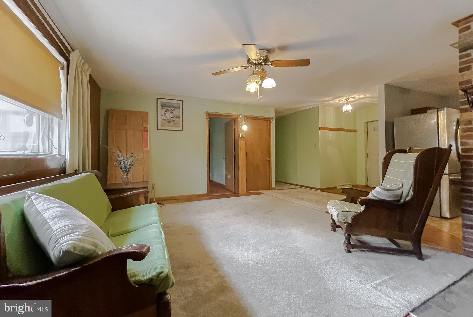
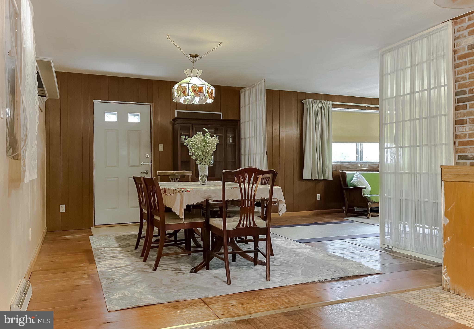
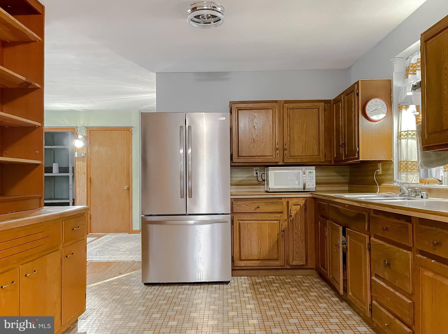
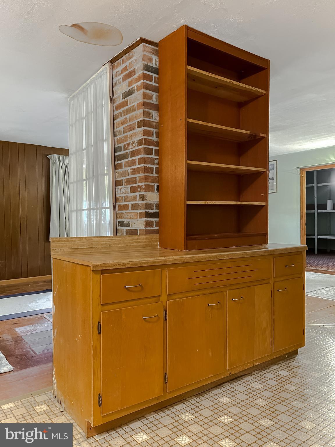
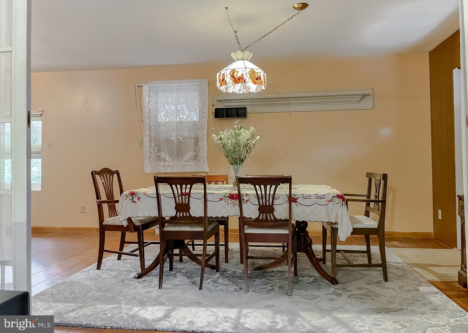
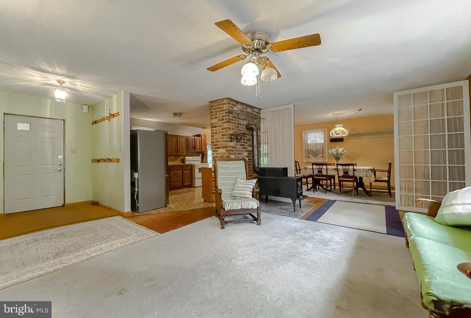
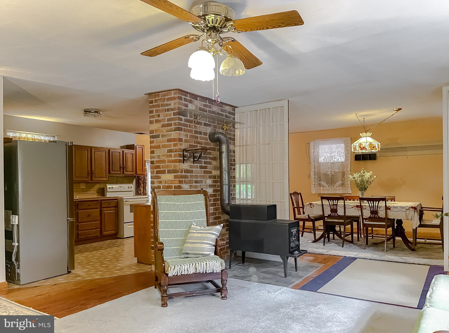
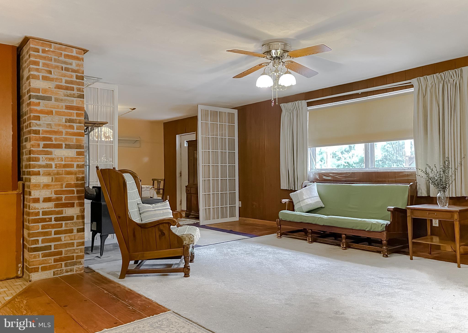
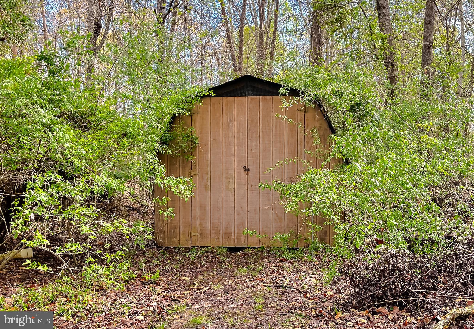
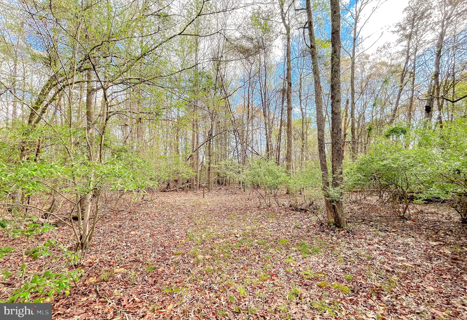
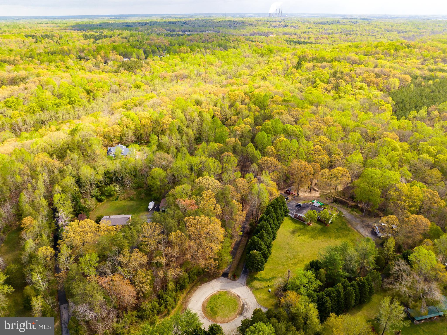
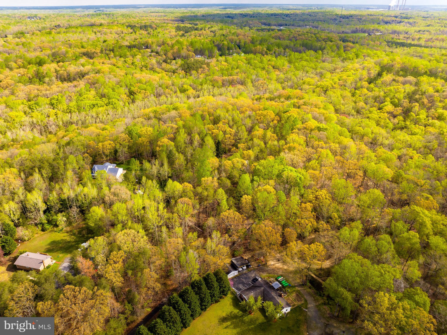
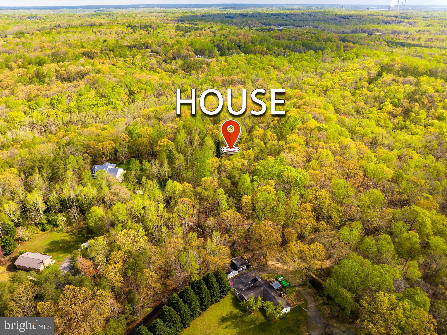
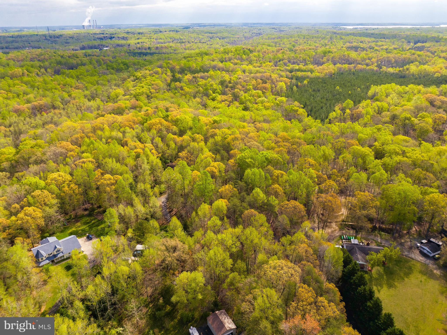
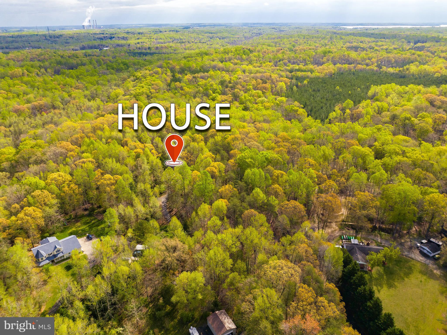
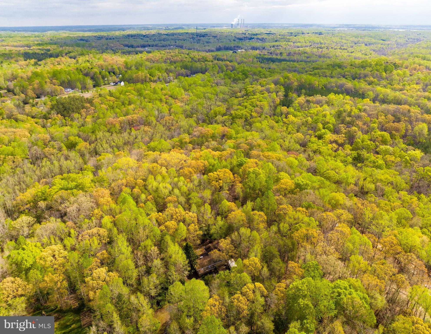
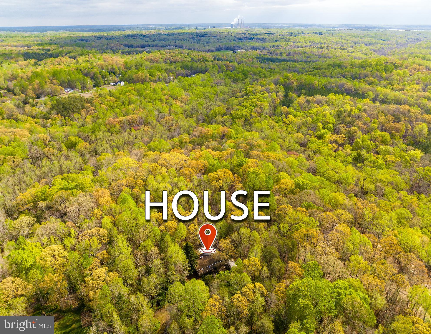
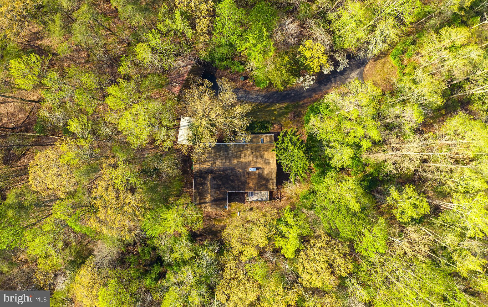
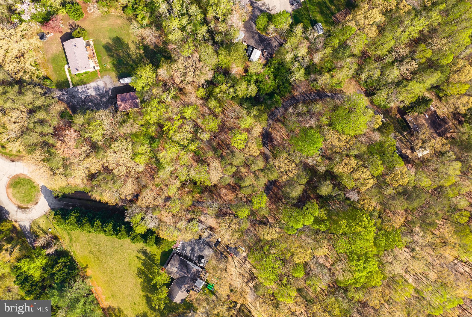
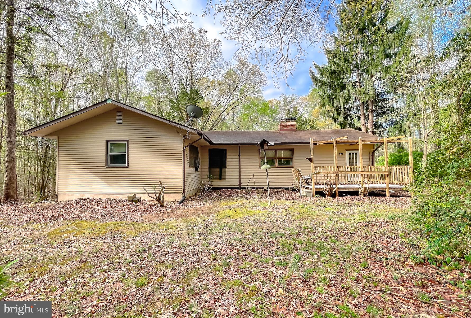
Nestled in North St. Mary’s, right on the county line, this sprawling 18-acre property offers the perfect blend of peaceful living and accessibility. With mature trees, a private backyard, and a paved driveway leading to your retreat, this estate promises tranquility at its finest.
Key Features  
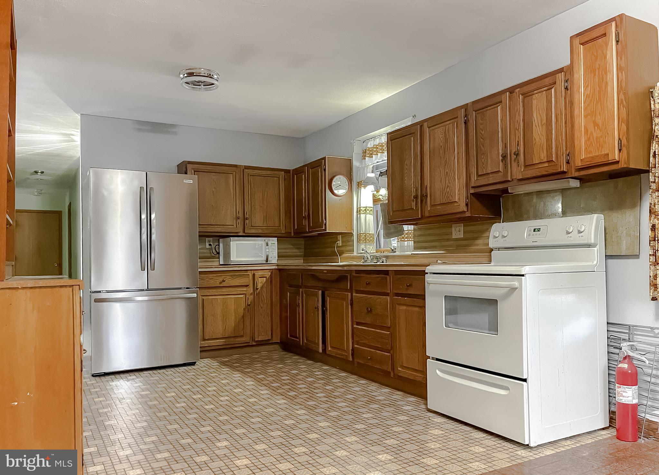
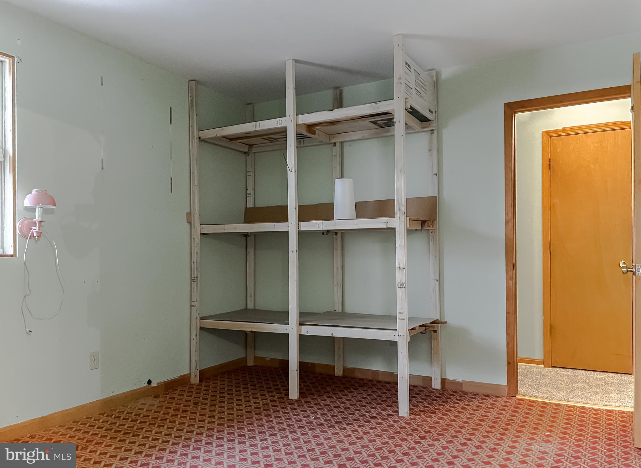
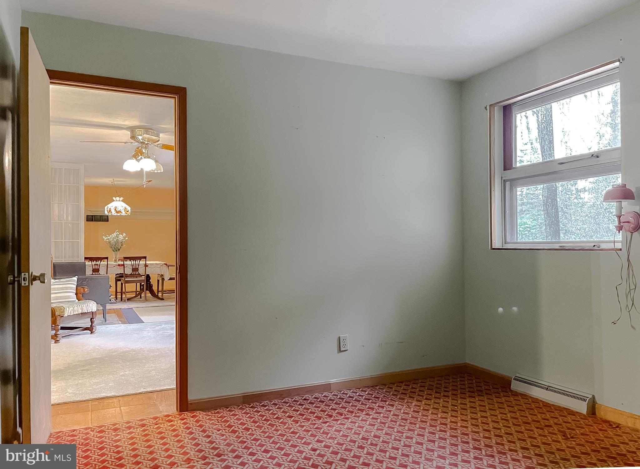
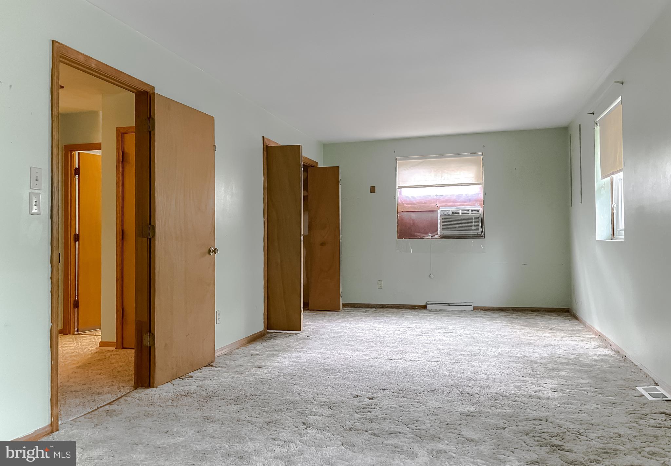
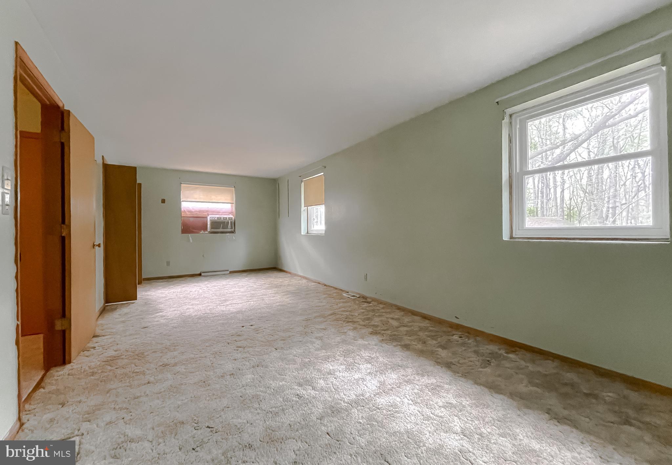
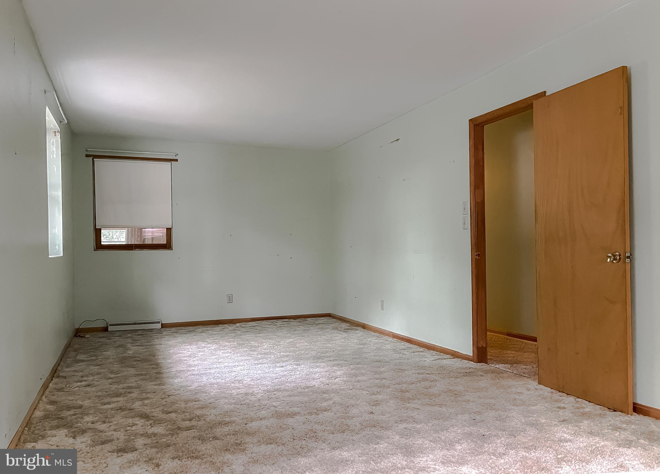
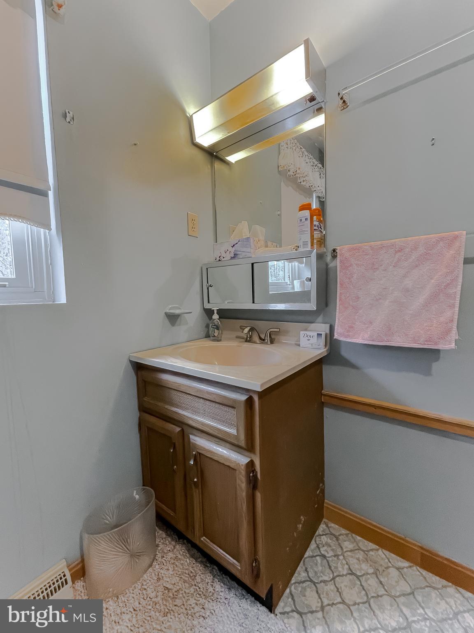
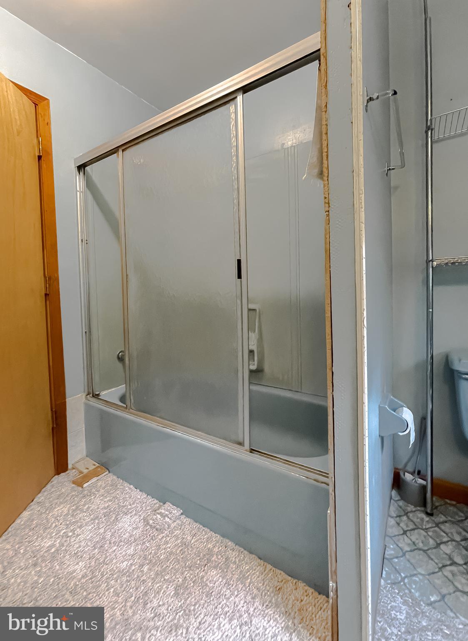
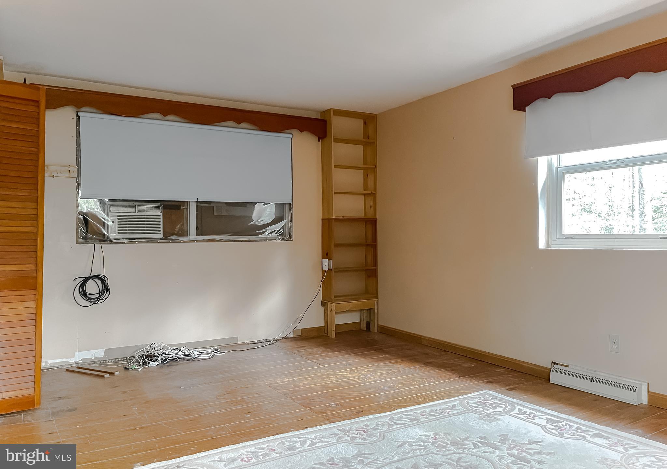
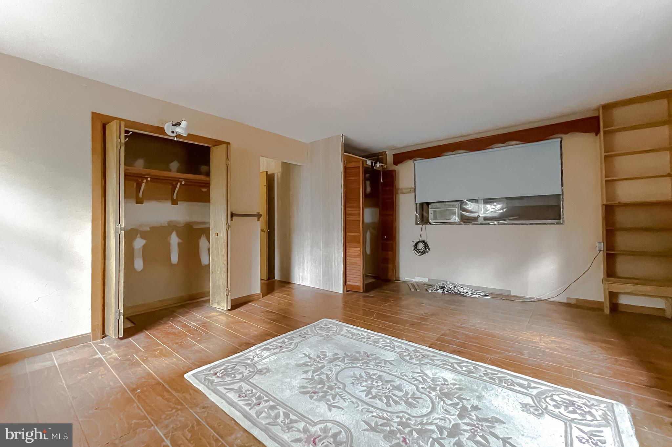
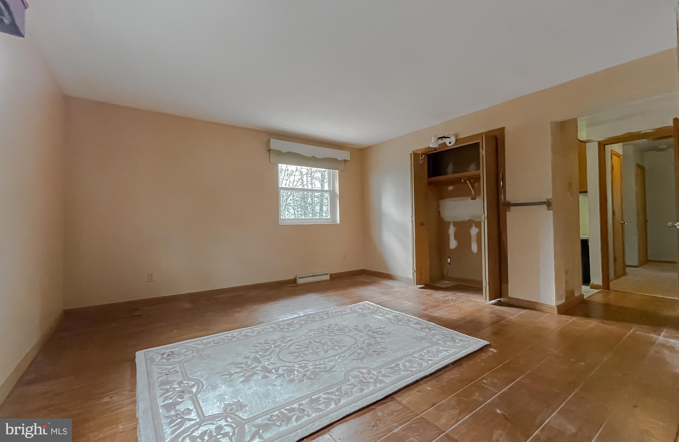
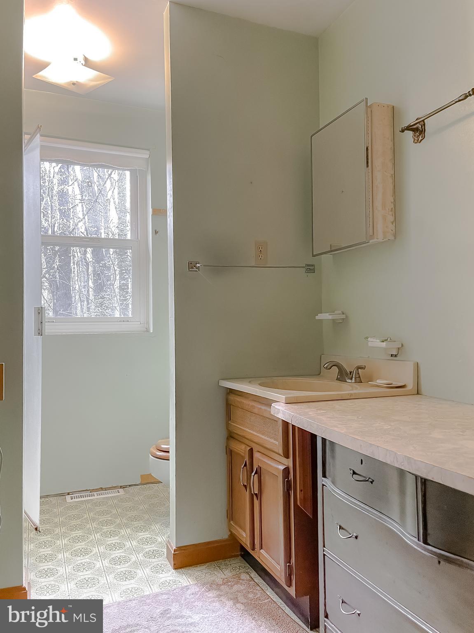
Spacious Living: 3 bedrooms, 2 full baths, and a total living area of 2,090 sq ft.  
Full Basement: Ample space for storage, hobbies, or a potential finished living area.  
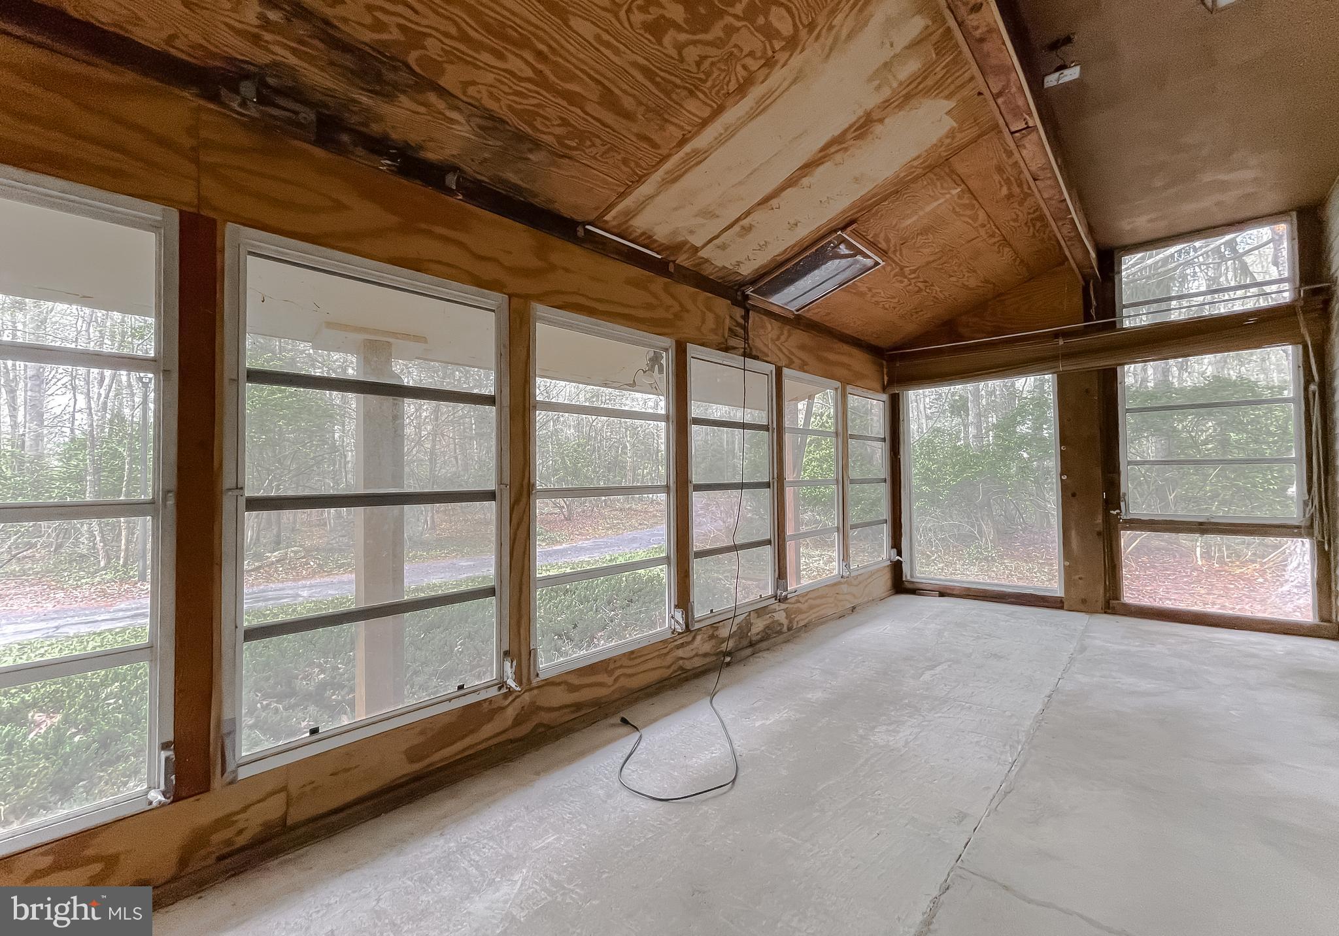
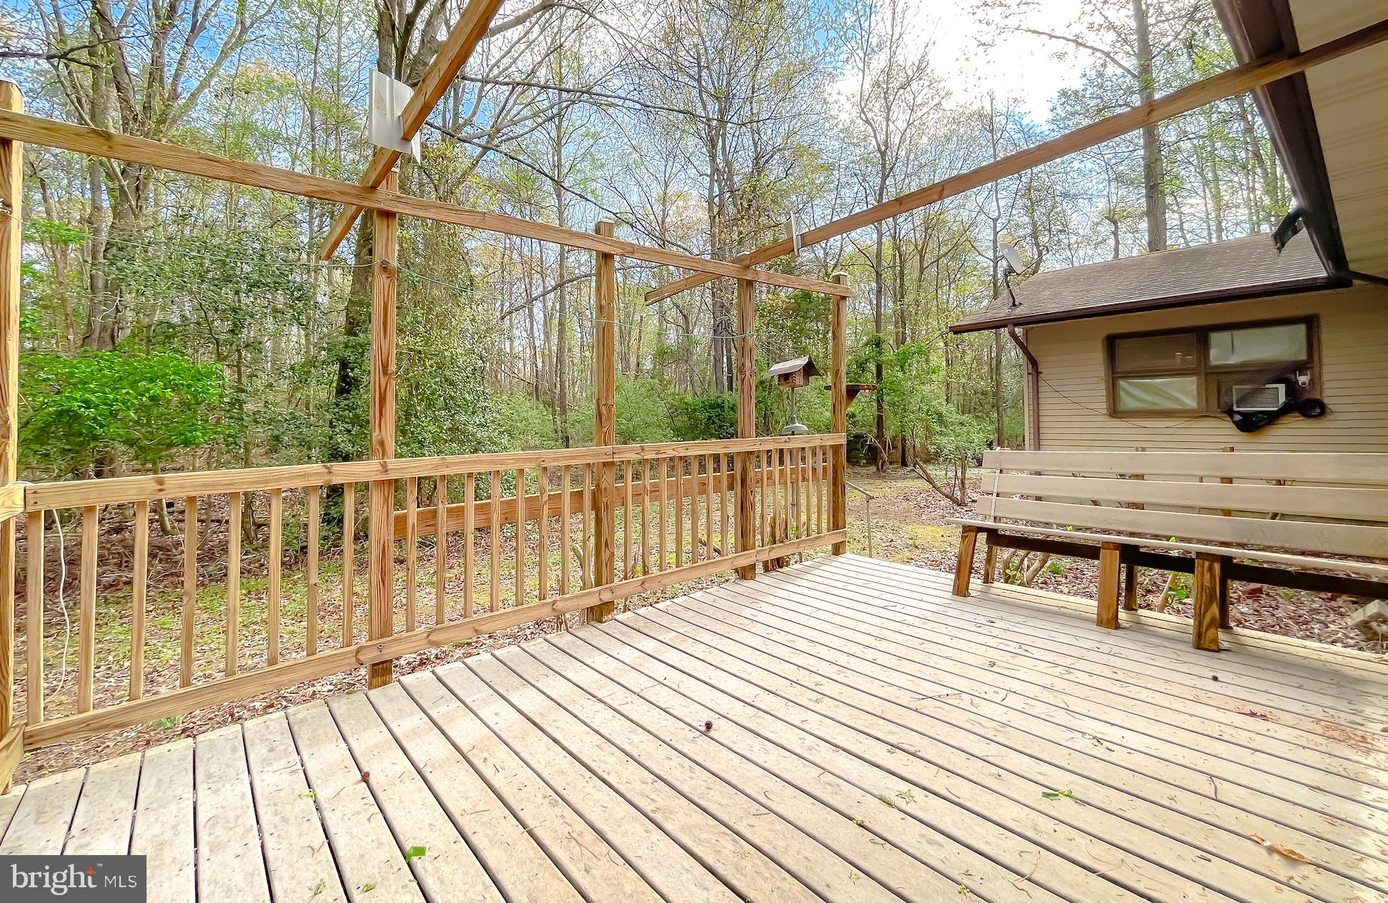
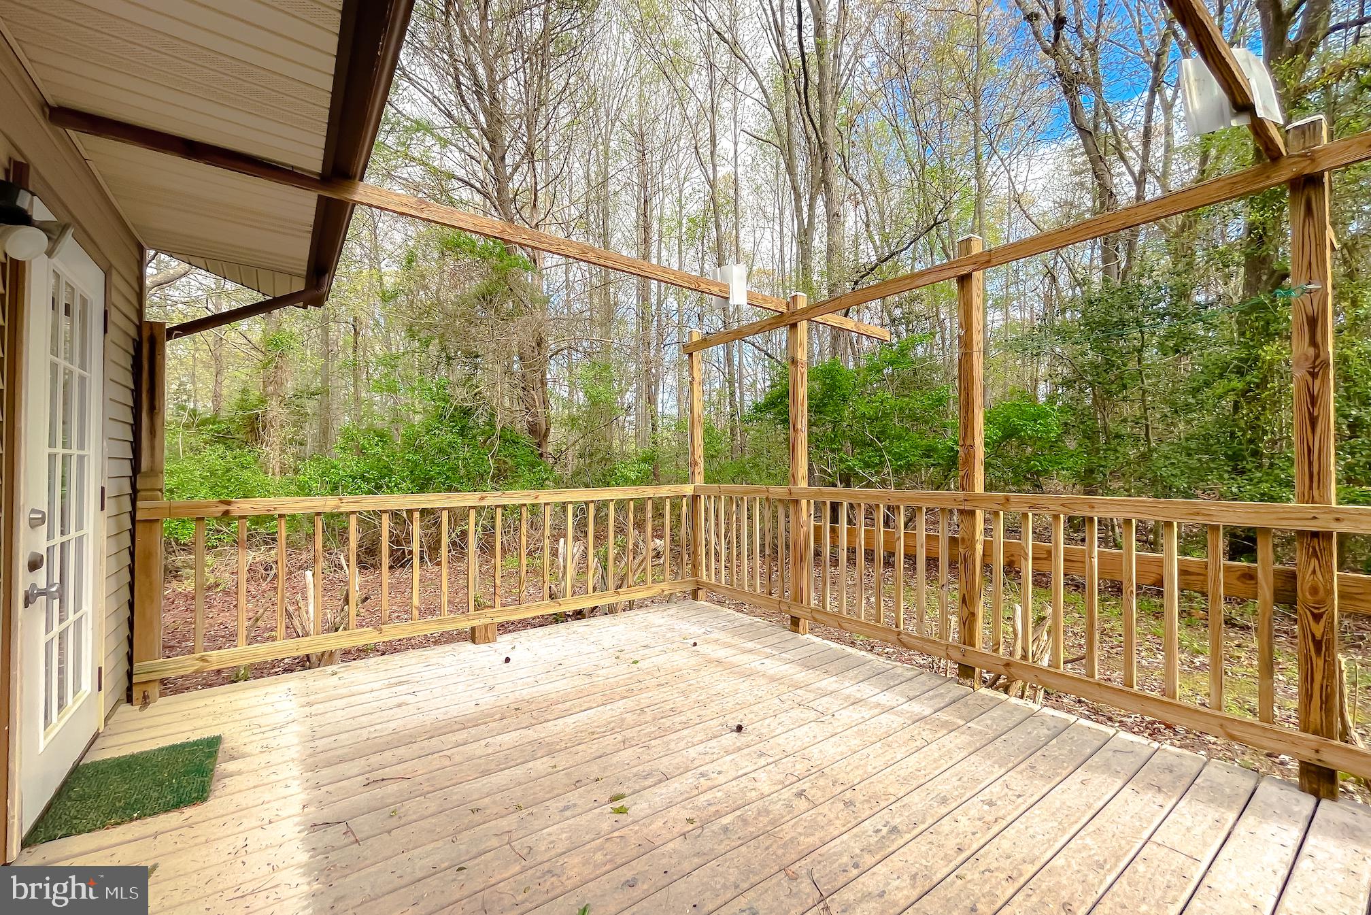
Outdoor Living: A deck to relax and entertain, alongside a backyard surrounded by mature trees for ultimate privacy.  
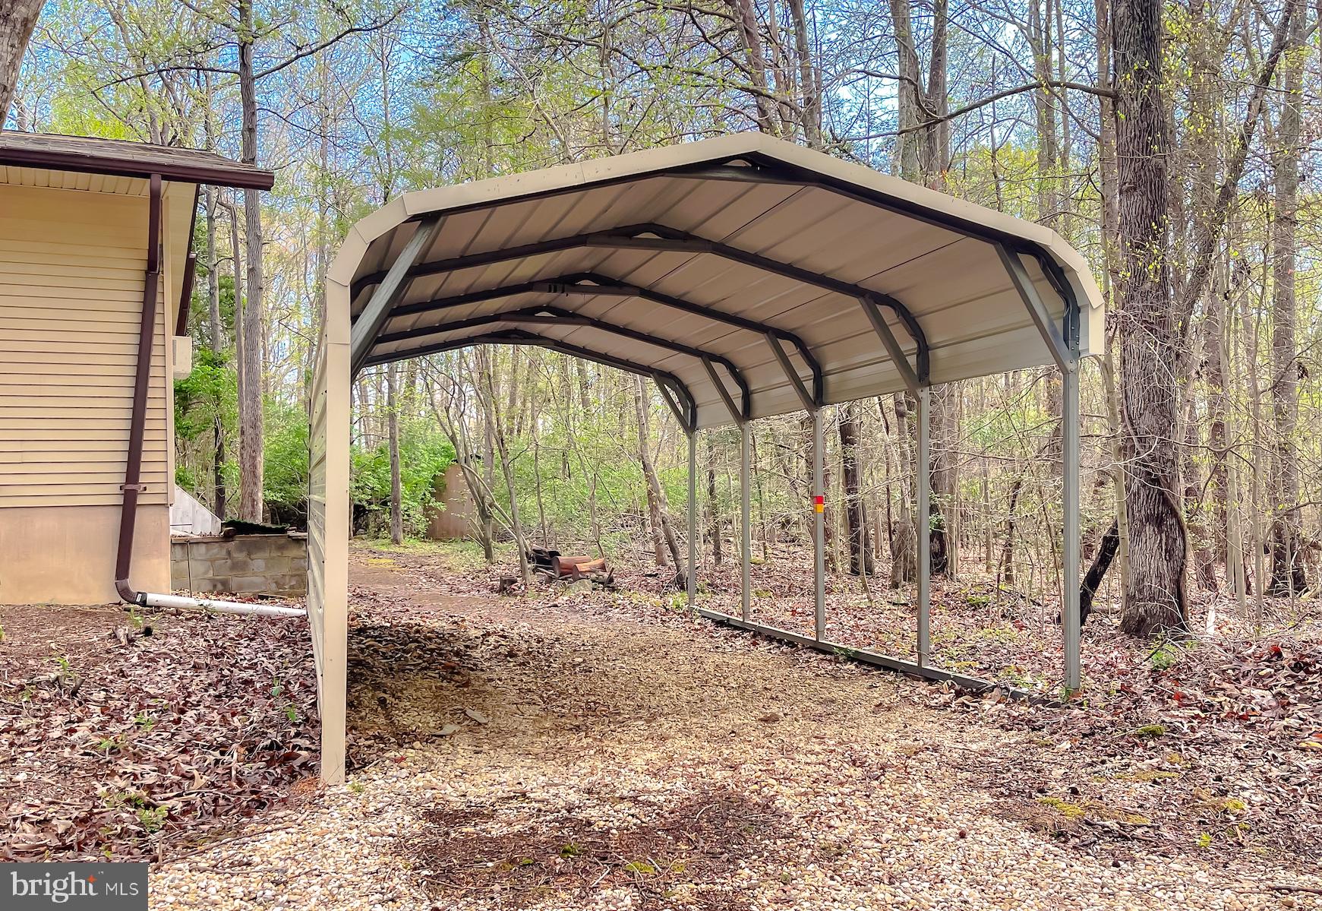
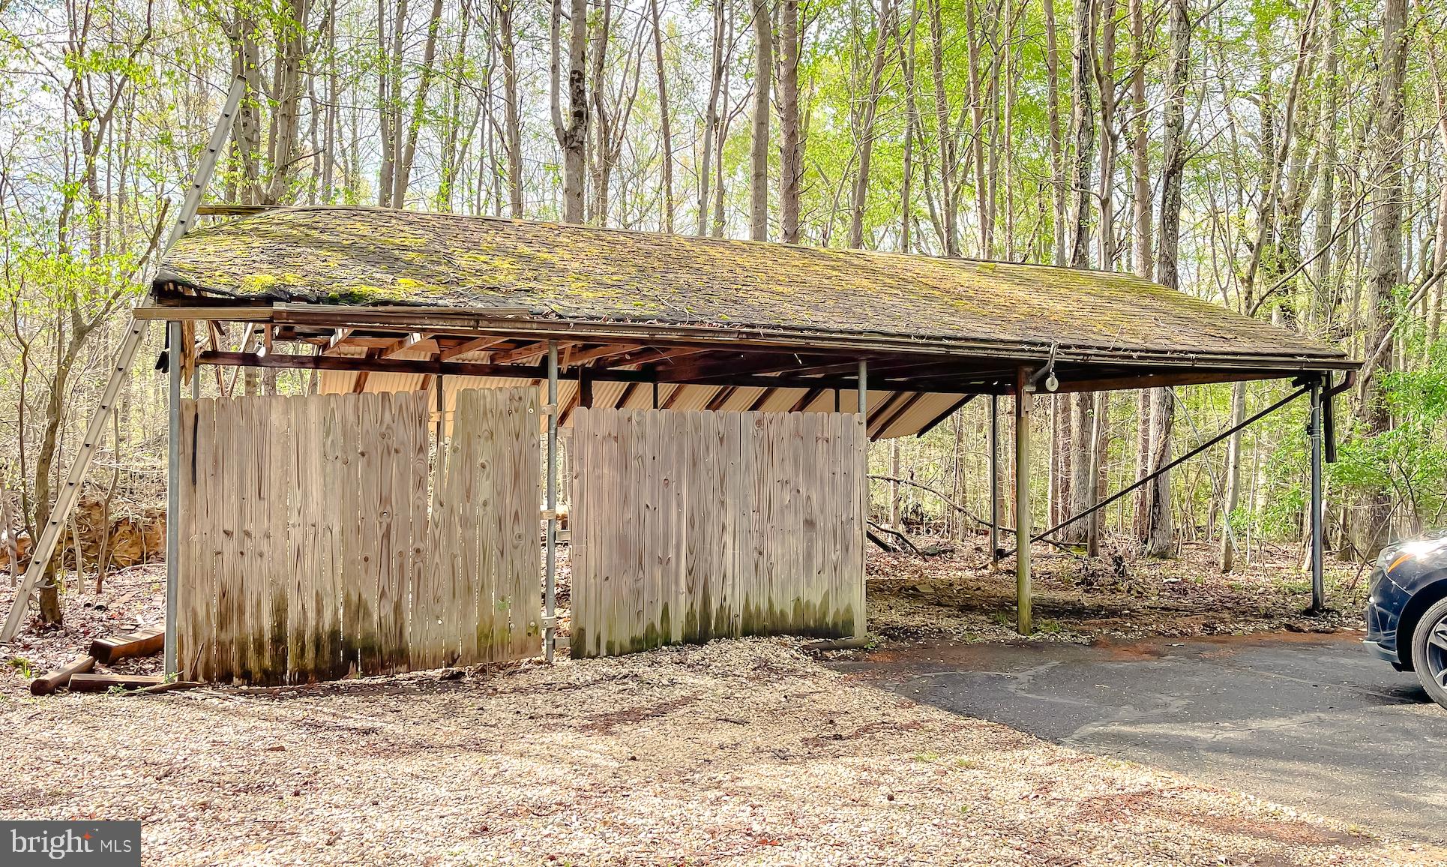
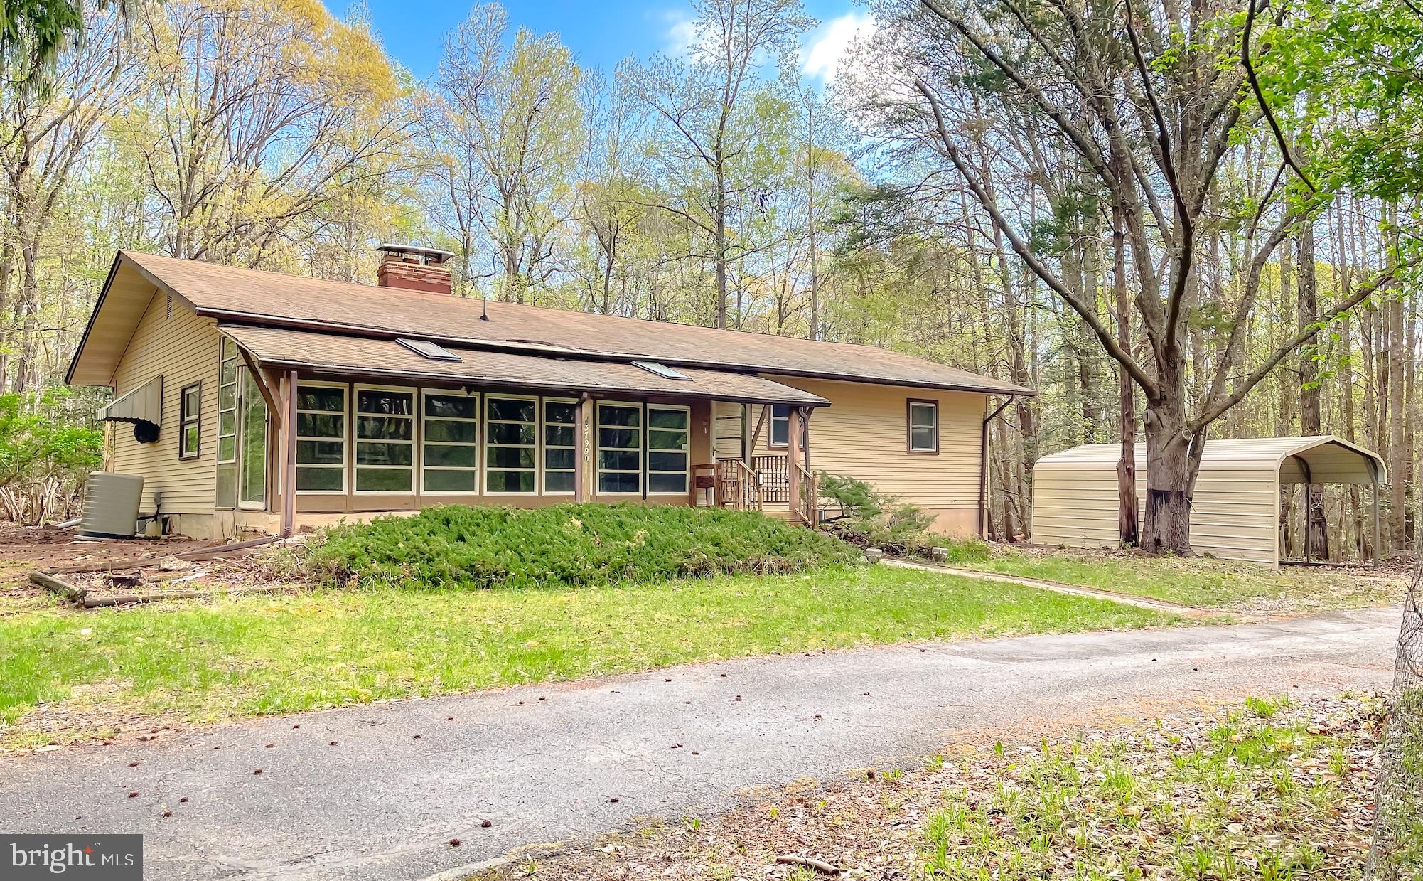
Ample Parking: Paved driveway and a detached carport with space for two vehicles.  
Location Highlights  
Positioned in North St. Mary’s for easy access to local amenities and neighboring counties.  
Enjoy the perks of tranquil country living without sacrificing proximity to necessities.  
A Property with Potential  
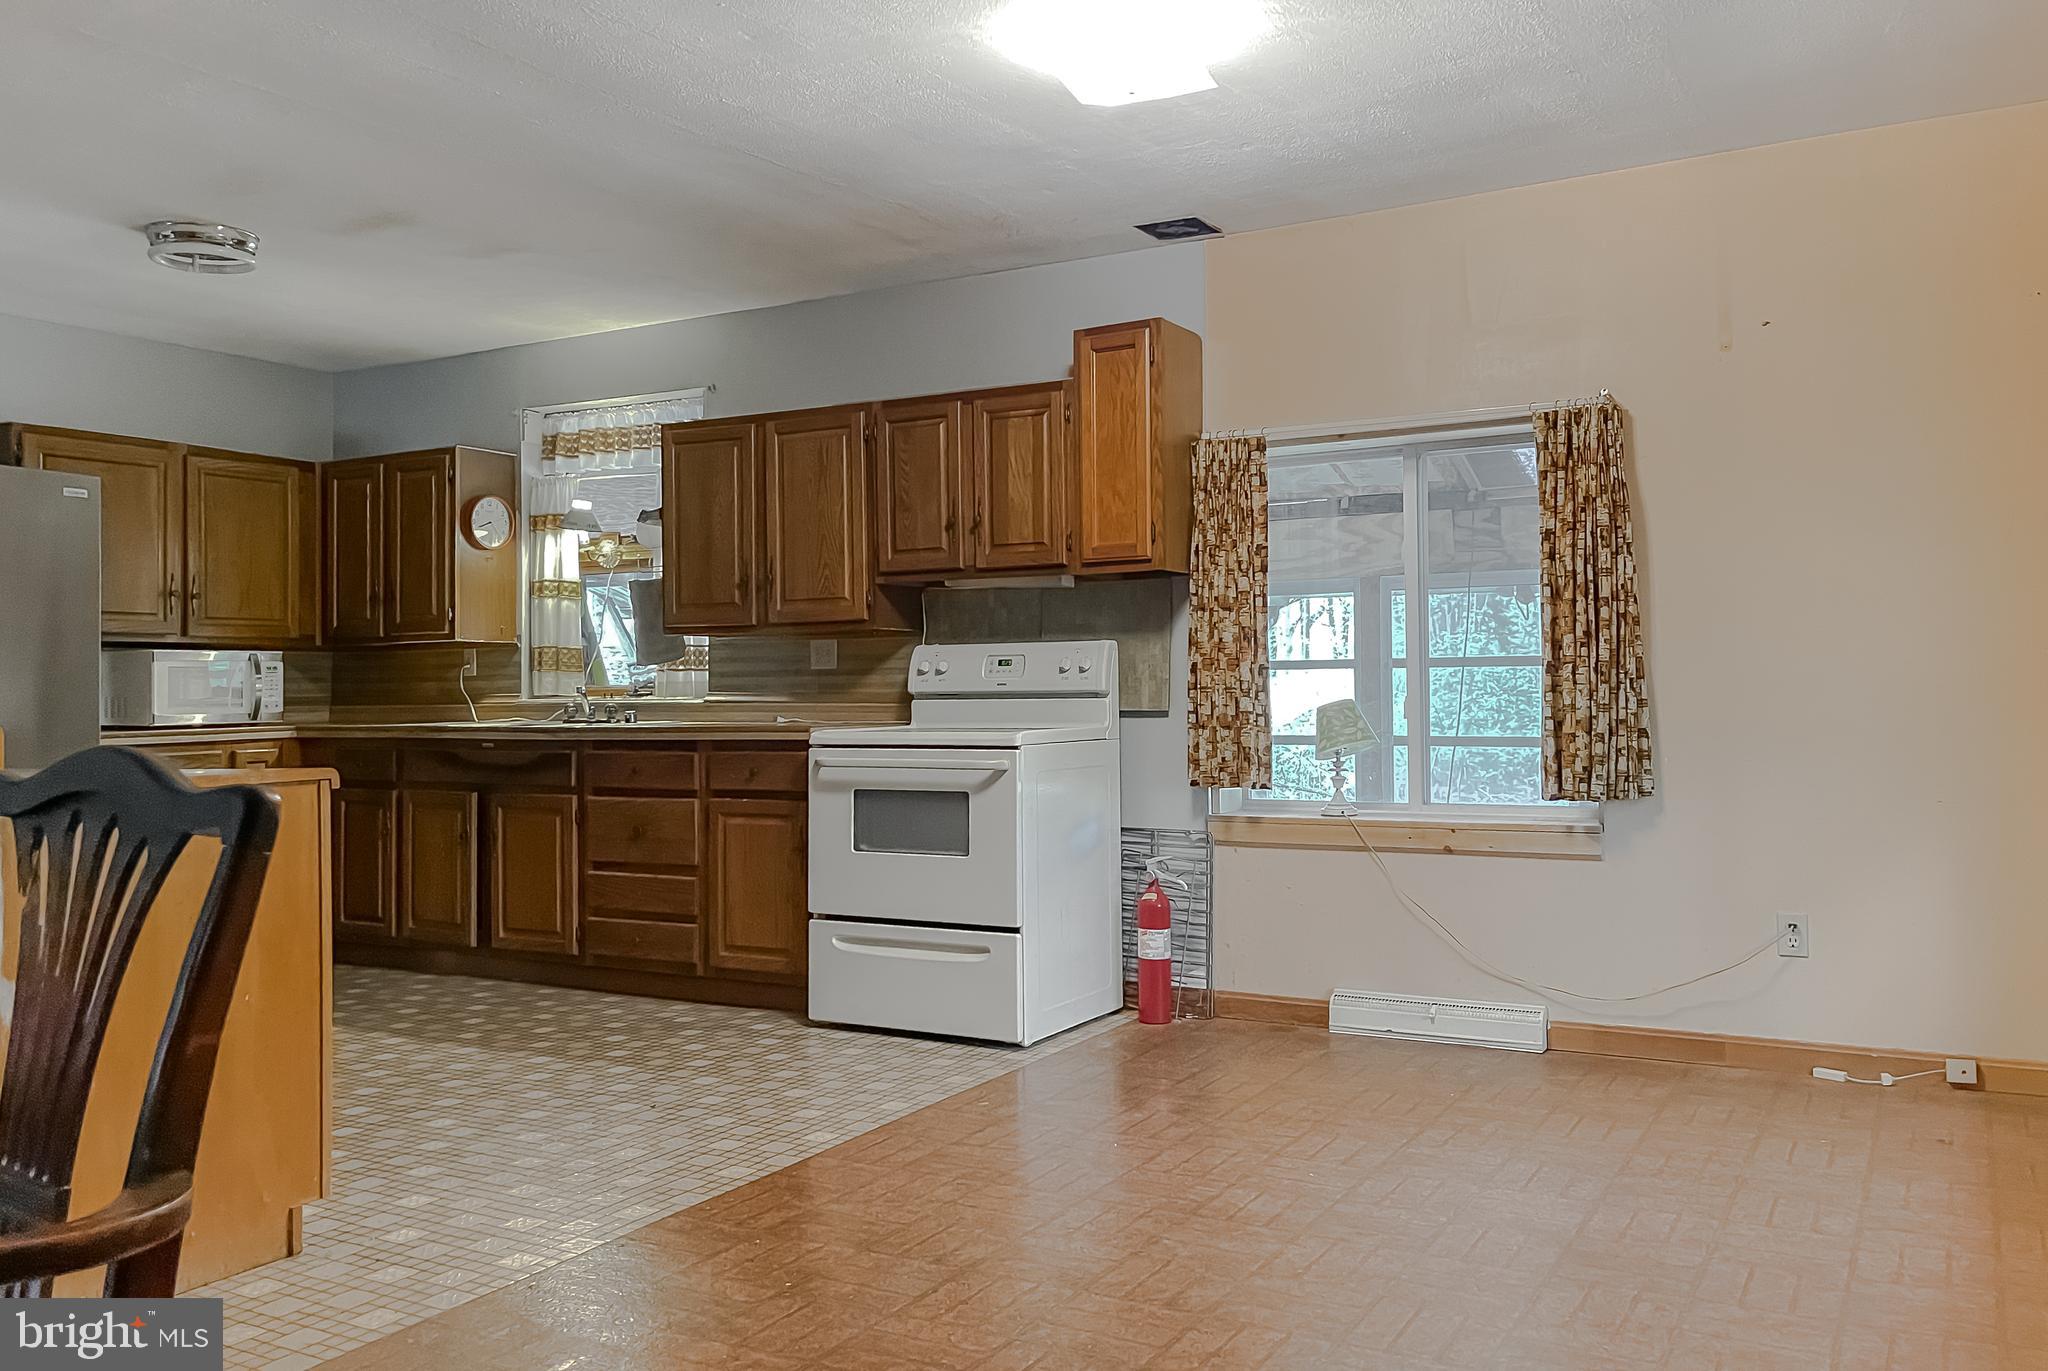
This is an estate sale and would be an excellent candidate for a 203k rehab loan, making it a versatile opportunity to create your dream home.
Don’t miss this rare gem! Schedule a tour today.

37990 MOHAWK DRIVE

Message successfully sent.

What would you like to know?

What is 3 + 4 ?

I agree to receive email communication and understand I can unsubscribe at any time.

I agree to be contacted by Charis Realty Group via call, email, and text for real estate services. To opt out, you can reply 'stop' at any time or reply 'help' for assistance. You can also click the unsubscribe link in the emails. Message and data rates may apply. Message frequency may vary. Privacy Policy

Related Properties

Well-maintained split foyer home situated on a desirable corner lot, conveniently located near shopping, restaurants, and commuter routes. The fully fenced backyard providing privacy and a great outdoor space.

The main level offers an open-concept design connecting the kitchen, dining area, and living room. The kitchen features stainless steel appliances, granite countertops, and hardwood flooring throughout the living spaces.

The finished basement provides additional living space with a family room and dedicated theater room, perfect for relaxing or entertaining. Enjoy the screened porch overlooking the backyard and a spacious 20' x 20' workshop ideal for hobbies, storage, or projects.

A new HVAC system was installed in 2024. This well-cared-for home offers comfort, convenience, and thoughtful updates throughout. Schedule your showing today before it’s gone!
#MDSM2032742

CHARLOTTE HALL

30420 IROQUOIS LANE

3 Beds

2 Baths

2,304 Sq.Ft.

$450,000
MLS#: MDSM2032742

New on site today
Privacy, peace, and nearly 3 acres of wooded beauty, welcome home.

Welcome to your own private woodland retreat in the heart of Charlotte Hall. Nestled on nearly 3 peaceful acres surrounded by mature trees, this beautifully maintained 4-bedroom, 3 full bath, split-foyer home offers the perfect blend of comfort, privacy, and convenience. With approximately 2,600 square feet of living space, there’s plenty of room to spread out, entertain, and make lasting memories.

The thoughtfully designed floor plan features three bedrooms on the upper level, including a spacious primary suite with abundant closet space and an updated ensuite bath with a new vanity, mirror, and lighting. The lower level offers a fourth bedroom and a large recreation room with endless possibilities, such as a theater, game room, playroom, guest suite, or home office.

Throughout the home, you’ll find beautiful new LVP flooring, a welcoming mudroom with custom shiplap, newer windows, a brand-new energy-efficient HVAC system, installed just one year ago, provides year-round comfort, while the septic system was recently pumped for added peace of mind. Verizon Internet Gateway is also included. 

Outside is where this property truly shines. A long, tree-lined driveway creates a picturesque entrance, while the expansive backyard offers endless room for entertaining.  Explore your own private walking trail through the woods, where deer are frequent visitors and summer evenings are filled with glowing fireflies. Relax on the covered patio and enjoy the peaceful sounds of nature.  

Car enthusiasts, hobbyists, and outdoor lovers will appreciate the oversized 2.5-car garage, complete with acrylic flooring, floating storage shelves, and additional attic storage for tools, equipment, and outdoor gear.

With no HOA, you’ll enjoy the tranquility of country living while remaining just minutes from everyday conveniences. Dubois Park is only 1.5 miles away and features a fishing pond, shaded playgrounds, and open green space. Shopping, restaurants, and gas stations are nearby, while Charlotte Hall continues to grow with new dining and retail options without losing its welcoming small-town charm. The property also offers convenient access to Naval Support Facility Indian Head, Naval Surface Warfare Center Dahlgren Division, Joint Base Andrews, and NAS Patuxent River, making it an excellent choice for military families and commuters alike.

Whether you’re enjoying your morning coffee on the patio, exploring the wooded trail, watching wildlife from your backyard, or simply soaking in the peaceful surroundings, this exceptional property offers the privacy, Southern charm, and lifestyle you’ve been searching for. Come experience all this Charlotte Hall retreat has to offer.
#MDCH2057782

CHARLOTTE HALL

13725 CHARLES STREET

4 Beds

3 Baths

2,310 Sq.Ft.

$485,000
MLS#: MDCH2057782

 - property

Send a message

Message successfully sent.

Your message

What is 3 + 4 ?

Reason for contacting?

I agree to receive email communication and understand I can unsubscribe at any time.

I agree to be contacted by Charis Realty Group via call, email, and text for real estate services. To opt out, you can reply 'stop' at any time or reply 'help' for assistance. You can also click the unsubscribe link in the emails. Message and data rates may apply. Message frequency may vary. Privacy Policy

Sign Out

Virtual Assistant

Would you like to take the next step with this property? We can help you schedule a showing or virtual tour, or send you more details.

Yes, I would like more information.

Thank You for Your Reply, One of Our Agents will contact you as soon as possible

No, maybe later.

Thank you, you can always contact me via email, phone number or through the contact form.

Realhub AI

Lucy - Your AI-Powered Realtor

Update Your Temporary Password

Personalize your search

Enter your email and we'll notify you immediately when new listings match what you're looking for.

or enter email address

Already have an account ? Login here

Continue your home search

I agree to receive communications and understand I can unsubscribe at any time.

I agree to be contacted by Charis Realty Group via call, email, and text for real estate services. To opt out, you can reply 'stop' at any time or reply 'help' for assistance. You can also click the unsubscribe link in the emails. Message and data rates may apply. Message frequency may vary. Privacy Policy

Already have an account ? Login here

We use cookies

We use cookies primarily for analytics to enhance your experience. By accepting, you agree to our use of these cookies. You can manage your preferences or learn more about our cookies policy.