Features & Amenities

Interior

  • Other Interior Features

    Eat-in Kitchen, Pantry, Recessed Lighting, Walk-In Closet(s), Other

  • Total Bedrooms

    3

  • Bathrooms

    3

  • 1/2 Bathrooms

    1

  • Above Grade Finished Area

    1515.0

  • Basement YN

    YES

  • Cooling YN

    YES

  • Cooling

    Heat Pump, Electric

  • Fireplace YN

    YES

  • Heating YN

    YES

  • Heating

    Exhaust Fan, Electric, Heat Pump

  • Pet friendly

    Breed Restrictions, Yes

Exterior

  • Garage

    No

  • Construction Materials

    Brick, Wood Siding

  • Other Exterior Features

    Lighting

  • Parking

    Assigned, Parking Lot

  • Patio and Porch Features

    Patio

  • Pool

    Yes

  • Pool Features

    Community

  • Waterfront YN

    NO

Area & Lot

  • Property Type

    Residential

  • Property Sub Type

    Condominium

  • Architectural Style

    Georgian

Price

  • Sales Price

    $410,000
  • Tax Amount

    $3,923

  • Financing Options

    Conventional

  • Sq. Footage

    1,965

  • Price/SqFt

    $208

HOA

  • Association

    No

School District

  • Elementary School

    N/A

  • Middle School

    N/A

  • High School

    N/A

Property Features

  • New Construction

    NO

  • Association Amenities

    Clubhouse, Fitness Center, Meeting Room, Party Room, Tennis Court(s), Other, Basketball Court, Jogging Path

  • Foundation Details

    Block

  • Senior Community YN

    NO

  • Sewer

    Public Sewer

  • Water Source

    Public

Schedule a Showing

Showing scheduled successfully.

<
>
IN PERSON
VIA CHAT

What is 3 + 4 ?


Change time

Mortgage calculator

Estimate your monthly mortgage payment, including the principal and interest, property taxes, and HOA. Adjust the values to generate a more accurate rate.

Your payment

Principal and Interest:

$

Property taxes:

$

HOA fees:

$

Total loan payment:

$

Total interest amount:

$

Location

County

MONTGOMERY

Elementary School

Middle School

High School

Listing Courtesy of Kimberly A Webb , Douglas Realty LLC

RealHub Information is provided exclusively for consumers' personal, non-commercial use, and it may not be used for any purpose other than to identify prospective properties consumers may be interested in purchasing. All information deemed reliable but not guaranteed and should be independently verified. All properties are subject to prior sale, change or withdrawal. RealHub website owner shall not be responsible for any typographical errors, misinformation, misprints and shall be held totally harmless.

Agent Marsha DeGirolamo

AGENT

Marsha DeGirolamo

Call Marsha today to schedule a private showing.


* Listings on this website come from the FMLS IDX Compilation and may be held by brokerage firms other than the owner of this website. The listing brokerage is identified in any listing details. Information is deemed reliable but is not guaranteed. If you believe any FMLS listing contains material that infringes your copyrighted work please click here to review our DMCA policy and learn how to submit a takedown request.© 2024 FMLS.
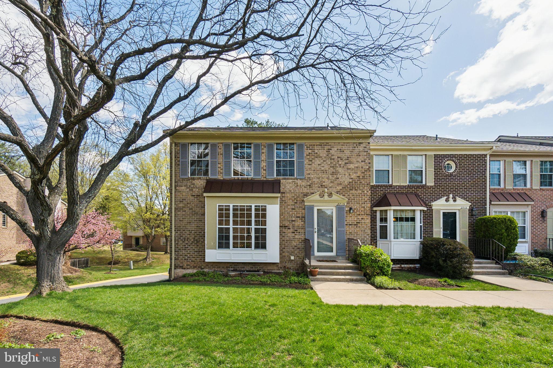
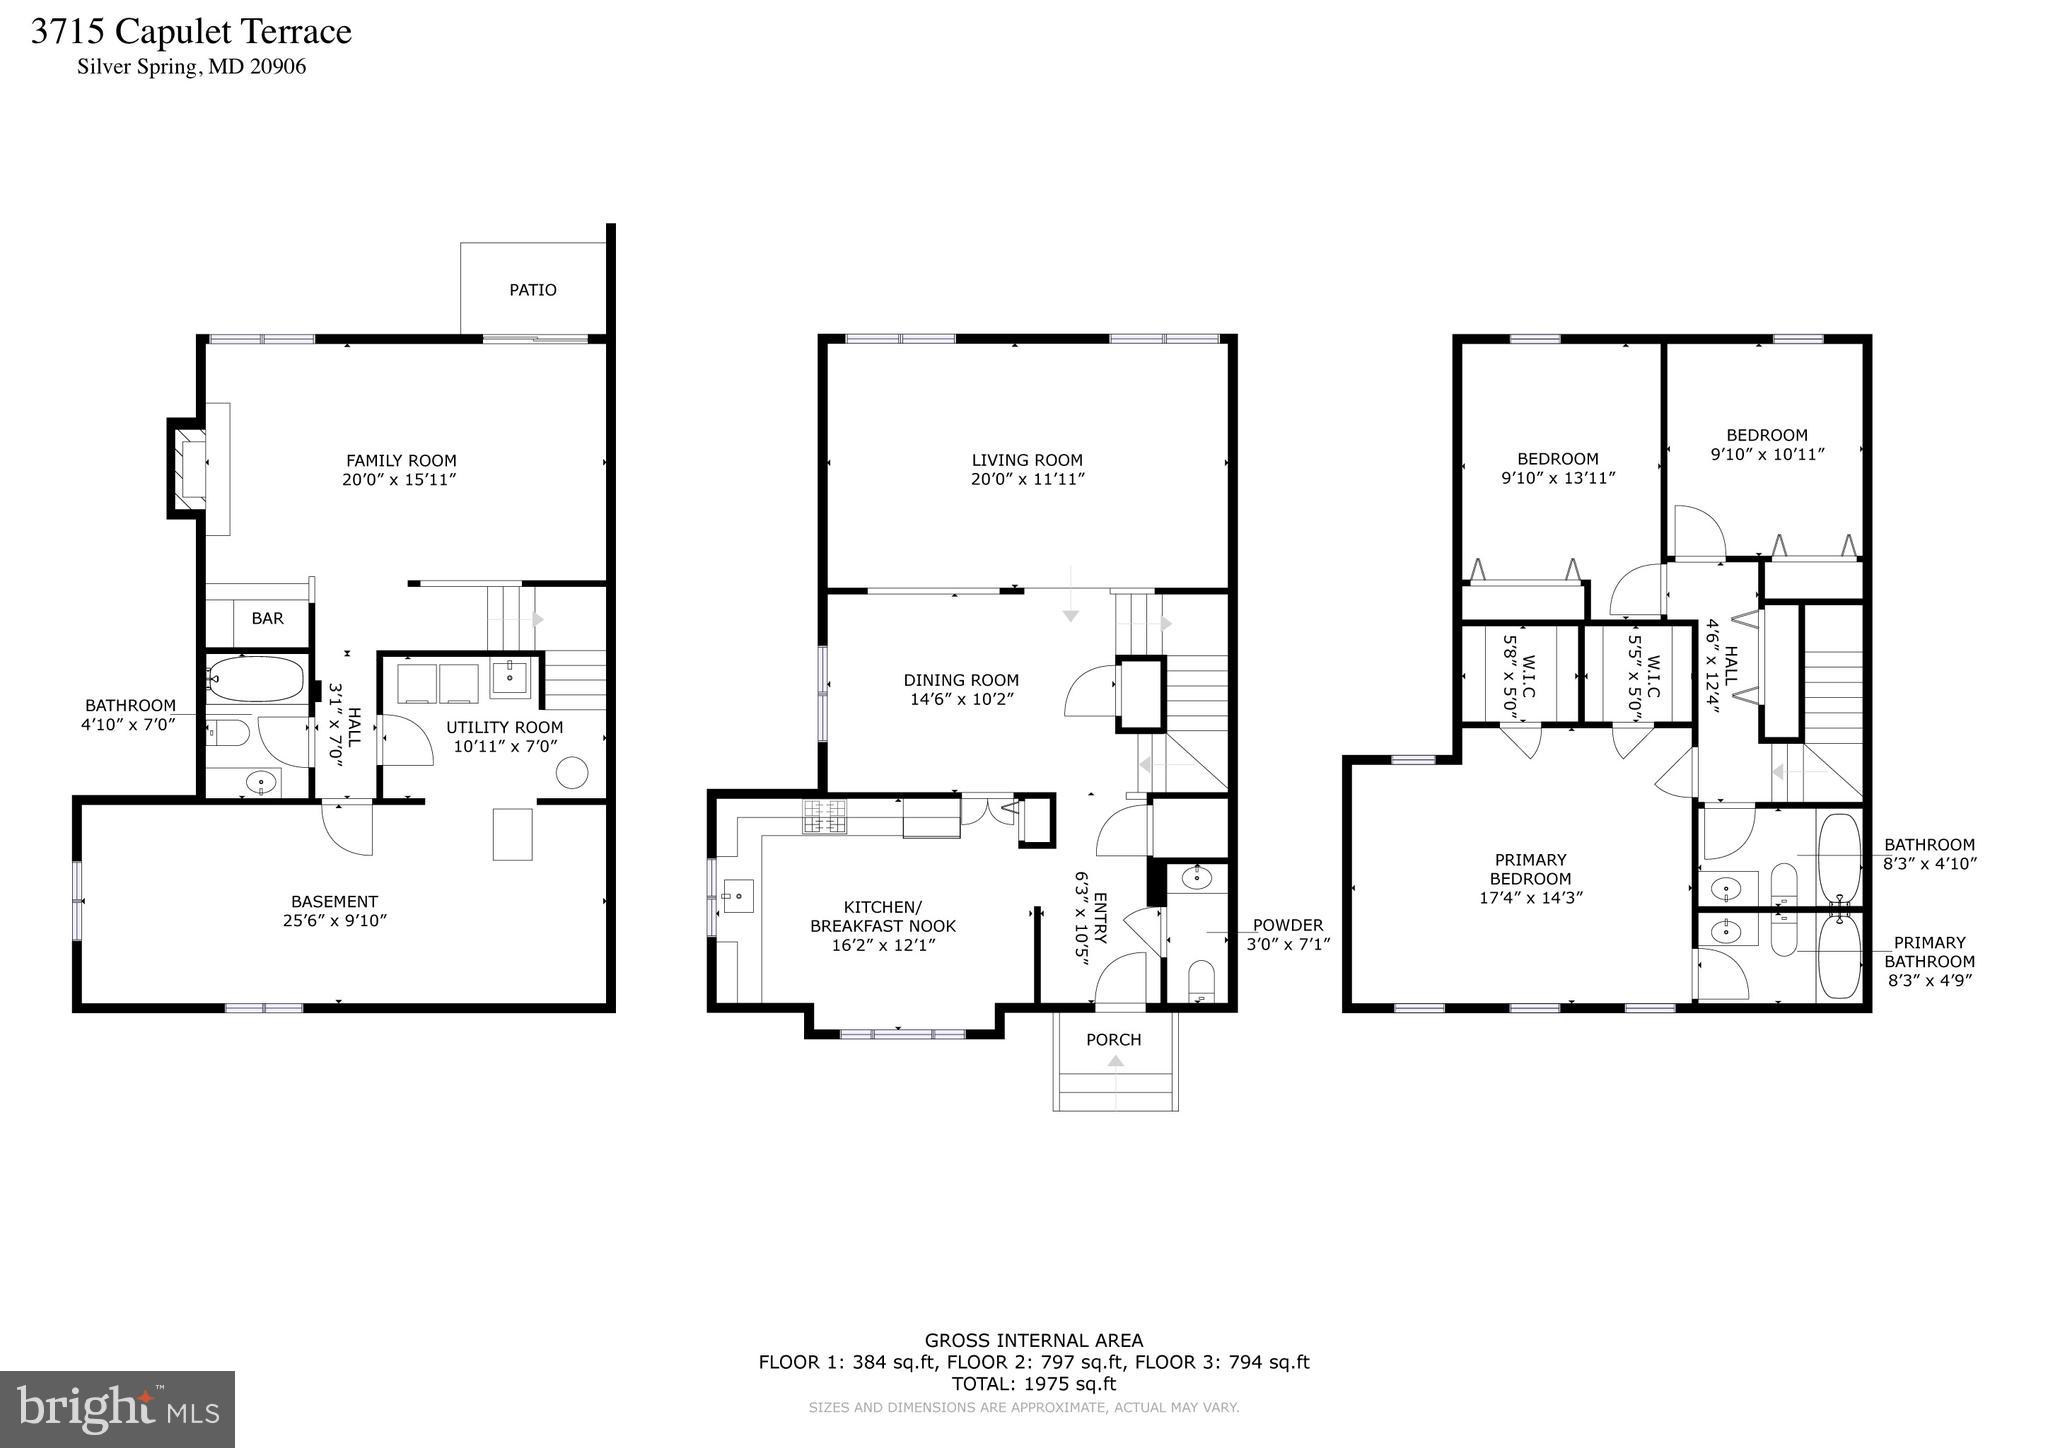
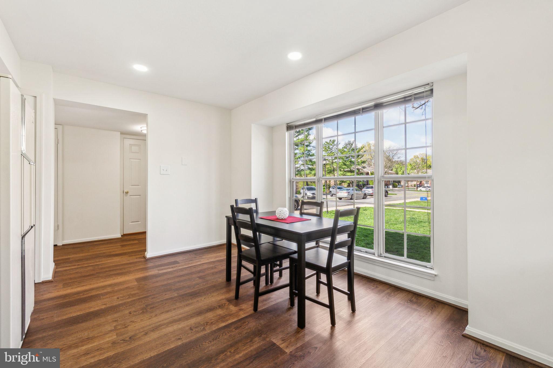
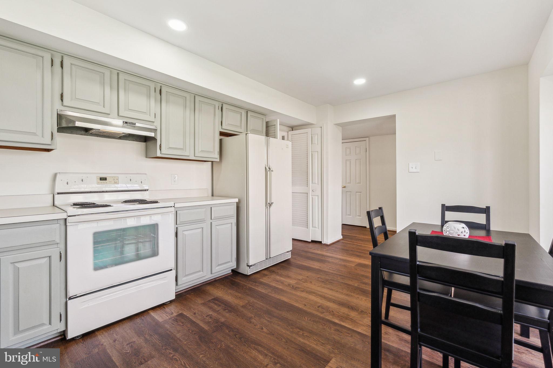
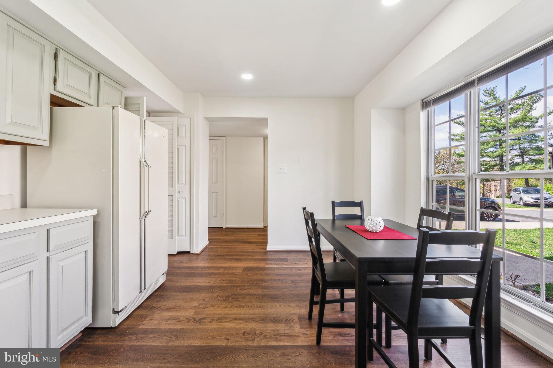
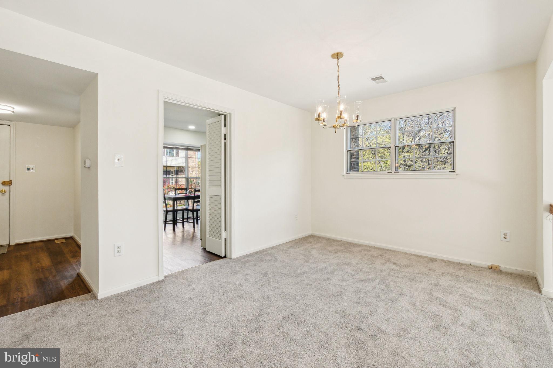
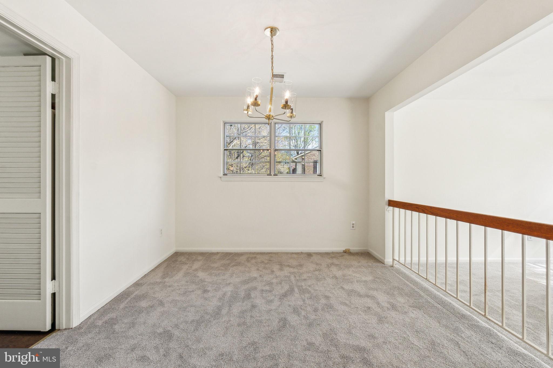
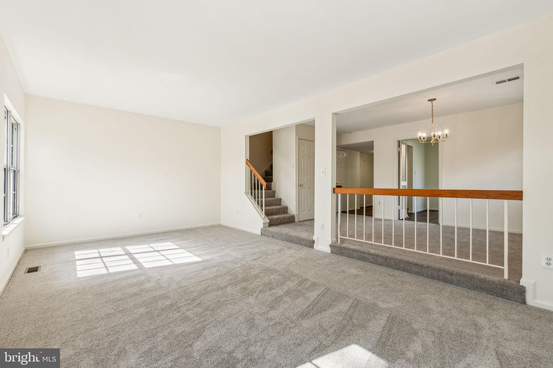
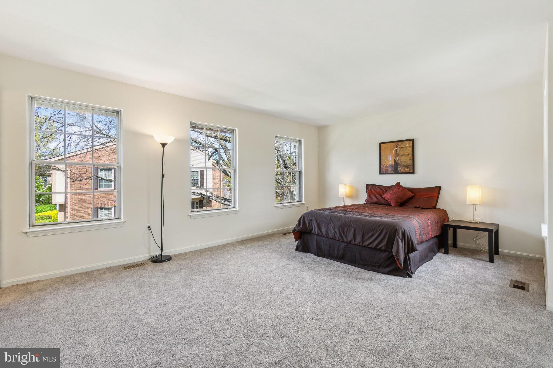
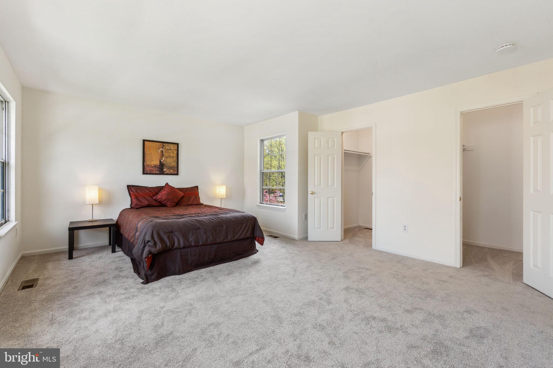
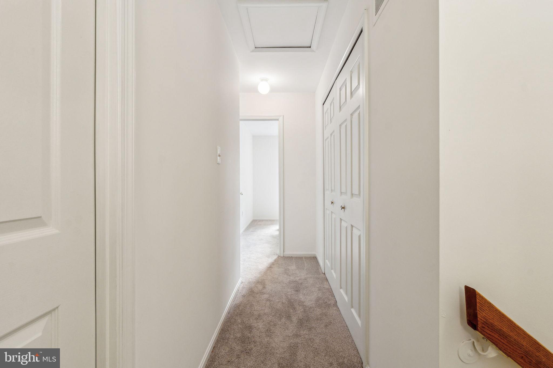
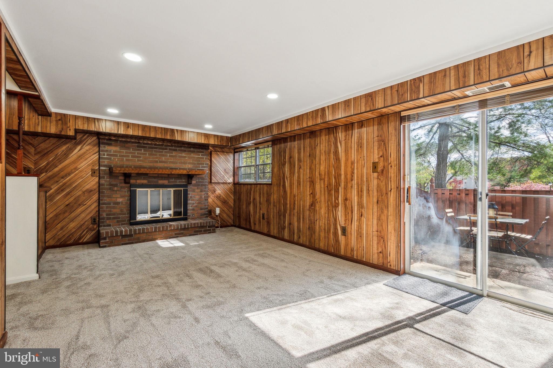
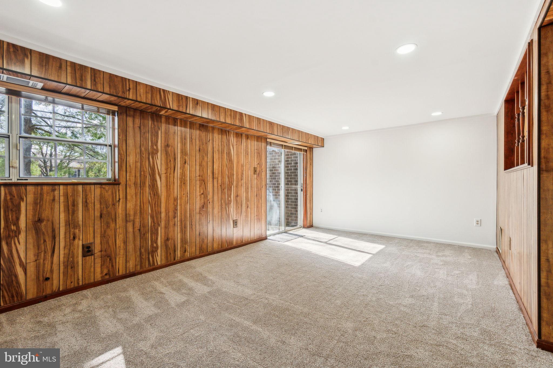
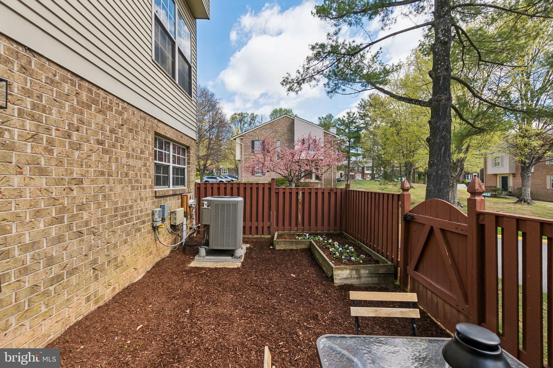
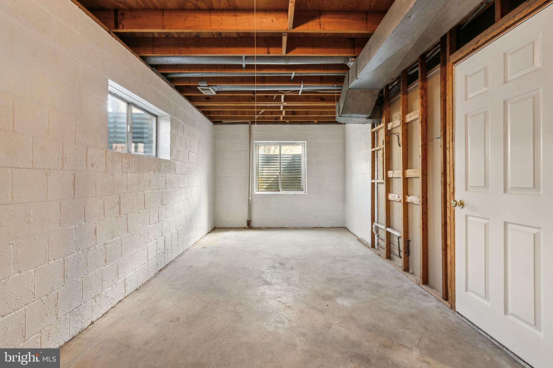
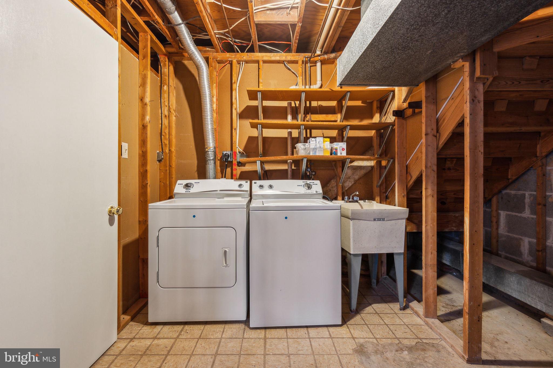
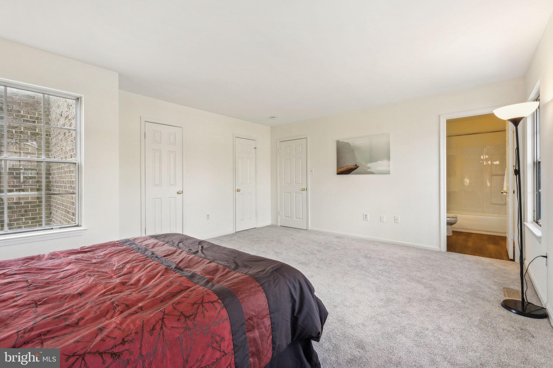
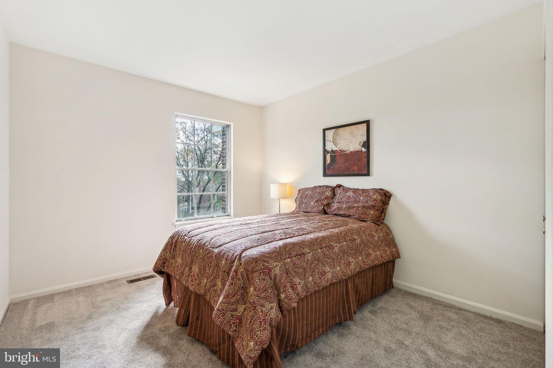
Welcome to this bright, updated townhome-style condo! This is the perfect home for someone looking for a lot of interior living space, but who doesn’t want to be bothered by exterior maintenance.  The roof, exterior façade of the home and the grounds are maintained by the condo association. The roof has been replaced within the past two years, and the homes on this street are currently having their wood exterior elements caulked and painted.  Homeowners are only responsible for the upkeep of their rear yards and windows. This home is ready for you with new flooring, fresh paint, many new lighting elements and a professional deep clean of all the nooks and crannies! The primary suite is enormous with two walk-in closets and a private updated full bathroom.  The second floor has two additional bedrooms that are both generously sized with large closets.  Each of these bedrooms could easily accommodate bunk beds without blocking windows. These two bedrooms share a hall full bathroom. The main level gets an abundance of natural light owing to this being an end unit. In addition to the lovely openness of the living and dining areas, the kitchen is bright and freshly painted with new luxury vinyl plank flooring, new dimmable recessed lighting, a pantry and enough space for a large kitchen table. An updated powder room with a new toilet and vanity light rounds out the main level. The lower level walks out to the rear yard via sliding glass doors. There is a rec room with new recessed lighting, a fireplace, a wet bar, a fun retro-style full bathroom, a laundry area and an unfinished storage room with two windows and a high ceiling that could be finished into a fourth bedroom or a nice home gym by the new owner. Community amenities include a pool, basketball court, tennis court, fitness room and clubhouse. Bus service is available a block away on Bel Pre Road, with the Glenmont Metro about three miles south on Georgia Avenue. Shopping and restaurants are abundant and only minutes away. Offers due Monday 4/14 by 3pm. OPEN SAT/SUN 1-3

3715 CAPULET TERRACE 3715-4

Message successfully sent.

What would you like to know?

What is 3 + 4 ?

I agree to receive email communication and understand I can unsubscribe at any time.

I agree to be contacted by Charis Realty Group via call, email, and text for real estate services. To opt out, you can reply 'stop' at any time or reply 'help' for assistance. You can also click the unsubscribe link in the emails. Message and data rates may apply. Message frequency may vary. Privacy Policy

Related Properties

Welcome to this beautifully maintained semi-detached home located in the sought-after Connecticut Ave Estates community of Silver Spring. Extensively updated in recent years, the home features modern upgrades throughout including updated flooring, custom kitchen cabinetry, quartz countertops, stainless steel appliances, newer roof and windows, and renovated bathrooms with custom tile and stylish vanities.

The open and inviting floor plan is filled with natural light and offers spacious bedrooms and comfortable living areas ideal for both everyday living and entertaining. Enjoy outdoor living with a large fully fenced backyard, storage shed, and side and rear porches.

Conveniently located near public transportation, major commuter routes, shopping, dining, parks, and entertainment. Move-in ready and ready for its next owner!
#MDMC2218906

SILVER SPRING

3410 EMBRY STREET

3 Beds

1 Baths

1,008 Sq.Ft.

$410,000

MLS#: MDMC2218906

Don’t miss this lovely 2-bedroom, 2-bath condo overlooking tall trees, with a beautiful view from the sunroom. This gorgeous home has been updated with new carpet and fresh paint.

Enjoy everything Leisure World has to offer, including over 100 clubs, indoor and outdoor pools, a full gym, restaurants, bus service, a small library, and on-site medical centers. The unit also includes a reserved parking space conveniently located near the entrance and elevator, as well as a large storage unit.  

You can walk to Club House One, which has restaurants, clubs, and the outdoor pool, as well as many special events.  The shopping center is also close by and has many restaurants, a Giant Food, and banks.  You'll never have to go far for anything! 

Perfect for low-maintenance living—just move in and enjoy the peace and quiet, or take advantage of the many activities and amenities available!
#MDMC2231238

SILVER SPRING

14809 PENNFIELD CIRCLE 309

2 Beds

2 Baths

1,167 Sq.Ft.

$335,000

MLS#: MDMC2231238

Attractive, spacious 3 bedroom, 2 full bath, 2 half bath townhome with three finished levels in Connecticut Overlook.  Convenient to Silver Spring, Bethesda and I-495 Beltway.  Newer kitchen with stainless appliances and granite counters, hardwood on main level, finished walkout lower level opening to fenced rear yard.  Interior recently painted, new roof, gutters and downspouts just installed.  Check out the virtual tour!
#MDMC2241316

SILVER SPRING

3835 FERRARA DRIVE

3 Beds

2 Baths

1,440 Sq.Ft.

$485,000

MLS#: MDMC2241316

Tenant occupied!
#MDMC2242332

SILVER SPRING

12040 VALLEYWOOD DRIVE

4 Beds

2 Baths

1,388 Sq.Ft.

$460,000
MLS#: MDMC2242332

Is this a condo? Yes it is! Wow what a condo!!  2000++ sqft, ms. Every single part of this property was chosen with lots of love! The condo fee includes everything like Common Area Maintenance, Gas, Heat, Insurance, Lawn Care Front, Parking Fee, Sewer, Snow Removal, Trash, Water but not the electricity. This stunning home is ready for you to make it your own. The home is near neighborhood parks, community center, MLK pool, the White Oak Library, shopping, dinning, cafes, Metro and Ride On buses within a short distance. Parking: 2 permits, one being an assigned space.
#MDMC2238300

SILVER SPRING

11155 COLUMBIA PIKE 58

4 Beds

3 Baths

1,505 Sq.Ft.

$385,000

MLS#: MDMC2238300

Back on the market! Charming 3-level townhome featuring 4 bedrooms and 3.5 baths. The open main level offers a spacious living and dining area with wood flooring throughout. Updated eat-in kitchen with peninsula seating, granite countertops, and newer appliances. Convenient powder room located near the front entrance. Upstairs features a spacious primary suite with en suite bath, plus 2 additional bedrooms and a second full bath. Finished walkout lower level includes a large rec room, 4th bedroom with walk-in closet, full bath, and laundry room with newer w/d. Enjoy the fenced rear yard complete with patio and small storage. Updated HVAC. New roof! Includes 1 assigned parking space directly in front of the home plus use of any unmarked spaces. Conveniently located just off Route 29 near Stonehedge Park, with easy access to shopping, dining, and everyday conveniences at White Oak Town Center and Orchard Shopping Center. May not be FHA approved
#MDMC2227860

SILVER SPRING

11829 OLD COLUMBIA PIKE 39

4 Beds

3 Baths

1,435 Sq.Ft.

$409,900

MLS#: MDMC2227860

Welcome to this well-maintained split foyer home offering  four levels of living space, functionality, and endless potential in a desirable Silver Spring location. Set on a generously sized lot with a large backyard, this property provides the perfect blend of indoor comfort and outdoor living. The main level features a bright and updated kitchen with granite countertops, stainless steel appliances, and abundant cabinetry, flowing seamlessly to a spacious dining area—ideal for everyday living and entertaining. The living spaces are filled with natural light and offer a versatile layout to suit a variety of needs. Upstairs, you’ll find comfortable bedrooms with hardwood flooring and ample closet space. The lower level provides additional living space perfect for a family room, home office, or guest area, along with a dedicated laundry area and utility space. Enjoy outdoor living with a private rear patio and expansive yard—perfect for gatherings, gardening, or future expansion. The driveway offers convenient off-street parking, and the home’s classic brick and siding exterior adds to its curb appeal. Conveniently located near shopping, dining, commuter routes, and local parks, this home offers both accessibility and value. A fantastic opportunity for homeowners and investors alike—move in as-is or add your personal touches to make it your own.
*There was an addition added making this property closer to 3,000 square feet.  Thus, the square footage in public records is incorrect.
#MDMC2240336

SILVER SPRING

4416 MAHAN ROAD

4 Beds

2 Baths

1,574 Sq.Ft.

$490,000

MLS#: MDMC2240336

Location, location, location!!!  This property es conveniently located close to main transportation, University of Maryland, DC line, shopping areas, restaurants, parks, etc.  Very well kept semidetached (duplex). Three bedrooms, two and half bath. First level:  Living room, dining area, kitchen, half bath. Upper level: Three bedrooms, full bath. Basement: Den, rec room, full bath, utility room, rear walking outdoor. Harwood floors.
#MDPG2209534

SILVER SPRING

8311 NAVAHOE DRIVE

3 Beds

2 Baths

1,252 Sq.Ft.

$375,000

MLS#: MDPG2209534

Welcome home to this beautifully  residence in a highly desirable location! Commuters will love the convenience of having bus service to the Silver Spring Metro right at their doorstep.

Step inside to an open and airy floor plan filled with natural light, featuring beautiful hardwood floors throughout the main level. The spacious kitchen  flows seamlessly into the living and dining areas, creating the perfect setting for both everyday living and entertaining. Tastefully remodeled bathrooms, designer paint throughout, newer siding, and a newer roof provide both style and peace of mind.

Enjoy outdoor living on the large deck overlooking the backyard, perfect for relaxing or hosting family and friends. The fully finished walk-out basement offers exceptional additional living space and features a cozy gas fireplace, making it an ideal recreation room, family room, home office, or guest retreat.

Move-in ready and thoughtfully updated, this exceptional home combines comfort, convenience, and modern appeal. With its desirable location, quality upgrades, hardwood floors, wood fireplace, and easy access to transportation, this is a home you will not want to miss. Schedule your showing today and discover all that this wonderful property has to offer!
#MDMC2241936

SILVER SPRING

2837 SHEPPERTON TERRACE

2 Beds

2 Baths

1,350 Sq.Ft.

$365,000

MLS#: MDMC2241936

Well maintained and thoughtfully updated, this stunning Bonifant Woods townhome features 3 bedrooms, 3.5 bathrooms, and a fully finished walkout basement, all set in a peaceful wooded community just minutes from shopping, the ICC, and Glenmont Metro Station.
A welcoming foyer with a coat closet opens into the spacious living and dining area, highlighted by beautiful hardwood flooring throughout the main level. The kitchen offers Brand New Refrigerator, granite countertops, abundant cabinet space, and a sunny breakfast nook with sliding doors leading to a brand-new deck overlooking the private fenced yard and serene wooded backdrop.
The upper level includes a spacious owner’s suite with ample closet space and a renovated private bath. Two additional generously sized bedrooms share an updated hall bathroom.
The finished walkout lower level provides exceptional additional living space, complete with a full bath, built-in shelving, a dedicated office area, and a recreation room with a wet bar. Step outside to the patio with a charming porch swing and enjoy the beautifully landscaped fenced yard with direct access to the wooded area beyond.
Major updates completed within the last five years include the HVAC system, hardwood flooring, carpeting, granite countertops, stove, dishwasher, garbage disposal, basement bathroom, storm door, deck, patio, and Window replace by Renewal by Anderson 1 year ago, Roof 1 Year ago.
Bonifant Woods combines the tranquility of a wooded neighborhood with easy access to Bonifant and Layhill Roads, the ICC, shopping centers, and nearby walking and running trails. Residents will also enjoy close proximity to Argyle Country Club and the Mid-County Recreation Center, which features fitness programs, sports fields, tennis courts, playgrounds, and community activities.
#MDMC2236122

SILVER SPRING

9 LONG GREEN COURT

3 Beds

3 Baths

1,815 Sq.Ft.

$485,000

MLS#: MDMC2236122

 - property

Send a message

Message successfully sent.

Your message

What is 3 + 4 ?

Reason for contacting?

I agree to receive email communication and understand I can unsubscribe at any time.

I agree to be contacted by Charis Realty Group via call, email, and text for real estate services. To opt out, you can reply 'stop' at any time or reply 'help' for assistance. You can also click the unsubscribe link in the emails. Message and data rates may apply. Message frequency may vary. Privacy Policy

Sign Out

Virtual Assistant

Would you like to take the next step with this property? We can help you schedule a showing or virtual tour, or send you more details.

Yes, I would like more information.

Thank You for Your Reply, One of Our Agents will contact you as soon as possible

No, maybe later.

Thank you, you can always contact me via email, phone number or through the contact form.

Realhub AI

Lucy - Your AI-Powered Realtor

Update Your Temporary Password

Personalize your search

Enter your email and we'll notify you immediately when new listings match what you're looking for.

or enter email address

Already have an account ? Login here

Continue your home search

I agree to receive communications and understand I can unsubscribe at any time.

I agree to be contacted by Charis Realty Group via call, email, and text for real estate services. To opt out, you can reply 'stop' at any time or reply 'help' for assistance. You can also click the unsubscribe link in the emails. Message and data rates may apply. Message frequency may vary. Privacy Policy

Already have an account ? Login here

We use cookies

We use cookies primarily for analytics to enhance your experience. By accepting, you agree to our use of these cookies. You can manage your preferences or learn more about our cookies policy.