


Property
Beds
5
Full Baths
3
1/2 Baths
1
Year Built
2021
Sq.Footage
3,402
PRICE REDUCED TO $545,000...A LOT OF HOME FOR THE MONEY! LOWER YOUR MONTHLY MORTGAGE PAYMENT, OR SAVE ON CLOSING COSTS! The seller has reduced the price and is offering up to $20,000 toward eligible buyer closing costs! Choose how to maximize your savings and make homeownership more affordable. YOUR OPTIONS: 1. LOWER YOUR MORTGAGE INTEREST RATE...Apply eligible funds toward mortgage discount points to secure a lower interest rate and reduce your monthly mortgage payments. 2. REDUCE YOUR CASH NEEDED AT CLOSING...Use eligible funds toward closing costs and prepaid expenses, potentially keeping more money in your pocket when you move in. 3. EXPLORE ALTERNATIVE PRICING...Prefer a lower purchase price instead? Discuss a negotiated price reduction in place of the closing-cost incentive. AND THERE’S STILL THE BALANCE OF THE 10 YEAR TRANSFERABLE BUILDER’S WARRANTY just waiting for the next owner! Be sure to check out the virtual tour and Matterport 3-D walkthrough; look for the motion picture icon at the top of the page. It's just a taste of what you will see when you stop by 3604 Darvell Circle, where modern comfort meets move‑in convenience. At 5 years young, you can skip the wait of new construction and enjoy all the benefits of a nearly new home in this sought‑after Aberdeen community. This five‑year‑young Columbia model by Ryan Homes blends contemporary style, with thoughtful seller upgrades of paint and flooring to make for a turnkey feel that today’s buyers love. From the moment you step inside, the home feels bright, fresh, and intentionally designed. A private office/den sits just off the entry — an ideal space for remote work, creative pursuits, or a quiet reading retreat. The main level showcases upgraded luxury vinyl plank flooring (installed in 2026), adding warmth, durability, and a cohesive modern aesthetic throughout the living areas. The open‑concept layout flows beautifully, making everyday living and entertaining effortless. A true standout of this property is the fully finished basement guest suite, complete with a spacious bedroom and nearby full bathroom. Whether hosting extended family or offering visitors a private retreat, this space delivers comfort and flexibility rarely found in comparable homes. Upstairs, the massive primary suite impresses with its size and its gigantic walk‑in closet. Three additional bedrooms complete the upper level, and with the bonus bedroom in the basement, this home offers five total bedrooms — plenty of room for everyone. The fully fenced backyard is perfect for pets, play, and outdoor enjoyment. 3604 Darvell Circle is an exceptional opportunity for buyers seeking quality, space, and a modern, move‑in‑ready home. Whether you’re hosting friends, working from home, or simply settling into your daily routine, every detail has been curated to elevate your living experience. YOUR HOME...YOUR CHOICE....YOUR SAVINGS! Seller contribution is subject to an accepted purchase agreement, lender approval, financing-program limits, and allowable closing costs. Actual mortgage rate reductions and savings depend on buyer financing and lender terms. Price reductions must be negotiated separately and are offered in lieu of, not in addition to, the advertised incentive. Schedule your private showing and submit your offer today!
Features & Amenities
Interior
-
Other Interior Features
Eat-in Kitchen, Ceiling Fan(s), Kitchen Island, Pantry, Recessed Lighting, Walk-In Closet(s), Open Floorplan
-
Total Bedrooms
5
-
Bathrooms
3
-
1/2 Bathrooms
1
-
Above Grade Finished Area
2532.0
-
Basement YN
YES
-
Cooling YN
YES
-
Cooling
Central Air, Ceiling Fan(s), Electric
-
Fireplace YN
YES
-
Heating YN
YES
-
Heating
Natural Gas, Forced Air
-
Pet friendly
Yes
Exterior
-
Garage
Yes
-
Garage spaces
2
-
Parking
Garage Door Opener, On Street, Garage, Driveway, Inside Entrance, Attached
-
Patio and Porch Features
Patio, Porch
-
Pool
No
-
Waterfront YN
NO
Area & Lot
-
Lot Features
Front Yard, Back Yard
-
Lot Size(acres)
0.2
-
Lot Size(square feet)
8,712
-
Property Type
Residential
-
Property Sub Type
Single Family Residence
-
Architectural Style
Colonial
Price
-
Sales Price
$545,000
-
Tax Amount
$7,424
-
Sq. Footage
3,402
-
Price/SqFt
$160
HOA
-
Association
YES
-
Association Fee
$63
-
Association Fee Frequency
Monthly
-
Association Fee Includes
N/A
School District
-
Elementary School
N/A
-
Middle School
N/A
-
High School
N/A
Property Features
-
New Construction
NO
-
Association Amenities
Picnic Area
-
Foundation Details
Concrete Perimeter
-
Senior Community YN
NO
-
Sewer
Public Sewer
-
Water Source
Public
Schedule a Showing
Showing scheduled successfully.
Mortgage calculator
Estimate your monthly mortgage payment, including the principal and interest, property taxes, and HOA. Adjust the values to generate a more accurate rate.
Your payment
Principal and Interest:
$
Property taxes:
$
HOA fees:
$
Total loan payment:
$
Total interest amount:
$
Location
County
HARFORD
Elementary School
Middle School
High School
Listing Courtesy of David H Stromberg, Weichert, Realtors - Diana Realty
RealHub Information is provided exclusively for consumers' personal, non-commercial use, and it may not be used for any purpose other than to identify prospective properties consumers may be interested in purchasing. All information deemed reliable but not guaranteed and should be independently verified. All properties are subject to prior sale, change or withdrawal. RealHub website owner shall not be responsible for any typographical errors, misinformation, misprints and shall be held totally harmless.
.webp?size=684x933)
Salesperson, Realtor
Marsha DeGirolamo
Call Marsha today to schedule a private showing.

* Listings on this website come from the FMLS IDX Compilation and may be held by brokerage firms other than the owner of this website. The listing brokerage is identified in any listing details. Information is deemed reliable but is not guaranteed. If you believe any FMLS listing contains material that infringes your copyrighted work please click here to review our DMCA policy and learn how to submit a takedown request.© 2024 FMLS.
Related Properties

ABERDEEN
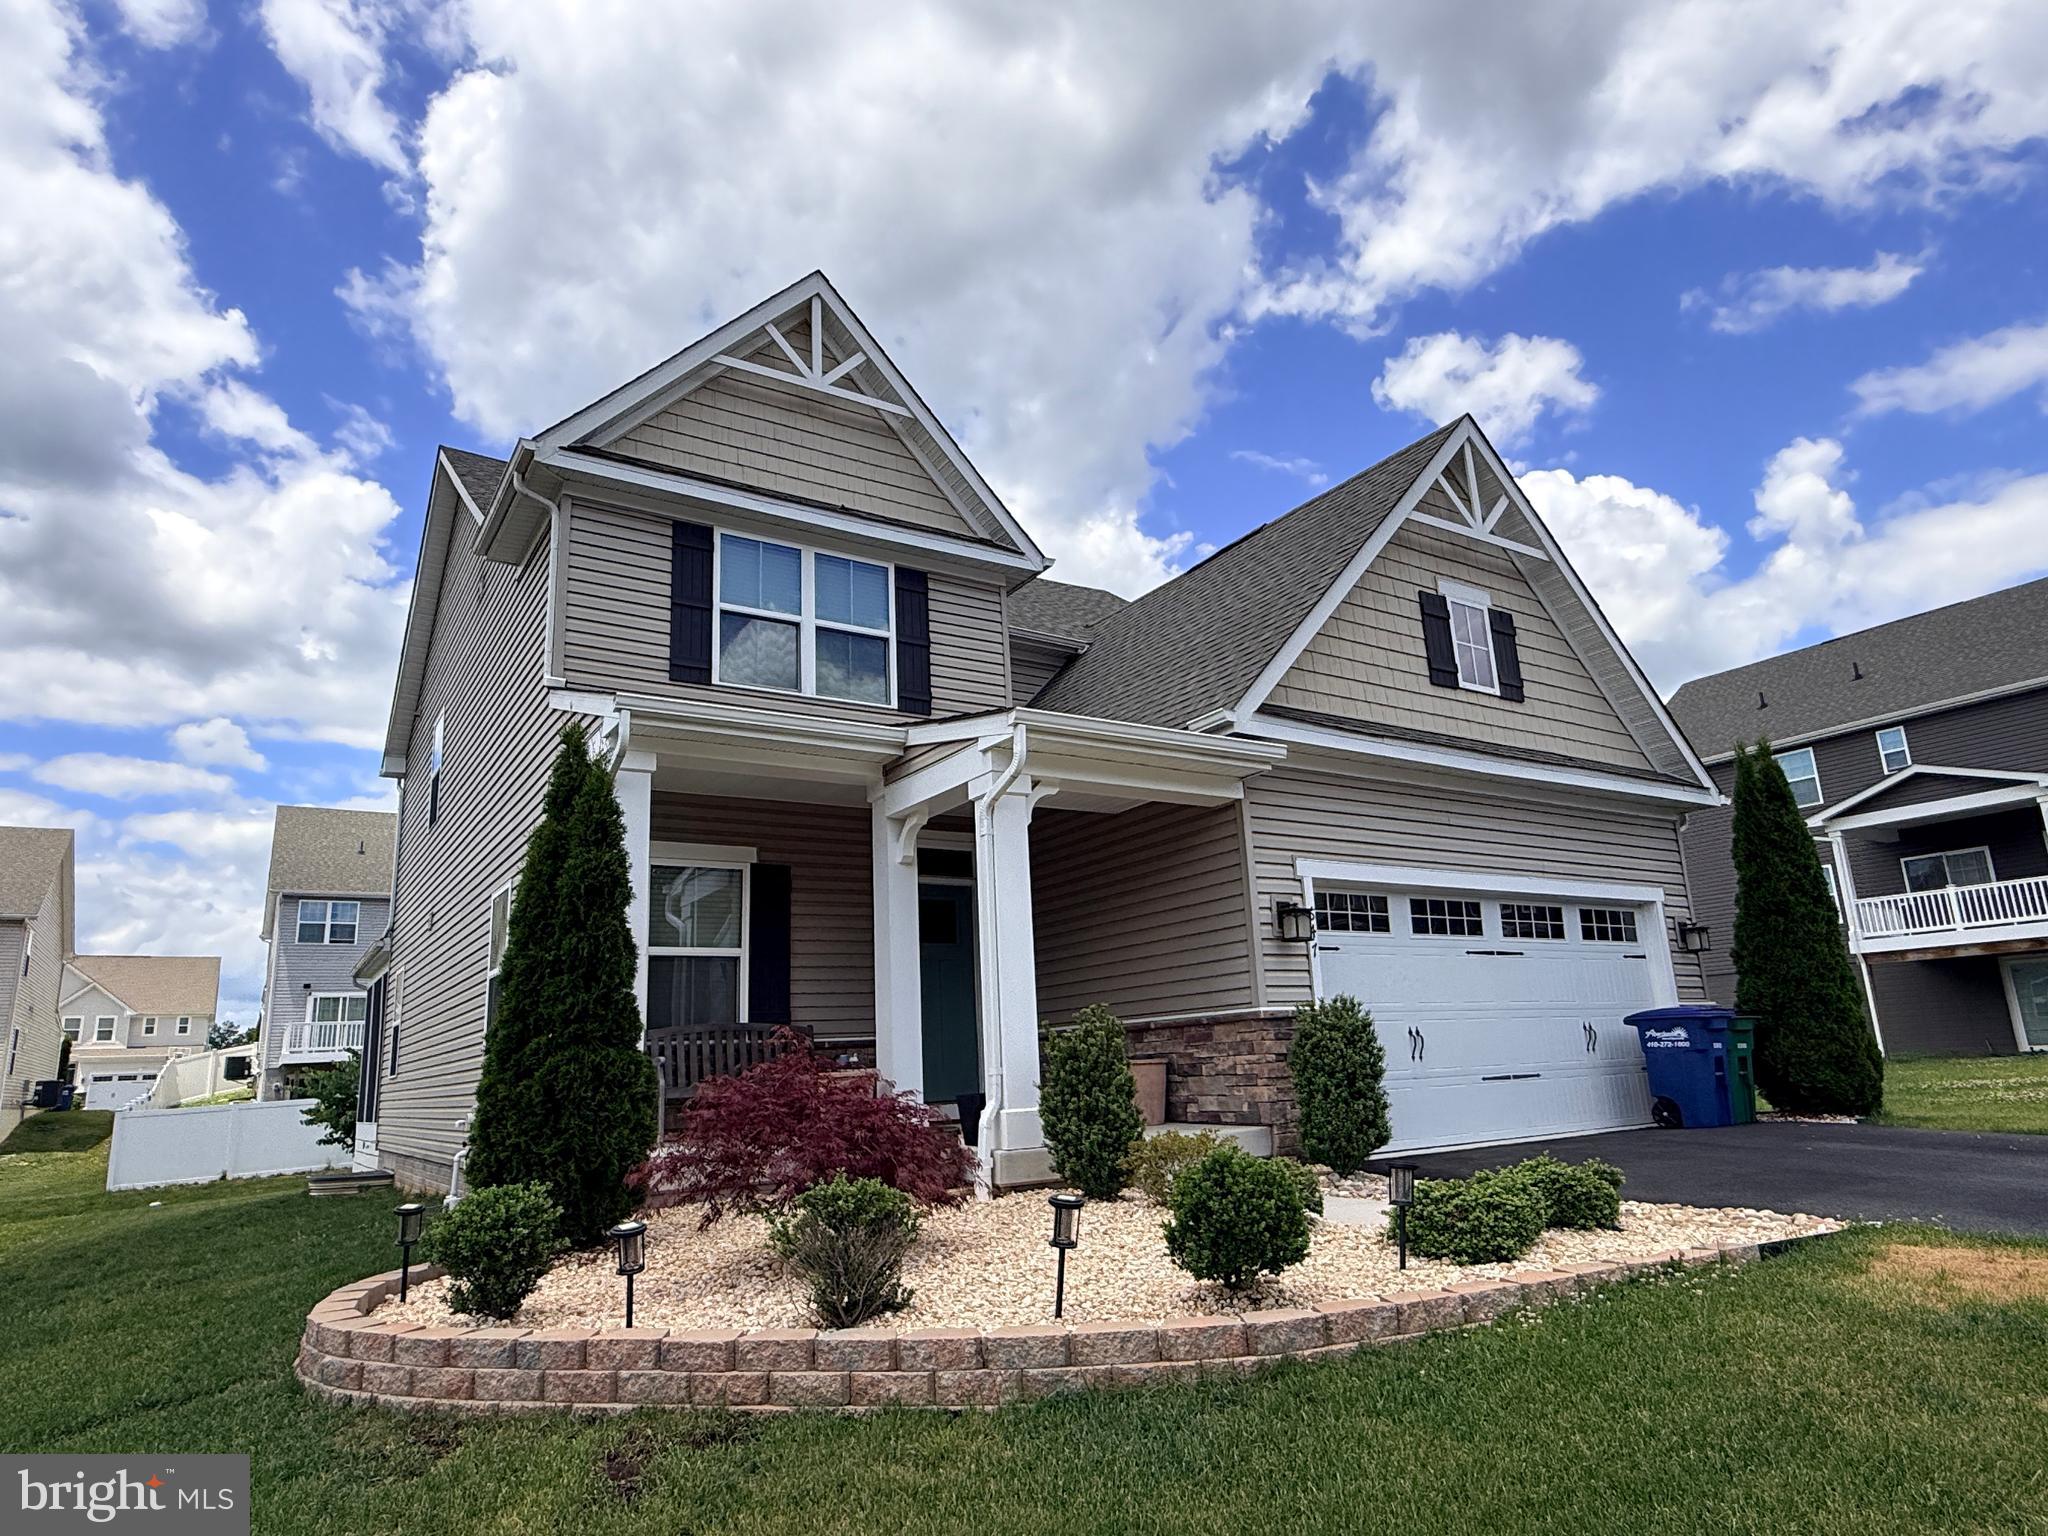
716 TURKANA CIRCLE
4 Beds
2 Baths
2,755 Sq.Ft.
$545,000
MLS#: MDHR2059136
ABERDEEN
647 FALCON LANE
3 Beds
2 Baths
2,908 Sq.Ft.
$560,000
MLS#: MDHR2056922

ABERDEEN
3641 STELLA DRIVE
3 Beds
2 Baths
2,290 Sq.Ft.
$489,000
MLS#: MDHR2060296

ABERDEEN
731 SAGEBRUSH LOOP
4 Beds
3 Baths
2,350 Sq.Ft.
$575,000
MLS#: MDHR2060490

ABERDEEN
3617 DEXTER COURT 168
4 Beds
2 Baths
2,660 Sq.Ft.
$559,990
MLS#: MDHR2060462

ABERDEEN
4408 KERRY COURT
5 Beds
4 Baths
3,693 Sq.Ft.
$527,000
MLS#: MDHR2060142

ABERDEEN
903 BENTGRASS DRIVE
5 Beds
2 Baths
3,414 Sq.Ft.
$549,900
MLS#: MDHR2059726

ABERDEEN
622 BENTGRASS DRIVE
4 Beds
2 Baths
2,404 Sq.Ft.
$515,000
MLS#: MDHR2060122
ABERDEEN
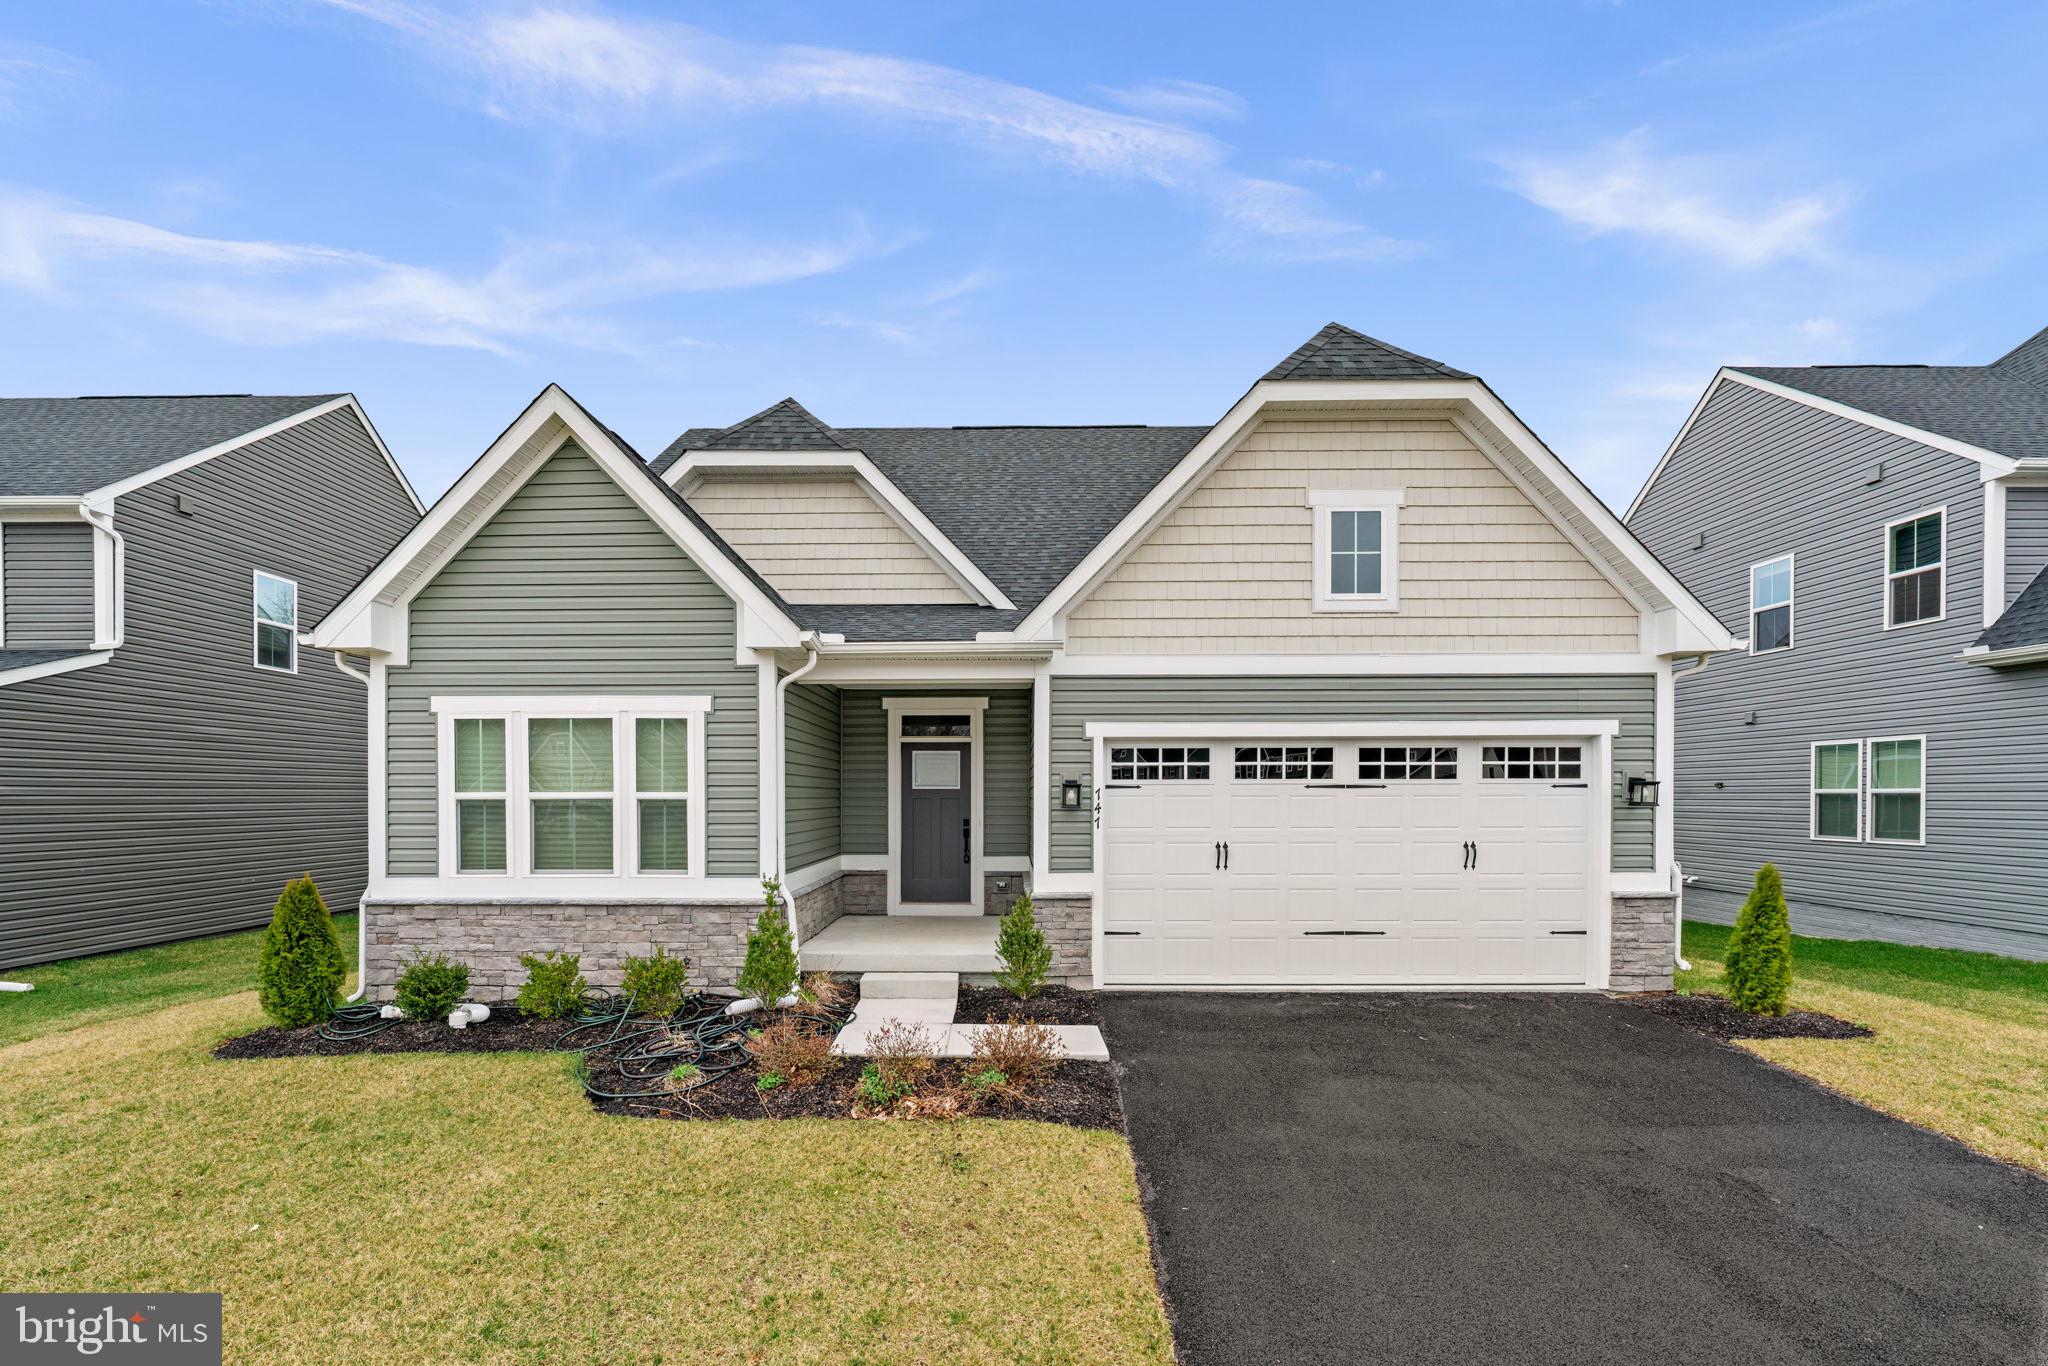
747 SAGEBRUSH LOOP
4 Beds
3 Baths
2,711 Sq.Ft.
$524,900
MLS#: MDHR2052996
.png)