


Property
Beds
4
Full Baths
5
1/2 Baths
1
Year Built
2010
Sq.Footage
4,750
REFINED ELEGANCE ACROSS FOUR LEVELS- A striking blend of timeless Colonial architecture and sophisticated modern living, this expansive four-level residence offers exceptional space, thoughtful craftsmanship, and luxurious finishes throughout. A welcoming front porch introduces the home, while the interior unfolds with an airy, open floor plan, soaring 10-foot ceilings, and beautiful white oak flooring throughout the first and second levels. The main level is designed for both elegant entertaining and comfortable everyday living. A gracious foyer opens to a versatile sitting room or private office, a formal dining room, and an expansive family room with custom built-ins and direct access to the backyard patio. At the heart of the home, the gourmet kitchen pairs leathered granite countertops with an impressive suite of premium appliances, including a Bertazzoni range and Viking refrigerator. Custom automated window treatments enhance the first-floor living spaces, while prewiring for whole-home audio and Ethernet offers modern connectivity and convenience. The second level features three generously proportioned bedrooms, each with a private en-suite bath. The luxurious primary suite serves as a tranquil retreat, complete with a custom walk-in closet and a spa-inspired bath featuring a jetted soaking tub, separate walk-in shower, and an expansive picture window that bathes the space in natural light. The third level offers a spacious private fourth bedroom or an ideal home office, complemented by a full spa bath, a large storage closet, and an expansive attic for additional storage. The finished lower level further expands the home's versatility, featuring a comfortable family room, a full bath, and a substantial bonus space currently configured as a gym. This flexible area offers excellent potential for a fifth bedroom, guest quarters, or an in-law or au pair suite. Exceptional storage is thoughtfully integrated throughout the home and exterior. With four levels of beautifully appointed living space, premium finishes, and remarkable versatility, this expansive residence seamlessly balances refined style with everyday functionality. Just steps from Capital View Park, with its playground, tennis and pickleball courts, and basketball courts, the home is also within walking distance of Kensington’s Antique Row, Saturday Farmers Market, shops, and restaurants. With convenient access to Forest Glen Metro, the MARC station, and I-495, this exceptional location offers an ideal blend of neighborhood charm and commuter convenience. **Please note: Square footage is estimated and calculated by an independent third party; information is deemed accurate but not guaranteed.
Features & Amenities
Interior
-
Other Interior Features
Eat-in Kitchen, Ceiling Fan(s), Pantry, Recessed Lighting, High Ceilings, Built-in Features, Open Floorplan
-
Total Bedrooms
4
-
Bathrooms
5
-
1/2 Bathrooms
1
-
Above Grade Finished Area
3750.0
-
Basement YN
YES
-
Cooling YN
YES
-
Cooling
Central Air, Ceiling Fan(s), Electric
-
Fireplace YN
YES
-
Heating YN
YES
-
Heating
Natural Gas, Forced Air
-
Pet friendly
N/A
Exterior
-
Garage
No
-
Construction Materials
HardiPlank Type
-
Parking
Off Street, Driveway
-
Pool
No
-
Waterfront YN
NO
Area & Lot
-
Lot Features
Back Yard
-
Lot Size(acres)
0.16
-
Lot Size(square feet)
7,112
-
Property Type
Residential
-
Property Sub Type
Single Family Residence
-
Architectural Style
Colonial
Price
-
Sales Price
$1,349,000
-
Tax Amount
$13,073
-
Sq. Footage
4,750
-
Price/SqFt
$284
HOA
-
Association
No
School District
-
Elementary School
N/A
-
Middle School
N/A
-
High School
N/A
Property Features
-
New Construction
NO
-
Accessibility Features
Accessible Hallway(s)
-
Foundation Details
Concrete Perimeter
-
Senior Community YN
NO
-
Sewer
Public Sewer
-
Tax Lot
7
-
Water Source
Public
Schedule a Showing
Showing scheduled successfully.
Mortgage calculator
Estimate your monthly mortgage payment, including the principal and interest, property taxes, and HOA. Adjust the values to generate a more accurate rate.
Your payment
Principal and Interest:
$
Property taxes:
$
HOA fees:
$
Total loan payment:
$
Total interest amount:
$
Location
County
MONTGOMERY
Elementary School
Middle School
High School
Listing Courtesy of MaryBeth Taylor, Corcoran McEnearney
RealHub Information is provided exclusively for consumers' personal, non-commercial use, and it may not be used for any purpose other than to identify prospective properties consumers may be interested in purchasing. All information deemed reliable but not guaranteed and should be independently verified. All properties are subject to prior sale, change or withdrawal. RealHub website owner shall not be responsible for any typographical errors, misinformation, misprints and shall be held totally harmless.
.webp?size=684x933)
Salesperson, Realtor
Marsha DeGirolamo
Call Marsha today to schedule a private showing.

* Listings on this website come from the FMLS IDX Compilation and may be held by brokerage firms other than the owner of this website. The listing brokerage is identified in any listing details. Information is deemed reliable but is not guaranteed. If you believe any FMLS listing contains material that infringes your copyrighted work please click here to review our DMCA policy and learn how to submit a takedown request.© 2024 FMLS.
Related Properties
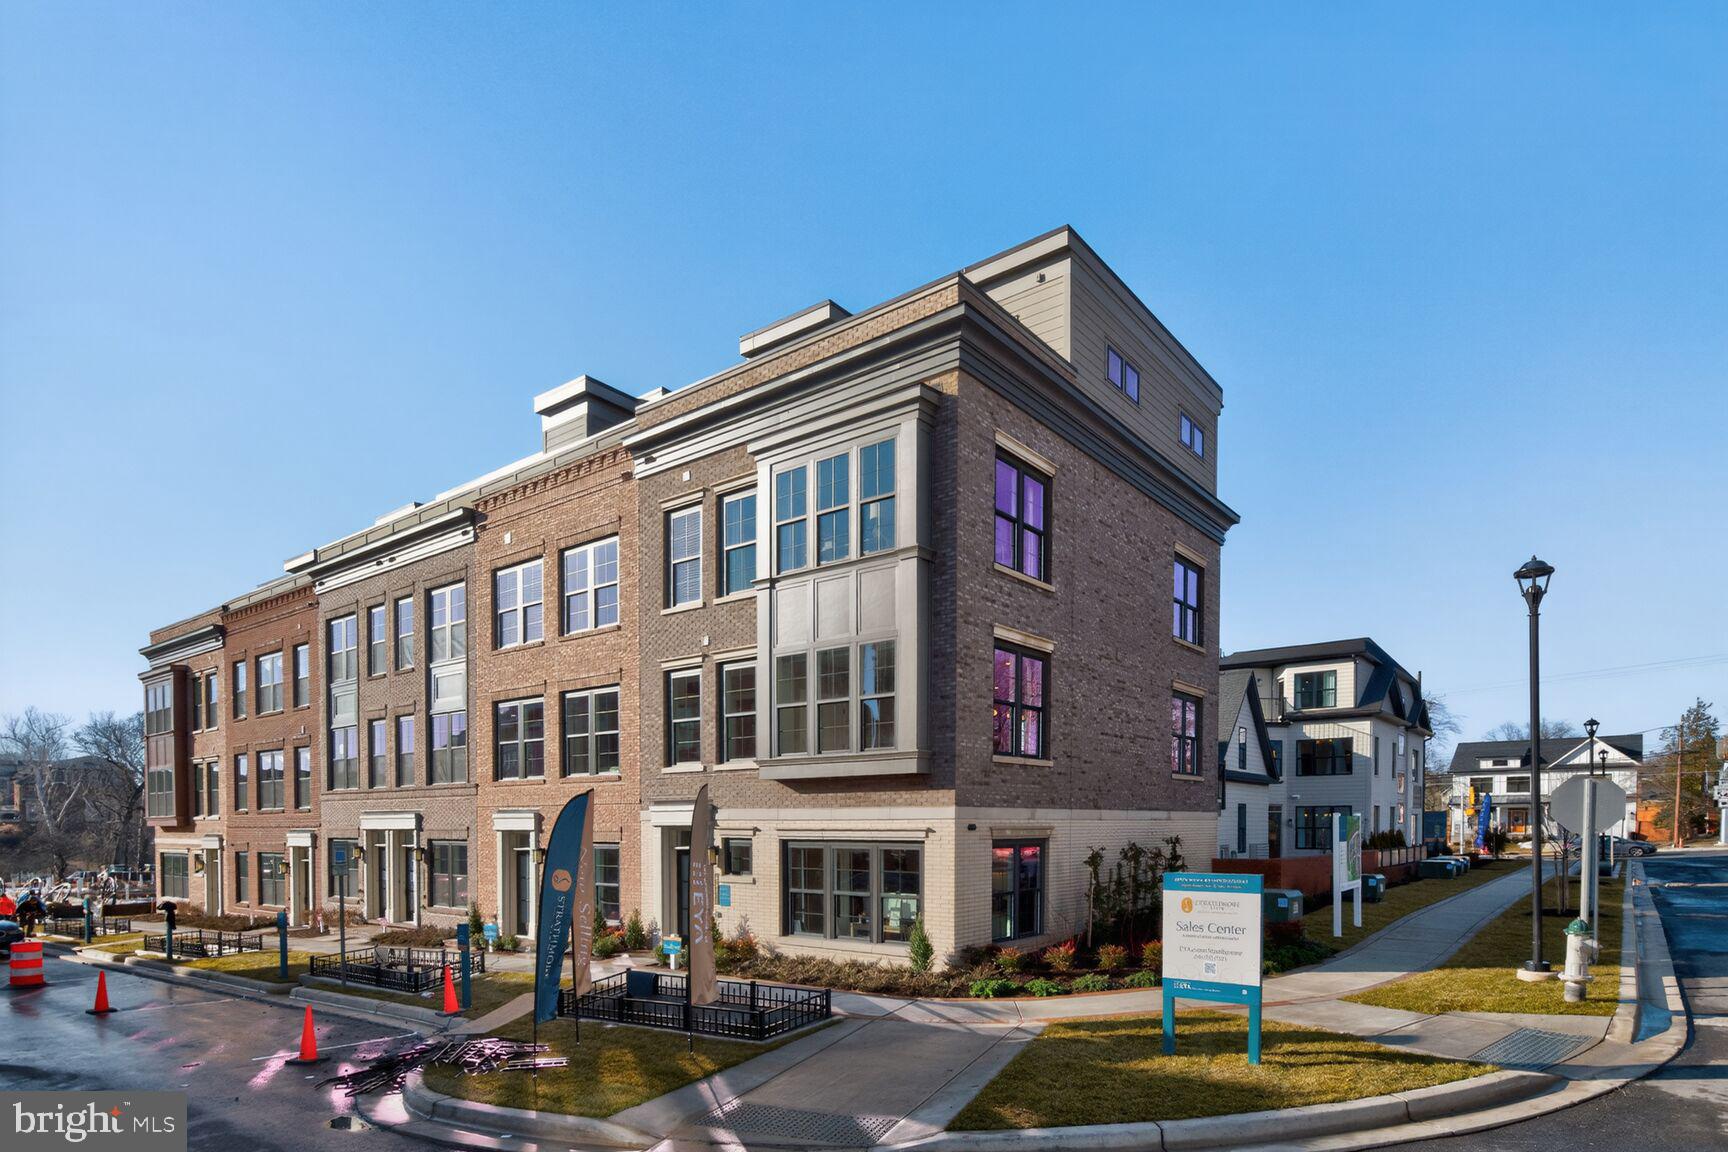
KENSINGTON
5031 DULCET DRIVE 22
4 Beds
4 Baths
2,875 Sq.Ft.
$1,595,910
MLS#: MDMC2244634

KENSINGTON
4005 EVERETT STREET
5 Beds
3 Baths
3,142 Sq.Ft.
$1,350,000
MLS#: MDMC2252978

KENSINGTON
3107 DECATUR AVENUE
6 Beds
5 Baths
4,384 Sq.Ft.
$1,199,000
MLS#: MDMC2246980

KENSINGTON
3925 DECATUR AVENUE
5 Beds
5 Baths
3,780 Sq.Ft.
$1,095,000
MLS#: MDMC2256506

KENSINGTON
9700 CULVER STREET
6 Beds
4 Baths
2,322 Sq.Ft.
$1,170,000
MLS#: MDMC2256914

KENSINGTON
3908 BALTIMORE STREET
6 Beds
3 Baths
4,028 Sq.Ft.
$1,595,000
MLS#: MDMC2255578
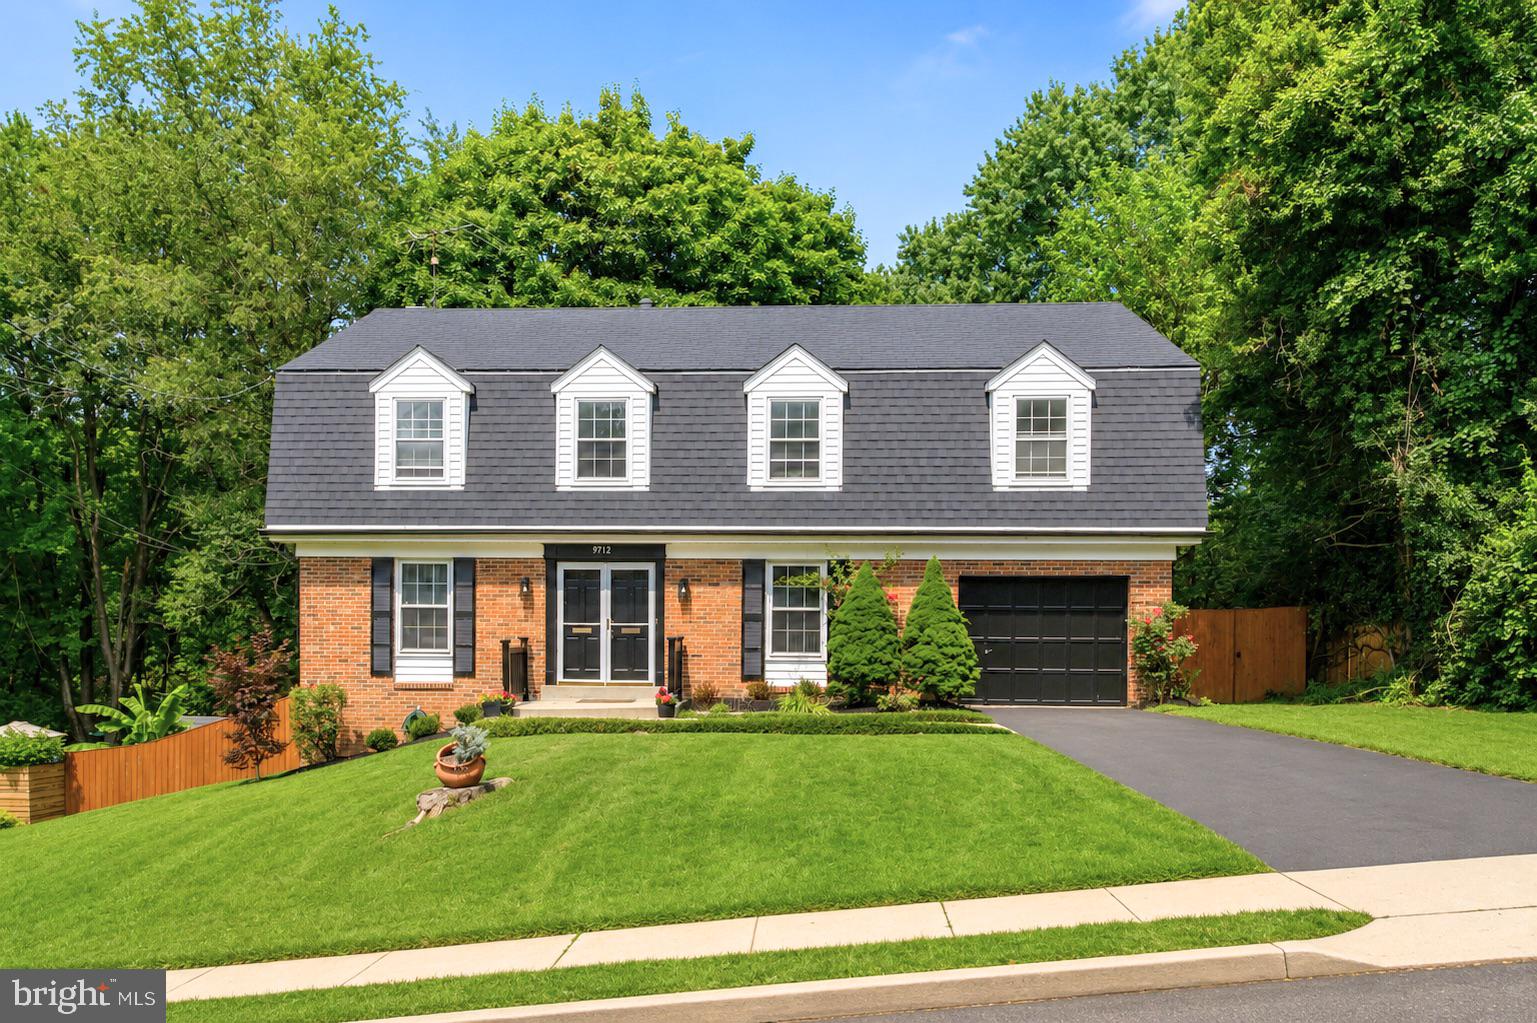
KENSINGTON
9712 HILL STREET
4 Beds
3 Baths
4,239 Sq.Ft.
$1,300,000
MLS#: MDMC2236132

KENSINGTON
5031 DULCET DRIVE LOT 60
4 Beds
4 Baths
2,875 Sq.Ft.
$1,399,437
MLS#: MDMC2254528

KENSINGTON
3714 FARRAGUT AVENUE
5 Beds
4 Baths
4,379 Sq.Ft.
$1,549,000
MLS#: MDMC2257690
.png)