


Property
Beds
3
Full Baths
2
1/2 Baths
1
Year Built
2001
Sq.Footage
2,550
Experience refined luxury and countryside tranquility in prestigious Hunter’s Crossing. Nestled on a sprawling 1.68-acre lot backing to a serene horse farm in the highly sought-after Fair Hill area, this exceptional custom-built brick-and-stucco rancher offers an unmatched blend of architectural quality and upscale modern improvements. Frame-worthy curb appeal welcomes you with ornate, professional landscaping and specimen trees. Inside, soaring 9-to-11-foot ceilings, fine trim work, 2x6 custom construction, and gleaming hardwood floors set an elegant tone throughout. At the heart of the home, the newly refreshed luxury kitchen serves as a chef’s dream, featuring custom cherry cabinetry, premium granite countertops, high-end built-in appliances, a center island, and an adjacent sun-drenched sunroom/breakfast space. The main floor also includes a fully remodeled laundry room and powder room, along with a primary executive suite equipped with custom California closets, Hunter Douglas window treatments, and an expansive en-suite bath with a soaking tub and separate shower. Downstairs, the newly finished 18' x 17' bonus room offers versatile space for a home theater, gym, or executive office alongside vast unfinished storage with walk-up egress. Step outside through Andersen patio doors to a composite deck and custom brick patio overlooking the manicured grounds and peaceful equestrian views. Complete with an oversized two-car garage featuring 12-foot ceilings and expansive storage above, this turn-key estate offers modern luxury just minutes from Fair Hill’s renowned natural trails, equestrian facilities, and top-rated schools.
Features & Amenities
Interior
-
Other Interior Features
Ceiling Fan(s), Kitchen Island, Pantry, Recessed Lighting, Walk-In Closet(s), Crown Molding, Soaking Tub
-
Total Bedrooms
3
-
Bathrooms
2
-
1/2 Bathrooms
1
-
Above Grade Finished Area
2244.0
-
Basement YN
YES
-
Cooling YN
YES
-
Cooling
Central Air, Ceiling Fan(s), Electric
-
Fireplace YN
NO
-
Heating YN
YES
-
Heating
Oil, Forced Air
-
Main Level Bedrooms
3
-
Pet friendly
N/A
Exterior
-
Garage
Yes
-
Garage spaces
2
-
Construction Materials
Brick, Stucco
-
Other Exterior Features
Other
-
Parking
Garage Door Opener, Asphalt, Garage, Driveway, Inside Entrance, Attached
-
Patio and Porch Features
Deck, Patio
-
Pool
No
-
Waterfront YN
NO
-
View
Pasture, Garden
Area & Lot
-
Lot Features
Front Yard, Level, Cleared, Back Yard
-
Lot Size(acres)
1.68
-
Lot Size(square feet)
73,181
-
Property Type
Residential
-
Property Sub Type
Single Family Residence
-
Architectural Style
Ranch/Rambler
Price
-
Sales Price
$599,990
-
Tax Amount
$4,515
-
Sq. Footage
2,550
-
Price/SqFt
$235
HOA
-
Association
YES
-
Association Fee Frequency
Annually
-
Association Fee Includes
N/A
Property Resources
-
Horse Property
NO
School District
-
Elementary School
CALVERT
-
Middle School
RISING SUN
-
High School
RISING SUN
Property Features
-
New Construction
NO
-
Foundation Details
Concrete Perimeter
-
Senior Community YN
NO
-
Sewer
Septic Tank
-
Tax Lot
11
-
Water Source
Well
Schedule a Showing
Showing scheduled successfully.
Mortgage calculator
Estimate your monthly mortgage payment, including the principal and interest, property taxes, and HOA. Adjust the values to generate a more accurate rate.
Your payment
Principal and Interest:
$
Property taxes:
$
HOA fees:
$
Total loan payment:
$
Total interest amount:
$
Location
County
CECIL
Elementary School
CALVERT
Middle School
RISING SUN
High School
RISING SUN
Listing Courtesy of Jeremy William Martin , Coldwell Banker Realty
RealHub Information is provided exclusively for consumers' personal, non-commercial use, and it may not be used for any purpose other than to identify prospective properties consumers may be interested in purchasing. All information deemed reliable but not guaranteed and should be independently verified. All properties are subject to prior sale, change or withdrawal. RealHub website owner shall not be responsible for any typographical errors, misinformation, misprints and shall be held totally harmless.
.webp?size=684x933)
AGENT
Marsha DeGirolamo
Call Marsha today to schedule a private showing.

* Listings on this website come from the FMLS IDX Compilation and may be held by brokerage firms other than the owner of this website. The listing brokerage is identified in any listing details. Information is deemed reliable but is not guaranteed. If you believe any FMLS listing contains material that infringes your copyrighted work please click here to review our DMCA policy and learn how to submit a takedown request.© 2024 FMLS.
Related Properties
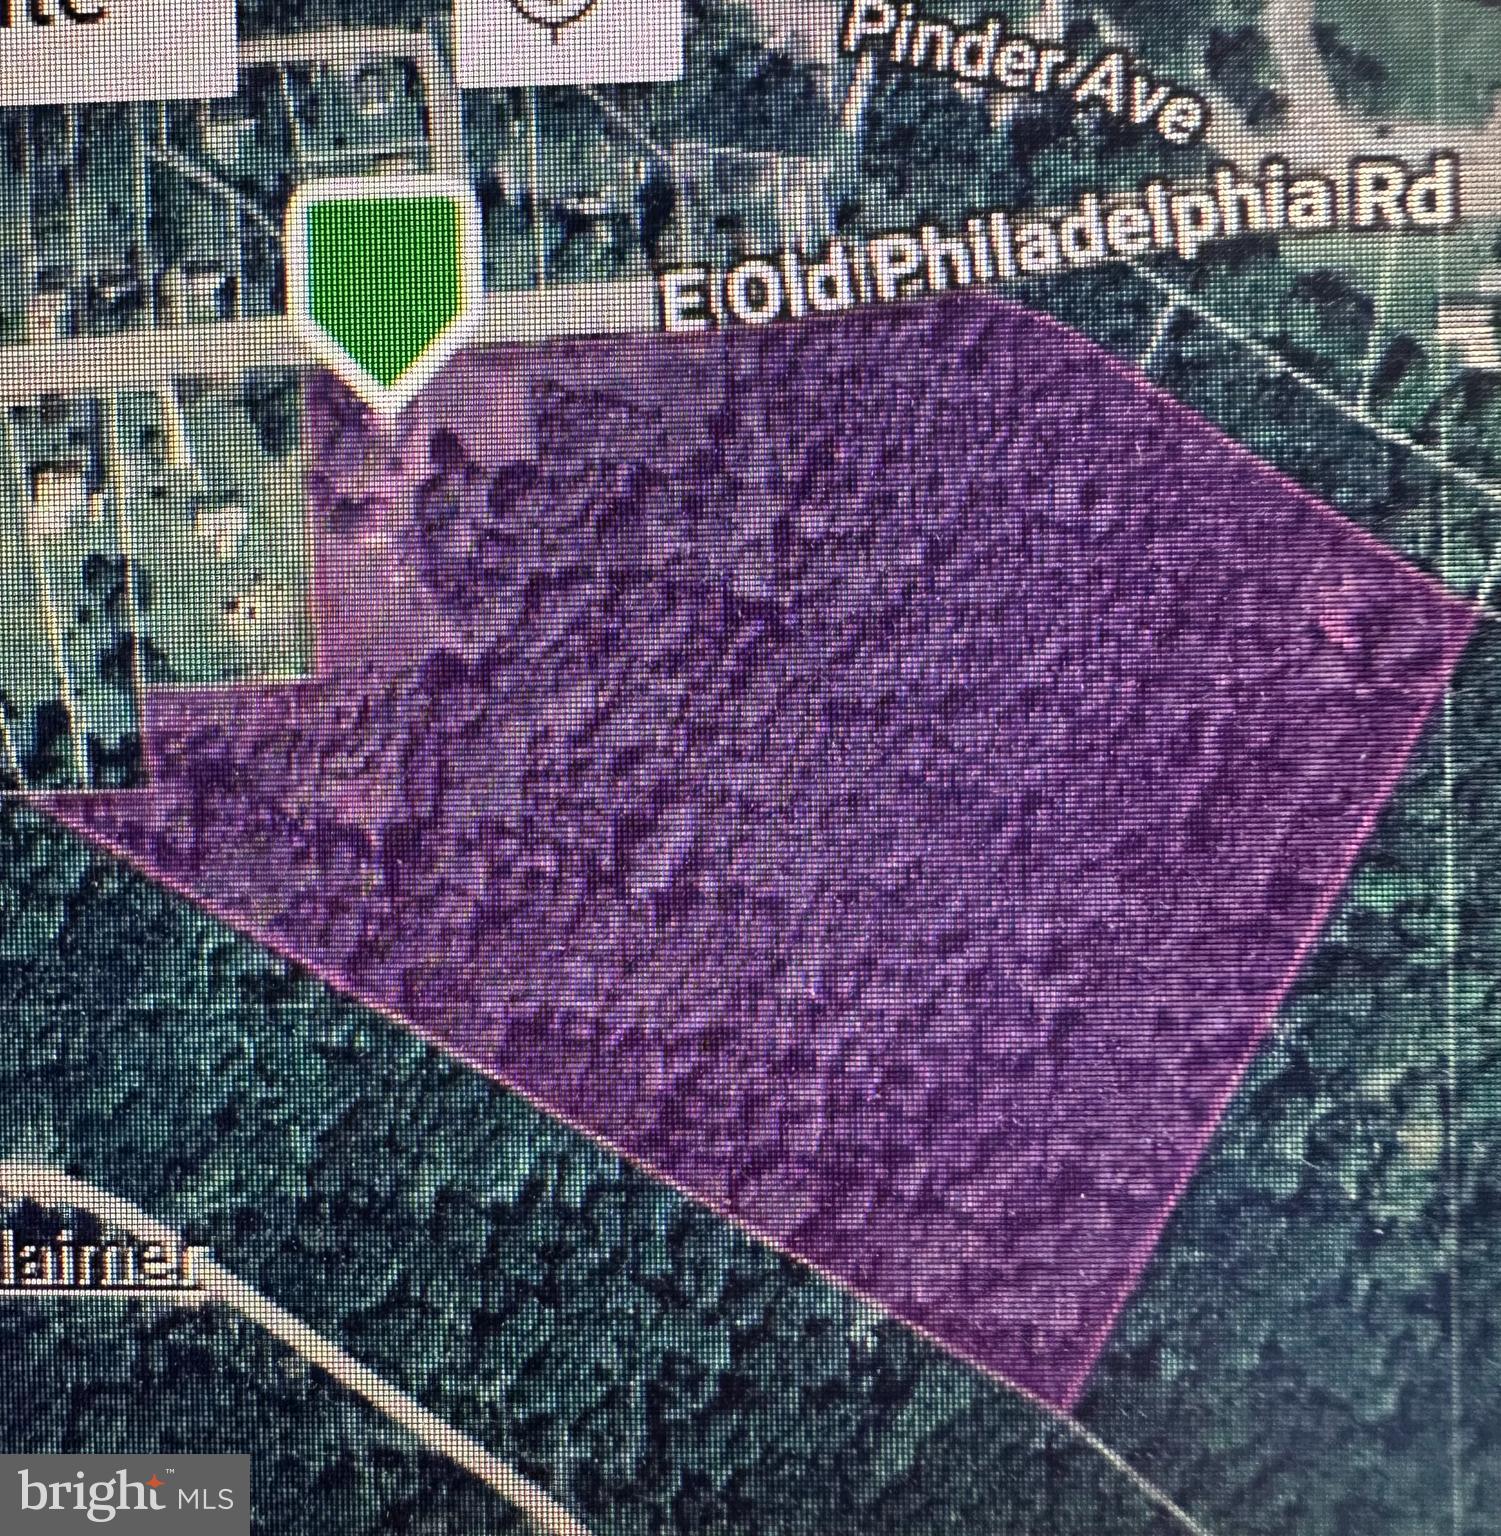
ELKTON
964 E OLD PHILADELPHIA ROAD
2 Beds
1 Baths
2,383 Sq.Ft.
$525,000
MLS#: MDCC2021390
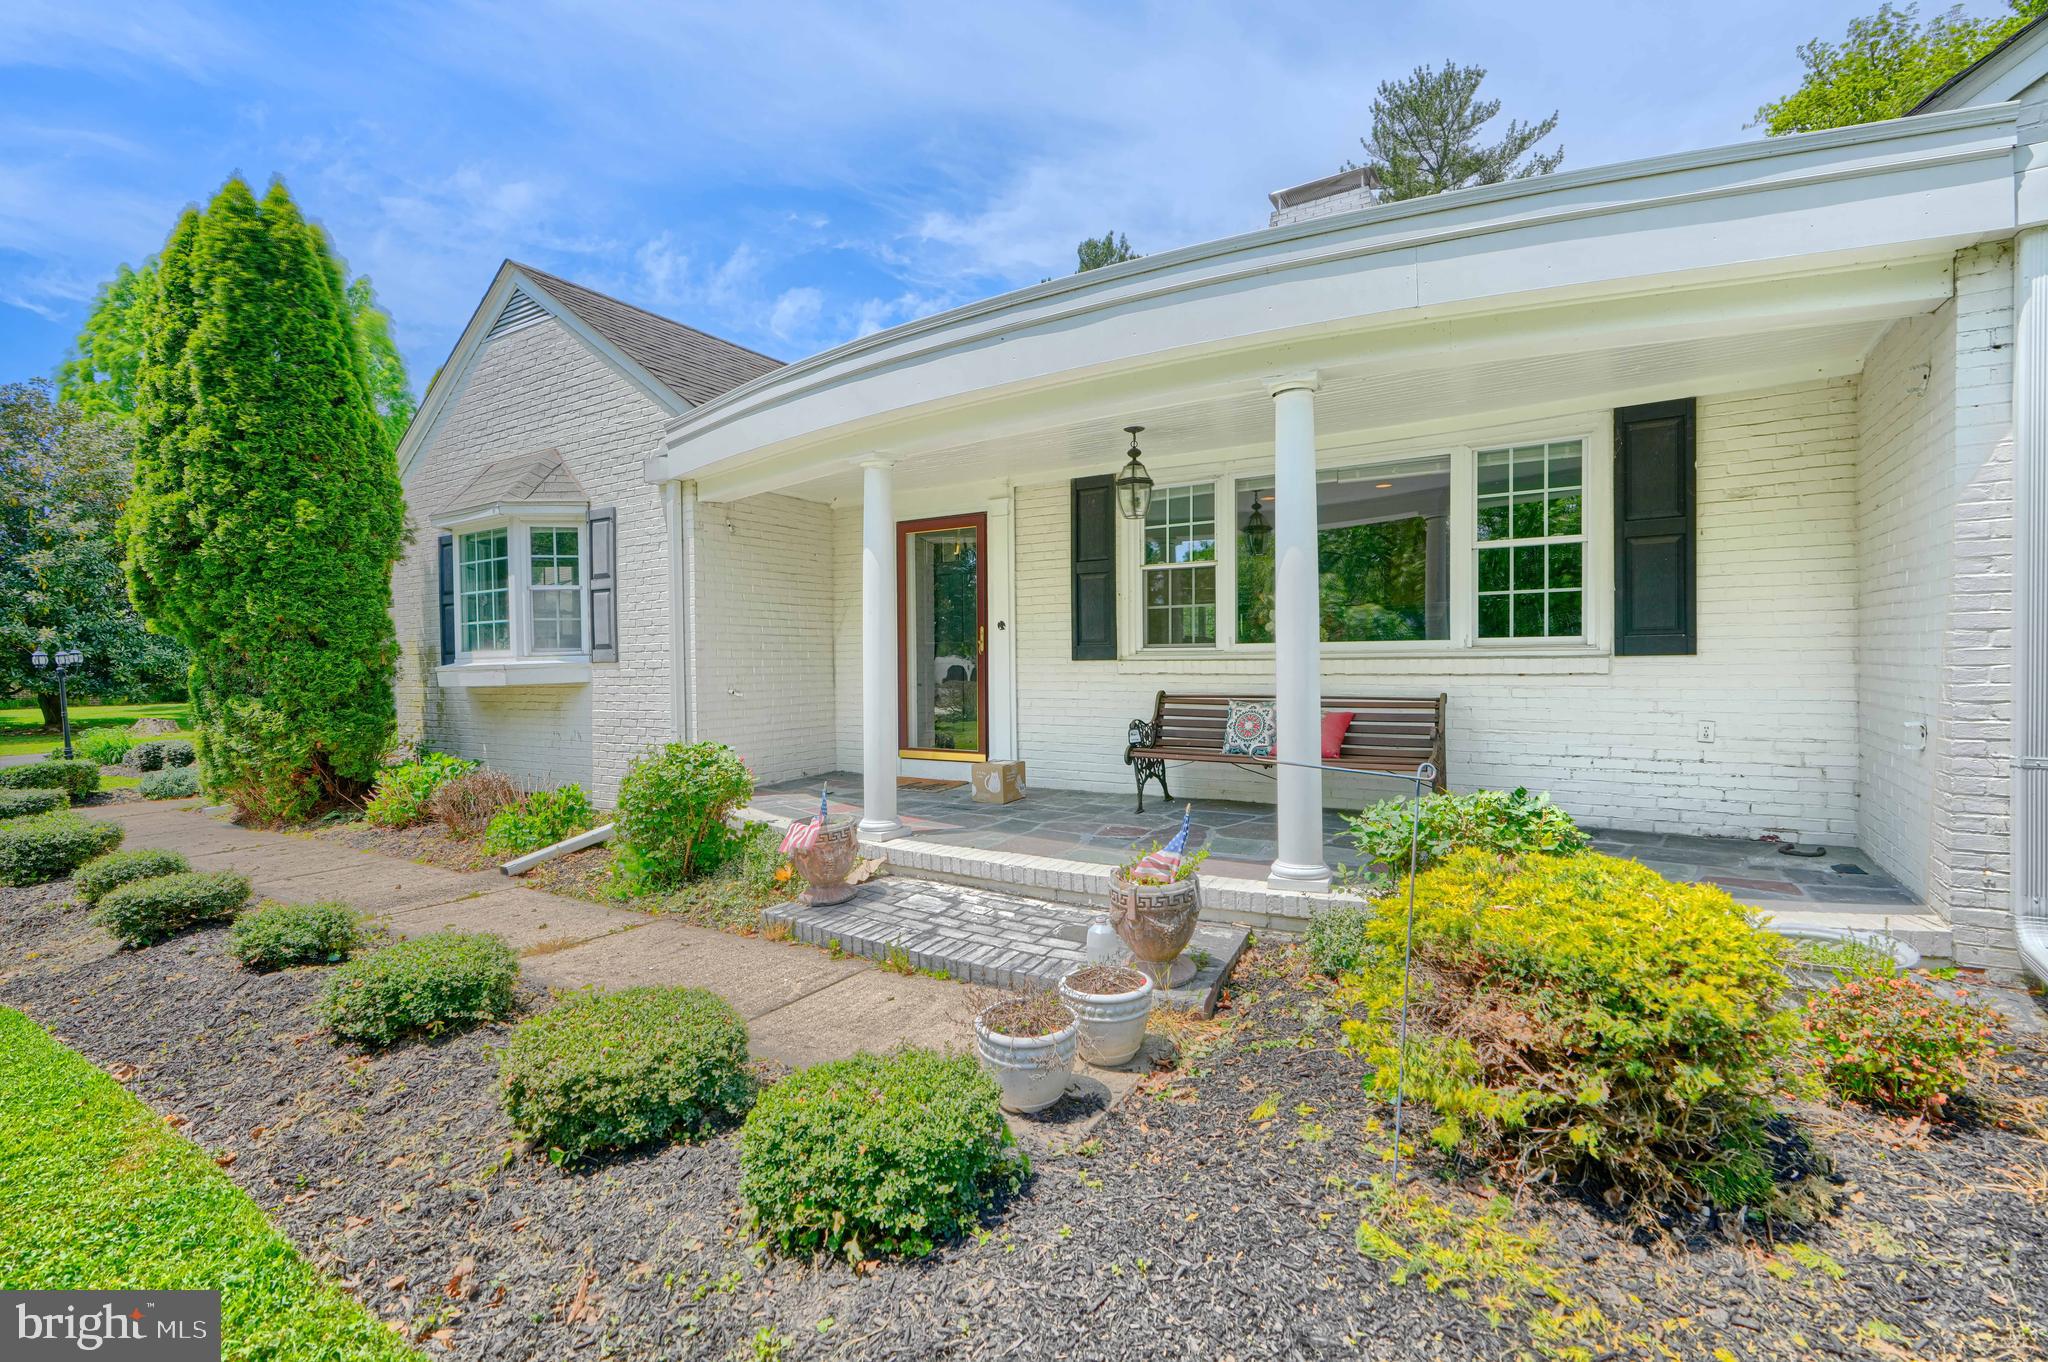
ELKTON
199 RIVERSIDE DRIVE
3 Beds
3 Baths
3,993 Sq.Ft.
$634,900
MLS#: MDCC2022118
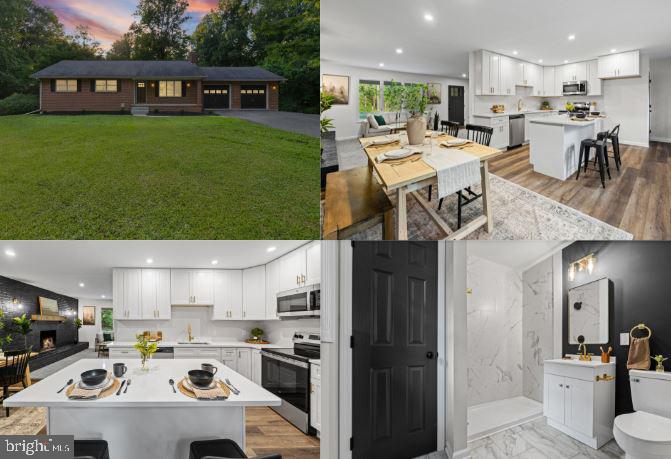
ELKTON
2115 OLD ELK NECK ROAD
3 Beds
2 Baths
1,396 Sq.Ft.
$484,900
MLS#: MDCC2022252
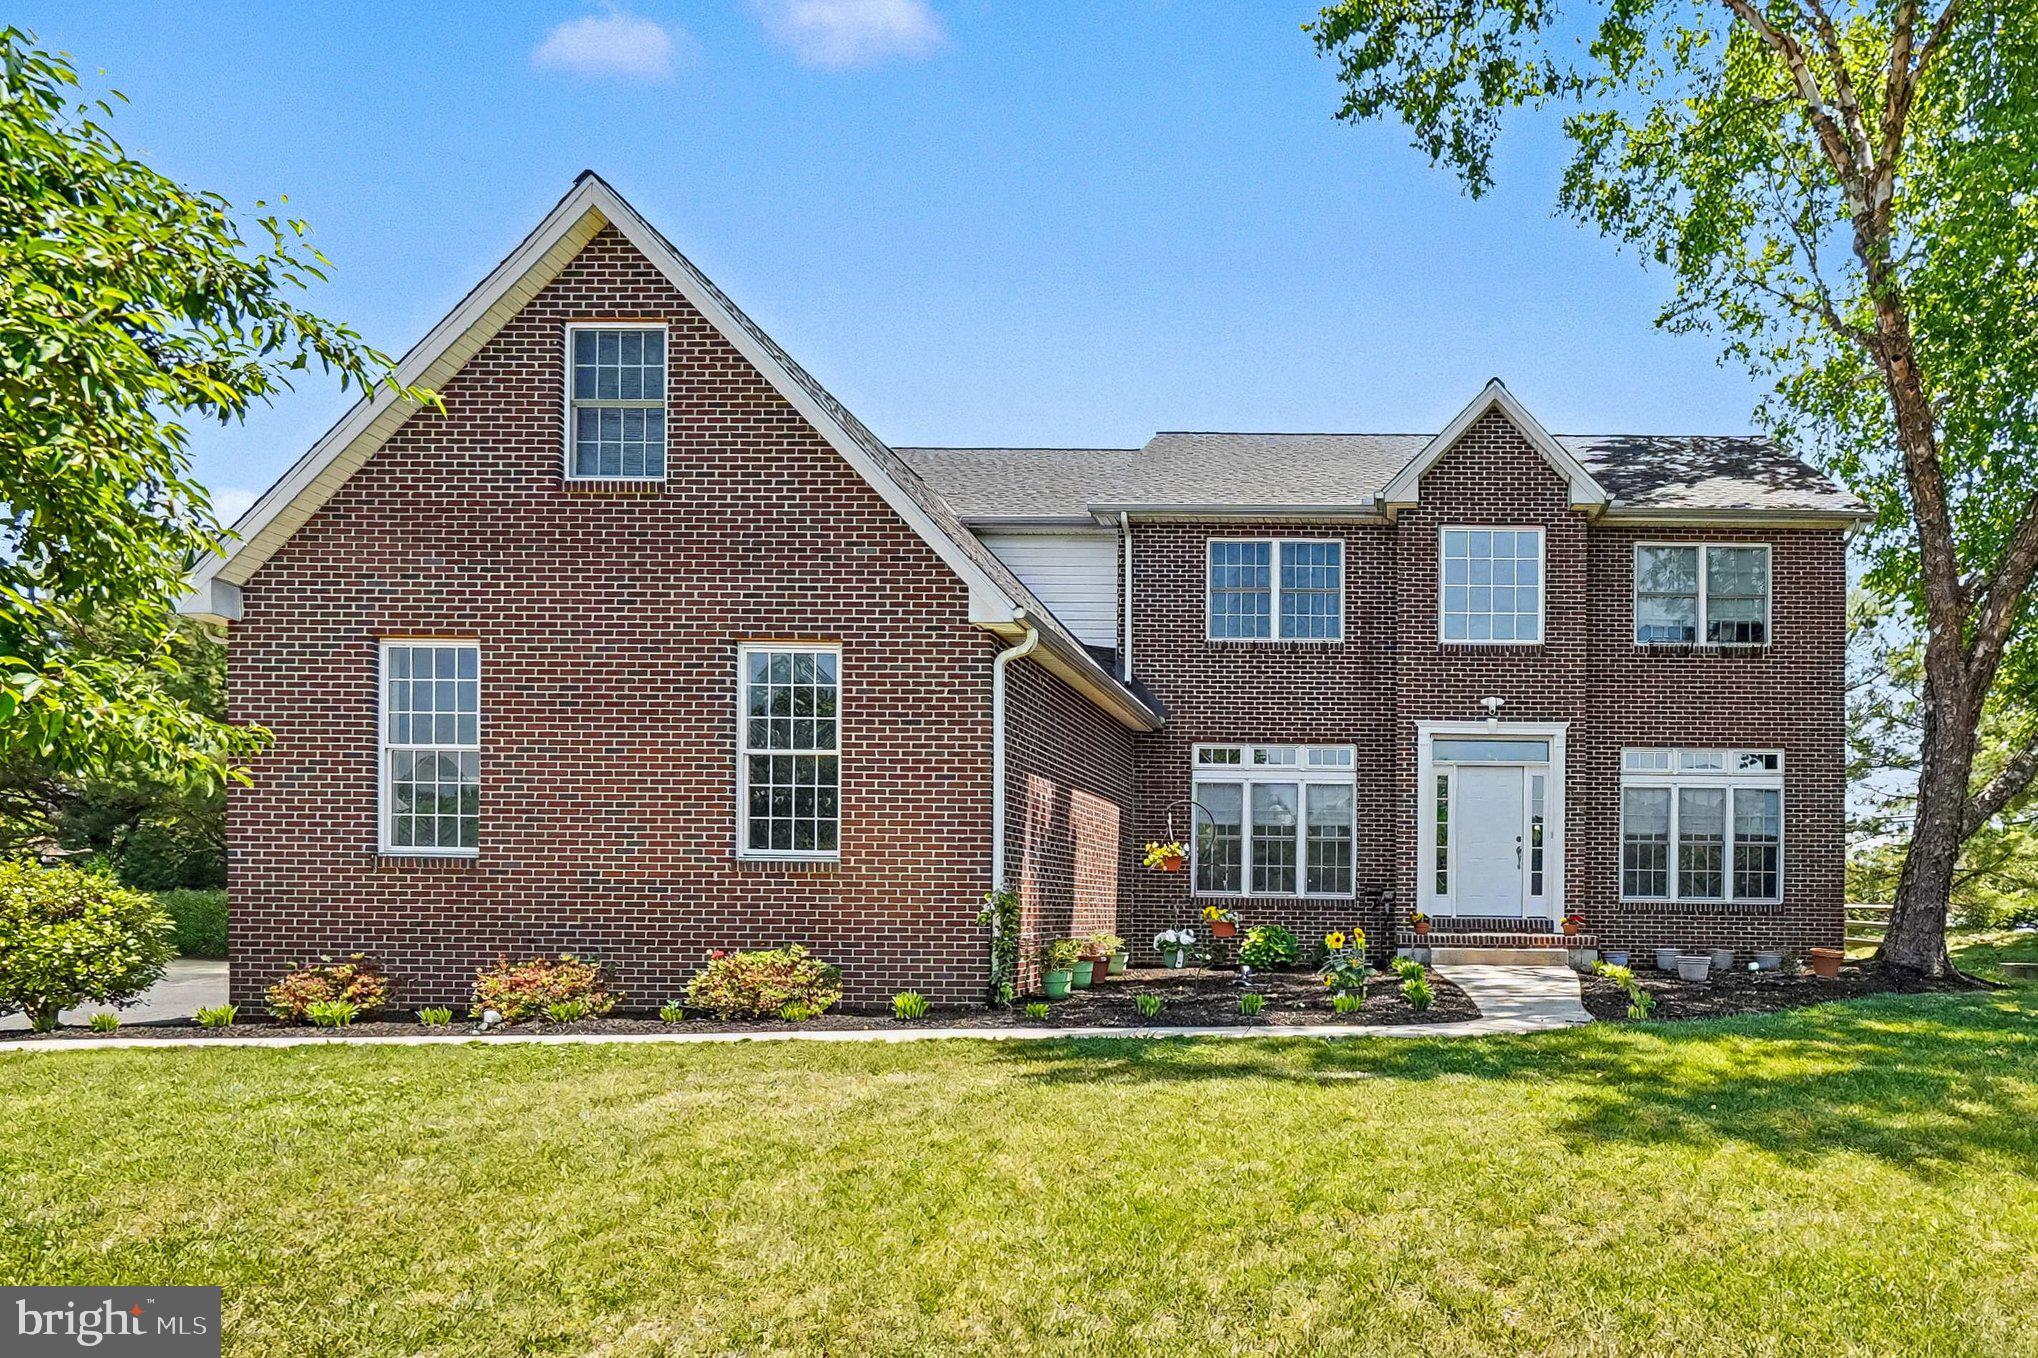
ELKTON
64 OPEN MEADOW COURT
4 Beds
3 Baths
4,140 Sq.Ft.
$585,000
MLS#: MDCC2020592
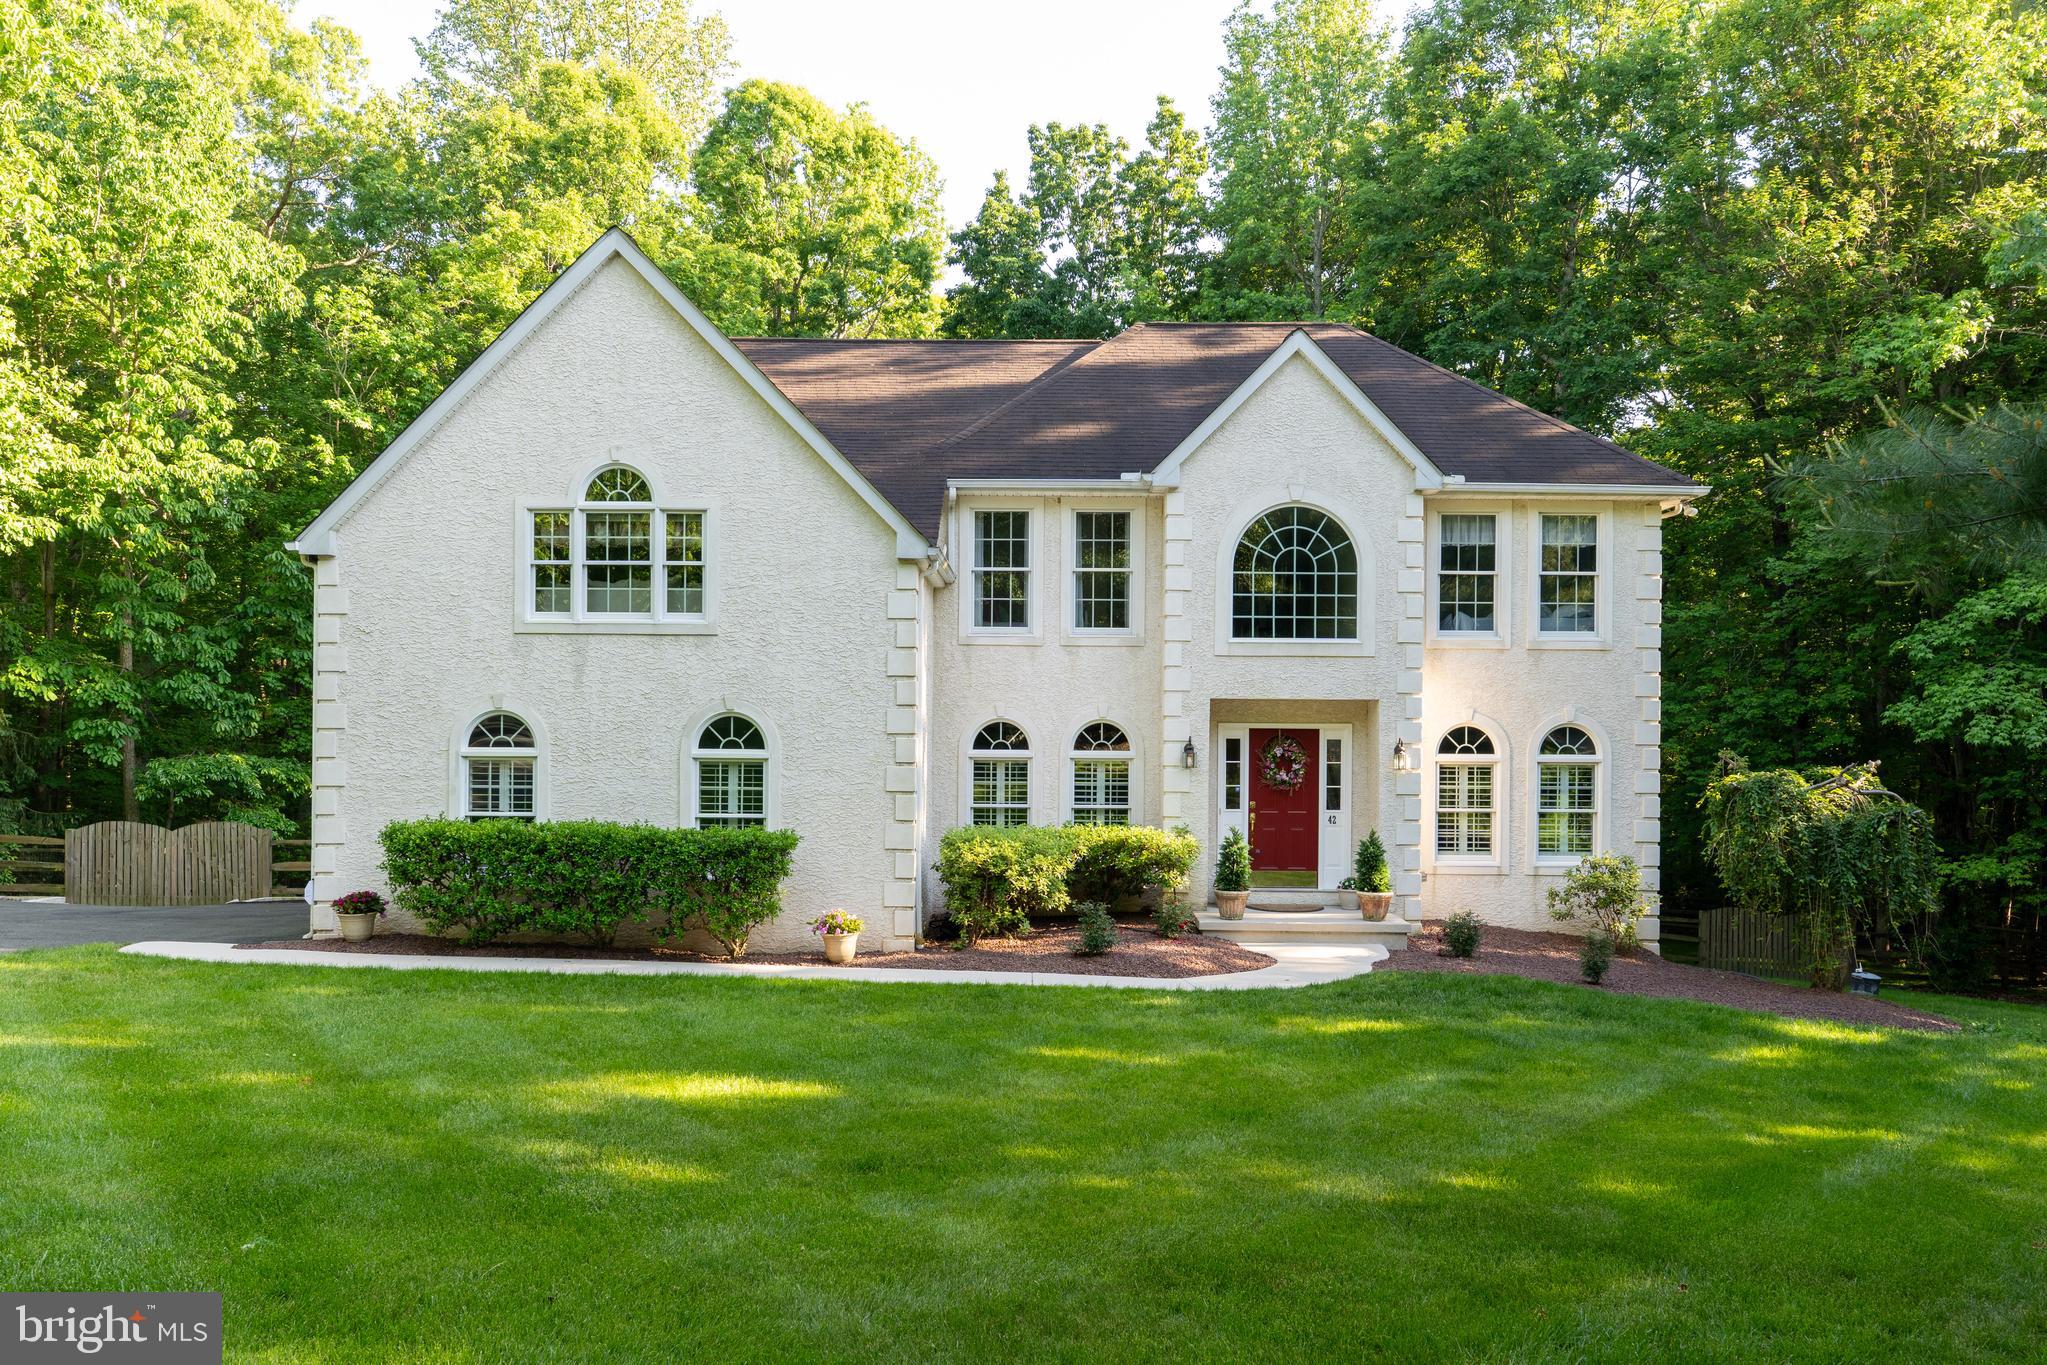
ELKTON
42 WILD LAUREL COURT
4 Beds
2 Baths
3,379 Sq.Ft.
$649,000
MLS#: MDCC2020020

ELKTON
49 ROLLING GREEN LANE
2 Beds
2 Baths
1,728 Sq.Ft.
$550,000
MLS#: MDCC2022580
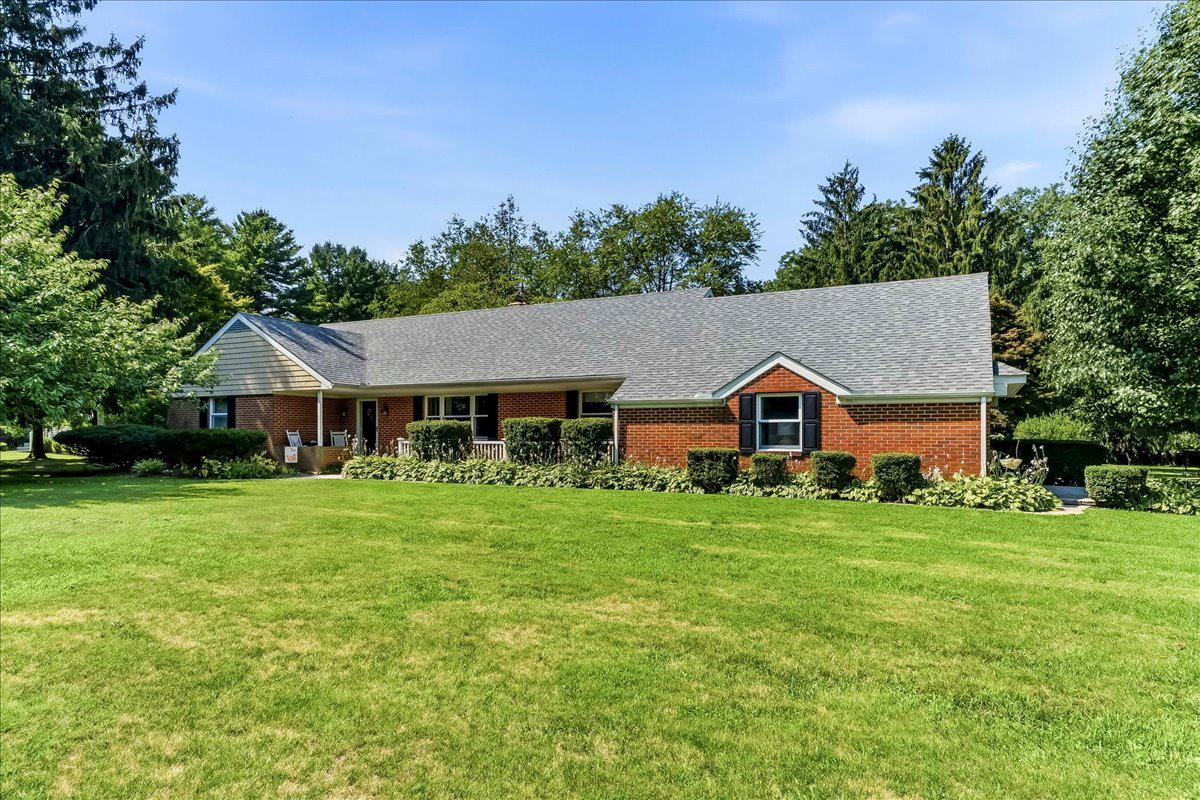
ELKTON
2765 BLUE BALL ROAD
4 Beds
2 Baths
3,480 Sq.Ft.
$587,500
MLS#: MDCC2022282

ELKTON
146 NICHOLAS DRIVE
3 Beds
2 Baths
2,202 Sq.Ft.
$482,500
MLS#: MDCC2022474
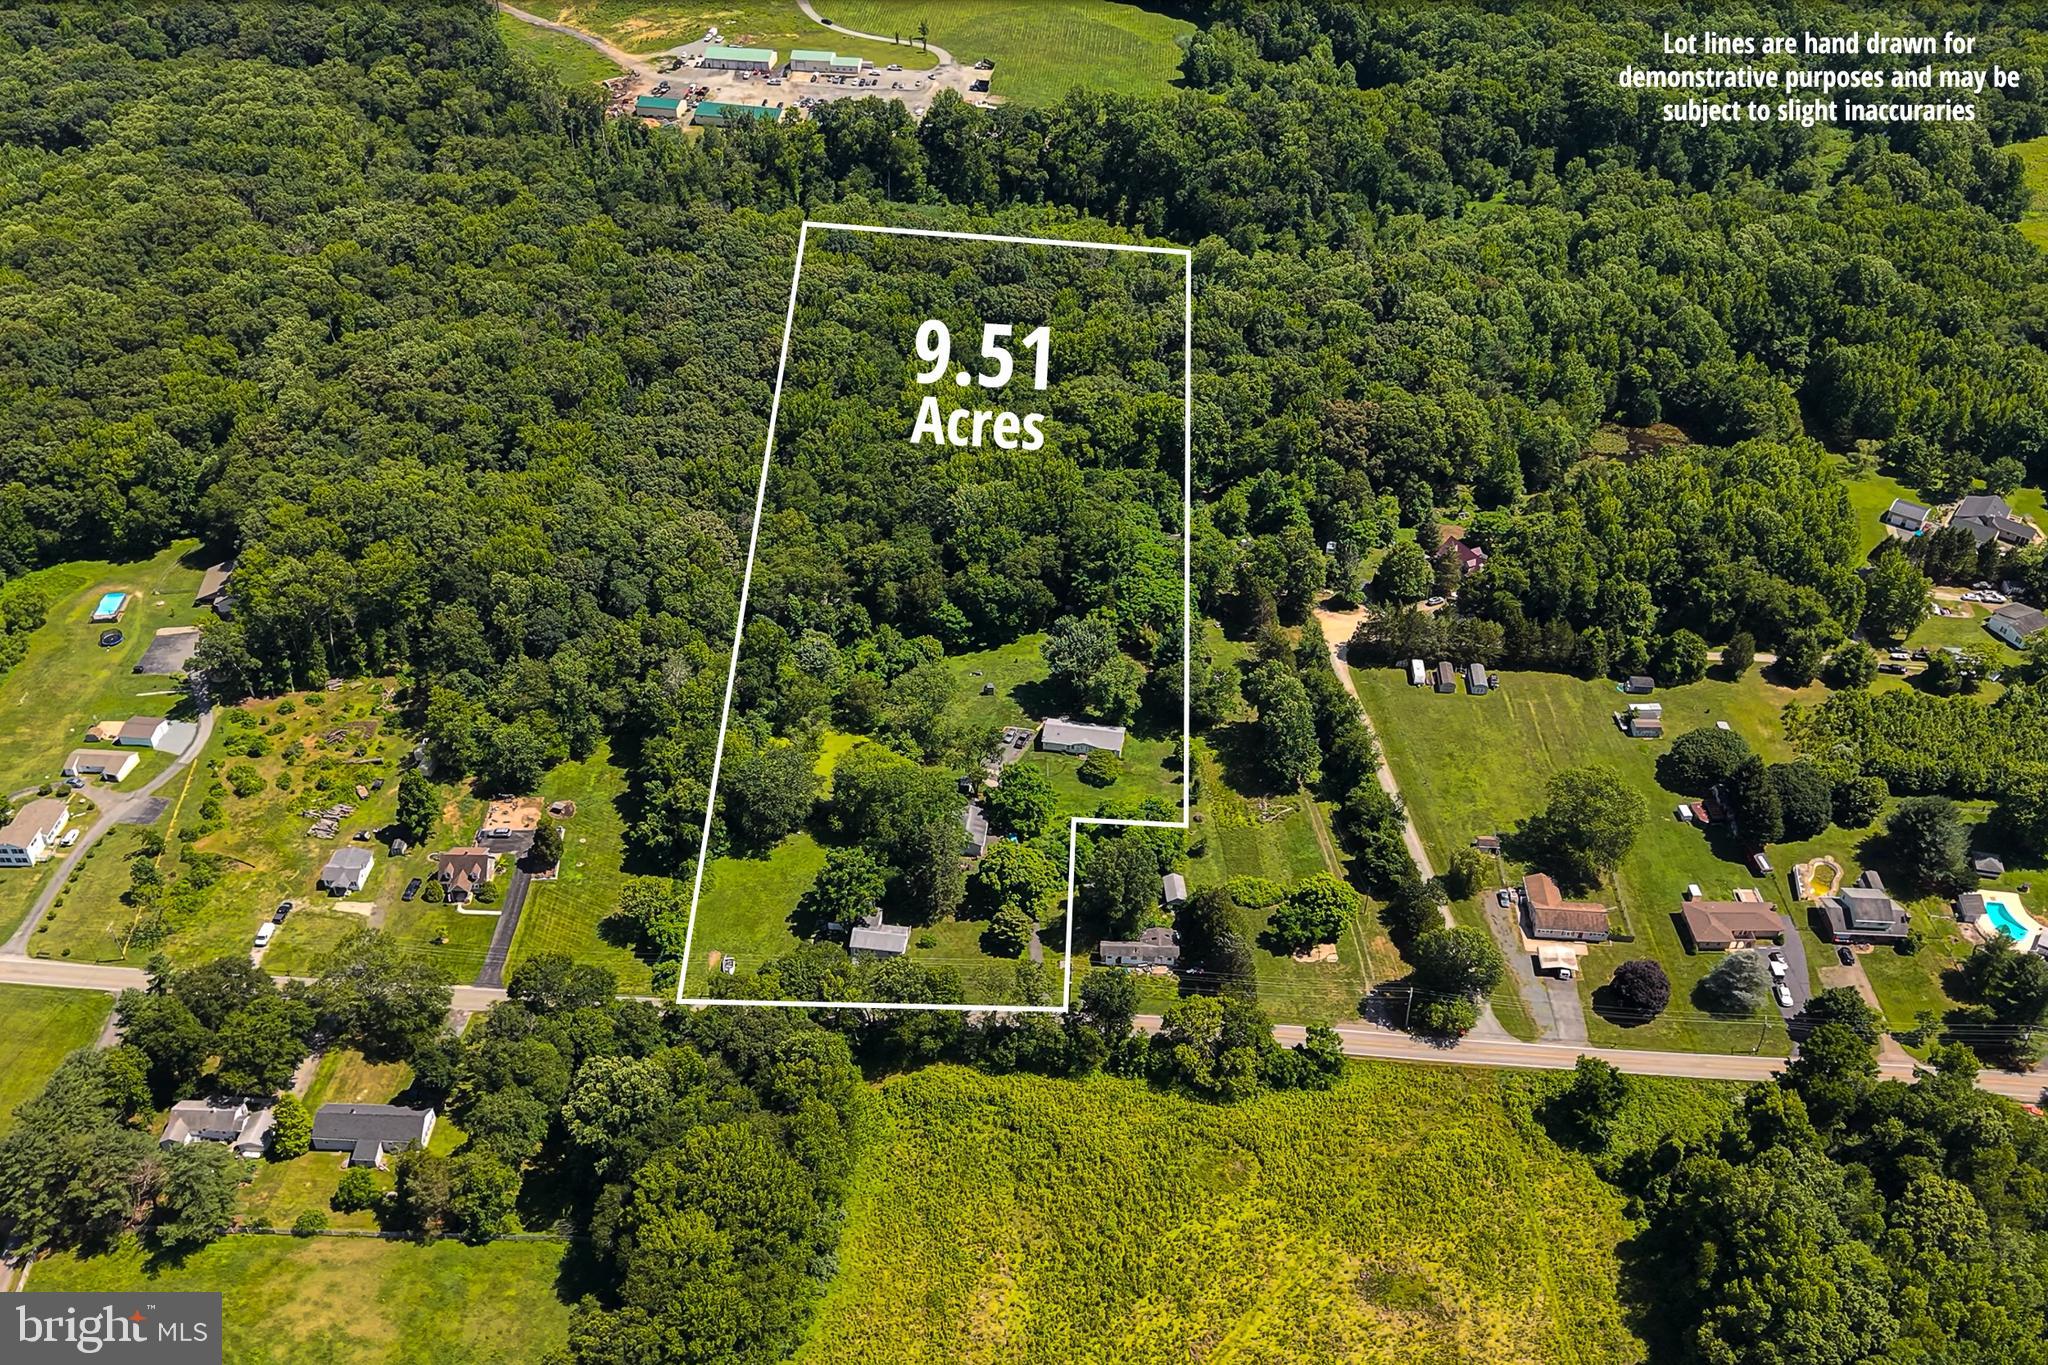
ELKTON
934 FRENCHTOWN ROAD
3 Beds
2 Baths
2,560 Sq.Ft.
$699,900
MLS#: MDCC2022130
.png)