Features & Amenities

Interior

  • Other Interior Features

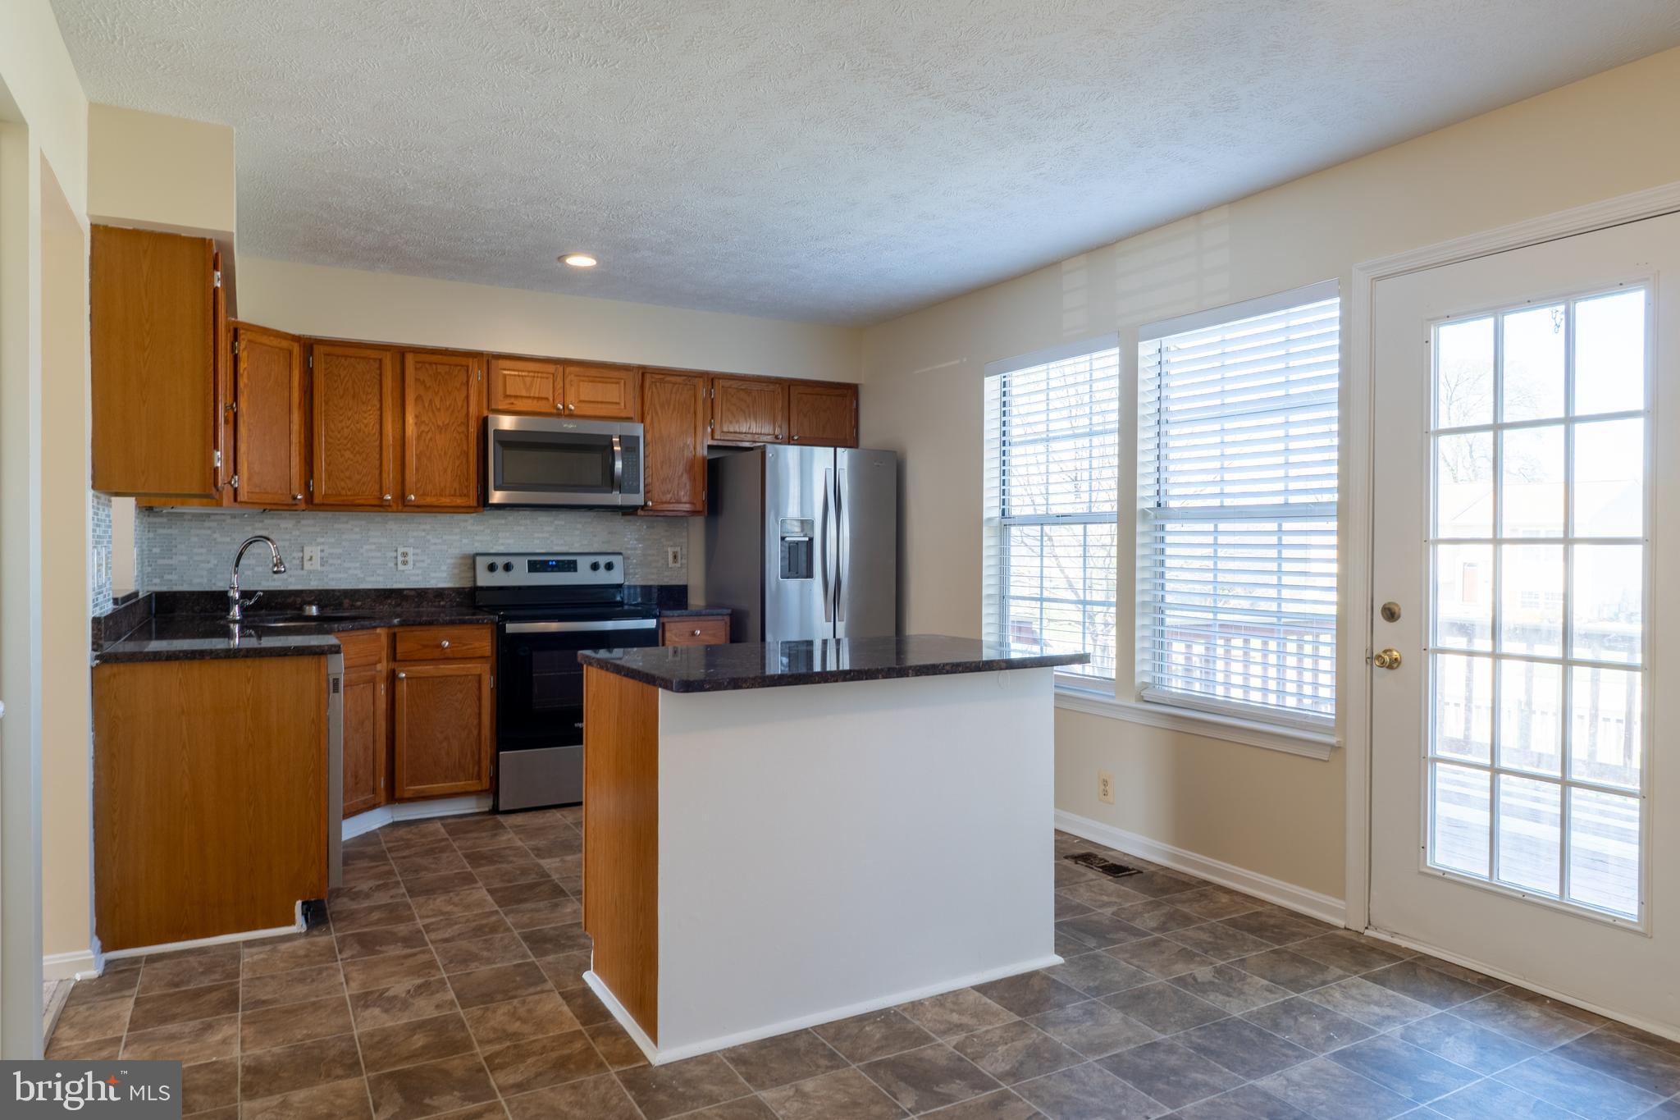
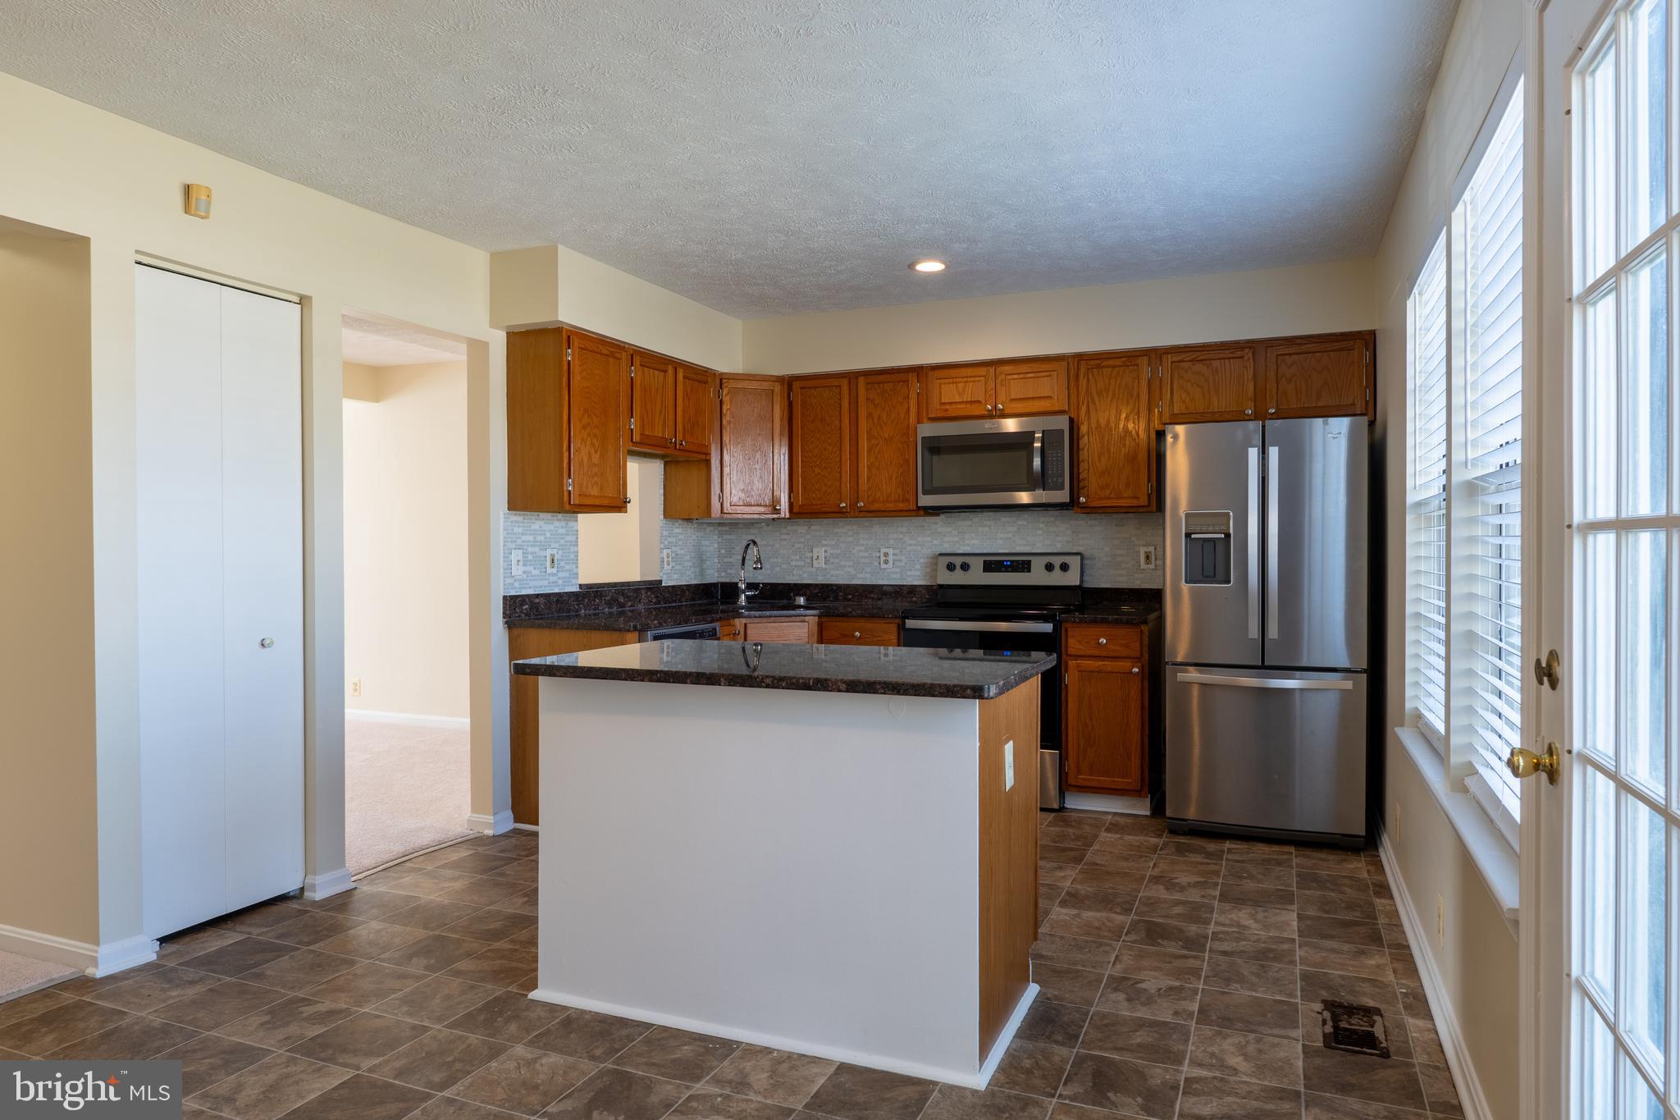
    Ceiling Fan(s), Kitchen Island, Recessed Lighting, Walk-In Closet(s)

  • Total Bedrooms

    4

  • Bathrooms

    2

  • 1/2 Bathrooms

    2

  • Above Grade Finished Area

    1280.0

  • Basement YN

    YES

  • Cooling YN

    YES

  • Cooling

    Central Air, Ceiling Fan(s), Electric

  • Fireplace YN

    NO

  • Heating YN

    YES

  • Heating

    Electric, Heat Pump

  • Pet friendly

    N/A

Exterior

  • Garage

    No

  • Construction Materials

    Vinyl Siding

  • Parking

    On Street, Parking Lot

  • Pool

    No

  • Waterfront YN

    NO

Area & Lot

  • Lot Size(acres)

    0.08

  • Lot Size(square feet)

    3,698

  • Property Type

    Residential

  • Property Sub Type

    Townhouse

  • Architectural Style

    Colonial

Price

  • Sales Price

    $355,000

  • Tax Amount

    $2,506

  • Financing Options

    FHA, Cash, Conventional, VA

  • Sq. Footage

    1,820

  • Price/SqFt

    $195

HOA

  • Association

    No

School District

  • Elementary School

    N/A

  • Middle School

    N/A

  • High School

    N/A

Property Features

  • New Construction

    NO

  • Foundation Details

    Block

  • Senior Community YN

    NO

  • Sewer

    Public Sewer

  • Tax Lot

    9

  • Water Source

    Public

Schedule a Showing

Showing scheduled successfully.

<
>
IN PERSON
VIA CHAT

What is 3 + 4 ?


Change time

Mortgage calculator

Estimate your monthly mortgage payment, including the principal and interest, property taxes, and HOA. Adjust the values to generate a more accurate rate.

Your payment

Principal and Interest:

$

Property taxes:

$

HOA fees:

$

Total loan payment:

$

Total interest amount:

$

Location

County

BALTIMORE

Elementary School

Middle School

High School

Listing Courtesy of David K Wheaton , Revol Real Estate, LLC

RealHub Information is provided exclusively for consumers' personal, non-commercial use, and it may not be used for any purpose other than to identify prospective properties consumers may be interested in purchasing. All information deemed reliable but not guaranteed and should be independently verified. All properties are subject to prior sale, change or withdrawal. RealHub website owner shall not be responsible for any typographical errors, misinformation, misprints and shall be held totally harmless.

Agent Marsha DeGirolamo

AGENT

Marsha DeGirolamo

Call Marsha today to schedule a private showing.


* Listings on this website come from the FMLS IDX Compilation and may be held by brokerage firms other than the owner of this website. The listing brokerage is identified in any listing details. Information is deemed reliable but is not guaranteed. If you believe any FMLS listing contains material that infringes your copyrighted work please click here to review our DMCA policy and learn how to submit a takedown request.© 2024 FMLS.
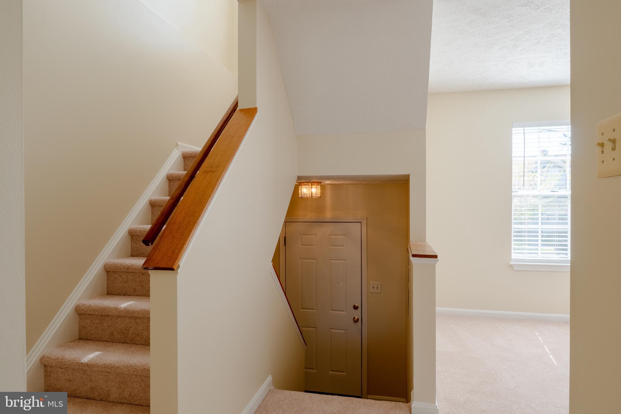
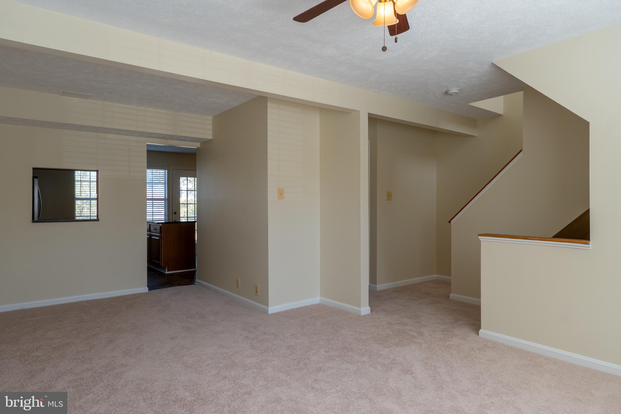
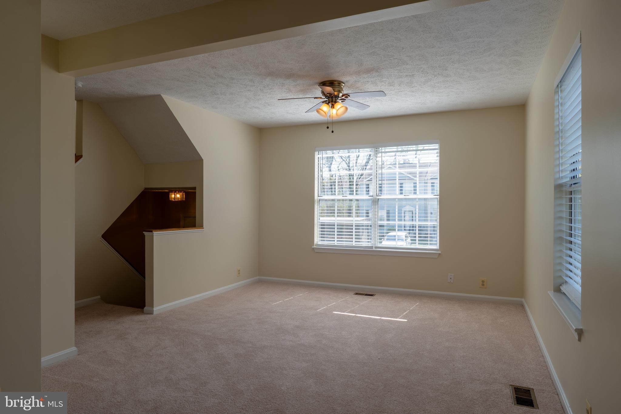
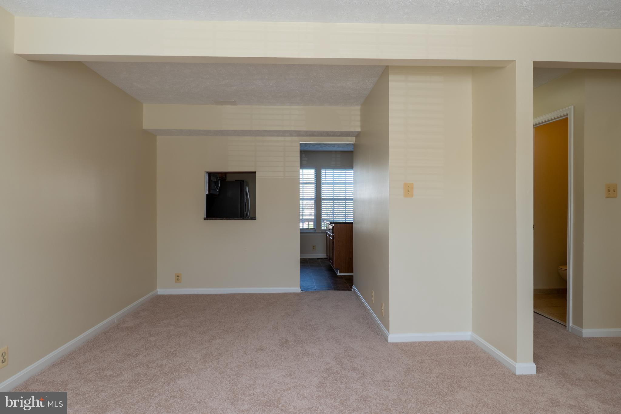
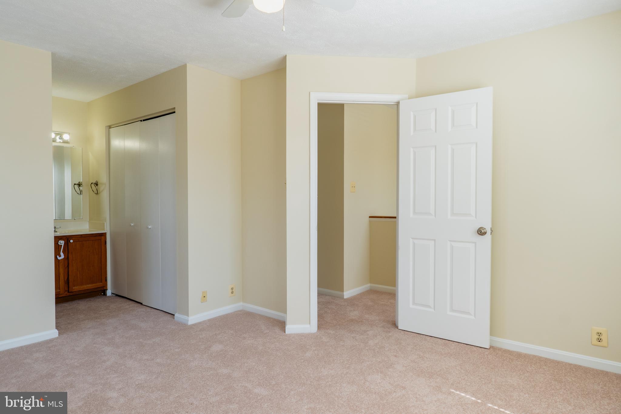
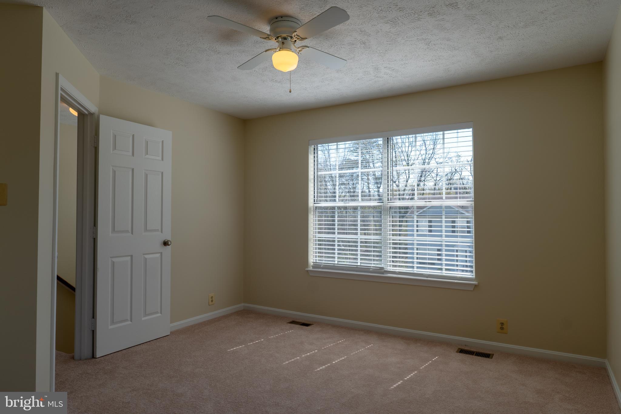
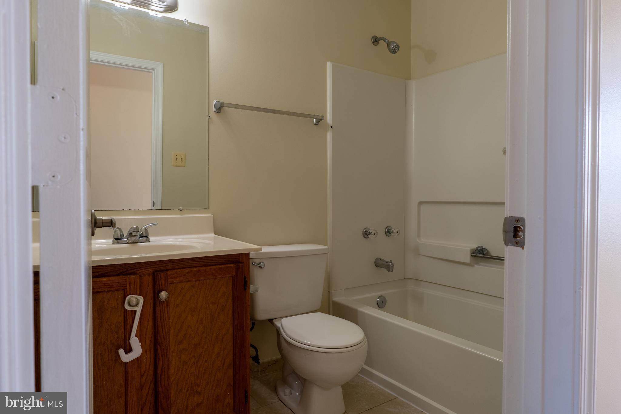
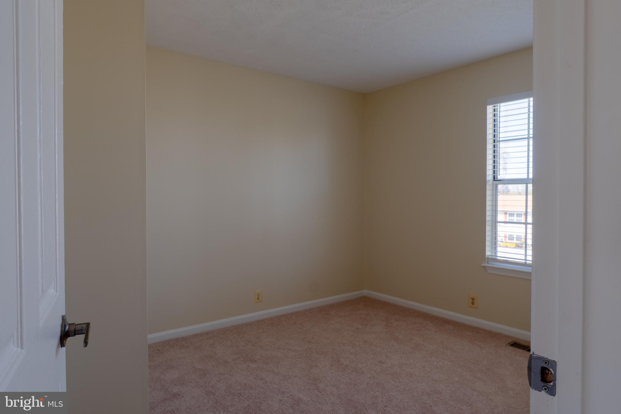
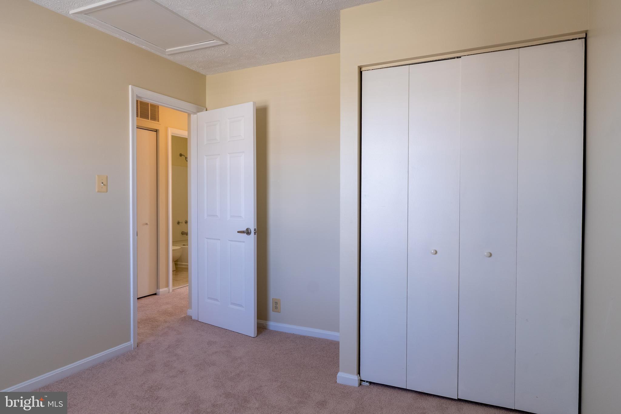
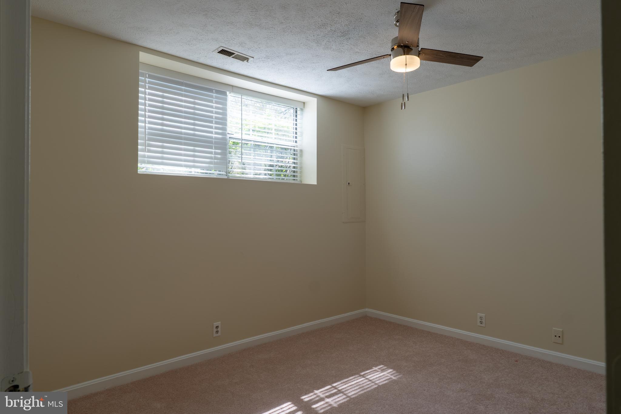
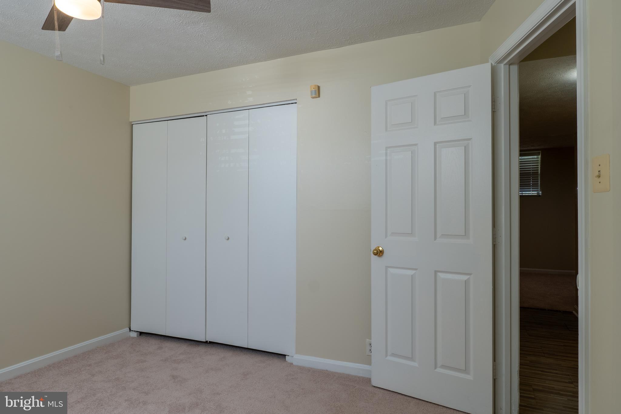
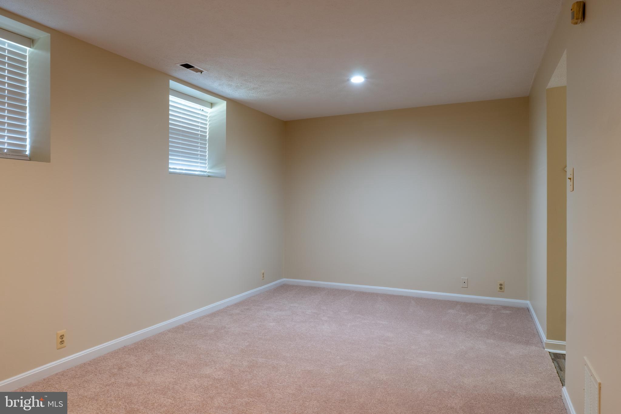
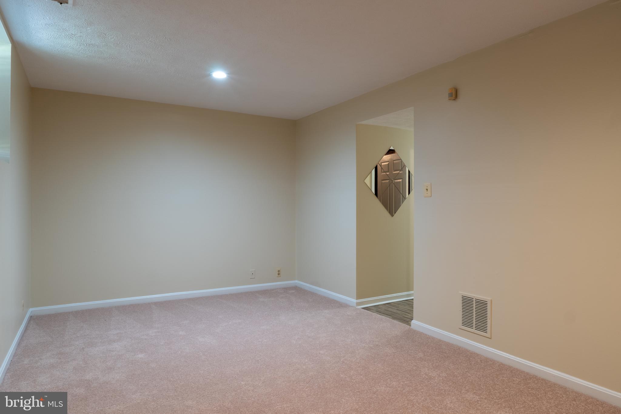
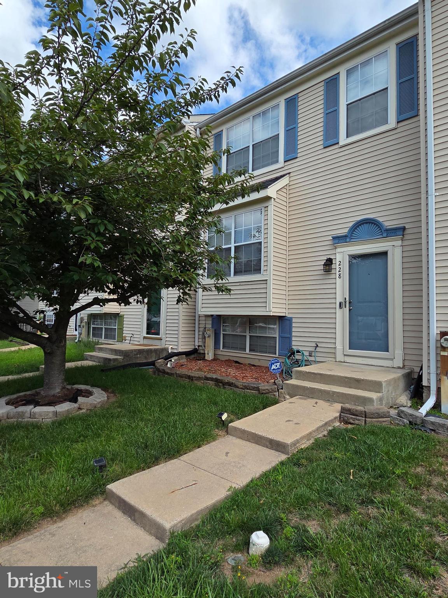
Welcome to 224 Oak Leaf Way. This is move-in ready 3 level, 4 bedroom, 4 bath townhome is waiting just for you. Located in a welcoming neighborhood where neighbors feel like friends, this home shows pride of ownership. You'll find it's a short drive to Patapsco State Park, UMBC, and CCBC - Catonsville. Inside, the home features freshly carpeted floors a large living and dining area, a spacious kitchen with island, granite counters, and stunning cabinets. The eat-in kitchen area opens to a large deck, perfect for outdoor relaxation. The property includes two assigned parking spaces, with additional street parking available. The inviting living room is the first stop on your journey through three levels of living space. On the second floor you'll find three spacious bedrooms with the primary bedroom featuring a private en-suite and large closet. The two additional bedrooms are great for family, guests, or a private office or den. And an additional full hallway bathroom finishes the level. The basement features a 4th bedroom, large open media space for additional living and updated utility area with newer systems and newer washer/dryer. Ideally situated near schools, shopping, restaurants, BWI, NSA, and commuter routes, this home offers easy access to major highways, military bases, Annapolis, Columbia, and Baltimore. Visit us to see how this home and its fantastic location can become your new home! Grocery stores and shopping centers are just a short drive away, and Patapsco State Park is nearby for peaceful getaways.

224 OAK LEAF WAY

Message successfully sent.

What would you like to know?

What is 3 + 4 ?

I agree to receive email communication and understand I can unsubscribe at any time.

I agree to be contacted by Charis Realty Group via call, email, and text for real estate services. To opt out, you can reply 'stop' at any time or reply 'help' for assistance. You can also click the unsubscribe link in the emails. Message and data rates may apply. Message frequency may vary. Privacy Policy

Related Properties

Back on the market! Previous buyer’s financing fell through prior to closing.
Step into this beautifully renovated gem in the heart of Baltimore Highlands!
From the moment you enter, you'll love the fresh paint, bright natural light, and luxury vinyl plank flooring that flows from the spacious living area into the modern, upgraded kitchen—complete with stainless steel appliances and sleek finishes.

The main level features a comfortable bedroom with brand-new carpet, a versatile office that can easily serve as a second bedroom, and a stylishly updated bathroom with a dual vanity, elegant tile flooring, and a relaxing soaking tub.

Head upstairs to discover three more generously sized bedrooms, each boasting cathedral ceilings and new carpet, along with a refreshed full bath.

Enjoy peaceful mornings on the charming front porch or unwind in the screened-in rear sunroom—perfect for outdoor entertaining without the bugs. Plenty of parking space

✨ This home blends beauty, comfort, and convenience—inside and out.

Schedule your showing today and experience it for yourself!
#MDBC2155354

HALETHORPE

4427 ANNAPOLIS ROAD

4 Beds

2 Baths

1,581 Sq.Ft.

$365,000

MLS#: MDBC2155354

Opportunity awaits! This 1945 sq ft home is being sold strictly as-is and offers lots of potential for investors or buyers looking to customize a home to their taste. With a spacious layout and solid footprint, this property is ready for its next chapter! 
***Showings to begin Monday 7/13***
#MDBC2169486

HALETHORPE

2916 CHARLESTON AVENUE

3 Beds

2 Baths

1,945 Sq.Ft.

$300,000

MLS#: MDBC2169486

New on site today
Beautifully remodeled 4 bedroom, 2 full bath Cape Cod in Rosemont with 2,013 finished square feet. A major renovation includes brand new wide plank hardwood floors throughout. The kitchen features granite counters, shaker cabinets, a gas range, and stainless steel appliances, and both full baths have been updated. Two bedrooms and a full bath sit on the main level, and the entire upper level is a private 27-foot primary bedroom. The finished walkout basement adds a fourth bedroom, a second full bath, a 28-foot rec room, and a dedicated laundry room, ideal as a guest or in-law suite. Move-in ready with central air, a covered front porch, fenced front and rear yards, and a driveway that fits two cars plus additional off-street parking. UMBC and BWI are about 10 minutes away, with quick access to I-95, I-695, and I-195, and shopping, dining, and parks close by. Open house Saturday from 1 to 3 pm.
#MDBC2170686

HALETHORPE

2909 LOUISIANA AVENUE 1

4 Beds

2 Baths

2,013 Sq.Ft.

$395,000

MLS#: MDBC2170686

Welcome to this beautifully upgraded single-family home located at Halethorpe, Maryland, offering modern updates, bright living spaces, and excellent commuter convenience. This charming home has been extensively renovated with many recent upgrades, including a brand-new roof, new driveway, new water heater, new appliances, fresh paint, new flooring, and fully upgraded kitchen and bathrooms, providing peace of mind and move-in-ready comfort. As you step inside, you are welcomed by an open and bright main living space filled with natural light from multiple windows. The beautifully upgraded kitchen features modern cabinetry, brand-new stainless appliances, and elegant quartz countertops, creating a stylish and functional space for everyday cooking and entertaining. The dining area sits conveniently next to the kitchen, making daily meals and gatherings effortless. From the kitchen, a door provides easy access to the porch and backyard, offering the perfect setting for outdoor relaxation, gatherings, or weekend barbecues. A half bathroom is also conveniently located on this level. Upstairs, you will find the primary bedroom with a fully renovated en-suite bathroom, featuring a modern walk-in shower. Two additional bedrooms share a beautifully updated hallway bathroom, also finished with a sleek walk-in shower design. Laundry is conveniently located on the upper level, adding comfort and practicality to everyday living. The basement is accessible from the exterior porch and includes the utility area, providing additional storage space. Beyond the home itself, the location offers exceptional lifestyle convenience. Outdoor enthusiasts will appreciate the close proximity to Patapsco Valley State Park, known for its scenic hiking trails, biking paths, and outdoor recreation opportunities. The property is also conveniently located near major commuter routes including I-95 and I-695, making travel easy throughout the Baltimore-Washington region. It is just minutes from University of Maryland, Baltimore County. Residents enjoy easy access to nearby shopping, dining, and everyday conveniences in the surrounding Arbutus and Halethorpe communities. This beautifully upgraded home offers modern comfort, thoughtful renovations, and an excellent location—a wonderful opportunity you won’t want to miss.
#MDBC2159430

HALETHORPE

2407 HAMMONDS FERRY ROAD

3 Beds

2 Baths

1,392 Sq.Ft.

$349,500

MLS#: MDBC2159430

New on site 4 days ago
Nestled in the charming Sulphur Spring Heights, this delightful 5-bedroom, 3-bathroom bungalow offers a perfect blend of comfort and style. Built in 1955, the home showcases a timeless Cape Cod and Ranch/Rambler architectural design, inviting you to create lasting memories. The exterior features include welcoming awnings that provide shade and character, along with well-placed flood lights for added safety and ambiance during evening gatherings. Enjoy leisurely strolls along the sidewalks in this friendly neighborhood, where community spirit thrives. The property boasts a manageable 0.13-acre lot, ideal for outdoor activities or gardening. Parking is a breeze with both driveway and on-street options available. With 2,590 finished square feet, there’s ample space for relaxation and entertaining. This home is a canvas for your personal touch, ready to embrace new stories and cherished moments. Experience the warmth and potential of this inviting residence today!
#MDBC2162174

HALETHORPE

1564 SULPHUR SPRING ROAD

5 Beds

3 Baths

1,840 Sq.Ft.

$420,000

MLS#: MDBC2162174

New on site 1 day ago
Welcome to this beautifully updated, move‑in ready rancher in the highly sought‑after Rosemont community of Baltimore County!  
This well‑maintained one‑level home offers the perfect blend of modern upgrades and comfortable living, starting with a stunning, fully renovated gourmet kitchen that will impress any buyer. Recently completed, this chef’s kitchen features brand‑new flooring, gorgeous 42" white cabinetry, quartz countertops, a stylish tile backsplash, an oversized farmhouse sink, and upgraded appliances. It’s a dream space for cooking, entertaining, and gathering.

The kitchen flows seamlessly into a spacious, cozy family room, creating an open layout ideal for everyday living. The main level includes three bedrooms, a beautifully updated full bath with a custom tile shower and jacuzzi‑style soaking tub, plus a dedicated mudroom with built‑in cabinetry and abundant storage.

Enjoy peace of mind with major system updates already completed — roof, HVAC, and water heater have all been replaced within the last few years, giving buyers confidence for years ahead.

Outside, the property offers a 1‑car garage, plenty of space for outdoor entertaining, and a rare bonus: four additional lots included with the sale, placing the home on over half an acre. This expanded space is perfect for a home‑based contractor, landscaping business, or anyone who needs extra room for equipment, vehicles, or future possibilities.

A unique opportunity in Rosemont — updated, spacious, and offering exceptional versatility. Homes with this level of care and extra land don’t come around often.

Additional professional photos will be added next week
#MDBC2169540

HALETHORPE

3028 TENNESSEE

3 Beds

1 Baths

1,452 Sq.Ft.

$399,000

MLS#: MDBC2169540

 - property

Send a message

Message successfully sent.

Your message

What is 3 + 4 ?

Reason for contacting?

I agree to receive email communication and understand I can unsubscribe at any time.

I agree to be contacted by Charis Realty Group via call, email, and text for real estate services. To opt out, you can reply 'stop' at any time or reply 'help' for assistance. You can also click the unsubscribe link in the emails. Message and data rates may apply. Message frequency may vary. Privacy Policy

Sign Out

Virtual Assistant

Would you like to take the next step with this property? We can help you schedule a showing or virtual tour, or send you more details.

Yes, I would like more information.

Thank You for Your Reply, One of Our Agents will contact you as soon as possible

No, maybe later.

Thank you, you can always contact me via email, phone number or through the contact form.

Realhub AI

Lucy - Your AI-Powered Realtor

Update Your Temporary Password

Personalize your search

Enter your email and we'll notify you immediately when new listings match what you're looking for.

or enter email address

Already have an account ? Login here

Continue your home search

I agree to receive communications and understand I can unsubscribe at any time.

I agree to be contacted by Charis Realty Group via call, email, and text for real estate services. To opt out, you can reply 'stop' at any time or reply 'help' for assistance. You can also click the unsubscribe link in the emails. Message and data rates may apply. Message frequency may vary. Privacy Policy

Already have an account ? Login here

We use cookies

We use cookies primarily for analytics to enhance your experience. By accepting, you agree to our use of these cookies. You can manage your preferences or learn more about our cookies policy.