
Features & Amenities

Interior

  • Other Interior Features

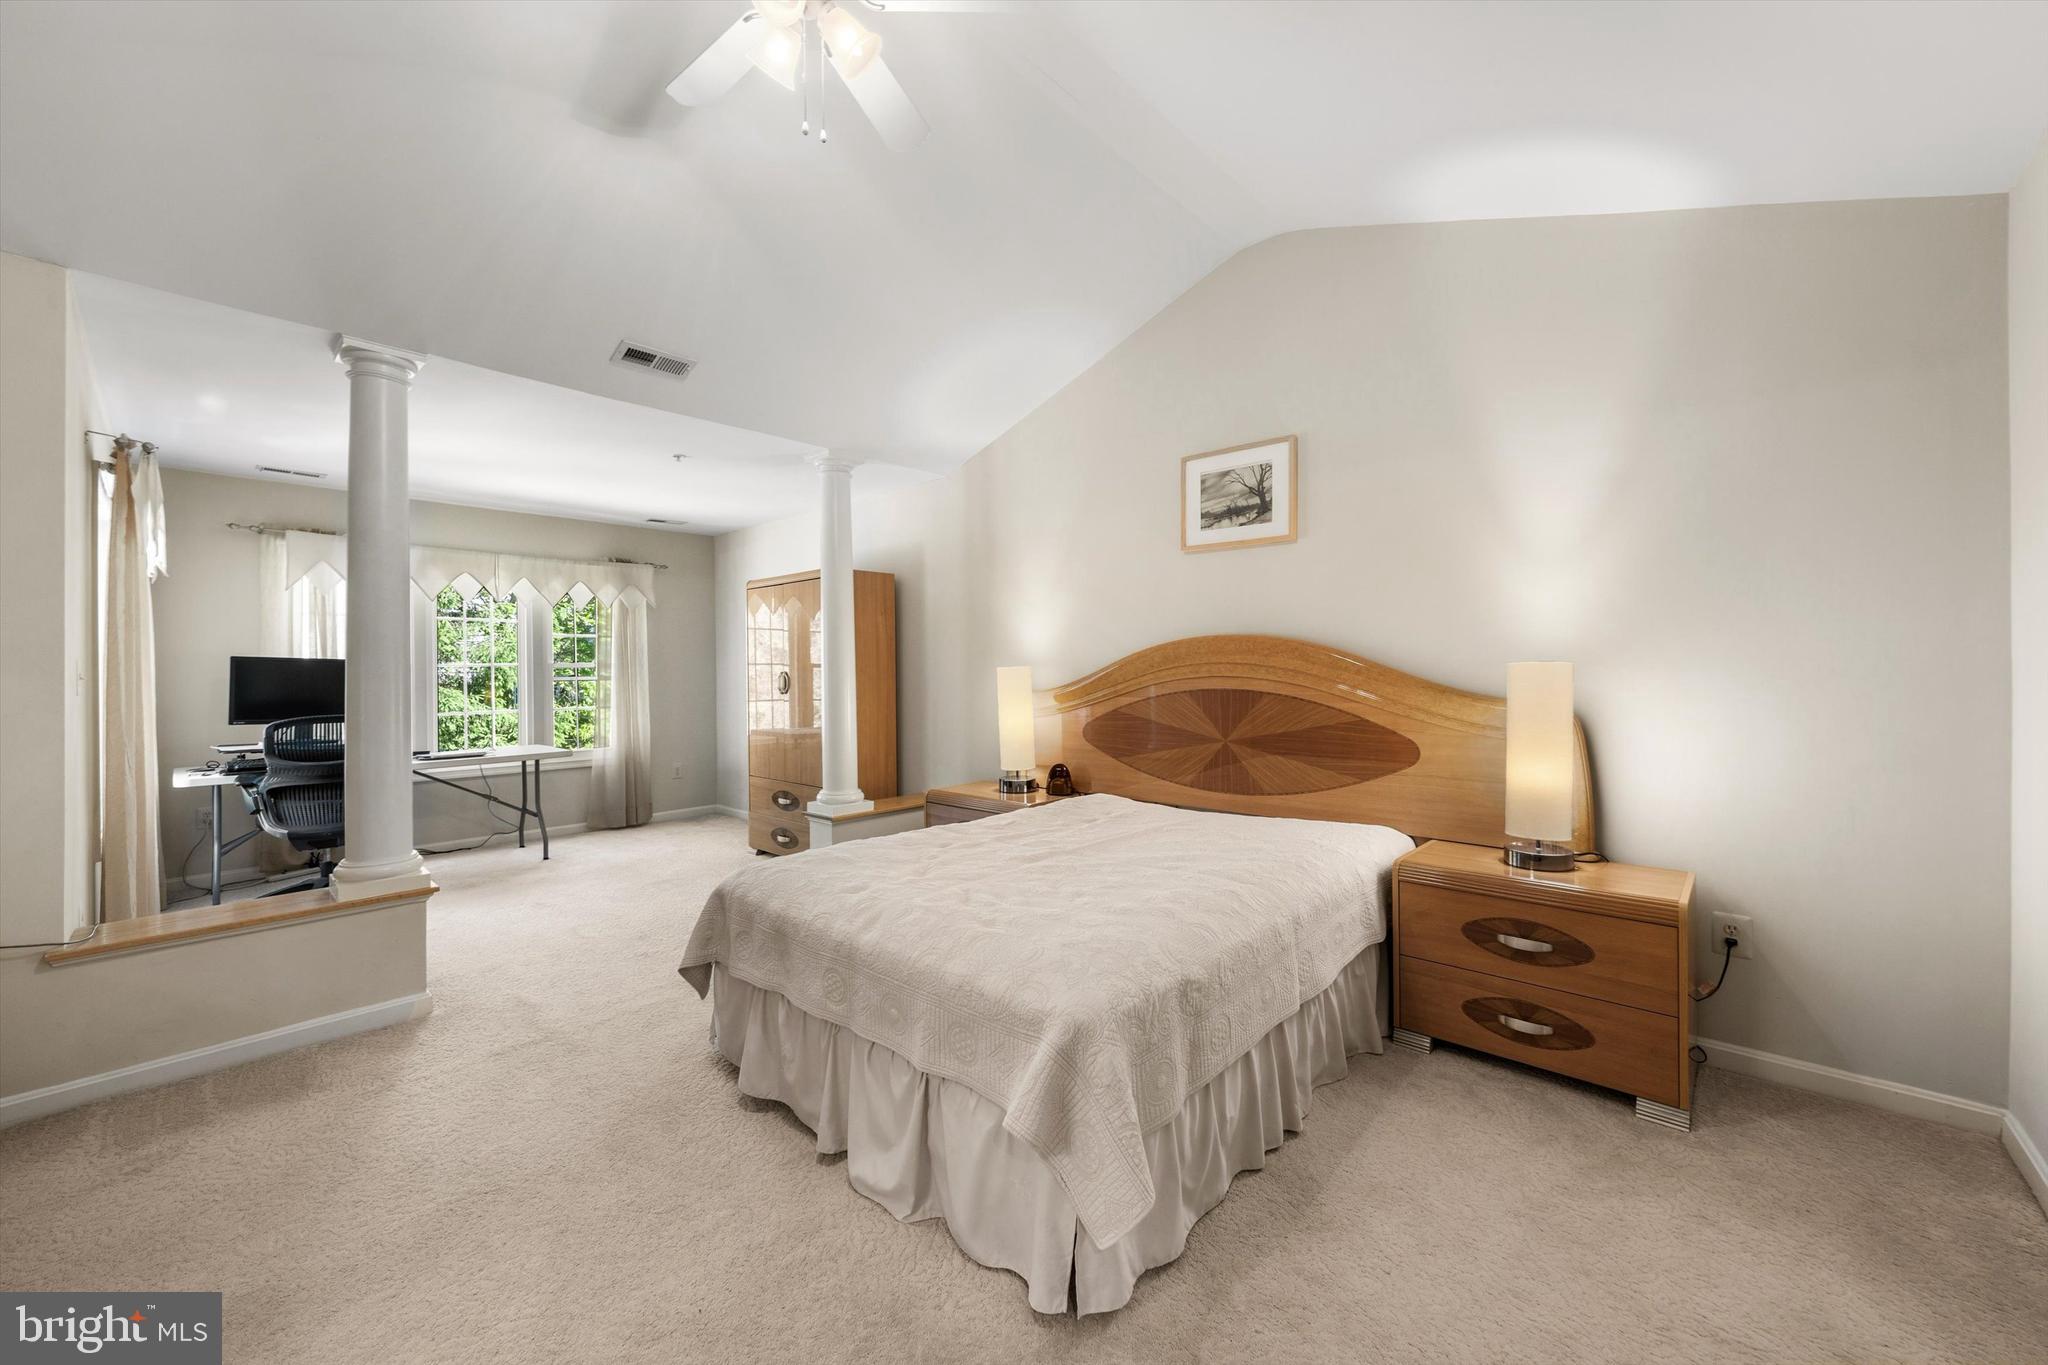
    Cathedral Ceiling(s), High Ceilings

  • Total Bedrooms

    3

  • Bathrooms

    2

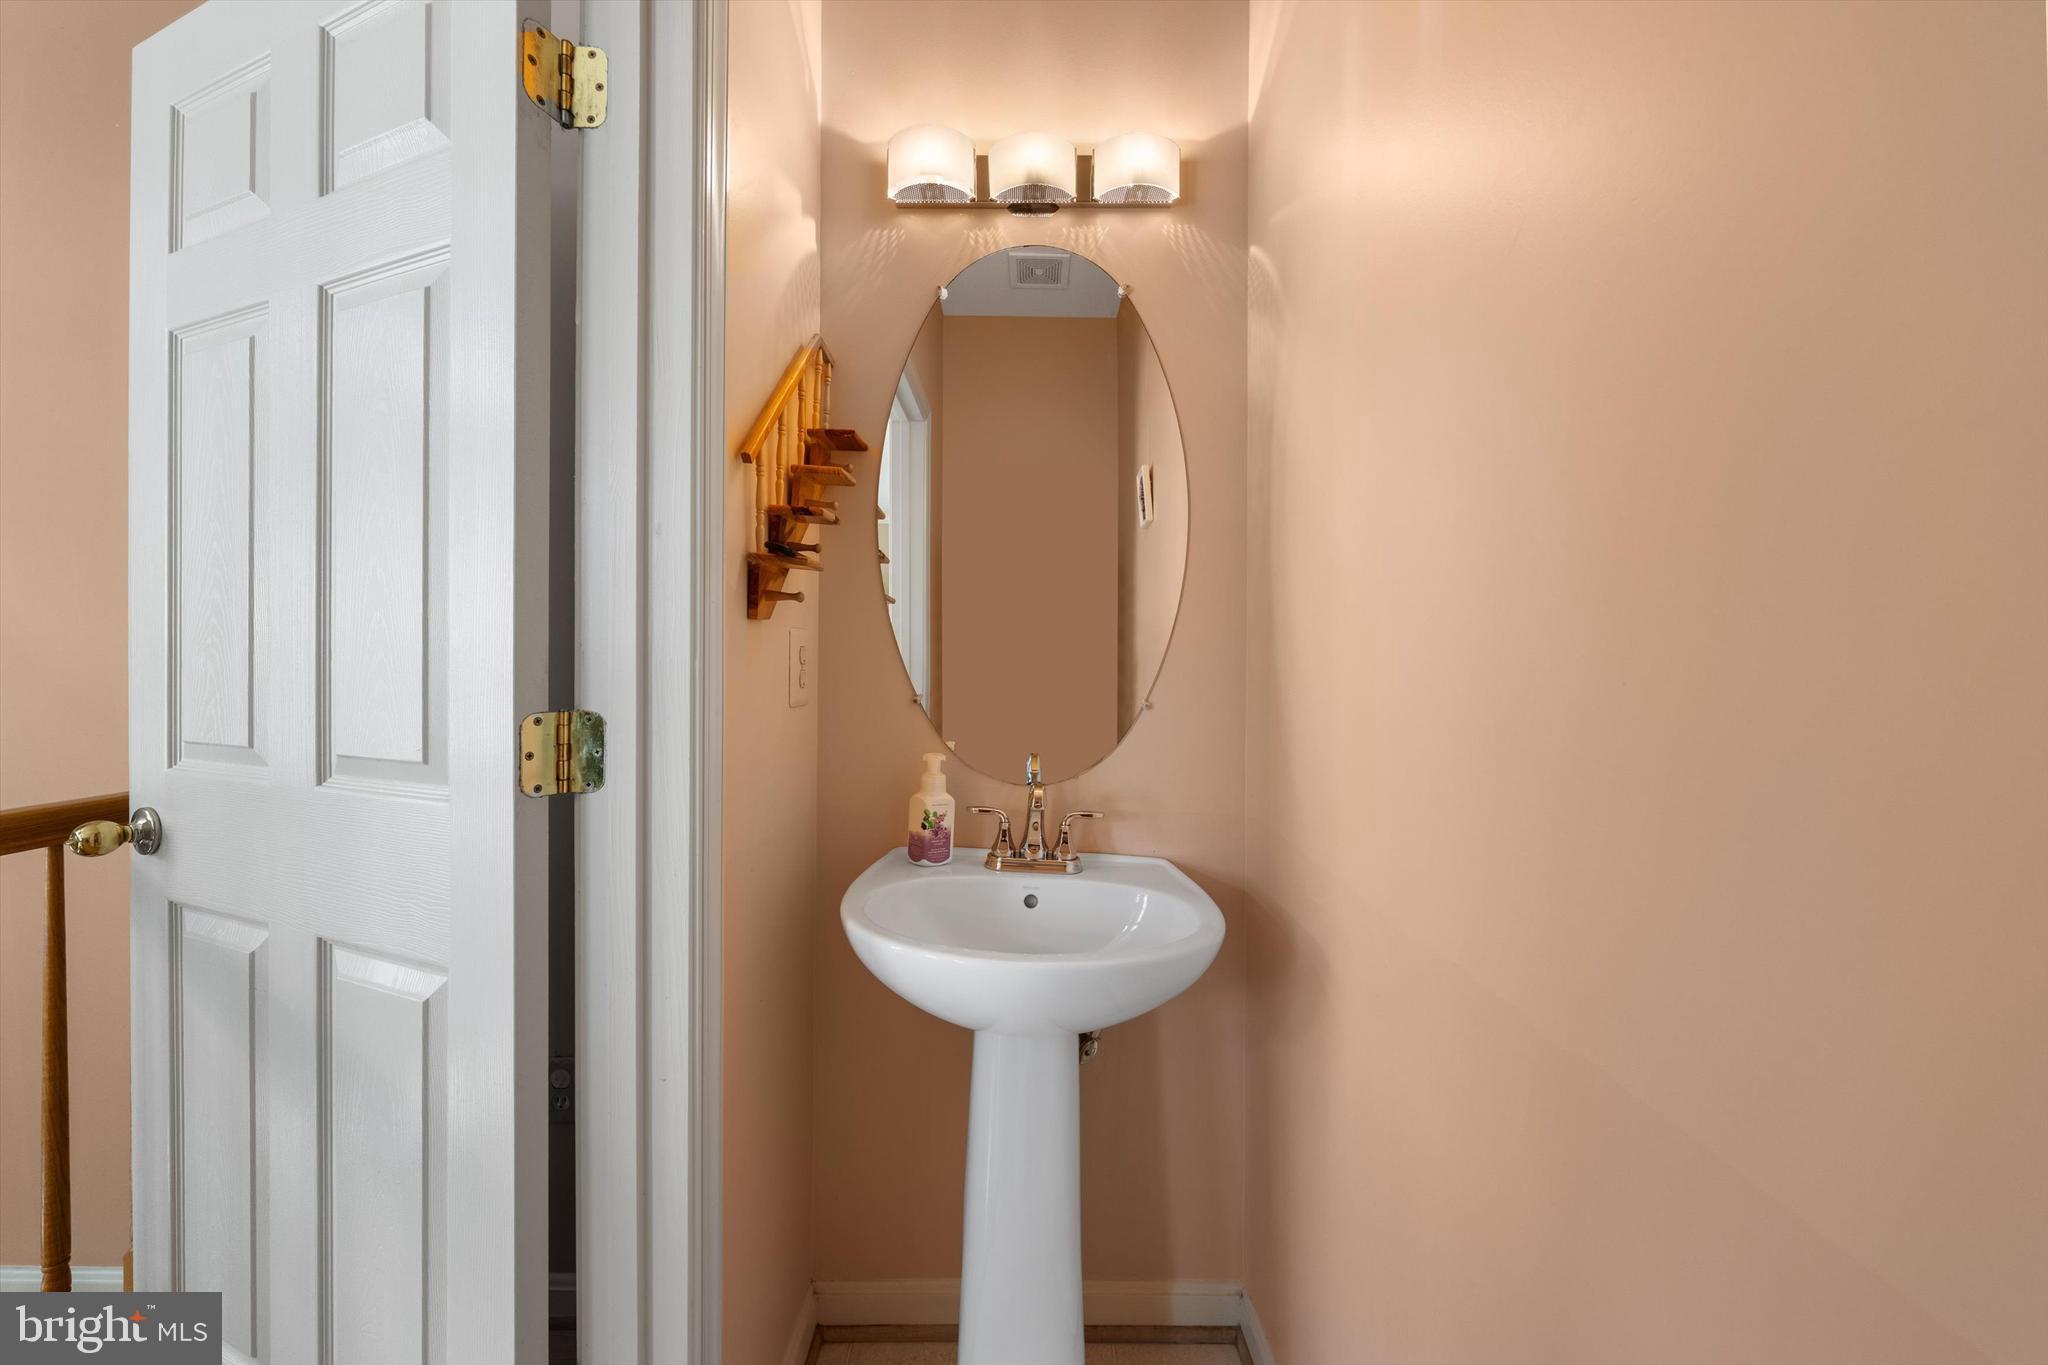
  • 1/2 Bathrooms

    1

  • Above Grade Finished Area

    1844.0

  • Basement YN

    YES

  • Cooling YN

    YES

  • Cooling

    Other, Electric

  • Fireplace YN

    YES

  • Heating YN

    YES

  • Heating

    Natural Gas, Forced Air

  • Pet friendly

    N/A

Exterior

  • Garage

    Yes

  • Garage spaces

    1

  • Construction Materials

    Frame

  • Parking

    Garage Door Opener, Off Street, On Street, Garage, Attached

  • Pool

    No

  • Waterfront YN

    NO

Area & Lot

  • Lot Size(acres)

    0.04

  • Lot Size(square feet)

    1,892

  • Property Type

    Residential

  • Property Sub Type

    Townhouse

  • Architectural Style

    Colonial

Price

  • Sales Price

    $776,000

  • Tax Amount

    $9,601

  • Sq. Footage

    2,444

  • Price/SqFt

    $317

HOA

  • Association

    YES

  • Association Fee

    $89

  • Association Fee Frequency

    Monthly

  • Association Fee Includes

    N/A

School District

  • Elementary School

    N/A

  • Middle School

    N/A

  • High School

    N/A

Property Features

  • New Construction

    NO

  • Association Amenities

    Tennis Court(s), Basketball Court, Jogging Path, Playground

  • Foundation Details

    Concrete Perimeter

  • Senior Community YN

    NO

  • Sewer

    Public Sewer

  • Tax Lot

    74

  • Water Source

    Public

Schedule a Showing

Showing scheduled successfully.

<
>
IN PERSON
VIA CHAT

What is 3 + 4 ?


Change time

Mortgage calculator

Estimate your monthly mortgage payment, including the principal and interest, property taxes, and HOA. Adjust the values to generate a more accurate rate.

Your payment

Principal and Interest:

$

Property taxes:

$

HOA fees:

$

Total loan payment:

$

Total interest amount:

$

Location

County

MONTGOMERY

Elementary School

Middle School

High School

Listing Courtesy of Anjelika Dmitrieva , Long & Foster Real Estate, Inc.

RealHub Information is provided exclusively for consumers' personal, non-commercial use, and it may not be used for any purpose other than to identify prospective properties consumers may be interested in purchasing. All information deemed reliable but not guaranteed and should be independently verified. All properties are subject to prior sale, change or withdrawal. RealHub website owner shall not be responsible for any typographical errors, misinformation, misprints and shall be held totally harmless.

Agent Marsha DeGirolamo

AGENT

Marsha DeGirolamo

Call Marsha today to schedule a private showing.


* Listings on this website come from the FMLS IDX Compilation and may be held by brokerage firms other than the owner of this website. The listing brokerage is identified in any listing details. Information is deemed reliable but is not guaranteed. If you believe any FMLS listing contains material that infringes your copyrighted work please click here to review our DMCA policy and learn how to submit a takedown request.© 2024 FMLS.
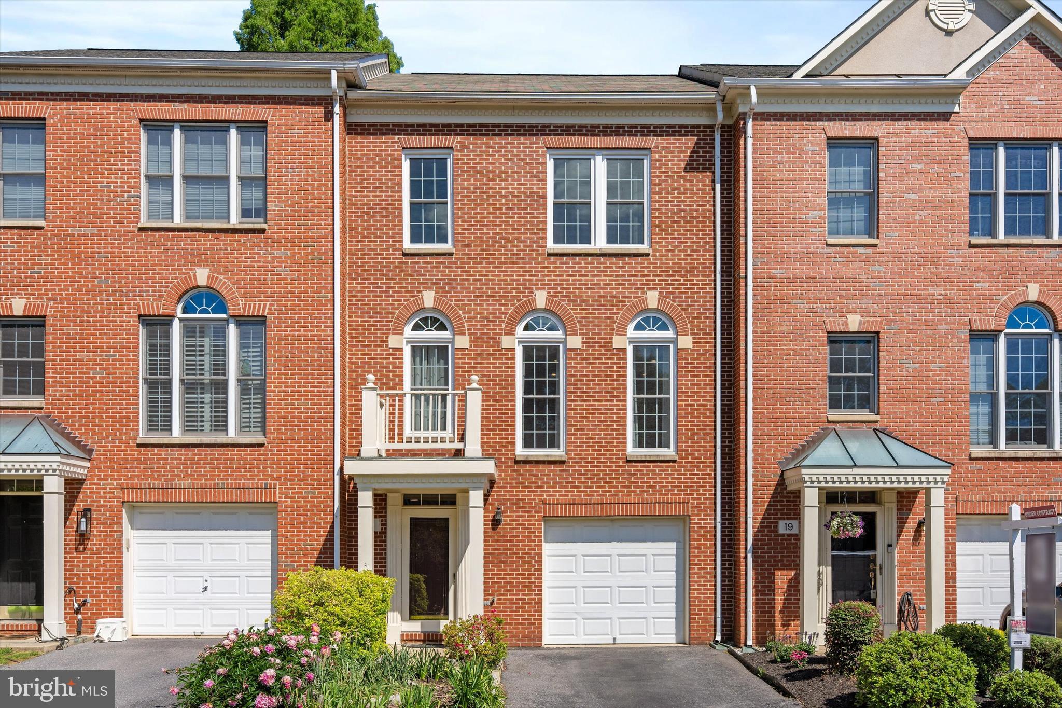
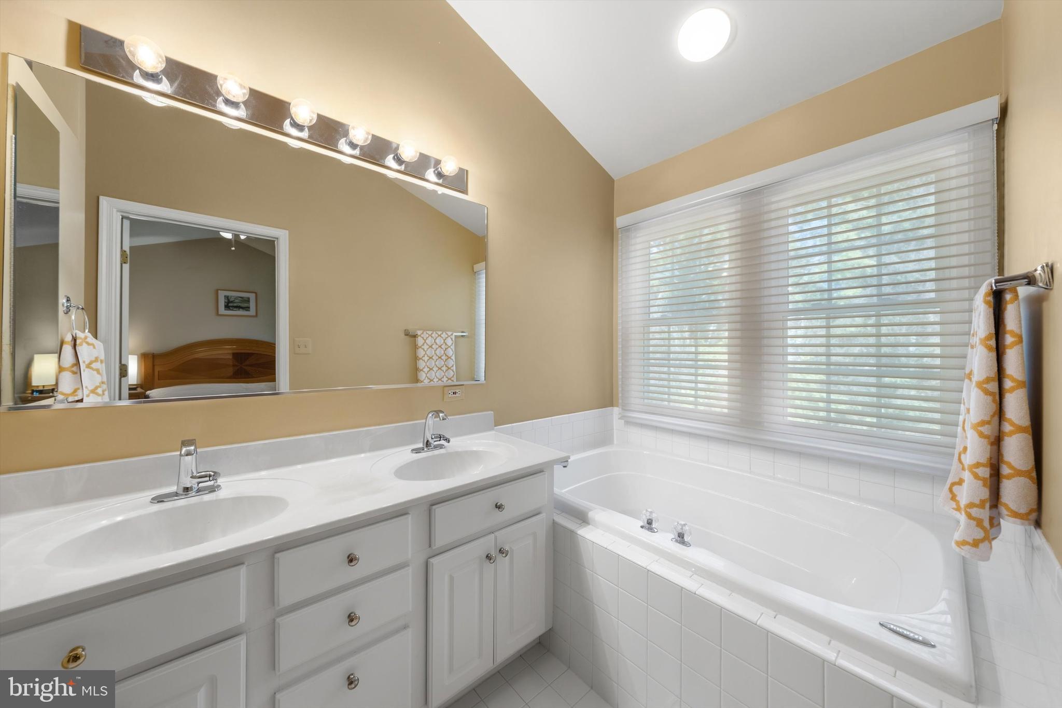
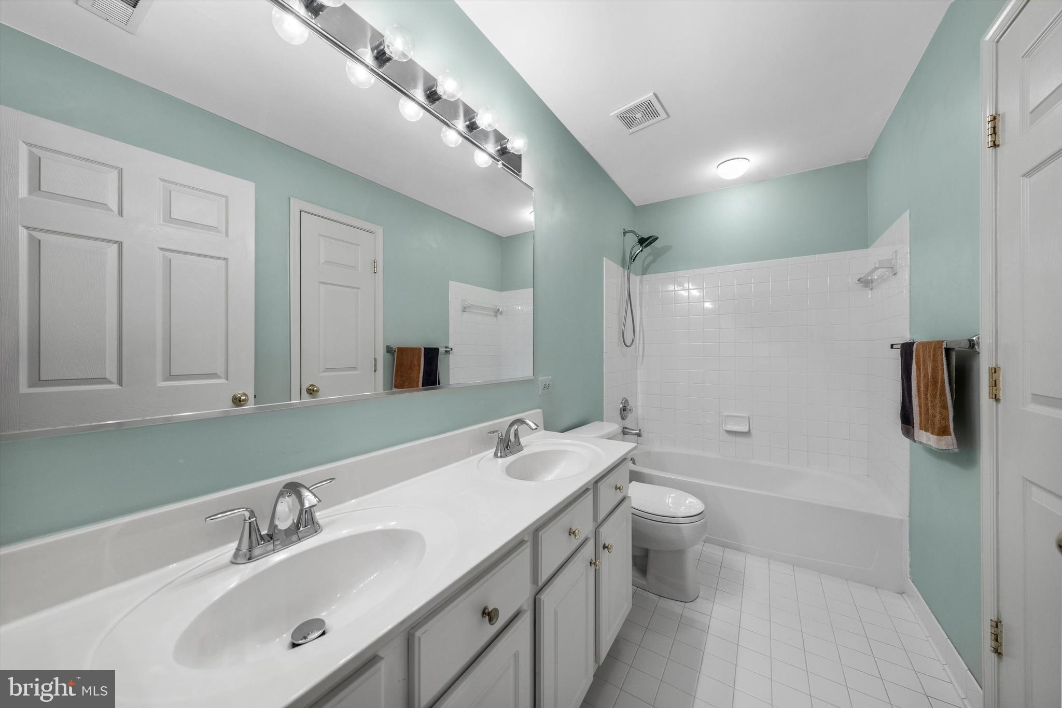
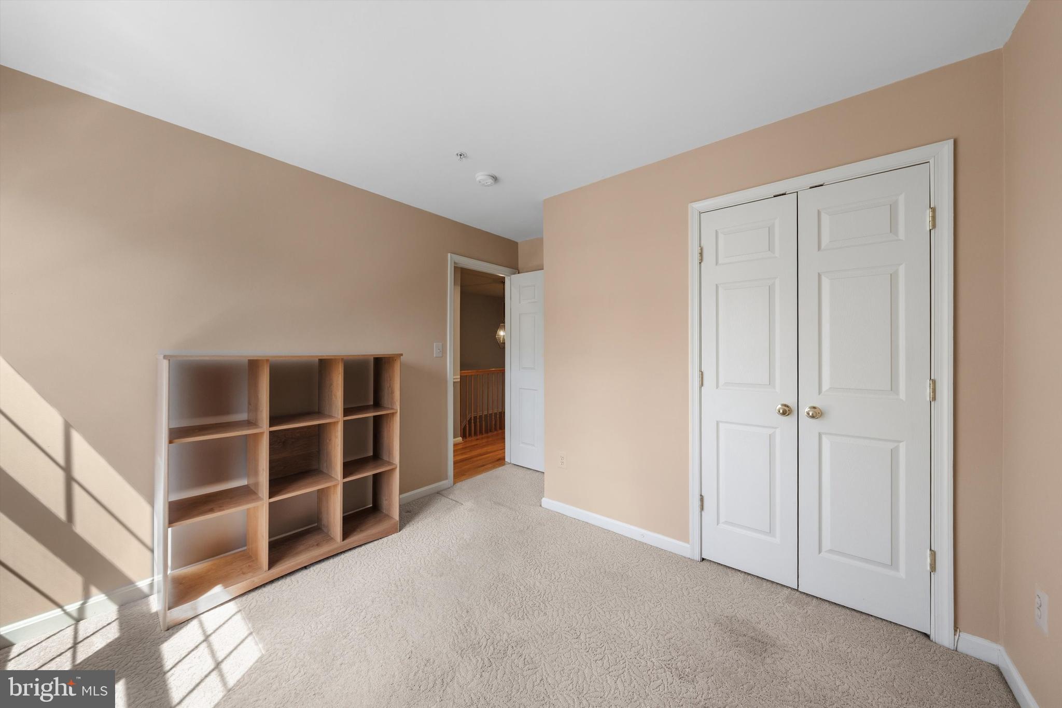
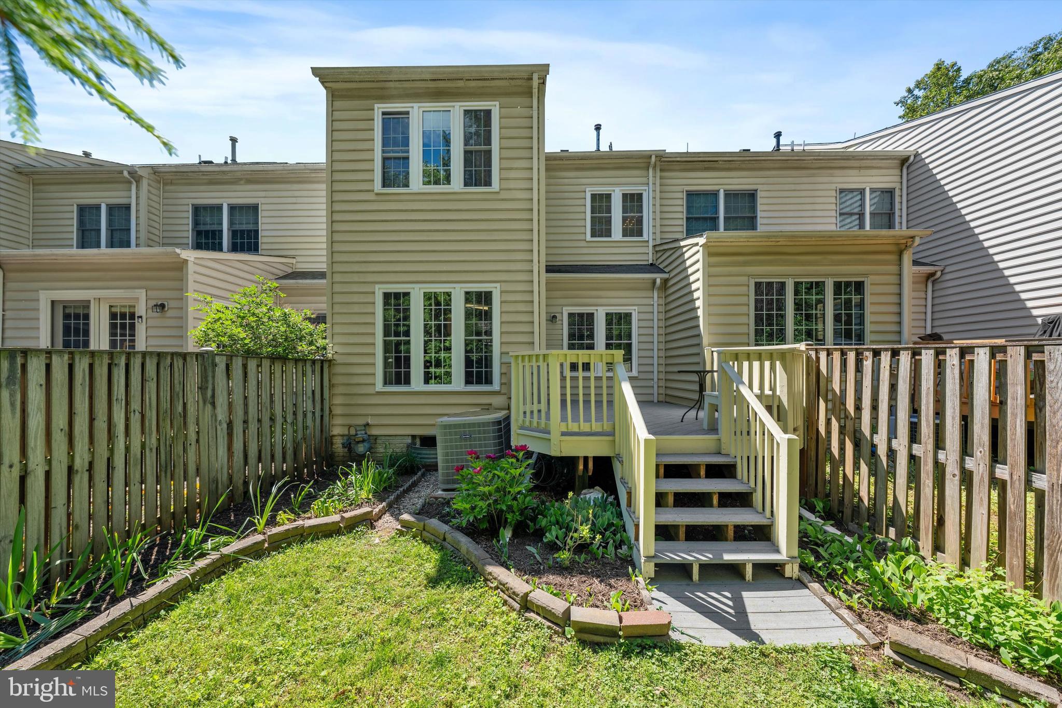
Welcome to 21 Blue Hosta Way — a beautifully maintained and thoughtfully updated townhome in the heart of Rockville. This light-filled residence offers a perfect blend of modern comfort, timeless finishes, and functional living across multiple levels.

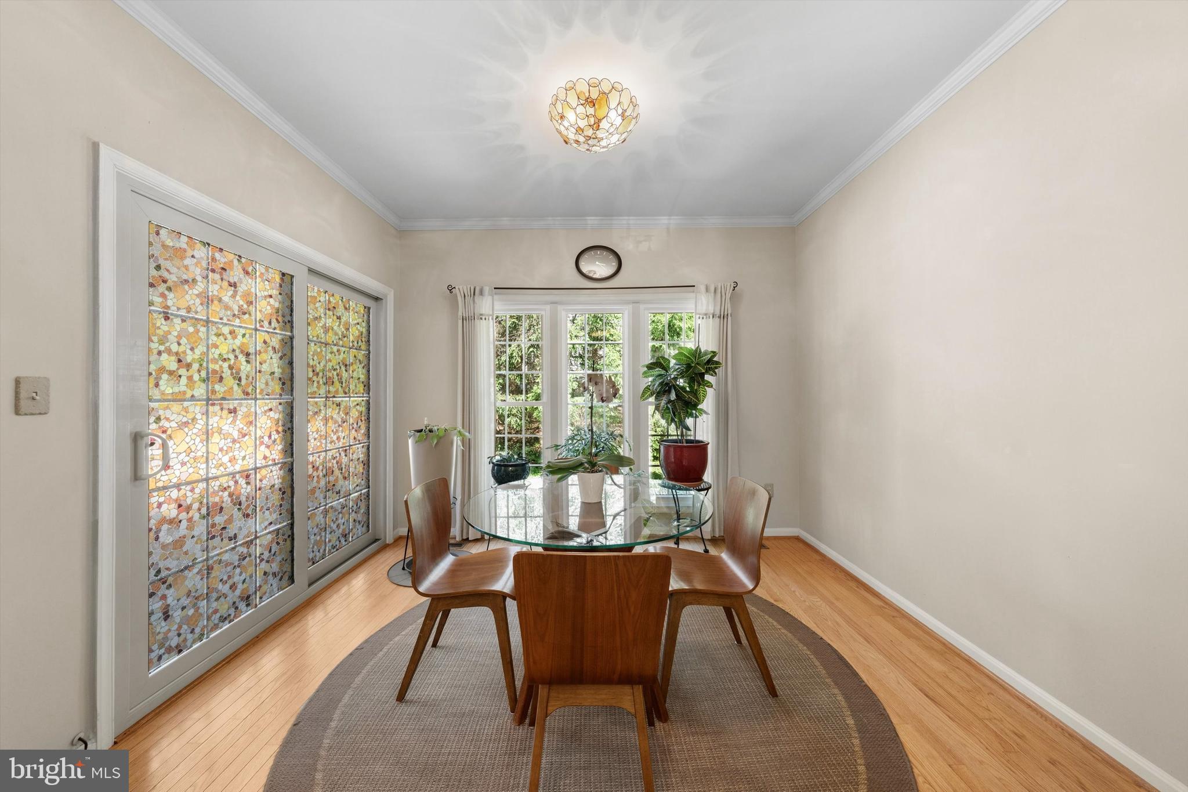
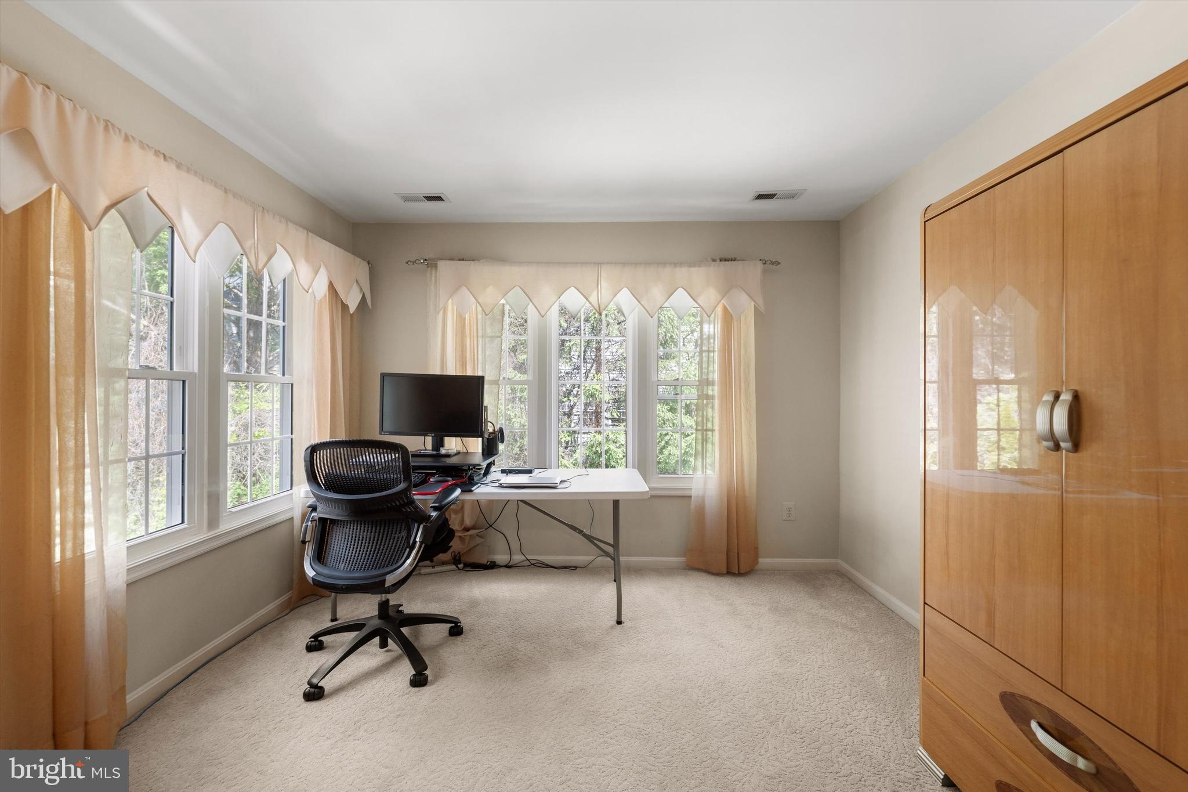
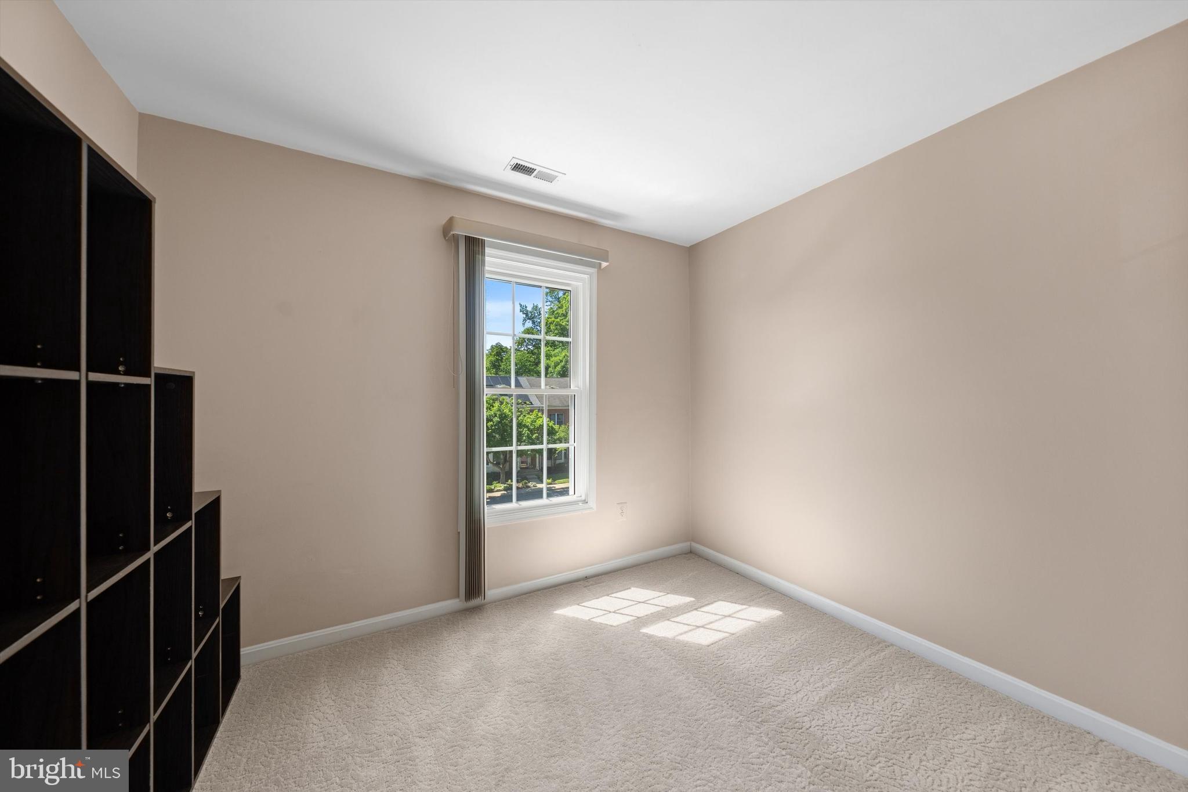
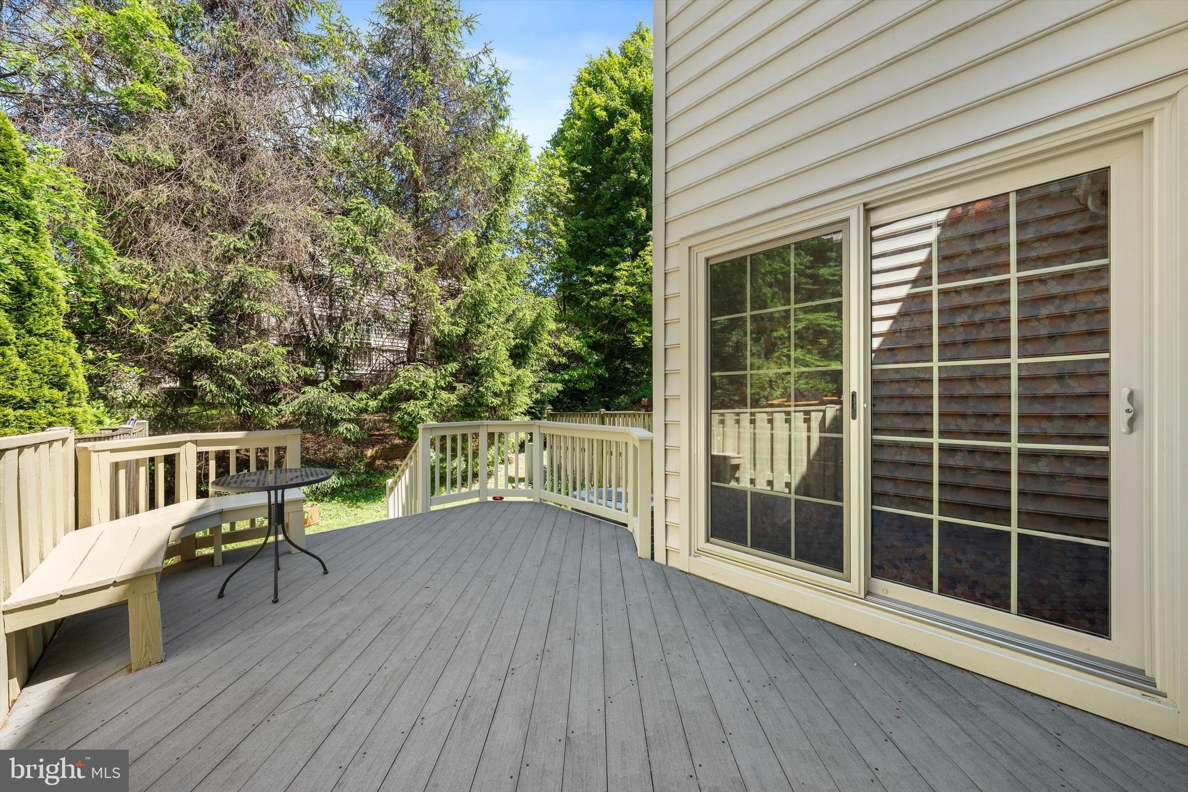
The home features a series of substantial upgrades that enhance efficiency, style, and long-term reliability. All windows and the patio door have been replaced with high-quality, energy-efficient models and come with a lifetime warranty. Custom blinds add a clean, contemporary look throughout. The roof, gutters, major mechanical systems, and water heater have all been updated, ensuring peace of mind for years ahead.

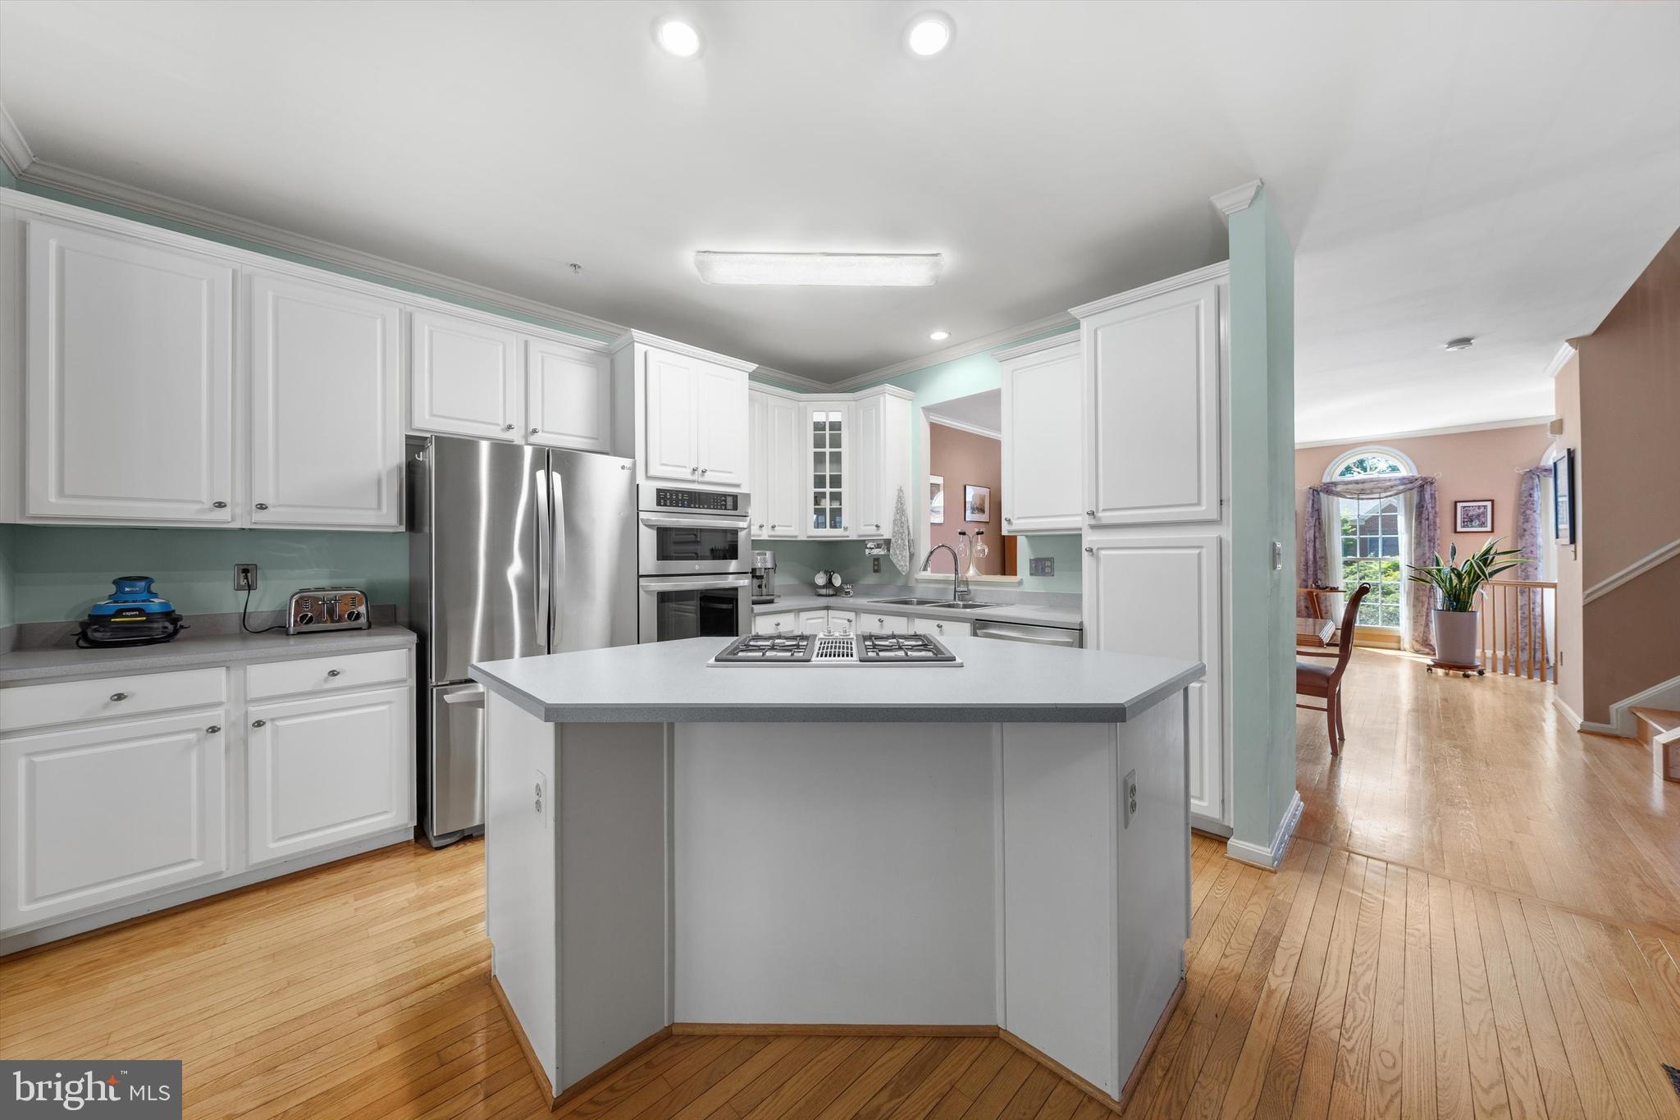
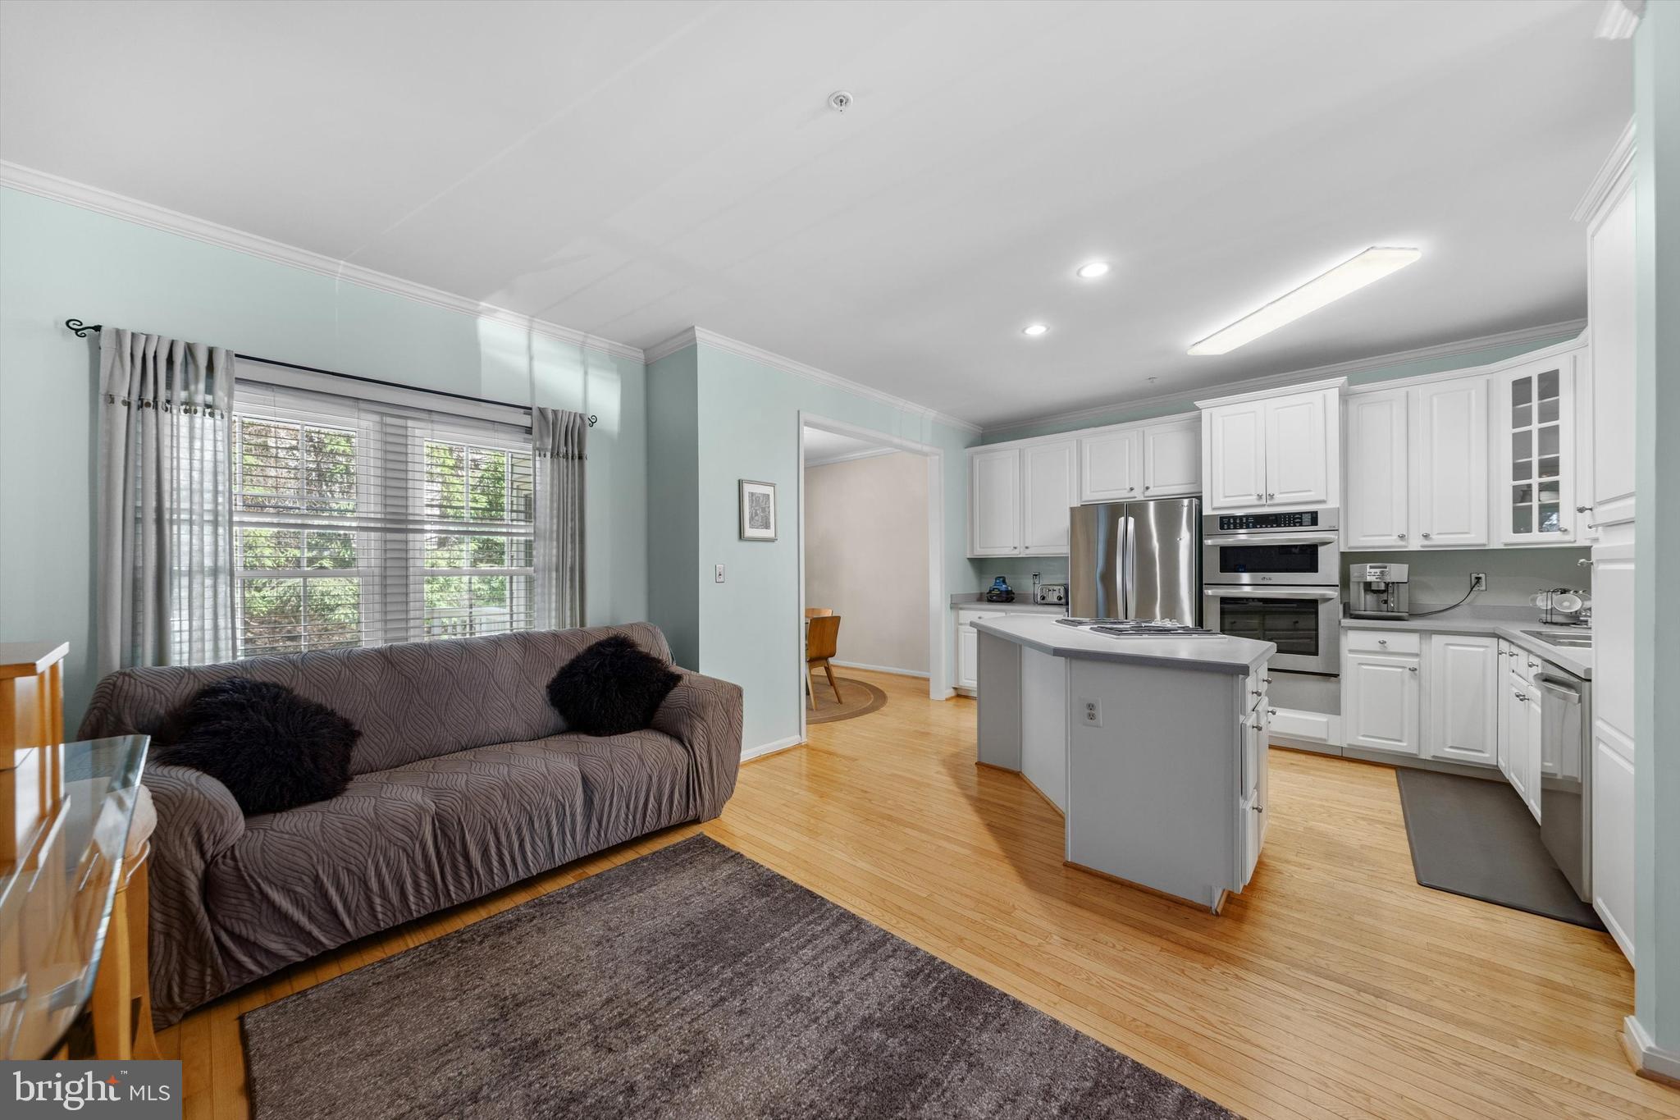
The kitchen is equipped with a suite of LG stainless steel appliances, including a French-door refrigerator, dishwasher, microwave, and wall-oven combo. A dedicated laundry area features matching LG washer and dryer.

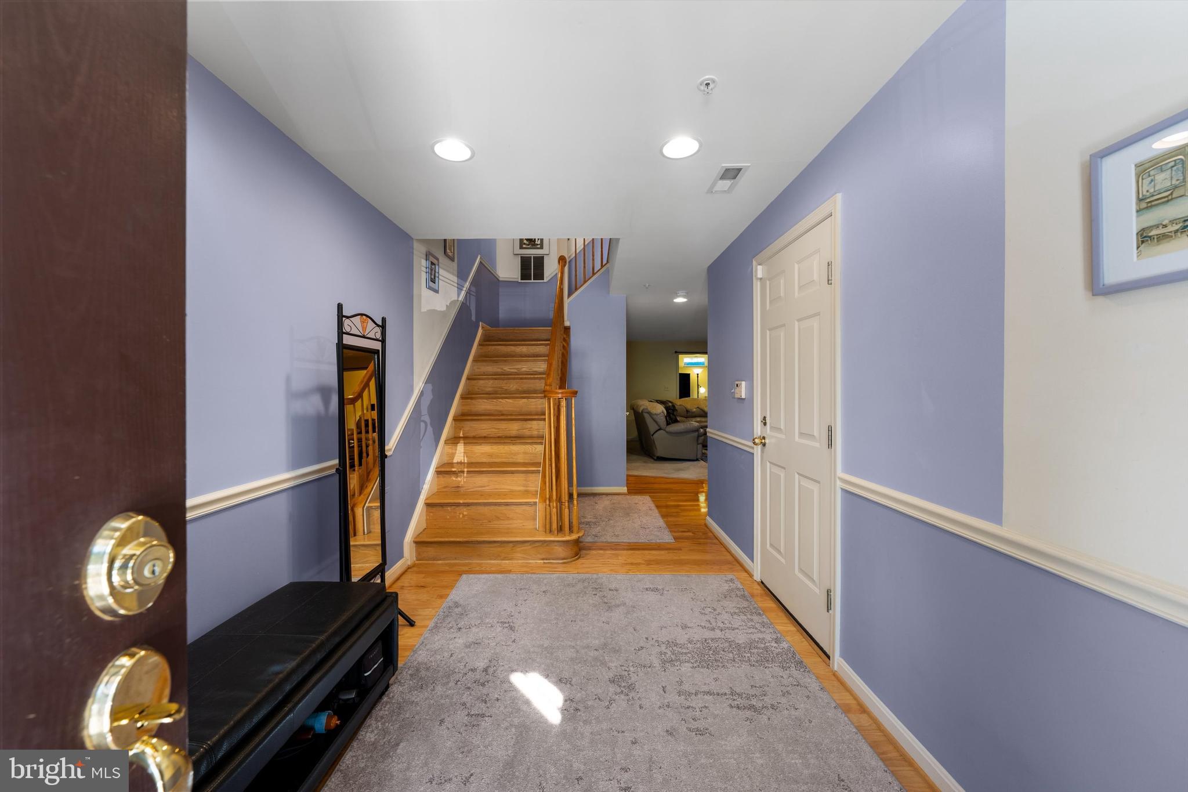
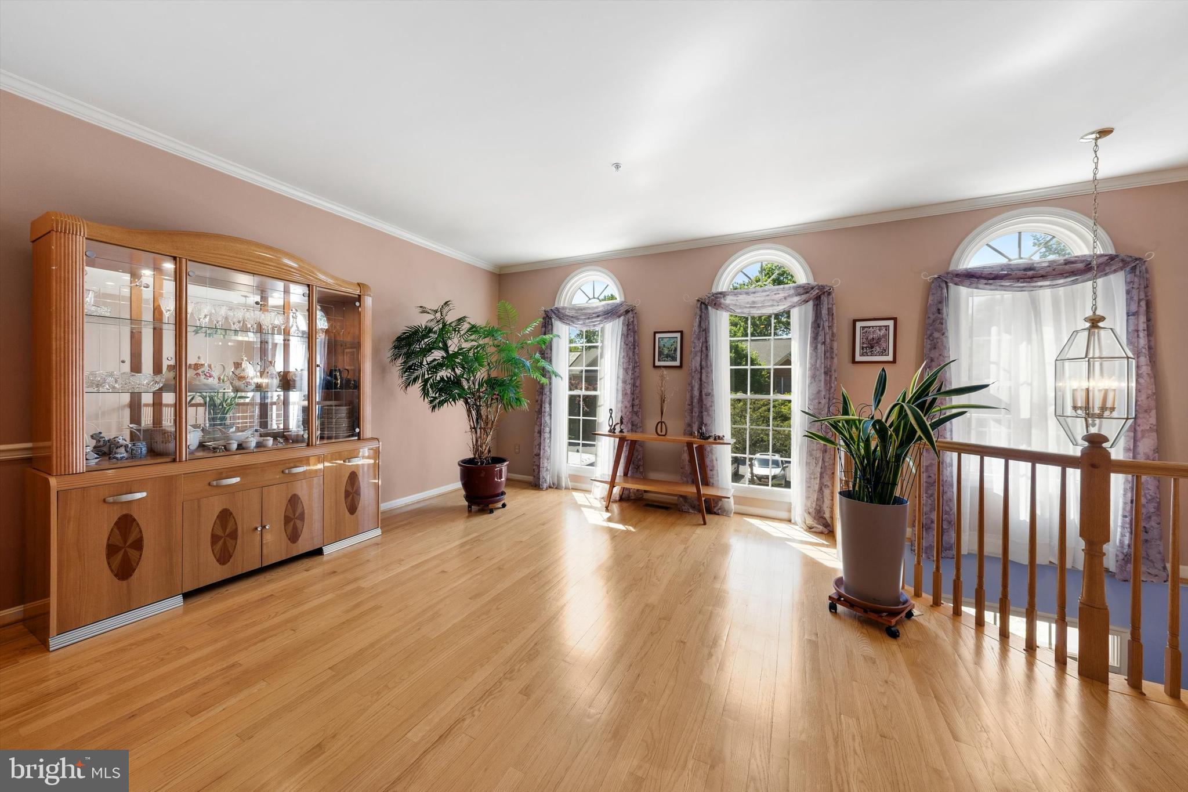
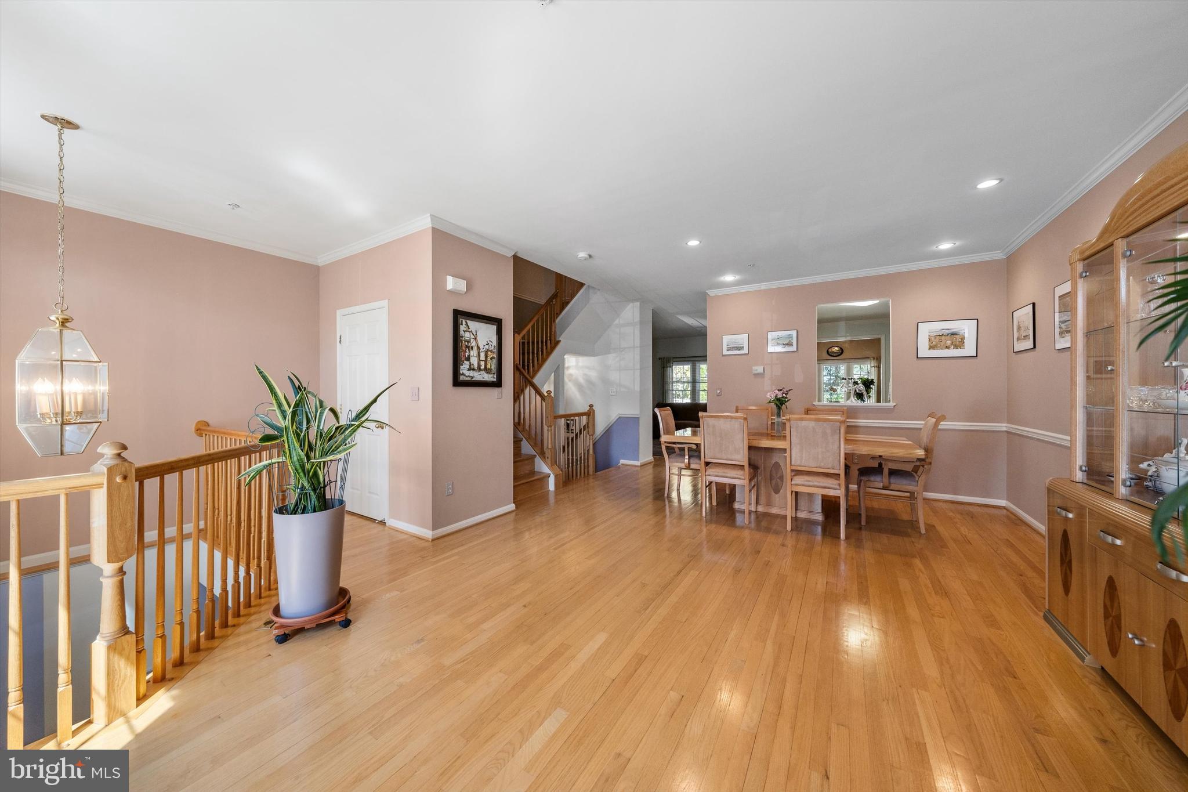
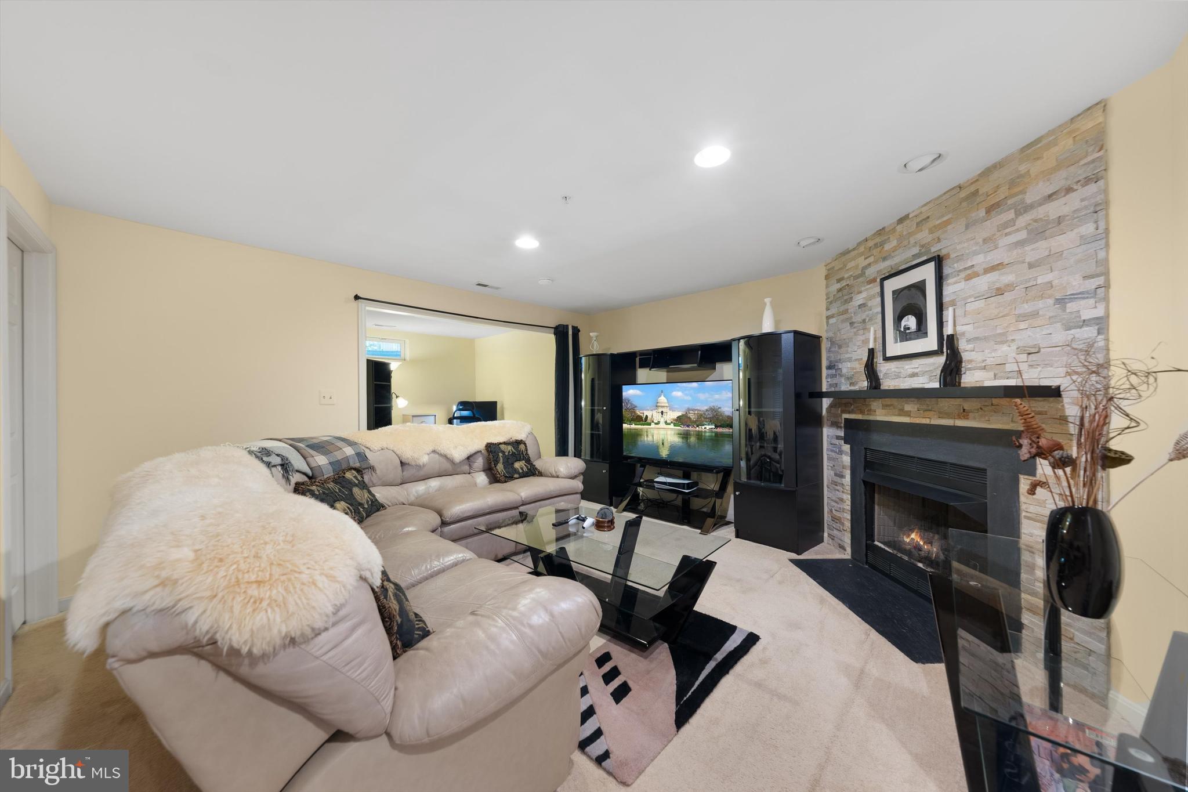
The main level showcases a warm, inviting atmosphere with hardwood flooring that continues through the stairs and upper hallway. A striking stone fireplace serves as the focal point of the living area, adding both character and comfort.

Additional highlights include an updated garage door, well-maintained exterior, and a layout that offers excellent flow for everyday living and entertaining.

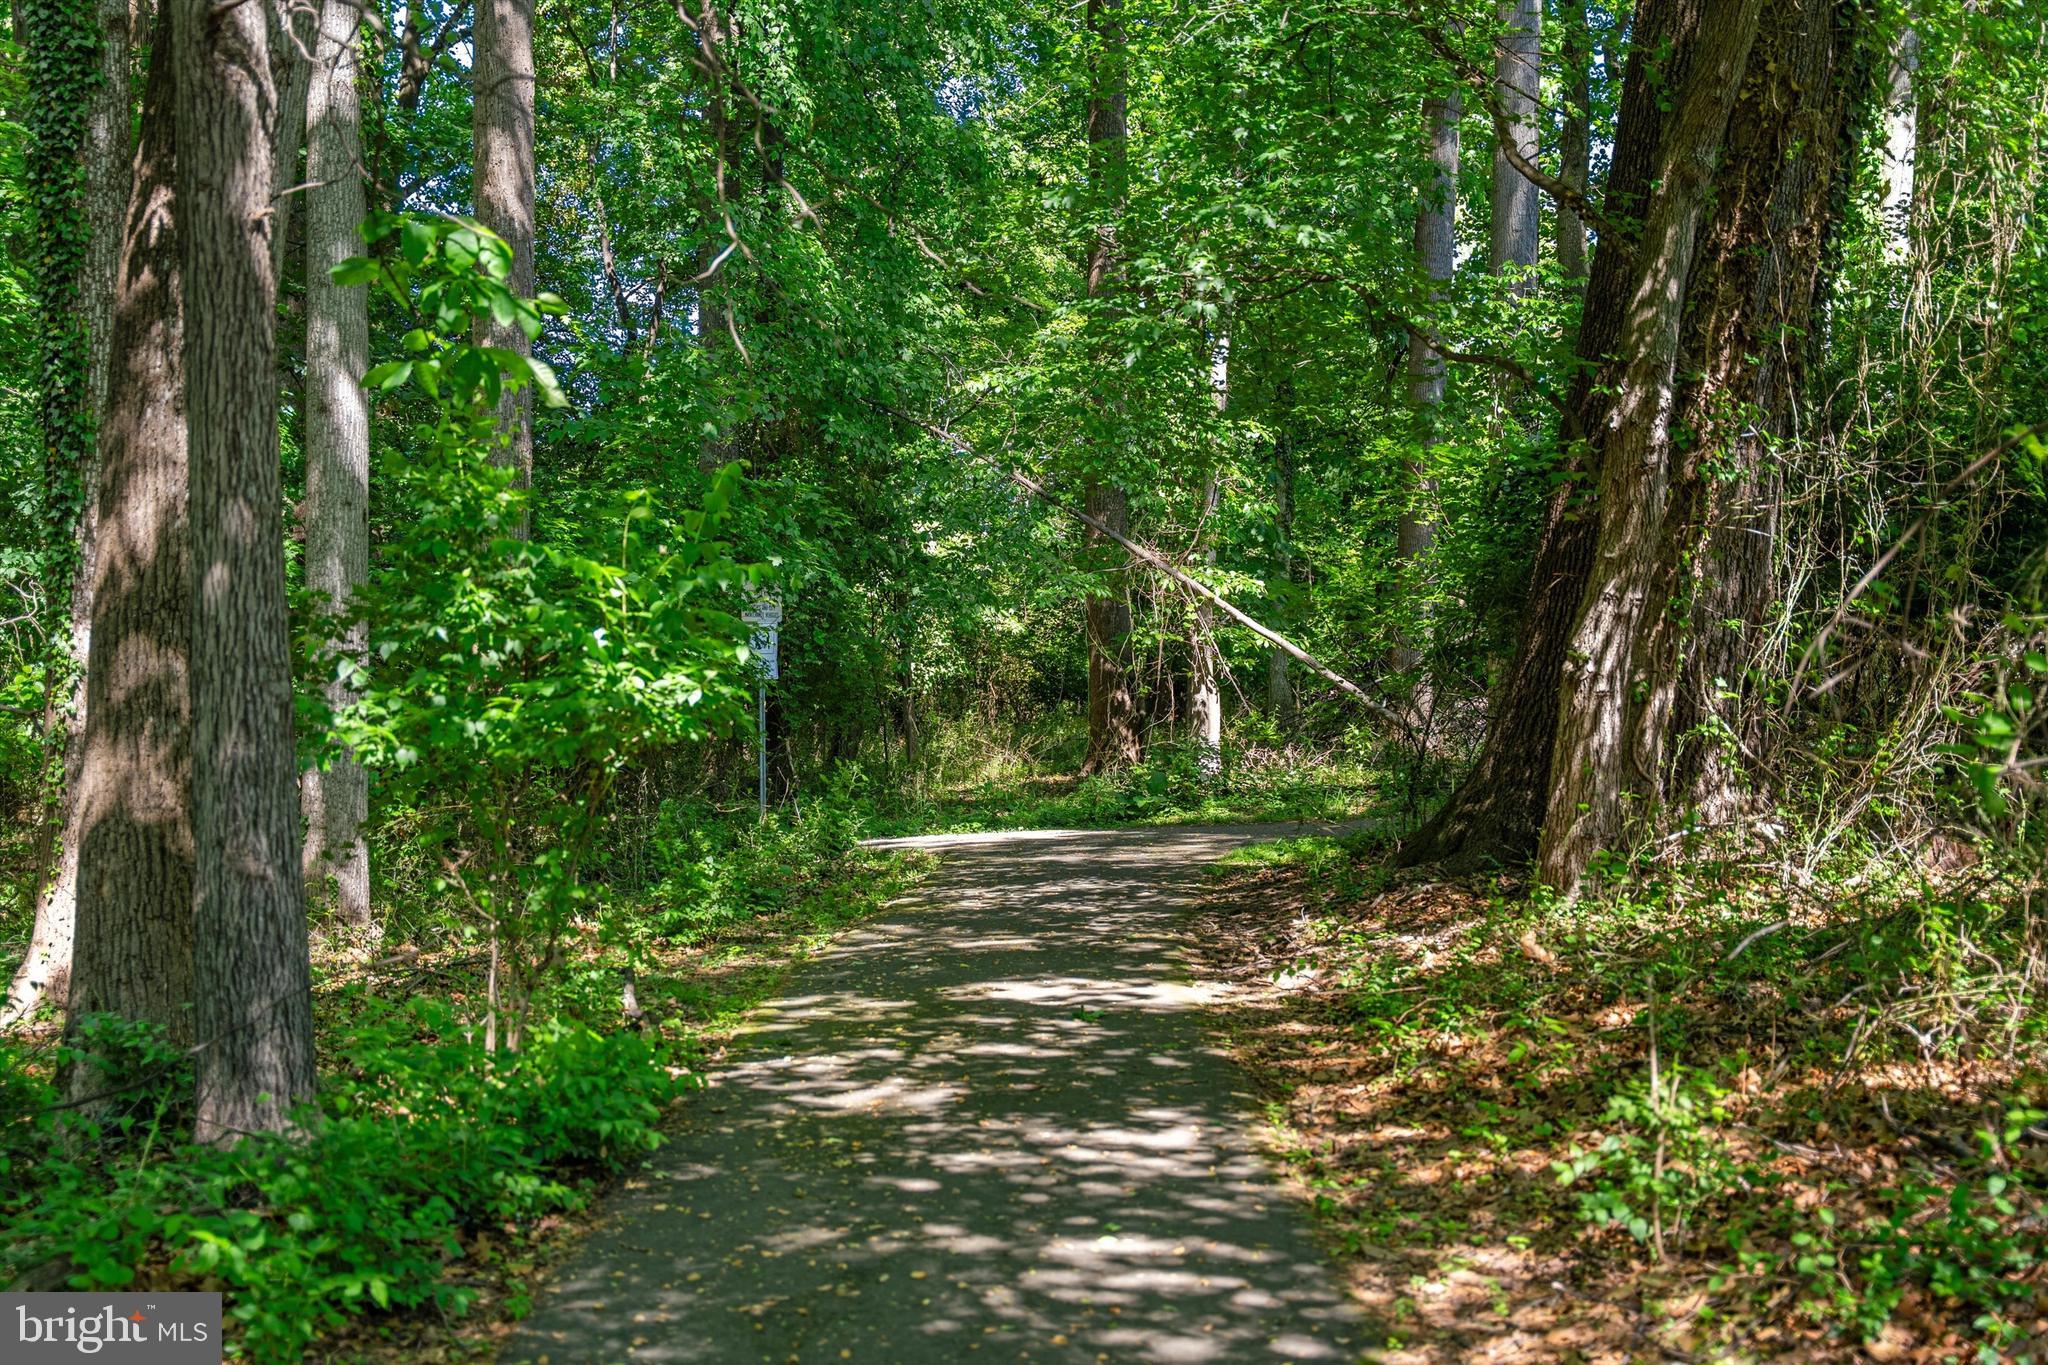
Located in a desirable Rockville community close to shopping, dining, parks, and major commuter routes, this home delivers convenience, quality, and value in one complete package.

21 BLUE HOSTA WAY

Message successfully sent.

What would you like to know?

What is 3 + 4 ?

I agree to receive email communication and understand I can unsubscribe at any time.

I agree to be contacted by Charis Realty Group via call, email, and text for real estate services. To opt out, you can reply 'stop' at any time or reply 'help' for assistance. You can also click the unsubscribe link in the emails. Message and data rates may apply. Message frequency may vary. Privacy Policy

Related Properties

Welcome to 11 Grove Ridge Court, a beautifully maintained three-level brick-front townhome offering spacious living, thoughtful updates, and an unbeatable North Bethesda location just minutes from Metro, shopping, dining, parks, and major commuter routes.

Step inside to find gleaming hardwood floors, elegant crown molding, and an inviting main level designed for both everyday living and entertaining. The spacious living room is filled with natural light and anchored by a cozy wood-burning fireplace, creating a warm focal point for gatherings or quiet evenings at home. Just beyond, the elevated dining area provides an ideal space for hosting family and friends while maintaining an open, connected feel.

The updated kitchen combines style and functionality with granite countertops, stainless steel appliances, crisp white cabinetry, a modern tile backsplash, recessed lighting, and a sunny breakfast area. A convenient pass-through window keeps the kitchen connected to the dining room, making entertaining effortless.

Upstairs, the expansive primary suite features vaulted ceilings, abundant natural light, dual closets, and a private en-suite bath. Two additional bedrooms offer generous space for family, guests, or a dedicated home office and are served by a well-appointed full hall bathroom.

The finished walk-out lower level provides exceptional flexibility with a spacious recreation room, a third full bathroom, laundry area, and direct access to a private paver patio. The fenced patio creates a low-maintenance outdoor retreat with easy access to the community's open green space—perfect for relaxing, entertaining, or enjoying time outside.

Recent improvements provide peace of mind, including a new roof in 2023.  The association further enhances the home's appeal by handling exterior maintenance, gutter cleaning, snow removal, and yard maintenance, allowing for a low-maintenance lifestyle without sacrificing outdoor enjoyment.

Conveniently located near North Bethesda Metro, Pike & Rose, Whole Foods, top-rated restaurants, shopping, parks, and major commuter routes including I-270 and I-495, this move-in-ready home offers the perfect combination of space, comfort, convenience, and long-term value.
#MDMC2248850

ROCKVILLE

11 GROVE RIDGE COURT 70

3 Beds

3 Baths

1,970 Sq.Ft.

$725,000

MLS#: MDMC2248850

Completely remodeled brick rambler located approximately 1.3 miles from Twinbrook Metro and 1.8 miles from Rockville Metro. This move-in ready home offers 5 bedrooms and 2 full bathrooms, along with a recently completed addition built with county permits, featuring a covered carport and a covered outdoor living area.

Extensive upgrades include a new roof, new insulation, updated electrical system, new plumbing, new doors, new windows, fresh interior and exterior paint, and a fully renovated kitchen. The basement has been enhanced with enlarged windows that provide abundant natural light. A brand-new storage shed adds additional functionality and convenience.

The exterior is highlighted by beautiful landscape lighting that enhances the property’s curb appeal and creates a welcoming ambiance around the deck and carport. The durable brick construction, combined with extensive renovations and permitted improvements, makes this home a rare find. Conveniently located near Metro stations, shopping, dining, parks, and major commuter routes, this property offers the perfect blend of quality, comfort, and convenience
#MDMC2241052

ROCKVILLE

1006 SCOTT AVENUE

5 Beds

2 Baths

1,188 Sq.Ft.

$680,000

MLS#: MDMC2241052

(Public) Sat, Aug 15 12:00 PM - 1:00 PM  Welcome to **4909 Aspen Hill Rd**, a beautifully maintained home nestled in one of Rockville's most established and convenient neighborhoods. Offering the perfect blend of comfort, functionality, and location, this spacious residence features a bright, open layout filled with natural light, creating an inviting atmosphere from the moment you step inside. The updated kitchen showcases **granite countertops, stainless steel appliances, and ample cabinet space**, while the spacious family room addition provides the perfect place to gather with family and friends. Beautiful hardwood floors, vaulted ceilings, and thoughtfully designed living spaces make this home both warm and welcoming.

The walk-out lower level offers additional living space complete with a bedroom and full bathroom, making it ideal for guests, multi-generational living, or a home office. Step outside to enjoy a fully fenced backyard—perfect for entertaining, gardening, or simply relaxing in your own private retreat. Additional highlights include a **newer roof, freshly painted interior, and a private driveway with parking for multiple vehicles**, providing peace of mind and everyday convenience.

Location is where this home truly shines. Situated in the highly desirable Aspen Hill area of Rockville, you'll enjoy quick access to **Washington, D.C., Bethesda, North Bethesda, and downtown Rockville**, with nearby Metro stations making commuting throughout the DMV effortless. Major commuter routes including **I-270, I-495, Connecticut Avenue, Georgia Avenue, and the ICC** are all just minutes away. Spend your weekends exploring **Rock Creek Park**, local restaurants, shopping centers, and countless parks and recreation options that make this one of Montgomery County's most sought-after communities. Whether you're a first-time buyer, growing household, or someone looking for a move-in-ready home in an exceptional location, **4909 Aspen Hill Rd** offers the lifestyle, convenience, and value you've been waiting for.
#MDMC2249116

ROCKVILLE

4909 ASPEN HILL ROAD

4 Beds

2 Baths

2,430 Sq.Ft.

$650,000

MLS#: MDMC2249116

Rare opportunity to own a beautifully renovated 7 bedroom, 4 full bathroom  split level with finished basement. Home in one of Rockville's most convenient locations! Offering an exceptional combination of space, style, and value, this move-in-ready residence has been thoughtfully updated throughout and is ideal for today's modern lifestyle. Step inside to find refinished hardwood floors, fresh neutral paint, abundant natural light and an open, inviting layout perfect for everyday living and entertaining. The updated kitchen features quartz countertops, stainless steel appliances, modern cabinetry, and generous workspace, flowing seamlessly into the spacious living and dining areas.

With seven bedrooms and multiple flexible living spaces, this home easily accommodates households of any size to use for  guests, home offices, fitness rooms, or playrooms. Updated bathrooms showcase contemporary finishes, while the brand-new rear deck overlooks a private, tree-lined backyard—perfect for relaxing, grilling, or entertaining. Additional highlights include off-street parking, ample storage, numerous recent updates, and a location just minutes from shopping, dining, parks, schools, Metro, and major commuter routes. Move-in ready and offering a rare amount of living space at an exceptional value, this is a home you won't want to miss. Schedule your private showing today! All information provided is deemed reliable, but is not guaranteed and should be independently verified.
#MDMC2249004

ROCKVILLE

5014 MACON ROAD

7 Beds

4 Baths

2,080 Sq.Ft.

$765,000

MLS#: MDMC2249004

Welcome to 863 King Farm Boulevard, a beautifully appointed 4-level end-unit townhome built in 2024, ideally located in the sought-after King Farm community of Rockville.
Designed for modern living, this spacious home features an open-concept main level with a large gourmet kitchen centered around an oversized island, contemporary finishes, and a stylish electric fireplace that creates a warm focal point for the living area.
The home offers 3 bedrooms and 3.5 bathrooms, with thoughtfully designed living spaces across four levels. The upper level features a versatile family room leading to a private rooftop terrace, providing the perfect setting for entertaining, morning coffee, or relaxing outdoors.
A 2-car tandem garage offers convenient parking along with additional storage space.
Beyond the home, King Farm provides an exceptional lifestyle with multiple community recreation centers, swimming pools, parks, walking trails, shopping, and dining all nearby. Commuters will appreciate easy access to I-270, I-370, MD-200, and Shady Grove Metro.
A rare opportunity to own a nearly new, stylish end-unit in one of Rockville's most desirable and amenity-rich communities.
#MDMC2251000

ROCKVILLE

863 KING FARM BOULEVARD

3 Beds

3 Baths

1,760 Sq.Ft.

$810,000

MLS#: MDMC2251000
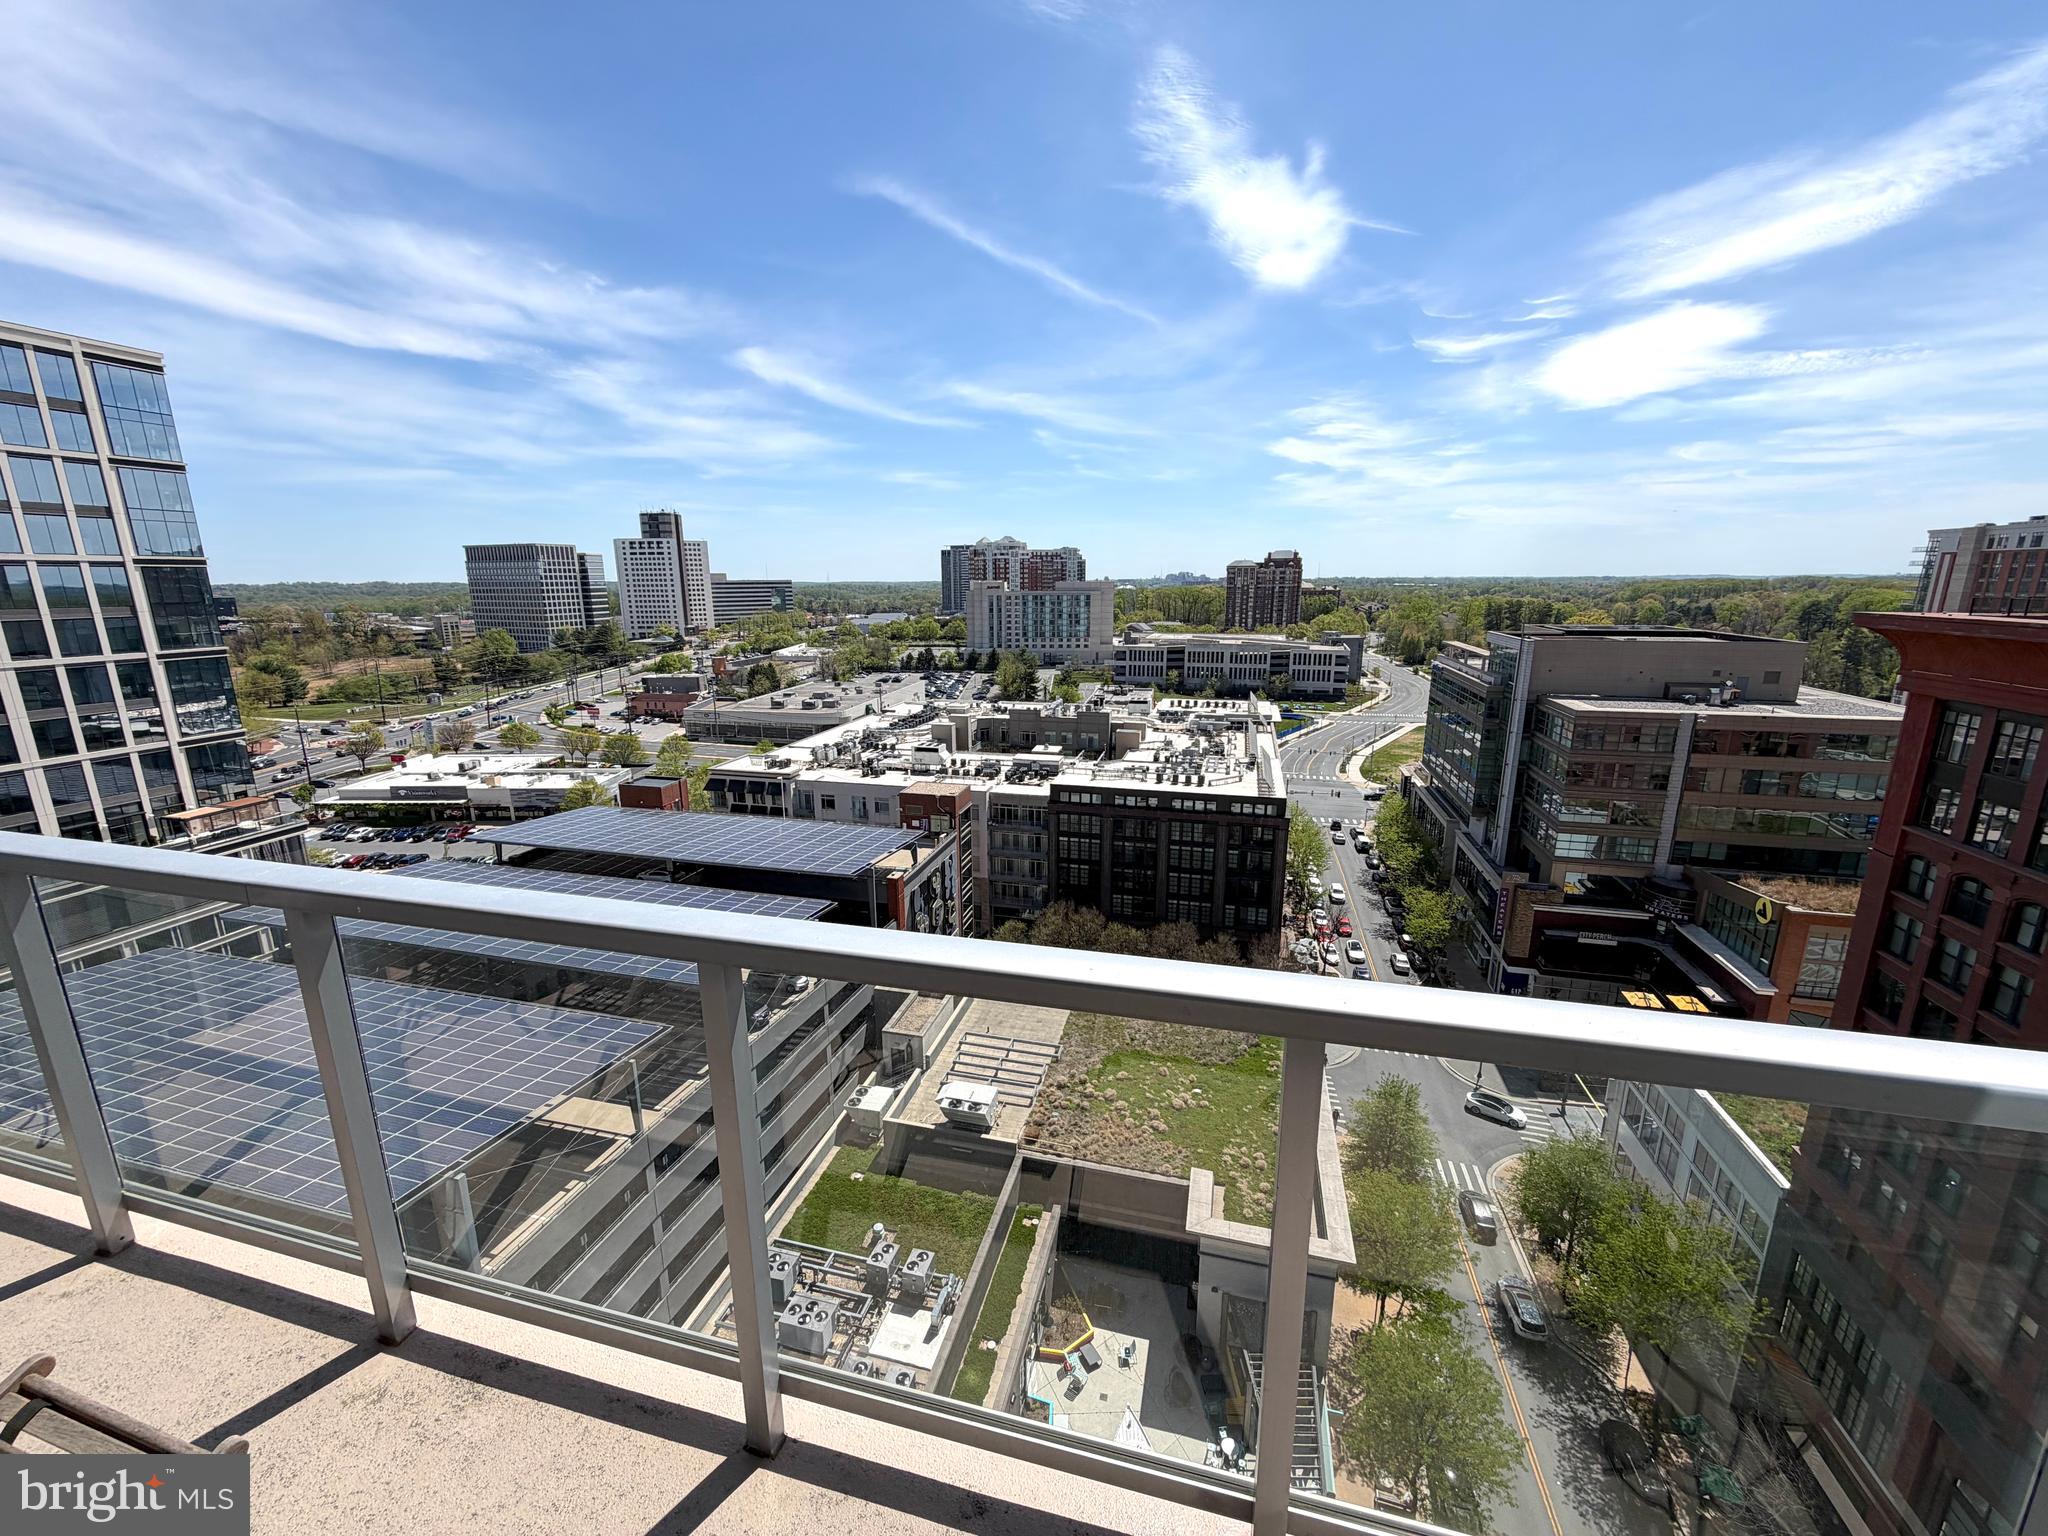
INCREDIBLE PRICE IMPROVEMENT! Million Dollar Views from your Urban Retreat in the Sky! Nestled high above the vibrant Pike & Rose community of North Bethesda, on the 16th floor, this exquisite two-bedroom, two-bathroom residence at 930 Rose offers stunning panoramic treetop views with in a luxurious urban lifestyle defined by comfort, elegance, and modern design. Built in 2018 and spanning approximately 1,231 square feet, this contemporary high-rise home features a thoughtfully designed open floor plan that seamlessly blends living, dining, and entertaining spaces, creating an ideal setting for both everyday living and sophisticated gatherings. From the moment you enter, engineered wood flooring flows throughout the residence, establishing a warm and inviting atmosphere enhanced by expansive floor to ceiling windows that bathe the interiors in natural light from every room all year long. This phenomenal residence has been impeccably maintained and feels like a brand new residence.

At the heart of this incredible home, the modern gourmet kitchen is designed to impress, showcasing a large center island with waterfall edges, perfect for casual dining and entertaining, premium cabinetry, and high-end stainless steel appliances including a gas range, built-in microwave, and a sleek dishwasher—making it a true culinary enthusiast’s dream. Designer pendant lighting provides a soothing atmosphere for enjoying morning coffee or lunch overlooking the horizon. The spacious living area transitions effortlessly to a private balcony, providing the perfect space to relax and enjoy the dynamic surroundings of this thriving neighborhood.

The luxurious primary suite offers a tranquil retreat complete with a generous walk-in closet customized with built ins and a spa-inspired bathroom featuring sleek and modern double vanity a stunning glass-enclosed walk-in shower with hand selected designer tile. The second bedroom is equally spacious and versatile, offering ample closet space and convenient access to a beautifully appointed second full bath with a nice sized bathtub, ensuring privacy and comfort for residents and guests alike.

This chic city residence conveys with 1 private garage parking space (#50) and 1 very large storage unit (42A)

Residents of 930 Rose enjoy an exceptional collection of amenities, including concierge service, a state-of-the-art fitness center, bike storage room, billiard room, welcoming lobby, secure storage, and a parking garage with assigned spaces, all supported by 24-hour security for complete peace of mind. Perfectly positioned just across the street from The White Flint Metro, premier shopping, acclaimed dining, and entertainment, this exceptional residence embodies the perfect blend of luxury, style, and convenience in one of North Bethesda’s most sought-after urban communities.
#MDMC2215032

ROCKVILLE

930 ROSE 1604

2 Beds

2 Baths

1,231 Sq.Ft.

$645,000

MLS#: MDMC2215032
PRICE IMPROVEMENT – Exceptional Value!
Don't miss this incredible opportunity to own a beautifully renovated Brookhaven ranch priced below many comparable renovated homes in the area. Offering the perfect blend of style, space, and value, this home is an outstanding opportunity for buyers looking to maximize their investment.
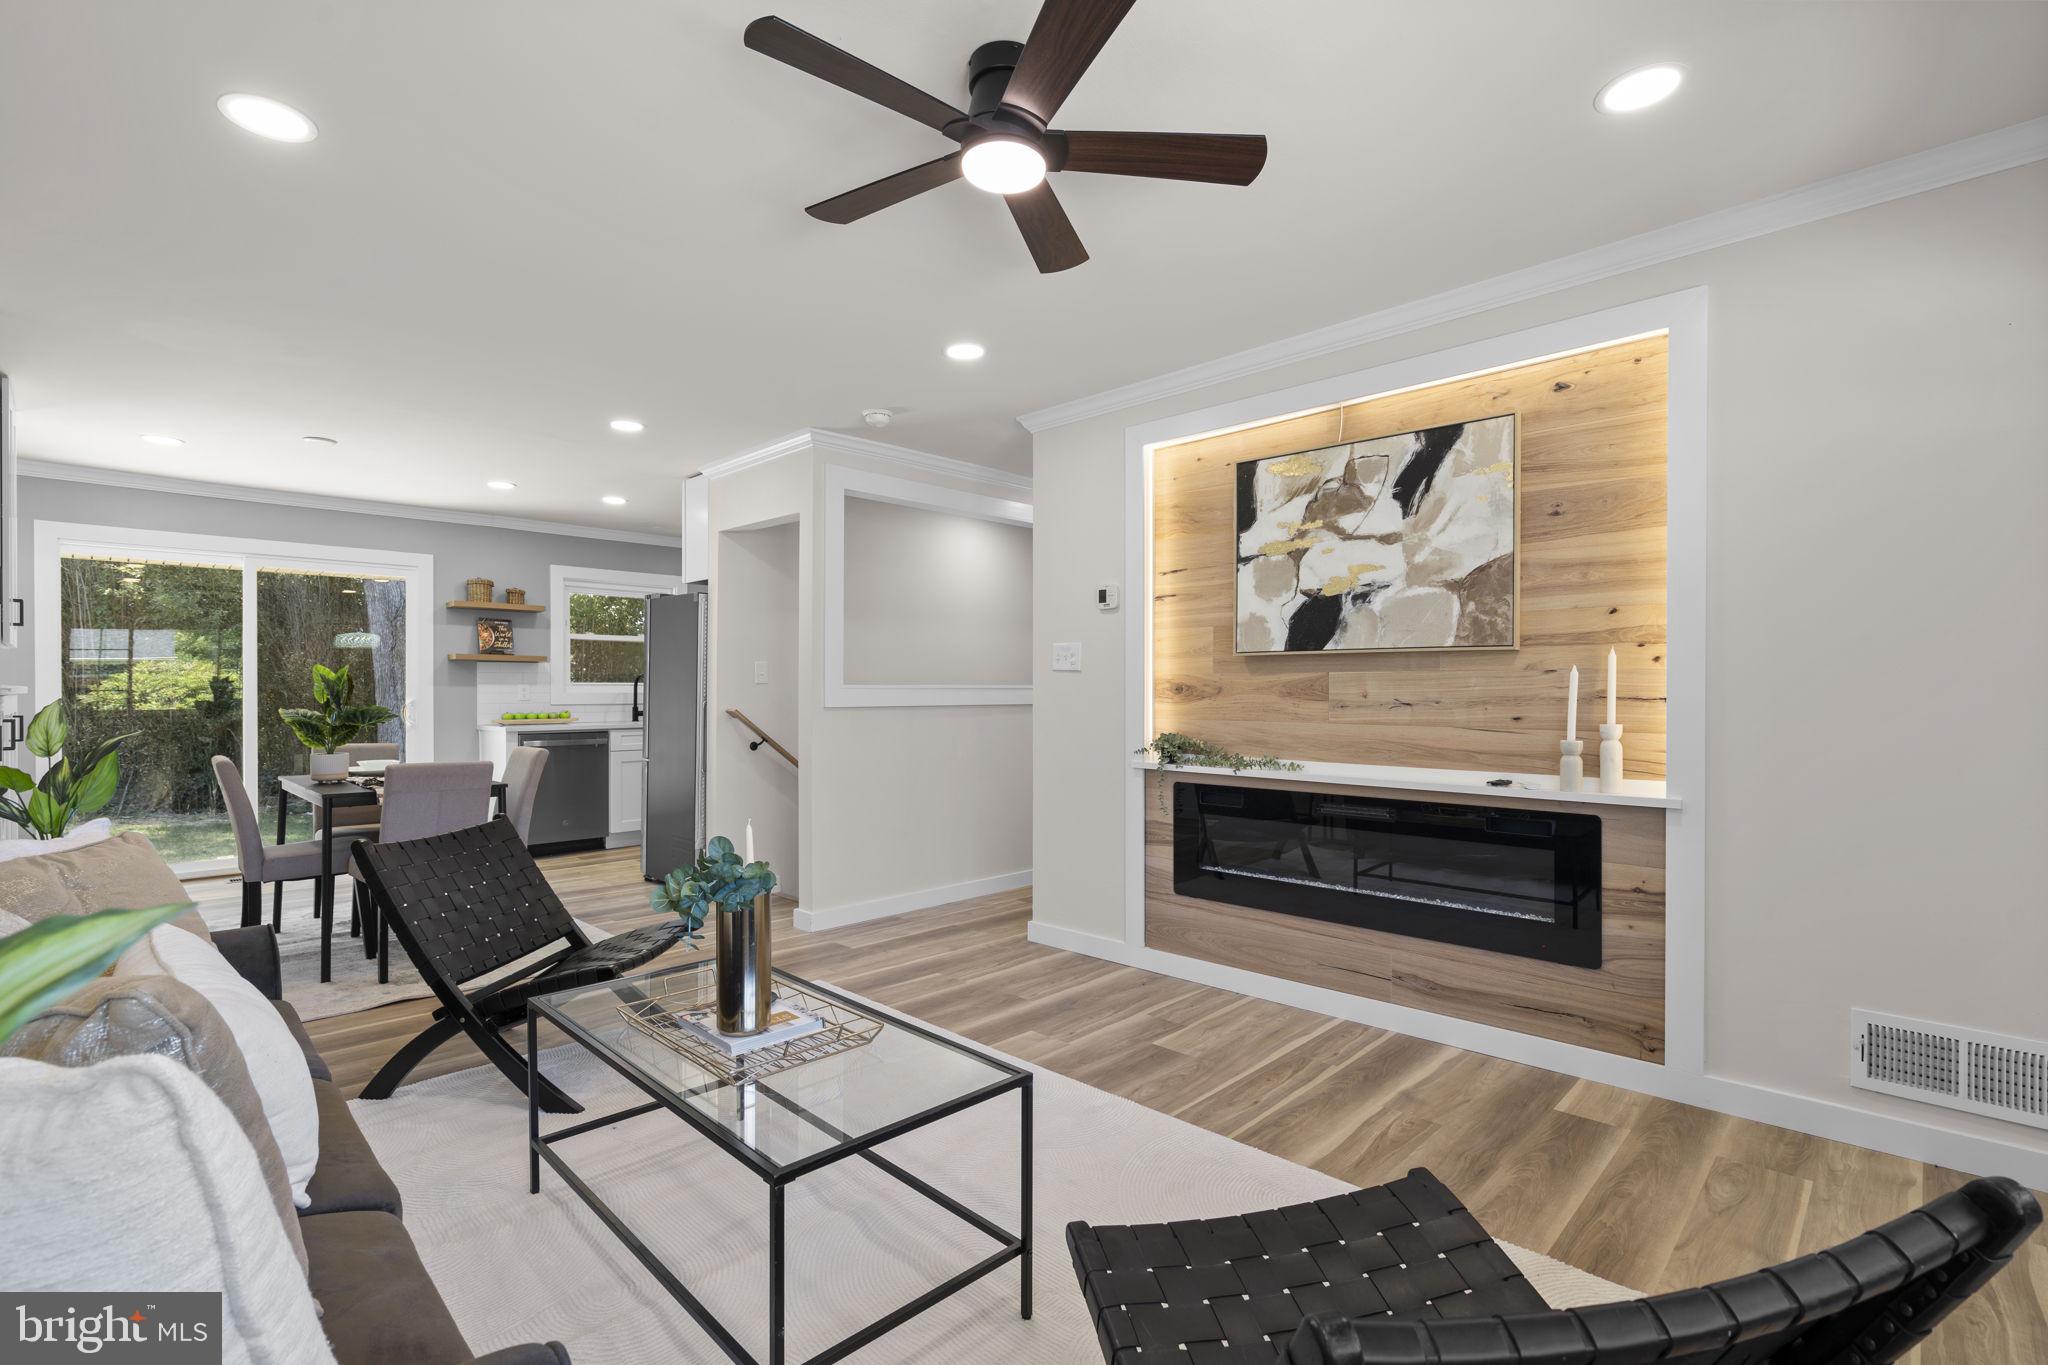
Inside, you'll find a bright, open floor plan with luxury vinyl plank flooring, custom built-ins, a stunning fireplace accent wall, and a beautifully updated kitchen featuring white cabinetry, quartz countertops, stainless steel appliances, a custom range hood, and sliding glass doors leading to a spacious deck overlooking the fully fenced backyard.
The main level offers three generously sized bedrooms and a renovated full bath, while the finished walk-out lower level includes a large second living area, two additional bedrooms, a full bath with an oversized walk-in shower, and a laundry area—providing endless flexibility for guests, a home office, gym, or recreation space.
Additional highlights include a newer roof, whole-house generator, and a private fenced backyard. With its recent price improvement and unmatched value compared to similar renovated homes nearby, this is an opportunity that won't last long. Schedule your showing before it's gone!
#MDMC2239662

ROCKVILLE

4304 ELIZABETH STREET

5 Beds

2 Baths

2,065 Sq.Ft.

$634,000

MLS#: MDMC2239662

Welcome to this beautiful contemporary 3-level townhome offering the perfect mix of modern style, comfort, and everyday convenience. This 2,400 SQFT light-filled home features 3 bedrooms, 3 full baths and 2 half baths, a versatile loft, and a private rooftop terrace perfect for relaxing or entertaining. The open-concept main level features a gourmet kitchen with a large island, stainless steel appliances, abundant cabinetry, and an easy flow into the spacious living and dining areas. Thicker, sound-insulating front windows help create a more comfortable interior, while the unobstructed front view brings in abundant natural light. Upstairs, the home offers a beautiful primary suite and generously sized secondary bedrooms. The lower level adds a flexible space ideal for a home office or fitness area. At the rear, the adjoining green area provides a partially unobstructed view and an added sense of openness. Additional highlights include a rear-entry garage, modern finishes throughout, and plenty of storage. Conveniently located just 1.2 miles from both Twinbrook and North Bethesda Metro stations, with quick access to Pike & Rose, Downtown Bethesda, Rockville Pike, shopping, dining, parks, and major commuter routes. Experience stylish, low-maintenance living in one of Rockville’s most convenient locations.
#MDMC2242188

ROCKVILLE

5132 RANDOLPH ROAD

3 Beds

3 Baths

1,760 Sq.Ft.

$700,000

MLS#: MDMC2242188

New Pricing!
Welcome to 10166 Treble Court — Rockville’s Most Stunning Townhome in Potomac Pointe (Travilah Crest)!
This meticulously maintained and extensively upgraded residence offers the largest interior living space in the entire Travilah Crest community — and it shows at every turn.
Step into a showstopper kitchen inspired by French Provençal elegance, featuring beautifully crafted cabinetry, sleek dark countertops, and a pass-through open to the dining area — perfect for parents keeping an eye on little ones while entertaining. A  sliding glass door leads to an oversized deck, ideal for al fresco dining and summer gatherings.
The crown jewel of this home is the spectacular 3rd-floor loft — over 250 sq ft of versatile space above the primary suite, flooded with natural light through two gorgeous skylights. Use it as a home office, studio, media room, or private retreat — the possibilities are endless.
This home is a true energy-efficient gem — a 2-zone HVAC system (gas furnace for lower levels + heat pump for the 2nd floor) keeps utility bills remarkably low: under $200 in winter and around $150 in summer. Combined with updated windows and roof (2018), and dual HVAC units (2020–2022), this home delivers exceptional comfort with minimal operating costs.
Additional highlights include freshly painted throughout, two fully renovated baths with designer matte black fixtures and quartz countertops, gleaming hardwood floors, a 2-car driveway, and a bright, airy master bedroom.
All of this in an unbeatable location — just 2 miles from the newly relocated Thomas Wootton High School, and minutes from premier shopping, dining, and major commuter routes.
This is not just a home — it’s a lifestyle upgrade. Don’t miss your chance!
#MDMC2251110

ROCKVILLE

10166 TREBLE COURT

3 Beds

2 Baths

2,160 Sq.Ft.

$709,000

MLS#: MDMC2251110

Open Houses Saturday August 22nd (1-3pm) and Sunday August 23rd (1-3pm) - RARE FIND! Completely rebuilt in 2008 this stunning colonial features a modern footprint, dynamic floor plan, and quality finishes at an amazing value! Located in Rockville's sought after community of Rockcrest, this beautiful colonial features an open concept main level that holds a large living room, a spacious dining room, a gorgeous gourmet kitchen, main level laundry, and a hard-to-find main level bedroom with adjacent full bathroom! A sizable upper level holds three guest bedrooms, a full bathroom, and a stunning primary suite that includes a walk-in closet and sensational en-suite bathroom complete with soaking tub, separate shower, and massive vanity! A private, fully fenced backyard is the perfect place to entertain and includes a relaxing deck, a large shed with electrical capacity, and plenty of mature landscaping! This popular location is just minutes from two Red-Line Metro stops, area schools, and a variety of shopping and restaurant options at Pike & Rose and Rockville Town Center! Come quickly!
#MDMC2250396

ROCKVILLE

1011 CRAWFORD DRIVE

5 Beds

3 Baths

2,436 Sq.Ft.

$749,000

MLS#: MDMC2250396

 - property

Send a message

Message successfully sent.

Your message

What is 3 + 4 ?

Reason for contacting?

I agree to receive email communication and understand I can unsubscribe at any time.

I agree to be contacted by Charis Realty Group via call, email, and text for real estate services. To opt out, you can reply 'stop' at any time or reply 'help' for assistance. You can also click the unsubscribe link in the emails. Message and data rates may apply. Message frequency may vary. Privacy Policy

Sign Out

Virtual Assistant

Would you like to take the next step with this property? We can help you schedule a showing or virtual tour, or send you more details.

Yes, I would like more information.

Thank You for Your Reply, One of Our Agents will contact you as soon as possible

No, maybe later.

Thank you, you can always contact me via email, phone number or through the contact form.

Realhub AI

Lucy - Your AI-Powered Realtor

Update Your Temporary Password

Personalize your search

Enter your email and we'll notify you immediately when new listings match what you're looking for.

or enter email address

Already have an account ? Login here

Continue your home search

I agree to receive communications and understand I can unsubscribe at any time.

I agree to be contacted by Charis Realty Group via call, email, and text for real estate services. To opt out, you can reply 'stop' at any time or reply 'help' for assistance. You can also click the unsubscribe link in the emails. Message and data rates may apply. Message frequency may vary. Privacy Policy

Already have an account ? Login here

We use cookies

We use cookies primarily for analytics to enhance your experience. By accepting, you agree to our use of these cookies. You can manage your preferences or learn more about our cookies policy.