Features & Amenities

Interior

  • Total Bedrooms

    3

  • Bathrooms

    3

  • 1/2 Bathrooms

    1

  • Above Grade Finished Area

    1908.0

  • Basement YN

    YES

  • Cooling YN

    YES

  • Cooling

    Central Air, Electric

  • Fireplace YN

    YES

  • Heating YN

    YES

  • Heating

    Natural Gas, Central

  • Pet friendly

    N/A

Exterior

  • Garage

    No

  • Construction Materials

    Frame

  • Parking

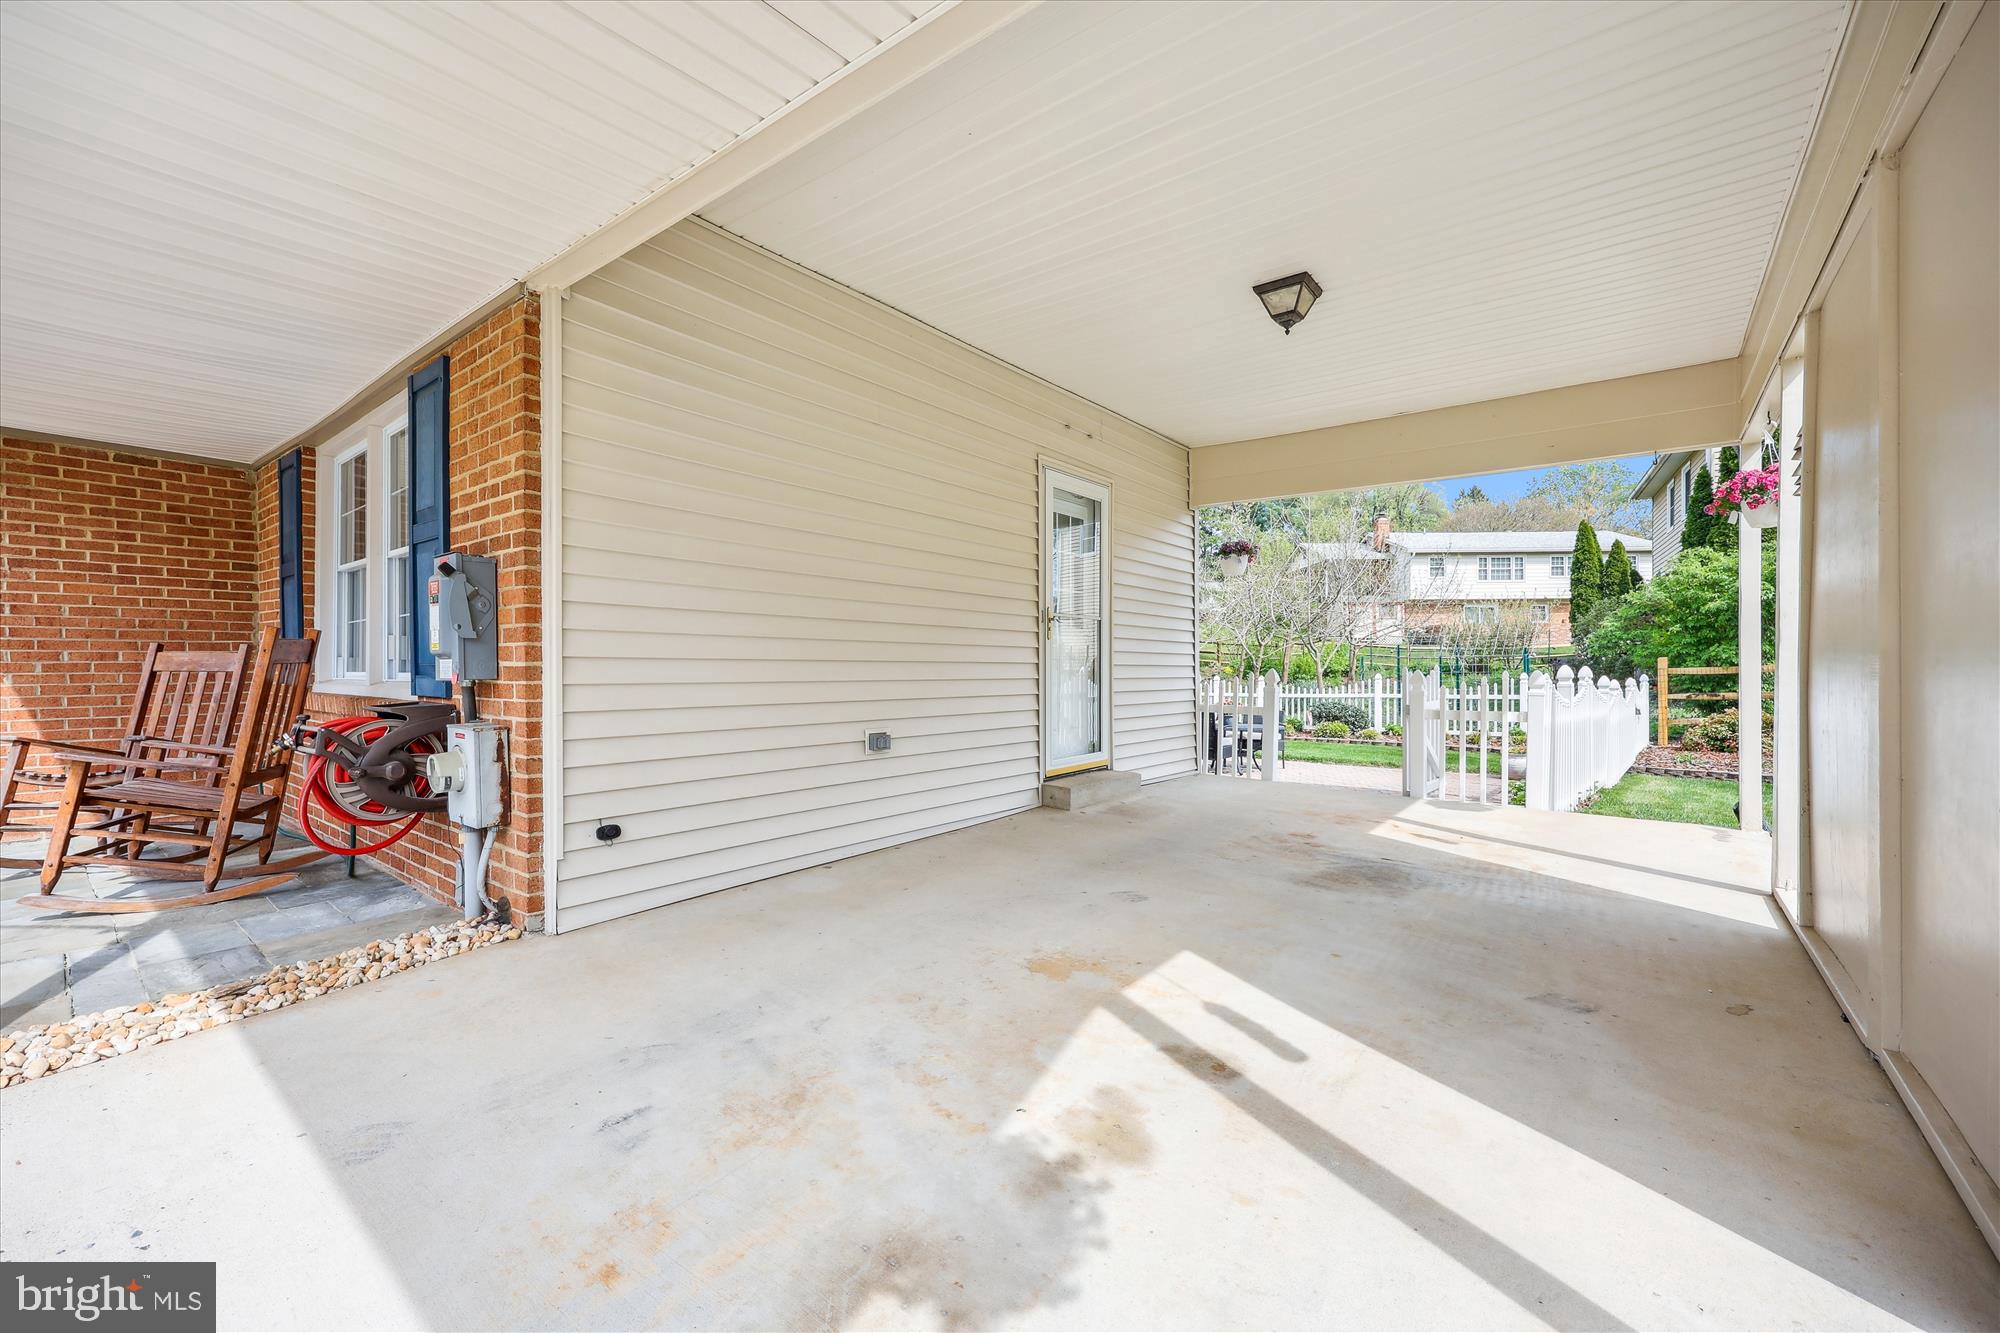
    Concrete, On Street, Attached Carport, Driveway, Attached

  • Patio and Porch Features

    Patio

  • Pool

    No

  • Waterfront YN

    NO

Area & Lot

  • Lot Size(acres)

    0.22

  • Lot Size(square feet)

    9,783

  • Property Type

    Residential

  • Property Sub Type

    Single Family Residence

  • Architectural Style

    Colonial

Price

  • Sales Price

    $725,000
  • Tax Amount

    $334

  • Sq. Footage

    2,308

  • Price/SqFt

    $314

HOA

  • Association

    No

Property Resources

  • Horse Property

    NO

School District

  • Elementary School

    N/A

  • Middle School

    N/A

  • High School

    NORTHWEST

Property Features

  • New Construction

    NO

  • Foundation Details

    Block

  • Senior Community YN

    NO

  • Sewer

    Public Sewer

  • Tax Lot

    29

  • Water Source

    Public

Schedule a Showing

Showing scheduled successfully.

<
>
IN PERSON
VIA CHAT

What is 3 + 4 ?


Change time

Mortgage calculator

Estimate your monthly mortgage payment, including the principal and interest, property taxes, and HOA. Adjust the values to generate a more accurate rate.

Your payment

Principal and Interest:

$

Property taxes:

$

HOA fees:

$

Total loan payment:

$

Total interest amount:

$

Location

County

MONTGOMERY

Elementary School

Middle School

High School

NORTHWEST

Listing Courtesy of Franco Saladino, Long & Foster Real Estate, Inc.

RealHub Information is provided exclusively for consumers' personal, non-commercial use, and it may not be used for any purpose other than to identify prospective properties consumers may be interested in purchasing. All information deemed reliable but not guaranteed and should be independently verified. All properties are subject to prior sale, change or withdrawal. RealHub website owner shall not be responsible for any typographical errors, misinformation, misprints and shall be held totally harmless.

Agent Marsha DeGirolamo

Salesperson, Realtor

Marsha DeGirolamo

Call Marsha today to schedule a private showing.


* Listings on this website come from the FMLS IDX Compilation and may be held by brokerage firms other than the owner of this website. The listing brokerage is identified in any listing details. Information is deemed reliable but is not guaranteed. If you believe any FMLS listing contains material that infringes your copyrighted work please click here to review our DMCA policy and learn how to submit a takedown request.© 2024 FMLS.
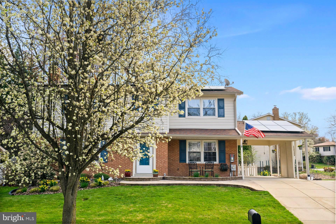
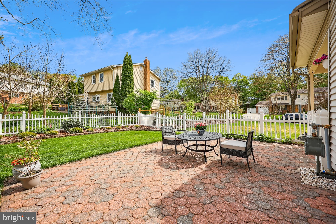
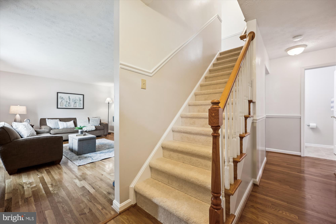
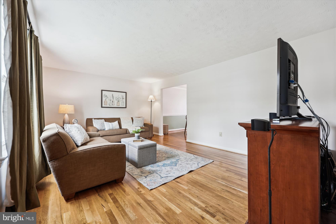
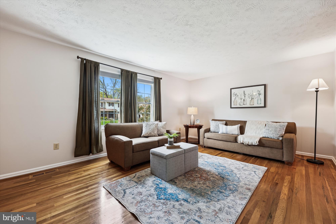
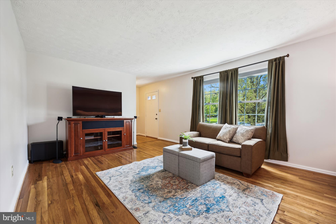
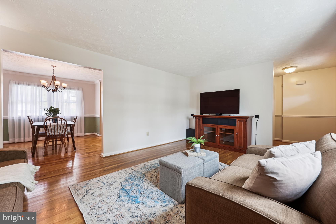
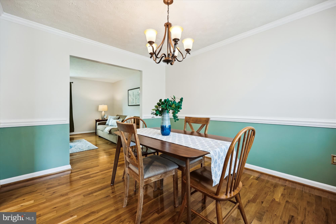
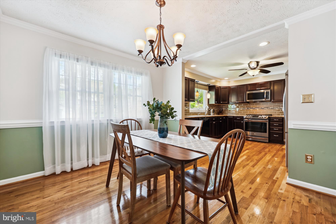
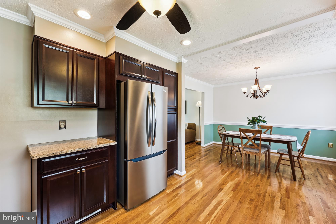
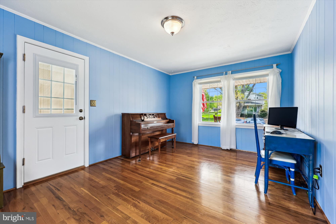
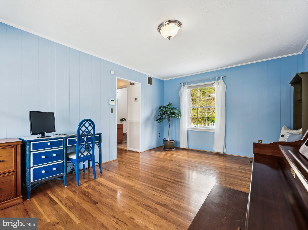
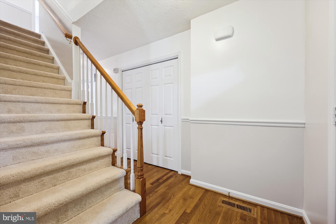
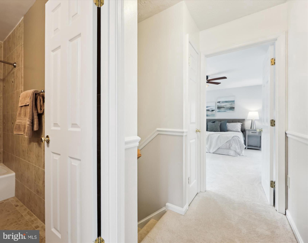
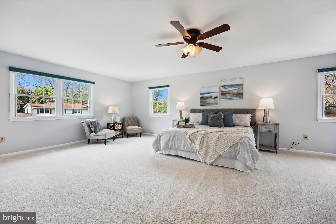
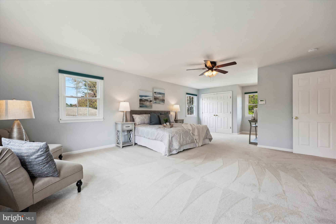
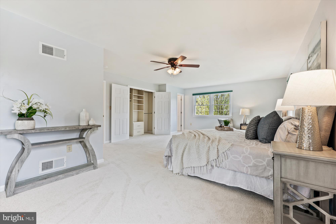
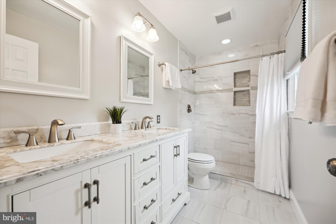
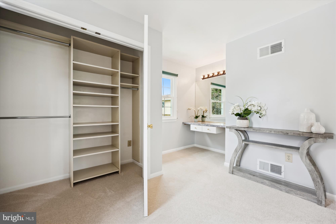
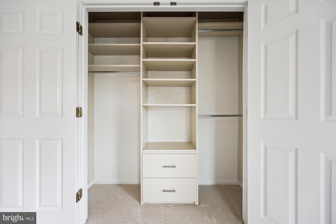
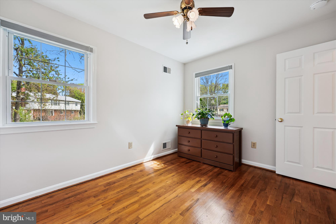
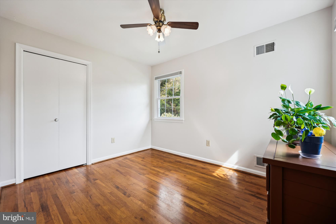
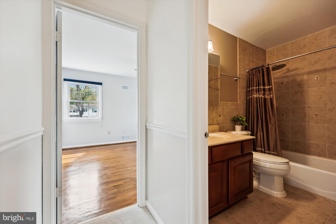
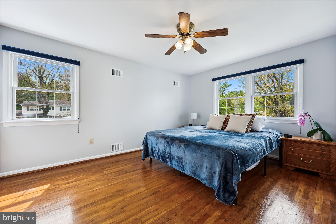
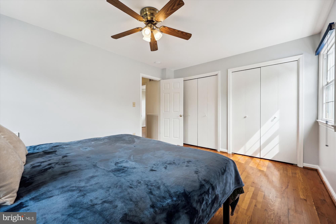
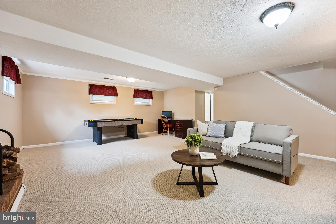
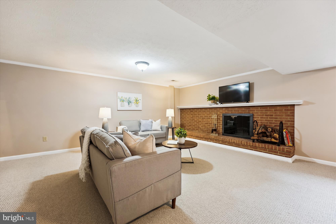
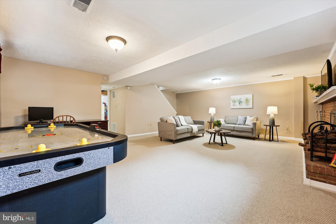
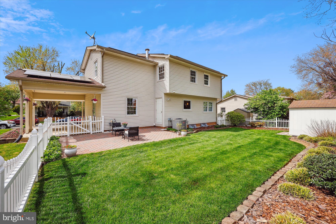
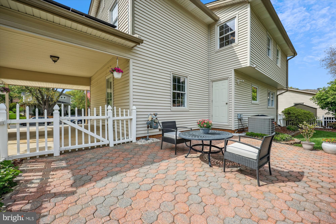
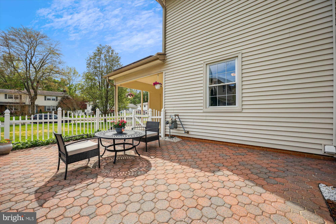
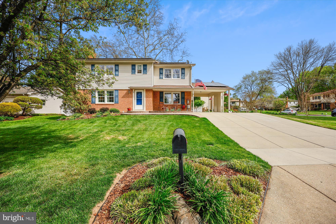
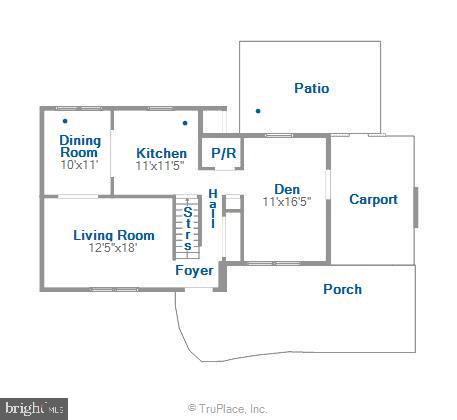
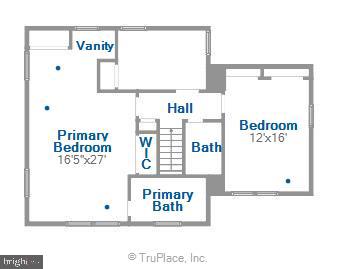
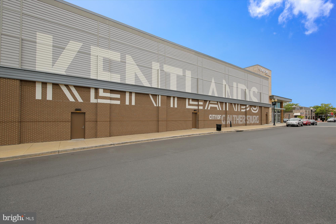
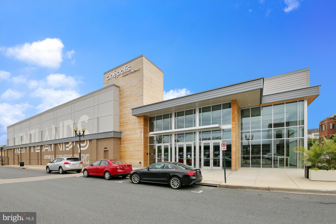
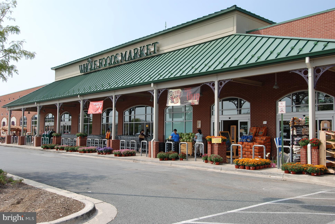
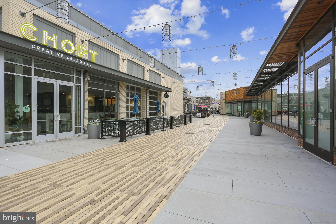
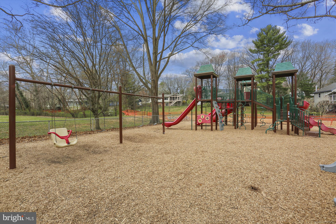
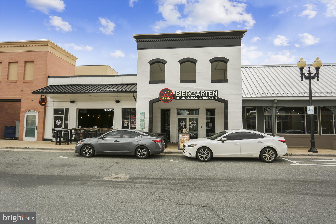
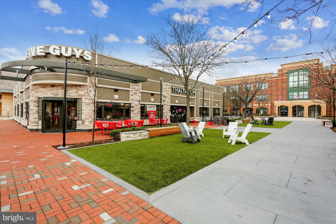
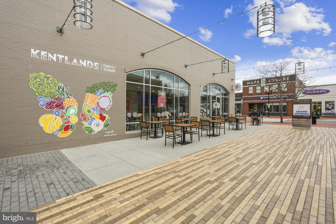
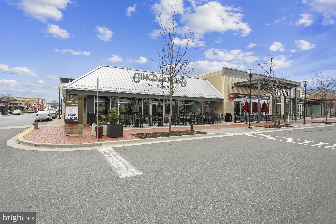
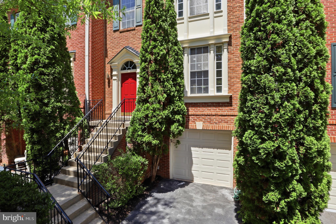
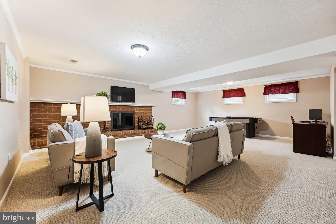
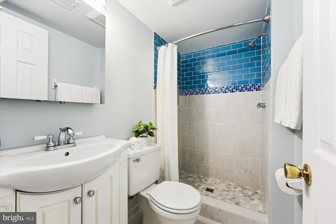
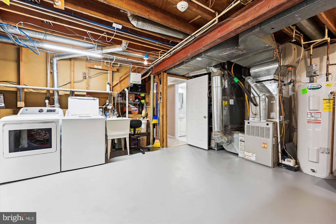
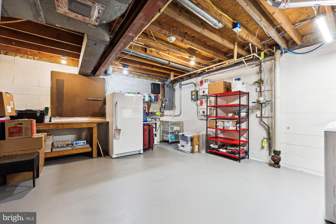
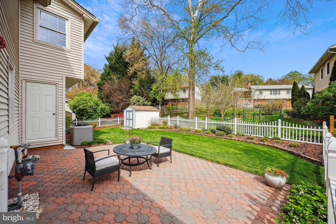
************Offers due Monday May 5 at 3pm  ************This meticulously maintained residence is a true gem in the sought out West Riding Neighborhood. It offers the perfect blend of modern updates and convenience.  With 3 bedrooms and 4 baths, a carport and oversized driveway, this residence provides ample space for family and guests. One of the standout features is the stunning primary suite. The oversized bedroom boasts new carpet, fresh paint, and ample organized closet space. The beautifully renovated en-suite bathroom, updated in 2021, features a double vanity, elegant white marble finishes, and a luxurious shower.  Give the finished lower level with fireplace any identity that you want. This versatile space can be a home gym, a cozy media room or extra area for entertainment and play. The heart of the home lies in its open updated kitchen and dining room combination which provide one cohesive space.  In addition, hardwood on 2 levels and recent updates such as new washer, refrigerator, fresh paint, really make this home shine.  The outdoor space is perfect for both relaxing and entertaining.  The tidy backyard offers a brick patio, garden beds, a shed and a large grassy side yard.  You are minutes from Kentlands' shopping, restaurants, parks, Seneca State Park trails, AstraZeneca, NIST and more. This is the home you have been waiting for.

2 CULLINAN DRIVE

Message successfully sent.

What would you like to know?

What is 3 + 4 ?

I agree to receive email communication and understand I can unsubscribe at any time.

I agree to be contacted by Charis Realty Group - Christine Issler, Broker via call, email, and text for real estate services. To opt out, you can reply 'stop' at any time or reply 'help' for assistance. You can also click the unsubscribe link in the emails. Message and data rates may apply. Message frequency may vary. Privacy Policy

Related Properties

Open house
*Watch the video tour!* Stately single-family home situated on a .31-acre lot in a hidden gem of a NO-OUTLET community near the end of a CUL-DE-SAC! A spacious front PORCH and FLAGSTONE walkway create a beautiful first impression.

Inside, Brazilian cherry HARDWOOD floors greet you in the foyer and flow into the formal living room, which circles around to the elegant dining room featuring chair rail and crown molding. The beautifully UPDATED KITCHEN offers furniture-style cream cabinetry, QUARTZ countertops, modern appliances, a double-bowl sink, a large contrasting center island, pantry space, and additional cabinetry with gorgeous glass-front accents and open shelving, perfect for displaying glassware or creating a beverage bar. A sunny window bump-out provides space for a kitchen table overlooking the serene yard, while the conveniently located MAIN-LEVEL LAUNDRY adds everyday ease.

Just off the kitchen, the sunken family room features a dramatic VAULTED CEILING and a brick hearth with a propane FIREPLACE and mantel. A main-level powder room completes this level.

The living space continues outdoors with a lovely COVERED PATIO featuring SLATE flooring, a charming wood-slat ceiling, and SKYLIGHTS that bring in natural light. From there, step onto the flagstone PATIO overlooking the FENCED backyard. Established landscaping and a tree-filled backdrop provide a peaceful sense of nature and privacy.

Wood stairs lead to the upper level, where hardwood flooring continues through the hallway and into one of the generously sized guest bedrooms. The spacious primary suite offers a fantastic WALK-IN CLOSET with a custom organizer and a beautifully UPDATED private bathroom featuring dual sinks, a HEATED FLOOR, chic finishes, and a hybrid walk-in tub and shower. Three additional guest rooms provide plenty of space.

The finished basement is made for entertaining! Enjoy movie nights in the dedicated HOME THEATER, complete with a large projection screen and theater equipment that conveys. The built-in WET BAR features leathered GRANITE countertops, rich wood cabinetry, two wine refrigerators, and custom wine storage. Bar-style seating overlooks the screen. A conveniently located powder room means no one has to venture far during intermission. A large STORAGE ROOM provides plenty of additional space.

Additional highlights include a TWO-CAR GARAGE and ample driveway parking. The neighborhood is located next to Great Seneca Park 355, and the home is just a short walk from Great Seneca Creek, offering easy access to nature close to home. Enjoy an ideal Montgomery County location near Seneca Creek State Park, NIST, the Department of Energy, and the I-270 biotech corridor. Nearby commuter routes include MD-117, MD-124, I-270, I-370, and the ICC, with convenient access to MARC commuter rail and the Shady Grove Metro. Shopping, dining, and entertainment at Kentlands, Downtown Crown, and Rio are also just minutes away.
#MDMC2255730

GAITHERSBURG

10712 GAME PRESERVE ROAD

4 Beds

2 Baths

3,093 Sq.Ft.

$730,000

MLS#: MDMC2255730

Spacious Baywood 4 level end unit townhome in convenient Crown Farm community. Fully upgraded Kitchen with Kitchen Aid Appliances, Quartz Countertops, Stoned color Cabinetry, pendant lights and a Deck off the Kitchen. The fourth level loft with the Roof Top Terrace is perfect for entertaining family and friends. Owners suite with 2 walk-in closets & an oversized bath. Easy access to I-270, I-370 and ICC 200. Walk to multiple restaurants and shoppings in Downtown Crown and Washingtonian/Rio. Community facilities include an impressive amenity center, the Retreat, an outdoor pool, fitness classes, a rock climbing wall & more. Enjoy parks & walks with Fido, outdoor festivals at Crown Park, restaurants & more! New Crown (previously Thomas Wootton) high school. Immediately available, move in ready!
#MDMC2249466

GAITHERSBURG

117 STOWE DRIVE

3 Beds

3 Baths

1,842 Sq.Ft.

$829,000

MLS#: MDMC2249466

Stunning 3-bedroom, 2 full and 1 half-bath brick front town house in sought-after Quince Orchard Park community. Large 3-level finished unit with 1-car garage, boasts newly renovated bathrooms and a sleek bump out kitchen with brand-new stainless steel appliances. Hardwood floor main level. Large deck & brick patio. Meticulously well maintained. A perfect blend of modern design and classic charm.
New fully renovated primary baths (frameless glass shower door has been put in order, will be installed soon). New hallway bath floor with large format tile. New light fixtures. Roof 2021. Attic insulation 2022. HVAC 2016. Water heater 2023. Fresh paint throughout. Move in ready!
#MDMC2233598

GAITHERSBURG

218 PAINTED POST LANE

3 Beds

2 Baths

2,487 Sq.Ft.

$700,000

MLS#: MDMC2233598

Incredible brick colonial located in the desirable Brighton East community of Gaithersburg! This spacious four-bedroom, three-full- and one-half-bath home offers a bright, open layout with abundant natural light and luxury vinyl plank flooring throughout. The oversized eat-in kitchen features granite countertops, white cabinetry, stainless steel appliances, recessed lighting, generous workspace, and an adjoining dining area with a charming painted-brick fireplace and direct access to the backyard.
The main level also includes a spacious living room, graceful arched openings, and an impressive home office or flex room with built-in shelving—perfect for working from home. Upstairs, the expansive owner’s suite offers multiple windows, excellent closet space, and a private en-suite bathroom. Three additional generously sized bedrooms and updated bathrooms complete the upper level.

The finished lower level provides exceptional additional living space, including a large recreation area, built-in shelving, a full bathroom, and a versatile bonus room ideal for guests, a home gym, playroom, or second office. Outside, enjoy a large, level backyard surrounded by mature trees, a patio for grilling and entertaining, and a deep covered carport with convenient side entry.

Major improvements include a new roof in 2023 and a new water heater in 2025. Offering an abundance of space, flexible living areas, thoughtful updates, and a fantastic backyard, this beautiful home is ready for its next owner!
#MDMC2246924

GAITHERSBURG

6 BRIGHTON DRIVE

4 Beds

3 Baths

2,846 Sq.Ft.

$690,000

MLS#: MDMC2246924

Welcome to 658 Raven Avenue in Gaithersburg’s sought-after Hidden Creek community! Featuring 4 bedrooms and 3 bathrooms, this home offers space for everyday living, overnight guests, or a dedicated home office. With beautiful hardwood floors throughout, this home is move-in ready! A two-car garage provides convenient parking and additional storage. The Hidden Creek community boasts fantastic amenities, including a pool, and is conveniently located near major commuting routes. Don't miss your chance to own this exceptional home—schedule a showing today!
#MDMC2259214

GAITHERSBURG

658 RAVEN AVENUE

4 Beds

2 Baths

2,700 Sq.Ft.

$590,000

MLS#: MDMC2259214

PRICE REDUCED!!! *One or more photos in this listing have been virtually staged using AI*
Nestled in the rarely available Fernshire Farm subdivision, this freshly painted single‑family home offers an exceptional blend of comfort and charm. Featuring 3 bedrooms plus a spacious loft—perfect for a home office or additional living space—this property provides impressive flexibility for modern lifestyles. With 3.5 well-appointed bathrooms, generous natural light, and an inviting open layout, the home feels bright, airy, and move‑in ready. Situated in a sought‑after community known for its convenience and tranquil setting, this is a standout opportunity that doesn’t come to market often.
#MDMC2250820

GAITHERSBURG

700 BEACON HILL TERRACE

3 Beds

3 Baths

3,170 Sq.Ft.

$775,000
MLS#: MDMC2250820

Welcome to 1002 Main Street, a charming detached home in the heart of the highly sought-after Lakelands community! Perfectly positioned on a corner lot and just moments from everything that makes Kentlands and Lakelands so special, this 3-bedroom, 3.5-bath home combines an incredibly convenient location with a flexible four-level layout and thoughtful updates throughout. I mean, it is literally across the street from the Lakelands Clubhouse (pool, tennis courts, basketball courts, pickleball courts, playgrounds, gym and more)! 

Step inside to a bright, open main level featuring hardwood floors and comfortable living and dining spaces that flow into the updated kitchen, renovated with new cabinetry, granite countertops, and plenty of room for everyday cooking and entertaining.

Upstairs, multiple bedroom levels create flexibility for guests, a home office, or a private primary retreat. The finished lower level adds even more usable living space with a spacious recreation room, full bathroom, laundry, and additional storage.

Outside is where this home really shines. The deck and patio, added in 2020, create the perfect setup for grilling, entertaining, or simply relaxing at home. Fresh interior paint and new carpet in 2026 make this home truly move-in ready, along with a new water heater in 2026.

And then we have to mention the location again. Enjoy the walkable Lakelands lifestyle with neighborhood pools, trails, playgrounds, tennis and basketball courts, plus easy access to the restaurants, shops, coffee, entertainment, and everyday conveniences of Kentlands Market Square. If you are unfamiliar with the area, please pull up a map and see how many restaurants are nearby. There are over 30+ restaurants within walking distance to this home! 

Updated, detached, and right in the middle of one of Gaithersburg’s most desirable communities—1002 Main Street is ready to welcome you home.

Special financing may be available for a lower rate with certain banks!
#MDMC2259796

GAITHERSBURG

1002 MAIN STREET

3 Beds

3 Baths

2,050 Sq.Ft.

$699,000
MLS#: MDMC2259796

Struggling with the thought of a big payment? This seller says, "Let's get creative", We can help you make this dream come true. Buydowns, ARMS, and other financing options available. Beautifully maintained Colonial in highly sought-after Plantations Two, Windows 2025, roof 2022, water heater 2026, offering nearly 2,000 sq. ft. above grade plus a finished lower level. From the moment you enter, you’ll love the rich hardwood floors, spacious country kitchen, sun-filled, sunken  living room, and inviting family room with wood-burning fireplace.
The beautifully designed kitchen features black appliances, gas cooking, an eat-in area and plenty of room to gather. Upstairs find four possible bedrooms, including an impressive primary suite with walk-in closet and upscale bath. Two additional generous bedrooms and a flexible sitting off the primary suite room EASILY CONVERTS TO THE FOURTH BEDROOM. There is room for everyone. You will love all the closet space and additonal storage just off bedroom number two.
The finished lower level adds valuable living space with a recreation room, bonus room with bar that has a water line ready for hook up half bath, new carpeting and a gorgeous laundry room with top-of-the-line washer and dryer.
Outside, the 0.44-acre beautifully landscaped lot backs to trees and open common area. Relax in the screened porch, fire up the grill on the patio, or enjoy the peaceful setting from your own private retreat. An oversized attached garage means no more shoveling snow!!!  A storage shed provide plenty of storage for the garden tools and lawn mower.
Plantations Two is one of Damascus’ most desirable communities, featuring a community pool, tennis and pickleball courts, playground, sidewalks and walking paths throughout. Woodfield Elementary is within walking distance and so is public transportation.
Come discover why so many love this community and the lifestyle it offers. This is the home you’ve been waiting for—! Windows 2025, roof 2022, HVAC 2011, water heater 2026
Welcome to Damascus—small town feel with a big town heart.
#MDMC2253728

GAITHERSBURG

9401 PRIMROSE VIEW COURT

4 Beds

2 Baths

2,836 Sq.Ft.

$650,000
MLS#: MDMC2253728

Featuring a sleek modern design combined with meticulous craftsmanship, 245 Parkview Ave offers unparallelled value in an amenity-rich and ideally located community. Just steps from the clubhouse and pool, this sun-drenched end-unit townhome is awash in natural light from the large energy-efficient windows offering sweeping views. This stunning unit offers nearly 2600 square feet of elegant finishes and open-concept living. 
Luxury hardwood flooring provides a stunning backdrop to the expansive main living area offering a peaceful and composed feel. The gorgeous chef’s kitchen features granite countertops, an upgraded appliance suite, an oversized island, a sunny, relaxed family room, and access to the private deck. The large dining area effortlessly accommodates seating for eight and flows gracefully into the spacious living room offering bright windows with lovely views and features a captivating glass-tiled natural gas fireplace. 
 
The upper level is crowned by a large primary suite offering a large walk-in closet, a tray ceiling, and a spacious spa-inspired en-suite bathroom with dual sinks and an separate walk-in shower. Two additional bedrooms, a hall bath with double sinks, and a convenient laundry room complete this level. 
 
The lower level offers a welcoming foyer, a 4th private bedroom with ensuite full bath, a mudroom, and access to the attached Garage. 
 
Located in the City of Gaithersburg, The Parklands is a pedestrian-friendly community with wide, tree lined streets and sidewalks. The resort-like amenities include a pool, tot lots, tennis court, club house, fitness center and meeting room. This location is a commuter’s dream! It’s a short walk to the Metropolitan Grove MARC Train station, minutes to Downtown Crown and Kentlands, close to major commuter routes, and minutes to NIST, Adventist Healthcare, AstraZeneca, Novavax, and Lockheed Martin. The interchange at exit 12, Watkins Mill Road, provides convenient access to I-270 and the ICC (I-370). The Shops at Spectrum Center are just a short walk away. The drive time to the Shady Grove Metro is about 10 minutes! A peaceful haven tucked away for privacy but still conveniently located near it all, living in the Parklands gives you the best of everything! Virtually staged.
#MDMC2254392

GAITHERSBURG

245 PARKVIEW

4 Beds

3 Baths

2,599 Sq.Ft.

$695,000

MLS#: MDMC2254392

SUBSTANTIAL PRICE ADJUSTMENT...AND SELLER IS OFFERING TO ASSIST WITH A 2/1 INTEREST BUYDOWN - bringing the buyers' interest rate down 2% in the first year and 1% in the second year! Lovely and private split foyer home nestled in Goshen Estates with six bedrooms and three full baths! Fully owned solar; triple pane, low-E windows; hybrid electric water heater with heat pump; and a dual electric Blink car charger create an energy efficient retreat. On the upper level are the living room; dining room with slider to the deck; renovated kitchen with stainless steel appliances, granite countertops, and recessed lighting; renovated hall bath with walk-in shower; and three spacious bedrooms including the primary leading into a gorgeous updated primary bath with a second counter and walk-in shower. Lower level boasts a massive family room with impressive brick wood-burning fireplace and sliding door to the back yard and pool area; updated full bath, and 3 roomy bedrooms. The sixth bedroom has the water neutralizer equipment which could be enclosed. A gorgeous pool welcomes homeowners and guests to a breathtaking back yard with potential for all kinds of entertaining and games. Furnace service contract has been renewed and conveys to buyer. Updates include replacement of well pump (2022), remodeled primary bath (2022), air conditioning replacement (2022), chimney damper and crown replacement (2021), furnace flue and damper replacement (2021), new water neutralizer system (2017), and pool remodel including a Sundek resurface (2015). No HOA on this property of 1.13 acres! Privacy and proximity to services, schools, and commuter routes make this home a stand-out. Make it yours!
#MDMC2252186

GAITHERSBURG

9200 BRINK ROAD

6 Beds

3 Baths

2,660 Sq.Ft.

$699,000

MLS#: MDMC2252186

Send a message

Message successfully sent.

Your message

What is 3 + 4 ?

Reason for contacting?

I agree to receive email communication and understand I can unsubscribe at any time.

I agree to be contacted by Charis Realty Group - Christine Issler, Broker via call, email, and text for real estate services. To opt out, you can reply 'stop' at any time or reply 'help' for assistance. You can also click the unsubscribe link in the emails. Message and data rates may apply. Message frequency may vary. Privacy Policy

Sign Out

Virtual Assistant

Would you like to take the next step with this property? We can help you schedule a showing or virtual tour, or send you more details.

Yes, I would like more information.

Thank You for Your Reply, One of Our Agents will contact you as soon as possible

No, maybe later.

Thank you, you can always contact me via email, phone number or through the contact form.

Realhub AI

Lucy - Your AI-Powered Realtor

Update Your Temporary Password

Personalize your search

Enter your email and we'll notify you immediately when new listings match what you're looking for.

or enter email address

Already have an account ? Login here

Continue your home search

I agree to receive communications and understand I can unsubscribe at any time.

I agree to be contacted by Charis Realty Group - Christine Issler, Broker via call, email, and text for real estate services. To opt out, you can reply 'stop' at any time or reply 'help' for assistance. You can also click the unsubscribe link in the emails. Message and data rates may apply. Message frequency may vary. Privacy Policy

Already have an account ? Login here

We use cookies

We use cookies primarily for analytics to enhance your experience. By accepting, you agree to our use of these cookies. You can manage your preferences or learn more about our cookies policy.