
Colonial
17309 SUMMERWOOD LANE
ACCOKEEK, MD 20607
MLS#: MDPG2142992
$599,900


Property
Beds
4
Full Baths
4
1/2 Baths
1
Year Built
2007
Sq.Footage
3,014
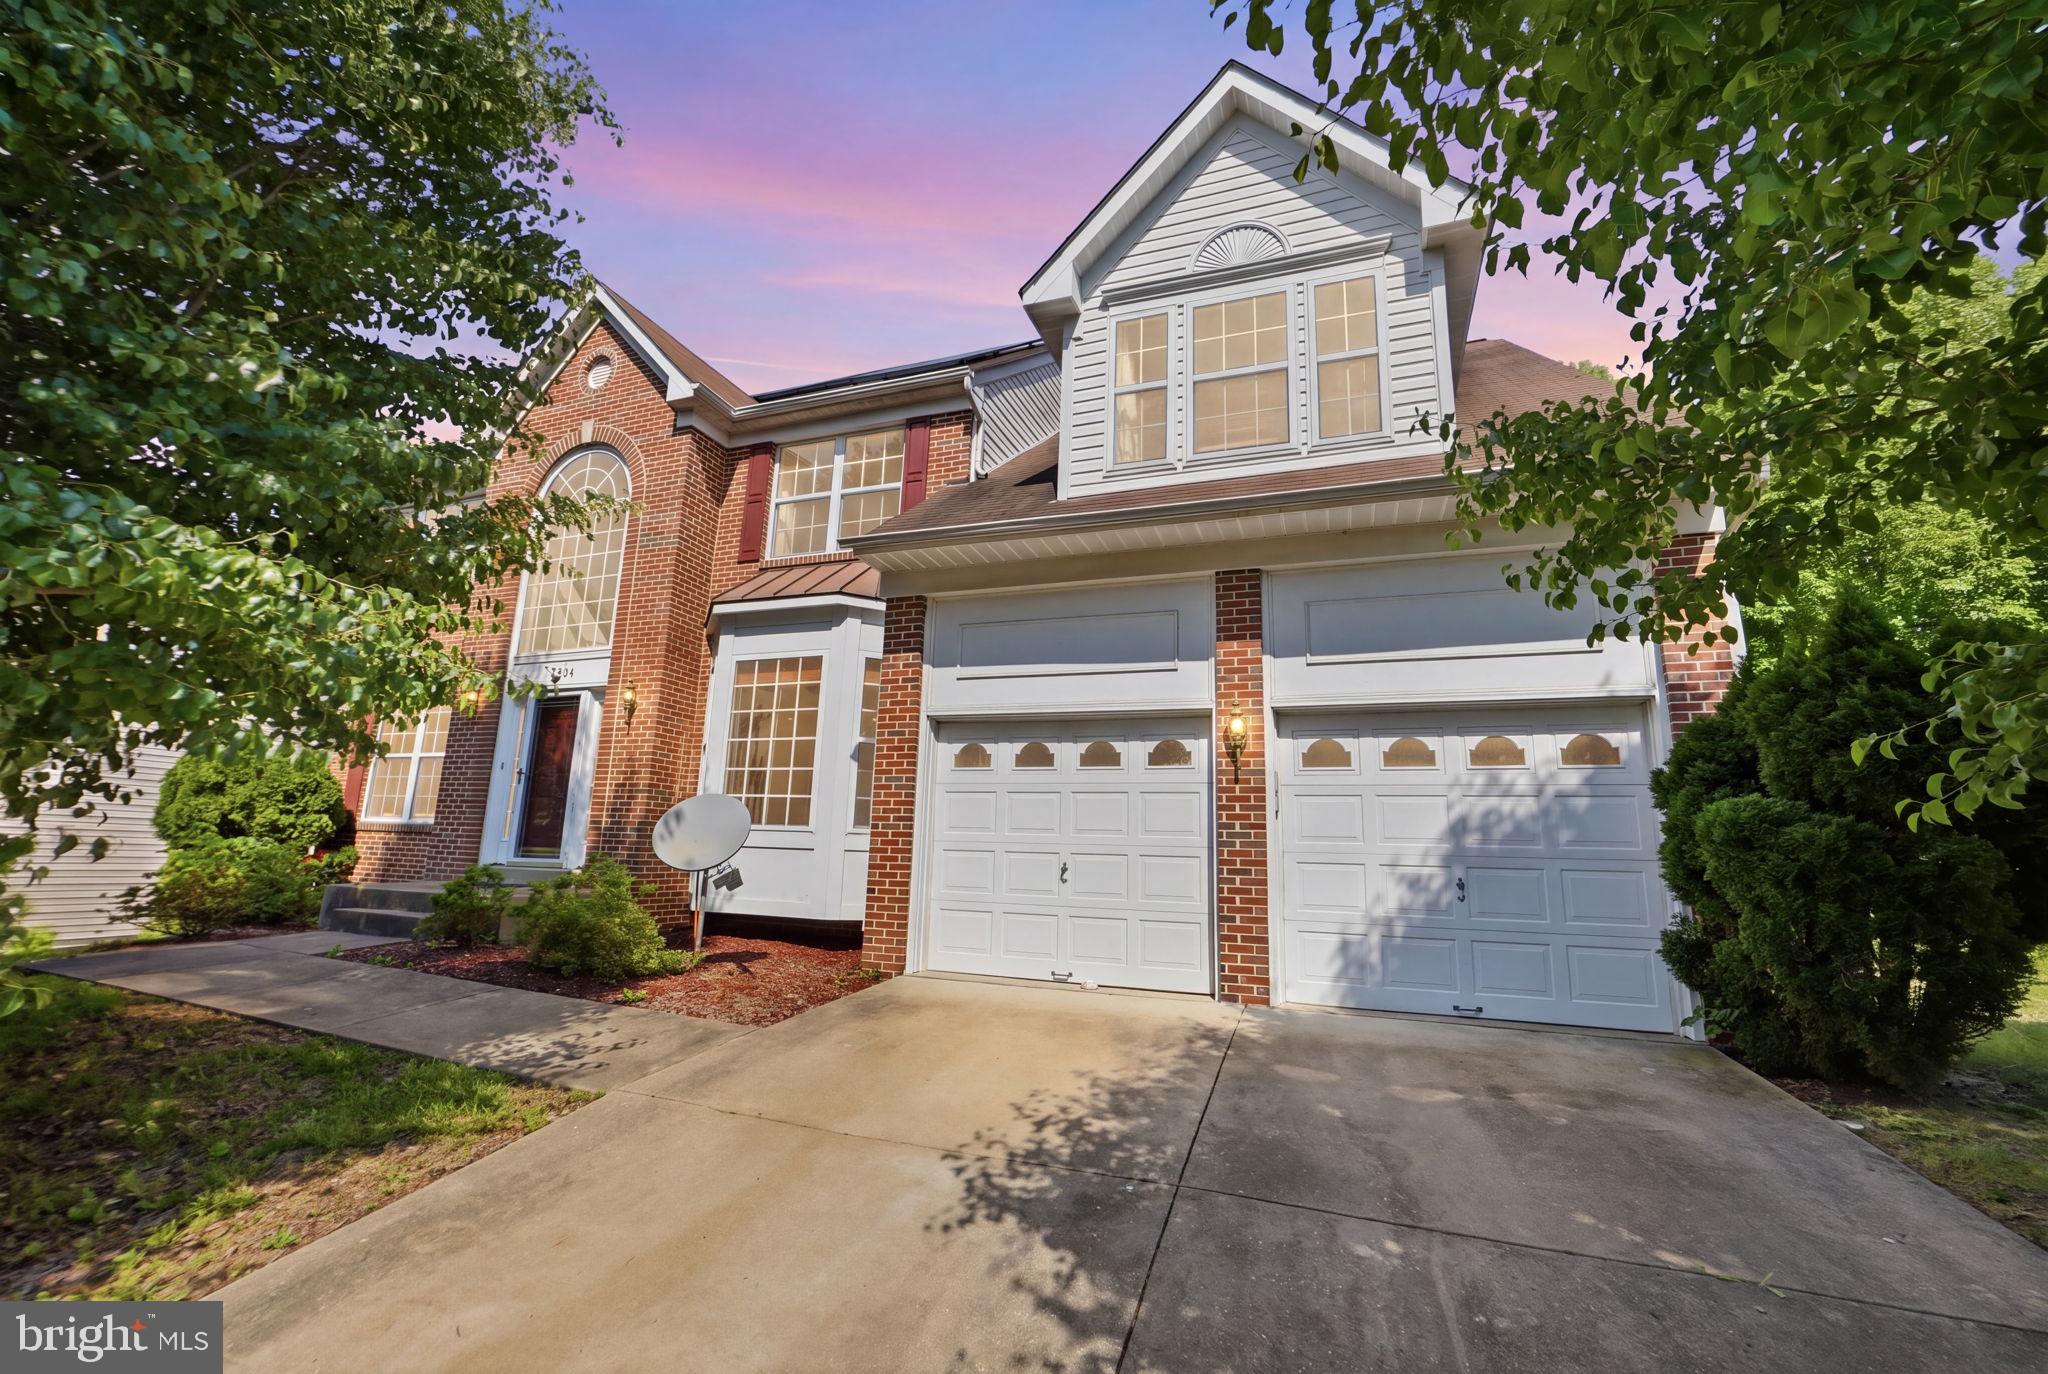
**Welcome Home to Your Family Oasis in Accokeek, MD!** Step into this stunning 4-bedroom, 4.5-bathroom residence that perfectly blends comfort and modern living across an expansive 3,014 square feet. Nestled in the heart of a family-friendly neighborhood, this home is designed for those who cherish space, style, and outdoor enjoyment. As you enter, you're greeted by a bright and airy foyer that leads you into an open-concept living area bathed in natural light. The spacious family room invites cozy gatherings with its inviting atmosphere and seamless flow into the gourmet kitchen. Here, culinary dreams come alive with ample counter space, modern appliances, and a charming breakfast nook perfect for morning coffee or casual meals. Retreat to the luxurious primary suite where relaxation reigns supreme. This generous sanctuary features a separate sitting room, an en-suite bathroom complete with dual vanities and a soaking tub—ideal for unwinding after a long day. Each additional bedroom offers ample space and storage, ensuring everyone has their own personal haven. Step outside to discover your private backyard paradise! The composite deck is perfect for summer barbecues or evening stargazing while the brick paver patio provides an elegant setting for outdoor dining or entertaining friends under the stars. The fenced-in yard ensures safety for children and pets alike while allowing them to roam freely in their own playground. Plus, with a built-in sprinkler system maintaining your lush landscape year-round is effortless! This home also boasts a convenient two-car garage—a must-have for busy families—and is situated in close proximity to parks, schools, shopping centers, and major commuter routes. Don’t miss out on this exceptional opportunity to create lasting memories in your new family home! Schedule your private tour today and experience firsthand all that this remarkable property has to offer!
Features & Amenities
Interior
-
Other Interior Features
Eat-in Kitchen, Kitchen Island, Open Floorplan
-
Total Bedrooms
4
-
Bathrooms
4
-
1/2 Bathrooms
1
-
Above Grade Finished Area
3014.0
-
Basement YN
YES
-
Cooling YN
YES
-
Cooling
Central Air, Electric
-
Fireplace YN
YES
-
Heating YN
YES
-
Heating
Active Solar, Natural Gas, Central
-
Pet friendly
Yes
Exterior
-
Garage
Yes
-
Garage spaces
2
-
Construction Materials
Brick, Aluminum Siding
-
Parking
Garage, Driveway, Attached
-
Patio and Porch Features
Deck, Patio
-
Pool
No
-
Waterfront YN
NO
Area & Lot
-
Lot Features
Cul-De-Sac
-
Lot Size(acres)
0.24
-
Lot Size(square feet)
10,544
-
Property Type
Residential
-
Property Sub Type
Single Family Residence
-
Architectural Style
Colonial
Price
-
Sales Price
$599,900
-
Tax Amount
$7,073
-
Sq. Footage
3,014
-
Price/SqFt
$199
HOA
-
Association
YES
-
Association Fee
$165
-
Association Fee Frequency
Quarterly
-
Association Fee Includes
N/A
Property Resources
-
Horse Property
NO
School District
-
Elementary School
N/A
-
Middle School
N/A
-
High School
GWYNN PARK
Property Features
-
New Construction
NO
-
Foundation Details
Block
-
Senior Community YN
NO
-
Sewer
Public Sewer
-
Tax Lot
17
-
Water Source
Public
Schedule a Showing
Showing scheduled successfully.
Mortgage calculator
Estimate your monthly mortgage payment, including the principal and interest, property taxes, and HOA. Adjust the values to generate a more accurate rate.
Your payment
Principal and Interest:
$
Property taxes:
$
HOA fees:
$
Total loan payment:
$
Total interest amount:
$
Location
County
PRINCE GEORGES
Elementary School
Middle School
High School
GWYNN PARK
Listing Courtesy of Stacie Foreman, Berkshire Hathaway HomeServices PenFed Realty
RealHub Information is provided exclusively for consumers' personal, non-commercial use, and it may not be used for any purpose other than to identify prospective properties consumers may be interested in purchasing. All information deemed reliable but not guaranteed and should be independently verified. All properties are subject to prior sale, change or withdrawal. RealHub website owner shall not be responsible for any typographical errors, misinformation, misprints and shall be held totally harmless.

Salesperson, Realtor
Marsha DeGirolamo
Call Marsha today to schedule a private showing.

* Listings on this website come from the FMLS IDX Compilation and may be held by brokerage firms other than the owner of this website. The listing brokerage is identified in any listing details. Information is deemed reliable but is not guaranteed. If you believe any FMLS listing contains material that infringes your copyrighted work please review our DMCA policy and learn how to submit a takedown request.© 2024 FMLS.
Related Properties

ACCOKEEK
14013 WHEEL WRIGHT PLACE
4 Beds
3 Baths
4,240 Sq.Ft.
$640,000
MLS#: MDPG2220960

ACCOKEEK
15444 OLD MARSHALL HALL ROAD
5 Beds
2 Baths
2,514 Sq.Ft.
$695,000
MLS#: MDPG2216670

ACCOKEEK
15906 N THAMES COURT
5 Beds
3 Baths
3,658 Sq.Ft.
$539,900
MLS#: MDPG2220886

ACCOKEEK
17916 MERINO DRIVE
5 Beds
4 Baths
5,048 Sq.Ft.
$625,000
MLS#: MDPG2209174
ACCOKEEK
15204 DERBYSHIRE WAY
5 Beds
4 Baths
2,920 Sq.Ft.
$595,000
MLS#: MDPG2203800

ACCOKEEK
16414 TORTOLA DRIVE
4 Beds
2 Baths
2,920 Sq.Ft.
$649,997
MLS#: MDPG2209370

ACCOKEEK
16601 ANEGADA DRIVE
3 Beds
2 Baths
1,600 Sq.Ft.
$499,000
MLS#: MDPG2214338

ACCOKEEK
106 WHISTLING WOOD COURT
4 Beds
3 Baths
3,928 Sq.Ft.
$699,999
MLS#: MDPG2214042
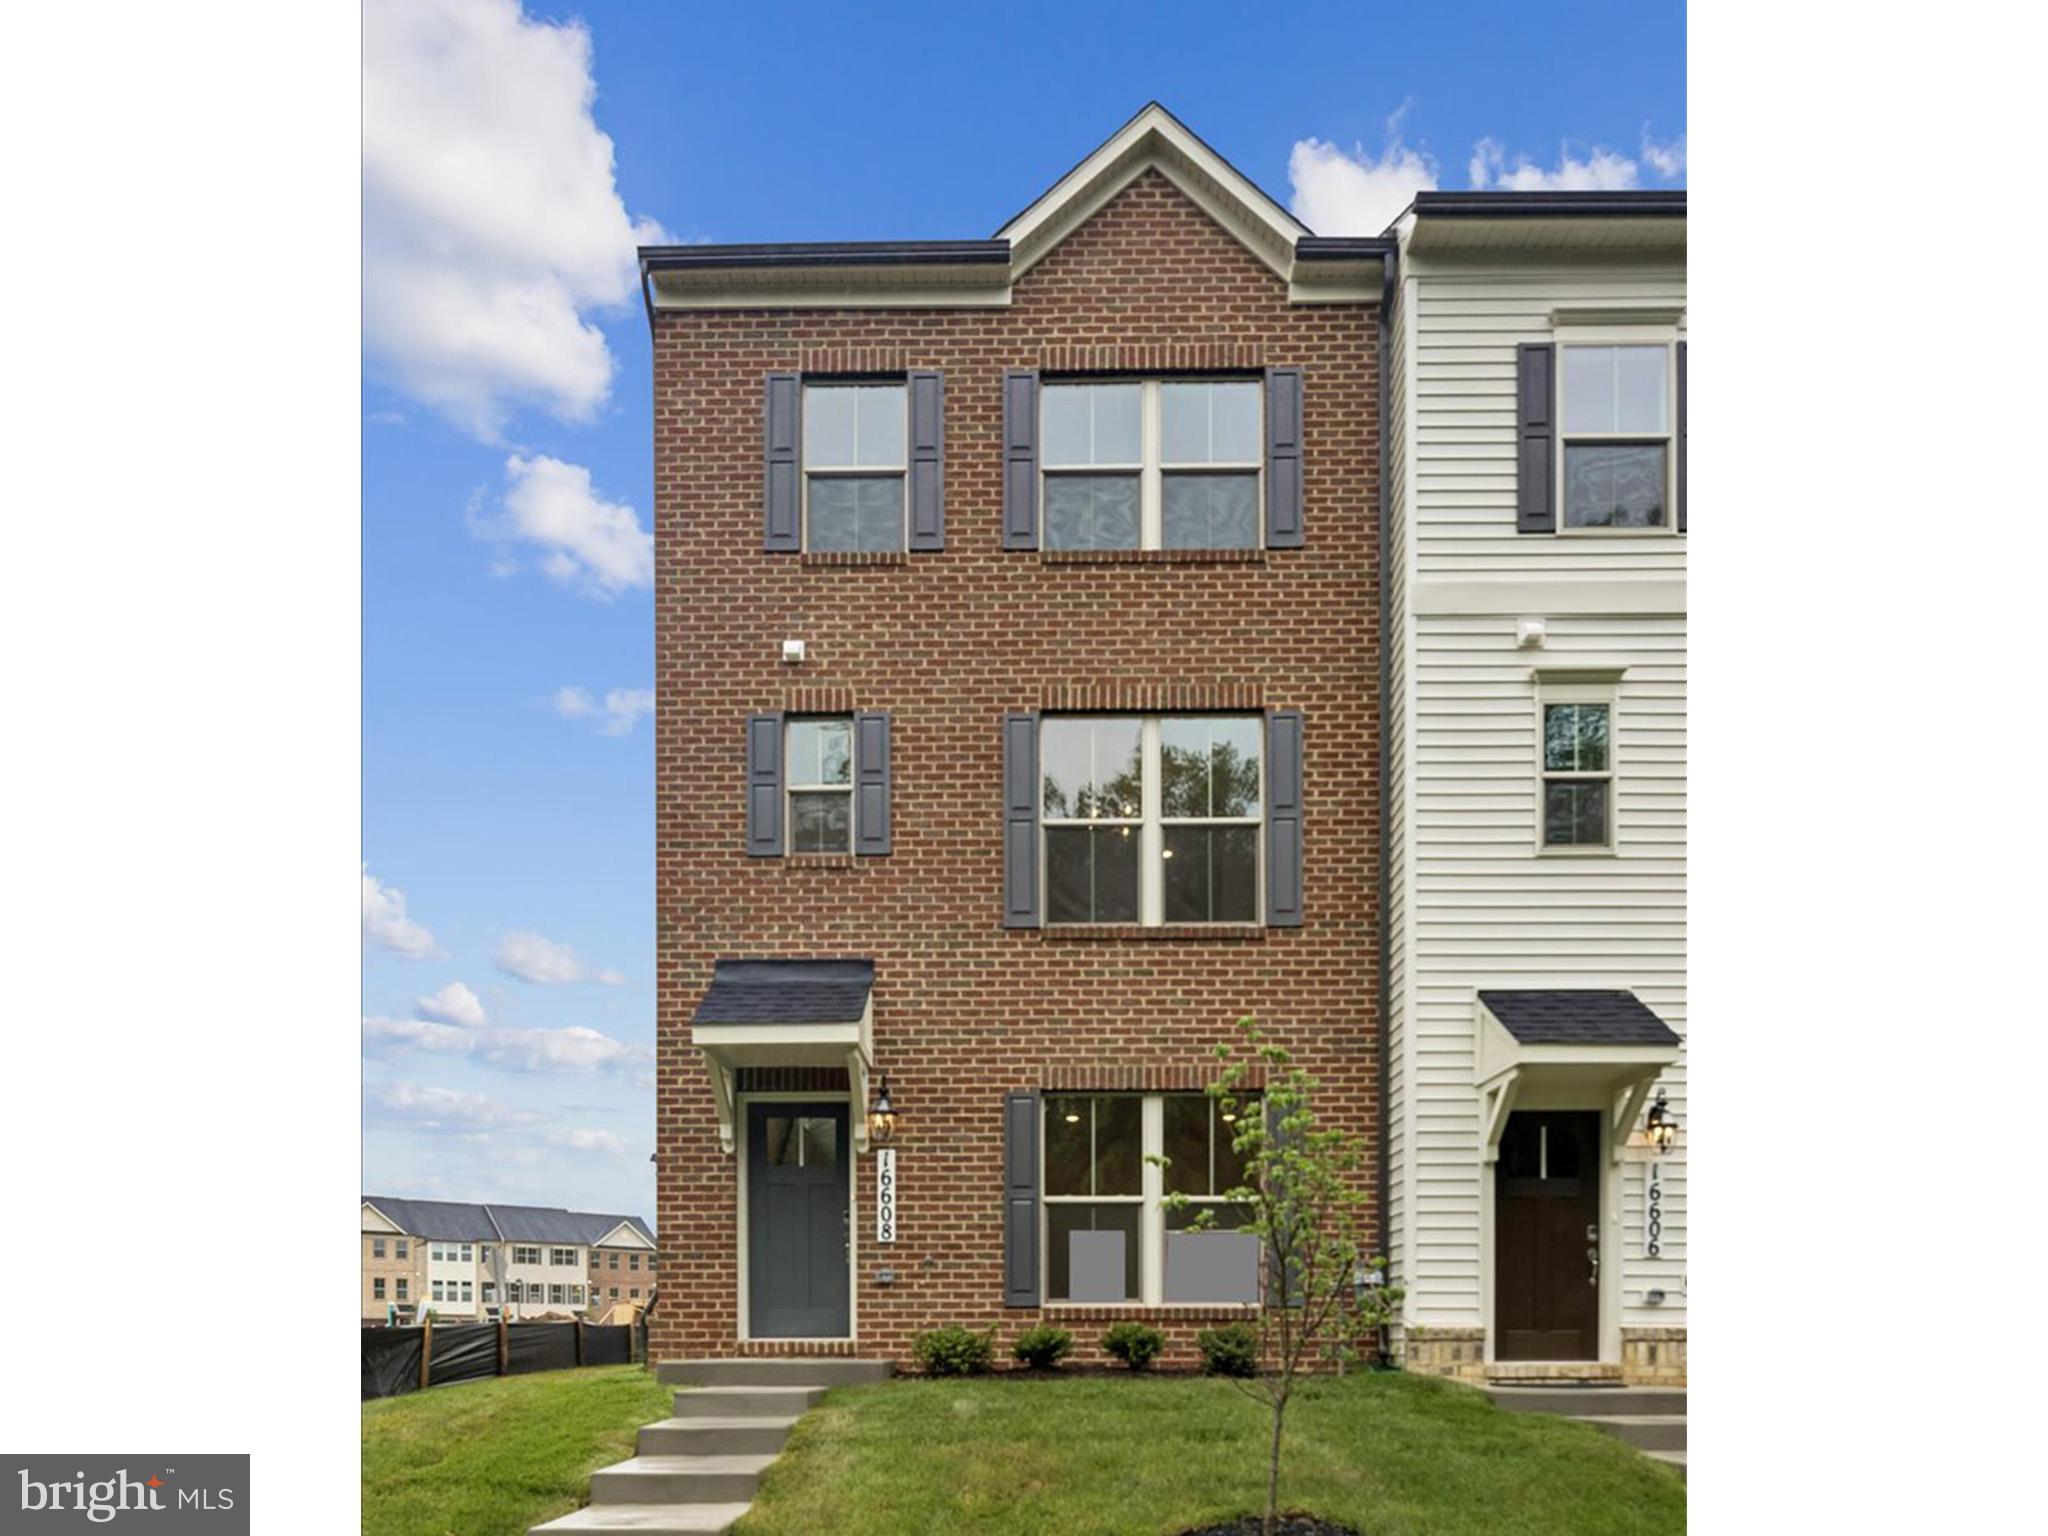
ACCOKEEK
16608 BREEZEWAY ALLEY
3 Beds
3 Baths
N/A
$515,535
MLS#: MDPG2212082
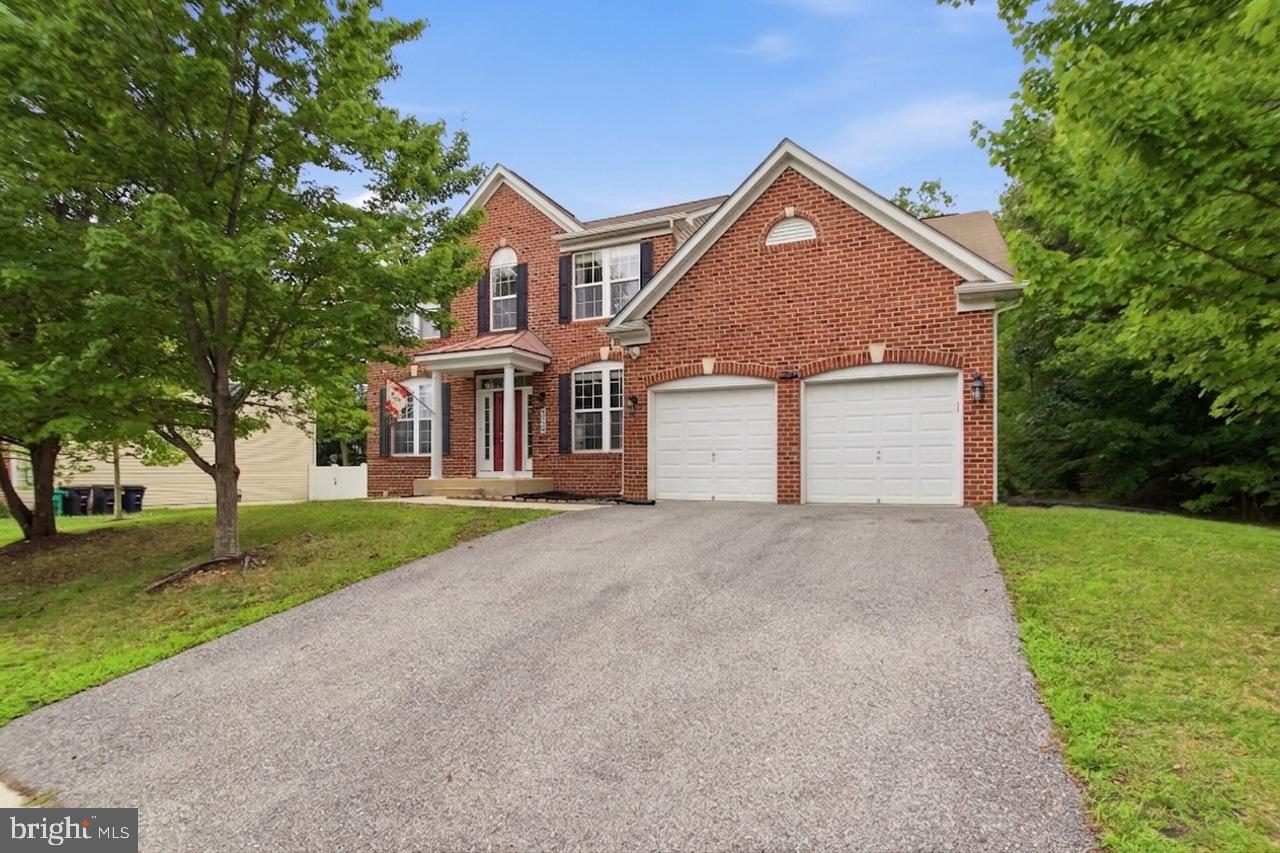
ACCOKEEK
703 YARROW COURT
5 Beds
3 Baths
3,816 Sq.Ft.
$669,000
MLS#: MDPG2208930
