
Property
Beds
3
Full Baths
2
1/2 Baths
None
Year Built
1946
Sq.Footage
1,392
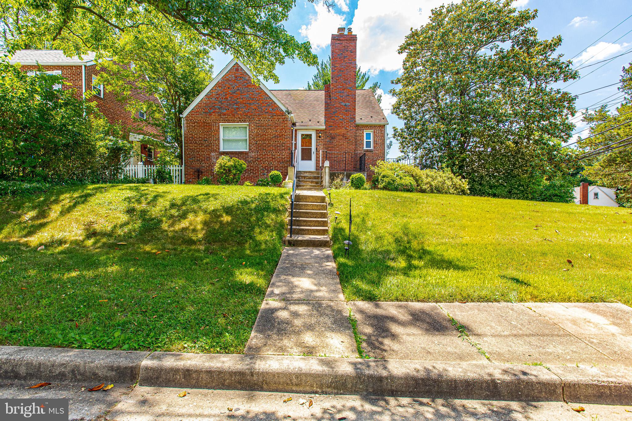
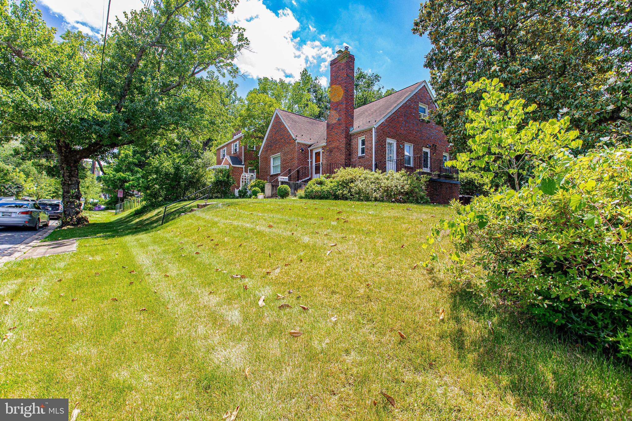
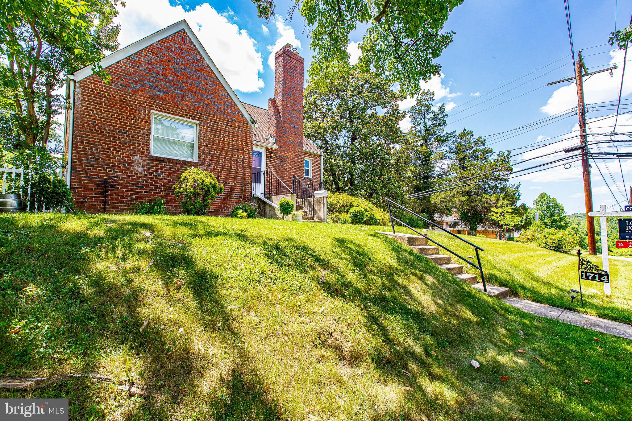
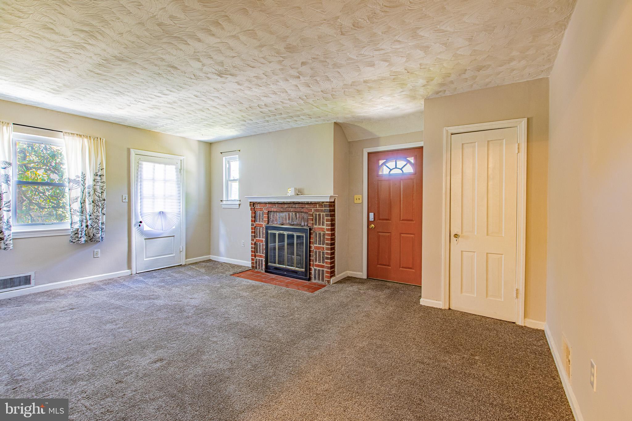
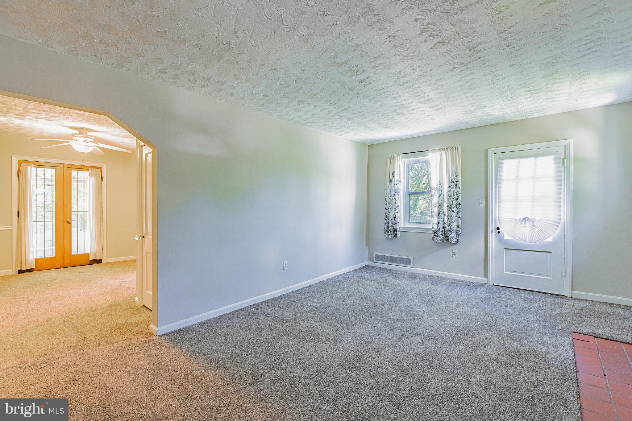
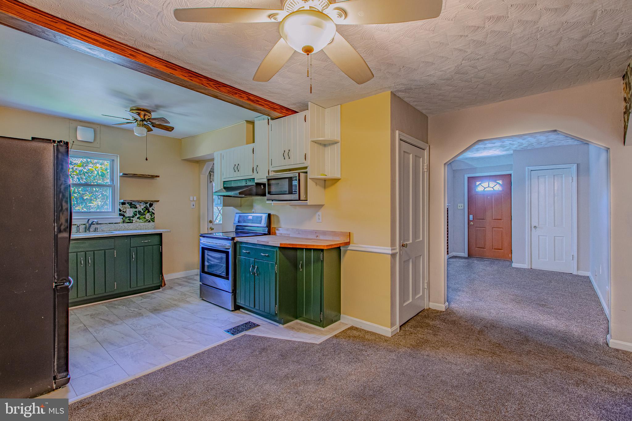
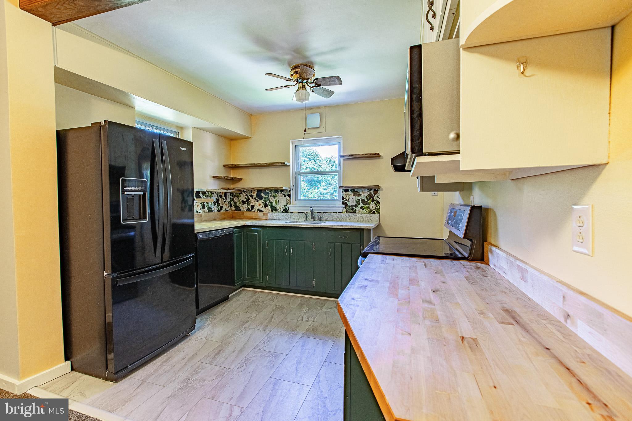
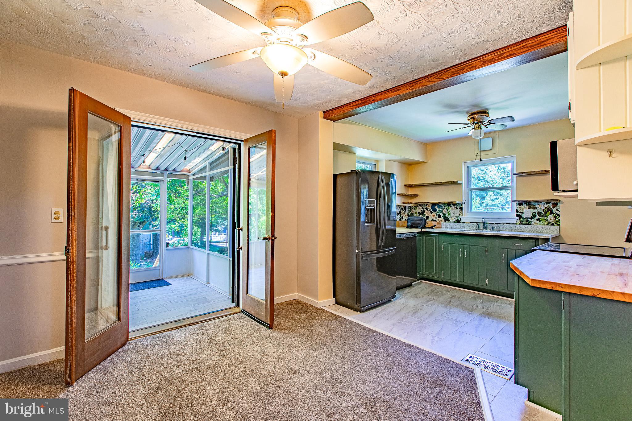
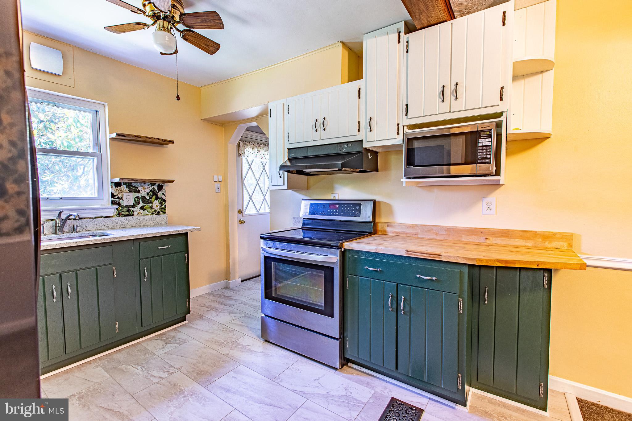
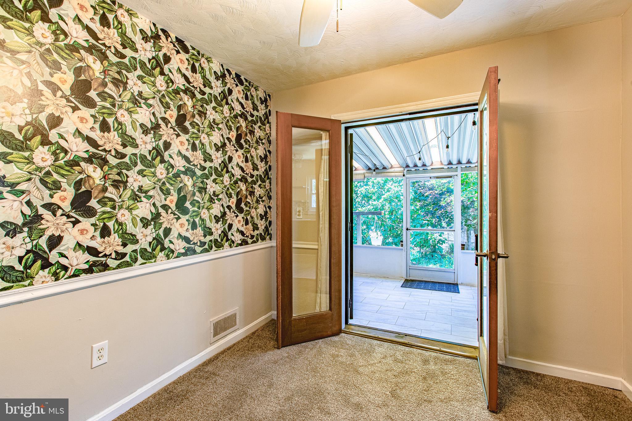
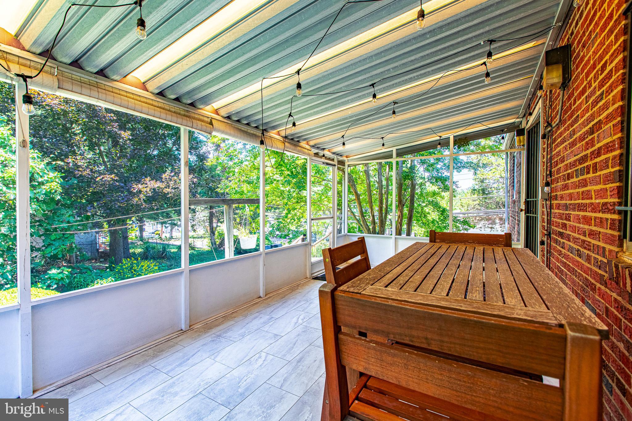
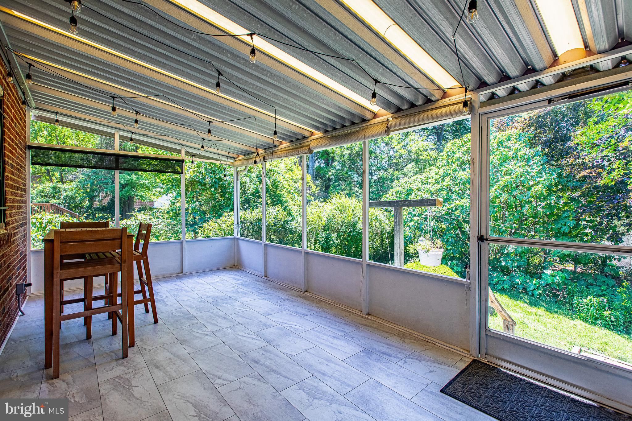
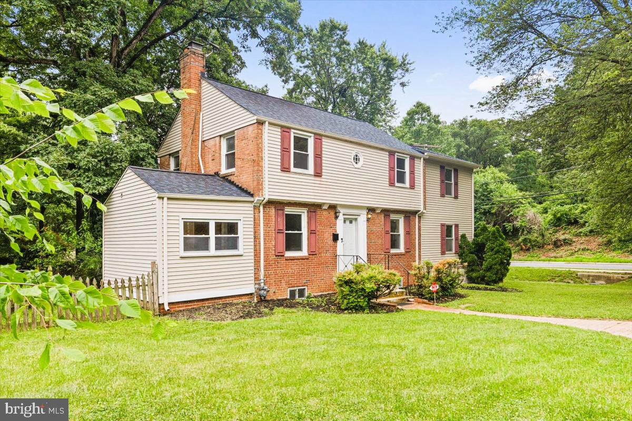
OPEN HOUSE SUNDAY 1–4 PM | MOTIVATED SELLER | PRICED BELOW MARKET Welcome to this beautifully updated Cheverly home offering modern finishes, a bright open layout, and incredible outdoor space — all on a quiet, tree‑lined street just minutes from DC. With fresh updates throughout and a price point well below nearby 4BR/2BA comps, this home delivers exceptional value in one of Prince George’s County’s most desirable commuter communities. Step inside to a sun‑filled main level featuring refinished flooring, updated lighting, and a spacious living room that flows seamlessly into the dining area and renovated kitchen. The kitchen offers quartz countertops, stainless steel appliances, upgraded cabinetry, and direct access to the backyard — perfect for entertaining or everyday convenience. The upper level includes generously sized bedrooms with great natural light and an updated full bath. The lower level provides flexible space ideal for a family room, home office, gym, or guest suite, along with a second updated bathroom. Outside, enjoy a large fenced yard with mature trees, green space, and room for gatherings, gardening, pets, or play. Cheverly is known for its strong community feel, walkable streets, parks, and unbeatable access to Route 50, BW Parkway, Metro, and downtown DC. A comparable 4BR/2BA recently closed well above this price — making this one of the best values in Cheverly. Don’t miss your chance to own a move‑in‑ready home in a prime location with tremendous upside.
Features & Amenities
Interior
-
Other Interior Features
Ceiling Fan(s)
-
Total Bedrooms
3
-
Bathrooms
2
-
Above Grade Finished Area
1392.0
-
Basement YN
YES
-
Cooling YN
YES
-
Cooling
Central Air, Ceiling Fan(s), Electric
-
Fireplace YN
YES
-
Heating YN
YES
-
Heating
Natural Gas, Forced Air
-
Main Level Bedrooms
2
-
Pet friendly
Yes
Exterior
-
Garage
No
-
Construction Materials
Brick
-
Other Exterior Features
Balcony, Lighting, Rain Gutters
-
Parking
Attached Carport, Driveway, Attached
-
Patio and Porch Features
Deck, Enclosed, Patio
-
Pool
No
-
Waterfront YN
NO
-
View
Trees/Woods, Garden
Area & Lot
-
Lot Features
Corner Lot, Sloped, Private, Front Yard, Few Trees, Back Yard
-
Lot Size(acres)
0.19
-
Lot Size(square feet)
8,494
-
Property Type
Residential
-
Property Sub Type
Single Family Residence
-
Architectural Style
Colonial
Price
-
Sales Price
$449,900
-
Tax Amount
$8,075
-
Financing Options
Conventional, Cash, FHA, VA
-
Sq. Footage
1,392
-
Price/SqFt
$323
HOA
-
Association
No
Property Resources
-
Horse Property
NO
School District
-
Elementary School
N/A
-
Middle School
N/A
-
High School
N/A
Property Features
-
New Construction
NO
-
Foundation Details
Permanent
-
Senior Community YN
NO
-
Sewer
Public Sewer
-
Tax Lot
4
-
Water Source
Public
Schedule a Showing
Showing scheduled successfully.
Mortgage calculator
Estimate your monthly mortgage payment, including the principal and interest, property taxes, and HOA. Adjust the values to generate a more accurate rate.
Your payment
Principal and Interest:
$
Property taxes:
$
HOA fees:
$
Total loan payment:
$
Total interest amount:
$
Location
County
PRINCE GEORGES
Elementary School
Middle School
High School
Listing Courtesy of Joseph S Barnes, Long & Foster Real Estate, Inc.
RealHub Information is provided exclusively for consumers' personal, non-commercial use, and it may not be used for any purpose other than to identify prospective properties consumers may be interested in purchasing. All information deemed reliable but not guaranteed and should be independently verified. All properties are subject to prior sale, change or withdrawal. RealHub website owner shall not be responsible for any typographical errors, misinformation, misprints and shall be held totally harmless.
.webp?size=684x933)
Salesperson, Realtor
Marsha DeGirolamo
Call Marsha today to schedule a private showing.

* Listings on this website come from the FMLS IDX Compilation and may be held by brokerage firms other than the owner of this website. The listing brokerage is identified in any listing details. Information is deemed reliable but is not guaranteed. If you believe any FMLS listing contains material that infringes your copyrighted work please click here to review our DMCA policy and learn how to submit a takedown request.© 2024 FMLS.
Related Properties

CHEVERLY
2422 LAKE AVENUE
3 Beds
1 Baths
1,204 Sq.Ft.
$435,000
MLS#: MDPG2219348

CHEVERLY
2900 64TH AVENUE
3 Beds
2 Baths
1,764 Sq.Ft.
$499,000
MLS#: MDPG2215676

CHEVERLY
5602 GREENLEAF ROAD
3 Beds
2 Baths
1,222 Sq.Ft.
$425,000
MLS#: MDPG2219162
CHEVERLY
5901 EUCLID
4 Beds
3 Baths
2,348 Sq.Ft.
$514,900
MLS#: MDPG2157014

CHEVERLY
5796 CARLYLE STREET
3 Beds
2 Baths
2,046 Sq.Ft.
$459,000
MLS#: MDPG2214932
CHEVERLY
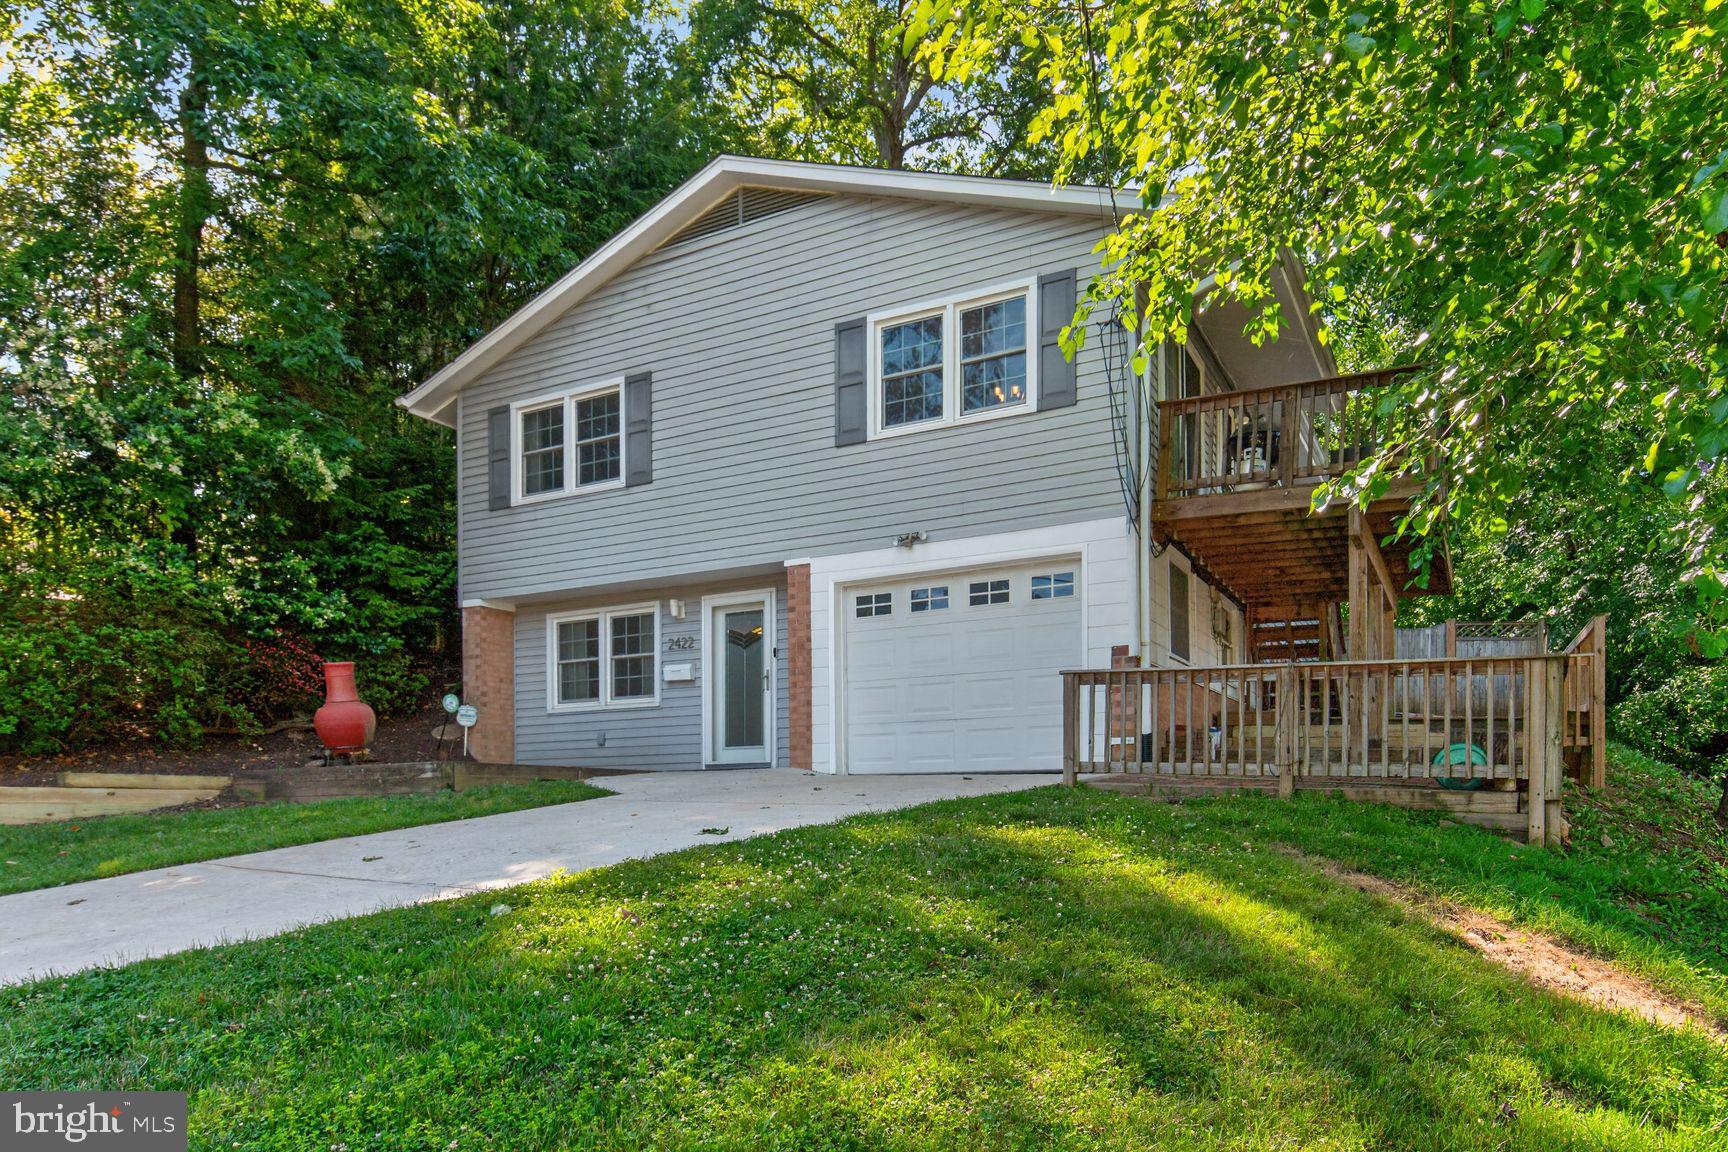
2422 PARKWAY
3 Beds
2 Baths
2,248 Sq.Ft.
$485,000
MLS#: MDPG2205524
.png)