


Property
Beds
3
Full Baths
2
1/2 Baths
None
Year Built
2005
Sq.Footage
1,680
Welcome home to 130 Pleasant Dr, a charming 3-bedroom, 2-bathroom ranch-style home offering peaceful country living on a spacious 1.28-acre lot. Built in 2005 and updated for modern comfort, this move-in ready home features a new roof installed in 2023. Enjoy seamless outdoor living with a welcoming front porch and a private side deck, ideal for relaxing, entertaining, and taking in views of your expansive backyard. Inside, an open-concept floor plan connects the living room, dining area, and modern kitchen featuring white cabinetry and a generous sized center island. Sliding glass doors off the dining space lead directly to the side deck for easy indoor-outdoor living. The primary suite serves as a true private retreat, featuring a massive walk-in closet and an ensuite bathroom complete with double vanities, a private toilet closet, a walk-in tile shower, and a dedicated soaking tub. Two additional bedrooms and a full bath are located on the opposite wing of the home, offering a functional split-bedroom layout. Looking for extra space? The pristine, walk-up basement provides a clean laundry area, abundant storage, and endless potential to be finished into additional living space, a home gym, or a media room. For video tour, search "130 Pleasant Dr, Nottingham,PA Video Tour" on YouTube.
Features & Amenities
Interior
-
Other Interior Features
Ceiling Fan(s), Kitchen Island, Walk-In Closet(s), Open Floorplan, Soaking Tub
-
Total Bedrooms
3
-
Bathrooms
2
-
Above Grade Finished Area
1680.0
-
Basement YN
YES
-
Cooling YN
YES
-
Cooling
Central Air, Ceiling Fan(s), Electric
-
Fireplace YN
NO
-
Heating YN
YES
-
Heating
Electric, Forced Air
-
Main Level Bedrooms
3
-
Pet friendly
N/A
Exterior
-
Garage
No
-
Construction Materials
Vinyl Siding
-
Parking
Driveway
-
Patio and Porch Features
Deck, Porch
-
Pool
No
-
Waterfront YN
NO
Area & Lot
-
Lot Features
Cleared
-
Lot Size(acres)
1.28
-
Lot Size(square feet)
55,948
-
Property Type
Residential
-
Property Sub Type
Single Family Residence
-
Architectural Style
Ranch/Rambler
Price
-
Sales Price
$435,000
-
Tax Amount
$6,636
-
Financing Options
Cash, Conventional, FHA, VA
-
Sq. Footage
1,680
-
Price/SqFt
$258
HOA
-
Association
No
Property Resources
-
Horse Property
NO
School District
-
Elementary School
N/A
-
Middle School
N/A
-
High School
N/A
Property Features
-
New Construction
NO
-
Foundation Details
Concrete Perimeter
-
Senior Community YN
NO
-
Sewer
Septic Tank
-
Tax Lot
0066.02A0
-
Water Source
Well
Schedule a Showing
Showing scheduled successfully.
Mortgage calculator
Estimate your monthly mortgage payment, including the principal and interest, property taxes, and HOA. Adjust the values to generate a more accurate rate.
Your payment
Principal and Interest:
$
Property taxes:
$
HOA fees:
$
Total loan payment:
$
Total interest amount:
$
Location
County
CHESTER
Elementary School
Middle School
High School
Listing Courtesy of Krysten Lynn Evans, Beiler-Campbell Realtors-Oxford
RealHub Information is provided exclusively for consumers' personal, non-commercial use, and it may not be used for any purpose other than to identify prospective properties consumers may be interested in purchasing. All information deemed reliable but not guaranteed and should be independently verified. All properties are subject to prior sale, change or withdrawal. RealHub website owner shall not be responsible for any typographical errors, misinformation, misprints and shall be held totally harmless.
.webp?size=684x933)
Salesperson, Realtor
Marsha DeGirolamo
Call Marsha today to schedule a private showing.

* Listings on this website come from the FMLS IDX Compilation and may be held by brokerage firms other than the owner of this website. The listing brokerage is identified in any listing details. Information is deemed reliable but is not guaranteed. If you believe any FMLS listing contains material that infringes your copyrighted work please click here to review our DMCA policy and learn how to submit a takedown request.© 2024 FMLS.
Related Properties

NOTTINGHAM
8623 HEATHERMILL ROAD
3 Beds
1 Baths
1,308 Sq.Ft.
$360,000
MLS#: MDBC2168360

NOTTINGHAM
4402 FIELDGREEN ROAD
4 Beds
1 Baths
1,801 Sq.Ft.
$395,000
MLS#: MDBC2171586

NOTTINGHAM
9020 HEDGEROW WAY
4 Beds
3 Baths
1,672 Sq.Ft.
$485,000
MLS#: MDBC2177636

NOTTINGHAM
748 E CHRISTINE ROAD
3 Beds
1 Baths
1,664 Sq.Ft.
$489,000
MLS#: PACT2131738

NOTTINGHAM
4216 THORNCLIFF ROAD
3 Beds
2 Baths
1,956 Sq.Ft.
$380,000
MLS#: MDBC2172950

NOTTINGHAM
4725 LAVINGTON PLACE
4 Beds
2 Baths
1,728 Sq.Ft.
$435,000
MLS#: MDBC2168894
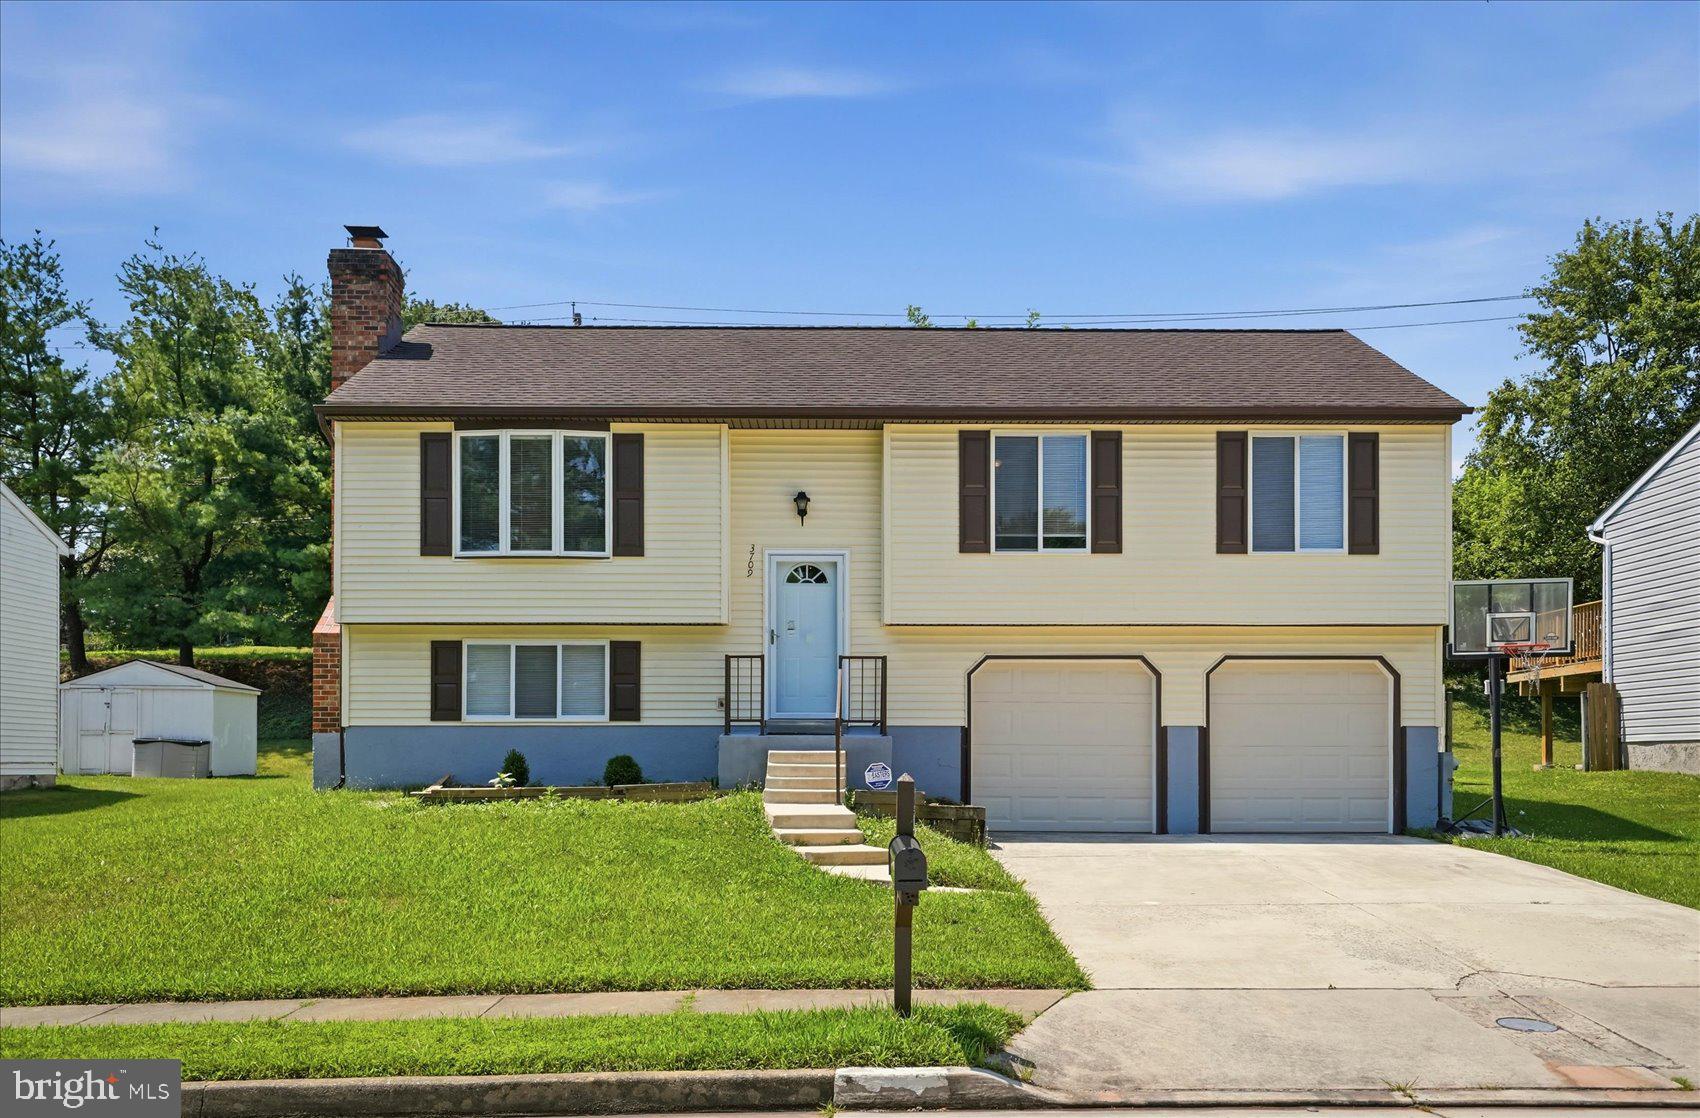
NOTTINGHAM
3709 REDBERRY
4 Beds
3 Baths
1,928 Sq.Ft.
$459,000
MLS#: MDBC2169346

NOTTINGHAM
125 HEATHER CIRCLE
3 Beds
1 Baths
1,568 Sq.Ft.
$459,900
MLS#: PALA2096680
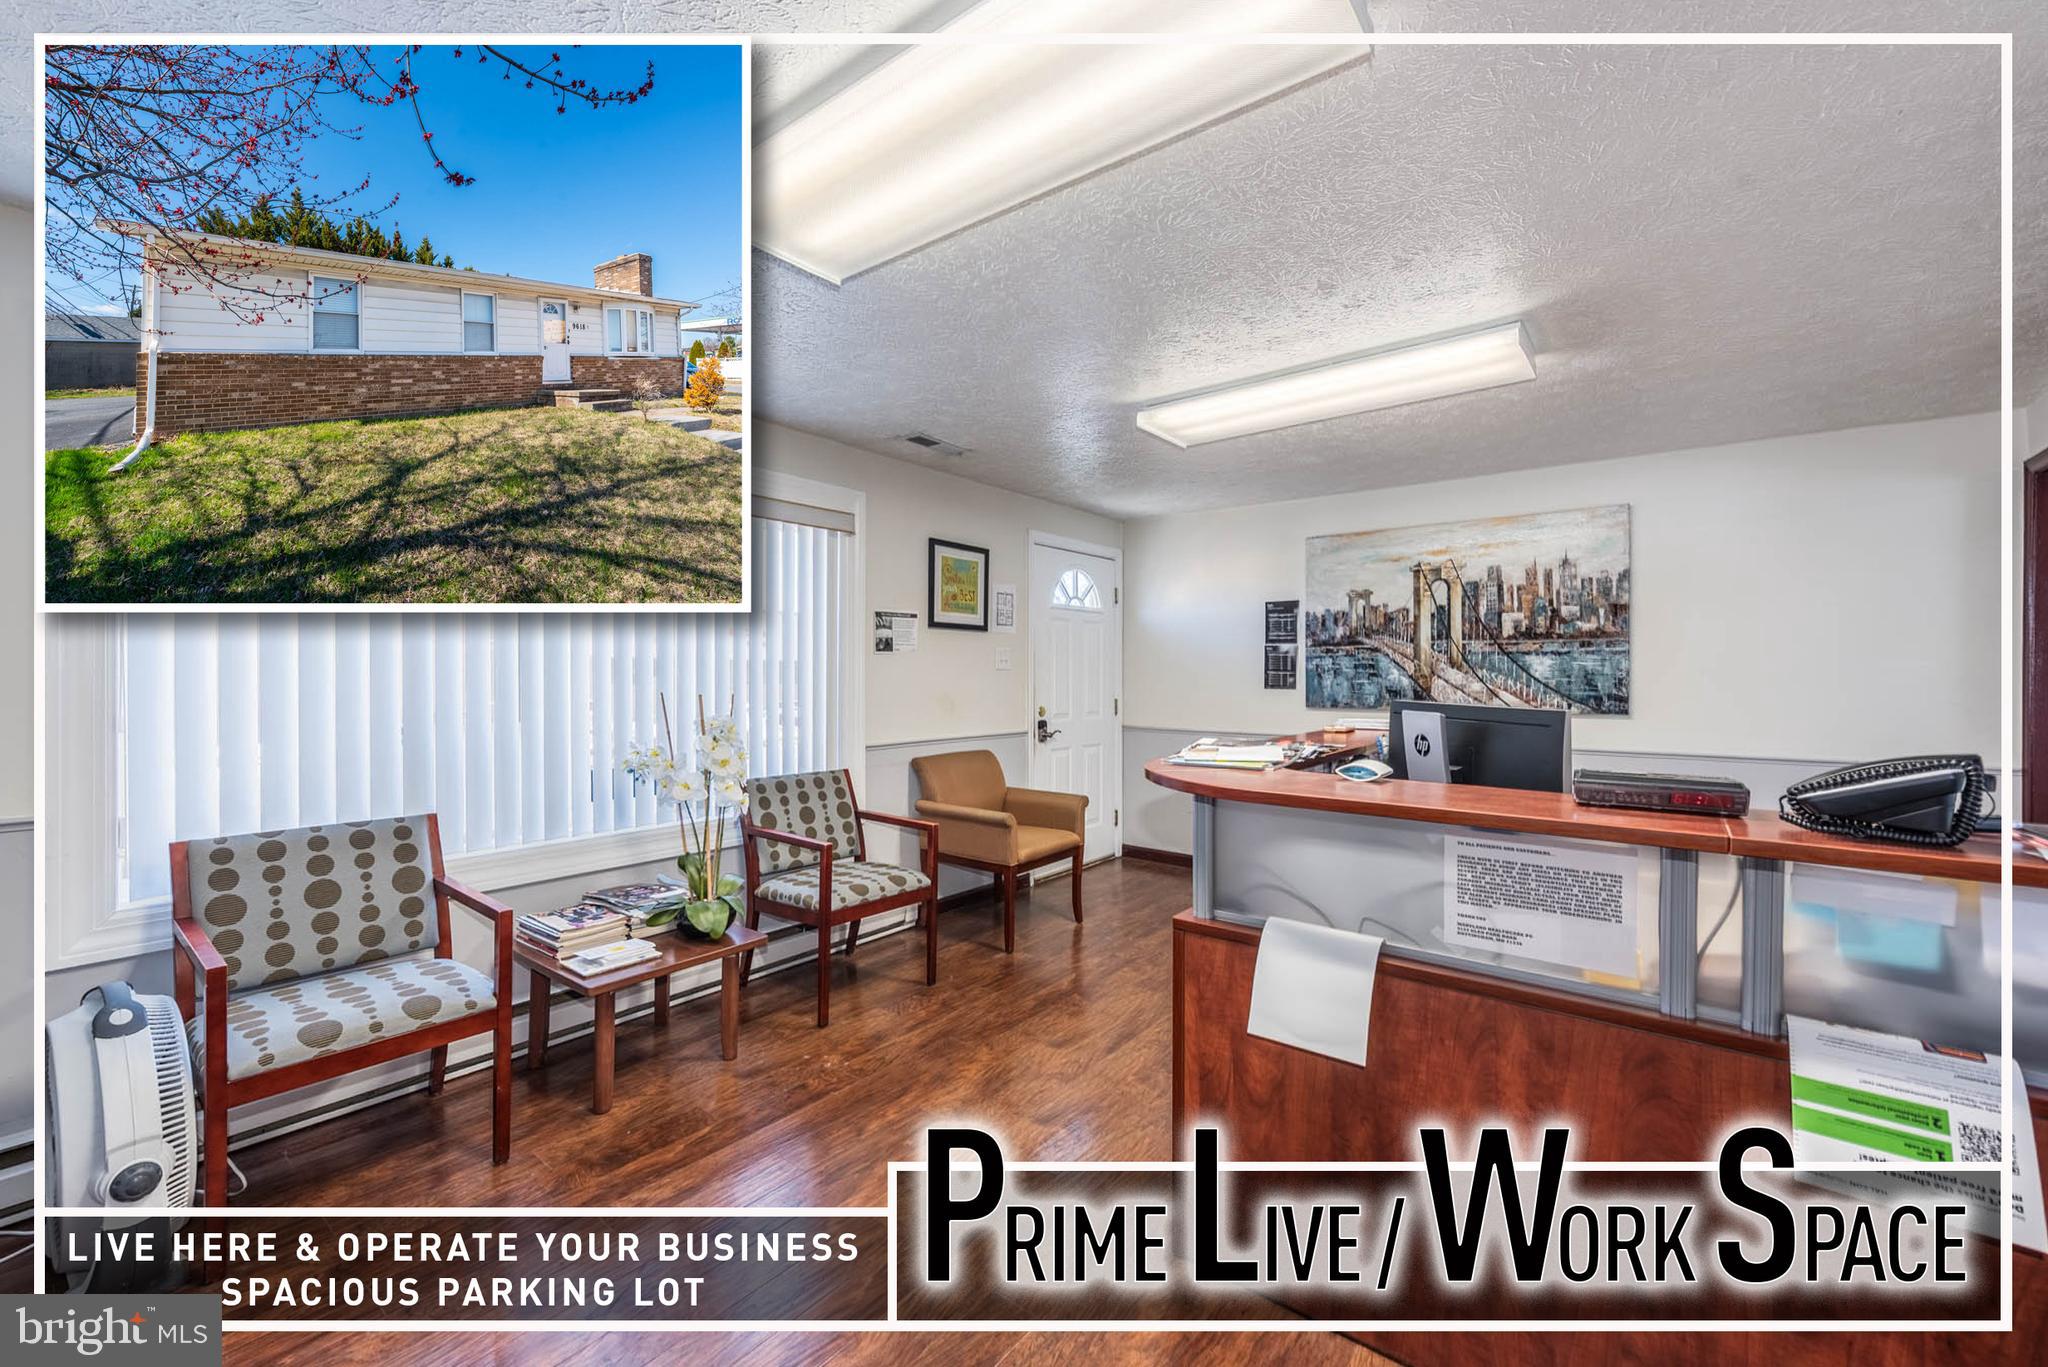
NOTTINGHAM
4155 GLEN PARK ROAD
5 Beds
1 Baths
1,472 Sq.Ft.
$449,900
MLS#: MDBC2158706
.png)