Features & Amenities

Interior

  • Other Interior Features

    Kitchen Island, High Ceilings, Built-in Features, Soaking Tub, Pantry

  • Total Bedrooms

    6

  • Bathrooms

    3

  • 1/2 Bathrooms

    1

  • Above Grade Finished Area

    3168.0

  • Basement YN

    YES

  • Cooling YN

    YES

  • Cooling

    Other, Electric

  • Fireplace YN

    NO

  • Heating YN

    YES

  • Heating

    Electric, Natural Gas, Radiant

  • Main Level Bedrooms

    6

  • Pet friendly

    N/A

Exterior

  • Garage

    No

  • Construction Materials

    Frame

  • Parking

    Off Street

  • Patio and Porch Features

    Deck, Porch, Wrap Around, Patio

  • Pool

    No

  • Waterfront YN

    NO

Area & Lot

  • Lot Size(acres)

    0.15

  • Lot Size(square feet)

    6,716

  • Property Type

    Residential

  • Property Sub Type

    Single Family Residence

  • Architectural Style

    Farmhouse/National Folk

Price

  • Sales Price

    $1,550,000
  • Tax Amount

    $18,779

  • Financing Options

    Conventional

  • Sq. Footage

    3,884

  • Price/SqFt

    $399

HOA

  • Association

    No

School District

  • Elementary School

    N/A

  • Middle School

    N/A

  • High School

    N/A

Property Features

  • New Construction

    NO

  • Accessibility Features

    Accessible Hallway(s)

  • Foundation Details

    Slab

  • Senior Community YN

    NO

  • Sewer

    Public Sewer

  • Tax Lot

    9

  • Water Source

    Public

Schedule a Showing

Showing scheduled successfully.

<
>
IN PERSON
VIA CHAT

What is 3 + 4 ?


Change time

Mortgage calculator

Estimate your monthly mortgage payment, including the principal and interest, property taxes, and HOA. Adjust the values to generate a more accurate rate.

Your payment

Principal and Interest:

$

Property taxes:

$

HOA fees:

$

Total loan payment:

$

Total interest amount:

$

Location

County

MONTGOMERY

Elementary School

Middle School

High School

Listing Courtesy of Rochelle E Rubin, Stuart & Maury, Inc.

RealHub Information is provided exclusively for consumers' personal, non-commercial use, and it may not be used for any purpose other than to identify prospective properties consumers may be interested in purchasing. All information deemed reliable but not guaranteed and should be independently verified. All properties are subject to prior sale, change or withdrawal. RealHub website owner shall not be responsible for any typographical errors, misinformation, misprints and shall be held totally harmless.

Agent Marsha DeGirolamo

AGENT

Marsha DeGirolamo

Call Marsha today to schedule a private showing.


* Listings on this website come from the FMLS IDX Compilation and may be held by brokerage firms other than the owner of this website. The listing brokerage is identified in any listing details. Information is deemed reliable but is not guaranteed. If you believe any FMLS listing contains material that infringes your copyrighted work please click here to review our DMCA policy and learn how to submit a takedown request.© 2024 FMLS.
OH Sunday 2 to 4:00PM.      130 Grant offers 4,100 sq. ft. of the perfect balance  . . . . of scale and warmth . . . . of elevated design and high level, craftsman-quality finishes in a quintessentially down to Earth location . . . . of peaceful afternoons relaxing in your own bucolic backyard retreat while being a short stroll to the vibrancy of Takoma Park's best restaurants, local artisans, the Co-op, the farmers market, and pop-up neighborhood festivals . . . .  of tree-lined neighborhood living with the accessibility of the Takoma Park red line metro station just an easy, less than 15-minute walk.

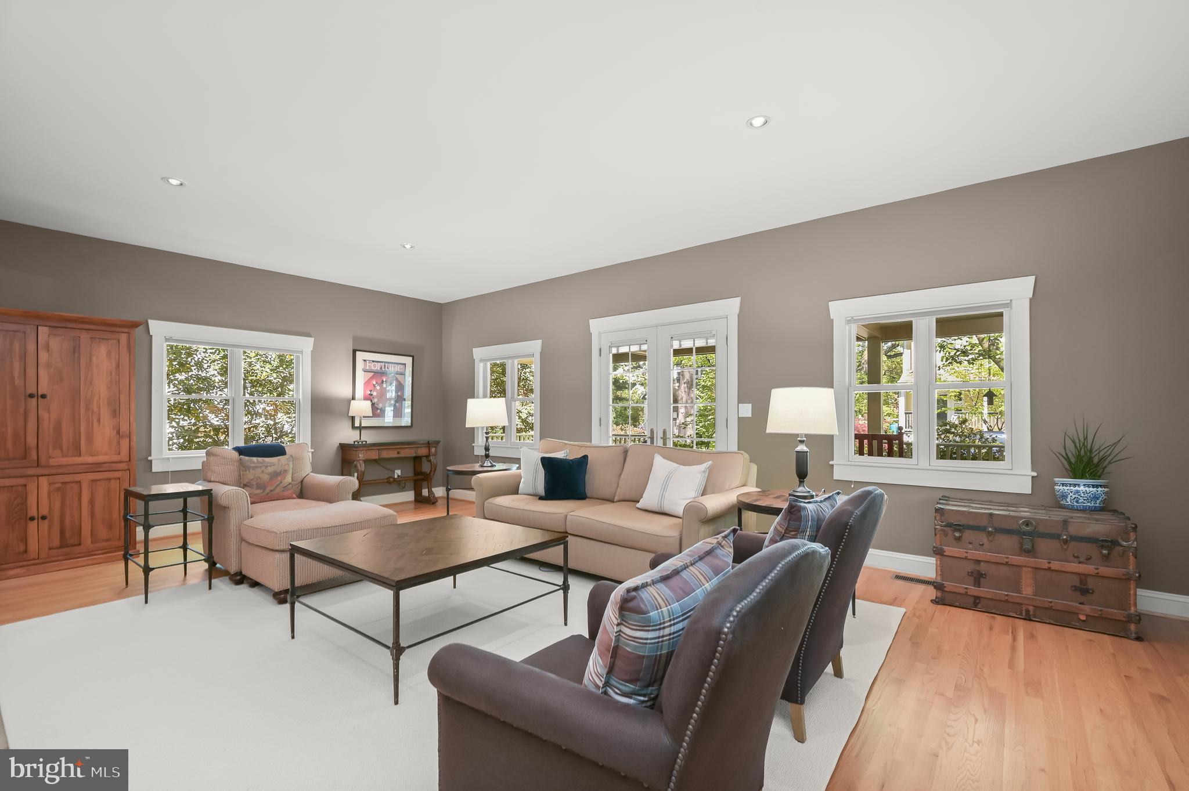
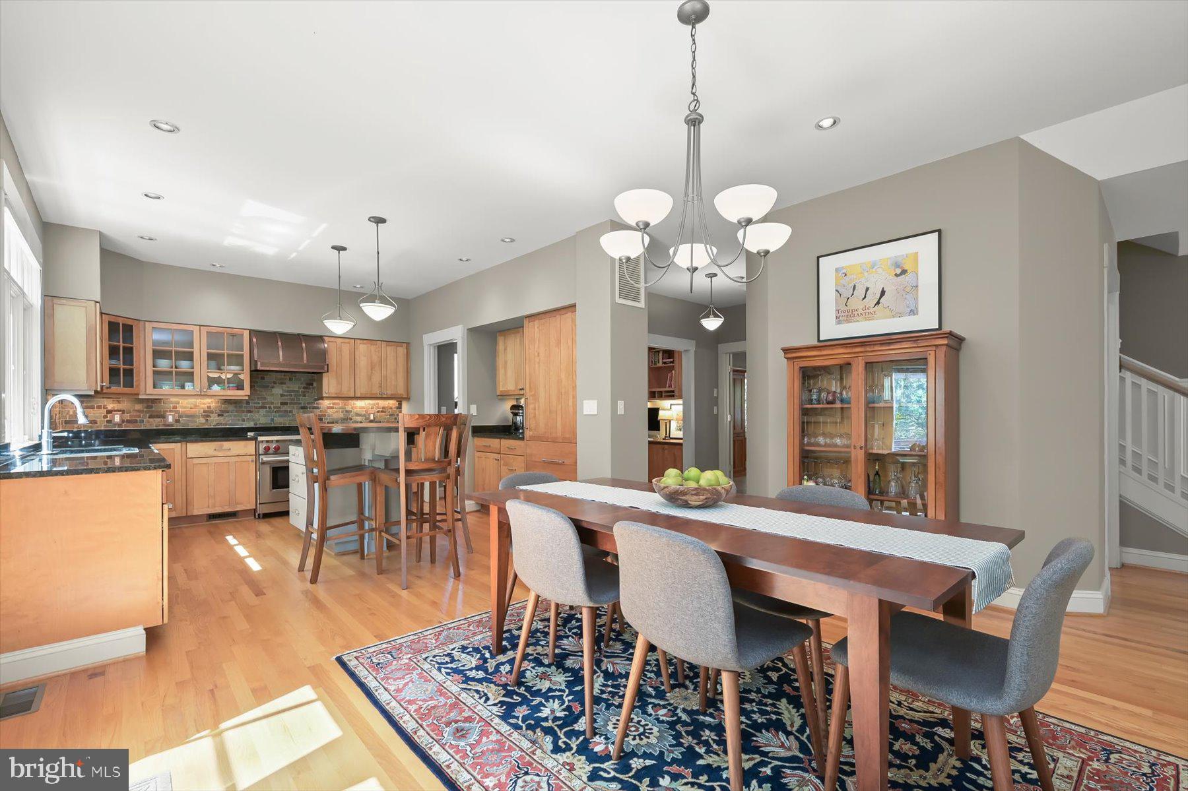
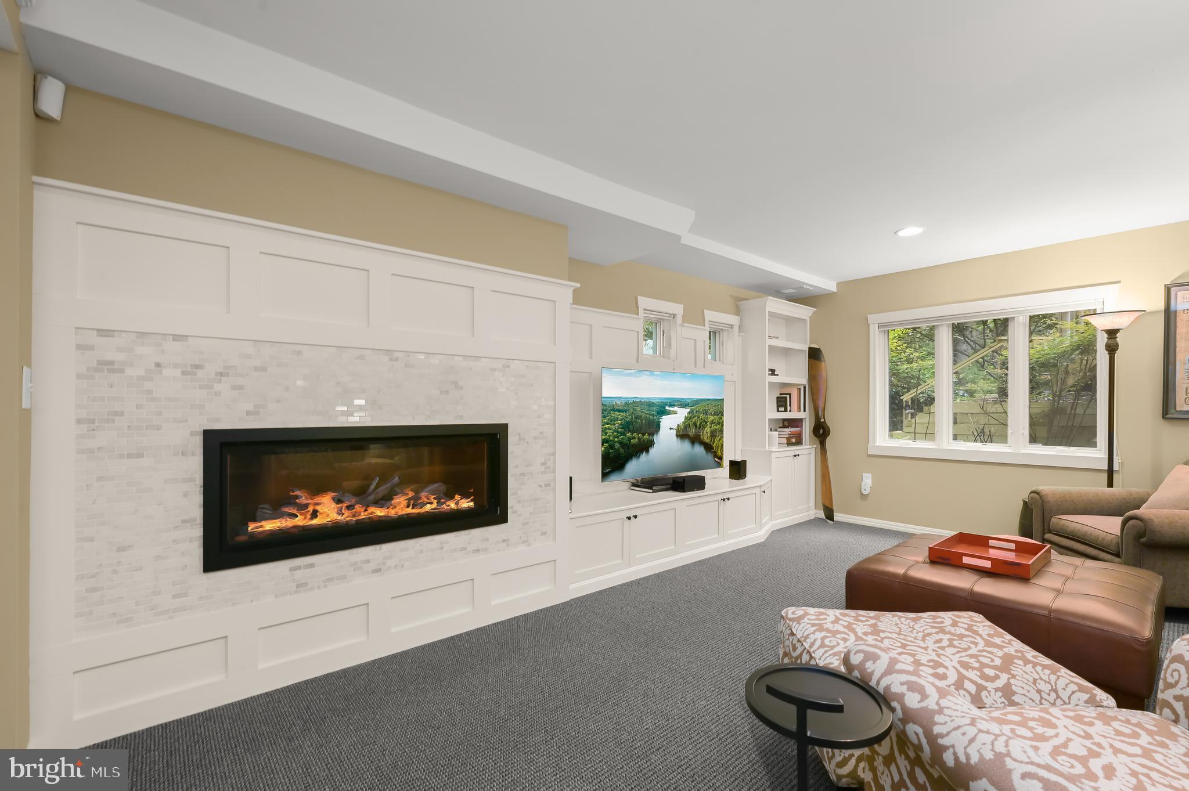
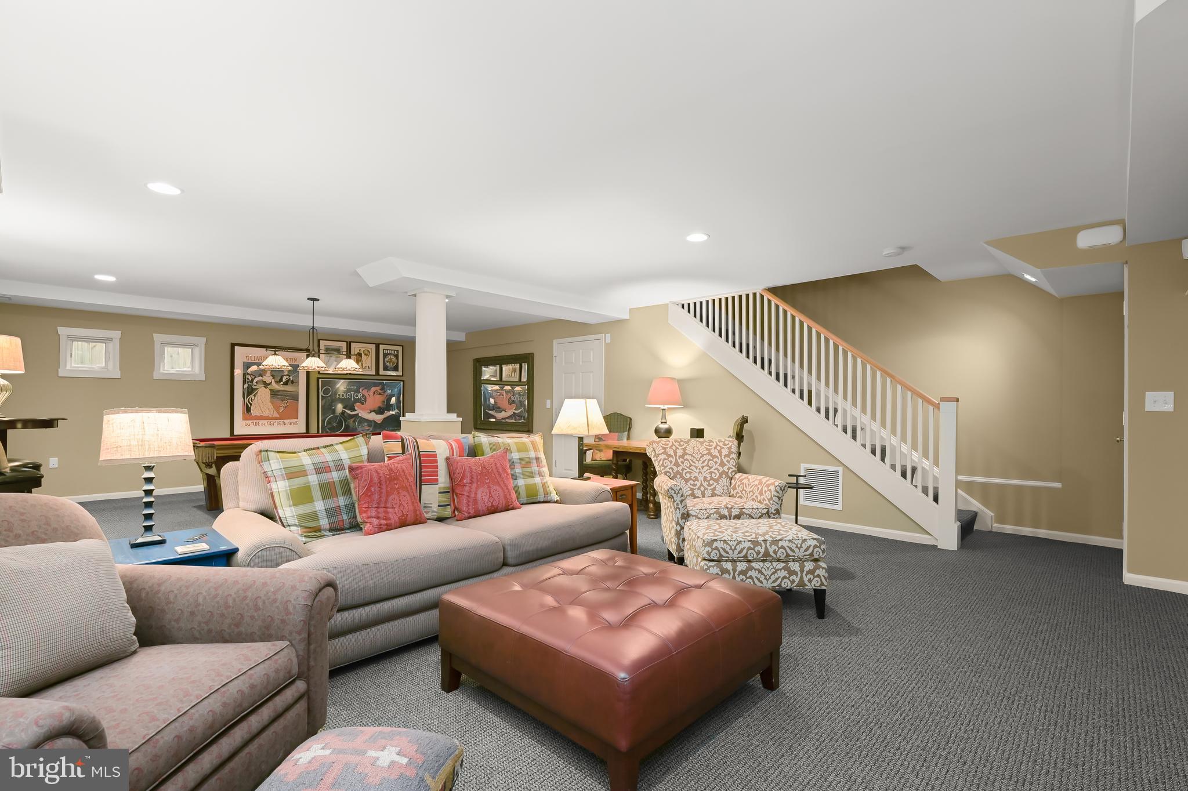
With an inviting wrap-around porch dating to 1938 and so many perfectly proportioned rooms for today's discerning buyer, 130 Grant Avenue offers multiple areas to gather with family and friends or simply curl up with a book.  Whether it be the light-filled spacious front living room with custom-crafted built-in cabinetry, Mendota gas fireplace, a brilliantly concealed television (simply raise the painting and oila), and French doors to the porch or the sitting room overlooking the rear yard and opening to the dining area and impressive kitchen with direct access to the deck or the incredibly large recreation room from where you might choose to wander out to the private patio and the greater green yard beyond, you will always have a new favorite spot to discover.

130 Grant Avenue features:

4,100 sq ft of living across four floors

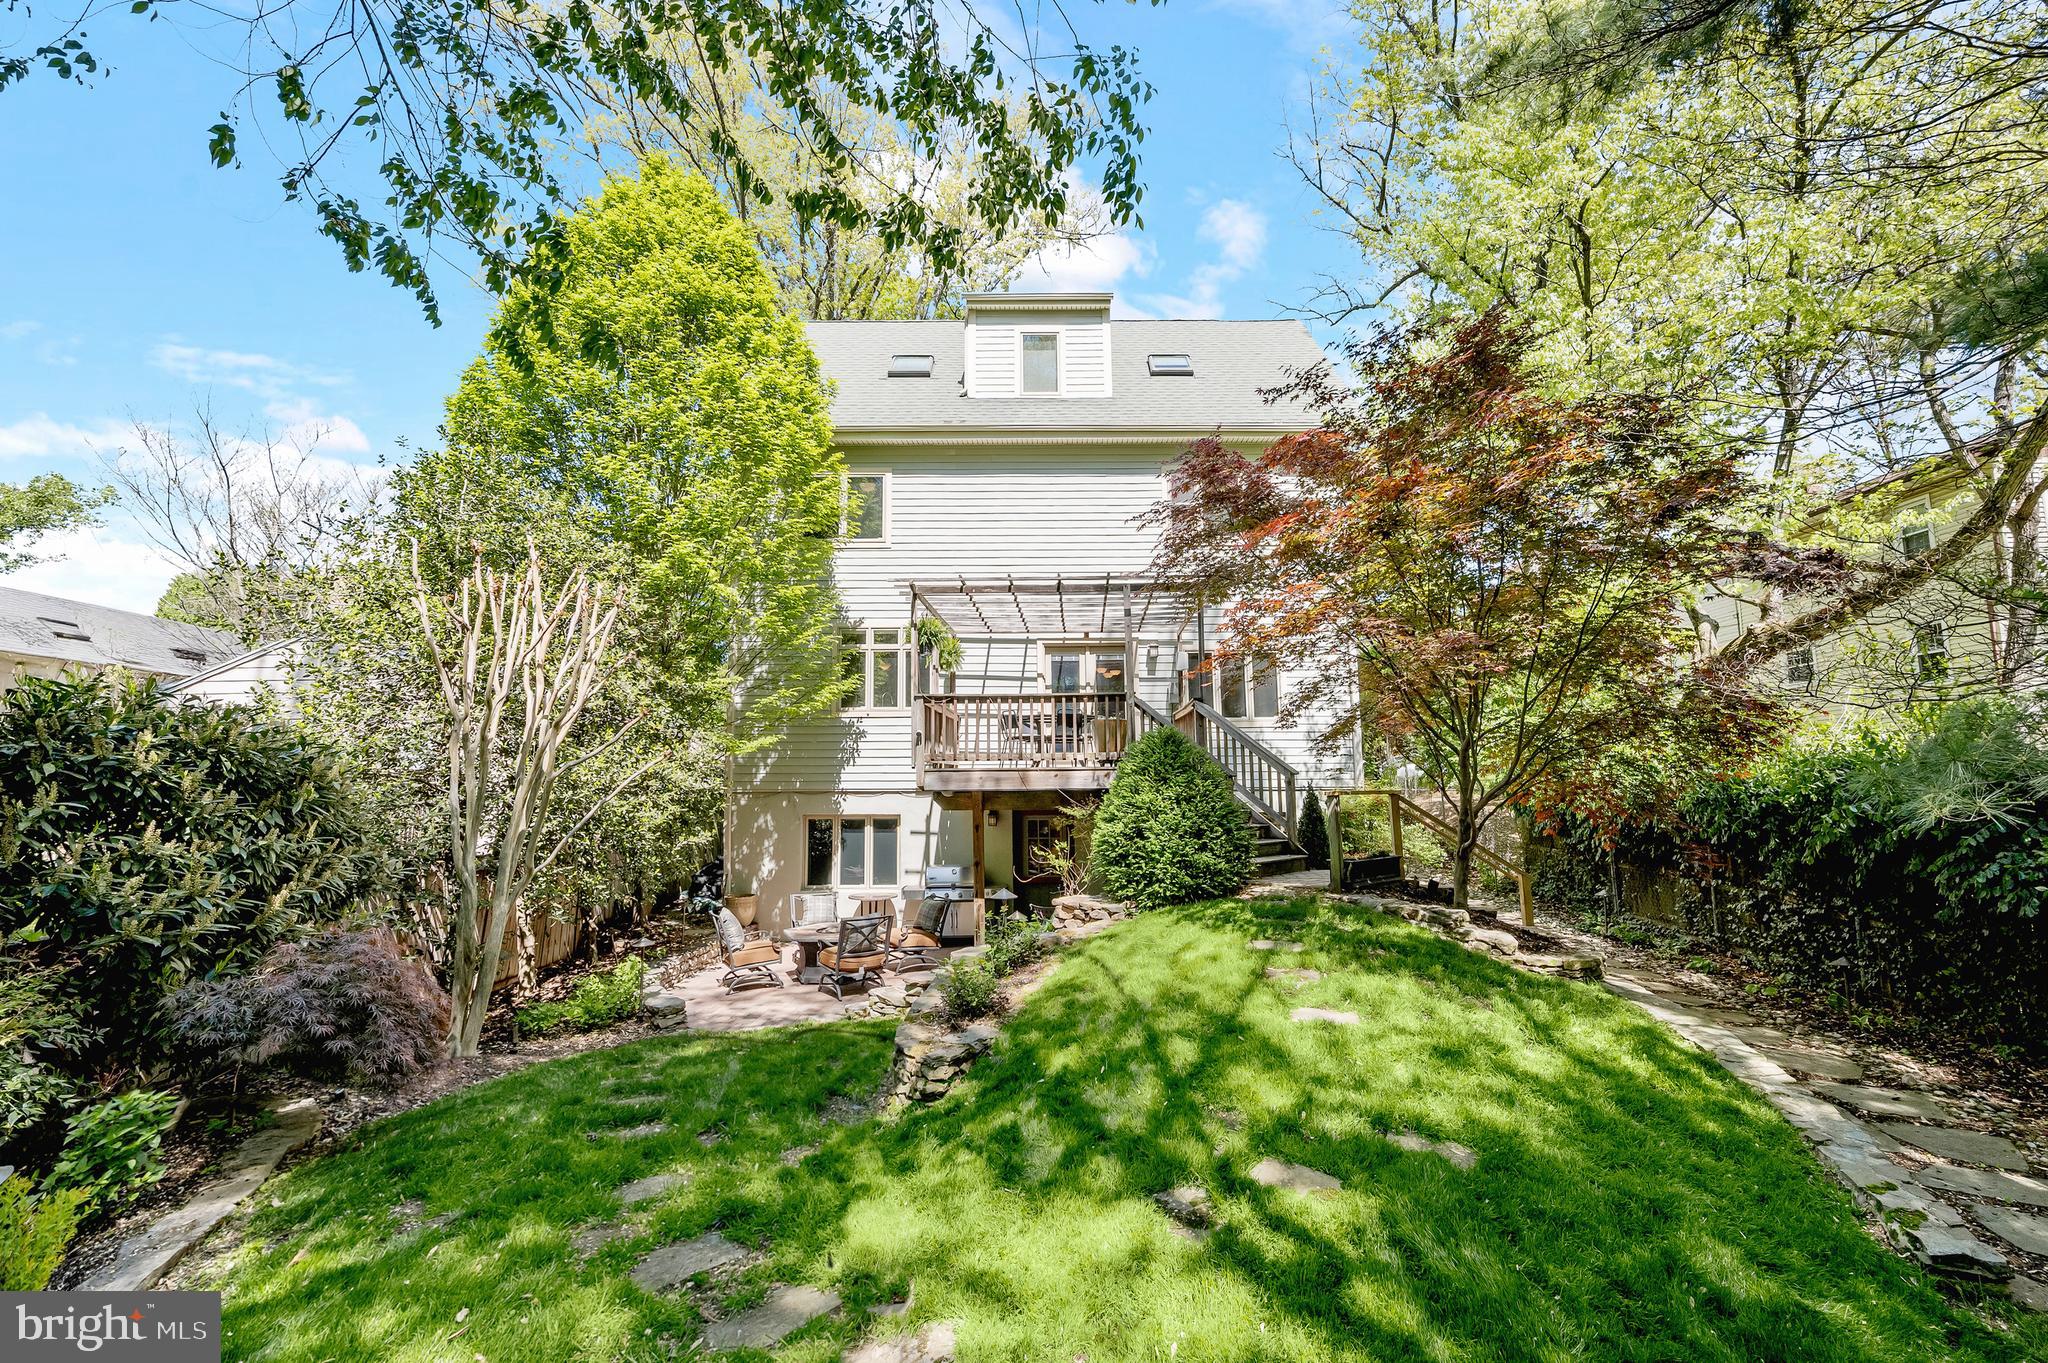
Inviting wrap-around front porch, pergola-enhanced deck perfect for al fresco dining, and spacious secluded paver patio

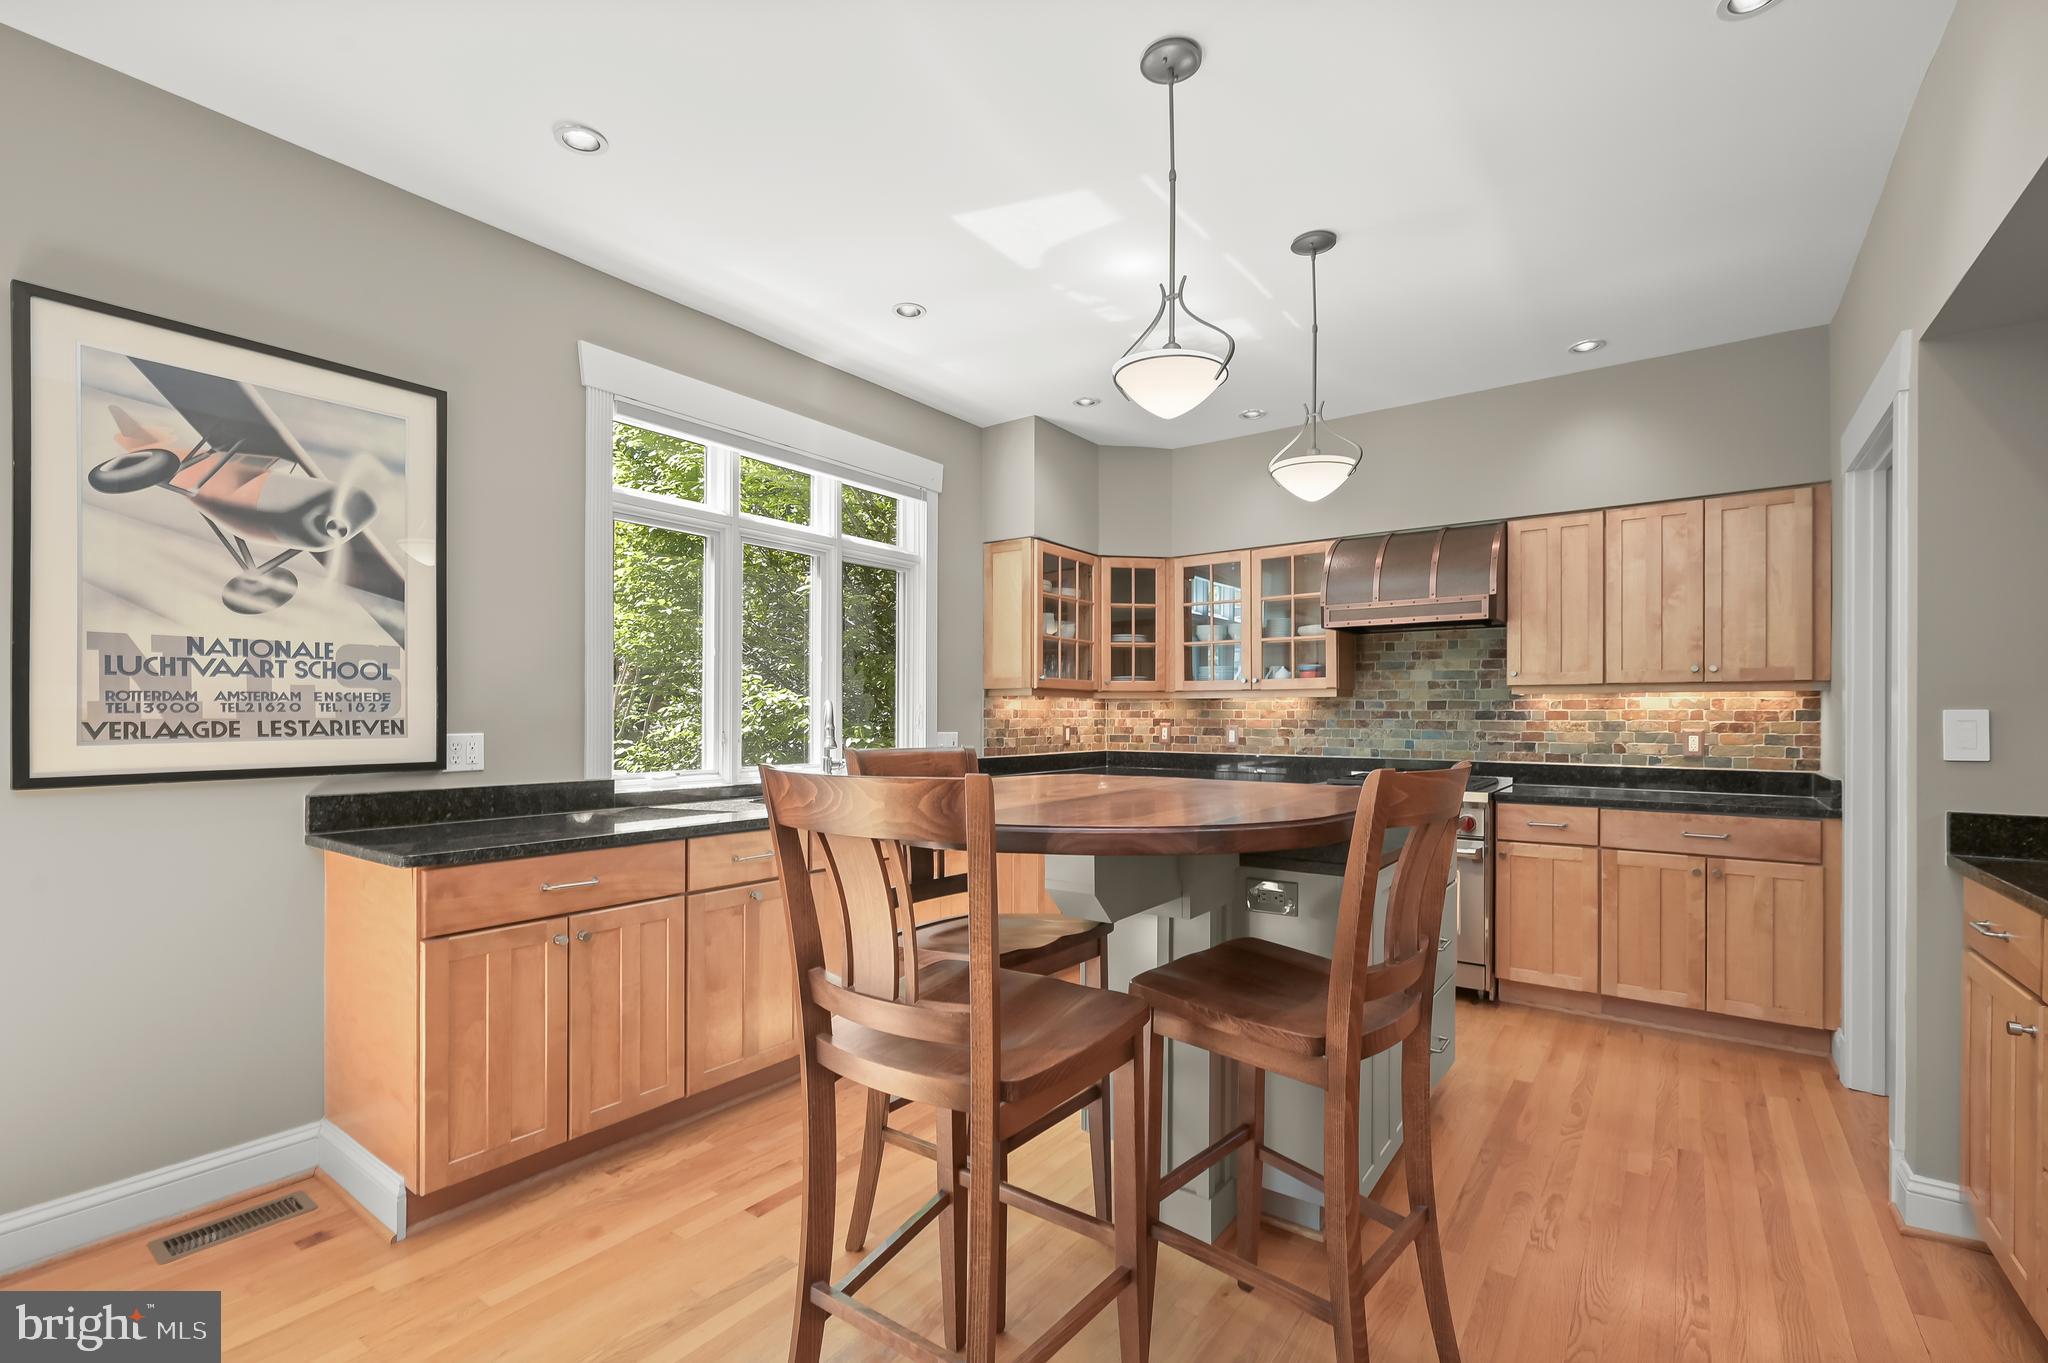
Renovated open floor plan kitchen with artisan-crafted features like the solid walnut bar height island top and the very best appliances from Subzero, Wolf, and Bosch

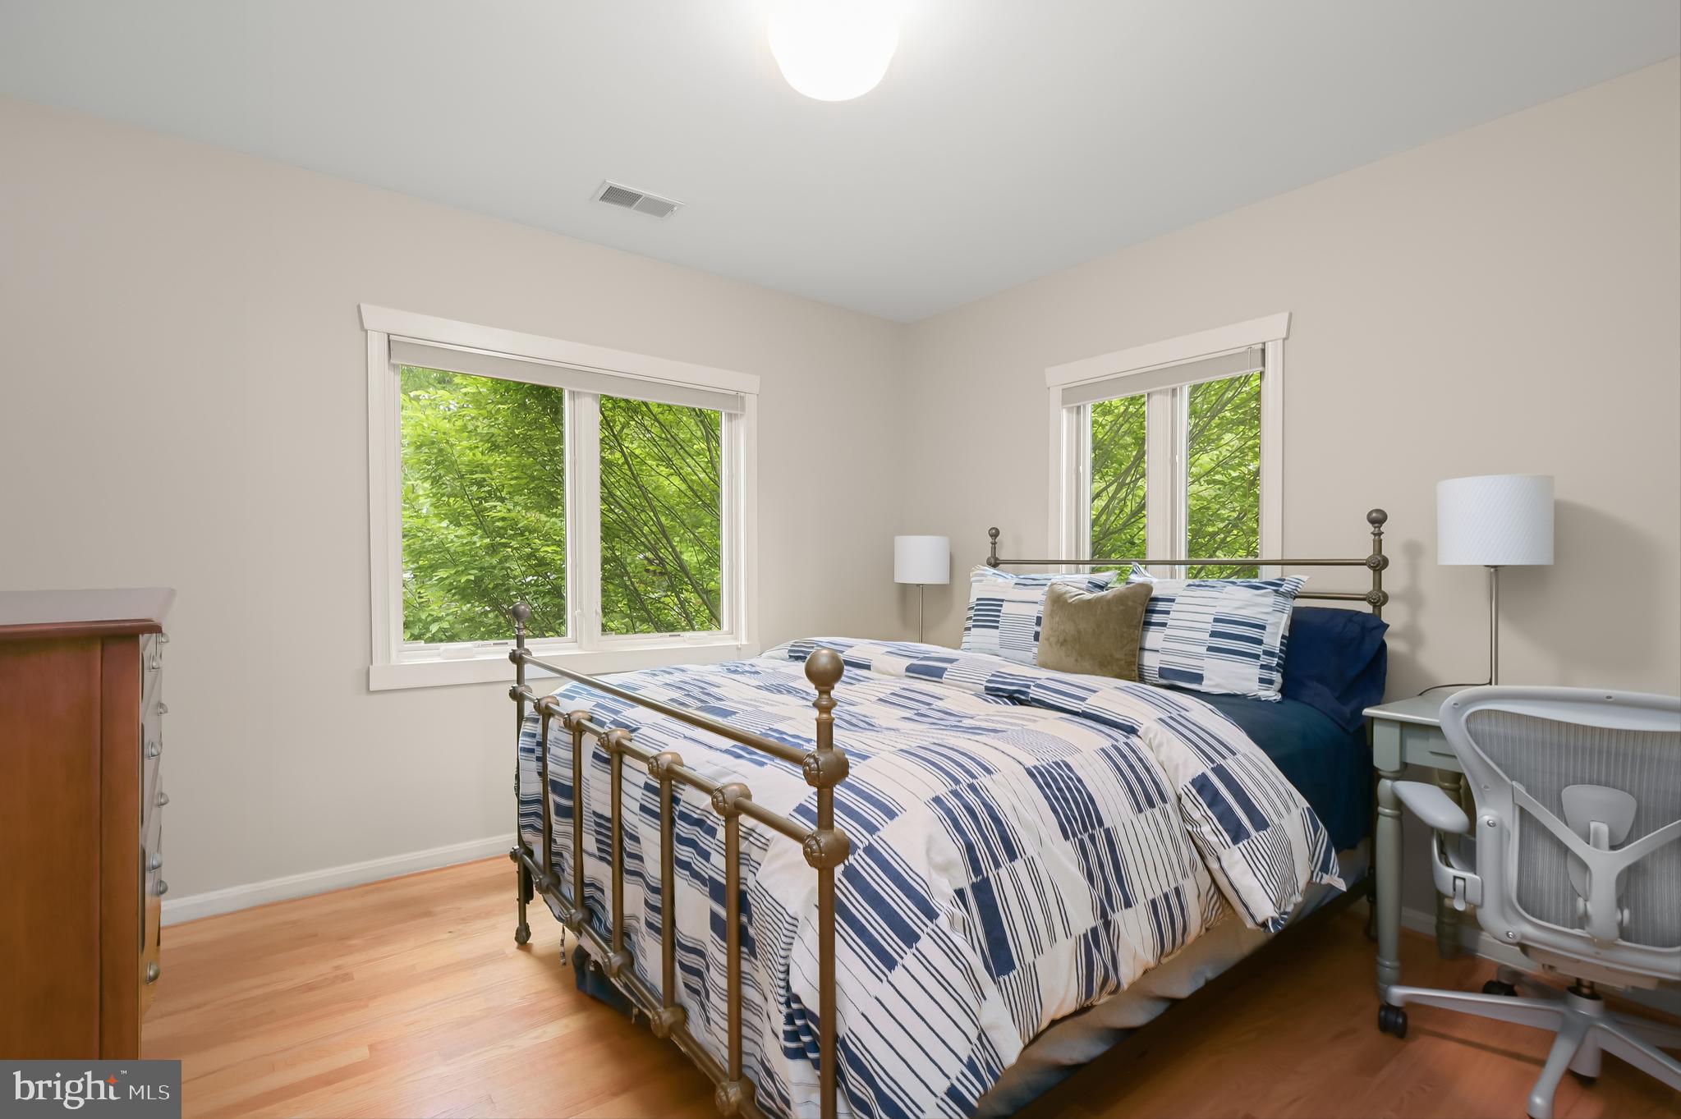
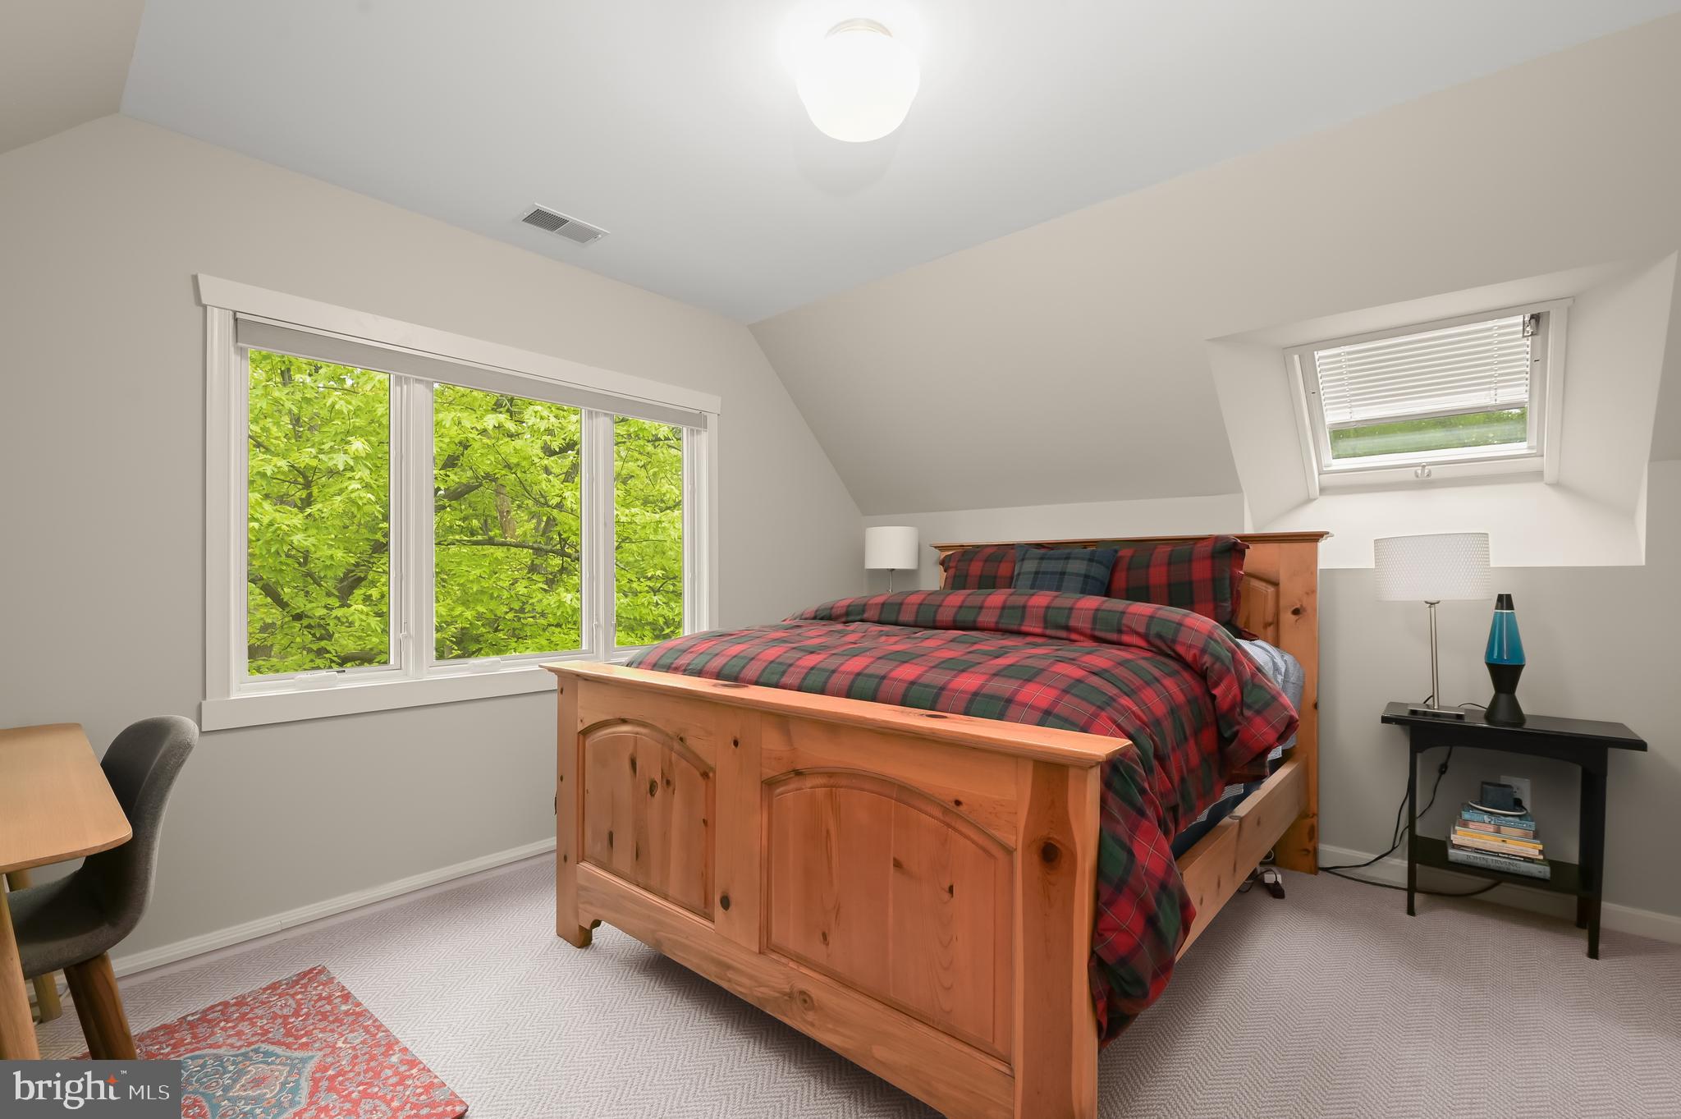
6 bedrooms (you will be amazed by the sheer size of the rooms which offer so many possibilities for how to live and grow in the house)

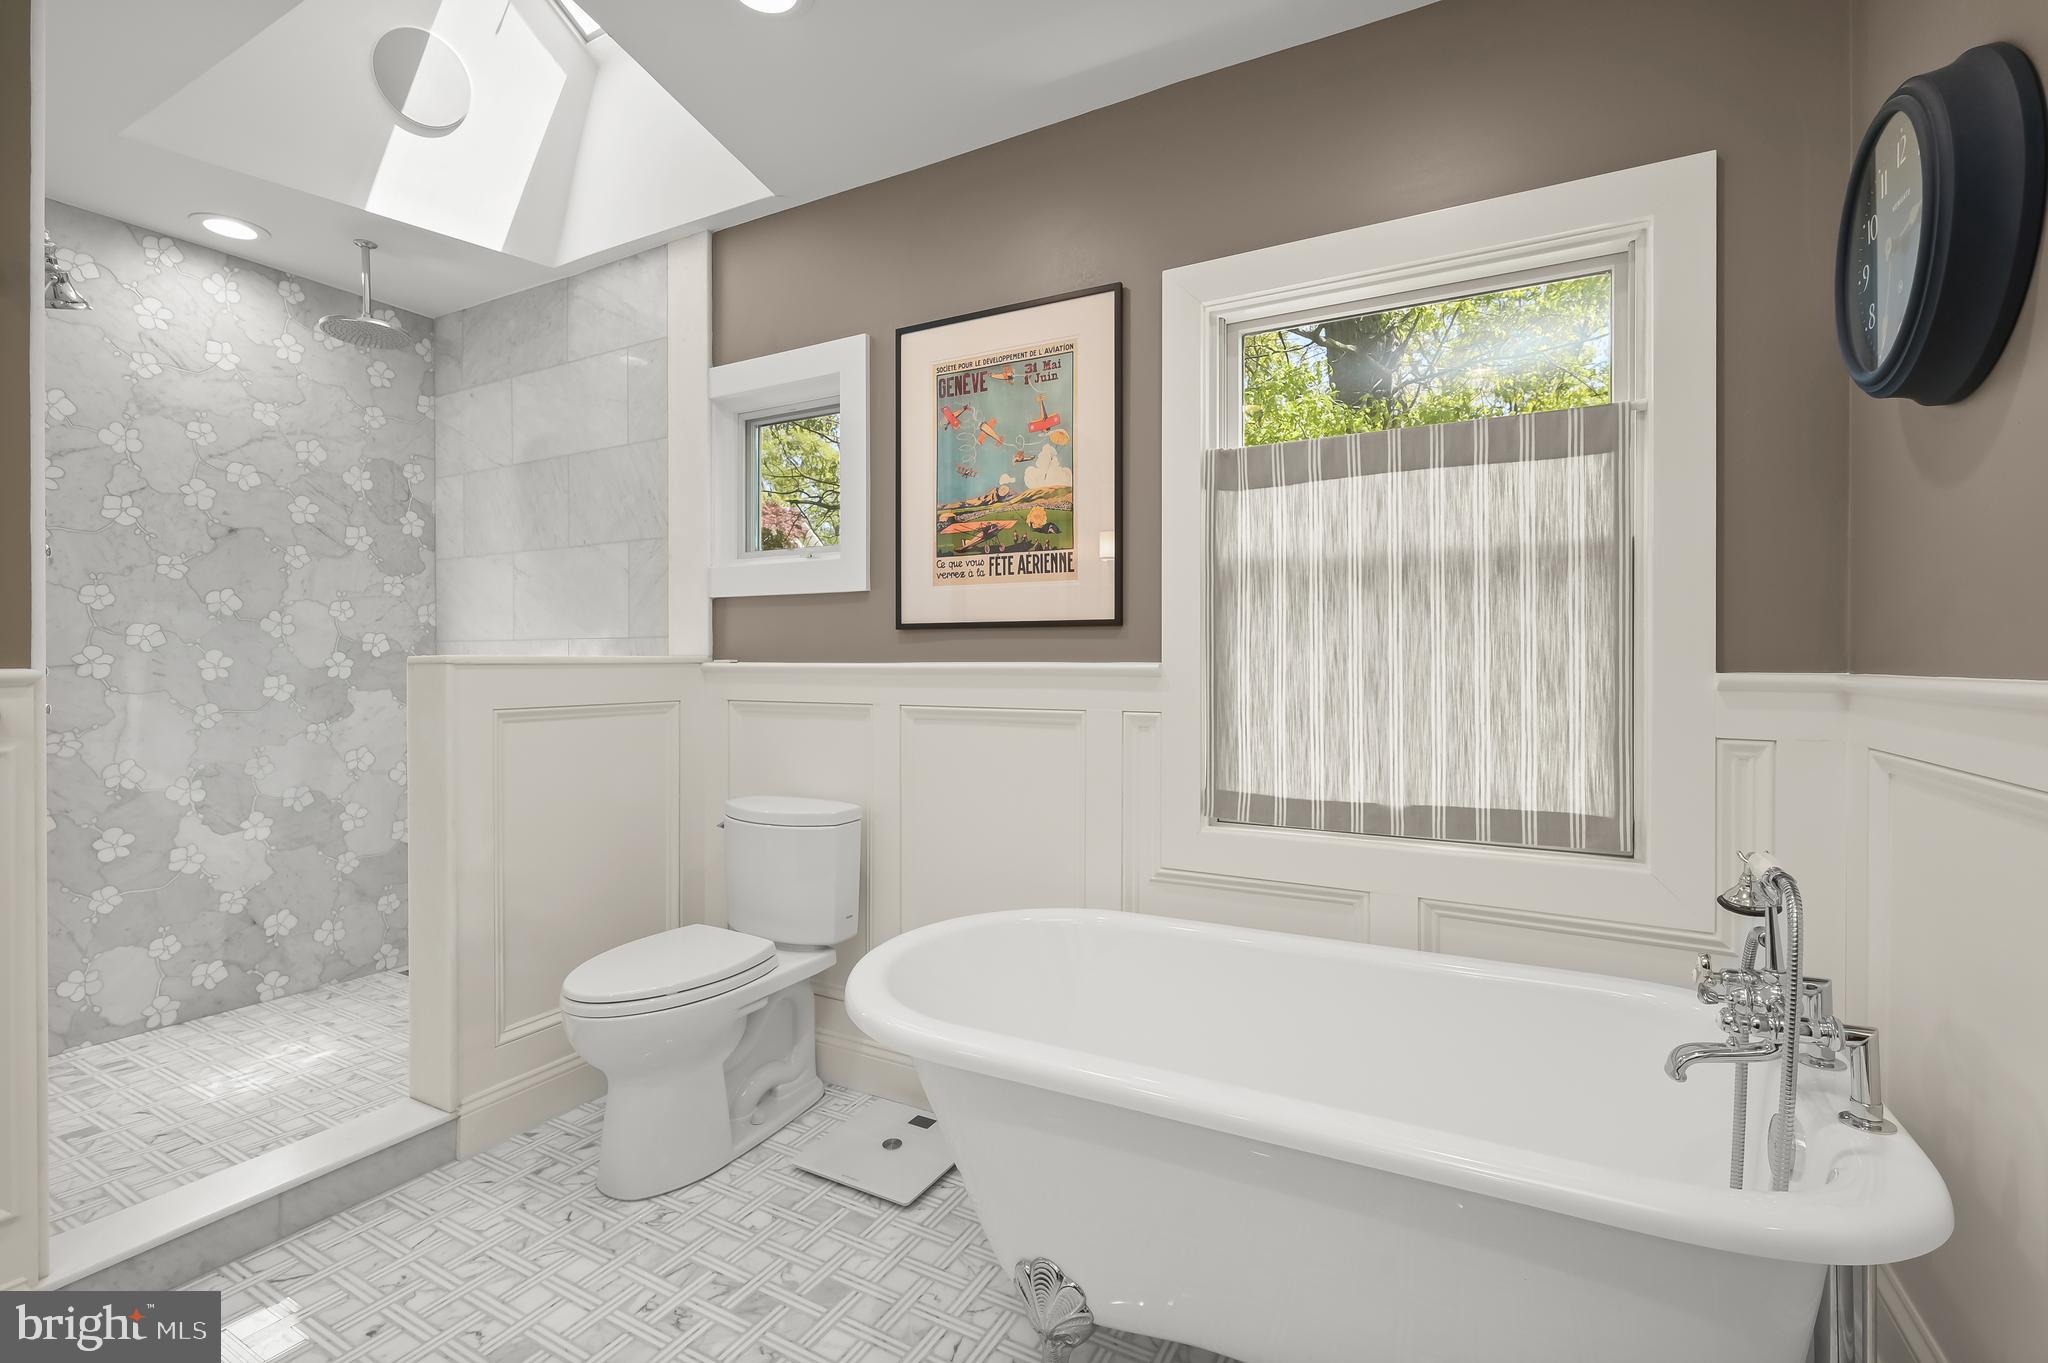
3 and ½ bathrooms including the complete down to the studs remodel of the primary bathroom with free-standing tub (truly a masterpiece)

Laundry on the 2nd floor (even the laundry room is inviting and adds to the subtle warmth and character of this home)

A butler’s pantry that you cannot miss with more custom cabinetry and sought after high-end conveniences such as a second paneled dishwasher, glass-front beverage refrigerator, separate ice-machine, second sink, solid walnut desk, and that is just the beginning

Skylights in all three of the third level bedrooms plus the second level primary bathroom

Two-zoned heating and cooling including a brand new heat pump (2026) for the second and third levels

Rare off-street parking on curb appeal enhancing paver driveway 

To learn more about the substantial improvements made to 130 Grant Avenue, feel free to reach out to me.  The sellers graciously prepared a comprehensive list to share with buyers.

130 GRANT AVENUE

Message successfully sent.

What would you like to know?

What is 3 + 4 ?

I agree to receive email communication and understand I can unsubscribe at any time.

I agree to be contacted by Charis Realty Group - Christine Issler, Broker via call, email, and text for real estate services. To opt out, you can reply 'stop' at any time or reply 'help' for assistance. You can also click the unsubscribe link in the emails. Message and data rates may apply. Message frequency may vary. Privacy Policy

Related Properties

This home is a showstopper.

With 11-foot ceilings, walls of glass, and unobstructed views of Sligo Creek from nearly every room, this Colonial Modern feels more like a private retreat than a typical Takoma Park home. Perched on over half an acre above the creek, it offers a rare combination of privacy, natural beauty, and modern design.

The main level is built for both everyday living and entertaining, featuring a chef’s kitchen with a waterfall island, walk-in pantry, beverage bar, two bedrooms, and two full baths. Upstairs, the primary suite offers vaulted ceilings, a spacious dressing room (or sixth bedroom), and a spa-inspired bath, while two additional bedrooms provide plenty of space for family or guests.

Multiple decks and porches take full advantage of the setting, creating seamless indoor-outdoor living. A two-car garage with EV charger, expansive driveway, and spacious lower level add convenience and flexibility.

Just steps from the trails of Sligo Creek Park and minutes from Takoma Park favorites like Cielo Rojo and the Takoma Park Farmers Market, this is a truly special home in one of the area's most beloved neighborhoods.
#MDMC2242604

TAKOMA PARK

811 SLIGO CREEK PARKWAY

6 Beds

4 Baths

4,900 Sq.Ft.

$1,599,999

MLS#: MDMC2242604

New on site 1 day ago
A brand-new modern mash-up of a contemporary farmhouse with touches of Mid-Century style plus the all-important 2-car garage!  A fabulous Custom Designed home in the heart of Takoma Park. This award-winning local builder is close to finishing the “sister” house of the stunning home next door-6701 that sold in December of last year.
Take the virtual tour and then come in person! Final touches of painting and landscaping almost ready!
A covered front porch leads to the dream. Enter and be dazzled by a 62-foot-long wide-open space with views to Spring Park. Six beds and six and half baths over four stunning floors of style and design. A first-floor suite has so much potential. A custom kitchen with a walk-in prep kitchen that’s bigger than some kitchens! Tree top windows for natural light. An island and built-ins to enjoy family fun and parties too. High ceilings with tree top view windows. Stylish mud room and powder room too.
A family room with a Trex deck overlooking Spring Park and a flat back yard. And most importantly, a long private driveway leads to an oversized 2 car garage.
Custom railings and wide stairs are part of this compelling design. Four bedrooms and three baths on the first upper level. A primary with wide corner windows and total privacy overlooking the trees. This level also has convenient laundry and wide hallways and three great sized bedrooms and two additional baths.
The next upper level stuns. Another bedroom with a custom bath and huge bonus room- a tree top yoga studio, another family room, endless possibilities for family, friends, business.
The lower level is full of light, form and function. A finished oversized 2 car garage leads to even more living spaces. A stylish kitchenette with a full-size fridge and great counter space. A huge rec room and another full bath and bedroom finishes this level. Of course there's a private entrance. Nothing compares in TP with this space and style.
A flat back yard and a private driveway off First Ave and a 2-car garage, this one hits it all! A two-car garage-rare in this town with an extra-long driveway. All perched over-looking Spring Park. A brand new home with all the charm of the classic TP homes, but without all the maintenance.
#MDMC2255834

TAKOMA PARK

6705 ALLEGHENY AVENUE

6 Beds

6 Baths

4,557 Sq.Ft.

$1,799,000

MLS#: MDMC2255834

 - property

Send a message

Message successfully sent.

Your message

What is 3 + 4 ?

Reason for contacting?

I agree to receive email communication and understand I can unsubscribe at any time.

I agree to be contacted by Charis Realty Group - Christine Issler, Broker via call, email, and text for real estate services. To opt out, you can reply 'stop' at any time or reply 'help' for assistance. You can also click the unsubscribe link in the emails. Message and data rates may apply. Message frequency may vary. Privacy Policy

Sign Out

Virtual Assistant

Would you like to take the next step with this property? We can help you schedule a showing or virtual tour, or send you more details.

Yes, I would like more information.

Thank You for Your Reply, One of Our Agents will contact you as soon as possible

No, maybe later.

Thank you, you can always contact me via email, phone number or through the contact form.

Realhub AI

Lucy - Your AI-Powered Realtor

Update Your Temporary Password

Personalize your search

Enter your email and we'll notify you immediately when new listings match what you're looking for.

or enter email address

Already have an account ? Login here

Continue your home search

I agree to receive communications and understand I can unsubscribe at any time.

I agree to be contacted by Charis Realty Group - Christine Issler, Broker via call, email, and text for real estate services. To opt out, you can reply 'stop' at any time or reply 'help' for assistance. You can also click the unsubscribe link in the emails. Message and data rates may apply. Message frequency may vary. Privacy Policy

Already have an account ? Login here

We use cookies

We use cookies primarily for analytics to enhance your experience. By accepting, you agree to our use of these cookies. You can manage your preferences or learn more about our cookies policy.