Features & Amenities

Interior

  • Total Bedrooms

    5

  • Bathrooms

    3

  • 1/2 Bathrooms

    1

  • Above Grade Finished Area

    3362.0

  • Basement YN

    YES

  • Cooling YN

    YES

  • Cooling

    Other, Electric

  • Fireplace YN

    YES

  • Heating YN

    YES

  • Heating

    Electric, Central

  • Pet friendly

    Dogs OK, Cats OK, Yes

Exterior

  • Garage

    Yes

  • Garage spaces

    2

  • Construction Materials

    Brick, Stone

  • Parking

    Garage, Driveway, Attached

  • Pool

    Yes

  • Pool Features

    Private

  • Waterfront YN

    NO

Area & Lot

  • Lot Size(acres)

    0.32

  • Lot Size(square feet)

    14,053

  • Property Type

    Residential

  • Property Sub Type

    Single Family Residence

  • Architectural Style

    Colonial

Price

  • Sales Price

    $585,000

  • Tax Amount

    $8,896

  • Financing Options

    FHA, Cash, Conventional, VA

  • Sq. Footage

    3,362

  • Price/SqFt

    $174

HOA

  • Association

    No

School District

  • Elementary School

    N/A

  • Middle School

    N/A

  • High School

    N/A

Property Features

  • New Construction

    NO

  • Accessibility Features

    Accessible Doors

  • Foundation Details

    Concrete Perimeter

  • Senior Community YN

    NO

  • Sewer

    Public Sewer

  • Tax Lot

    3

  • Water Source

    Public

Schedule a Showing

Showing scheduled successfully.

<
>
IN PERSON
VIA CHAT

What is 3 + 4 ?


Change time

Mortgage calculator

Estimate your monthly mortgage payment, including the principal and interest, property taxes, and HOA. Adjust the values to generate a more accurate rate.

Your payment

Principal and Interest:

$

Property taxes:

$

HOA fees:

$

Total loan payment:

$

Total interest amount:

$

Location

County

PRINCE GEORGES

Elementary School

Middle School

High School

Listing Courtesy of Cesar Rivera , Corcoran McEnearney

RealHub Information is provided exclusively for consumers' personal, non-commercial use, and it may not be used for any purpose other than to identify prospective properties consumers may be interested in purchasing. All information deemed reliable but not guaranteed and should be independently verified. All properties are subject to prior sale, change or withdrawal. RealHub website owner shall not be responsible for any typographical errors, misinformation, misprints and shall be held totally harmless.

Agent Marsha DeGirolamo

AGENT

Marsha DeGirolamo

Call Marsha today to schedule a private showing.


* Listings on this website come from the FMLS IDX Compilation and may be held by brokerage firms other than the owner of this website. The listing brokerage is identified in any listing details. Information is deemed reliable but is not guaranteed. If you believe any FMLS listing contains material that infringes your copyrighted work please click here to review our DMCA policy and learn how to submit a takedown request.© 2024 FMLS.
****Property was temporarily off market while seller completed proactive updates and repairs. Home is back active and ready to go.*****

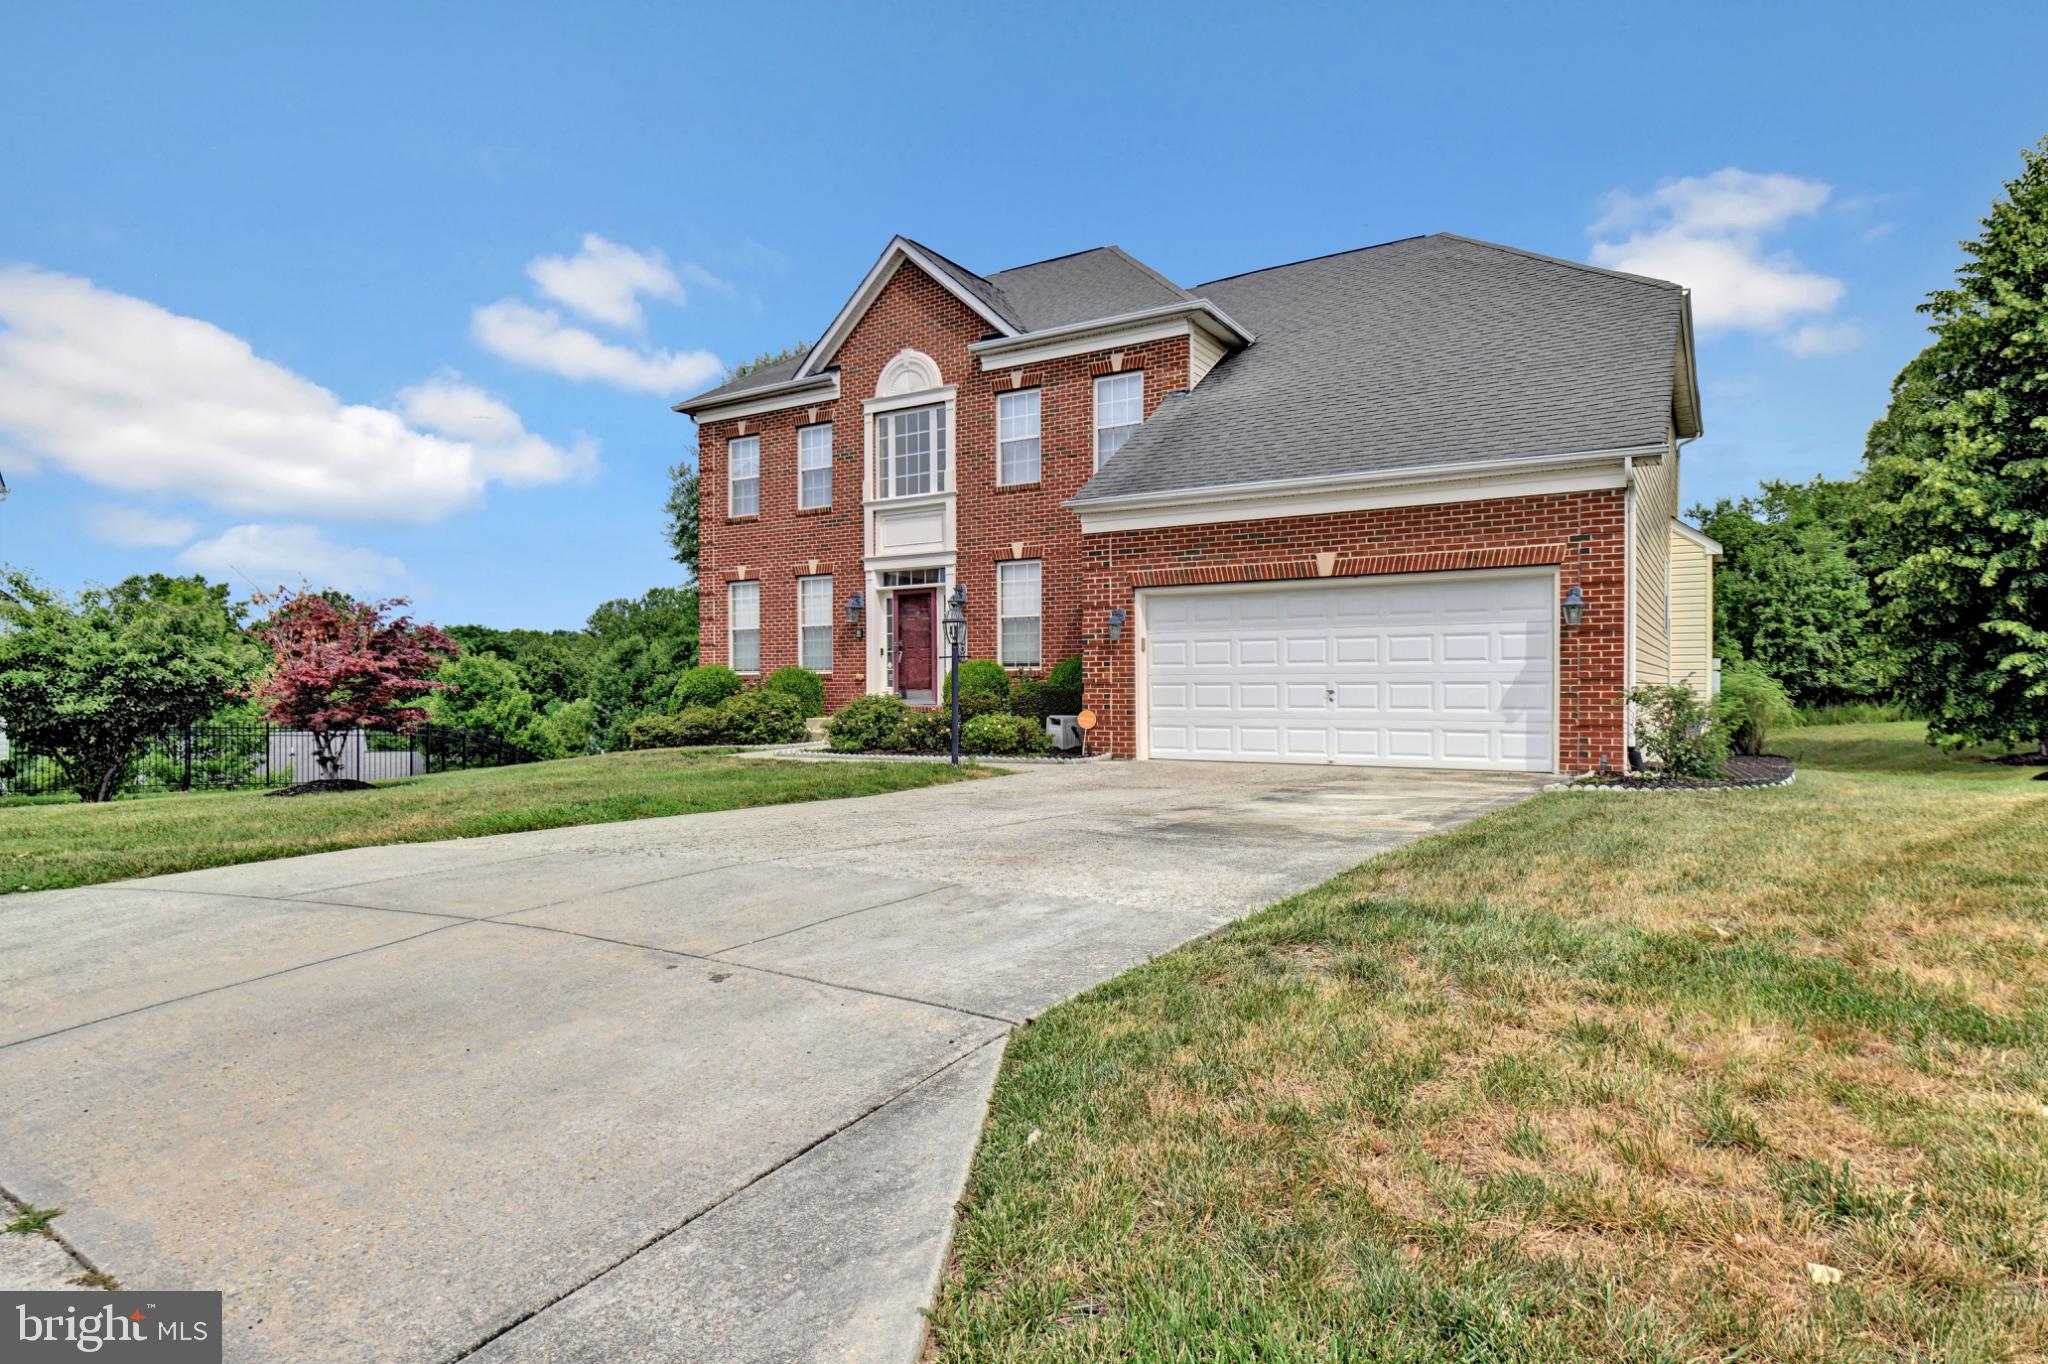
Welcome home to a classic Clinton colonial designed for the way people actually live: spacious, comfortable, connected, and ready for its next chapter. Set on a corner lot with a strong presence from the street, this 5-bedroom, 3.5-bath residence brings together the scale buyers want, the updates they need, and the outdoor living space that makes a home feel truly memorable.

Inside, a double-story foyer creates an immediate sense of arrival. Hardwood floors, an open main-level flow, and a warm fireplace give the home a grounded, inviting feel, while the kitchen delivers the everyday function buyers expect with stainless steel appliances, quartz countertops, and an island that naturally becomes the center of the home. Fresh new paint and carpeting throughout add a clean, move-in ready finish, allowing the next owner to settle in with ease.

The bedroom layout offers flexibility for family, guests, remote work, fitness, or multigenerational living. The primary suite provides a private retreat, complete with the closet space and comfort expected in a home of this size. With five bedrooms and multiple baths, the home adapts easily to changing needs, whether that means a dedicated office, guest room, playroom, or quiet space away from the main living areas.

Out back, the property becomes something special. A fenced rear yard, 16,000 gallon pool, and canopy create the kind of outdoor setting that turns ordinary weekends into something more elevated. Summer gatherings, quiet evenings, celebrations, and everyday downtime all have a place here. The two-car garage, additional driveway parking, and smart home features including Ring, SimpliSafe, Schlage smart lock, and Nest thermostat add convenience, security, and modern ease.

Located in Clinton, this home offers the space and privacy of an established residential neighborhood while keeping you connected to parks, commuter routes, employment centers, shopping, dining, and regional destinations across Southern Maryland and the Washington metro area.

Nearby amenities and destinations include:

Louise F. Cosca Regional Park: approximately 2.5 miles
MedStar Southern Maryland Hospital Center: approximately 3.5 miles
Branch Avenue Metro Station: approximately 8 miles
Joint Base Andrews: approximately 7 miles
National Harbor: approximately 13 miles
Washington, DC: approximately 16 miles

12111 WINDBROOK DRIVE

Message successfully sent.

What would you like to know?

What is 3 + 4 ?

I agree to receive email communication and understand I can unsubscribe at any time.

I agree to be contacted by Charis Realty Group via call, email, and text for real estate services. To opt out, you can reply 'stop' at any time or reply 'help' for assistance. You can also click the unsubscribe link in the emails. Message and data rates may apply. Message frequency may vary. Privacy Policy

Related Properties

Welcome to this charming and beautifully updated 4-bedroom, 3-bath home, renovated in 2020, offers warm, inviting spaces and modern finishes.  Enjoy a bright kitchen with granite countertops and stainless-steel appliances, a living room with a fireplace and a large family room with a second fireplace perfect for gatherings. The finished basement expands your living options, the large laundry room with a new washer and dryer adds everyday convenience.  The fenced in backyard provides privacy and space to relax in this cozy corner-lot property. Ideally located near local shopping, restaurants, major commuter routes, quick access to Andrews AFB, National Harbor, Alexandria and downtown DC, this home delivers both comfort and accessibility.
#MDPG2211774

CLINTON

5815 ARBROATH DRIVE

4 Beds

3 Baths

2,228 Sq.Ft.

$475,000

MLS#: MDPG2211774

The Columbus by D.R. Horton features a bountiful 2,00 square-feet, with 3 bedrooms, 2.5 bathroom, and 2 car rear loading garage. This front elevaion features a full brick front. The main entry level features a rec room- to use as you desire. Luxury vinyl plank floors are featured at the owner entry and front entrance. The second level features a huge great room, middlel kitchen and dining room. A rear deck in INCLUDED off of the great room for your convneience. The middle kitchen is complete with Stainless Steel  kitchen appliances with 5-burner gas range,trending contemporary cabinets and quartz countertops. Solid surface flooring is throughout the main living level. Enjoy open-concept living at it's finest! The third level has a gorgeous owners suite with a sharable walk-in closet and features a luxury owners shower, comfort height vanities and upgraded ceramic tile. Two secondary bedrooms, convenient upper level laundry, and hall bathroom with quartz counter tops and upgraded tile. This home is also equipped with smart home technology. . Even light switches are upgraded! Commuting and traveling is made easy with quick access to Joint Base Andrews, 1-495, Route 5 and to the Washington DC area. This walkable location provides easy access to public transportation and shopping!. We look forward to welcoming you
#MDPG2209598

CLINTON

8750 MIMOSA AVENUE

3 Beds

2 Baths

2,400 Sq.Ft.

$474,900

MLS#: MDPG2209598

Welcome to tranquility. From the moment you enter the community, there is a sense of anticipation, and this stately home does not disappoint. Perfectly positioned on a slightly elevated lot, the home offers impressive curb appeal with mature trees, beautifully landscaped hedges, and a commanding presence.

Step inside and you are greeted by a grand two-story foyer, flanked by a formal dining room on one side and a formal living room on the other. The center hall staircase creates an elegant focal point and leads the eye into the dramatic two-story family room, where oversized windows fill the space with natural light. A gas fireplace adds warmth and comfort, making this the perfect gathering place for family and friends.

The family room flows seamlessly into the open-concept kitchen and upgraded rear bump-out, creating an ideal layout for entertaining, everyday living, and staying connected while cooking. The expanded eating and sitting area offers additional space to relax, dine, or gather, while double doors provide the potential for a future deck with elevated access to the backyard. The existing rear patio is ready for cookouts, outdoor dining, and enjoying the peaceful setting.

The main level also offers exceptional convenience with a laundry room and mudroom located between the kitchen and the two-car garage, as well as a private office/den that could also serve as a bedroom, plus a half bath.

Upstairs, the two-story foyer and family room create an open catwalk-style landing, adding to the home’s spacious and elegant feel. The second level features three generously sized bedrooms and a shared hall bath. At the end of the hall, the private primary suite offers a true retreat with double walk-in closets, a sitting area, and ample space for large furniture. The en-suite bath includes dual sinks, a private water closet, a soaking tub, and a separate walk-in shower with room to relax and unwind.

The finished basement is designed for both function and entertainment. This impressive level includes a dedicated gym space, a legal bedroom, the home’s third full bathroom, large rec room, and a theater room behind double doors. An additional finished room with sliding glass door access to the backyard offers endless possibilities, whether used as a game room, hobby space, or indoor-outdoor entertaining area.

The oversized backyard is just as impressive, offering plenty of space for barbecues, playtime, gardening, or creating multiple outdoor living areas. Backing to a tree preserve, the property offers privacy, peaceful views, and no rear neighbors, creating a true backyard retreat.

Additional highlights include solar panels provided by Tesla, formerly SolarCity, to help reduce the home’s electric footprint; new carpet on the stairs and upper level; and a new sidewalk along the side of the home.

This home offers space, elegance, privacy, and everyday comfort in a truly serene setting. Do not miss the opportunity to make it yours.
#MDPG2210140

CLINTON

10707 QUAKING ASPEN WAY

5 Beds

3 Baths

4,760 Sq.Ft.

$689,000

MLS#: MDPG2210140

Welcome Home! .. This 4-bedroom colonial is nestled in a quiet and serene neighborhood in the heart of Clinton, MD. The main level features a large living and dining area, 
a nice sized kitchen that connects to the family room and there is so much natural light coming into this beauty that it makes the home feel even larger than it already is! .. The upper level has 4 bedrooms and the primary suite is truly a gem! 
It features its own sitting area and a bathroom with a soaking tub and dual vanities. The lower level has a bar area and a bathroom with a shower. The backyard is one to remember, it’s large enough to entertain lots of family and friends! 
Conventionally located near shops, the Beltway and Entertainment at MGM and National Harbor. Don’t miss out on this one!
#MDPG2212734

CLINTON

3508 JERVIS COURT

4 Beds

3 Baths

3,650 Sq.Ft.

$570,000

MLS#: MDPG2212734

🔥 $15,000 IN SELLER ASSISTANCE NO HOA! MORE SPACE. MORE VALUE. MORE POSSIBILITIES. 🔥
Welcome to 8114 Holly Lane, an impressive Clinton Colonial offering approximately 3,724 square feet above grade, four bedrooms, three and a half baths, and an additional approximately 1,882-square-foot unfinished walkout basement with a full-bath rough-in—providing exceptional potential for future living space, recreation, a home gym, media room, guest space, or additional storage. With an acceptable offer, the seller is offering up to $15,000 toward allowable closing costs, prepaid expenses, a lender-approved interest-rate buydown, or other permitted buyer expenses, giving buyers a meaningful opportunity to reduce upfront costs or improve monthly affordability. Set on approximately .87 acres with no HOA, the home features a private main-level office, formal living and dining rooms, dual staircases, a spacious family room with a gas fireplace, and a gourmet kitchen with granite countertops, double wall ovens, electric cooktop, pantry storage, and generous workspace. Upstairs, the oversized primary suite offers a sitting area, two-sided fireplace, two walk-in closets, and a spacious private bath with dual vanities, soaking tub, separate shower, and private water closet. Additional highlights include an attached two-car garage, extended driveway parking, mature fruit trees, a one-year home warranty, and convenient access to Joint Base Andrews, Washington, D.C., National Harbor, Northern Virginia, Waldorf, and major commuter routes. Priced at $689,995 with $15,000 in seller assistance available, this home delivers the space, flexibility, and value today’s buyers are looking for—without the added cost of an HOA.
#MDPG2213066

CLINTON

8114 HOLLY LANE

4 Beds

3 Baths

3,924 Sq.Ft.

$689,995

MLS#: MDPG2213066

New on site 1 day ago
Beautifully updated and impeccably maintained, this brick split foyer in the Boniwood community pairs timeless curb appeal with a stylish interior, generous living spaces, and an impressive outdoor setting. Thoughtful landscaping frames the home and creates an inviting first impression.

Inside, the main level is bright and beautifully finished with luxury plank flooring installed in 2024. At the heart of the home is a stunning kitchen renovated in 2025, featuring custom cabinetry, quartz countertops and backsplash, stainless steel appliances, and a design that feels open, modern, and timeless. Three bedrooms and two beautifully updated full bathrooms complete the main level.

The lower level offers even more space to unwind and make your own, with a spacious recreation area centered around a fireplace, an additional bedroom, and a third updated full bathroom. Whether used for guests, a home office, extended living, or a private retreat, the layout offers exceptional versatility. A large laundry and storage room provides plenty of space to keep everything organized and tucked away.

The outdoor spaces are just as impressive. Step onto the massive deck overlooking a peaceful tree lined backdrop, or gather on the patio below. Set on a generously sized, street facing homesite, the property offers a more open and independent setting rather than the clustered configuration found in other parts of the community. An in ground sprinkler system with a separate meter makes maintaining the beautifully landscaped grounds even easier, while an outdoor shed provides convenient additional storage.

Other major updates include a roof replaced in January 2025, windows replaced in 2022, and a water heater replaced in 2025. Optional transferable warranties for the roof, windows, and blinds provide additional peace of mind. With its beautifully updated interiors, flexible layout, expansive outdoor spaces, and move in ready condition, this is a home that has been thoughtfully cared for and is ready to be enjoyed from day one.
#MDPG2215114

CLINTON

12305 BIRCHVIEW DRIVE

4 Beds

3 Baths

2,432 Sq.Ft.

$499,999

MLS#: MDPG2215114

New on site 1 day ago
Great opportunity to own this 5,550 sq ft home (one of the largest in community) in the community of “The Vinyards”. This is the first home to hit the market this year in this sought after community.  Dont miss your chance at sweat equity. Home is priced accordingly. This home has many features to include a massive 2 level entry foyer and a spacious open family room that one has to see. Hardwood floors throughout. The spacious first floor office is convenient for the work at homers. Enjoy evenings on the deck overlooking a large rear yard. The fully finished basement has a large rec room, bar/kitchenate, full bath, walk out entrance and much more.
#MDPG2213720

CLINTON

11403 HERSHEY RED PLACE

5 Beds

4 Baths

3,696 Sq.Ft.

$619,999

MLS#: MDPG2213720

TO BE BUILT NEW CONSTRUCTION. Beautiful lot Co- Marketed with Caruso Homes. This Model is the -----DEERFIELD--- The Deerfield is a four-bedroom floor plan with the option to add an In-Law suite on the main level. Enjoy gathering with family and friends in this open concept home which features a large great room that flows right into the kitchen. A 9-foot island and plenty of counter space will please the chef and a formal dining room is perfect for serving up family meals. Upstairs, the large owner's suite offers an ensuite bath with his and her walk-in closets. Three additional bedrooms, a hall bath and a convenient laundry room complete the second floor. An optional third floor provides a loft and full bath for additional living space. Plenty of options and upgrades are available to personalize this home and make it your own! 
--- Buyer may choose any of Caruso’s models that will fit on the lot, prices will vary. Photos are provided by the Builder. Photos and tours may display optional features and upgrades that are not included in the price. Final sq footage are approx. and will be finalized with final options. Upgrade options and custom changes are at an additional cost. Pictures shown are of proposed models and do not reflect the final appearance of the house and yard settings. All prices are subject to change without notice. Purchase price varies by chosen elevations and options. The price shown includes the Base House Price, The Lot and the Estimated Lot Finishing Cost Only. Builder tie-in is non-exclusive
#MDPG2207198

CLINTON

6007 SELLNER LANE

5 Beds

3 Baths

N/A

$642,000

MLS#: MDPG2207198

PRICE IMPROVEMENT! Now offered at $690,000, this is a rare opportunity to own the largest Haverford Homes Ashley model in the distinguished Hillantrae Estates community. Perfectly positioned on a quiet cul-de-sac and backing to mature woods, this stately brick-front colonial offers exceptional privacy, generous living space, and tremendous potential.

Lovingly maintained by its original owners, this home reflects decades of pride of ownership and presents an outstanding opportunity for buyers seeking space, location, and value. This home remains largely in its original condition and has not undergone major cosmetic updates. The good news? The home offers excellent bones, a highly desirable floor plan, generous room sizes, and the chance to build equity through thoughtful improvements over time.

Boasting approximately 4,326 finished square feet above grade, the home welcomes you with a grand two-story foyer featuring a dramatic T-shaped staircase. The thoughtfully designed main level includes formal living and dining rooms, a private home office, powder room, butler's pantry, spacious family room with fireplace and soaring two-story ceiling, and an upper-level overlook that adds architectural elegance and a sense of grandeur. The kitchen features a center island, breakfast area, pantry, and opens seamlessly to a sun-filled sunroom overlooking the peaceful wooded backdrop.

Upstairs, you'll find four generously sized bedrooms, including an expansive owner's suite complete with oversized walk-in closets and a spacious en-suite bath. Secondary bedrooms provide flexibility for family, guests, or additional workspace.

One of the home's most exciting features is the approximately 2,130-square-foot unfinished basement. This space is currently unfinished and ready for the next owner to customize according to their needs and lifestyle. Envision a home theater, in-law suite, home gym, game room, additional bedroom and full bath, multi-generational living space, or the ultimate recreation retreat. The possibilities are endless.

Additional highlights include a two-car garage, mature landscaping, wooded rear views, oversized room dimensions, and one of the most sought-after floor plans in the community.

Conveniently located just minutes from Joint Base Andrews, National Harbor, MGM National Harbor, Tanger Outlets, MedStar Southern Maryland Hospital Center, Branch Avenue Metro, and major commuter routes including Route 5, I-495, and I-95, this location offers convenient access to Washington, DC, Northern Virginia, and surrounding employment centers while maintaining the comfort and tranquility of an established neighborhood setting.

With motivated sellers, closing assistance available, a recent price improvement, and an opportunity to personalize one of Hillantrae Estates' premier homes, 12500 Tobias Court delivers exceptional value for buyers seeking size, location, privacy, and future potential. Seller requires a post-settlement rent-back. Sold strictly as-is.
#MDPG2203610

CLINTON

12500 TOBIAS COURT

4 Beds

2 Baths

4,326 Sq.Ft.

$690,000

MLS#: MDPG2203610

 - property

Send a message

Message successfully sent.

Your message

What is 3 + 4 ?

Reason for contacting?

I agree to receive email communication and understand I can unsubscribe at any time.

I agree to be contacted by Charis Realty Group via call, email, and text for real estate services. To opt out, you can reply 'stop' at any time or reply 'help' for assistance. You can also click the unsubscribe link in the emails. Message and data rates may apply. Message frequency may vary. Privacy Policy

Sign Out

Virtual Assistant

Would you like to take the next step with this property? We can help you schedule a showing or virtual tour, or send you more details.

Yes, I would like more information.

Thank You for Your Reply, One of Our Agents will contact you as soon as possible

No, maybe later.

Thank you, you can always contact me via email, phone number or through the contact form.

Realhub AI

Lucy - Your AI-Powered Realtor

Update Your Temporary Password

Personalize your search

Enter your email and we'll notify you immediately when new listings match what you're looking for.

or enter email address

Already have an account ? Login here

Continue your home search

I agree to receive communications and understand I can unsubscribe at any time.

I agree to be contacted by Charis Realty Group via call, email, and text for real estate services. To opt out, you can reply 'stop' at any time or reply 'help' for assistance. You can also click the unsubscribe link in the emails. Message and data rates may apply. Message frequency may vary. Privacy Policy

Already have an account ? Login here

We use cookies

We use cookies primarily for analytics to enhance your experience. By accepting, you agree to our use of these cookies. You can manage your preferences or learn more about our cookies policy.