Features & Amenities

Interior

  • Total Bedrooms

    3

  • Bathrooms

    2

  • Above Grade Finished Area

    1264.0

  • Basement YN

    YES

  • Cooling YN

    YES

  • Cooling

    Central Air

  • Fireplace YN

    NO

  • Heating YN

    YES

  • Heating

    Electric, Forced Air

  • Main Level Bedrooms

    3

  • Pet friendly

    N/A

Exterior

  • Garage

    No

  • Construction Materials

    Frame

  • Patio and Porch Features

    Deck, Porch

  • Pool

    No

  • Waterfront YN

    NO

  • View

    Trees/Woods

Area & Lot

  • Lot Size(acres)

    0.25

  • Lot Size(square feet)

    11,017

  • Property Type

    Residential

  • Property Sub Type

    Single Family Residence

  • Architectural Style

    Raised Ranch/Rambler

Price

  • Sales Price

    $589,900

  • Tax Amount

    $5,742

  • Sq. Footage

    2,064

  • Price/SqFt

    $285

HOA

  • Association

    No

School District

  • Elementary School

    THURGOOD MARSHALL

  • Middle School

    RIDGEVIEW

  • High School

    QUINCE ORCHARD

Property Features

  • Foundation Details

    Slab

  • Senior Community YN

    NO

  • Sewer

    Public Sewer

  • Tax Lot

    20

  • Water Source

    Public

Schedule a Showing

Showing scheduled successfully.

<
>
IN PERSON
VIA CHAT

What is 3 + 4 ?


Mortgage calculator

Estimate your monthly mortgage payment, including the principal and interest, property taxes, and HOA. Adjust the values to generate a more accurate rate.

Your payment

Principal and Interest:

$

Property taxes:

$

HOA fees:

$

Total loan payment:

$

Total interest amount:

$

Location

County

MONTGOMERY

Elementary School

THURGOOD MARSHALL

Middle School

RIDGEVIEW

High School

QUINCE ORCHARD

Listing Courtesy of Kevin J Carter, RE/MAX Distinctive Real Estate, Inc.

RealHub Information is provided exclusively for consumers' personal, non-commercial use, and it may not be used for any purpose other than to identify prospective properties consumers may be interested in purchasing. All information deemed reliable but not guaranteed and should be independently verified. All properties are subject to prior sale, change or withdrawal. RealHub website owner shall not be responsible for any typographical errors, misinformation, misprints and shall be held totally harmless.

Agent Marsha DeGirolamo

Salesperson, Realtor

Marsha DeGirolamo

Call Marsha today to schedule a private showing.


* Listings on this website come from the FMLS IDX Compilation and may be held by brokerage firms other than the owner of this website. The listing brokerage is identified in any listing details. Information is deemed reliable but is not guaranteed. If you believe any FMLS listing contains material that infringes your copyrighted work please review our DMCA policy and learn how to submit a takedown request.© 2024 FMLS.
Fantastic Quince Orchard Valley 1/4 Acre Lot backing to Trees and hiking trail connecting to Seneca Creek State Park - Only 1.5 Miles to Kentlands, Lowe's and Whole Foods Shopping - Fully Fenced Rear Yard - Over 2,000 Finished Square Feet on Two Levels - Entire Home Freshly Painted with neutral paint - Renovated Kitchen features Granite Counters, Ceramic Tile Backsplash with New Stainless Refrigerator, Electric Oven and Microwave in 2017 - New Washing Machine in 2021 and Clothes Dryer in 2019 - Gutter Guards installed in 2018 - Main Level features Hardwood Floors with Ceramic Tile in Kitchen and new Luxury Vinyl Tile in Family Room - Expansive Rear Deck has all new Floor Boards and Railings - 7.6 Miles to Shady Grove Metro - Only 4 Miles to The Crown and Ted's Montana Grill - No HOA - Quince Orchard Valley Neighborhood Park 100 yards away features Tot Lot and Basketball Courts - Photos may be Virtually Staged

12048 SUFFOLK TERRACE

Message successfully sent.

What would you like to know?

What is 3 + 4 ?

I agree to receive email communication and understand I can unsubscribe at any time.

I agree to be contacted by Charis Realty Group - Christine Issler, Broker via call, email, and text for real estate services. To opt out, you can reply 'stop' at any time or reply 'help' for assistance. You can also click the unsubscribe link in the emails. Message and data rates may apply. Message frequency may vary. Privacy Policy

Related Properties

Open house
*Watch the video tour!* Stately single-family home situated on a .31-acre lot in a hidden gem of a NO-OUTLET community near the end of a CUL-DE-SAC! A spacious front PORCH and FLAGSTONE walkway create a beautiful first impression.

Inside, Brazilian cherry HARDWOOD floors greet you in the foyer and flow into the formal living room, which circles around to the elegant dining room featuring chair rail and crown molding. The beautifully UPDATED KITCHEN offers furniture-style cream cabinetry, QUARTZ countertops, modern appliances, a double-bowl sink, a large contrasting center island, pantry space, and additional cabinetry with gorgeous glass-front accents and open shelving, perfect for displaying glassware or creating a beverage bar. A sunny window bump-out provides space for a kitchen table overlooking the serene yard, while the conveniently located MAIN-LEVEL LAUNDRY adds everyday ease.

Just off the kitchen, the sunken family room features a dramatic VAULTED CEILING and a brick hearth with a propane FIREPLACE and mantel. A main-level powder room completes this level.

The living space continues outdoors with a lovely COVERED PATIO featuring SLATE flooring, a charming wood-slat ceiling, and SKYLIGHTS that bring in natural light. From there, step onto the flagstone PATIO overlooking the FENCED backyard. Established landscaping and a tree-filled backdrop provide a peaceful sense of nature and privacy.

Wood stairs lead to the upper level, where hardwood flooring continues through the hallway and into one of the generously sized guest bedrooms. The spacious primary suite offers a fantastic WALK-IN CLOSET with a custom organizer and a beautifully UPDATED private bathroom featuring dual sinks, a HEATED FLOOR, chic finishes, and a hybrid walk-in tub and shower. Three additional guest rooms provide plenty of space.

The finished basement is made for entertaining! Enjoy movie nights in the dedicated HOME THEATER, complete with a large projection screen and theater equipment that conveys. The built-in WET BAR features leathered GRANITE countertops, rich wood cabinetry, two wine refrigerators, and custom wine storage. Bar-style seating overlooks the screen. A conveniently located powder room means no one has to venture far during intermission. A large STORAGE ROOM provides plenty of additional space.

Additional highlights include a TWO-CAR GARAGE and ample driveway parking. The neighborhood is located next to Great Seneca Park 355, and the home is just a short walk from Great Seneca Creek, offering easy access to nature close to home. Enjoy an ideal Montgomery County location near Seneca Creek State Park, NIST, the Department of Energy, and the I-270 biotech corridor. Nearby commuter routes include MD-117, MD-124, I-270, I-370, and the ICC, with convenient access to MARC commuter rail and the Shady Grove Metro. Shopping, dining, and entertainment at Kentlands, Downtown Crown, and Rio are also just minutes away.
#MDMC2255730

GAITHERSBURG

10712 GAME PRESERVE ROAD

4 Beds

2 Baths

3,093 Sq.Ft.

$705,000

MLS#: MDMC2255730
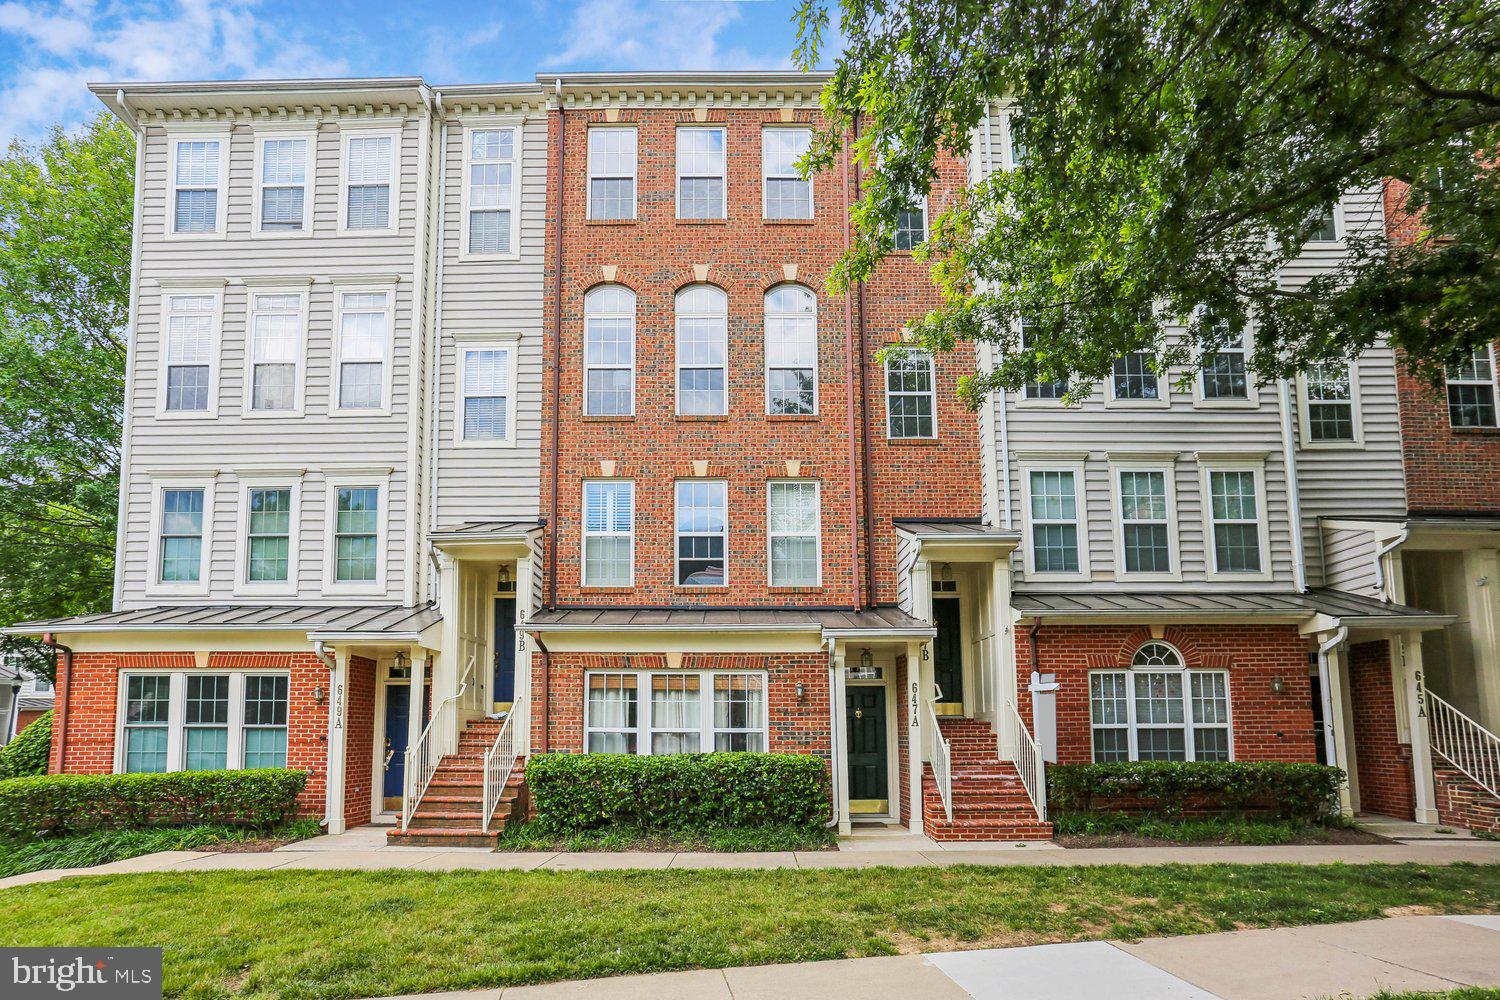
Price improved by $2,900! Beautifully updated townhome-style condominium offering spacious, light-filled living spaces and an exceptional layout. The main level features bamboo flooring, crown molding, recessed lighting, and a versatile open-concept living and dining area anchored by a striking three-sided gas-burning fireplace. The kitchen offers tiered granite countertops, white cabinetry, stainless steel appliances including a double-door refrigerator, built-in microwave, and gas stove, an undermount sink, pantry storage, and direct access to the sunny Trex deck - perfect for relaxing or entertaining. The dining area includes a lighted ceiling fan, while the spacious living room is filled with natural light from a triple window and arched transoms overlooking Main Street. An updated powder room with pedestal sink, decorator lighting, tile flooring, and a coat closet completes the main level.

Upstairs, carpeted stairs lead to a bright upper-level landing with decorator lighting. The primary suite features three windows with blinds, a lighted ceiling fan, and a walk-in closet with an organizer system. The en-suite bath includes a double-sink vanity, updated fixtures and hardware, decorator lighting, a medicine cabinet, and a glass-enclosed shower. The two additional bedrooms are large and bright and include roomy closets. A second full bath with tub/shower combination, a linen closet, and a conveniently located laundry room complete the upper level.

The entry level includes tiled flooring, pendant lighting, and access to the attached garage with lofted storage shelving and additional storage space. Set in an ideal location, this lovely home offers close proximity to the countless shopping, dining, and entertainment option this world-renowned new urbanist neighborhood offers as well as to major commuter routes and the Metro.
#MDMC2238744

GAITHERSBURG

647 MAIN STREET B 647-B

3 Beds

2 Baths

2,248 Sq.Ft.

$597,000

MLS#: MDMC2238744

Welcome to 658 Raven Avenue in Gaithersburg’s sought-after Hidden Creek community! Featuring 4 bedrooms and 3 bathrooms, this home offers space for everyday living, overnight guests, or a dedicated home office. With beautiful hardwood floors throughout, this home is move-in ready! A two-car garage provides convenient parking and additional storage. The Hidden Creek community boasts fantastic amenities, including a pool, and is conveniently located near major commuting routes. Don't miss your chance to own this exceptional home—schedule a showing today!
#MDMC2259214

GAITHERSBURG

658 RAVEN AVENUE

4 Beds

2 Baths

2,700 Sq.Ft.

$590,000

MLS#: MDMC2259214

A former builder model with the space and feel of a townhouse—plus the convenience of condominium ownership.  
 
This beautifully maintained two-level residence offers approximately 2,597 finished square feet, 3 bedrooms, 2.5 baths, a private attached garage, driveway parking, and a versatile floor plan designed for both everyday living and entertaining. 
 
The main living level feels spacious and connected, with a generous living room, formal dining area, family room, and architectural details that reflect the home's model-home origins, including extensive crown molding, decorative columns, and trim work.  
 
At the heart of the home, the kitchen features granite countertops, dark wood cabinetry, stainless-steel appliances, a gas range, mosaic tile backsplash, pantry, recessed lighting, and a large peninsula with sink and breakfast-bar seating. The kitchen opens to the family room, where a sliding glass door leads to a large private balcony with plenty of room for outdoor seating. 
 
Upstairs, a substantial multipurpose space currently serves as a home office and offers flexibility for a study, reading area, hobby space, or secondary sitting area. All three bedrooms are located on this level, along with the laundry for added convenience. 
 
The spacious primary suite features multiple windows, a walk-in closet, and a private bath with a double vanity, soaking tub, separate glass-enclosed shower, tile finishes, and a private toilet area. Two generously sized secondary bedrooms share a full hall bath with a tub/shower combination. 
 
A rear-entry one-car attached garage provides private parking and storage, with space for a second vehicle in the driveway and additional street parking available along the front of the building. 
 
Located conveniently in Summit Crossing Condominium. The Gaithersburg MARC station serves the Brunswick Line, while Olde Towne Gaithersburg offers additional transportation and community destinations nearby.  
 
Spacious, thoughtfully designed, and carefully maintained, this distinctive residence delivers an appealing combination of townhouse-style living and condominium convenience.
#MDMC2257664

GAITHERSBURG

316 PARK AVENUE 6-316

3 Beds

2 Baths

2,597 Sq.Ft.

$490,000

MLS#: MDMC2257664

OPEN HOUSE SATURDAY OCT 31 and SUNDAY NOVEMBER 1, 1-3pm

Like-New End-Unit Townhome | 3 Bedrooms + Den | 3.5 Baths | 2,000+ Sq. Ft. 
 
Welcome to this beautifully updated, move-in-ready end-unit townhome offering more than 2,000 square feet of thoughtfully designed living space. Facing mature forest trees, the home enjoys a peaceful, quieter setting while remaining conveniently located near I-270, MD-370, the ICC, and Shady Grove Metro. 
 
Fresh paint throughout and new flooring on the upper level create a bright, modern feel. The sun-filled main level features an inviting open-concept layout with abundant natural light, upgraded wood flooring, recessed lighting, and spacious living and dining areas. At the heart of the home, the gourmet kitchen is ideal for everyday living and entertaining, with an oversized center island, granite countertops, stainless-steel appliances, and direct access to the deck—perfect for relaxing while enjoying the wooded view. 
 
Upstairs, generously sized bedrooms provide comfortable private retreats, while the versatile den is ideal for a home office, guest room, or additional living space. The new upper-level flooring adds a fresh, contemporary touch. 
 
With its desirable end-unit location, spacious layout, tranquil tree-facing outlook, abundant natural light, and easy access to major commuter routes and public transportation, this exceptional home offers the perfect blend of style, comfort, privacy, and convenience. A must-see!
#MDMC2259326

GAITHERSBURG

27 FAIRBANKS DRIVE

4 Beds

3 Baths

1,990 Sq.Ft.

$629,000

MLS#: MDMC2259326

Welcome to 111 Longpoint Way, a spacious four-level end-unit townhome ideally located just across from the Kentlands. Offering 3 bedrooms, 2 full and 2 half baths, a one-car garage, and over 2,300 square feet of finished living space, this home combines a flexible floor plan with an unbeatable location. Freshly painted throughout and featuring new hardwood floors on the main level, the home is move-in ready and filled with natural light. The main level offers plenty of space for both everyday living and entertaining. The eat-in kitchen features expanded granite countertops, ample cabinetry, gunmetal-finish appliances, recessed lighting, and a cozy fireplace. Step outside to the deck and/or patio, providing additional space to relax, dine, or entertain outdoors. Upstairs, the spacious primary bedroom features vaulted ceilings, a walk-in closet, and a private 4th-level loft—an ideal home office, sitting room, exercise space, or additional flex space. The primary bathroom offers dual vanities, ceramic tile, a separate soaking tub, and glass-enclosed shower. Two additional bedrooms and another full bath complete the bedroom level. The finished walk-out lower level provides even more living space with recessed lighting, a half bath, laundry area, and direct access to the outdoors. An attached one-car garage and driveway provides convenient parking and additional storage. Additional guest parking just steps away. Located directly across from the Kentlands and convenient to Whole Foods, Giant, shopping, restaurants, parks, and trails, with easy access to Great Seneca Highway, I-270, and the ICC. With fresh paint, new main-level hardwood floors, a versatile loft, and a desirable end-unit location, 111 Longpoint Way is ready to welcome its next owner.
#MDMC2252832

GAITHERSBURG

111 LONGPOINT WAY

3 Beds

2 Baths

2,306 Sq.Ft.

$650,000

MLS#: MDMC2252832

New on site 2 days ago
Open house
Meticulously maintained & move-in ready brick Colonial townhome in Holly Pointe! Features include a sun-drenched open floor plan, gleaming hardwoods, and a custom kitchen with two-tone cabinetry, motion-sensor lighting, dedicated coffee station, pristine appliances, and a sunlit bay window bench with built-in storage. The inviting living room boasts a classic wood-burning fireplace with built-in shelving and French doors opening to a private stone patio. Upper level offers vaulted ceilings and a big primary suite featuring a newly renovated spa-inspired bath with walk-in shower, plus two additional bedrooms and an updated bath. Expanded living space in the finished basement includes a family room, designed laundry room, and a brand-new full bathroom. Recent big-ticket updates include ROOF and HVAC! Enjoy community pools, playgrounds, and a clubhouse, plus swift access to I-270, I-495, and local shopping & dining.
Don't miss the opportunity to make this home yours!
#MDMC2262150

GAITHERSBURG

8535 FOUNTAIN VALLEY DRIVE

3 Beds

3 Baths

1,798 Sq.Ft.

$485,000

MLS#: MDMC2262150

Open house
Seller offering 5.25% on 7/6 ARM forward commitment through preferred lender. The Lawrence is our ground level entry- townhome style 2-level condo featuring a spacious gathering room, expansive kitchen for entertaining and powder room. Here at Watkins Mill Station this Open Concept Layout includes 3 Bedrooms, 2.5 bathrooms, plus space to park 2 cars, 1 in the rear driveway and 1 inside your private garage with electric car charger standard.  The primary suite is impressive with 2 oversized walk-in closets, owners bathroom with dual vanities, linen closet and separate toilet room.  The upstairs level is completed with 2 additional bedrooms, a true laundry room with optional wall cabinets and utility sink, plus a dual vanity hall bathroom.  This impressive layout has all of the features you need to call the Lawrence home.  Stop by and tour Pulte's newest Montgomery County community and our newly decorated model homes.  Watkins Mill Station will offer a modern fitness center, seasonal pool, covered pavilion and tot lot.  This location is a commuters dream with walking access to the MARC train and just minutes from 270.  Live within the vibrant tapestry of the 270 corridor with access to Kentlands, RIO and Downtown Crown just minutes away, inviting you to explore, dine, and savor life’s little pleasures.  TO TOUR OUR DECORATED MODEL, PLEASE VISIT OUR SALES CENTER LOCATED AT - 506 PARKVIEW AVENUE, GAITHERSBURG, MD.
#MDMC2257870

GAITHERSBURG

506 PARKVIEW AVENUE

3 Beds

2 Baths

1,655 Sq.Ft.

$549,990

MLS#: MDMC2257870

Open house
Seller offering 5.25% on 7/6 ARM forward commitment through preferred lender. READY NOW!  Lot 28 features a September-December 2026 delivery and is complete and ready to tour. Advertised price includes all upgrades. Included kitchen layout with Whirlpool stainless steel appliances, gas range, microwave, and dishwasher. Sonoma Linen White kitchen cabinets with Carrara Morro Quartz countertops. 4"" x 12"" tile backsplash. All Oak stairs with 7"" plank Honey Gold flooring main level and upper hallway. Covered rear porch. Our thoughtfully designed two-level Sydney floor plan offers over 2,600 square feet of spacious living—larger than many townhomes. The main level features an open and inviting layout, highlighted by a covered porch just off the kitchen, perfect for seamless indoor-outdoor entertaining. A formal dining area and generous gathering room provide plenty of space for hosting, while a versatile corner office or flex room adds functionality. A walk-in pantry completes the well-appointed kitchen area. Upstairs, the owner’s suite serves as a true retreat, offering ample space for a king-size bed, two large walk-in closets, and a luxurious en-suite bath with double vanities, a linen closet, and a private water closet. The upper level also includes two spacious secondary bedrooms, a convenient laundry room, and a hall bath with double vanities—designed to comfortably accommodate family and guests alike. Stop by and tour Pulte's newest Montgomery County community and our newly decorated model homes. Watkins Mill Station will offer a modern fitness center, seasonal pool, covered pavilion, and tot lot. This location is a commuters dream with walking access to the MARC train and just minutes from 270. Live within the vibrant tapestry of the 270 corridor with access to Kentlands, RIO and Downtown Crown just minutes away, inviting you to explore, dine, and savor life’s little pleasures. Pulte's newest Montgomery County community- Watkins Mill Station. TO TOUR OUR DECORATED MODEL, PLEASE VISIT OUR SALES CENTER LOCATED AT - 506 PARKVIEW AVENUE, GAITHERSBURG, MD.
#MDMC2258054

GAITHERSBURG

512 PARKVIEW AVENUE

3 Beds

2 Baths

2,629 Sq.Ft.

$639,775

MLS#: MDMC2258054

AGENTS - PLEASE VIEW AGENT REMARKS IN BRIGHT MLS. BELOW MARKET PRICING IS YOUR OPPORTUNITY!  OFFERS BEING REVIEWED AFTER 12:00 PM ON TUESDAY 11/10. SELLER RESERVES DISCRETION TO ACCEPT OR REJECT ANY OFFER AT ANY TIME. Come see this beautifully remodeled 4-bedroom, 3-full-bath home offering modern updates, flexible living space, and a fantastic setting in a mature, established neighborhood. The open-concept main level features a stunning gourmet kitchen with new white cabinetry, quartz countertops, stainless steel appliances, and a stylish backsplash, all opening seamlessly to the spacious dining and living areas. Wood plank flooring, new plush carpeting, updated lighting, new front windows, a new rear sliding door, and additional previously replaced windows give the home a fresh, move-in-ready feel. The recently refreshed driveway adds to the home's clean and inviting curb appeal. The finished lower level provides even more living space with a large additional bedroom, full bath, and comfortable family room highlighted by a wood-burning fireplace. An attached one-car garage provides everyday convenience and additional storage. One of the home's standout features is the expansive covered, partially screened and windowed porch extending across the rear of the home and accessible directly from the kitchen area—an ideal space for relaxing, entertaining, or enjoying the outdoors on both warm and cool evenings while overlooking the large backyard. HVAC installed 2018, roof age unknown but estimated to be less than 10 years old. A spacious storage shed provides even more room for tools and outdoor equipment. With a new washer and dryer, extensive recent updates, generous indoor and outdoor living spaces, and convenient access to shopping, dining, and major commuter routes, this home is truly move-in ready and waiting for its next owner. Please note: Certain listing photos have been virtually/artificially staged for illustrative purposes. Furnishings and decor shown are not included and may not precisely depict the size, scale, or configuration of the actual space.
#MDMC2261800

GAITHERSBURG

19320 POINSETTA COURT

4 Beds

3 Baths

1,437 Sq.Ft.

$499,000

MLS#: MDMC2261800

Send a message

Message successfully sent.

Your message

What is 3 + 4 ?

Reason for contacting?

I agree to receive email communication and understand I can unsubscribe at any time.

I agree to be contacted by Charis Realty Group - Christine Issler, Broker via call, email, and text for real estate services. To opt out, you can reply 'stop' at any time or reply 'help' for assistance. You can also click the unsubscribe link in the emails. Message and data rates may apply. Message frequency may vary. Privacy Policy

Sign Out

Virtual Assistant

Would you like to take the next step with this property? We can help you schedule a showing or virtual tour, or send you more details.

Yes, I would like more information.

Thank You for Your Reply, One of Our Agents will contact you as soon as possible

No, maybe later.

Thank you, you can always contact me via email, phone number or through the contact form.

Realhub AI

Lucy - Your AI-Powered Realtor

Update Your Temporary Password

Personalize your search

Enter your email and we'll notify you immediately when new listings match what you're looking for.

or enter email address

Already have an account ? Login here

Continue your home search

I agree to receive communications and understand I can unsubscribe at any time.

I agree to be contacted by Charis Realty Group - Christine Issler, Broker via call, email, and text for real estate services. To opt out, you can reply 'stop' at any time or reply 'help' for assistance. You can also click the unsubscribe link in the emails. Message and data rates may apply. Message frequency may vary. Privacy Policy

Already have an account ? Login here

We use cookies

We use cookies primarily for analytics to enhance your experience. By accepting, you agree to our use of these cookies. You can manage your preferences or learn more about our cookies policy.