


Property
Beds
6
Full Baths
4
1/2 Baths
1
Year Built
1960
Sq.Footage
5,035
* * * Back on market! Buyer got cold feet * * * Now offered at $919,900. Rare opportunity to own in well sought after Sherwood Forest community with 0.61 acres and NO HOA. Endless opportunities, build an ADU in the vast backyard to add to the value of your property or rental cash flow! Fully remodeled, brand new roof (2024), new windows throughout the entire house (2024), new paint (2024), and custom single-panel doors (2024). Nestled on a spacious wooded lot, this single-family home offers a perfect blend of modern luxury with space and comfort for your private retreat in style. With 5035 square feet, this house presents an extravagant lifestyle of luxury and comfort with 6 bedrooms, 4.5 baths, and a plethora of living space across 4 levels. The main floor offers a cozy yet modern foyer leading into a vast open-concept kitchen and an exclusive butler's pantry featuring a (10") thick quartz island and countertops throughout the entire space. Top-of-the-line stainless steel appliances include a Z-Line microwave oven (2024), Whirlpool dishwasher (2024), GE cooktop (2024), wine cooler, and bespoke Samsung Design French Door refrigerator (2024), along with modern LED pendants adorned throughout the house (2024). The living area is embellished with luxury vinyl plank, recessed lighting, and a quartz surround fireplace that offers an intimate and luxurious lifestyle. The spacious butler's pantry offers various amenities, including a wet bar, soft-close cabinets and drawers with brushed nickel pull tabs, a secondary sink, and a dedicated wine cooler for all your entertaining needs. Upstairs, there are four additional bedrooms with a rare, full bath attached to one of the bedrooms and a secondary hallway bathroom with child-friendly, lowered vanity access, ensuring plenty of space and usage for all. The darling master suite features a large walk-in closet, a modern en-suite bathroom complete with a soaking tub, frameless shower doors, and French double doors leading to a dedicated expansive Trex deck in the popular Rocky Harbor colorway. The walkout basement offers plenty of space among the two levels of recreational areas, boasting a secondary fireplace with quartz finish, a storage room that can double as a wine cellar, a sixth bedroom, and a half-bath. The outdoor private oasis features a stretched brick fence, a walkout patio from the family room running off the kitchen, and an additional patio with a basketball court for leisure and entertainment. The large front yard is filled with seasonal trees and flowers, a hammock, and a fully screened porch with a ceiling fan for outdoor relaxation. There are modern outdoor light fixtures, an expansive driveway, and an additional detached carport that increases the ambiance and utility of the property. Easy access to I-270, Metro, Westover Elementary, Wheaton Mall, central to Montgomery, and Howard County, with local backroad access to downtown Silver Spring, Washington D.C, and Rockville Pike without ever getting on the freeway! Don't miss this opportunity to own in Silver Spring's desirable Sherwood Forest community.
Features & Amenities
Interior
-
Other Interior Features
Eat-in Kitchen, Bar, Ceiling Fan(s), Kitchen Island, Recessed Lighting, Walk-In Closet(s)
-
Total Bedrooms
6
-
Bathrooms
4
-
1/2 Bathrooms
1
-
Above Grade Finished Area
3549.0
-
Basement YN
YES
-
Cooling YN
YES
-
Cooling
Central Air, Ceiling Fan(s), Electric
-
Fireplace YN
YES
-
Heating YN
YES
-
Heating
Natural Gas, Forced Air
-
Pet friendly
N/A
Exterior
-
Garage
Yes
-
Garage spaces
1
-
Construction Materials
Brick
-
Other Exterior Features
Balcony, Lighting, Rain Gutters
-
Parking
Concrete, Garage, Detached Carport, Driveway, Attached, Detached
-
Patio and Porch Features
Enclosed, Porch, Screened
-
Pool
No
-
Waterfront YN
NO
-
View
Trees/Woods
Area & Lot
-
Lot Features
Front Yard, Back Yard
-
Lot Size(acres)
0.61
-
Lot Size(square feet)
26,390
-
Property Type
Residential
-
Property Sub Type
Single Family Residence
-
Architectural Style
Split Level
Price
-
Sales Price
$919,900
-
Tax Amount
$7,343
-
Sq. Footage
5,035
-
Price/SqFt
$182
HOA
-
Association
No
School District
-
Elementary School
WESTOVER
-
Middle School
WHITE OAK
-
High School
SPRINGBROOK
Property Features
-
New Construction
NO
-
Foundation Details
Slab
-
Senior Community YN
NO
-
Sewer
Public Sewer
-
Tax Lot
5
-
Water Source
Public
Schedule a Showing
Showing scheduled successfully.
Mortgage calculator
Estimate your monthly mortgage payment, including the principal and interest, property taxes, and HOA. Adjust the values to generate a more accurate rate.
Your payment
Principal and Interest:
$
Property taxes:
$
HOA fees:
$
Total loan payment:
$
Total interest amount:
$
Location
County
MONTGOMERY
Elementary School
WESTOVER
Middle School
WHITE OAK
High School
SPRINGBROOK
Listing Courtesy of Ming Chen, Fairfax Realty Premier
RealHub Information is provided exclusively for consumers' personal, non-commercial use, and it may not be used for any purpose other than to identify prospective properties consumers may be interested in purchasing. All information deemed reliable but not guaranteed and should be independently verified. All properties are subject to prior sale, change or withdrawal. RealHub website owner shall not be responsible for any typographical errors, misinformation, misprints and shall be held totally harmless.

Salesperson, Realtor
Marsha DeGirolamo
Call Marsha today to schedule a private showing.

* Listings on this website come from the FMLS IDX Compilation and may be held by brokerage firms other than the owner of this website. The listing brokerage is identified in any listing details. Information is deemed reliable but is not guaranteed. If you believe any FMLS listing contains material that infringes your copyrighted work please review our DMCA policy and learn how to submit a takedown request.© 2024 FMLS.
Related Properties
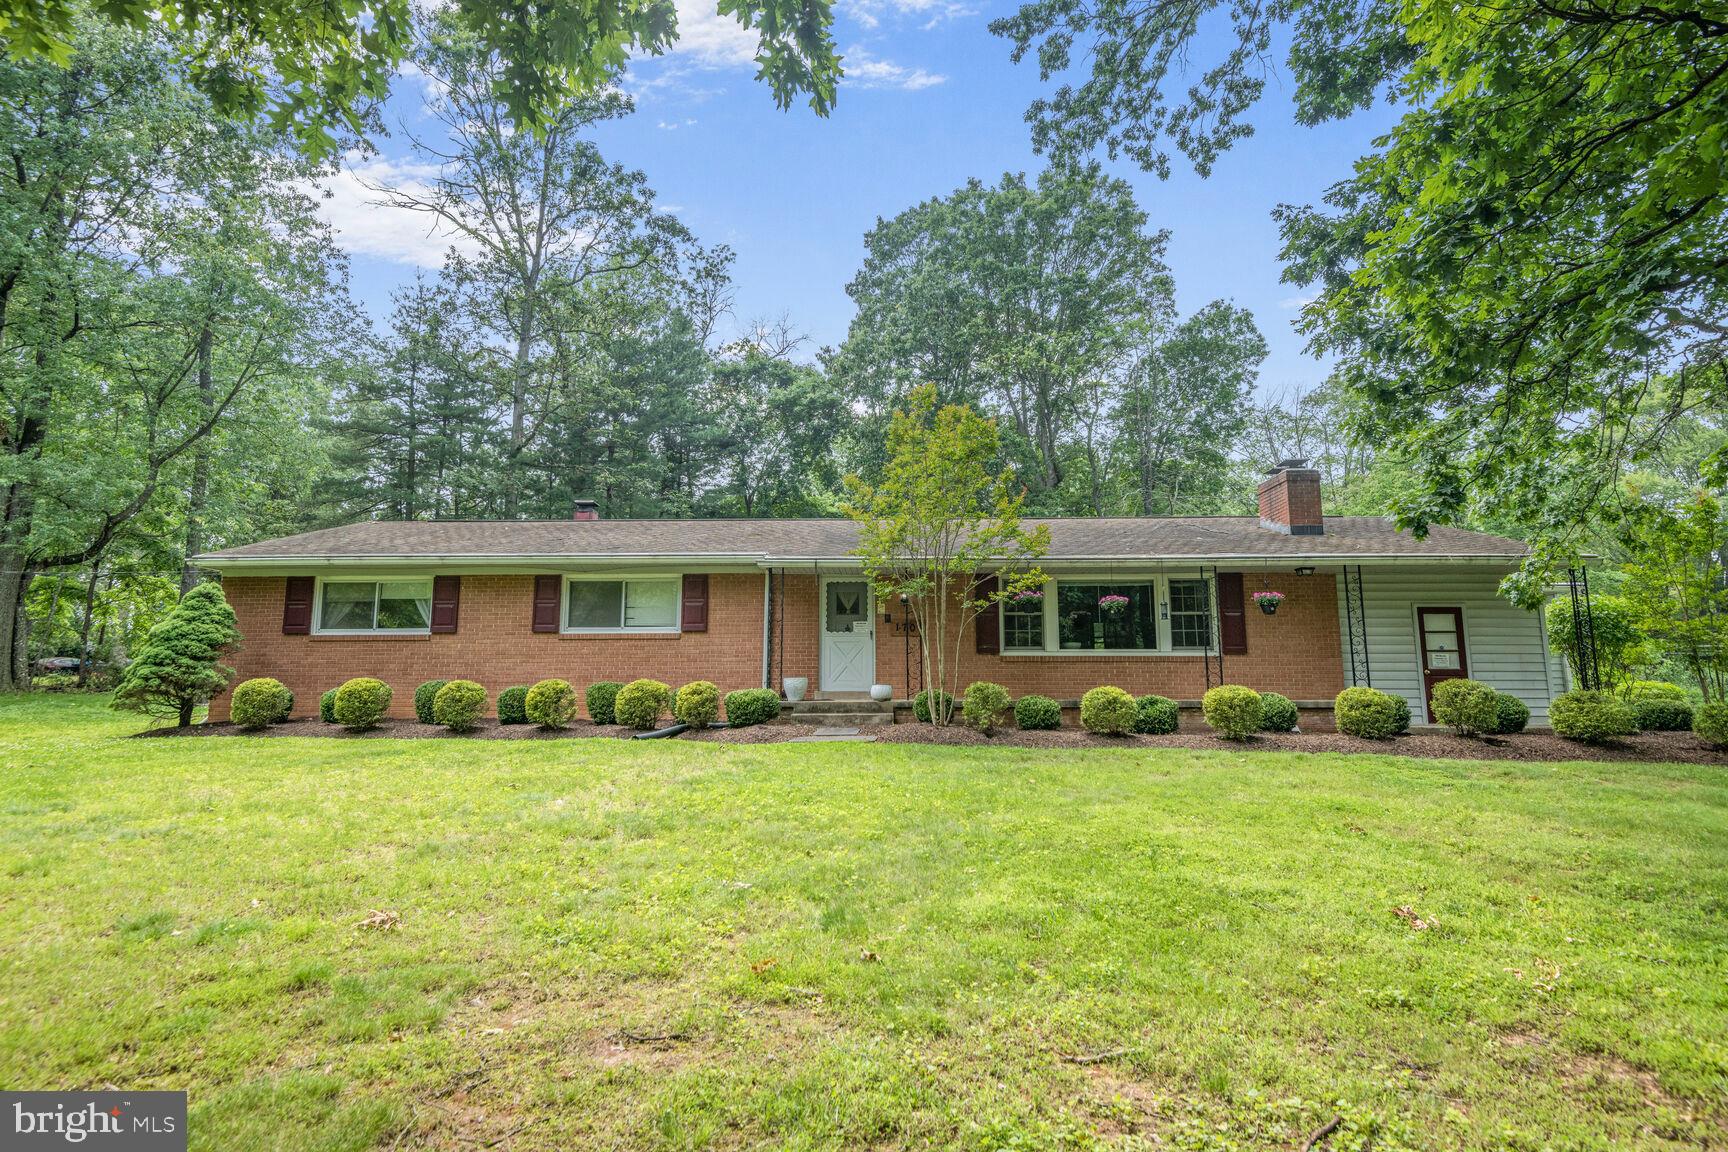
SILVER SPRING
1701 MAYDALE DRIVE
4 Beds
3 Baths
3,584 Sq.Ft.
$799,000
MLS#: MDMC2196340

SILVER SPRING
13940 ALDERTON ROAD
5 Beds
3 Baths
2,414 Sq.Ft.
$779,900
MLS#: MDMC2250054

SILVER SPRING
12333 LOFT LANE
4 Beds
4 Baths
4,448 Sq.Ft.
$875,000
MLS#: MDMC2252288

SILVER SPRING
1600 FLORA LANE
3 Beds
2 Baths
2,527 Sq.Ft.
$749,900
MLS#: MDMC2256336

SILVER SPRING
12803 THERESA DRIVE
4 Beds
3 Baths
3,036 Sq.Ft.
$749,000
MLS#: MDMC2261946

SILVER SPRING
11452 OAK LEAF DRIVE
4 Beds
3 Baths
3,161 Sq.Ft.
$762,500
MLS#: MDMC2261708

SILVER SPRING
13608 COLEFAIR DRIVE
5 Beds
3 Baths
5,191 Sq.Ft.
$899,000
MLS#: MDMC2246698
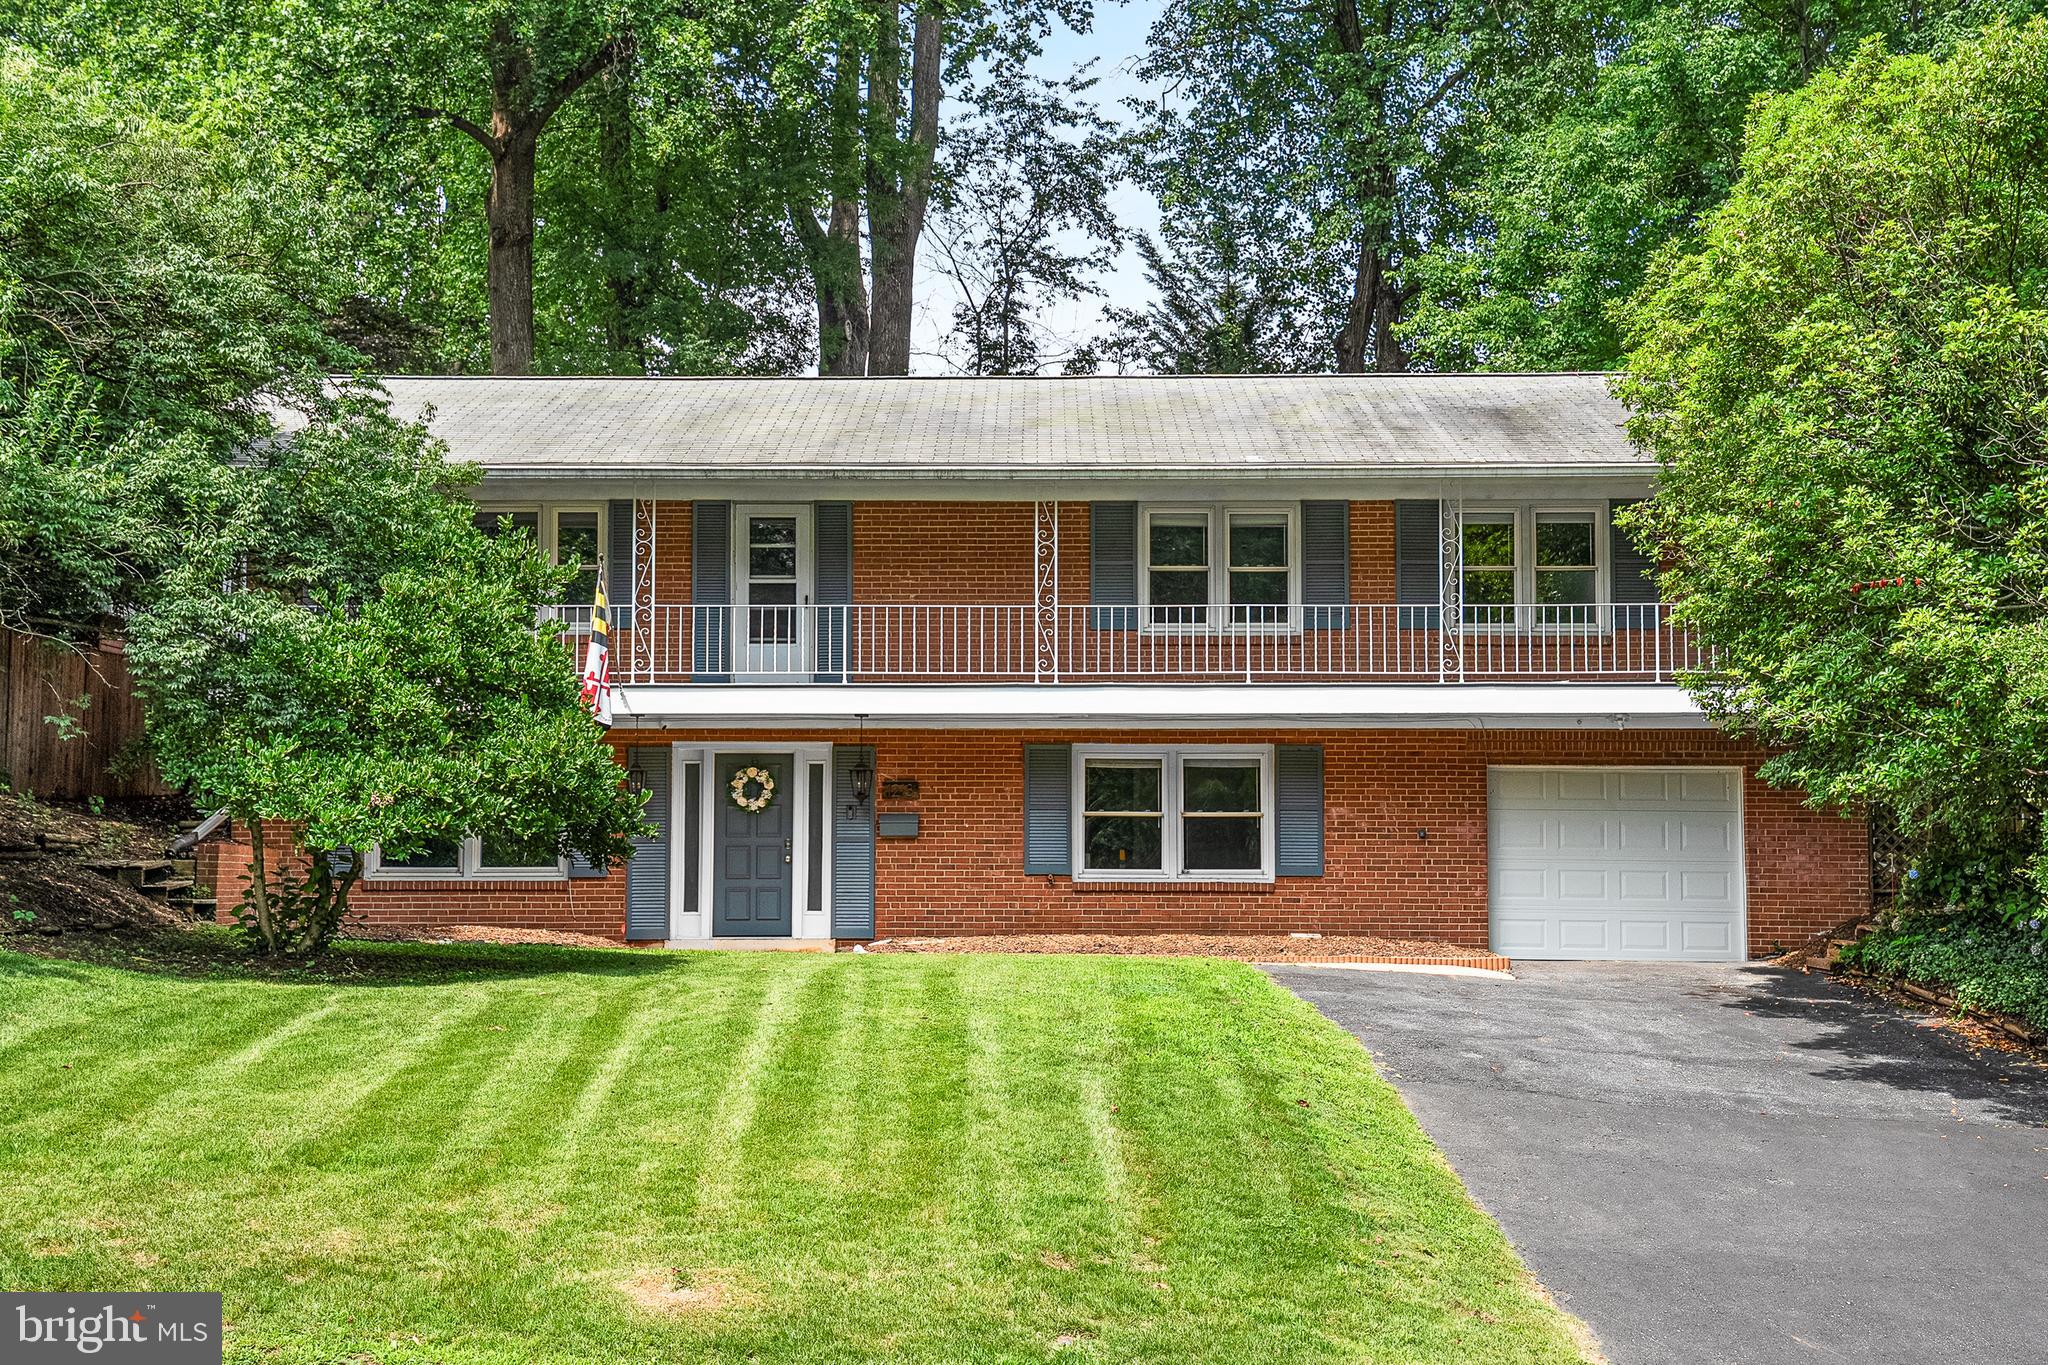
SILVER SPRING
1213 DALE DRIVE
4 Beds
3 Baths
2,793 Sq.Ft.
$850,000
MLS#: MDMC2247346

SILVER SPRING
318 DUXBURY ROAD
4 Beds
3 Baths
3,125 Sq.Ft.
$979,000
MLS#: MDMC2253518

SILVER SPRING
15802 RADWICK LANE
7 Beds
5 Baths
3,847 Sq.Ft.
$924,900
MLS#: MDMC2260096
