Properties

Browse or get in touch to schedule a walkthrough.

  • Nearby me
Price range

Popular Features

Community Features

Association

Property Features

Waterfront

View

Exterior Features

Interior Features

Style

534803 properties match your criteria

Updated 1 minute ago

E-Alert name

QUICK MOVE-IN***The Cape May floorplan features:  First floor Extra Suite with full attached bath for guests or additional family members; Striking Farmhouse-style kitchen with large center island and pantry, upgrade cabinets, quartz countertop and dual access to rear deck; Luxurious primary suite with triple windows; Relaxing primary bath with luxurious shower, upgrade vanities with quartz countertops, dual sinks and walk-in closet.  All interior selections have been carefully coordinated by our expert design team to make your home even more memorable.*****PHOTOS/RENDERINGS REPRESENTATIVE ONLY AND MAY SHOW OPTIONS OR UPGRADES.  PRICES AND TERMS SUBJECT TO CHANGE.
 ***SPECIAL FINANCING MAY BE AVAILABLE ON SELECT HOMES TO QUALIFIED BUYERS - SUBJECT TO TERMS.
#MDPG2144736

UPPER MARLBORO

9625 GOODFAITH WAY LOT 42

4 Beds

3 Baths

2,011 Sq.Ft.

$539,620

MLS#: MDPG2144736

Incredible 2.21 acres of land for future home site. With its Rural Agricultural zoning, the property is tucked away from the bustling downtown Brandywine population density, while still just a short distance to all of the conveniences that the community offers. Within miles to Joint Bases Andrews & Anacostia-Bolling, as well as Washington, D.C., National Harbor, and Northern VA. This property is suitable to build a custom single home to match your desires. Property consists of two tax identification numbers: 17115522993 and 17115522960.
#MDPG2106754

BRANDYWINE

14703 S SPRINGFIELD ROAD

None Beds

None Baths

1.74 acres

$135,000

MLS#: MDPG2106754
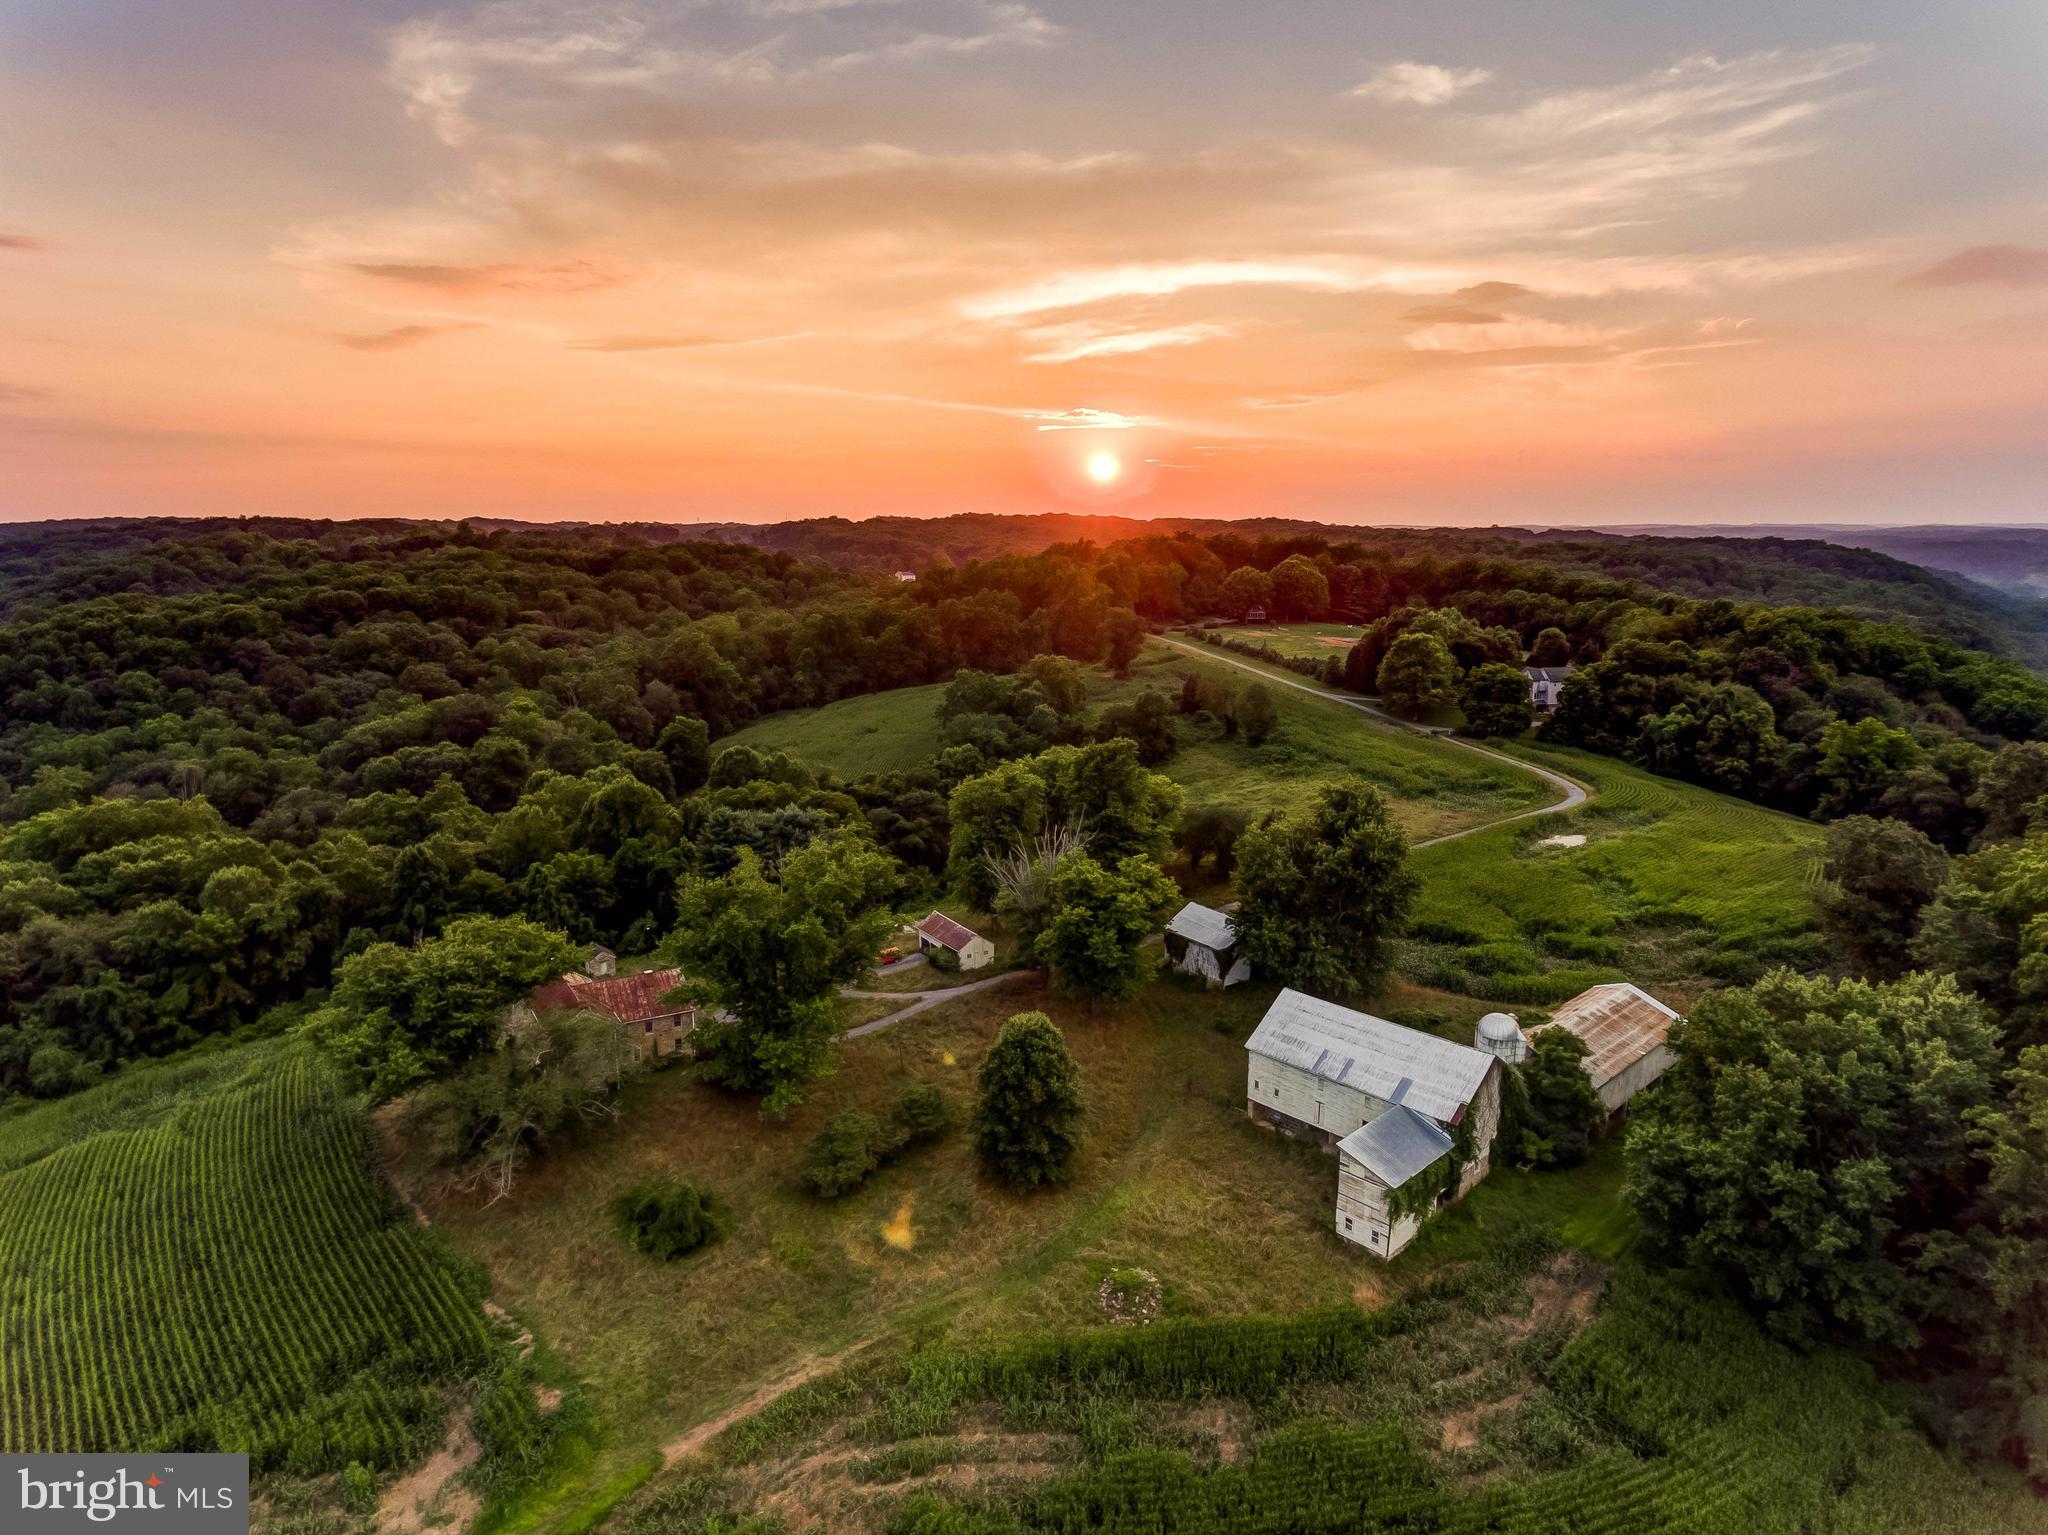
Live authentically. Fairview Farm. Unrivaled Gunpowder River frontage approximately 1.5 miles. A parklike oasis of 120.8 acres... a river runs through it. Once in a lifetime legacy opportunity for the lifestyle that you have dreamed of. The quintessential stone farmhouse Circa 1852 is perched in the ideal spot to maximize summer breezes and panoramic vistas. Seller believes the Frenchman, Richard Antonio Remare, built the farmhouse. Vintage chestnut barn and guesthouse... a property that awaits your vision. A canvas ready for you to paint the next chapter of your life. Relish robust trails and leisurely riverside strolls... birdwatching, kayaking, painting, gardening and inviting friends and family for the ultimate gatherings. Bring your horses, cows, goats and chickens. All are welcome! Embrace the Monkton lifestyle. In the heart of My Lady's Manor. A hamlet rich in history and community. In Gunpowder Valley Conservancy. Cultivate your existence. The art of uniting human and home.
#MDBC2110238

MONKTON

1304 MONKTON ROAD

5 Beds

2 Baths

4,558 Sq.Ft.

$3,385,000

MLS#: MDBC2110238

Welcome to this beautifully maintained townhome in the heart of Myersville, MD! Step into the main level with stylish vinyl flooring throughout the main floor. The spacious living room, featuring a bright bay window, flows into a large, open kitchen with an island, pantry, and dining space. A half bath is conveniently located on this level. While the kitchen and living room are separate, a partial wall keeps the space feeling open yet distinct—perfect for both entertaining and everyday living. Enjoy easy access to the deck right off the kitchen, ideal for outdoor dining and relaxation.

Upstairs, the primary bedroom is spacious and filled with natural light from multiple windows, creating a bright and inviting space, complete with an en suite bath. The finished lower level features a second family room with walk-out access to a private patio, plus a laundry room with cabinets and extra storage space. The fully fenced backyard backs to common space with beautiful mountain views for added privacy.

Located in a close-knit community, this home offers the perfect blend of small-town charm and easy access to commuter routes, schools, parks, and local shopping. Recent updates include a new roof, gutters, and downspouts (2017), Leaf Filter system (August 2024, transferable lifetime warranty), new HVAC (2021), and new dishwasher (2024). This home is move-in ready and full of thoughtful upgrades!
#MDFR2060874

MYERSVILLE

202 MOUNTAIN TERRACE

3 Beds

3 Baths

1,684 Sq.Ft.

$359,000

MLS#: MDFR2060874

This beautifully maintained 2-bedroom, 2 bath condo has all of the features necessary for comfortable living. Located in the highly sought-after and super convenient Villages of Marlborough neighborhood, this property provides easy access to downtown DC; Annapolis; Baltimore; RT 495; and more.   Cook like a chef in the recently updated kitchen. Then relax in front of the cozy fireplace in the living room. Take a luxurious bath in one of the updated bathrooms before retiring to one of the spacious bedrooms.  Don't let this rare opportunity to make this spacious, light-filled unit with vaulted ceiling, and private balcony slip away.  
Act now!
#MDPG2138438

UPPER MARLBORO

13430 LORD DUNBORE PLACE 2-7

2 Beds

2 Baths

982 Sq.Ft.

$239,900

MLS#: MDPG2138438

**Charming 3-Bedroom Rambler in Prime Landover Location!**  

Welcome home to this adorable 3-bedroom, 1-bath rambler in a prime Landover location! This cozy home offers convenience and comfort, with easy access to major transportation routes and just minutes from the Largo and Morgan Boulevard Metro stations. It is also minutes from DC.
Step inside to find a fully functional galley kitchen with a washer and dryer, gas stove, microwave, refrigerator, dishwasher, and garbage disposal, complemented by updated cabinets. The bathroom features ceramic-tiled floors. The main bedroom features a ceiling fan for year-round comfort.  

Enjoy the privacy of this end-unit lot, surrounded by mature trees and shrubs. The large, enclosed backyard is perfect for outdoor gatherings, gardening, or relaxing. A spacious parking pad in front of the home allows up to two (2) cars, and street parking is also available.
Various shopping and dining options are just minutes away—Wegmans, Nordstrom Rack, Marshalls, Ross, Sephora, and more—so you’ll have everything you need minutes away.  
Don't miss this fantastic opportunity to own your piece of heaven—it's just waiting for your touches. Schedule your showing today! The owner will remove the pet on-site for tours or cage it.
#MDPG2143192

LANDOVER

2310 TUEMMLER

3 Beds

1 Baths

858 Sq.Ft.

$258,000

MLS#: MDPG2143192

Great opportunity to build equity is this spacious single family home in Liberty Garden Park.  Main and upper level hardwood floors, kitchen with granite countertops, 4th bedroom/office and rec room in the lower level, large brick patio, flat yard and a huge, two level detached building with endless possibilities.  All sold in as-is condition.
#MDBC2120766

BALTIMORE

3118 RICHWOOD AVENUE

4 Beds

2 Baths

1,690 Sq.Ft.

$315,000

MLS#: MDBC2120766

Welcome to your future home—this charming 3-bedroom, 1-bathroom rancher nestled in the tranquil Gray Manor community of Dundalk! As you step onto the inviting front porch, picture yourself savoring morning coffee or unwinding in the evening breeze. Enter through the front door, and you're greeted by a spacious living room adorned with sleek luxury vinyl plank flooring—a cozy gathering spot for family and friends. Next, you’ll find yourself in the heart of the home: a delightful galley-style kitchen. Here, stainless steel appliances gleam against stylish formica countertops, while the trendy backsplash adds a modern touch. Imagine whipping up meals with ease as you enjoy the efficient layout and electric cooking. As you explore further, a sliding barn door reveals a versatile den, featuring hardwood flooring and a ceiling fan—ideal for relaxation or entertaining. This room could easily transform into a dining area, accommodating your gatherings and special celebrations. Continuing your tour, you’ll discover the bedrooms—each offering a unique retreat. The primary bedroom showcases hardwood floors and a ceiling fan for comfort. The second bedroom, with soft carpeting, invites restful nights, while the third bedroom boasts elegant crown molding, adding a dash of sophistication. The full bathroom is a tranquil haven, featuring hardwood flooring and a tub-shower combo, illuminated by stylish sconce lighting. Step outside to the expansive, fully privacy-fenced rear yard—an ideal space for outdoor fun or peaceful relaxation. With a convenient shed for storage, you'll have everything you need right at your fingertips. On-street unassigned parking ensures ease for you and your guests. This rancher not only offers a beautifully maintained interior but also the opportunity to embrace a warm and welcoming community. Schedule a tour today and experience the lifestyle that awaits you in Gray Manor!
#MDBC2107064

DUNDALK

315 PINEWOOD ROAD

3 Beds

1 Baths

1,107 Sq.Ft.

$270,000

MLS#: MDBC2107064

Beautiful Move-In-Ready End Unit in sought after Robin Meadows, free of Frederick City taxes!  New kitchen with Granite Countertops and Sleek Stainless Appliances.  New Luxury Vinyl Planking throughout Main Level and new carpet upstairs.  Large Primary Suite.  Two beautifully Tiled Full Baths on upper level.  All New Windows and a 2023  Roof Replacement.   All freshly painted by Professionals. Rough-In Bath in Basement.  Large  fenced backyard with a great wooded view.  Two assigned parking spots and ample guest parking.  Loads of Community Amenities include  Outdoor Pool, Tot Lot/Playground, Basketball Courts, Walking Trails.  Commuting to anywhere is a breeze, as you're very close to 70, 270 and 15.
#MDFR2057626

FREDERICK

6681 CANADA GOOSE COURT

3 Beds

2 Baths

1,160 Sq.Ft.

$359,000

MLS#: MDFR2057626
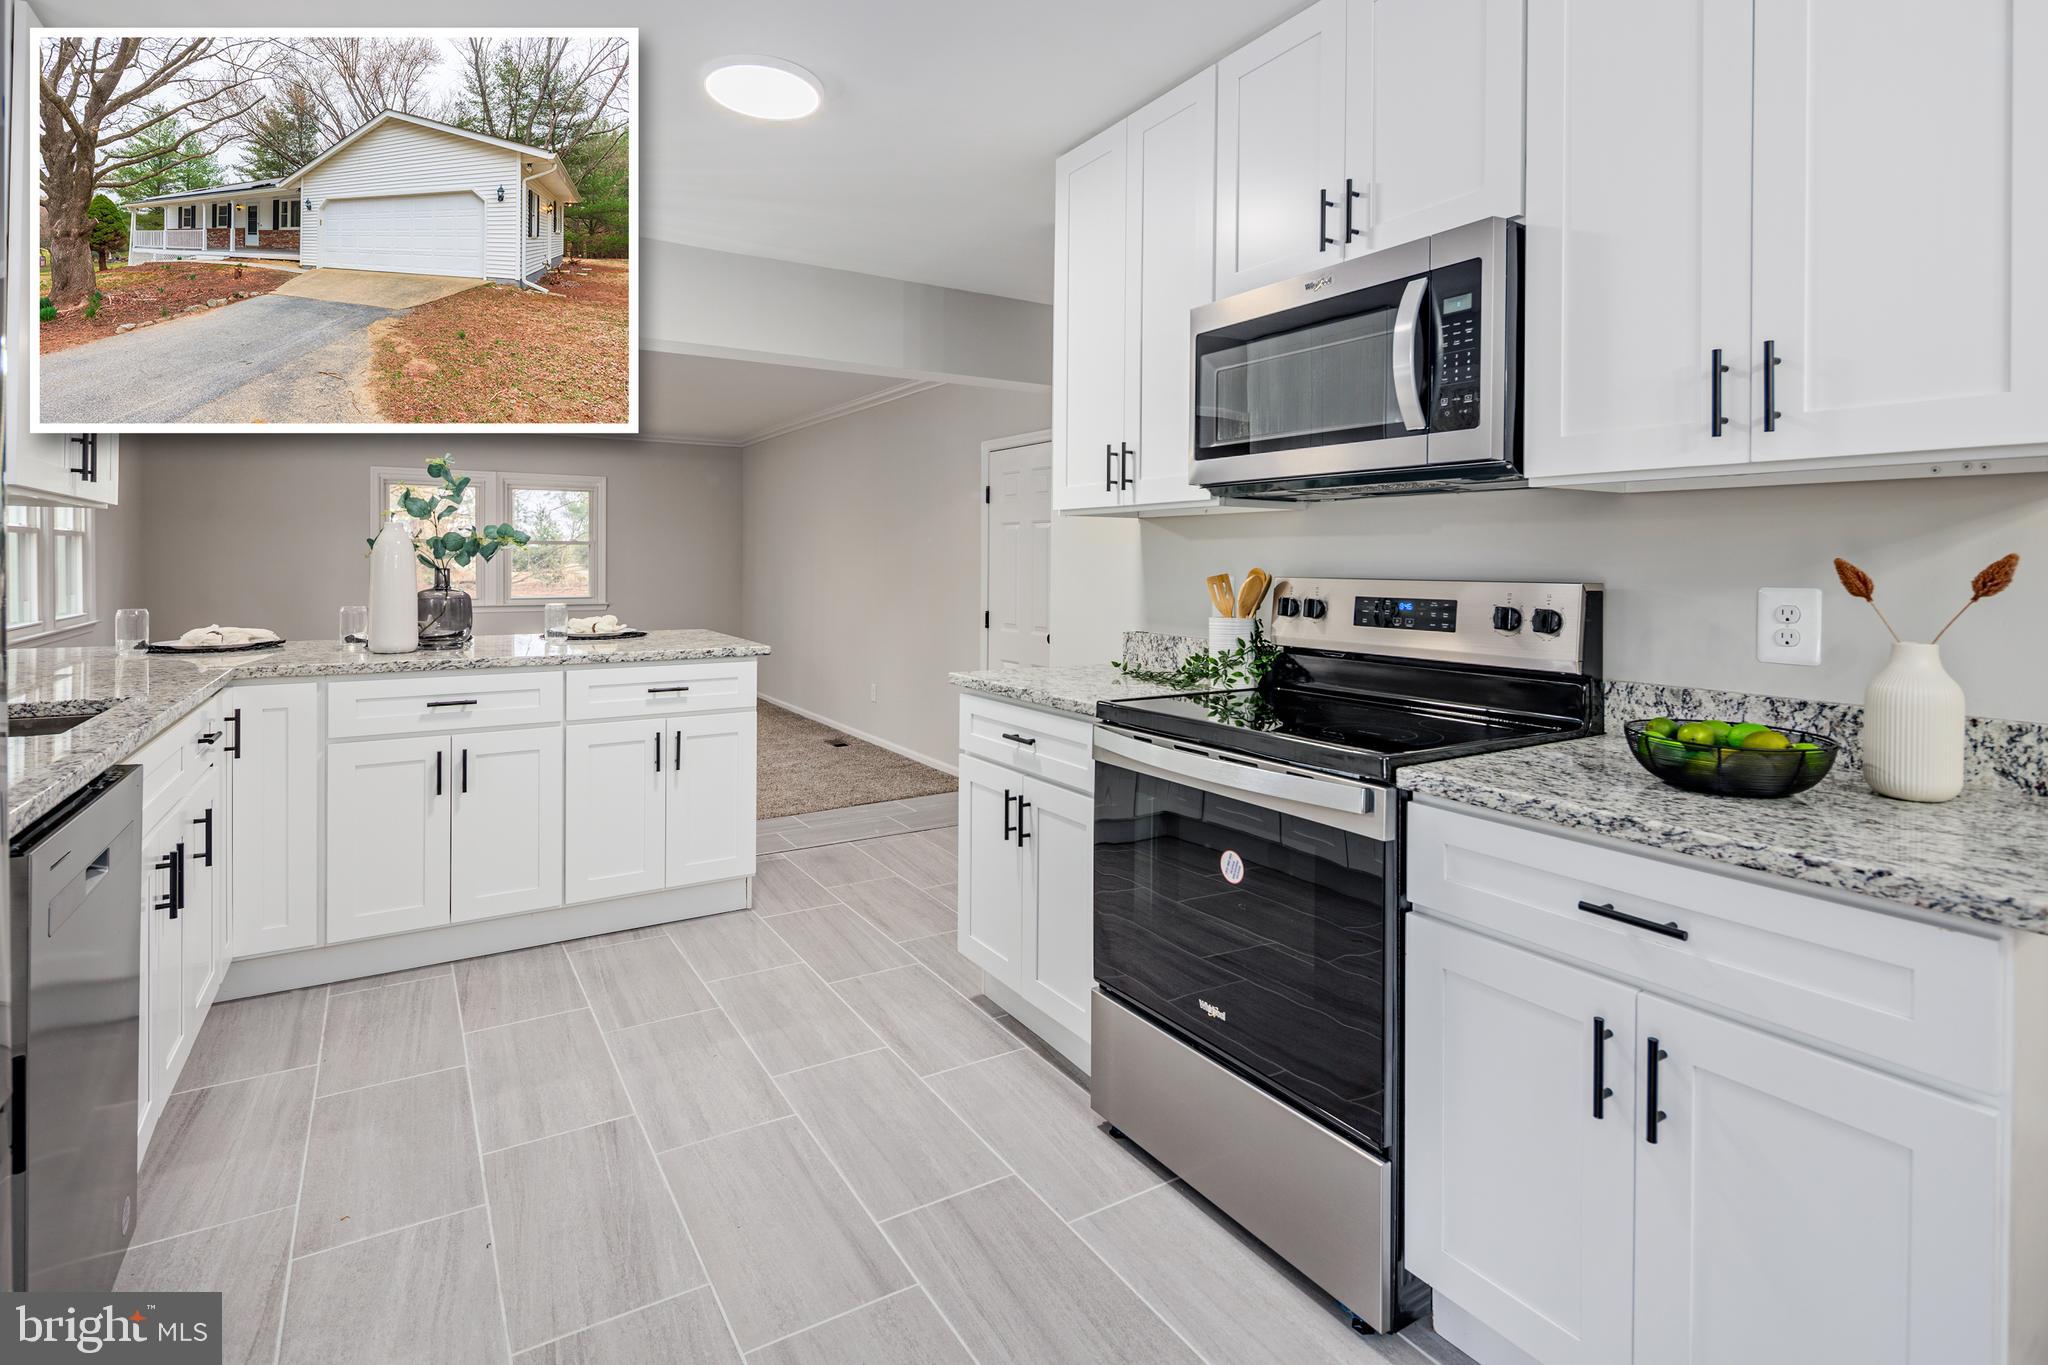
Charming Ranch-Style Home on a Spacious Corner Lot! Welcome to this beautifully updated ranch-style home offering 1,400 sq. ft. of above-grade living space and an additional 1,100 sq. ft. of finished basement space. Situated on a desirable corner lot, this home is move-in ready with fresh paint, new flooring, and numerous upgrades throughout! Step inside to find gleaming refinished hardwood floors leading into a spacious living area filled with natural light. The eat-in kitchen is a dream, featuring custom white shaker cabinetry, granite countertops, stainless steel appliances, and ceramic tile flooring. The main level boasts three generously sized bedrooms and a fully renovated bathroom with modern finishes. Downstairs, the finished basement offers a large living area, an additional bedroom, and another full bathroom, perfect for guests or extra space. Enjoy outdoor living on the expansive deck just off the kitchen, ideal for entertaining or relaxing. The two-car garage provides ample storage and convenience. With all-new flooring, fresh paint, and thoughtful upgrades throughout, this home is truly move-in ready. Don’t miss your chance—schedule a showing today!
#MDCR2025834

SYKESVILLE

7027 CARMAE ROAD

4 Beds

2 Baths

2,512 Sq.Ft.

$524,900

MLS#: MDCR2025834

Welcome to your equestrian paradise! Nestled on 5 acres of picturesque land, this charming rancher offers everything you need for both comfort and functionality. With 3 pastures and a 5-stall horse barn, it's a dream come true for horse lovers. The home boasts 2,100 sq. ft. of living space, featuring beautiful hardwood flooring throughout. The spacious eat-in country kitchen provides ample cabinet space, perfect for preparing meals to enjoy with family or guests. Relax in the inviting family room with a cozy wood-burning fireplace, perfect for chilly evenings.  This home includes 3 bedrooms and 2 full baths, including a spacious Primary bedroom suite with 2 closets and an en-suite bath for ultimate privacy and convenience. The main level also offers a laundry room and additional storage space, enhancing everyday living. The full unfinished basement provides endless possibilities for expansion, while the 2-car garage adds practicality to the layout.  Outside, the fully detached barn with 5 horse stalls is a standout feature, and it leads to 3 separate pastures, each offering sweeping views of the rolling countryside. This property offers an ideal blend of rural serenity and modern comfort, perfect for those looking to embrace a peaceful, equestrian lifestyle.  Sold As-Is
#MDHW2050140

MARRIOTTSVILLE

1665 HENRYTON ROAD

3 Beds

2 Baths

2,182 Sq.Ft.

$780,000

MLS#: MDHW2050140

New price improvement! Come see this property that has it all! The main floor master suite has a walk-in closet with shelving from Closet Of America. The master bathroom has a double sink and spacious 2 person shower! Open concept kitchen with granite counters, stainless steel appliances, large pantry, and extra large island. Living room has a gas fireplace and built-in surround sound. Hardwood flooring and height-pitched ceiling on the main level of the house and recessed lighting throughout. Laundry room on the main level, a programmable nest thermostat, and a bathroom on every level for convenience. Fully finished walkout basement with french doors leading to the outside, vinyl plank flooring, full bathroom, and plenty of storage. Garage also has additional storage that has been added along with a 220-volt Tesla charger. The community center is stunning, dog park close by with a fishing pond. Last but not least enjoy this corner lot property with a completely fenced-in yard, large trex decking with hard-wired lights in the deck railings, retractable awning, bonus storage space under the decking,  fruit trees and so much more!
#MDAA2095308

MILLERSVILLE

411 KOSMILL DRIVE

4 Beds

3 Baths

2,592 Sq.Ft.

$800,000

MLS#: MDAA2095308

3181 Eden Ct. is ready and waiting for your appointment.  NEW ROOF (2025), with transferable warranty, plus updated HVAC and H2O heater (2021), too!  Eat-in kitchen has bay window with seat and storage area,   includes all appliances, and features recessed ceiling lighting, tiled floors and painted cabinets.  The spacious dining/living room area offers flexibility for furnishings and has a nook for your entertainment center.  Bedroom level has 3  bedrooms and multiple entry bathroom with a dual vanity sink with a separate shower and large soaking tub.  The lower level includes a generous sized family room with built-in bar sink,  a separate workshop/storage area, plus a full size washer and dryer in the lower level laundry.  Cul-de-sac location and a fenced rear yard, with deck and paver patio round out the exterior.  Nearby community assets include the library, parks & recreational areas and schools.  Convenient to Rtes. 924, 24 and I-95; nearby shopping at Giant, Wegmans, Walmart and Target.  Bel Air is just a 10 minute drive up 924 with all the charm of a small, but vibrant downtown.  Call today for your personal tour!
#MDHR2038614

ABINGDON

3181 EDEN COURT

3 Beds

2 Baths

1,612 Sq.Ft.

$314,000

MLS#: MDHR2038614

Welcome to 563 Maple Way in Lusby! This beautiful 3-bedroom, 2-bath home offers plenty of space and a well-maintained, fenced-in backyard—perfect for entertaining or relaxing. Nestled in a water-oriented community, you’ll enjoy easy access to local parks, boat ramps, and scenic waterfront views. The flat yard provides endless possibilities, while recent updates ensure a move-in-ready experience. Don't miss this opportunity to own a home that blends comfort, convenience, and coastal charm!
#MDCA2019538

LUSBY

563 MAPLE WAY

3 Beds

2 Baths

1,120 Sq.Ft.

$325,000

MLS#: MDCA2019538

Gorgeous Chesapeake Bayfront Coastal Farmhouse!   Enjoy the most serene sunsets every night from your back deck or covered wrap-around porch.  Elevated homesite with new riprap along the water's edge.  This new home features hardiplank siding with stone veneer garage front, oversized garage door, wrap around composite porch/deck with stainless steel cable rails, and a low-maintenance exterior!  

Inside the home, modern farmhouse meets coastal living with beautiful finishes that make this home completely turn-key!  Gas fireplace in the family room with shiplap trim, solid wood floors, LED overhead lighting, Craftsman style trim and casing, a modern kitchen that opens to the main living space, custom steel railings, and the list just goes on and on.  The waterviews are so impressive, you'll feel like you're on a cruise ship!  The first floor also features a walk in pantry with custom built ins and powder room.

The second floor master suite will blow your mind with the incredible water views and sunsets!  Enjoy the water views even while you're in the shower!!!  Wood floors run through the upstairs hallway and into the two additional bedrooms, both featuring water views.  The full baths  feature tile floors as well as tile surrounds for an elevated feel.  Ceiling fans and designer lights are already installed!
#MDQA2012544

STEVENSVILLE

100 BEACHSIDE DRIVE

3 Beds

2 Baths

2,000 Sq.Ft.

$1,350,000

MLS#: MDQA2012544

1 ... 662 663 664 665 666
* Listings identified with the FMLS IDX logo come from FMLS and are held by brokerage firms other than the owner of this website. The listing brokerage is identified in any listing details. Information is deemed reliable but is not guaranteed. If you believe any FMLS listing contains material that infringes your copyrighted work please review our DMCA policy and learn how to submit a takedown request. © 2024. First Multiple Listing Service, Inc.

Send a message

Message successfully sent.

Your message

What is 3 + 4 ?

Reason for contacting?

I agree to receive email communication and understand I can unsubscribe at any time.

I agree to be contacted by Charis Realty Group - Christine Issler, Broker via call, email, and text for real estate services. To opt out, you can reply 'stop' at any time or reply 'help' for assistance. You can also click the unsubscribe link in the emails. Message and data rates may apply. Message frequency may vary. Privacy Policy

Sign Out

Virtual Assistant

Would you like to take the next step with this property? We can help you schedule a showing or virtual tour, or send you more details.

Yes, I would like more information.

Thank You for Your Reply, One of Our Agents will contact you as soon as possible

No, maybe later.

Thank you, you can always contact me via email, phone number or through the contact form.

Realhub AI

Lucy - Your AI-Powered Realtor

Update Your Temporary Password

Personalize your search

Enter your email and we'll notify you immediately when new listings match what you're looking for.

or enter email address

Already have an account ? Login here

Continue your home search

I agree to receive communications and understand I can unsubscribe at any time.

I agree to be contacted by Charis Realty Group - Christine Issler, Broker via call, email, and text for real estate services. To opt out, you can reply 'stop' at any time or reply 'help' for assistance. You can also click the unsubscribe link in the emails. Message and data rates may apply. Message frequency may vary. Privacy Policy

Already have an account ? Login here

We use cookies

We use cookies primarily for analytics to enhance your experience. By accepting, you agree to our use of these cookies. You can manage your preferences or learn more about our cookies policy.