Properties

Browse or get in touch to schedule a walkthrough.

  • Nearby me
Price range

Popular Features

Community Features

Association

Property Features

Waterfront

View

Exterior Features

Interior Features

Style

10000 properties match your criteria

Updated 1 minute ago

E-Alert name

Gracefully situated on the edge of town overlooking farm fields, this large 1900+ sq ft custom rancher has it all. As you pull in the recently paved driveway you will notice the front porch and beautiful front yard with mature trees. As you continue on, the large 40'x28' garage & shed will catch your eye or the peaceful screened in porch that leads to the back deck and second entrance. Lots of room to park including the 3 bay garage with wood burning stove, frig, freezer, TV/cable, cabinets & more so bring the toys. You will love the open floor plan with gorgeous hardwood floors. Need more room - check out the basement. The owners did major renovations in 2006 including a new roof on the house & garage, addition of the primary bedroom, bath & WIC, all new windows, 2 gas fireplaces, vinyl siding, front porch, back deck, screened in porch, new garage doors, new electrical panels, hardwood flooring, remodeled bathroom, instant hot water, new well (also has public water), new dishwasher & more. Sellers are giving $10,000 closing help to buyers (with an acceptable contract) as they have not had a chance to update the kitchen cabinets/counters & paint but have done just about everything else so move right in and enjoy living in the historic town of Centreville with boat ramps to the Corsica River, restaurants, doctors offices, shopping, parks, events and more. Hurry, here today, gone tomorrow......
#MDQA2008252

CENTREVILLE

2916 4H PARK ROAD

3 Beds

2 Baths

1,920 Sq.Ft.

$425,000

MLS#: MDQA2008252

ONLINE AUCTION: Online Bidding Begins 11/28  @ 10:00 am. Bidding Ends  11/30 @ 11:00 am. ATTENTION INVESTORS! 2 Adjacent Lots (Parcel to be sold with 21414 Aquasco Rd)   totaling +/- 1.84 Acres in the Aquasco area of PG County. Enjoy the many delights of nature with nearby attractions such as Cedar Haven Fishing Area, King’s Landing Park, and the Patuxent River. Please Visit Ashland Auction’s website for more details. For full Terms and Conditions visit the auctioneer's website, or contact the auctioneer’s office.
#MDPG2095682

AQUASCO

21420 AQUASCO ROAD

None Beds

None Baths

1.2 acres

$5,000

MLS#: MDPG2095682

Your search is over!!!  Recently renovated single family in sought after SPRING BRANCH ESTATES.  Recently upgraded kitchen with granite countertops, stainless steel appliances, which leads to a large deck and a huge fenced in back yard with lots of privacy.  Newer gleaming hardwood floor on the main level, recently upgraded bathrooms.
#MDPG2095962

UPPER MARLBORO

14163 SPRING BRANCH DRIVE

3 Beds

2 Baths

816 Sq.Ft.

$379,900

MLS#: MDPG2095962

RECENTLY RENOVATED, LARGE STORE FRONT, MAIN AREA IS 36X30.  WITH EXTRA ROOM IN BACK FOR OFFICE, HAS A BATHROOM AND KITCHENETTE.  BUSY AREA, CLOSE TO TARGET AND KOHLS SHOPPING CENTER.  RIGHT ACROSS FROM FOOD LION. LARGE SPACE, COULD BE SPLIT INTO TWO WITH SEPERATE FRONT ENTRANCES.   COULD BE A RESTAURANT, DAY CARE CENTER, OFFICE, RETAIL, SALON, EVENT CENTER, CHURCH, DRIVING SCHOOL ETC.  MOST RECENTLY  USED AS AN EVENT CENTER.  THERE IS A FURNITURE STORE AND GROCERY STORE IN THE SHOPPING CENTER.  PARKING IN FRONT.

***THIS IS A TRIPLE NET LEASE, TENANT  PAYS $182 MONTHLY FOR PROPERTY TAXES***
#MDBC2084484

MIDDLE RIVER

2109 OLD OREMS

None Beds

None Baths

N/A

$2,500

MLS#: MDBC2084484

Welcome to 357 Meadow Creek Drive, a meticulously maintained and exquisitely designed 4-bedroom, 4-bathroom home situated in the tranquil and picturesque community of Westminster, MD. Displaying an unparalleled elegance that captures the essence of sophisticated living, this home is nothing short of a masterpiece.

As you step inside, you are immediately greeted by a radiant ceramic tile foyer that sets a tone of luxury and grace. The home flaunts a wide open floor plan, seamlessly connecting living spaces and creating an ambiance of spaciousness and comfort. The formal living and dining room combo exudes a sense of grandeur, further accentuated by the elegant chair railing that wraps around the room.

The spacious family room, an epitome of relaxation, is perfectly open to the gourmet kitchen, creating an ideal setting for entertaining and daily living. The kitchen is a chef’s dream, boasting a huge island, breakfast bar, granite countertops, chestnut cabinets, stainless steel appliances, and a pantry. Adjoining the kitchen is a morning room with a vaulted ceiling and chair railing, providing a splendid space for casual dining or a quiet morning coffee, with access to a large deck overlooking the serene backyard.

Step upstairs to discover four generously sized bedrooms and a full bathroom in the hall, alongside a convenient laundry room. The primary suite is a true sanctuary, featuring a walk-in closet, an attached primary bathroom with a separate shower, soaking tub, and an additional walk-in closet, ensuring ample space and luxury.

The lower level of the home unveils a huge finished rec room, providing a versatile space for entertainment, play, or relaxation, with a walkout to a patio and a half bath for convenience.

Every inch of this home shines with pride of ownership, showcasing a level of upkeep and attention to detail that makes it show like a model home. Very clean, well-kept, and ready for you to make it your own, 357 Meadow Creek Drive is a home where memories are waiting to be made.

Discover the perfect blend of style, comfort, and elegance.  Don’t miss the opportunity to make this dream home yours!
#MDCR2017164

WESTMINSTER

357 MEADOW CREEK DRIVE

4 Beds

2 Baths

3,803 Sq.Ft.

$635,000

MLS#: MDCR2017164

Contract fell through back active your 2nd chance. Appraised for ABOVE 315K. Welcome to 386 Northgate PL, a stunning and recently renovated townhome in Waldorf, MD 20602. This exceptional property boasts a brand new gourmet kitchen, perfect for the culinary enthusiast. Enjoy state-of-the-art stainless steel appliances and beautiful granite countertops, accompanied by an elegant backsplash. 

Step inside to discover newly installed vinyl floors spanning two levels, creating a stylish and contemporary atmosphere. The entire home has been freshly painted, offering a clean and modern touch throughout. The numerous updates continue with brand new bathrooms, complete with top-of-the-line fixtures.  Newer Windows about 4 years old.

Located in a highly sought-after area, this home offers convenience and comfort at its finest. Don't miss out on this incredible opportunity to make it yours. Come visit 386 Northgate PL before it's gone!
#MDCH2029128

WALDORF

3876 NORTHGATE PLACE

3 Beds

1 Baths

1,240 Sq.Ft.

$315,000

MLS#: MDCH2029128

Downtown Living! This 3 bedroom 2 1/2 bathroom detached home is part of the Victoria Walk Condo's.  It's the only free standing unit in the community of 14 total units. The first floor primary suite has an updated bathroom with large walk in shower,  open living room/dining room combo as wood flooring and  access to the breezy covered front porch.  Separate laundry room.  Rear screened porch overlooks the common area. Upstairs offers 2 spacious bedrooms and Hall  bath.  Flooring being replaced in the upstairs bathroom.  Condo fee covers all exterior maintenance , water and sewer, snow removal, lighting, common area maintenance, parking, and trash. Roof is only a few years old. 
THIS UNIT COMES WITH A 2 CAR GARAGE! Garage is the responsibility of the unit owner. It's garage #3
#MDTA2006262

EASTON

406 GOLDSBOROUGH STREET 406

3 Beds

2 Baths

1,864 Sq.Ft.

$350,000

MLS#: MDTA2006262

None
#MDAA2078396

LAUREL

284 ALLUVIUM DR

4 Beds

3 Baths

2,803 Sq.Ft.

$729,250

MLS#: MDAA2078396

Completely renovated rambler on a quiet street in Berwyn Heights. New HVAC and new roof!!! Main level features an inviting living room with large windows and flows into your eat-in kitchen with stainless steel appliances, slow close cabinetry, durable quartz countertops, classic tile backsplash, and a door leading to a NEW large deck perfect for entertaining. Down the hall is a cozy master suite with private full bathroom, two more sizable bedrooms and a full hall bathroom with gorgeous tile shower finish the main floor. The fully finished lower level offers a rec room with wet bar and mini fridge, 3 more spacious rooms that can be used as bedrooms, guest suites, offices, etc. full hallway bathroom, and laundry. Home is situated on a peaceful lot with mature trees, big front yard, driveway offering ample off street parking, and a private fenced rear yard. Located near shopping, restaurants, and major commuter routes.  Updates: Roof, HVAC, Fence, Windows.
#MDPG2099836

BERWYN HEIGHTS

5903 NATASHA DRIVE

4 Beds

3 Baths

1,078 Sq.Ft.

$530,000

MLS#: MDPG2099836

This beauty is awaiting your arrival. Lovely house  located in Patapsco Valley Overlook of Sykesville, MD setting on a premium lot backing to woods.  With over 2,300  above grade living area and a basement ready for someone to desgn and make it their own.   Enjoy the relaxation of a community pool just a short walk from your home, and without having to do any pool maintenance.  You'll enjoy this open floor plan on the entry level with a large kitchen,  powder room, living room, dining room , laundry room off the kitchen leading to the two car garage and a possible office on the main level overlooking the entrance to the  your home.  Large deck off the kitchen with a beautiful view of the wooded area.  Upper level has the Primary Bedroom with a full bathroom along with another full bathroom for the 3 nicely-sized bedrooms.
#MDCR2017892

SYKESVILLE

7680 SWALLOW ROAD

4 Beds

2 Baths

2,328 Sq.Ft.

$659,000

MLS#: MDCR2017892

Welcome to 1900 Snowdrop Lane, a spacious and completely updated 5 bedroom, 3.5-bathroom home in Layhill Gardens. Boasting a generous living space, this property offers ample room for comfortable living and entertaining. As you step inside, you'll be greeted by a functional floor plan that seamlessly flows throughout the home. The heart of the home lies in the designer-style kitchen, equipped with top-of-the-line appliances, perfect for culinary enthusiasts and entertainers alike. Complete with a breakfast nook that offers a view of the backyard and access to the patio. There's tons of natural light, with the skylight in the family room and bay window in the living room. The main level also features a powder room for added convenience.

The upper level hosts 4 bedrooms and 2 full baths, including the primary bedroom with an ensuite bath and plenty of closet space. The basement adds even more living space, with a bedroom, full bath, and a laundry area. This versatile space offers endless possibilities, whether you envision a home theater, in-law suite, exercise room, or any other use to suit your lifestyle. Outside, the property offers a large backyard with a patio, providing a perfect spot for outdoor gatherings and relaxation. You won't have to worry about parking with the carport and space for multiple cars on the driveway.

1900 Snowdrop Ln sits tucked into Layhill Gardens, with easy access to Wheaton-Glenmont metro, Bel Pre Park & Creek, Georgia Ave, Lidl and so much more. Don't miss the chance to make this versatile and updated property your own.
#MDMC2118460

SILVER SPRING

1900 SNOWDROP LANE

5 Beds

2 Baths

3,282 Sq.Ft.

$719,000

MLS#: MDMC2118460

Custom build home with water views. 
9 foot ceilings on both levels and crown molding. Oversized windows provide plenty of light. Matt black hardware for doors.  
Kitchen living room is open concept and has oversized island finished in quartz and filled with natural light.
Primary bedroom has walk in closet and large bathroom with custom quartz vanity tops and cut to fit glass shower door.  
Home office has upgraded trim and water views of No Name Creek.
First level bedrooms share a full sized private deck and are connected by a Jack and Jill bathroom with quartz tops.
Separate full sized laundry room with cabinetry.
Tall garage has a loft built for additional storage. 
Large crawl space that you can walk into. 
Large walk in Crawl Space had drain tile, sump pit, concrete slab and is spray foamed. (walk around back to check it out)
Too many upgrades to list.
A must see!!
#MDQA2007850

STEVENSVILLE

322 CECIL ROAD

3 Beds

2 Baths

2,210 Sq.Ft.

$700,000

MLS#: MDQA2007850
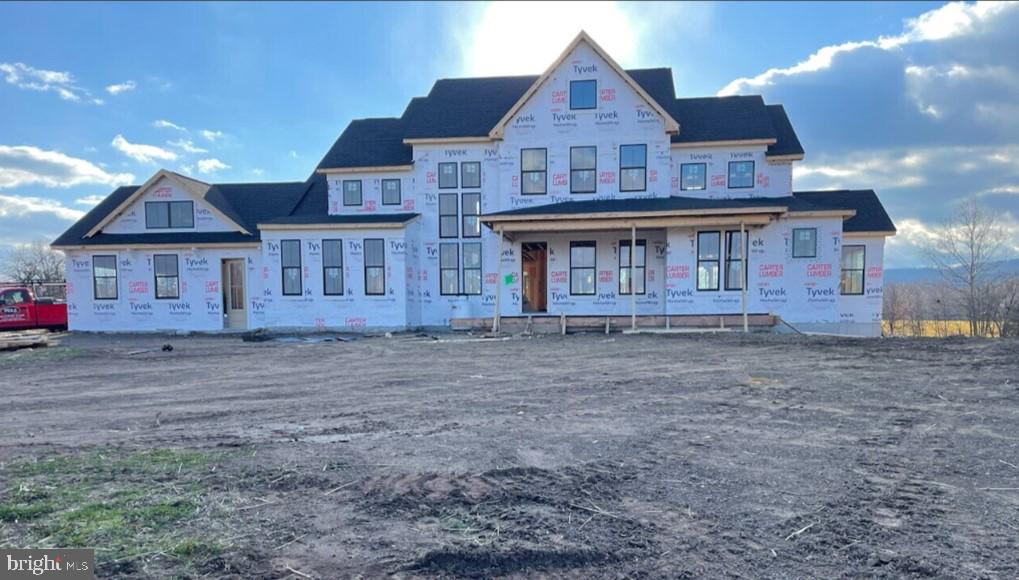
Listed only for comparable and advertising purposes.
To learn more please schedule a meeting with the builder rep.  This can be done at the builder’s showroom, 244 N Market St, Frederick, MD or on line via screen share.
#MDFR2041974

FREDERICK

0 OPPOSUMTOWN RD

5 Beds

4 Baths

6,721 Sq.Ft.

$1,374,595

MLS#: MDFR2041974

$10,000 TOWARDS CLOSING ASSISTANCE  *Subject to the use of one of the builder-approved lenders.  Can be used for interest-rate buydowns! Restrictions apply.  

Unique Craftsman Exterior with Covered Front Porch 
Open Concept Gourmet Kitchen with Large Gathering Island and Family Room with Elegant Fireplace 
Luxurious Primary Suite with Large Walk-In-Closets, Sitting Area, and Spa Bath with Soaking Tub and Shower
Convenient Second Floor Laundry Room
Finished Lower Level Recreation Room and Half Bath
#MDPG2085660

BRANDYWINE

5603 SAVANNAH DRIVE

4 Beds

3 Baths

N/A

$824,990

MLS#: MDPG2085660

Welcome to this charming end-unit townhome with over 1,700 sq ft of living space. This residence boasts a range of recent upgrades, making it an ideal choice for buyers. The main living area features a combination kitchen-dining area with a pantry, an ample-sized living room with hardwood floors, and newer sliding glass doors opening up to the fenced-in backyard with newer decking and patio. The upper level features 3 bedrooms and a full including the primary bedroom with two walk-in closets. The finished lower area is a great versatile space, whether used as a family room, exercise area, or hobby room. Newer roof, fencing, decking, dishwasher, recently painted, and more. Low HOA and two assigned parking spots.  Schedule to see this one today!
#MDFR2043244

THURMONT

1 CATOCTIN HIGHLANDS CIRCLE

3 Beds

2 Baths

1,748 Sq.Ft.

$299,900

MLS#: MDFR2043244

1 ... 634 635 636 637 638 ... 666
* Listings identified with the FMLS IDX logo come from FMLS and are held by brokerage firms other than the owner of this website. The listing brokerage is identified in any listing details. Information is deemed reliable but is not guaranteed. If you believe any FMLS listing contains material that infringes your copyrighted work please review our DMCA policy and learn how to submit a takedown request. © 2024. First Multiple Listing Service, Inc.

Send a message

Message successfully sent.

Your message

What is 3 + 4 ?

Reason for contacting?

I agree to receive email communication and understand I can unsubscribe at any time.

I agree to be contacted by Charis Realty Group - Christine Issler, Broker via call, email, and text for real estate services. To opt out, you can reply 'stop' at any time or reply 'help' for assistance. You can also click the unsubscribe link in the emails. Message and data rates may apply. Message frequency may vary. Privacy Policy

Sign Out

Virtual Assistant

Would you like to take the next step with this property? We can help you schedule a showing or virtual tour, or send you more details.

Yes, I would like more information.

Thank You for Your Reply, One of Our Agents will contact you as soon as possible

No, maybe later.

Thank you, you can always contact me via email, phone number or through the contact form.

Realhub AI

Lucy - Your AI-Powered Realtor

Update Your Temporary Password

Personalize your search

Enter your email and we'll notify you immediately when new listings match what you're looking for.

or enter email address

Already have an account ? Login here

Continue your home search

I agree to receive communications and understand I can unsubscribe at any time.

I agree to be contacted by Charis Realty Group - Christine Issler, Broker via call, email, and text for real estate services. To opt out, you can reply 'stop' at any time or reply 'help' for assistance. You can also click the unsubscribe link in the emails. Message and data rates may apply. Message frequency may vary. Privacy Policy

Already have an account ? Login here

We use cookies

We use cookies primarily for analytics to enhance your experience. By accepting, you agree to our use of these cookies. You can manage your preferences or learn more about our cookies policy.