Properties

Browse or get in touch to schedule a walkthrough.

  • Nearby me
Price range

Popular Features

Community Features

Association

Property Features

Waterfront

View

Exterior Features

Interior Features

Style

10000 properties match your criteria

Updated 1 minute ago

E-Alert name
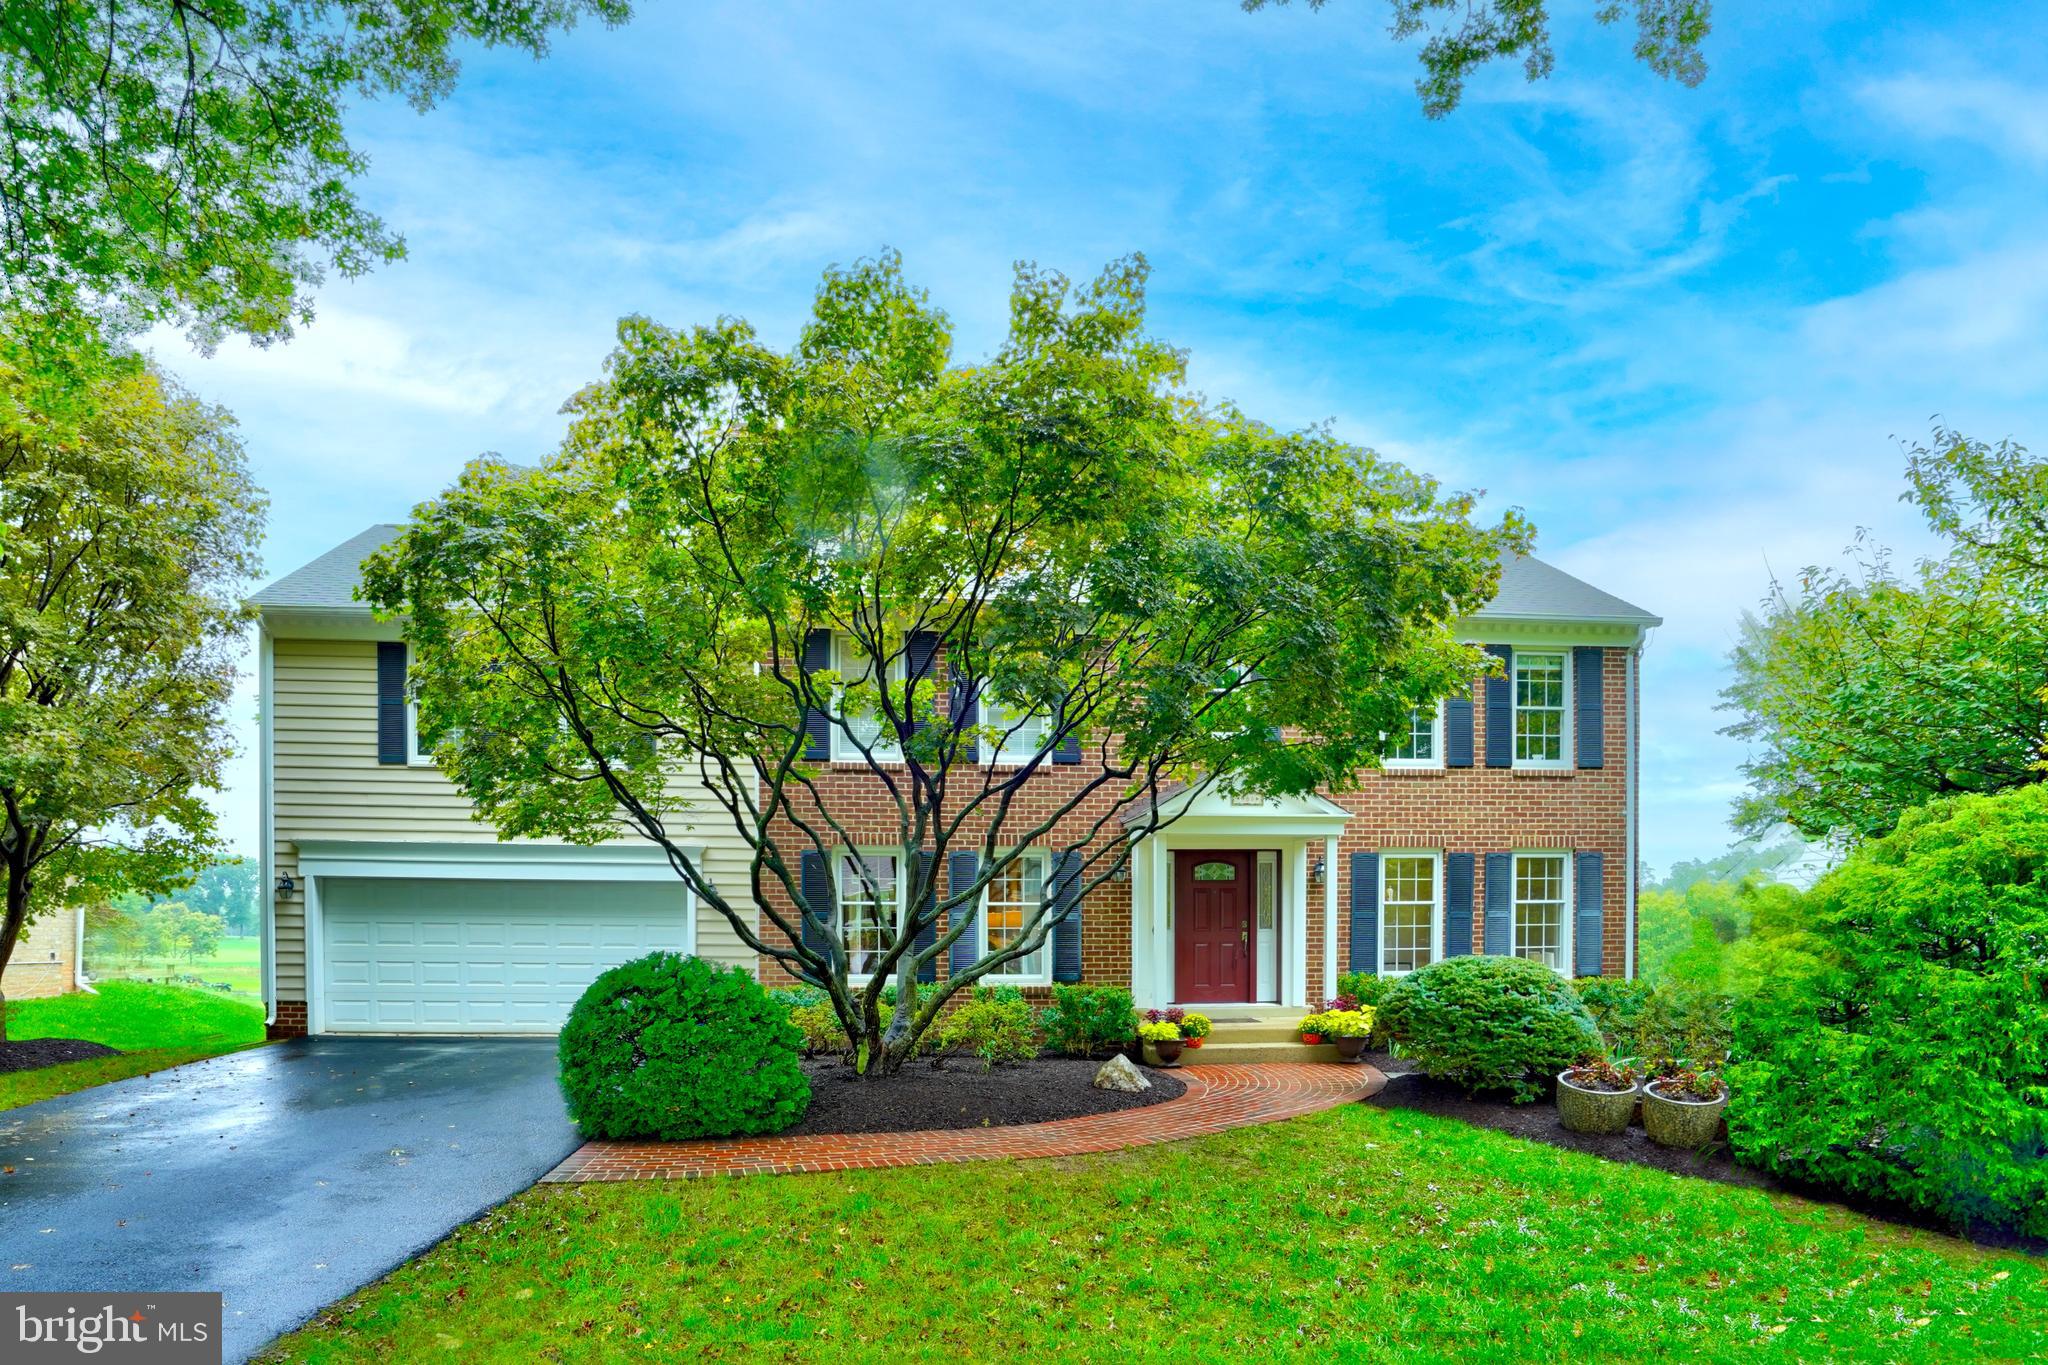
Twice expanded center hall colonial backing up to the golf course!  Welcome to 988 Farm Haven Drive, the grand dame of North Farm!   This stunning home offers a  blend of elegance, comfort, and exquisite views.  Culinary enthusiasts will delight in this enormous chef’s kitchen, featuring a custom refrigerator, double oven and gas cooktop with ceiling-height cabinets and an abundance of counter space.  With floor to ceiling windows and doors, doing just about anything in this room is awe inspiring.  Adjacent to the kitchen, the sun-drenched dining room, with its palladium windows, provides serene outdoor views . Seating for 12-14 and seamless flow into the living room makes this house ideal for entertaining.   Also off the kitchen is the cozy family room with a wood burning fireplace.   This  room could be further opened up to the kitchen for that open concept vibe!
 Ascending the staircase, one immediately  notes the long hallway to the palatial primary suite.  Cathedral ceiling, ensuite office/work out room, 5 large closets, upstairs washer and dryer are just a few of the attributes. Three sides of windows bathe this space in light!   Large spa like bathroom with two sinks, a soaking tub and a steam shower makes one think of true pampering!    This truly is an owner's oasis.  Four other bedrooms and  two more full baths complete this floor.  

The  extended lower floor has endless possibilities.  Two large spaces with a walkout to the level back yard could be an in-law suite or just another place to hang out with family and friends.  Sixth bedroom and fourth full bath complete this level. 

The outside of this house is just as beautiful as the inside!  Large private deck with views of a golf course and lake!   If it starts raining, just go relax in the adjacent  screened in porch! The level yard boasts a professional garden with perennial plants that never fail to give a pop of color with every season!  Welcome Home!
#MDMC2150918

ROCKVILLE

988 FARM HAVEN DRIVE

6 Beds

4 Baths

4,356 Sq.Ft.

$1,489,000

MLS#: MDMC2150918
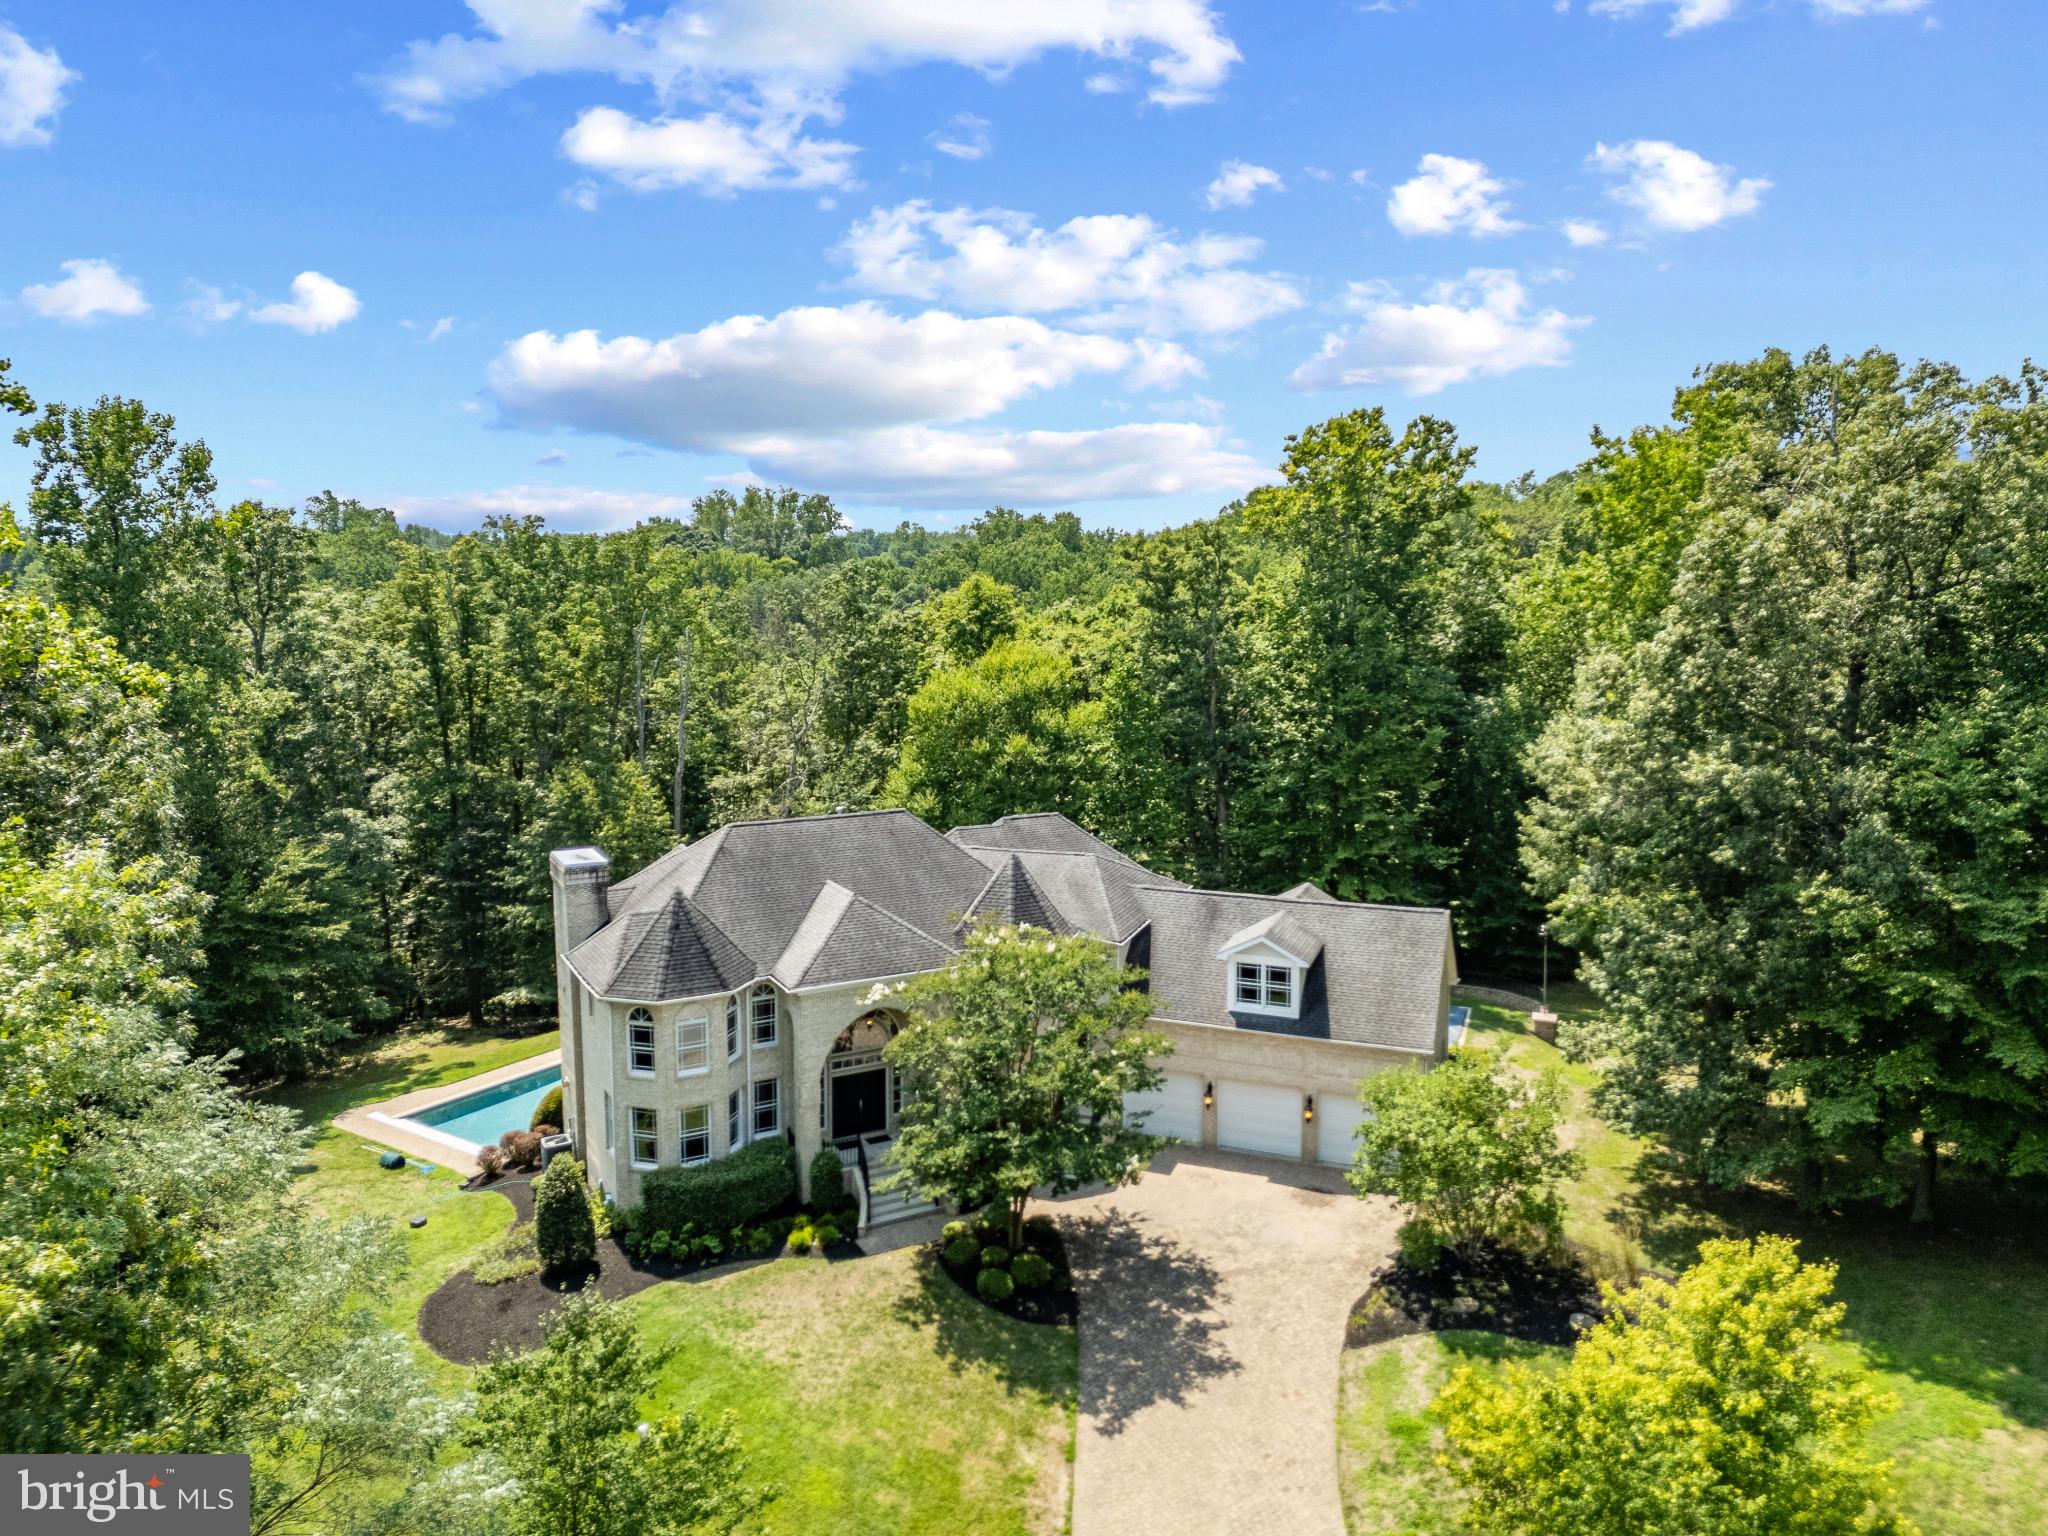
Spectacular all-brick colonial home with pool and sport court sits on almost 3 acres of beautiful sprawling grounds. As you approach down the tree-lined road, the grandeur of this residence becomes evident, promising an unparalleled lifestyle. Step inside to find a home that effortlessly blends elegance with functionality. The main floor welcomes you with a formal living space/bonus room and office/library with built-in shelving; tranquil spots for work or relaxation, both are complimented by the curved staircase and 2 story foyer.  The heart of the home reveals an open floor plan where the family room and dining area with coffered ceilings seamlessly connects to a spacious gourmet kitchen with enormous island and a cozy breakfast nook, making it the ideal space for everyday living and gatherings of all sizes. High end appliances, and a plethora of cabinets and counter space are sure to please the chef in the family. A convenient powder room, mudroom and laundry room add to the home's practicality. Ascend to the upper level, where you'll discover a serene and spacious primary bedroom with fireplace and spacious ensuite bath, a true retreat at the end of the day. An additional ensuite bedroom provides privacy for guests, while two more large bedrooms share a well-appointed bath, ensuring comfort for everyone. The bonus room on this floor is designed for entertainment and fun. The ideal hang out room for young and old.  The lower level contains plenty of space for whatever you can dream up! An open floor plan with tons of storage, an additional primary ensuite bedroom with adjacent sitting room, and direct access to the pool and backyard; the finished basement can be tailored to meet your family's unique needs and offers flexible living arrangements, perfect for extended family or visitors. Outside, the property continues to impress. A main level rear deck overlooks the stunning inground saltwater pool with an automatic cover, sun shelf and expansive pool deck, creating an inviting space for outdoor gatherings. The wide lot backing to woods on a peaceful cul-de-sac ensures privacy, making it a secure haven for relaxation. Additional features include a 3-car attached garage, expansive paver patios and sport court; a space for everyone in the family to enjoy!  This home is more than just a place to live; it's a private oasis where you can unwind, and enjoy life to the fullest, while being conveniently located just off Generals Highway which provides quick access to Downtown Annapolis, BWI, DC and 97. Welcome Home!
#MDAA2090758

ANNAPOLIS

1712 FOXGRAPE LANE

5 Beds

4 Baths

7,840 Sq.Ft.

$1,488,000

MLS#: MDAA2090758
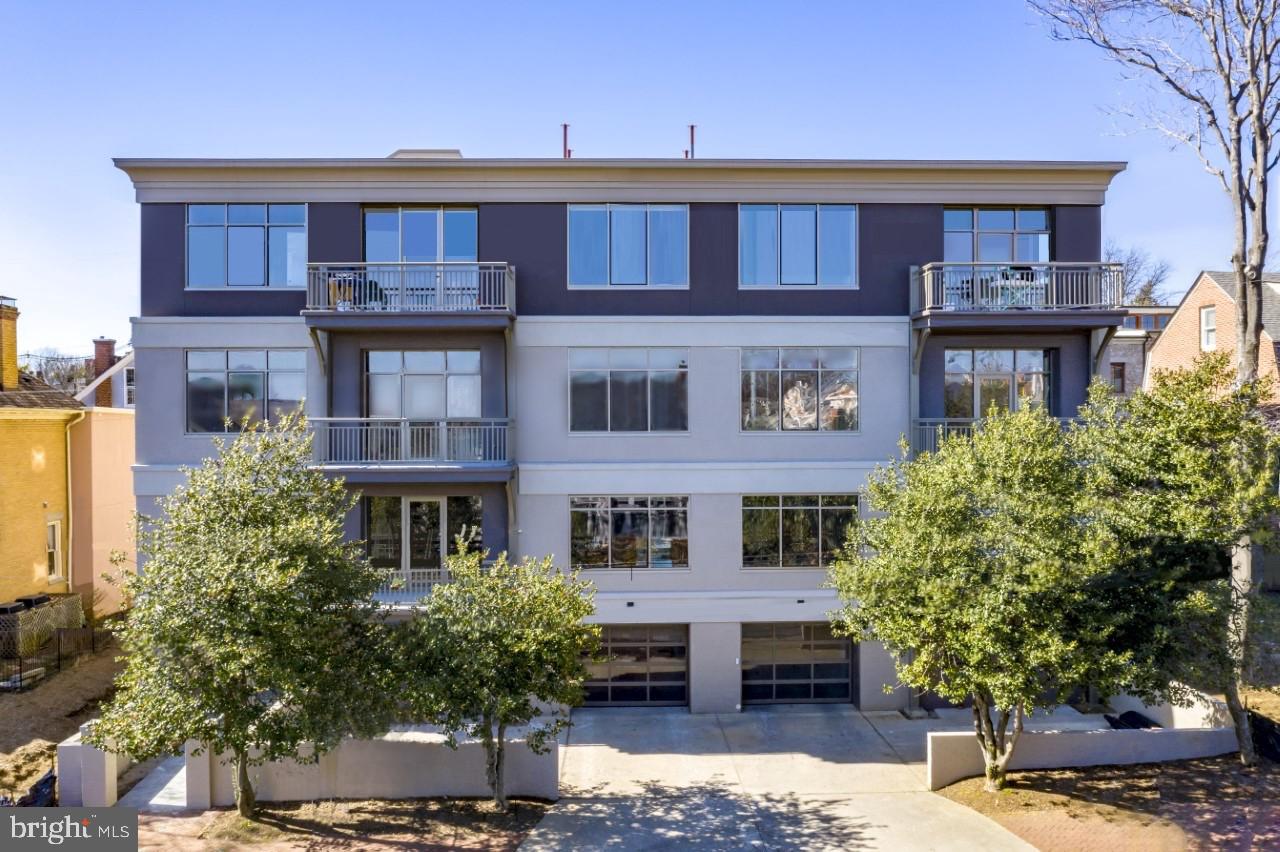
51 Franklin is an architecturally re-imagined and uniquely created group of single floor residential condominiums located in the heart of Murray Hill and the city's historic district and easy walking to Main St and the West St Arts District.  Developed by John Pilli & constructed by Gate One custom builders, this exquisite group of residences provides a perfect mix of traditional and contemporary design which can be customized to the buyer's every desire, well beyond the 10' ceilings, expansive windows, sliders and large balconies. Standard high-end finishes include hardwood flooring, Caesarstone counter tops, Omega cabinetry, Thermador appliances, & gas cooking. California Closets in all bedrooms, pantry and coat closet included.  Beautiful designer hand-selected lighting and plumbing fixtures.  Amenities include elevator, rooftop terrace w/views of Spa Creek and city skyline, & secured covered parking with 2 assigned spots per unit.   Extra spot with patio units--park directly in front of your unit!  Extra parking and individual storage units available for purchase. Taxes are estimation only. Only 2 units remaining...hurry.
#MDAA449876

ANNAPOLIS

51 FRANKLIN STREET 102

2 Beds

2 Baths

2,105 Sq.Ft.

$1,487,500

MLS#: MDAA449876
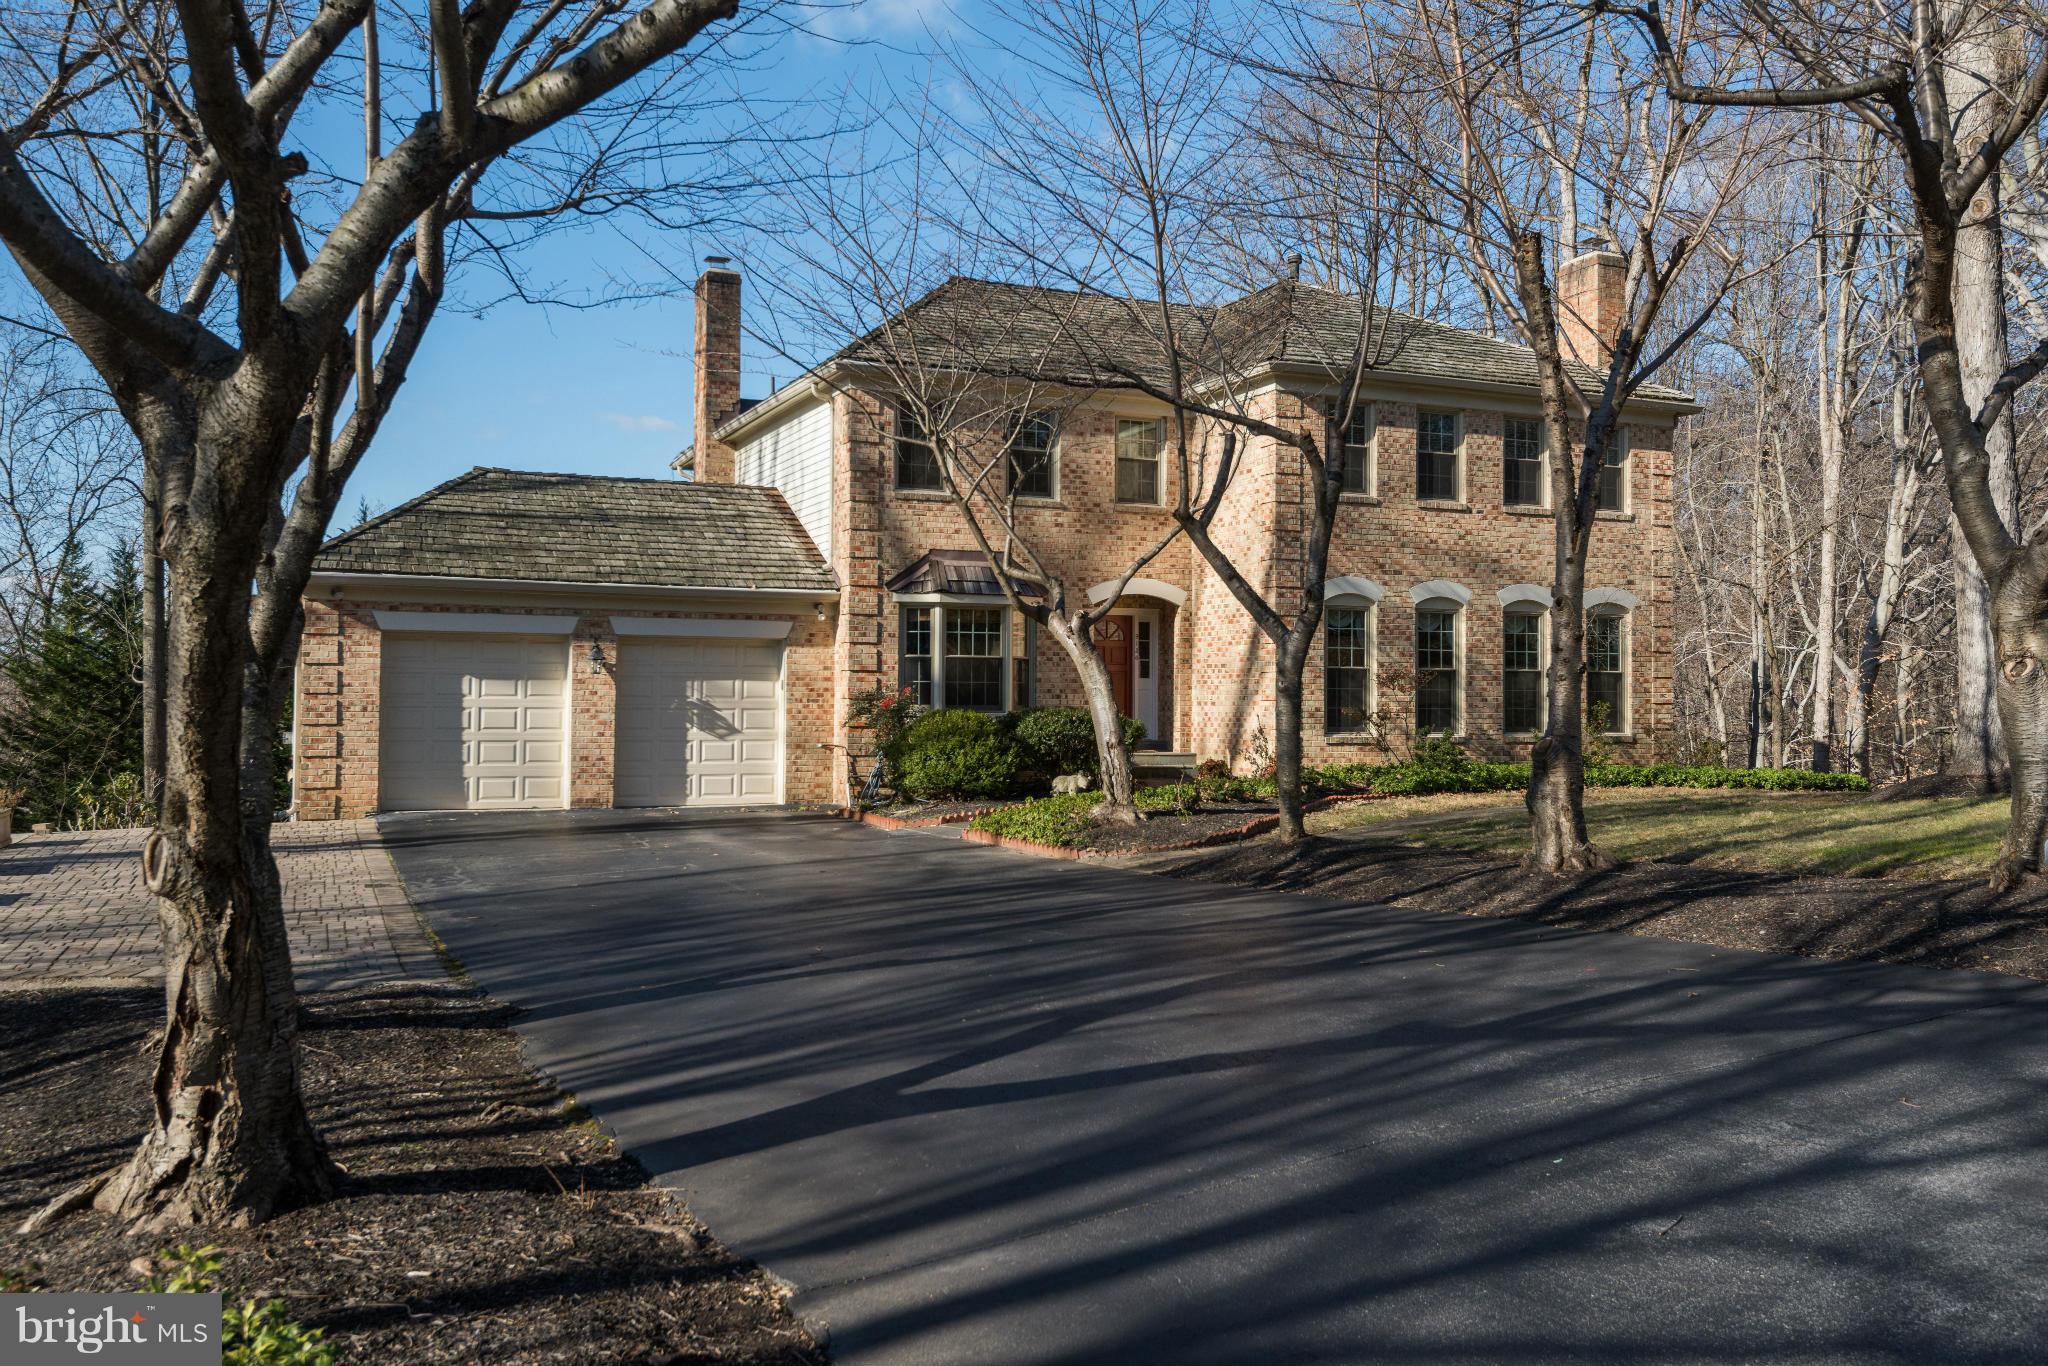
Inviting Home w/gorgeous views looking West/Sunsets +VA skyline. Fantastic level lot w/Regulation size SkipBishop Tennis Court nestled in nature.Open Fam Room&Renov.Kitchen w/ granite,S/S appliances,hardwood floors,renovated Baths,Pella Windows,Multiple terraces, Generator! Walkout LL w/ Recr. Room,Custom Media Room&5th BR!.**Play Tennis like a Pro! DONT MISS IT!!!
#1002480555

BETHESDA

9136 VENDOME DRIVE

5 Beds

4 Baths

5,100 Sq.Ft.

$1,485,000

MLS#: 1002480555
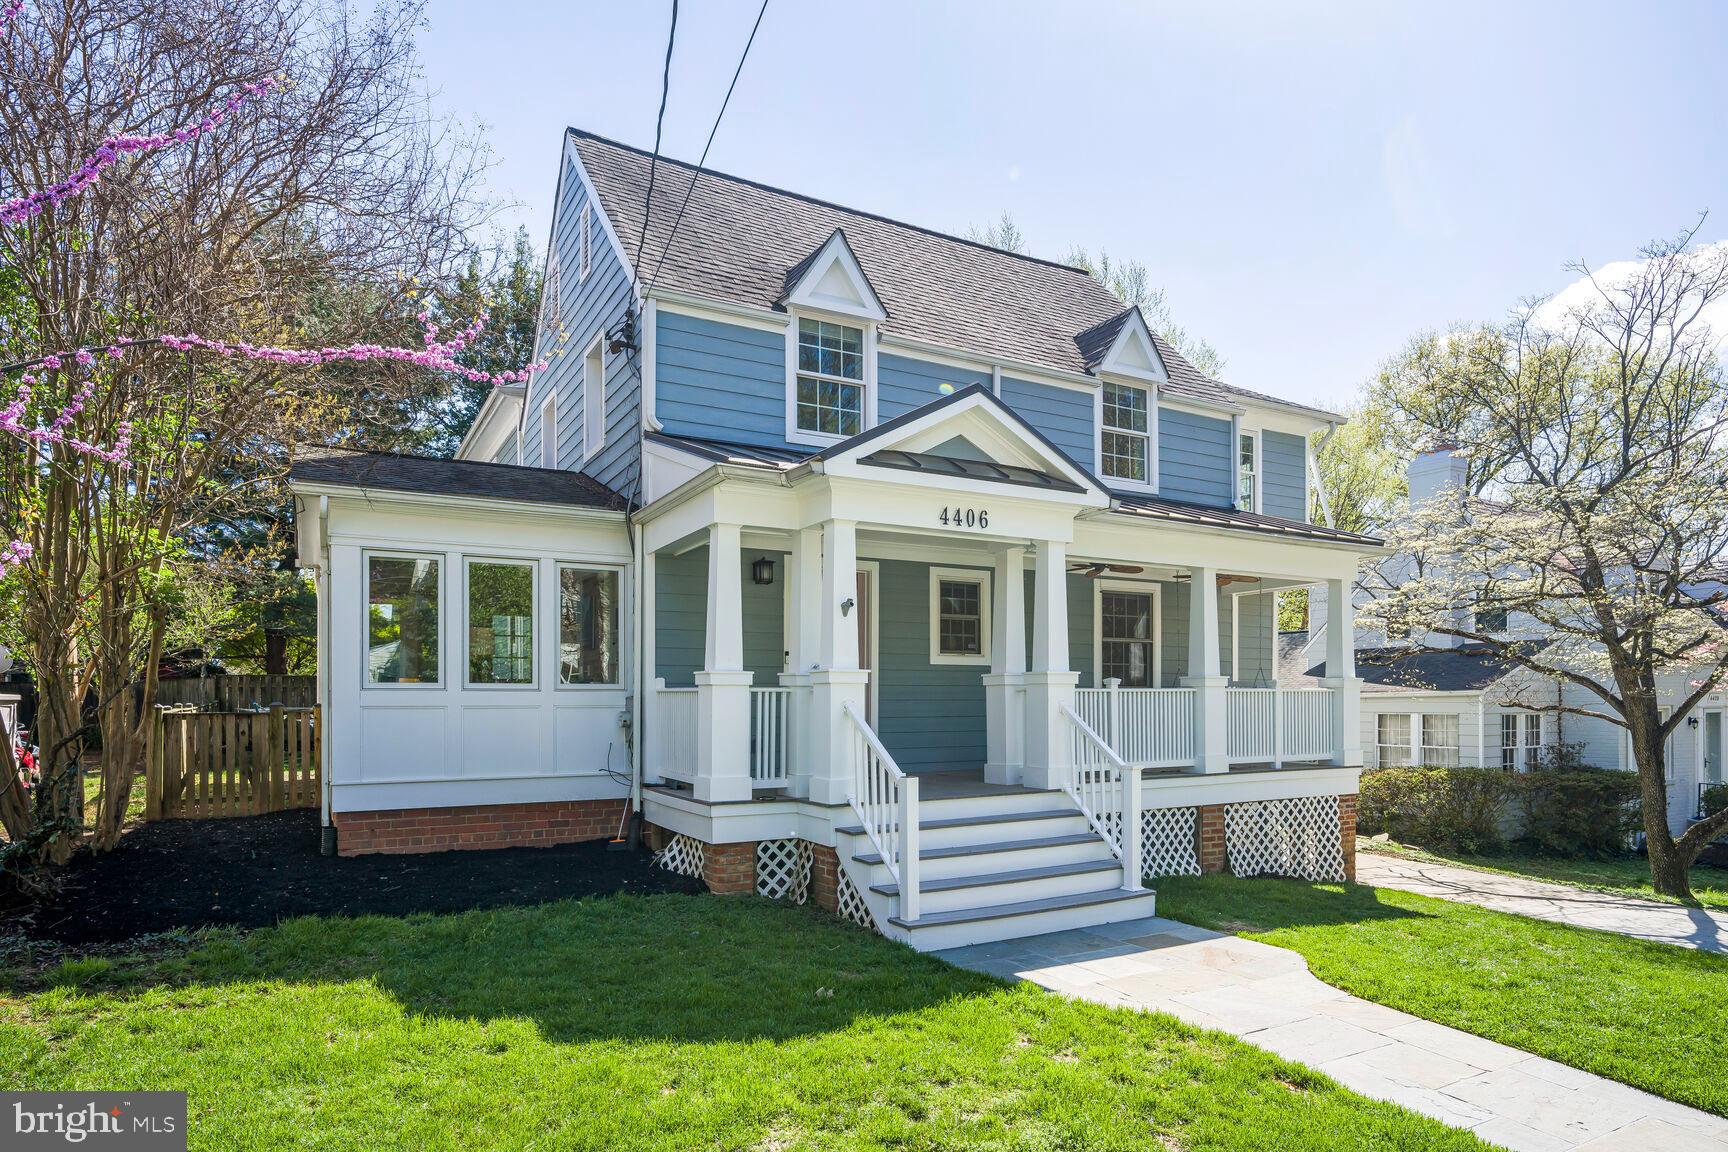
OPEN HOUSE FOR 5/11 CANCELED. This bright East Bethesda home is a close-in suburban oasis! Step from the raised front porch with its romantic swing into a thoughtfully expanded 1936 colonial with 4  bright upstairs bedrooms and 3.5 baths. The formal dining room has a built-in credenza and leads to a renovated kitchen with granite counters, abundant cabinetry, recessed lighting, a large pantry and more. The kitchen opens to a back deck and is connected to a cheerful family room with three exposures. The first floor also has a powder room, a sun-filled office that leads to a small patio and living room/reception area with a decorative fireplace. 

Upstairs, the primary bedroom suite features a walk-in closet and a serene bath. There are three additional - all generously sized - bedrooms and a renovated hall bath. On the lower level, you will find a rec room, a laundry room, a full bathroom and a separate utility room. The backyard is fully fenced-in, and there’s an attached 1-car garage. Walk or ride your bike to two Metro stations, Harris Teeter, Trader Joe's, B-CC High School, restaurants and all the action downtown Bethesda has to offer! The home is just  four houses away from Lynbrook Park.  Bethesda-Chevy Chase High School cluster.
#MDMC2173786

BETHESDA

4406 HIGHLAND AVENUE

4 Beds

3 Baths

2,513 Sq.Ft.

$1,485,000

MLS#: MDMC2173786
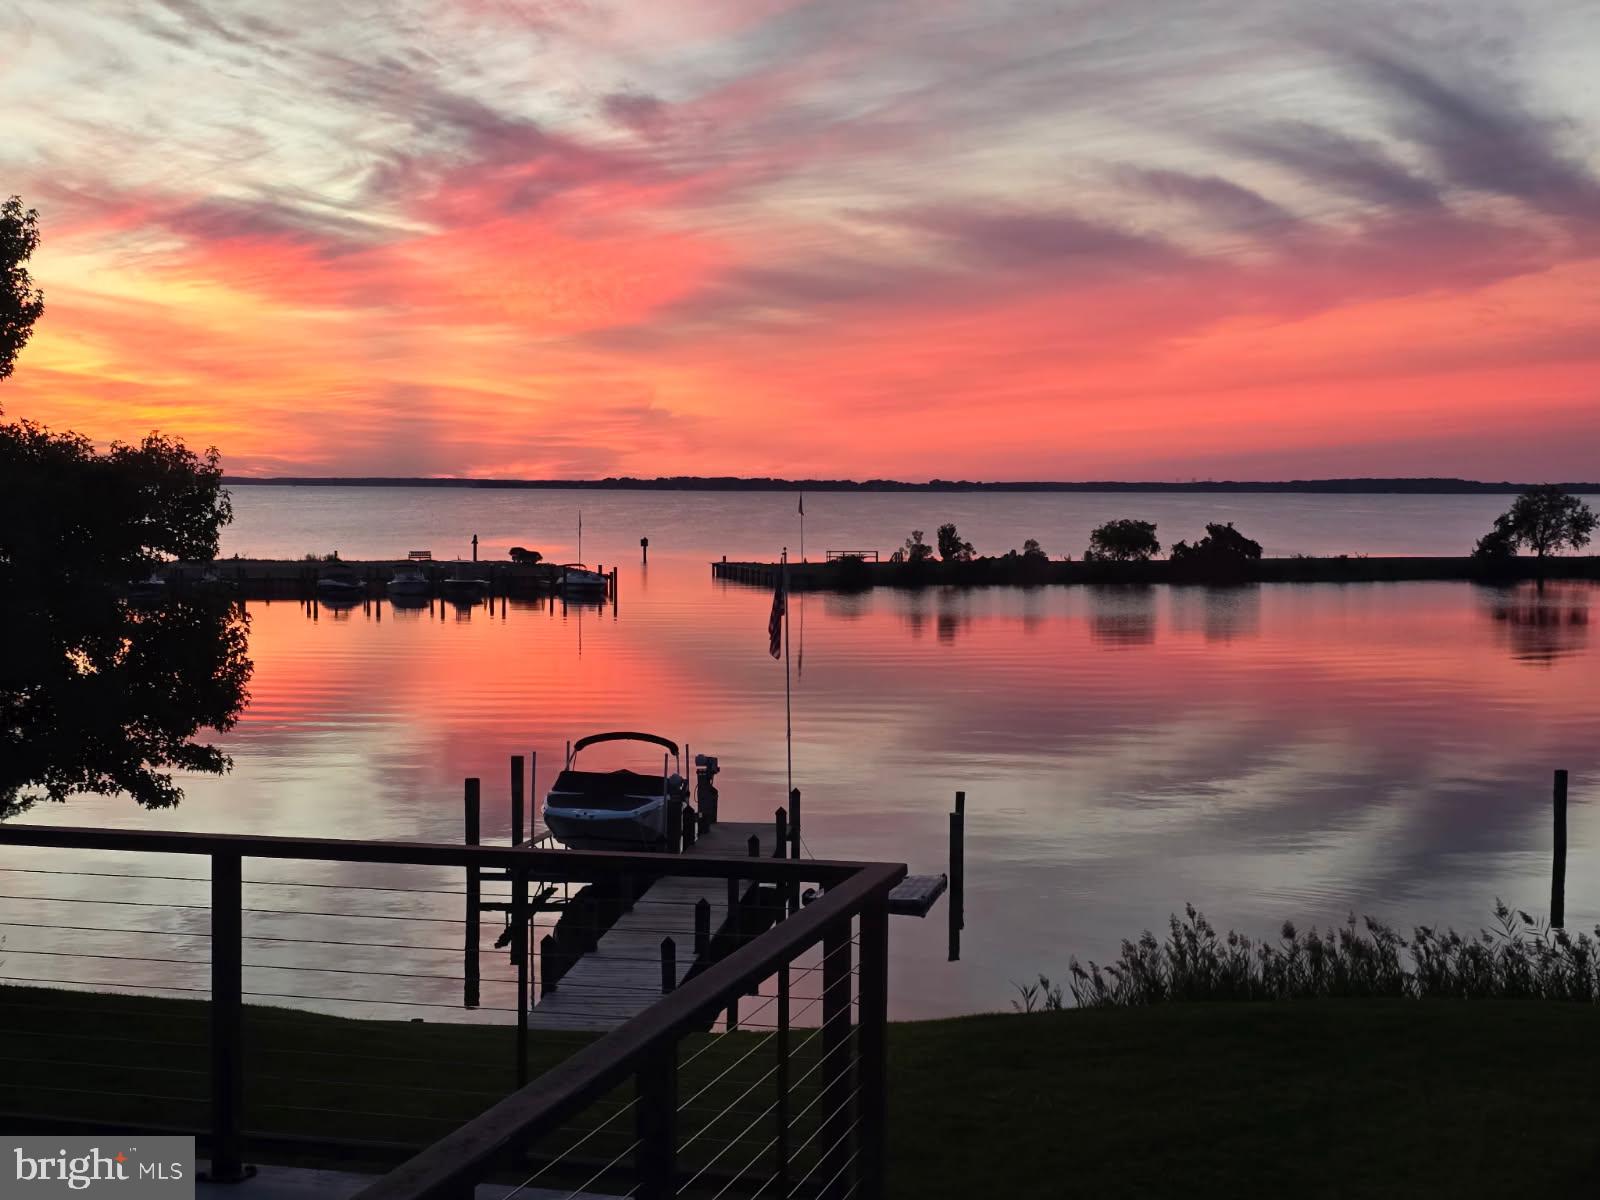
You are going to Love the Amazing Sunsets and Broad Water Views from this waterfront home located on the protected Marina in Prospect Bay. Fabulous floor plan.  Kitchen connected to large family room with floor to ceiling stone fire place.  Spacious separate dining room.  Exercise room could be the flexible space you seek.  A 2nd family room with electric fire place opens to the waterside wrap around deck. The Primary bedroom is filled with water views and has a full bath with soaking tub,  walk in shower, dual sinks plus a walk in closet.   The 4th bedroom provides more flexible space and has gorgeous water views too.  The second level deck is the perfect place to gather and watch the world go by.  Irrigation system, Oversized garage, Large parking pad, shed and of course Pier with a new lift! Perfect!  Residents of Prospect Bay enjoy many amenities including: Golf Course, Restaurant, Club House, Swimming Pool, Boat Ramp, Tennis Cts, Pickle Ball and more.
#MDQA2012266

GRASONVILLE

113 PROSPECT BAY DRIVE W

4 Beds

3 Baths

3,071 Sq.Ft.

$1,485,000

MLS#: MDQA2012266
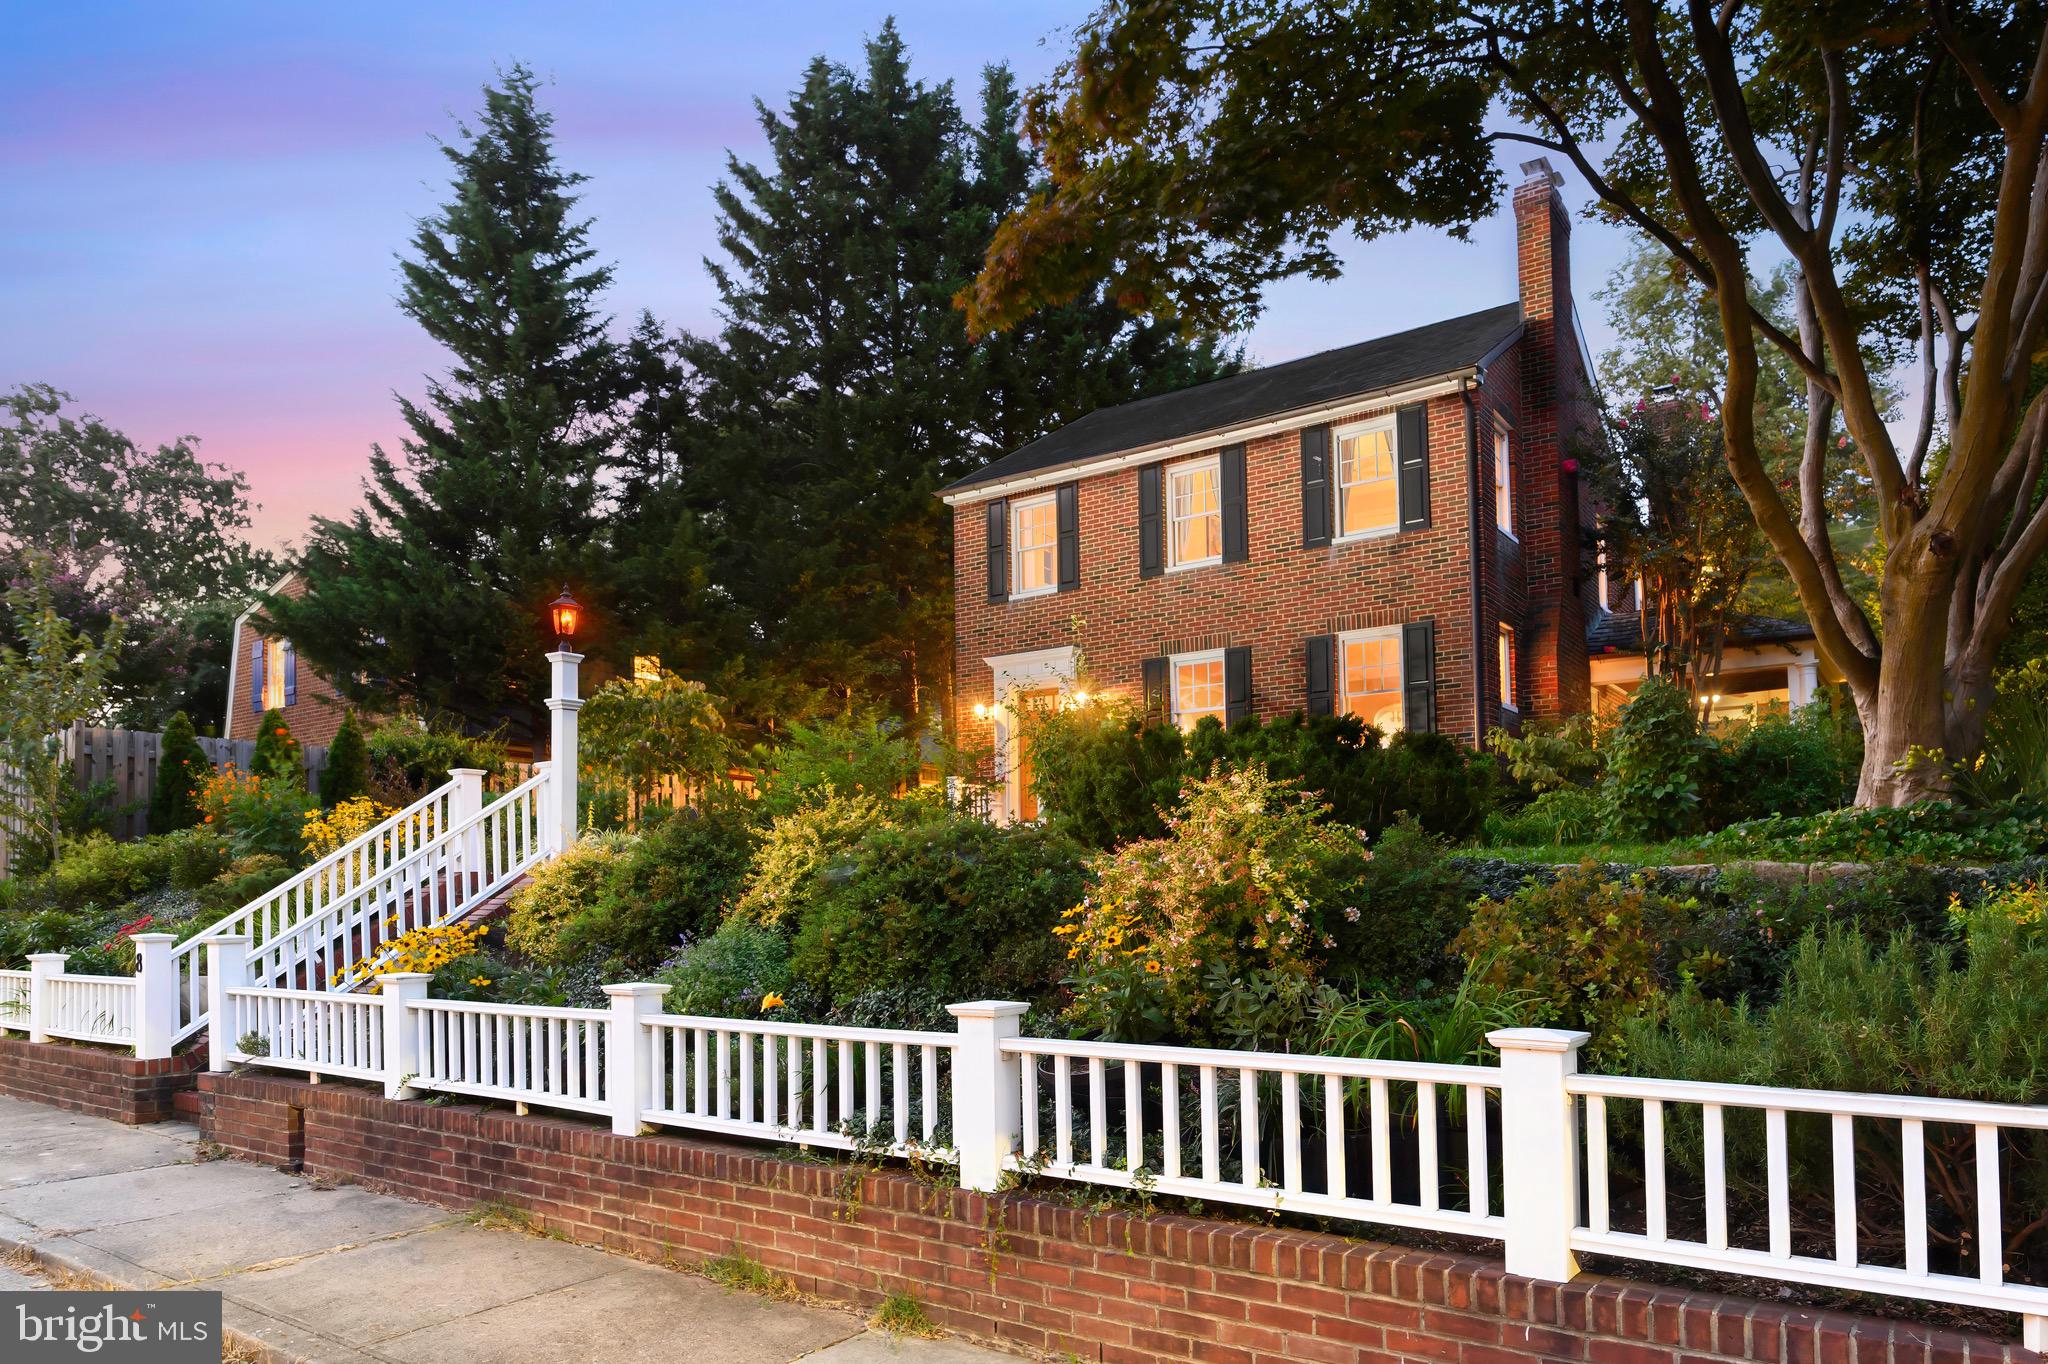
Perched on high ground this quintessential two story traditional brick home adorned with copper gutters, rests in the heart of Murray Hill. With so much to offer this home has a generous, open kitchen family room with a fireplace that gracefully flows out to a large wraparound Ipe deck, screened porch and gardens to delight in every season. Solid hardwood floors transition through all the living areas as well as to the four bedrooms. The second floor master suite with vaulted ceiling overlooks the rear gardens and offers a walk in closet, master-bath with both shower and tub. A third floor bonus room provides extra space to accommodate your own personal needs. When the day is done retreat to your outdoor oasis fully equipped with an outdoor garden/storage shed big enough to store kayaks and other garden items. 8 Steele Ave. is just a quick walk to the water access at Lafayette Park (on Spa Creek) for a little meditation and relaxation.
#MDAA2090706

ANNAPOLIS

8 STEELE AVENUE

4 Beds

2 Baths

2,749 Sq.Ft.

$1,485,000

MLS#: MDAA2090706
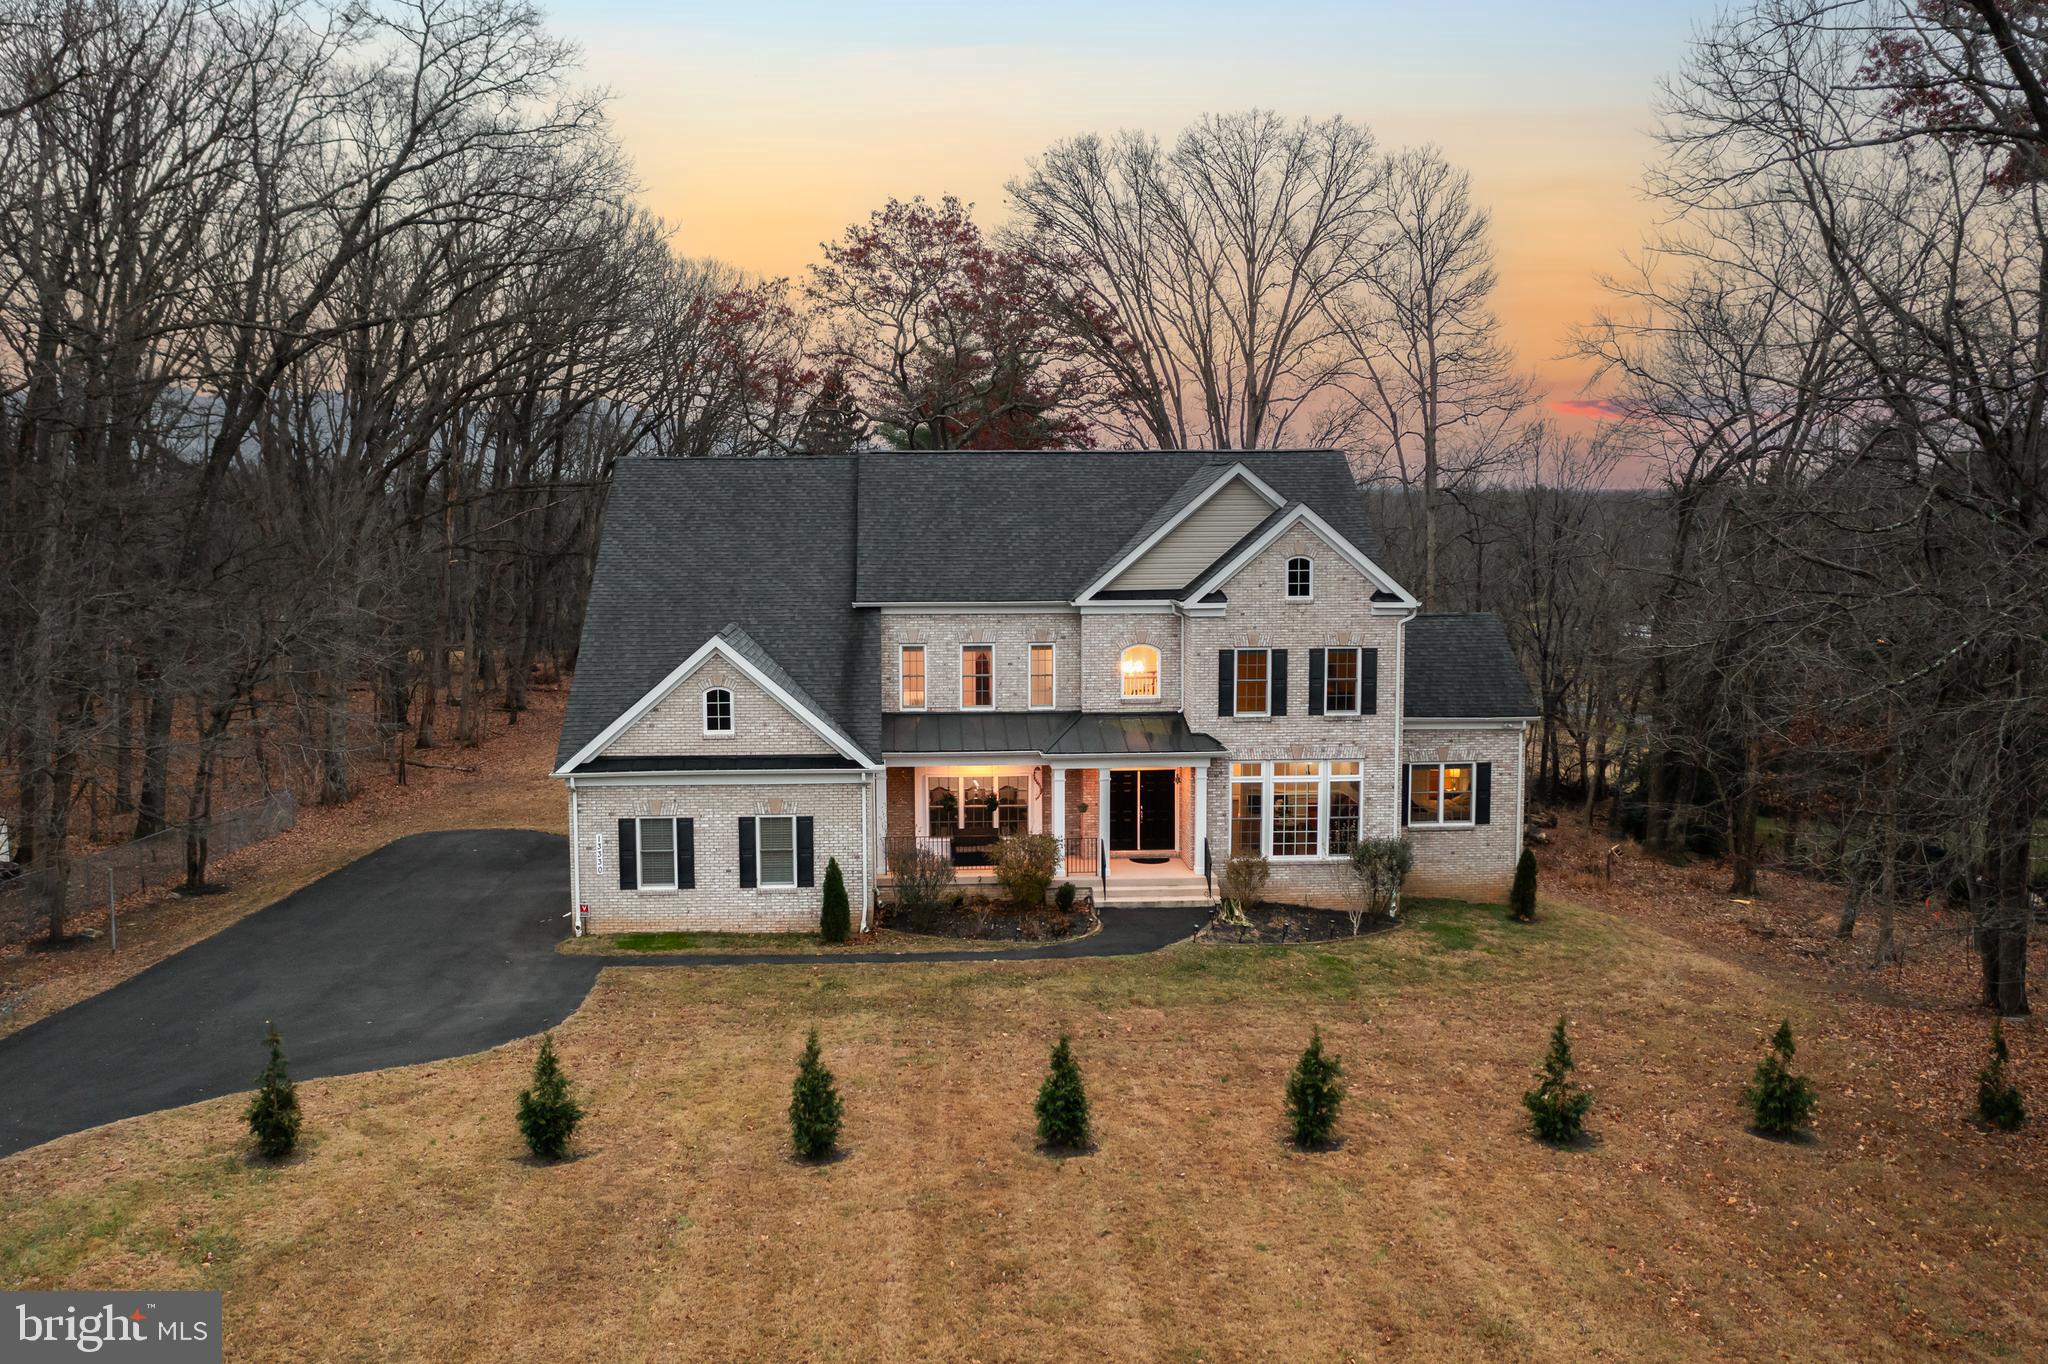
Refined Custom Living on 1.16 Private Acres
This home is discreetly positioned well off the main road, ensuring total privacy with it's own secluded driveway, 13330 Darnestown Road is a custom-built, elevator-ready residence by REEL HOMES, offering exceptional craftsmanship, modern technology, and true multi-generational flexibility across 1.16 secluded acres.
The stately entry opens to a thoughtfully designed main level featuring a formal living room with a fireplace, an elegant dining room, and a gourmet kitchen appointed with granite countertops, a butler’s pantry, and GE Profile stainless steel appliances. The kitchen flows seamlessly into the dramatic double-height family room, where soaring ceilings and abundant natural light create a striking yet inviting space for everyday living and entertaining. A main-level bedroom suite with en-suite bath provides ideal accommodations for guests or extended family, complemented by a private home office.
Upstairs, the primary suite serves as a private retreat with a luxurious en-suite bath, jetted tub, and a cozy three-way fireplace. Three additional bedrooms and a dedicated laundry room complete the upper level.
The fully finished, walkout lower level is designed for versatility and entertaining, offering a kitchenette, professional office, bedroom, full bath, and recreation room with a fireplace. A dedicated theater room with a 154" diagonal projector screen is a true highlight, while existing rough-in plumbing allows for easy conversion to a two-bedroom in-law suite or expanded workspace.
Built with steel beam construction and a three-car garage, the home delivers quality, comfort, and peace of mind with smart thermostats and a comprehensive security system. Convenient access to Washington, D.C. (bypassing I-270) and close proximity to MARC and Metro complete this rare offering that blends privacy, luxury, and practical design.
#MDMC2210556

NORTH POTOMAC

13330 DARNESTOWN ROAD

6 Beds

5 Baths

7,000 Sq.Ft.

$1,485,000

MLS#: MDMC2210556

Welcome to 9323 Overlea Drive, an exceptional six-bedroom, three-and-a-half-bath residence set on over two picturesque acres in a remarkably private and serene setting. A gracious flagstone walkway leads to a beautifully appointed home featuring generous living spaces, timeless architectural details, thoughtful updates, and extraordinary grounds. The expansive property offers a rare sense of space, privacy, and connection to nature, while remaining conveniently close to the best of Potomac and Rockville. A large driveway accommodates approximately seven to eight cars.
The beautifully fenced and landscaped backyard includes a vegetable garden, a barn with water and electricity, and an expansive deck off the kitchen—creating exceptional opportunities for gardening, recreation, outdoor entertaining, and relaxed everyday living. Whether hosting gatherings or enjoying the peaceful surroundings, the property offers a wonderful setting for creating lasting memories.
Inside, the welcoming foyer opens to a gracious living room filled with natural light. Pocket doors lead to the formal dining room, which overlooks the serene backyard and offers both separation and flexibility for entertaining.
At the heart of the home is the beautifully designed 2011 chef’s kitchen, featuring warm hardwood floors, an oversized center island with a stunning wood countertop, beautiful cabinetry, elegant soapstone countertops, a brick veneer backsplash, stainless steel farmhouse sink, two wall ovens, and stainless steel appliances. A wine bar with a wine refrigerator and glass-front cabinetry adds style and functionality. The generous breakfast area accommodates a large table and features a stunning beadboard ceiling, surround sound, and access to the expansive deck.
The deck provides a natural extension of the home’s living spaces, offering an idyllic setting for outdoor dining, entertaining, or simply enjoying the peaceful views. The kitchen opens seamlessly to a family room with recessed lighting and a wood-burning fireplace, creating an inviting hub for daily living.
A practical mudroom with side-entry access includes a closet, cubbies, main-level laundry with storage, beautiful slate floors, and an additional refrigerator. A powder room completes the main level.

Upstairs, the spacious primary suite features three generous closets and an en-suite bathroom with a walk-in shower. Four additional bedrooms offer excellent natural light and ample closet space, with one providing flexibility as a home office, study, or guest room. An updated hall bathroom includes a shower/tub combination, dual vanities, and tasteful designer wallpaper.

The renovated lower level, completed in 2009, expands the home’s versatility with a spacious recreation area, built-in shelving, decorative fireplace, LVP flooring, sixth bedroom, additional full bathroom, and kitchenette. A second laundry room with washer and dryer and a utility sink adds convenience. This flexible level is ideal for guests, multigenerational living, an au pair, a private retreat, or recreation and entertaining. It also offers potential for use as a private apartment, subject to applicable zoning and permitting requirements.
Outside, the nearly two-acre grounds are the true highlight of this remarkable property. The private backyard, dedicated garden, and barn with water and electricity create a setting rarely found in a suburban location. From summer dinners on the deck to quiet mornings in the garden, the outdoor spaces offer an exceptional backdrop for every season.
Additional features include a generator, two-zone HVAC, a new furnace in 2026, freshly painted exterior, and a roof replaced in 2007.
Nearby destinations include Rockville Town Square, Rock Creek Regional Park, and Park Potomac, while Rockville Pike, Rockville Town Center, and Potomac Village provide an exceptional selection of restaurants, shops, entertainment, and services.
#MDMC2254382

ROCKVILLE

9323 OVERLEA DRIVE

6 Beds

3 Baths

3,230 Sq.Ft.

$1,485,000

MLS#: MDMC2254382
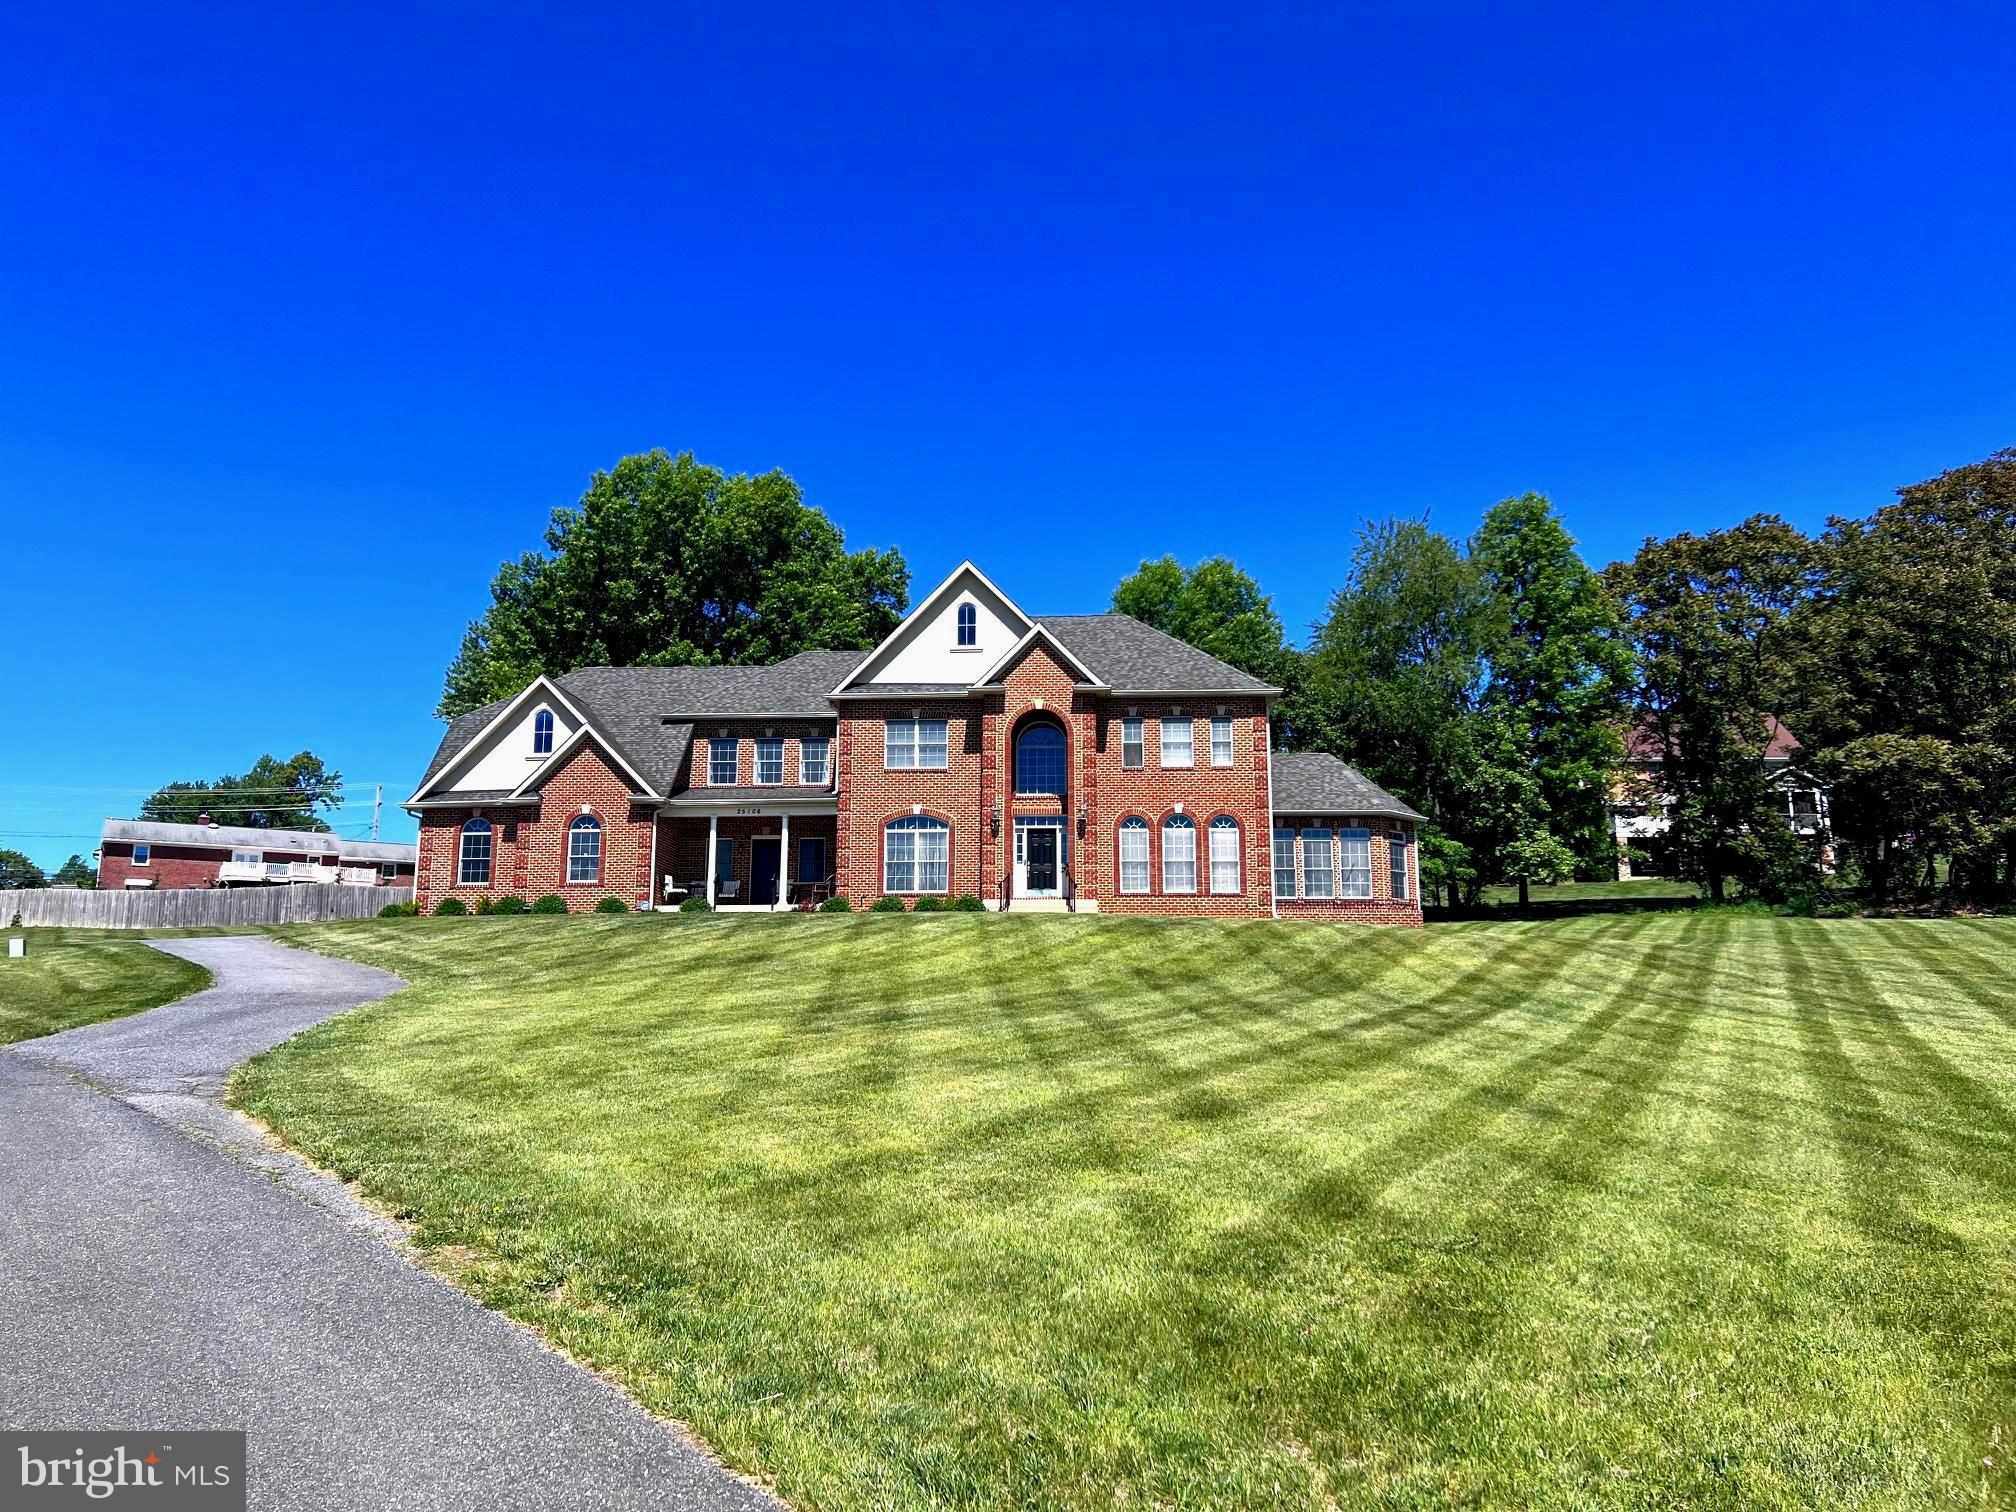
Welcome to this exceptional Colonial home in the highly sought-after County View Community of Laytonsville,  offering 1.36 acres and over 8,000 sq. ft., where timeless elegance meets modern comfort. From the moment you step into the dramatic two-story foyer, you'll be captivated by the home's open, light-filled design, gleaming hardwood floors, and thoughtfully crafted living spaces. Perfect for both everyday living and entertaining, the formal living and dining rooms showcase exquisite architectural details, including crown molding, chair rail, box wainscoting, and a decorative ceiling medallion that create an elegant setting for memorable gatherings. The breathtaking two-story family room is the heart of the home, featuring a striking gas fireplace with a sophisticated black surround, a grand Palladian window, and expansive windows that fill the space with natural light while framing beautiful outdoor views. The gourmet kitchen is a chef's dream, complete with an oversized center island and breakfast bar, granite countertops, stainless steel appliances, dual wall ovens, 42-inch cabinetry, a butler's pantry, planning station, and a spacious casual dining area. Just beyond, the sun-filled breakfast room opens to the patio, making it the perfect spot to enjoy your morning coffee or dine al fresco.  An elegant sunroom with a tray ceiling offers a peaceful retreat for reading, relaxing, or simply taking in the surrounding views.  A private home office with French doors and crown molding provides an ideal workspace for today's lifestyle. Two powder rooms and a convenient main-level laundry room complete this beautifully designed floor.  Upstairs, the luxurious owner's suite is a true sanctuary, featuring a tray ceiling with recessed lighting, a spacious sitting room, and a spa-inspired bath with cathedral ceilings, dual granite vanities, a jetted soaking tub, a glass-enclosed shower, and an oversized walk-in closet. Three additional generously sized bedrooms, including one with a private en-suite bath and two connected by a Jack-and-Jill bath, provide comfort and privacy for family and guests. The finished lower level is designed for entertaining and relaxation, offering a spacious recreation room, an impressive full bar with Black Galaxy granite countertops and a wet bar, a dedicated media room wired for a projector, an additional bedroom with walk-out access, a full bath, and abundant storage. Completing this remarkable home is an oversized three-car side-entry garage with convenient main-level access. Combining sophisticated design, exceptional space, and an unbeatable location, this stunning residence offers everything you've been searching for. Don't miss the opportunity to make this extraordinary home your own. Seeing is believing.
#MDMC2244512

LAYTONSVILLE

25106 HIGHLAND MANOR COURT

5 Beds

4 Baths

7,920 Sq.Ft.

$1,485,000

MLS#: MDMC2244512

Motivated seller just reduced this incredible property by $140,000!  Calling all horse lovers, tennis & pickleball fanatics and those who love to entertain!  Discover a unique hidden gem with a combination of country charm and modern functionality on 3 acres tucked into a secluded wooded setting.  At the end of a private driveway, you are greeted by a newly refinished massive front porch where you can sit and enjoy a morning cup of coffee or an evening cocktail and watch the horses play across the field.  Step inside to the newly refinished hardwood floors and you will discover a home that is equally adept at hosting a party or accommodating a favorite hobby.  There are rooms for gathering, gaming, reading, recitals, cooking and canning - through every door you will find a new space for easy living.  There is a family room off the kitchen that opens to a large deck, perfect for outdoor dining.  The dining area at the other end of the kitchen overlooks the huge, light-filled, two-plus story great room with massive windows looking out onto the surrounding wooded beauty that envelopes the backyard.  This room serves as the focal point of the house and is the perfect place to watch a game or a movie, or challenge a family member or friend to a game of foosball, ping pong or pool.  Off the great room is a den with a fireplace and full bath with a walk-in shower.  This room could easily be converted to an au pair or in-law suite if needed.  French doors from the dining area to the main living room reveal the perfect music room.  There is a primary bedroom and bath on the main level.  You will also find access to the other part of the lower level which features a full kitchen and family room that opens onto the pool deck.  This area would be a caterer's dream for outdoor pool parties.  The upper level contains a second primary bedroom and bath with two additional bedrooms and a hall bath.  The attic has been converted into the perfect teen homework hangout or additional bedroom.  The rear of the property features an in-ground pool with newly renovated hardscape and concrete aprons.  Below the pool is a multi-sport court for tennis, pickleball or a game of basketball.  A spacious parking area separates the main house from the horse barn & stables which also serves as a garage and storage area.  Inside the barn, there are two stables, a tack room, a grooming area and plenty of storage for outdoor equipment.  The barn opens to a fenced paddock area which also provides easy access to wooded horse trails surrounding the property.  This amenity-filled oasis in the River Hill school district provides the perfect setting for active lifestyles and diverse interests.  There is a little of everything for everyone tucked into this peaceful, private setting.  Come explore the possibilities!  Open House on Saturday, 9/26 from 12 to 3!
#MDHW2073216

HIGHLAND

6980 MINK HOLLOW ROAD

5 Beds

4 Baths

5,222 Sq.Ft.

$1,485,000

MLS#: MDHW2073216
WATERFRONT OPPORTUNITY

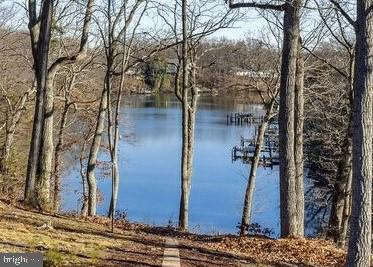
Located in the legendary Admiral Heights : 300'' + of waterfront on Weems Creek off the Severn River (survey uploaded in disclosures) : existing pier:  close to the US Navel Academy :  close to the Navy Stadium The 2668 SF brick and cedar rancher is sited on 1.27 acre lot- one of the largest lots in Admiral Heights : attached two car garage : expansive 62' deck overlooking the beautiful water view : three bedrooms : 2.5 baths : living room with wood burning fireplace : sunroom off living room with entrance to the master bedroom suite : Voluntary HOA
The location is so close and convenient, so private and so quiet, it's simply awesome.
#MDAA2073292

ANNAPOLIS

318 HALSEY ROAD

3 Beds

2 Baths

2,668 Sq.Ft.

$1,485,000

MLS#: MDAA2073292
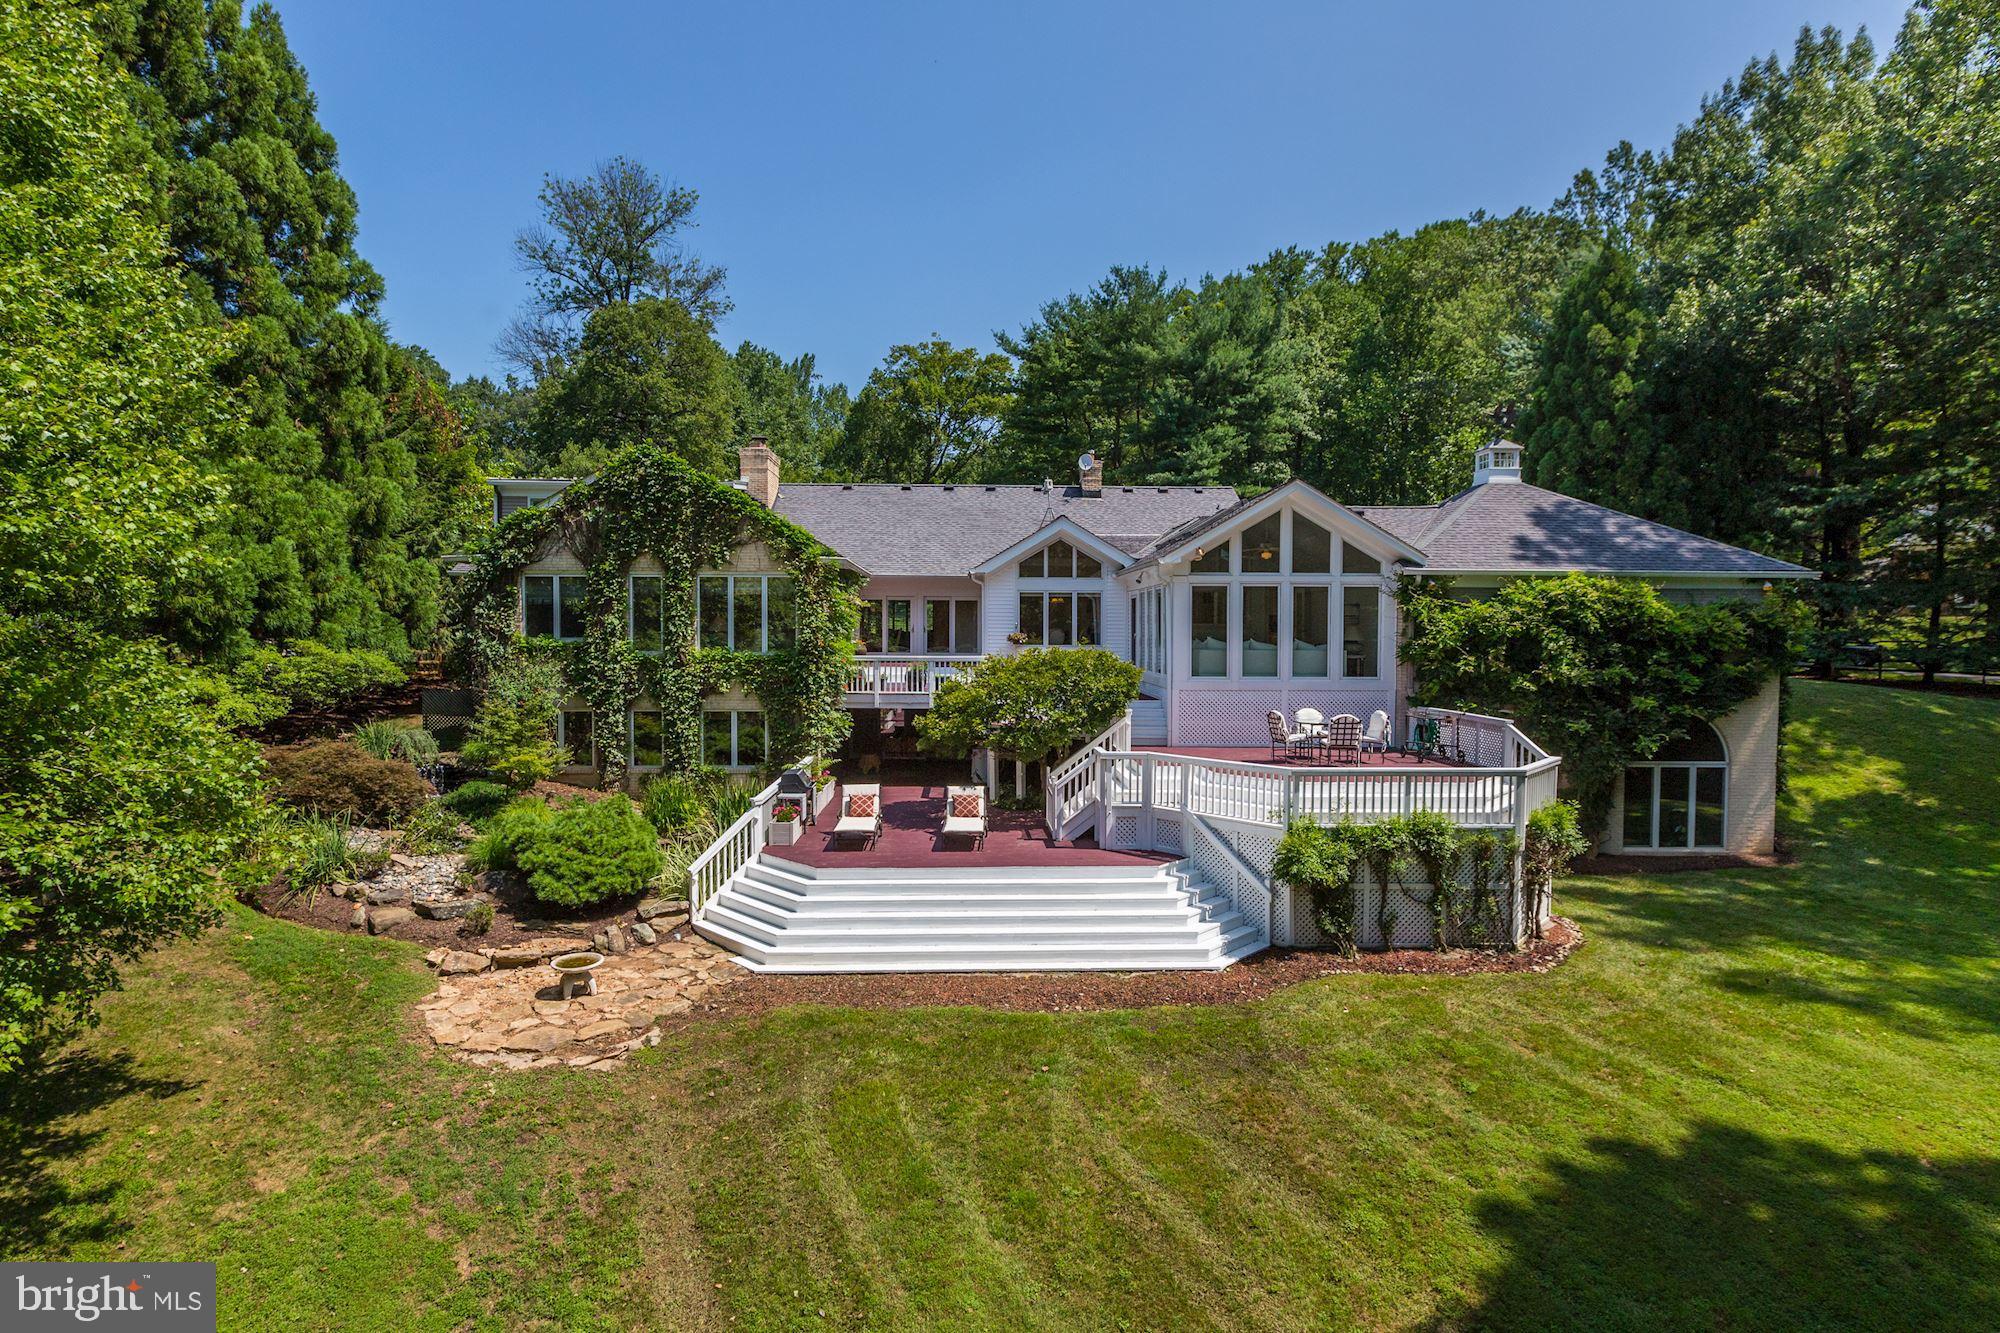
BIG PRICE REDUCTION!  Truly a must see in Potomac Falls to appreciate the value. Take the 3D tour  at  http://my.matterport.com/show/?m=wAsQD5KuiUhThis surprising gem of a home is elegant and sophisticated and sited on a coveted two-acre lot overlooking a pond. The custom-crafted interior will WOW you! The spacious entry foyer leads into a large, bright, open living room with built-in seating and a two- sided gas fireplace. The central dining room, with gas fireplace, opens to the deck and has a beautiful view overlooking the pond. The heart of the home is the beautiful, eat-in, gourmet kitchen with two ovens, two dishwashers, two sinks, a four-burner gas cook-top, beverage/wine cooler, separate ice maker, custom drawers, expansive counter space, and vaulted ceilings with skylights. The kitchen also includes a casual seating nook with built-ins and double-sided gas fireplace. Step down from the kitchen into the sunroom with a white, painted brick wall with gas fireplace and two walls of windows overlooking a tiered deck and the pond. Also off the kitchen are powder room and a large laundry / mud room which opens to the side driveway. The first-floor master bedroom suite is situated to take in the tranquil views overlooking the back yard and pond where you can see majestic blue herons cruising in over the water. The suite is further enhanced with his and her full baths and a very generously sized custom-built walk-in closet. Also on this level are a private guest bedroom and full bath.The upper-level suite is comprised of a bedroom with large walk-in closet, full bath, and a TV hide-away room with door to attic storage.The expansive walk-out lower level is finished to the same high standard as the rest of the home. High ceilings, walls of windows, and sliding glass doors to the exterior bring in loads of natural light. The family room, game room with pool table, full kitchen with bar seating, wood- burning fireplace and telephone booth make this a fun space to hang out with the family or entertain in. The magnificent home office, which was custom built with cherry cabinetry on three walls, has window views overlooking the three-tiered waterfall and lily pond, as well as bringing in the sights beyond of the sweeping yard and pond. This is not your average home office. It has a large, central-island desk space where two people can easily work. Adding to the fun factor of this lower level is a home theatre room with built-in screen and projector and a home gym you will want to work out in. The amazing gym space has floor to ceiling Palladian windows overlooking the back yard and pond. It is large enough for any and all equipment and the high ceilings, exposed brick walls and pendant lights give it an industrial like feel. Don t miss the gaming room, sure to be the envy of every gamer. This could also be used as a storage room. Rounding out the lower level is a full bath. VIEW the 3D TOUR http://my.matterport.com/show/?m=wAsQD5KuiUh
#MDMC671402

POTOMAC

9008 BELMART ROAD

3 Beds

5 Baths

6,921 Sq.Ft.

$1,485,000

MLS#: MDMC671402
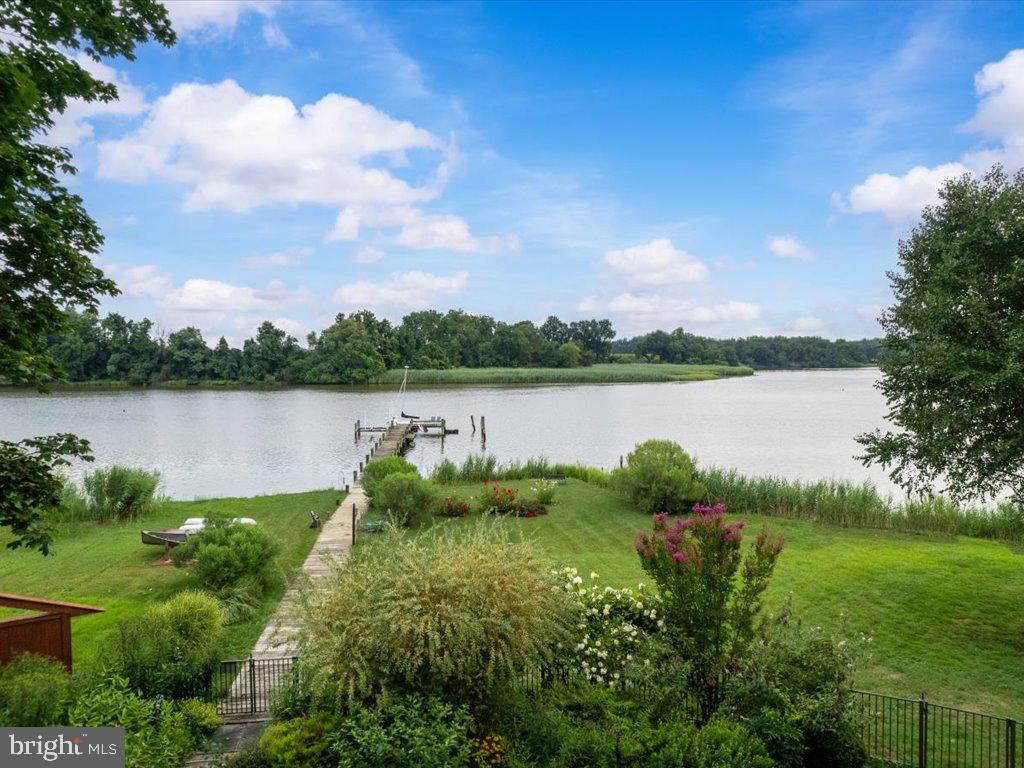
Comfort. Nature. Luxury. All are expressed in this Contemporary waterfront home on Southeast Creek. Listen to Ospreys from your screened porch or private second floor balcony. Cool off in the pool or practice yoga in the poolside studio space. Friends from far away can come use your detached guest cottage as a tranquil retreat. Walk down your dock and go sailing with easy access to the Chester River and beyond. Gather with the ones you care about most on the central open floor plan on the main floor. Upstairs has everything you need to decompress and take in the fine Eastern Shore lifestyle.  The home is less than 15 minutes from Historic Downtown Chestertown by boat or car and less than 2 hours from Washington D.C., Philadelphia, or Baltimore.
#MDQA2012700

CHURCH HILL

720 SE CREEK ROAD

4 Beds

3 Baths

2,972 Sq.Ft.

$1,485,000

MLS#: MDQA2012700
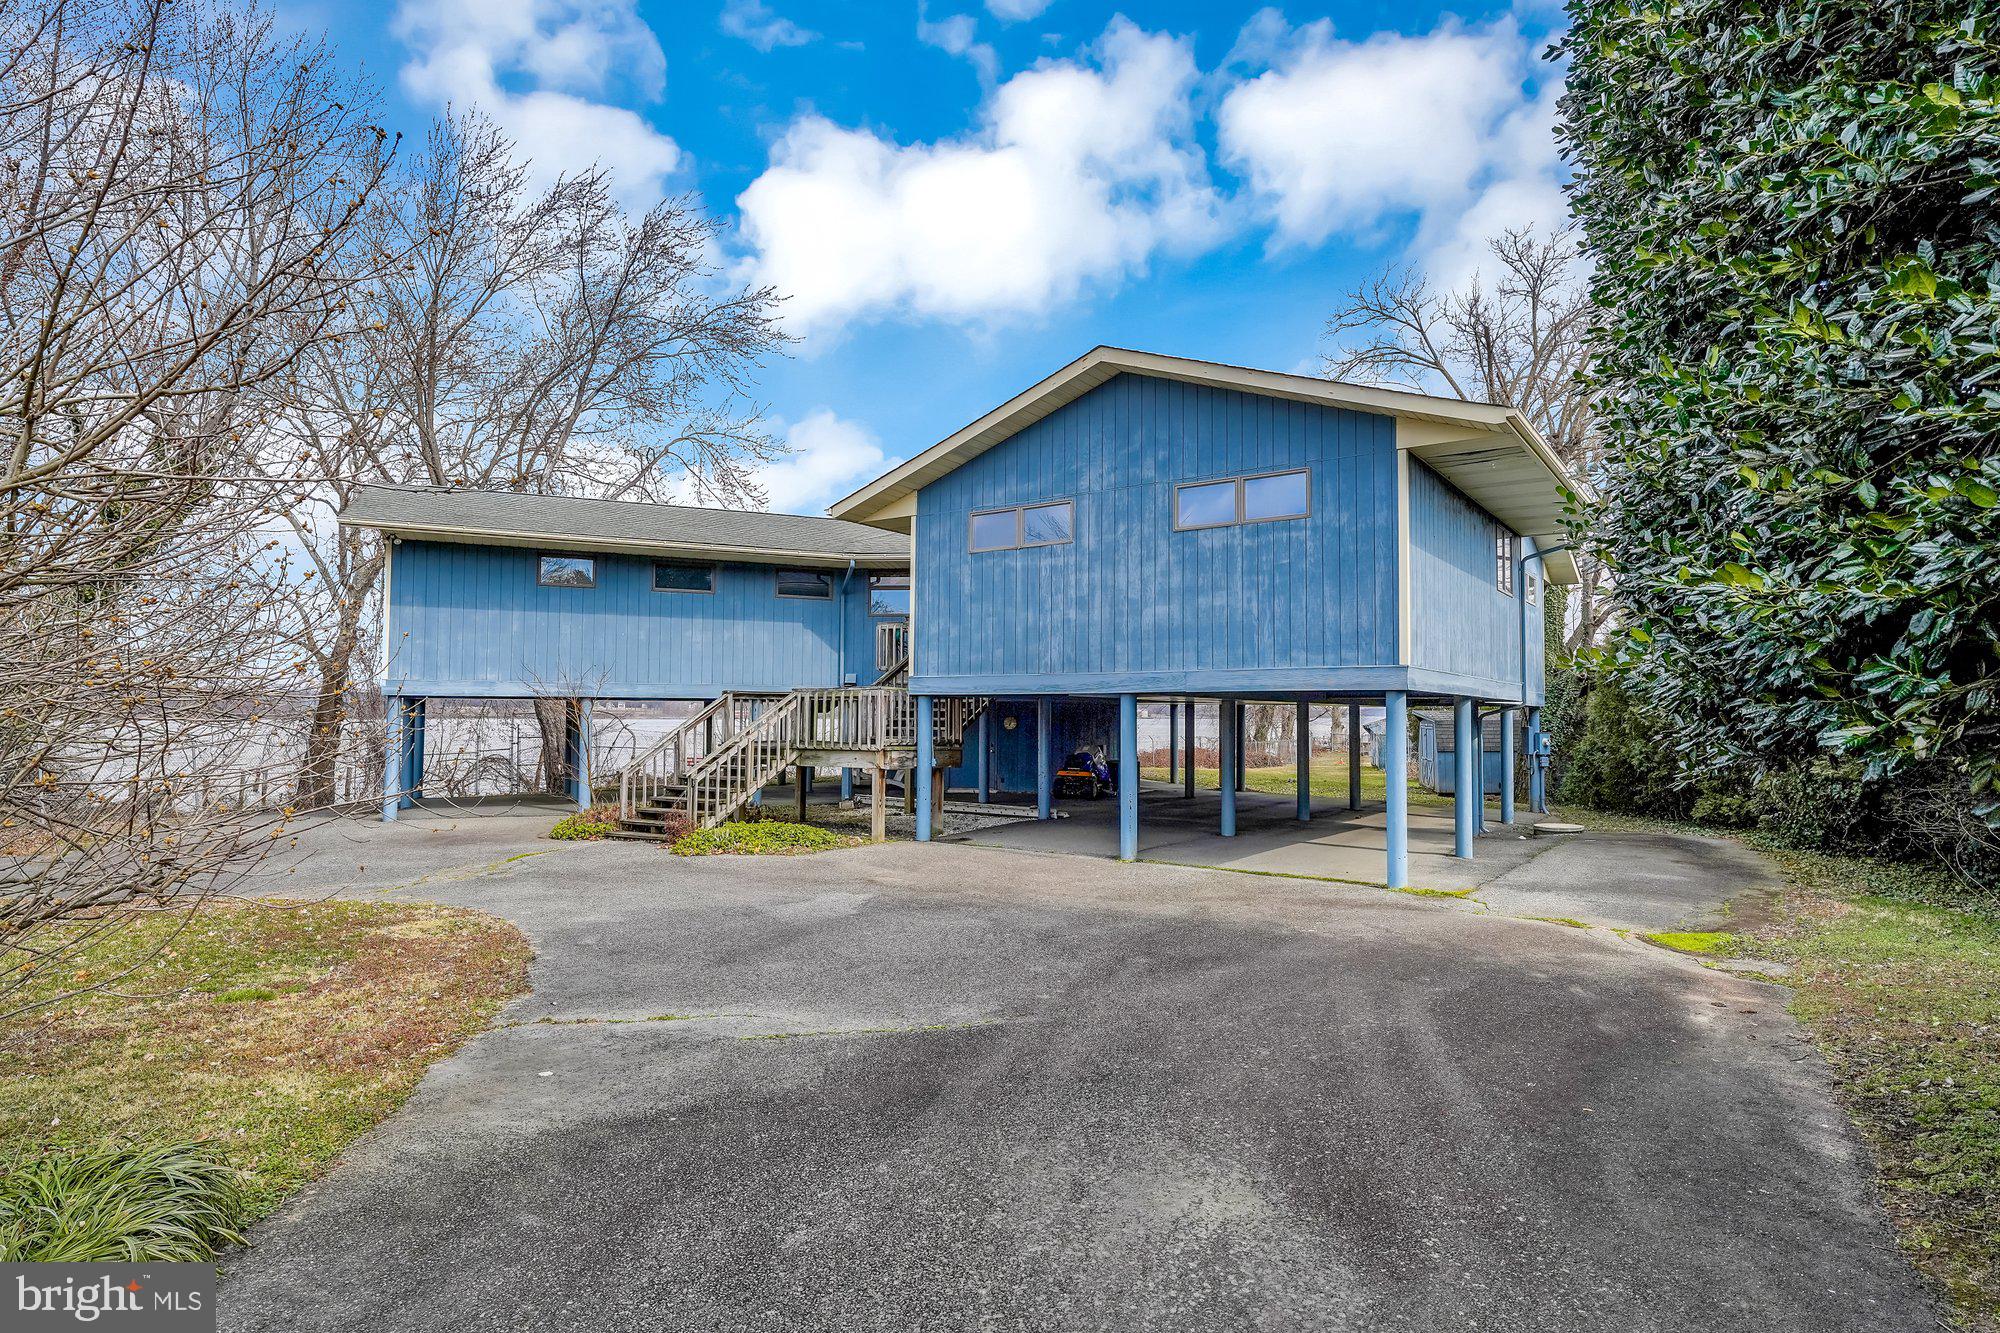
This unique 1.44 acre waterfront  property in Downtown Havre de Grace has  RB zoning...so the existing home and land can be used either way...as Residentail or Commercial.   In addition, this parcel features approximately 300 feet of waterfront.    The possibilities here are many, and  developed Commercially,  could add considerably to the appeal of  this  really great  town at the top of The Chesapeake Bay.    The existing home was built in 1987, and is a state of the art contemporary,  befitting that era.  It was very well built, and has been  well maintained over the years.   Great care was taken to make the most of the peaceful panoramic water views, which are one of the hallmarks of this property.  There are 2 lots,  one facing Congress Ave on one side, and the River across the rear.  The other lot fronts on St John St, and sides to Congress.  In the event a buyer wants to remove the house and build an Inn, or a waterfront restaurant, the lot fronting to St. John St will provide ample parking, with direct access to St John St.  The lots cannot be sold separately.   And...if you just want to live there and enjoy the privacy and the views, you can do that too!!   This is a totally As-Is sale.
#MDHR256490

HAVRE DE GRACE

217 CONGRESS AVENUE

4 Beds

2 Baths

2,639 Sq.Ft.

$1,485,000

MLS#: MDHR256490

1 ... 613 614 615 616 617 ... 666
* Listings identified with the FMLS IDX logo come from FMLS and are held by brokerage firms other than the owner of this website. The listing brokerage is identified in any listing details. Information is deemed reliable but is not guaranteed. If you believe any FMLS listing contains material that infringes your copyrighted work please click here to review our DMCA policy and learn how to submit a takedown request. © 2024. First Multiple Listing Service, Inc.
 - property

Send a message

Message successfully sent.

Your message

What is 3 + 4 ?

Reason for contacting?

I agree to receive email communication and understand I can unsubscribe at any time.

I agree to be contacted by Charis Realty Group - Christine Issler, Broker via call, email, and text for real estate services. To opt out, you can reply 'stop' at any time or reply 'help' for assistance. You can also click the unsubscribe link in the emails. Message and data rates may apply. Message frequency may vary. Privacy Policy

Sign Out

Virtual Assistant

Would you like to take the next step with this property? We can help you schedule a showing or virtual tour, or send you more details.

Yes, I would like more information.

Thank You for Your Reply, One of Our Agents will contact you as soon as possible

No, maybe later.

Thank you, you can always contact me via email, phone number or through the contact form.

Realhub AI

Lucy - Your AI-Powered Realtor

Update Your Temporary Password

Personalize your search

Enter your email and we'll notify you immediately when new listings match what you're looking for.

or enter email address

Already have an account ? Login here

Continue your home search

I agree to receive communications and understand I can unsubscribe at any time.

I agree to be contacted by Charis Realty Group - Christine Issler, Broker via call, email, and text for real estate services. To opt out, you can reply 'stop' at any time or reply 'help' for assistance. You can also click the unsubscribe link in the emails. Message and data rates may apply. Message frequency may vary. Privacy Policy

Already have an account ? Login here

We use cookies

We use cookies primarily for analytics to enhance your experience. By accepting, you agree to our use of these cookies. You can manage your preferences or learn more about our cookies policy.