Properties

Browse or get in touch to schedule a walkthrough.

  • Nearby me
Price range

Popular Features

Community Features

Association

Property Features

Waterfront

View

Exterior Features

Interior Features

Style

10000 properties match your criteria

Updated 1 minute ago

E-Alert name

Development land in Owings Mills (VFW is not for sale) Zoning is DR3.5 Total land is 10.93 acres minus area for VFW and parking lot. Potential for up to 24 lots.
#1003279614

OWINGS MILLS

214 TOLLGATE ROAD

None Beds

None Baths

10.93 acres

$1,500,000

MLS#: 1003279614

Top quality custom  contemporary home.  Built and owned by one of Linganore's premier builders for his own residence. Dramatic open floorplan with excellent use of windows offering a 180 degree lake view.  Large gourmet kitchen includes custom cabinets, quartz countertops, huge center island, top of the line appliances including 48”gas stove, and recessed lighting.  Spacious great room with incredible vaulted ceiling and windows,  custom cabinetry and stone gas fireplace.  Beautiful owners’ suite includes tray ceiling, huge custom window, and deluxe owners’ bath.  Five bedrooms with possible in-law suite and/or office.   Massive lower level with wine cellar, great for entertaining and games.  Great lake views from virtually every room.  Double 12X28 Trex decks with glass railings.  Dock allowed with approval from LLA.
Over 4000 sq ft of finished living space.  Anderson Low E windows, energy efficient home with 18 seer heat pumps and spray foam insulation.  Beautiful slate front porch and walkway.  Real stone on exterior and fireplace.  
Enjoy lake living as its finest, truly a one of a kind home.
#MDFR2033056

NEW MARKET

10305 REINDEER TRAIL

5 Beds

3 Baths

4,075 Sq.Ft.

$1,500,000

MLS#: MDFR2033056
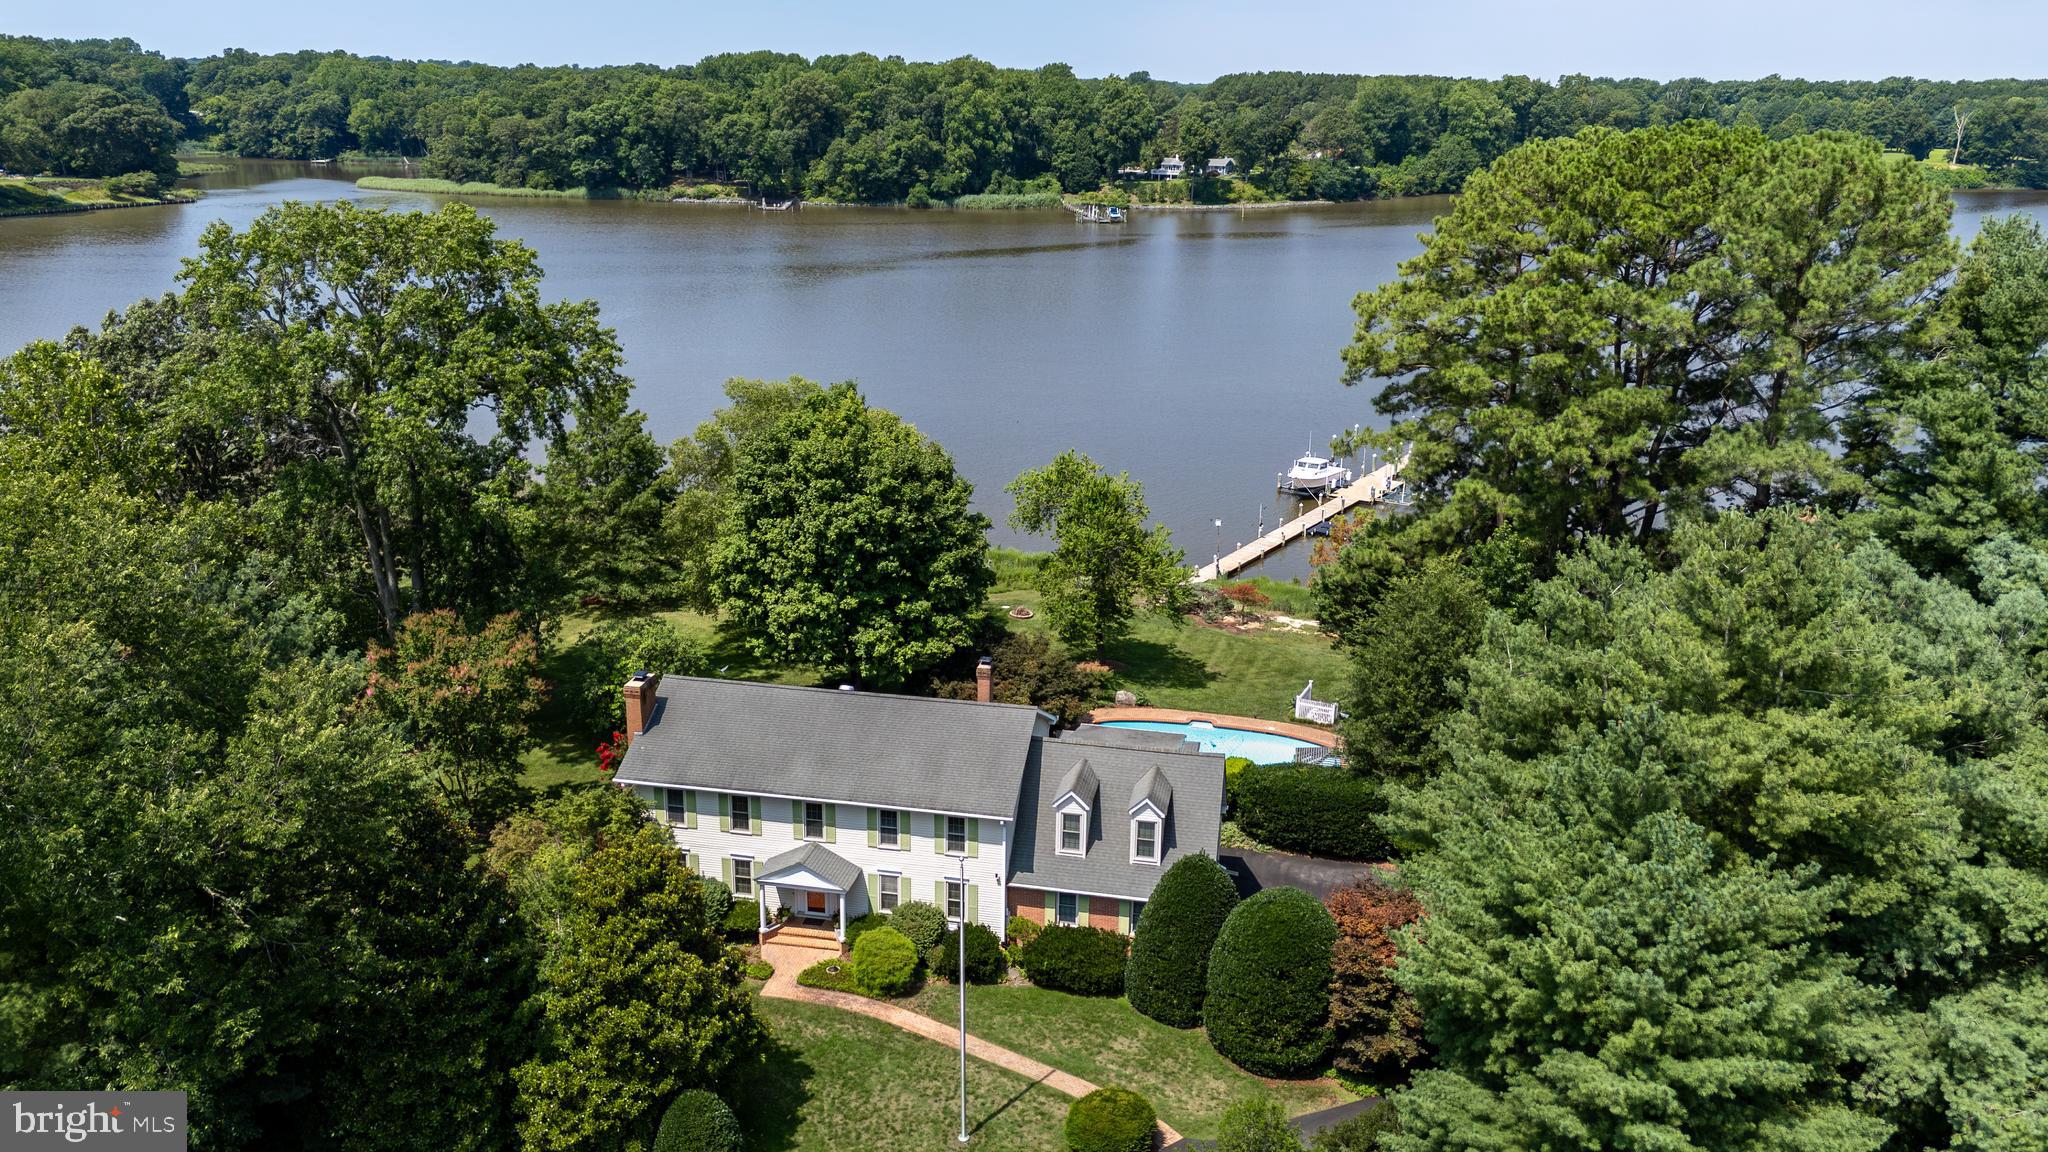
Waterfront on the Corsica River—opportunities like this don't come along every day! Proudly positioned on a spectacular 2-acre lot with approximately 540 feet of shoreline, this exceptional 4-bedroom, 3-bath home offers breathtaking panoramic views and an unmatched waterfront lifestyle.

Located at the end of a quiet cul-de-sac in the established community of Corsica Landing Estates, just outside Centreville town limits, you'll enjoy the benefits of no town taxes or HOA fees. Mature landscaping and thoughtfully designed hardscaping create a private setting that perfectly complements the expansive river views.

Designed for entertaining, the backyard is truly a waterfront oasis. Enjoy the in-ground concrete pool with diving board, a spacious hot tub housed in its own versatile room for year-round enjoyment, and a 145-foot private dock with approximately 6 feet of mean low water, complete with electric, water, two boat lifts, and a floating dock. Whether you prefer relaxing in the sun or unwinding in the shade, the beautifully landscaped outdoor living spaces have something for everyone, including an expansive 47.5' x 18' Trex deck with two pergola-like covered cooking and dining areas and a spacious waterside patio.

Inside, the home offers comfortable living with generous spaces throughout. The eat-in kitchen features granite countertops, stainless steel appliances, including a new oversized refrigerator, and a separate wet bar with wine refrigerator and wine rack. The main level also includes a spacious living room with a wood-burning fireplace, an oversized formal dining room, a home office with custom built-ins and a large bay window, a full bath, and a convenient laundry/mudroom.

One of the home's standout features is the incredible waterside sunroom, filled with natural light from walls of windows and offering spectacular views of the pool and river. Complete with a beautiful stone propane fireplace and ceiling fans, it's the perfect place to relax in every season.

The spacious primary suite includes hardwood flooring, a walk-in closet, dual vanities, a walk-in shower, and direct access to a large 18.5' x 24' bonus room above the garage. With its own private staircase from the attached two-car garage, this flexible space is ideal for a guest suite, recreation room, fitness area, studio, or additional home office. Next to the garage is an attached exterior storage/utility room which provides even more convenience.  THE FINISHED LIVING AREA SQUARE FOOTAGE FOR THIS HOME IS  LARGER THAN THE ASSESSMENT OFFICE REPRESENTS AND THE GOOGLE SATELLITE IMAGE MAP DOES NOT REFLECT ALL OF THE PROPERTY. PLEASE SEE DEEDS AND MAPS ATTACHED IN THE DOCUMENTS.

Numerous updates have been completed over the years, including the HVAC system and ductwork, roof,  triple-pane windows and sunroom doors with a lifetime warranty. The pool was renovated in 2016, with a new pool pump and skimmer pipe installed in 2023 and a new pool motor in 2026. The well pump was replaced and lowered in 2007, offering additional peace of mind.

Whether you're searching for a full-time waterfront residence, the ultimate family gathering place, or a home designed for entertaining, this remarkable property delivers. With boating, fishing, kayaking, swimming, and unforgettable sunsets right from your backyard—and a county boat ramp, playground, and pavilion just minutes away—there's still plenty of summer left to enjoy. Schedule your private tour today and experience everything this extraordinary Corsica River property has to offer.

Located within an hour to Baltimore, Washington, DC or Delaware. Stay Tuned For Professional Photos Coming Soon !
#MDQA2017880

CENTREVILLE

405 QUAIL RUN DRIVE

4 Beds

3 Baths

2,976 Sq.Ft.

$1,500,000

MLS#: MDQA2017880
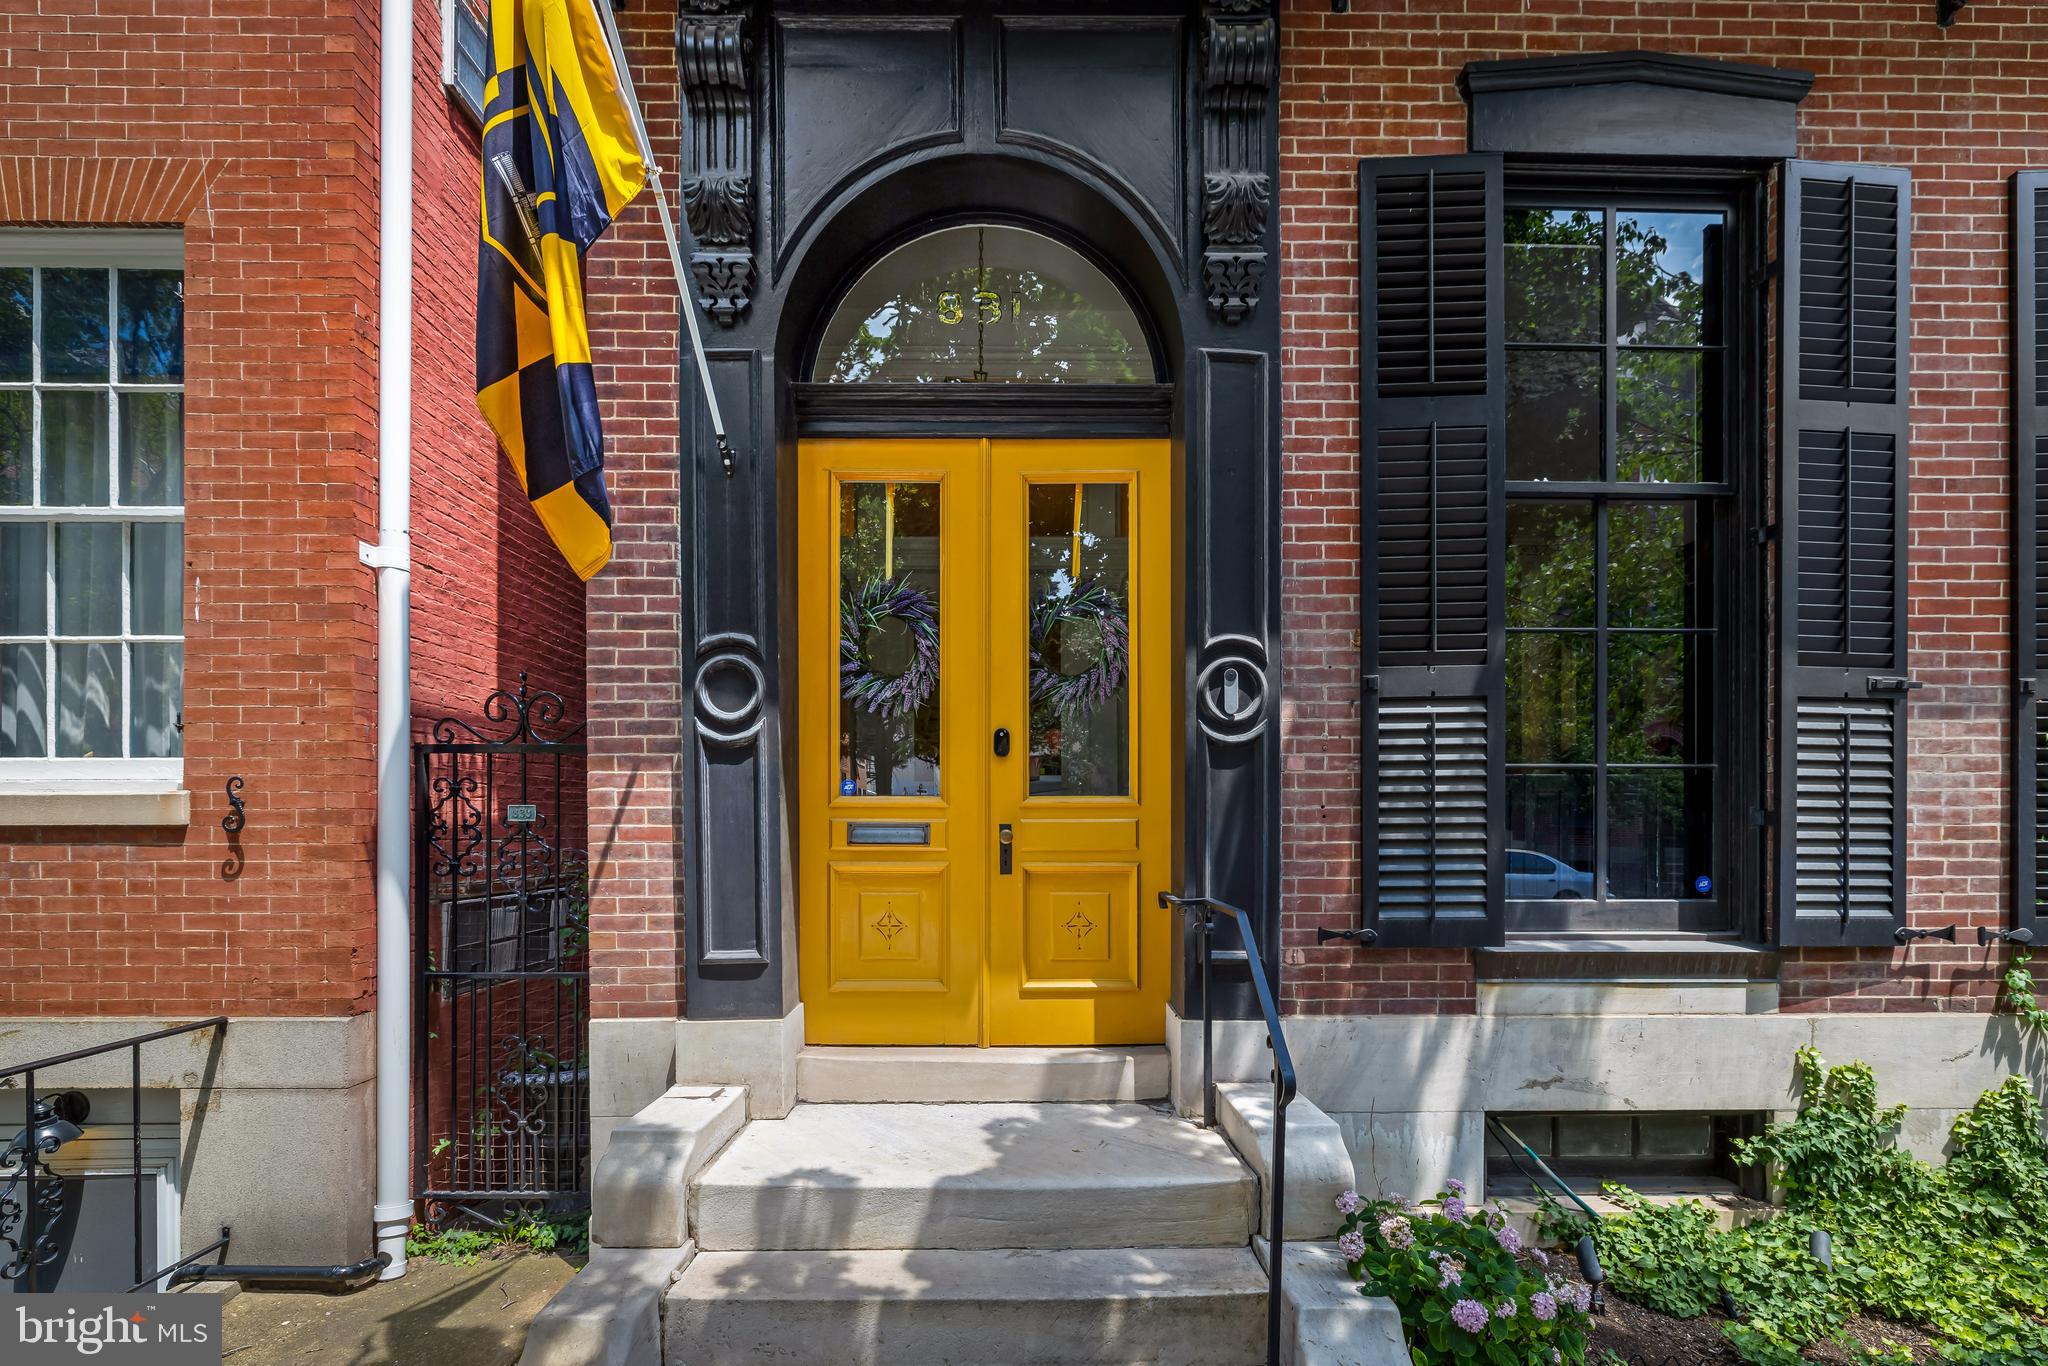
Built in the 1850s, this exceptional four-bedroom historic townhouse offers a rare combination of grand architectural character, sophisticated modern updates, and extraordinary spaces for year-round entertaining. Richly preserved period details include intricate plaster moldings, elegant fireplace mantels, soaring floor-to-ceiling windows, and a magnificent central staircase.  Six functioning wood-burning fireplaces bring warmth and character throughout the home, while thoughtfully placed skylights fill the interiors with natural light.

At the heart of the residence is a spectacular Ziger|Snead-designed kitchen, completely renovated in 2022. Created for both serious cooking and effortless entertaining, this inviting space features heated floors, generous seating and lounge areas, a walk-in pantry, a warmly illuminated bar, and a skylight overhead. A charming interior courtyard and expansive three-panel glass door enhance the natural light and create a wonderful connection between the kitchen and outdoor living spaces.

The gracious parlor and formal rooms provide an elegant setting for gatherings both intimate and grand, while a second-floor library and third-floor den offer comfortable spaces for reading, working, or relaxing. The expansive second-floor primary suite is a private retreat, complete with a luxurious bath, infrared sauna, exceptionally large dressing room, and conveniently located laundry. Three additional bedrooms provide beautiful accommodations for family and guests, with custom built-in closets added to the top-floor bedrooms.

Outdoors, the home becomes a private urban oasis. The heated pool is surrounded by inviting areas for lounging and entertaining. The covered loggia, with its own wood-burning stove, offers a magical setting for dinners and gatherings in every season. The loggia and deck were featured in Hilton Carter’s 2023 book, Living Wild.  

From summer afternoons beside the pool and autumn evenings around the fire to holiday dinners in the grand parlor, this is a home designed not only to be admired, but to be fully and joyfully lived in.
#MDBA2220002

BALTIMORE

831 PARK AVENUE

4 Beds

3 Baths

5,339 Sq.Ft.

$1,500,000

MLS#: MDBA2220002

Coming soon
Welcome to 378 Magothy Road, a stately 4-bedroom, 2-bath waterfront home offering unobstructed, panoramic views of the Magothy River. First time offered for sale in 30 years, this distinctive property features classic architectural character, light-filled waterside living spaces, an upper-level terrace, extensive hardscaping, a private pier, and a detached two-car garage and generator. A beautifully maintained lawn and paver walkway leads directly to the water, where a stone riprap shoreline helps reduce erosion while complementing the natural waterfront setting. Enjoy an exceptional backdrop for boating, entertaining, and relaxing along the river. Bring your vision and reimagine this special property as the waterfront retreat you’ve always dreamed of.
#MDAA2155278

SEVERNA PARK

378 MAGOTHY ROAD

4 Beds

2 Baths

1,973 Sq.Ft.

$1,500,000

MLS#: MDAA2155278
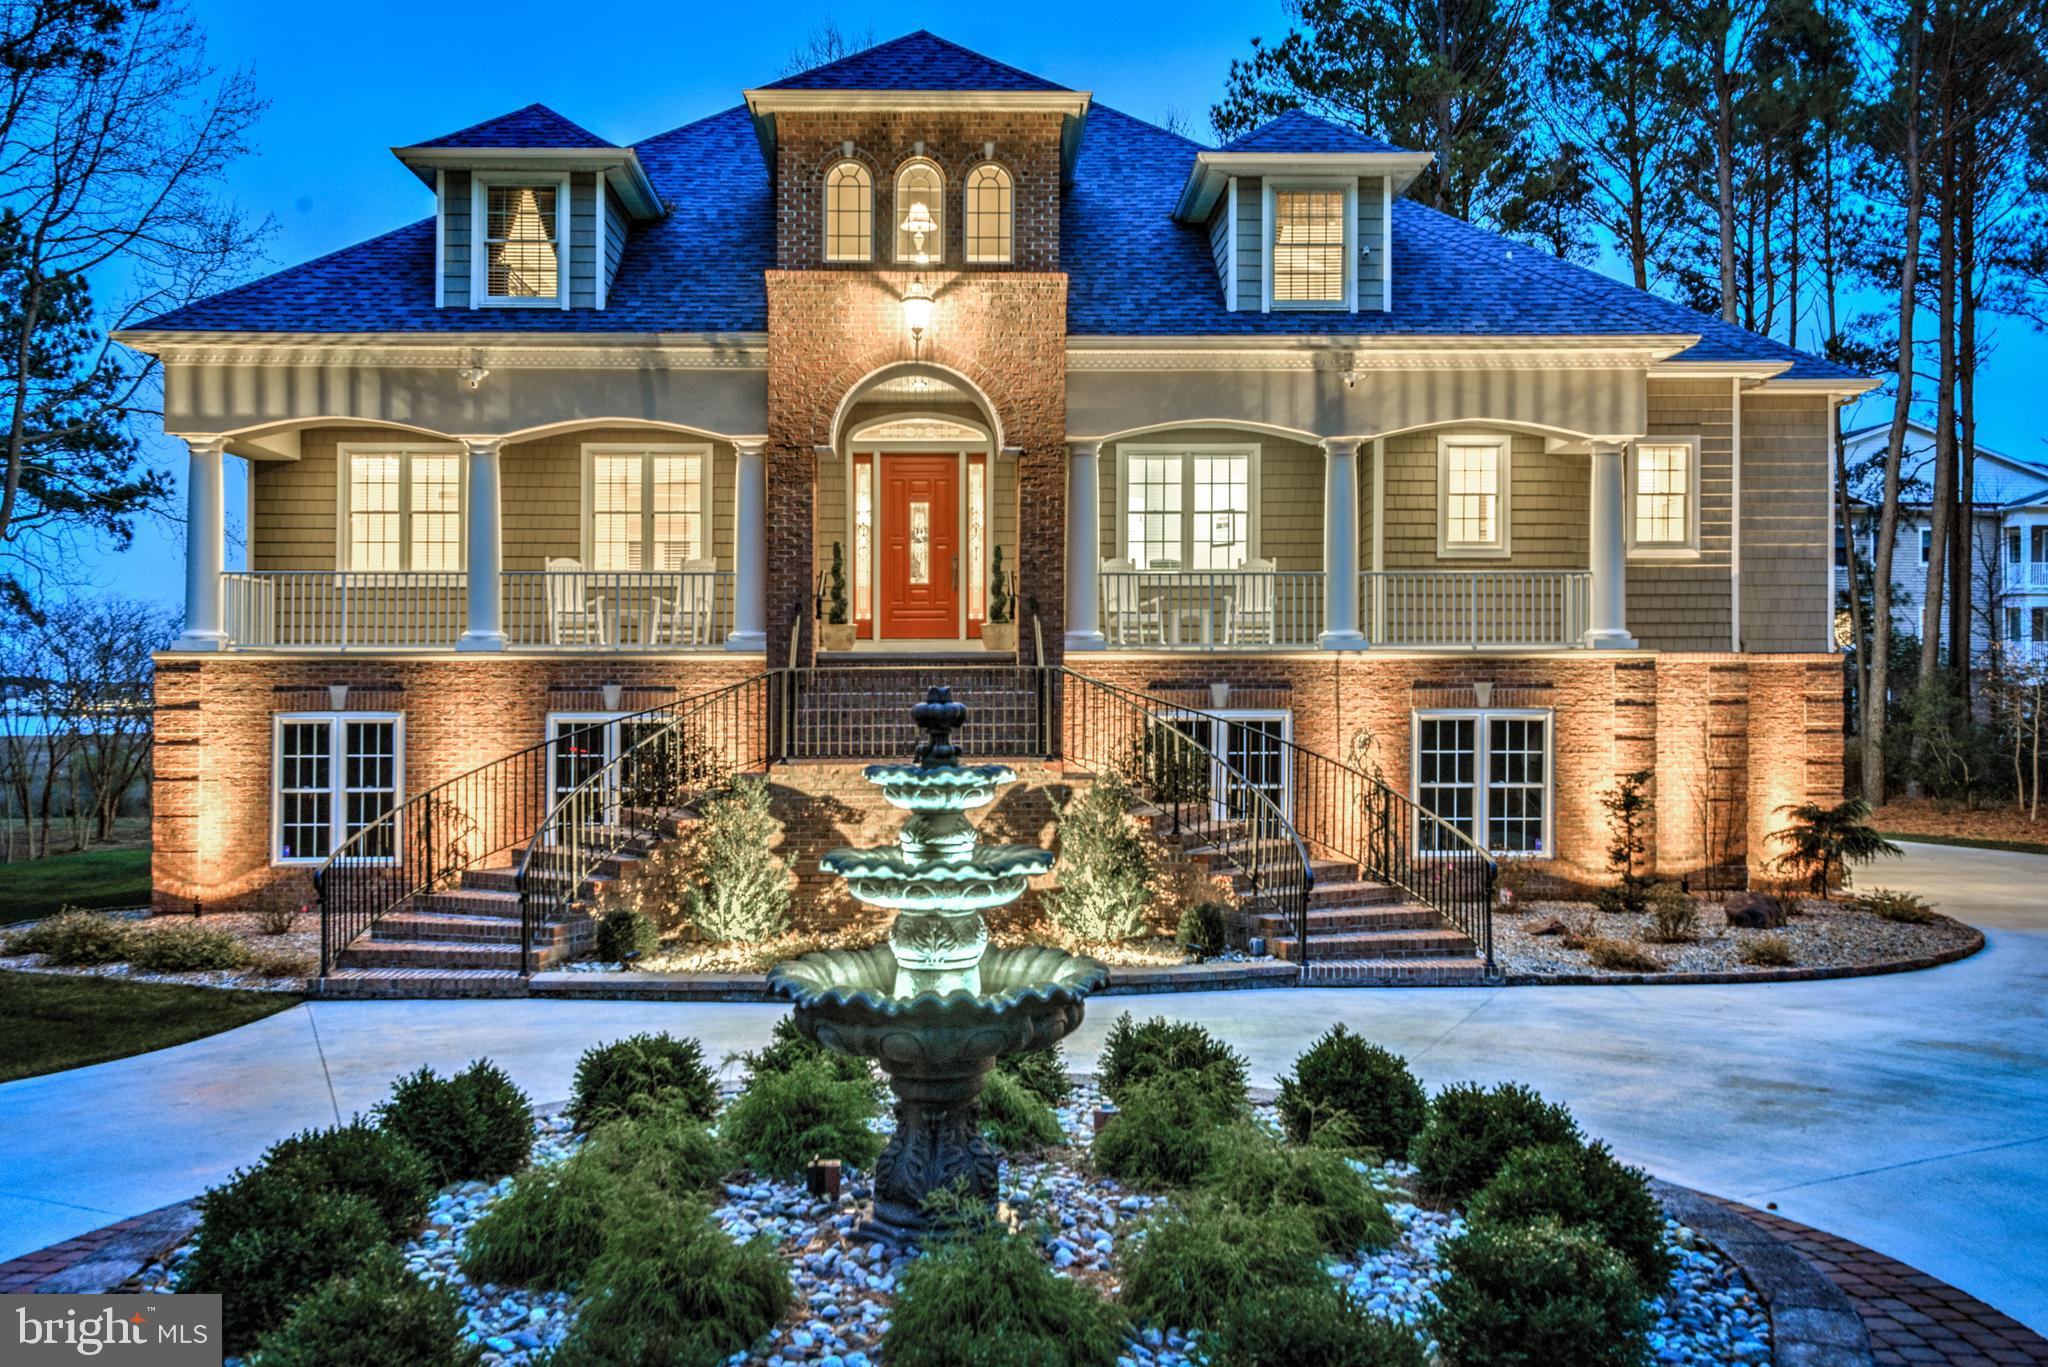
Your dream home can now be a reality! Gracious custom-designed 5 bedroom 5 and 1/2 bath home that features a lower-level in-law suite with a custom designed kitchen and butler's pantry. 2 level Living room with wonderful views of Manklin Creek and Bay beyond the huge rear lawn to the wetlands. Elevator for ease of access to the 3 levels of gracious living. 3 Geothermal HVAC units with 4 zoned thermostats. 3 car garage with additional area for storage plus a large parking pad. 2 sets of washers and dryers plus laundry sink in lower-level laundry room with access to a 54 x 8 mechanical and storage room. Formal Dining Room plus cozy den or Family eating area off the kitchen. 14 x 8 Office for business or personal use. Lower-level Family Room with built-in Party bar with beverage refrigerator. 9 Flat screen TVs will remain with the house. Unbelievable amount of storage in both the lower level and attic. Spacious Primary Suite on level 2 with 2 walk-in closets and his and hers bathrooms and slider access to large balcony. Home was extensively updated, including a new roof in 2022. All appliances, including a 48-inch commercial grade range, were replaced. All of your wants and needs will be met for family and friends plus this spectacular location.
#MDWO2018064

OCEAN PINES

1463 OCEAN PARKWAY

5 Beds

5 Baths

5,773 Sq.Ft.

$1,500,000

MLS#: MDWO2018064
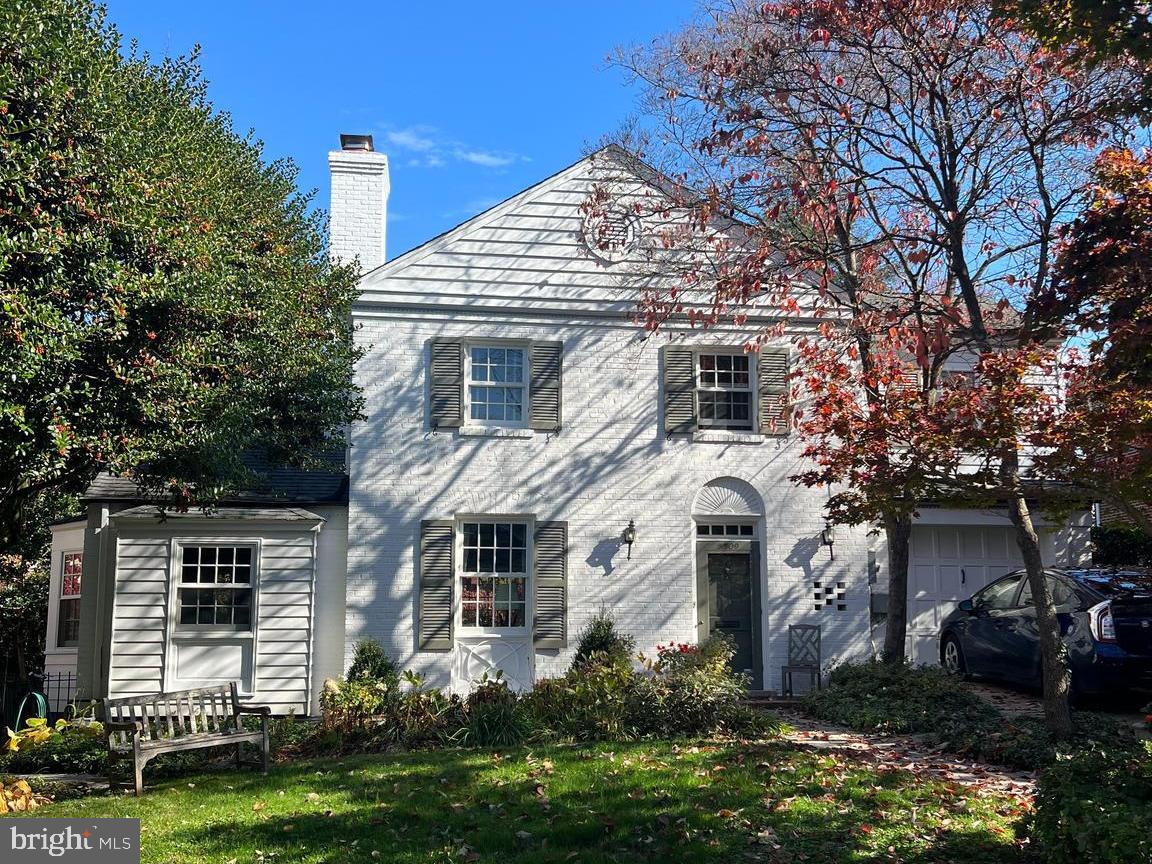
Tucked away in the heart of the desirable "Westbrook Neighborhood" (Westhaven), this four bedroom, three-and-one-half bath home is a private oasis featuring a pool set amongst lush, natural surroundings, a delightful terrace and pergola - perfect for dining al fresco, as well as a spacious stone patio among gardens, mature trees, and a pond. This classic, brick home boasts thoughtful details, such as crown moldings, hardwood floors, recessed lighting, and multiple skylights to take advantage of natural light. A dedicated foyer leads to the gracious, open-concept living and dining room featuring oversized bay window and a handsome fireplace. The sizable, eat-in kitchen enjoys a center island, stainless steel appliances, soaring vaulted ceilings with skylights, as well as rear deck access. An attached garage adjacent to the kitchen creates superb flow in the home. There is also a sun-filled study with a fireplace and first floor powder room. The primary bedroom features a walk-in closet and an en suite full bathroom with a separate bathtub and shower. There are two additional bedrooms, one full hall bathroom, and an attic above for additional storage. The expansive lower level features a family room, used as the fourth bedroom, a full bath, laundry, a private entrance/outdoor access, and a storage/bonus room with walk-in closets and built-in shelving. Other amenities include an attached driveway for private parking and a storage shed. 5309 Wriley Road is convenient to Friendship Heights with restaurants, shops and Metro. Spring Valley, the Capital Crescent Trail, and major transportation routes are close by. Neighbors adore the proximity to the Little Falls Swimming Club and the playground at Westbrook Elementary School.  Westbrook, Westland, and B-CC MCPS schools serve the neighborhood.
#MDMC2113422

BETHESDA

5309 WRILEY ROAD

4 Beds

3 Baths

3,000 Sq.Ft.

$1,500,000

MLS#: MDMC2113422
New brokerage, New Price!!!

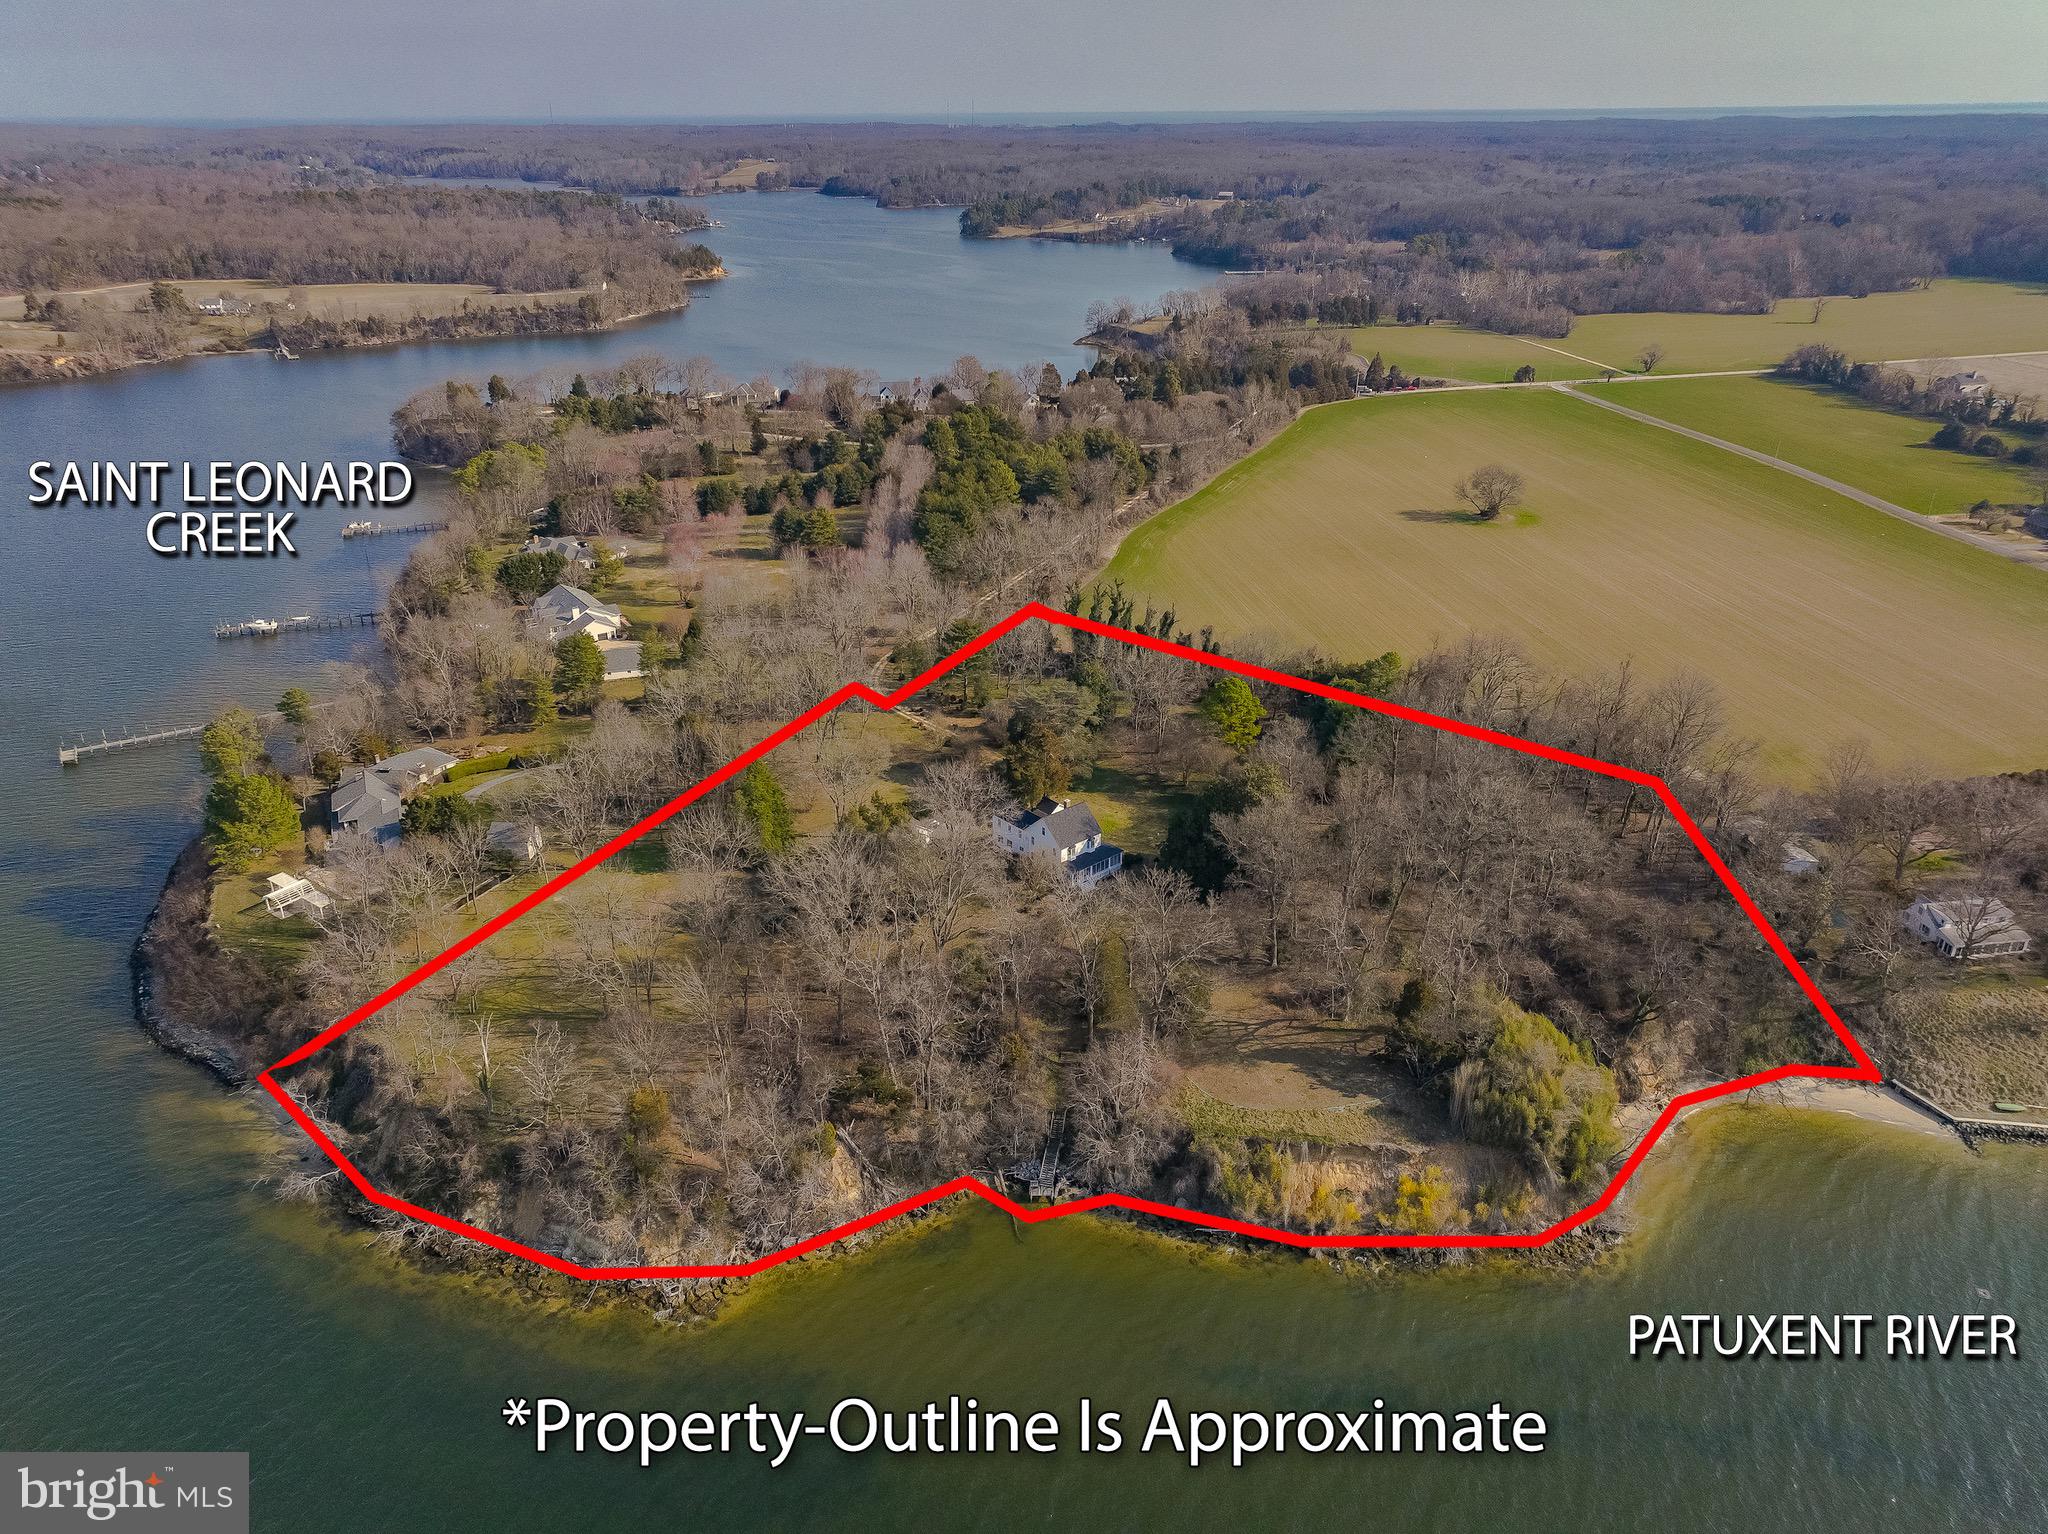
Situated where the Patuxent River meets St. Leonard Creek, this serene 8.21-acre waterfront retreat offers exceptional privacy, sweeping views, and a timeless home rich in character and history. Built in 1907 and lovingly maintained by the same family since 1935, this four-bedroom, three-bath residence blends timeless character with comfortable living.
A welcoming grand foyer opens to an expansive Living room and an elegant Dining room featuring built-in cabinetry and gleaming hardwood floors that extend throughout the home. The bright, open kitchen is equipped with newer stainless-steel appliances and flows seamlessly into a casual Dining and Family gathering area. Custom built-ins provide dedicated desk and computer space, while a nearby laundry area and secondary staircase add everyday convenience. A spacious half bath completes the main level. Generous room sizes and graceful flow make the home ideal for entertaining—having hosted weddings, receptions, holiday celebrations, and countless gatherings where guests enjoyed the peaceful setting and remarkable water views.
Upstairs, a striking staircase leads to four bedrooms and two full baths. The Primary Bedroom  offers beautiful river frontage views.  A large open area with commanding views of the Patuxent River offers the perfect space for relaxation,   or the opportunity to expand the existing Primary Bedroom, creating a luxurious suite. A wide staircase provides easy access to the attic for additional storage. Three additional bedrooms and a second staircase complete the upper level.
The riverfront wrap around screened porch creates an inviting setting for dining, entertaining, or simply unwinding while enjoying cool breezes and breathtaking sunsets. Panoramic views from the river bank stretch from the Governor Thomas Johnson Bridge to Broomes Island, offering an ever-changing waterfront backdrop.
Approximately 380 feet of shoreline extend along the Patuxent River into the mouth of St. Leonard Creek, known for its excellent sailboat anchorage. History enthusiasts will appreciate that the largest naval battle fought in Maryland during the War of 1812 occurred just off this shoreline. The property’s waterfront also reveals abundant marine fossils along the water’s edge.
This private eight-plus-acre retreat adjoins the neighbors over 20 acres of protected farmland, enhancing the sense of seclusion and natural beauty. The original owners were avid gardeners, and many of their plantings remain part of the landscape today—including magnificent Southern magnolias planted around 1936, along with black walnut, holly, weeping cherry, and hemlock trees—creating a truly picturesque and enduring setting. Point of interest---Home to the second largest Atlas Cedar tree in Maryland!!
Additional features include a detached three-car garage, a gardening shed, and the freedom of no HOA or restrictive covenants. Modern updates enhance efficiency and peace of mind, including a four-zone geothermal heating and cooling system, a new roof installed in 2023 with CertainTeed architectural shingles (limited lifetime transferable warranty), fresh paint and recently refinished hardwood floors by Wells Flooring.

Properties offering this combination of premier waterfront location, significant acreage, rich history, and meticulous  care are exceedingly rare. This is a truly special opportunity for a discerning buyer seeking something extraordinary.
Ideal for full time living while enjoying all of the benefits of being close to Solomons Island with its many choices of restaurants, first class marinas, Calvert Marine Museum and Ann Marie Sculpture Gardens.  Weekends offer many choices of concerts and festivals.  If you are looking for a weekend getaway with lots of privacy, only 90 minutes from the Capitol enhanced by no need to cross the dreaded Bay Bridge!
Property lines as seen in photos are approximate.
#MDCA2027194

LUSBY

2790 SPOUT LANE

4 Beds

2 Baths

2,917 Sq.Ft.

$1,500,000

MLS#: MDCA2027194
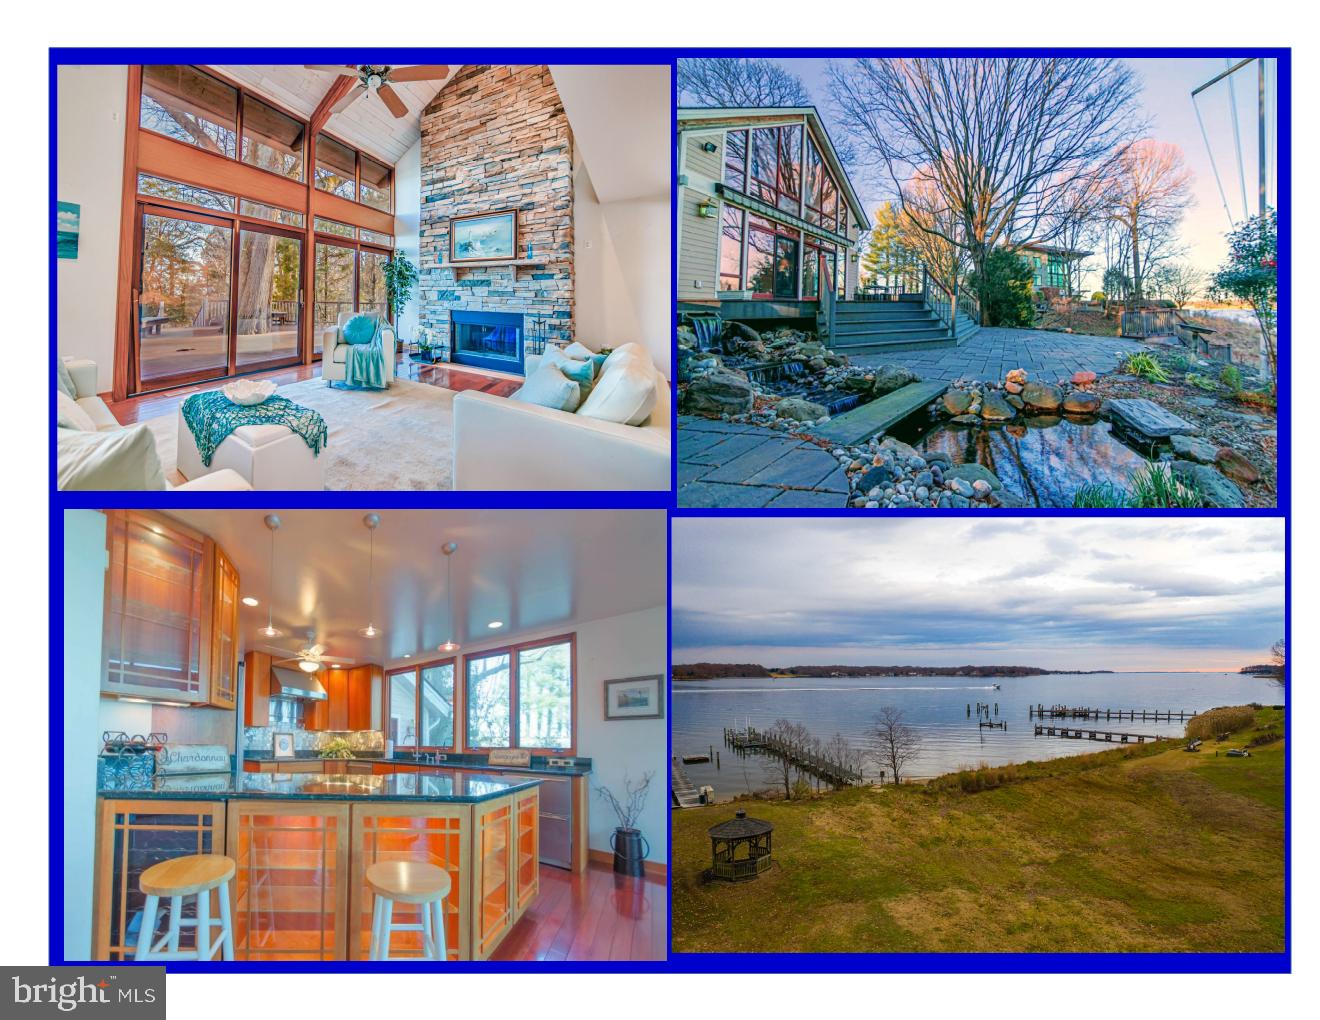
OPEN HOUSE - SAT. SUN. Feb. 8th & 9th - 11am to 2pm, 15th & 16th - 11am to 1pm - * Thank You to Everyone Who Came to Our First Two Opens we Had a Big Turn Out of Buyers! If You Haven't Seen the Property Yet it's a Must See and Will Not Last Much Longer!* Amazing Custom-Built Waterfront Estate Resembling a Ski Chalet sited on almost 2 Acres in Edgewater, MD, boasting a modern open floor plan.  Chef's Designer Kitchen including two cooktops, two refrigerators, wine cooler, ice maker, warming center & more! Many sizable rooms not to mention your personal gym complete with sauna, heated floors, & walkthrough shower. Great Room with 2-sided stacked-stone fireplace, cathedral ceiling & heated floors.  In addition, two baths are equipped with air therapeutic tubs & one bath with a whirlpool tub.  A basement and oversized 2-car garage including space for an Au Pair apartment complete this picture. So get cozy at either of the two fireplaces, entertain on your huge deck & patio listening to the waterfall fish pond & take in the expansive views or hop on your boat/wave runner where the South River awaits! Spacious & private is what this home has to offer yet just minutes to Downtown Annapolis.  Hurry before someone else takes advantage of this incredible offering!
#MDAA422490

EDGEWATER

1517 WIDOWS MITE ROAD

5 Beds

4 Baths

3,498 Sq.Ft.

$1,500,000

MLS#: MDAA422490
5.03% CAP RATE
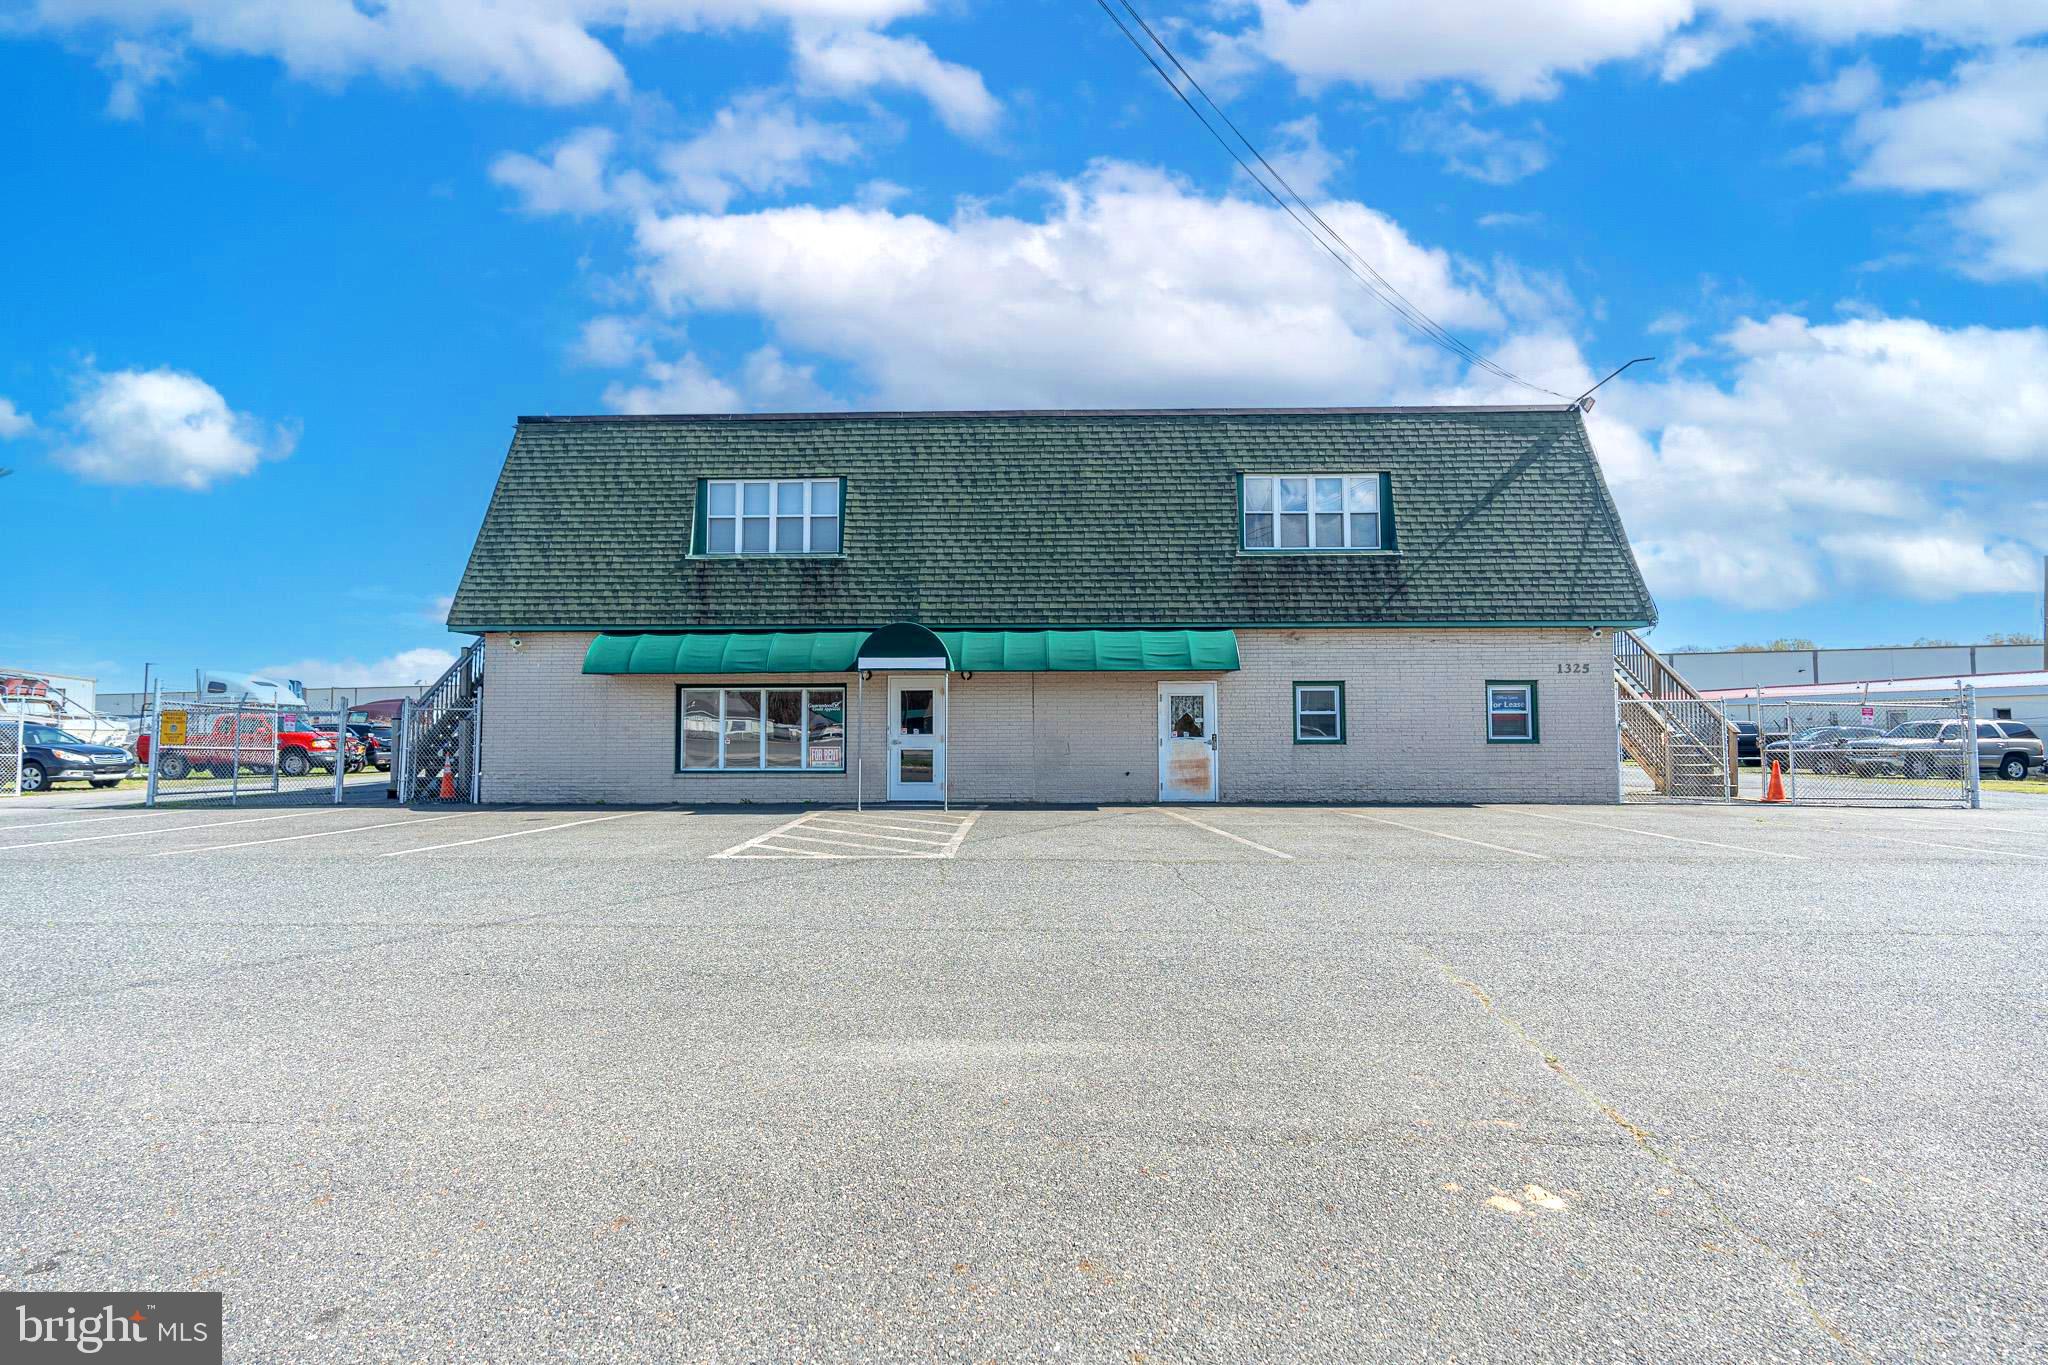
4 Unit Mixed Use Commercial and residential
Mixed Use Commercial Property on busy Rt. 40 Pulaski Highway with traffic counts of about 30,000 cars per day featuring almost 1 acre with fenced sides and rear.
Street level consists of 2 commercial spaces (or could be combined for over 9000 square feet)
• Upstairs you will find 2 apartments for additional revenue (3BR/3BA) and (2BR/1BA)
#MDHR2041466

ABERDEEN

1325 S PHILADELPHIA BOULEVARD

None Beds

None Baths

9,100 Sq.Ft.

$1,500,000

MLS#: MDHR2041466
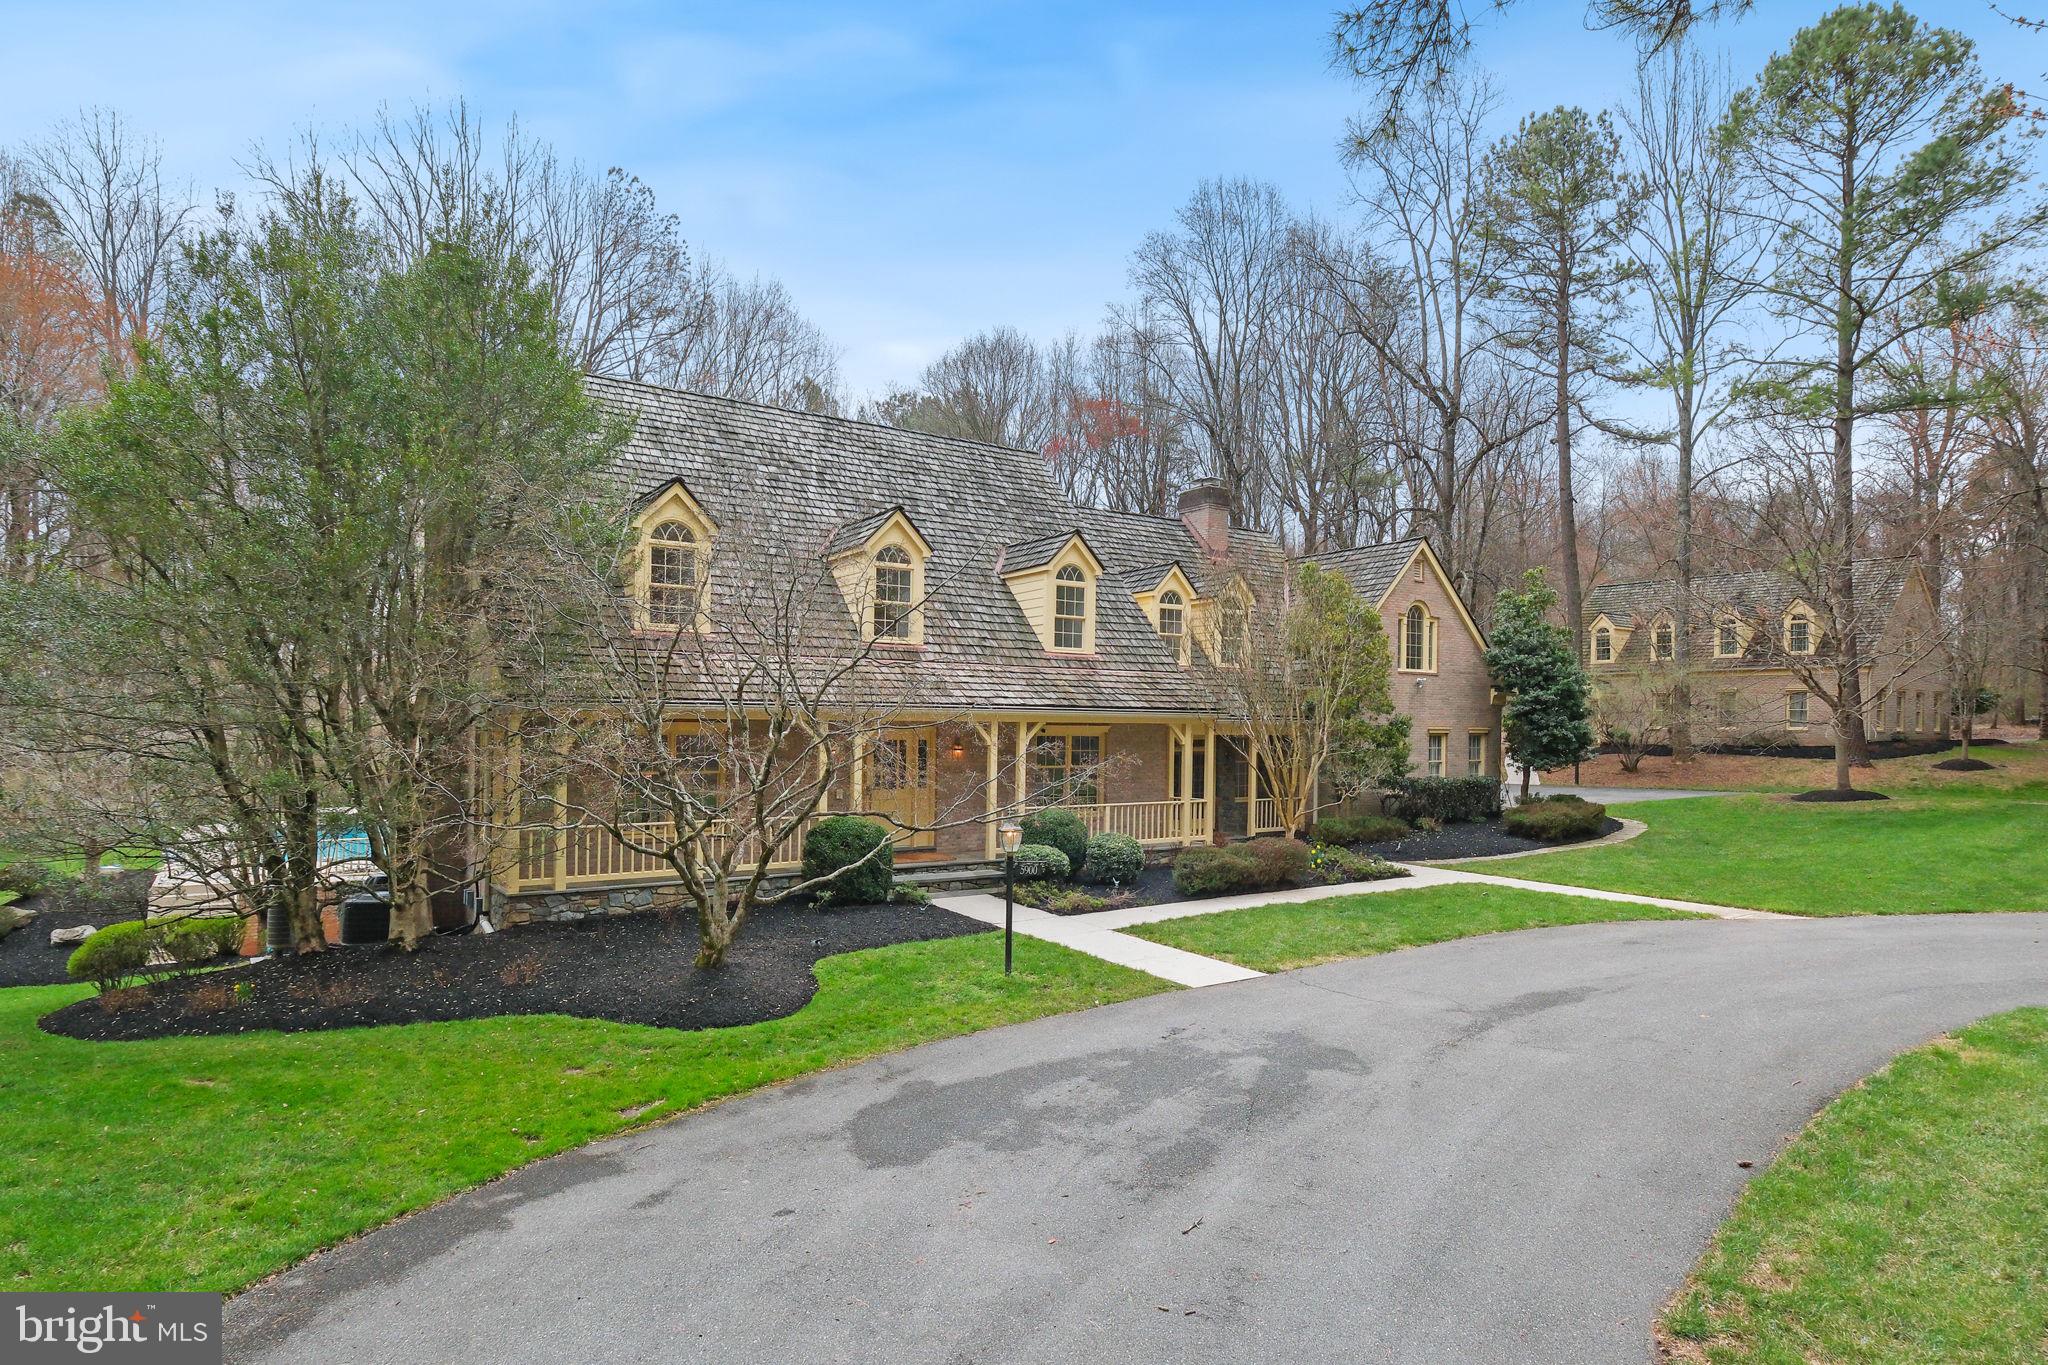
AS-IS PROPERTY - Tucked away at the end of a private drive on over 11 acres, 5900 Serenity Lane is an estate-like property featuring an elegant brick Colonial, an expansive backyard retreat with a heated pool, and a detached 2,312 sq ft building that includes a 3-car garage and a full 1,054 sq ft apartment above.
The main home offers 4 levels of finished space with 6,387 sq ft, 7 bedrooms, 5 full baths, and 2 half baths. One of the many highlights of the property is the backyard retreat, showcased by a heated inground pool with a raised spa and waterfall spillover, gazebo, large patio, and abundant green space framed by mature trees. Car enthusiasts will love the detached 3-car garage with car lifts, built-in storage, and a half bath. A bonus apartment above offers an additional bedroom, full bath, kitchenette, and living room—perfect as a rental or guest suite. A circular drive, flagstone patio, and covered porch welcome you into the main home with a dramatic two-story entry. Design details and updates include refinished hardwood floors, new carpet, fresh paint, crown molding, a back staircase, a finished basement, a finished fourth level, 5 fireplaces, multiple sets of French doors, oversized windows, a skylight, wall sconces, built-ins, abundant closet space, professional landscaping, and more. The oversized kitchen features dual refrigerators, a cooktop, range, peninsula island with breakfast bar, granite countertops, generous cabinetry, a built-in workstation, and a pantry. The breakfast area offers space for a full table and is filled with natural light from a large bay window and a door opening to the patio and backyard. The adjacent family room, accessible from both the kitchen and main hallway, is framed by French doors on either side that open to the front porch and back patio, and features side-by-side wood-burning fireplaces set within a rustic stone accent wall. The formal living room offers the third main level fireplace, while the formal dining room is finished with wainscoting and a large bay window. A main-level office with a wall of floor-to-ceiling built-in bookshelves, a powder room, and a mudroom with side entry and access to the attached 2-car garage complete the main level. Upstairs, you’ll find 5 bedrooms and 4 full bathrooms. The owner’s suite boasts a fireplace, cathedral ceilings, and a private balcony with tranquil views of the backyard. The generous en-suite bath includes a soaking tub and walk-in shower. The finished fourth level provides a private suite with a sitting area, bedroom, and full bathroom. This flexible space is ideal as a second primary suite, guest suite, second office, playroom, or studio. The walk-up lower level offers a sizable recreation room featuring the fifth fireplace, a half bath, bonus room, and abundant storage space. Ideally located with easy access to shopping, dining, entertainment, and major commuter routes, the property is also close to parks, recreational amenities, and golf courses. And backs up to park land with easy access to miles of trails and a nature center. Top-rated Montgomery County schools add to the appeal.
#MDMC2217184

DERWOOD

5900 SERENITY LANE

7 Beds

5 Baths

6,111 Sq.Ft.

$1,500,000

MLS#: MDMC2217184
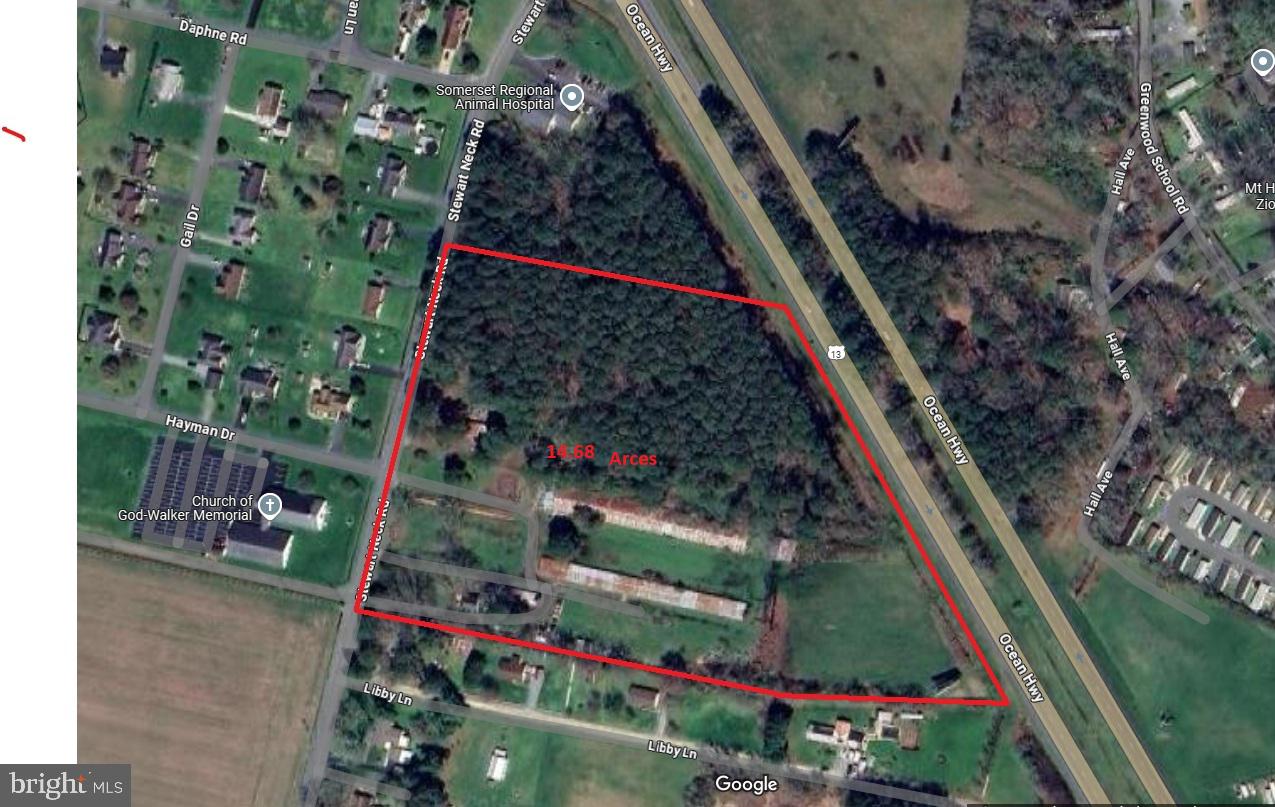
Calling All Investors & Builders! 

This 14.83-acre commercial opportunity offers endless potential with Route 13 frontage and high visibility directly behind the Veterinary Hospital on the corner.

Two parcels included – 11229 (zoned C-2 Highway Commercial) + 11209 Stewart Neck Rd. (Parcel ID#2001014315, zoned Commercial)

Water & sewer hook-up available

Wells & septic already on each parcel

Several rented buildings & a home are currently generating income

Partly wooded, offering flexibility for development

 Whether you envision a small development, commercial venture, or future investment, this property checks the boxes. Sold “as is,” with prime location and unbeatable exposure.
 Don’t miss this rare chance to own nearly 15 acres of commercial land on Route. 13!
#MDSO2005908

PRINCESS ANNE

11229 STEWART NECK ROAD

None Beds

None Baths

10.34 acres

$1,500,000

MLS#: MDSO2005908
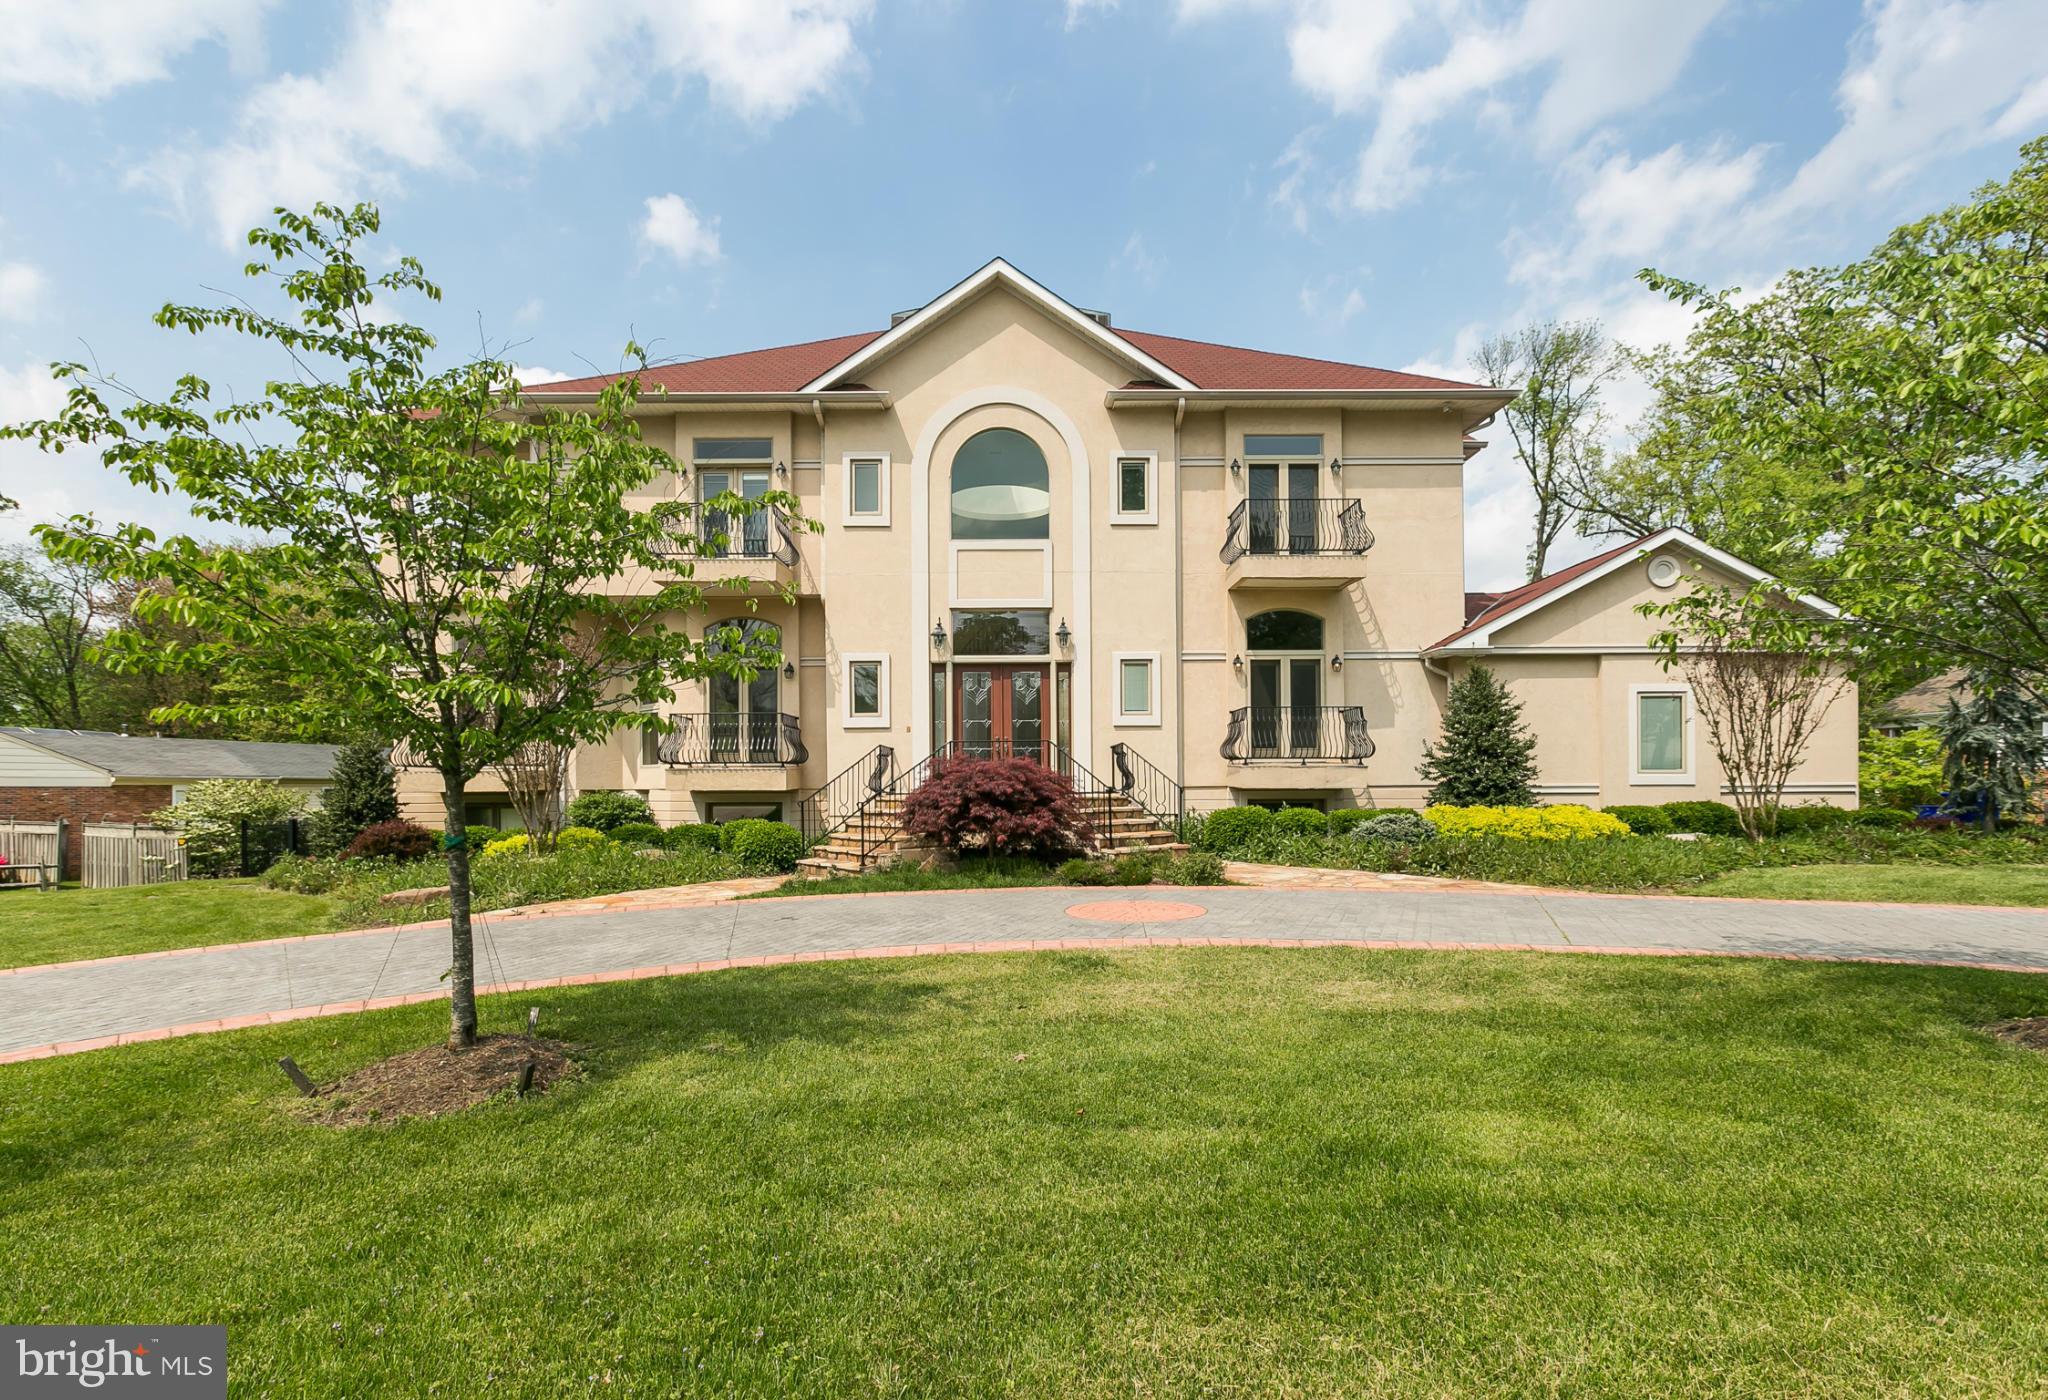
Looking for something modern & contemporary? You just found it in this custom Lexmanor masterpiece! Incredible gourmet kitchen, curved walls & stairs and soaring ceilings are just a few features that make this home extraordinary. Every room has a balcony & private bath. Luxurious in-law suite with kitchen, large living room & private entrance. Lower level gym, theatre & rec room. Large lot!
#1002328593

ROCKVILLE

6105 POINDEXTER LANE

5 Beds

5 Baths

8,743 Sq.Ft.

$1,500,000

MLS#: 1002328593
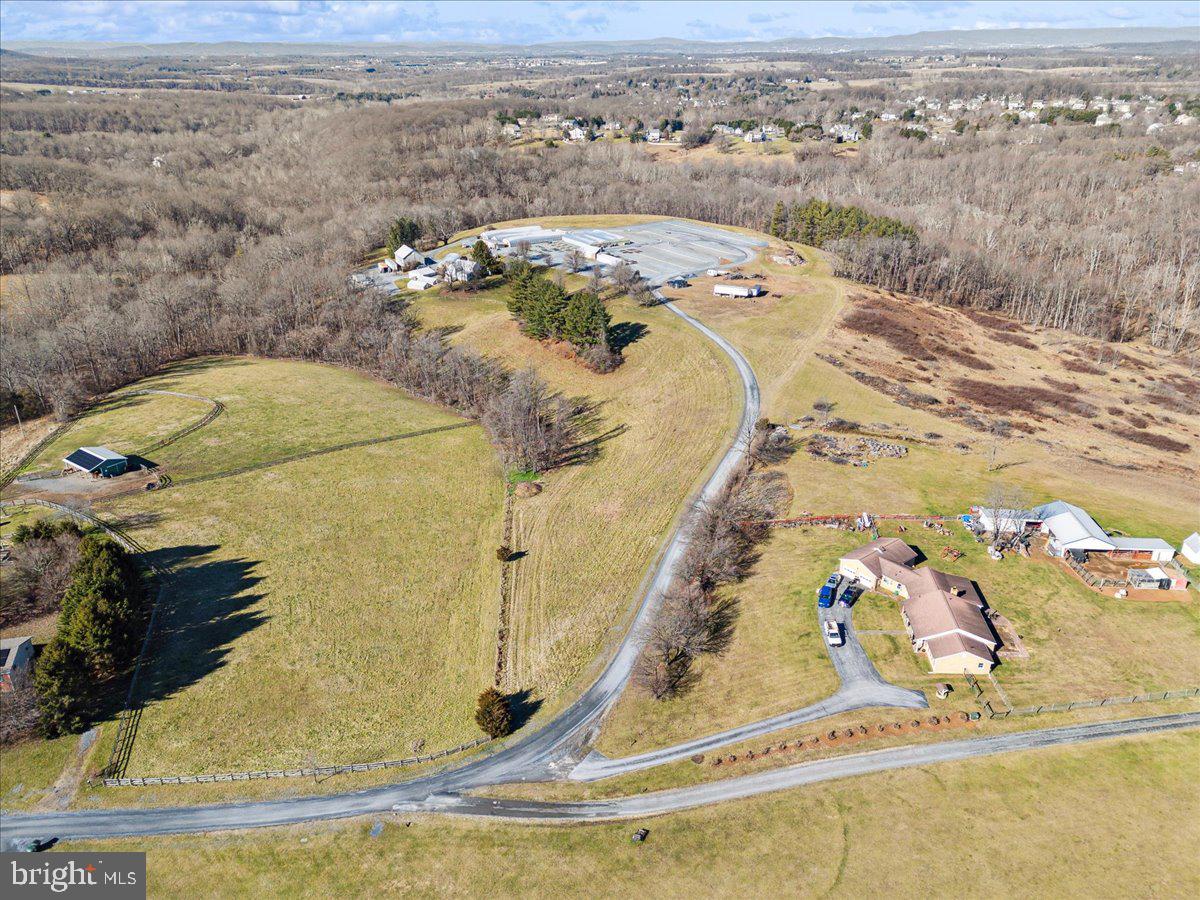
Discover the opportunity of owning a turnkey operation at 13107 Prices Distillery Road, Clarksburg, Maryland!

Situated on the historic Prices Distillery Road, this address embodies a rich heritage dating back generations. Conveniently located just moments away from Clarksburg's amenities and attractions, including shopping, dining, and top-rated schools, this property offers the perfect balance of serenity and convenience.

The property provides a terrific opportunity to own a turn-key business in Montgomery County. This is an opportunity to grow your existing business or start your own business.  The nursery has ten greenhouses, equipment, and a store front. The nursery grows everything in the greenhouses from seed to customer. All greenhouses have water, heat, and two of the greenhouses are used for tropical plants.  

This is a package sale which consists of over 40 acres of property, part in Montgomery County and part in Frederick County, 10 greenhouses, tractors, delivery vehicles, and other miscellaneous equipment and inventory. The package also includes a store front. The flower shop is under a lease agreement and the owner will assume the lease. 

A Description of the store front:

Beall's Florist has been proudly serving the community since 1961. We are family owned and operated, serving most of Montgomery County, and parts of Frederick, Carroll, and Howard Counties. We are committed to offering only the finest floral arrangements, plants, and gifts; backed by our friendly and prompt service. Because all our customers are important, our professional staff is dedicated to making your experience a pleasant one. Our friendly drivers proudly deliver your product right to the doorstep. Let Beall's Florist be your first choice for flowers.

Areas Served:

Our shop serves the following areas: Adamstown, Barnesville, Beallsville, Bethesda, Boyds, Brookeville, Buckeystown, Clarksburg, Comus, Damascus, Darnestown, Derwood, Dickerson, Frederick, Gaithersburg, Germantown, Hyattstown, Ijamsville, Kensington, Laytonsville, Leisure World, Lisbon, Monrovia, Montgomery Village, Mount Airy, New Market, North Potomac, Olney, Poolesville, Potomac, Rockville, Urbana and Woodbine.


We also deliver to the following facilities:
Barber's Funeral Home
DeVol Funeral Home
Molesworth Funeral Home
Snowden's Funeral Home
#MDMC2120652

CLARKSBURG

PRICES DISTILLERY ROAD

None Beds

None Baths

1,200 Sq.Ft.

$1,500,000

MLS#: MDMC2120652
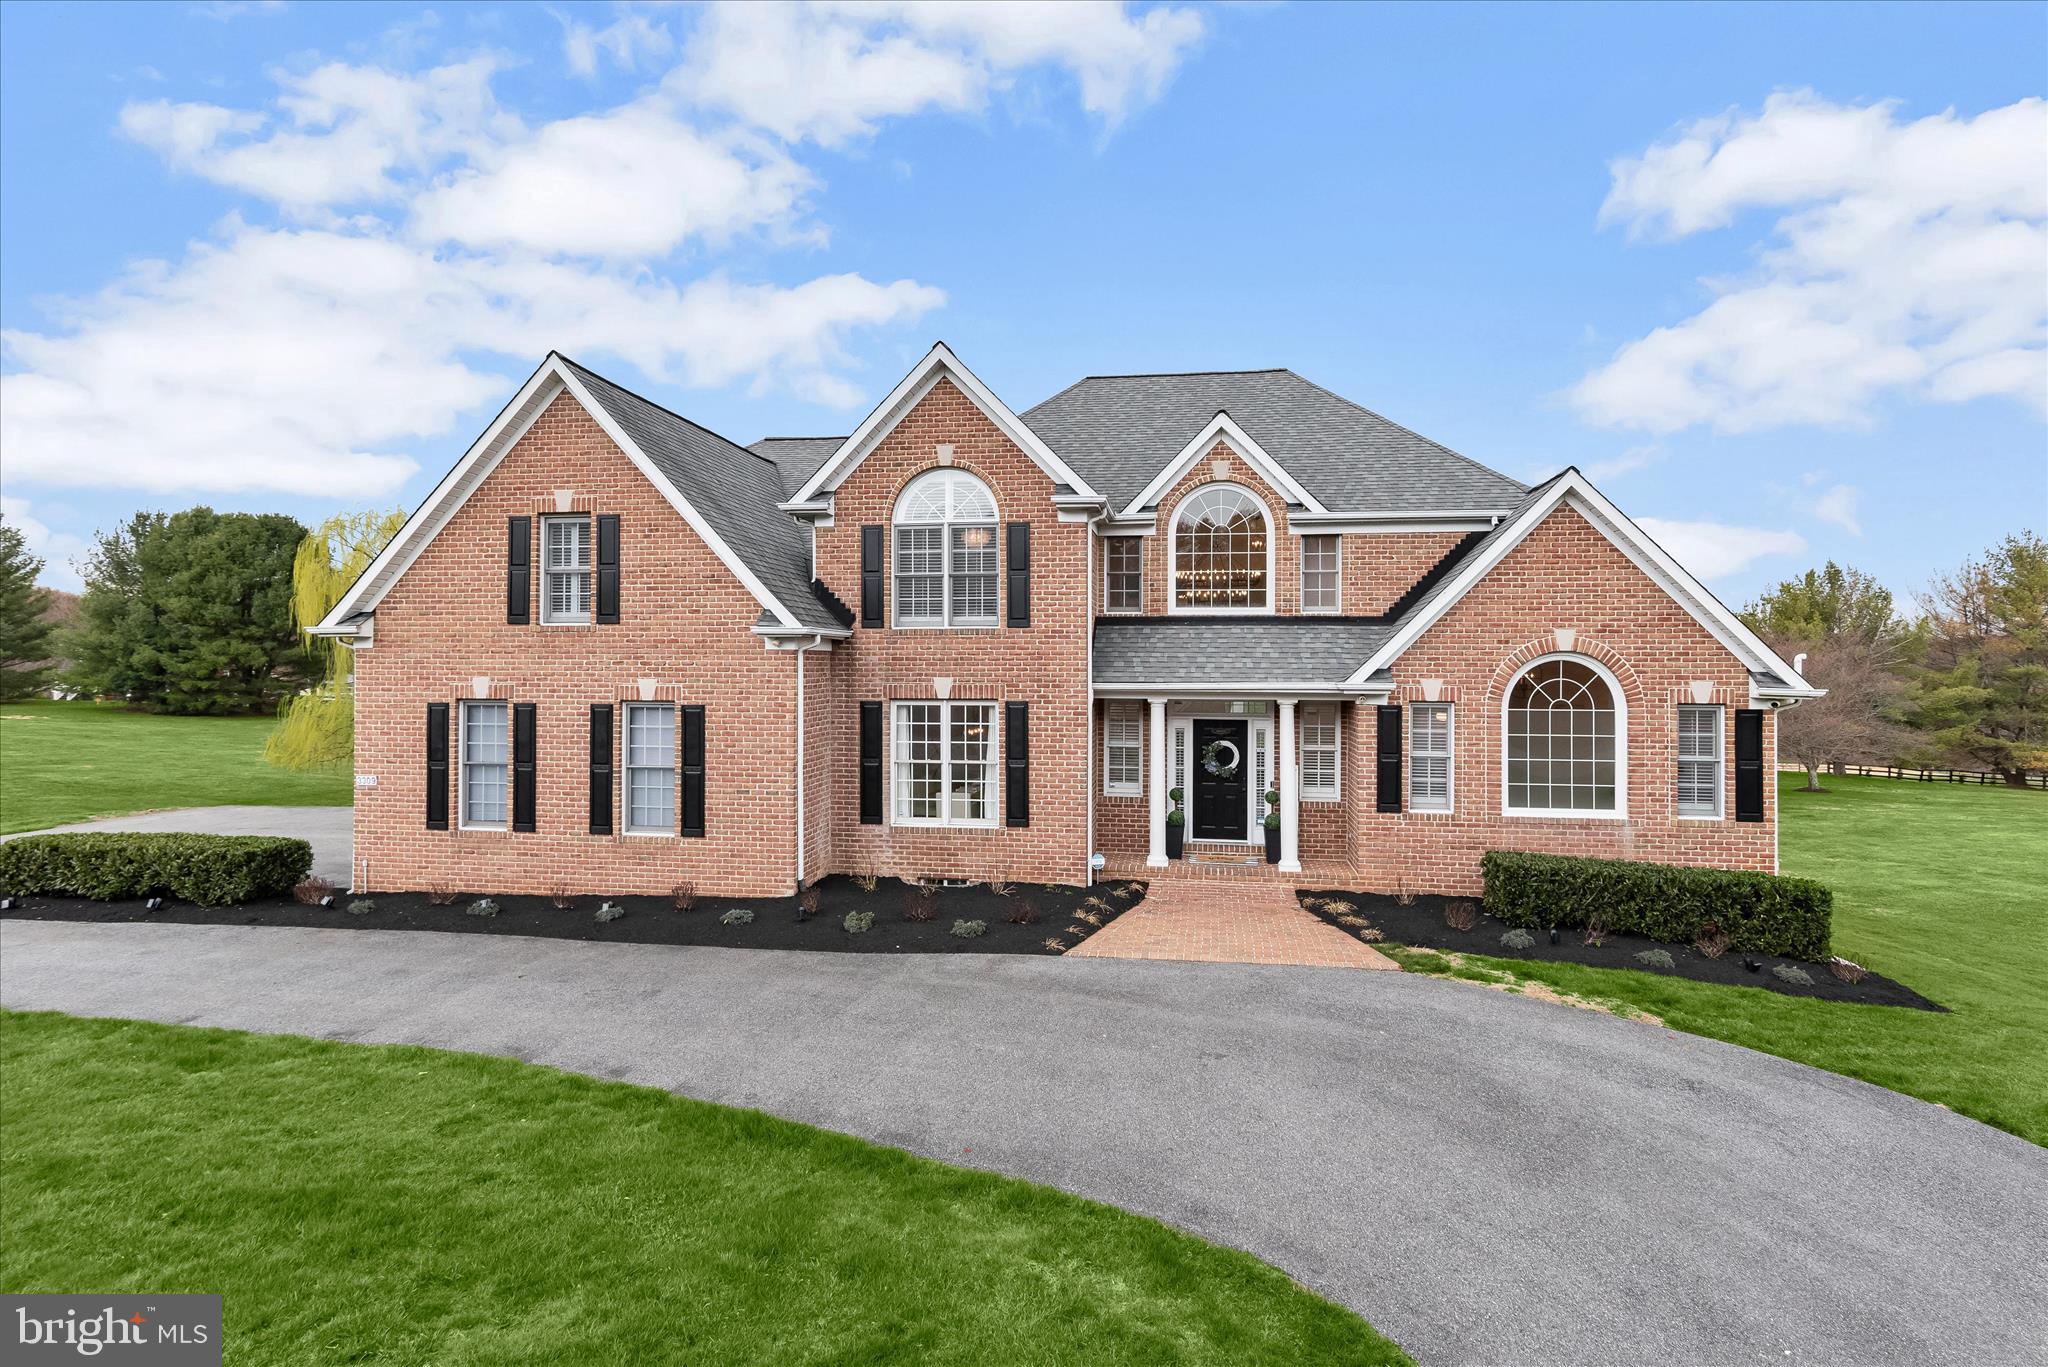
Nestled on a picturesque one-acre lot in the desirable Fox Valley Estates community, this incredible brick colonial has been thoughtfully reimagined with over $300,000 in updates. A circular driveway welcomes you home, leading to an attached three-car garage with pristine epoxy flooring. Located on a peaceful cul-de-sac, this legacy home boasts design-inspired interiors and breathtaking sunset views over rolling pastureland and neighboring horse farm. Step into the impressive two-story foyer, where a striking candelabra chandelier and a modern turned staircase set a grand tone. To the left, the formal dining room showcases crown molding and chair railing, and the living room dazzles with soaring two-story ceilings and dramatic windows that flood the space with natural light. At the heart of the home, the stunning kitchen is a chef’s dream, featuring newly updated white cabinetry with dentil molding, a glass tile backsplash, granite countertops, a spacious island with a breakfast bar, high-end Z Line stainless steel appliances, a walk-in pantry with custom organizers, and stylish new hardware and fixtures. Adjacent to the kitchen, the breakfast room’s cathedral ceiling and deck access provide the perfect spot to enjoy morning coffee with an uninterrupted view of the horse farm. The family room is a breathtaking retreat, complete with a two-story vaulted ceiling, a floor-to-ceiling brick fireplace, and two expansive picture windows that frame the stunning landscape. The main-level primary suite is a private sanctuary, offering a spacious bedroom with a cathedral ceiling, an attached sitting room with French doors, and tranquil views of the farm. Luxuriate in the really updated en-suite bath, which features a newly installed double vanity, a soaking tub, and a separate shower with newly installed shower doors, and custom wooden plantation shutter blinds. Two walk-in closets with custom built-ins complete this elegant space. Two staircases lead to the upper level, where four sizable bedrooms await. Two bedrooms share an attached bath with a double vanity, while the third and fourth bedrooms share a dual-entry bath. Custom closet systems enhance three of the four bedrooms, and each space is adorned with new lighting, mirrors, and freshly painted vanities. The fully finished lower level is a showstopper, accessible from both the kitchen and the foyer. This expansive space boasts a sprawling recreation room, a full bath, a private exercise room with commercial-grade flooring, and a luxurious theater room. With a walkout to the backyard, this level is as functional as it is impressive. Outdoor living is just as exceptional, with a newly installed composite deck featuring glass panels designed to maximize the breathtaking views. Additional exterior enhancements include a professionally installed Hi-K video and audio monitoring system, a Ring Alarm doorbell, upgraded exterior lights, an invisible fence with monitors, and over $10,000 in professional landscaping. The garage is equipped with a WiFi-enabled door, video monitoring, and a workspace with additional shelving. Throughout the home, meticulous upgrades enhance both form and function. LVP flooring, modern hardware, and stylish lighting fixtures. All door hinges, outlet covers, and toilets have been replaced, and the foyer staircase has been redesigned with updated spindles, and a brand-new chandelier. Smart features include WiFi-enabled garage openers, touch keypads, and remote-controlled custom blinds in multiple rooms. Major system upgrades include a new water heater (July 2024), furnace (June 2020), a pumped and serviced septic system (December 2024), and a Landmark Pro Shingle roof installed in April 2014 with a warranty. A true masterpiece of thoughtful design and meticulous updates, this extraordinary home offers unparalleled elegance, comfort, and security in a coveted community setting. Don’t miss your opportunity to experience it firsthand.
#MDHW2062338

WEST FRIENDSHIP

3309 GREAT VALLEY DRIVE

5 Beds

4 Baths

7,244 Sq.Ft.

$1,500,000

MLS#: MDHW2062338

1 ... 576 577 578 579 580 ... 666
* Listings identified with the FMLS IDX logo come from FMLS and are held by brokerage firms other than the owner of this website. The listing brokerage is identified in any listing details. Information is deemed reliable but is not guaranteed. If you believe any FMLS listing contains material that infringes your copyrighted work please click here to review our DMCA policy and learn how to submit a takedown request. © 2024. First Multiple Listing Service, Inc.
 - property

Send a message

Message successfully sent.

Your message

What is 3 + 4 ?

Reason for contacting?

I agree to receive email communication and understand I can unsubscribe at any time.

I agree to be contacted by Charis Realty Group - Christine Issler, Broker via call, email, and text for real estate services. To opt out, you can reply 'stop' at any time or reply 'help' for assistance. You can also click the unsubscribe link in the emails. Message and data rates may apply. Message frequency may vary. Privacy Policy

Sign Out

Virtual Assistant

Would you like to take the next step with this property? We can help you schedule a showing or virtual tour, or send you more details.

Yes, I would like more information.

Thank You for Your Reply, One of Our Agents will contact you as soon as possible

No, maybe later.

Thank you, you can always contact me via email, phone number or through the contact form.

Realhub AI

Lucy - Your AI-Powered Realtor

Update Your Temporary Password

Personalize your search

Enter your email and we'll notify you immediately when new listings match what you're looking for.

or enter email address

Already have an account ? Login here

Continue your home search

I agree to receive communications and understand I can unsubscribe at any time.

I agree to be contacted by Charis Realty Group - Christine Issler, Broker via call, email, and text for real estate services. To opt out, you can reply 'stop' at any time or reply 'help' for assistance. You can also click the unsubscribe link in the emails. Message and data rates may apply. Message frequency may vary. Privacy Policy

Already have an account ? Login here

We use cookies

We use cookies primarily for analytics to enhance your experience. By accepting, you agree to our use of these cookies. You can manage your preferences or learn more about our cookies policy.