Properties

Browse or get in touch to schedule a walkthrough.

  • Nearby me
Price range

Popular Features

Community Features

Association

Property Features

Waterfront

View

Exterior Features

Interior Features

Style

536391 properties match your criteria

Updated 1 minute ago

E-Alert name
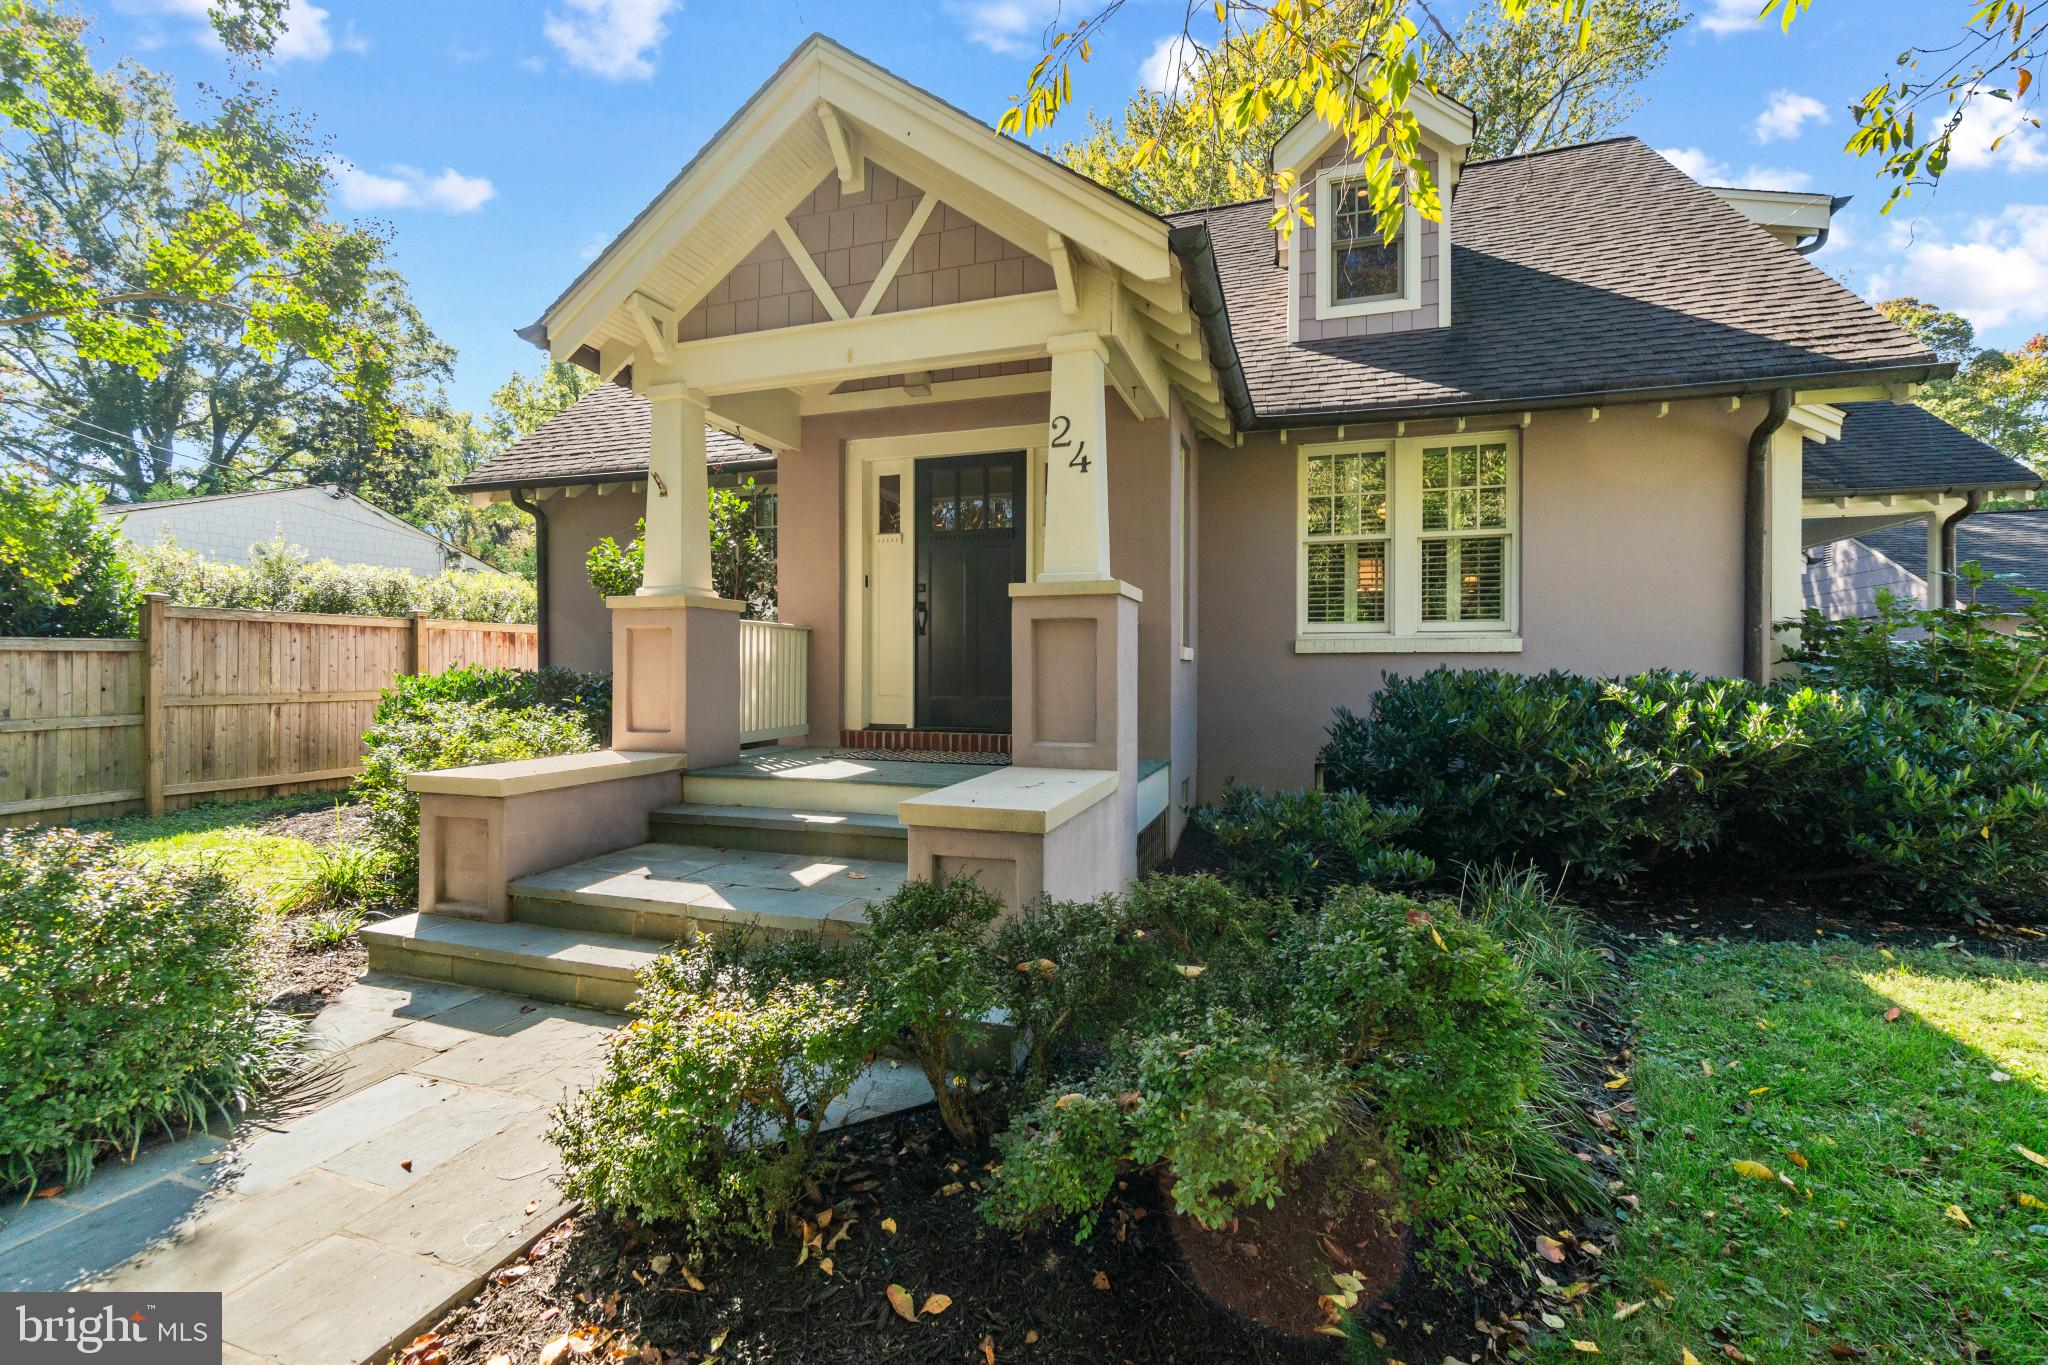
Immaculate Craftsman-style home in Bay Ridge, expertly expanded and renovated by Wayne Speight Architects in 2004. Exquisite trim work throughout. Spacious flat, 19,000 sf lot with a two-car garage. Features include copper gutters and three wood-burning fireplaces. Partially finished basement for your creative touch. Enjoy the Bay Ridge community with a private pool and marina. This is a timeless blend of elegance and convenience.
#MDAA2071516

ANNAPOLIS

24 UPSHUR AVENUE

4 Beds

3 Baths

3,596 Sq.Ft.

$1,750,000

MLS#: MDAA2071516
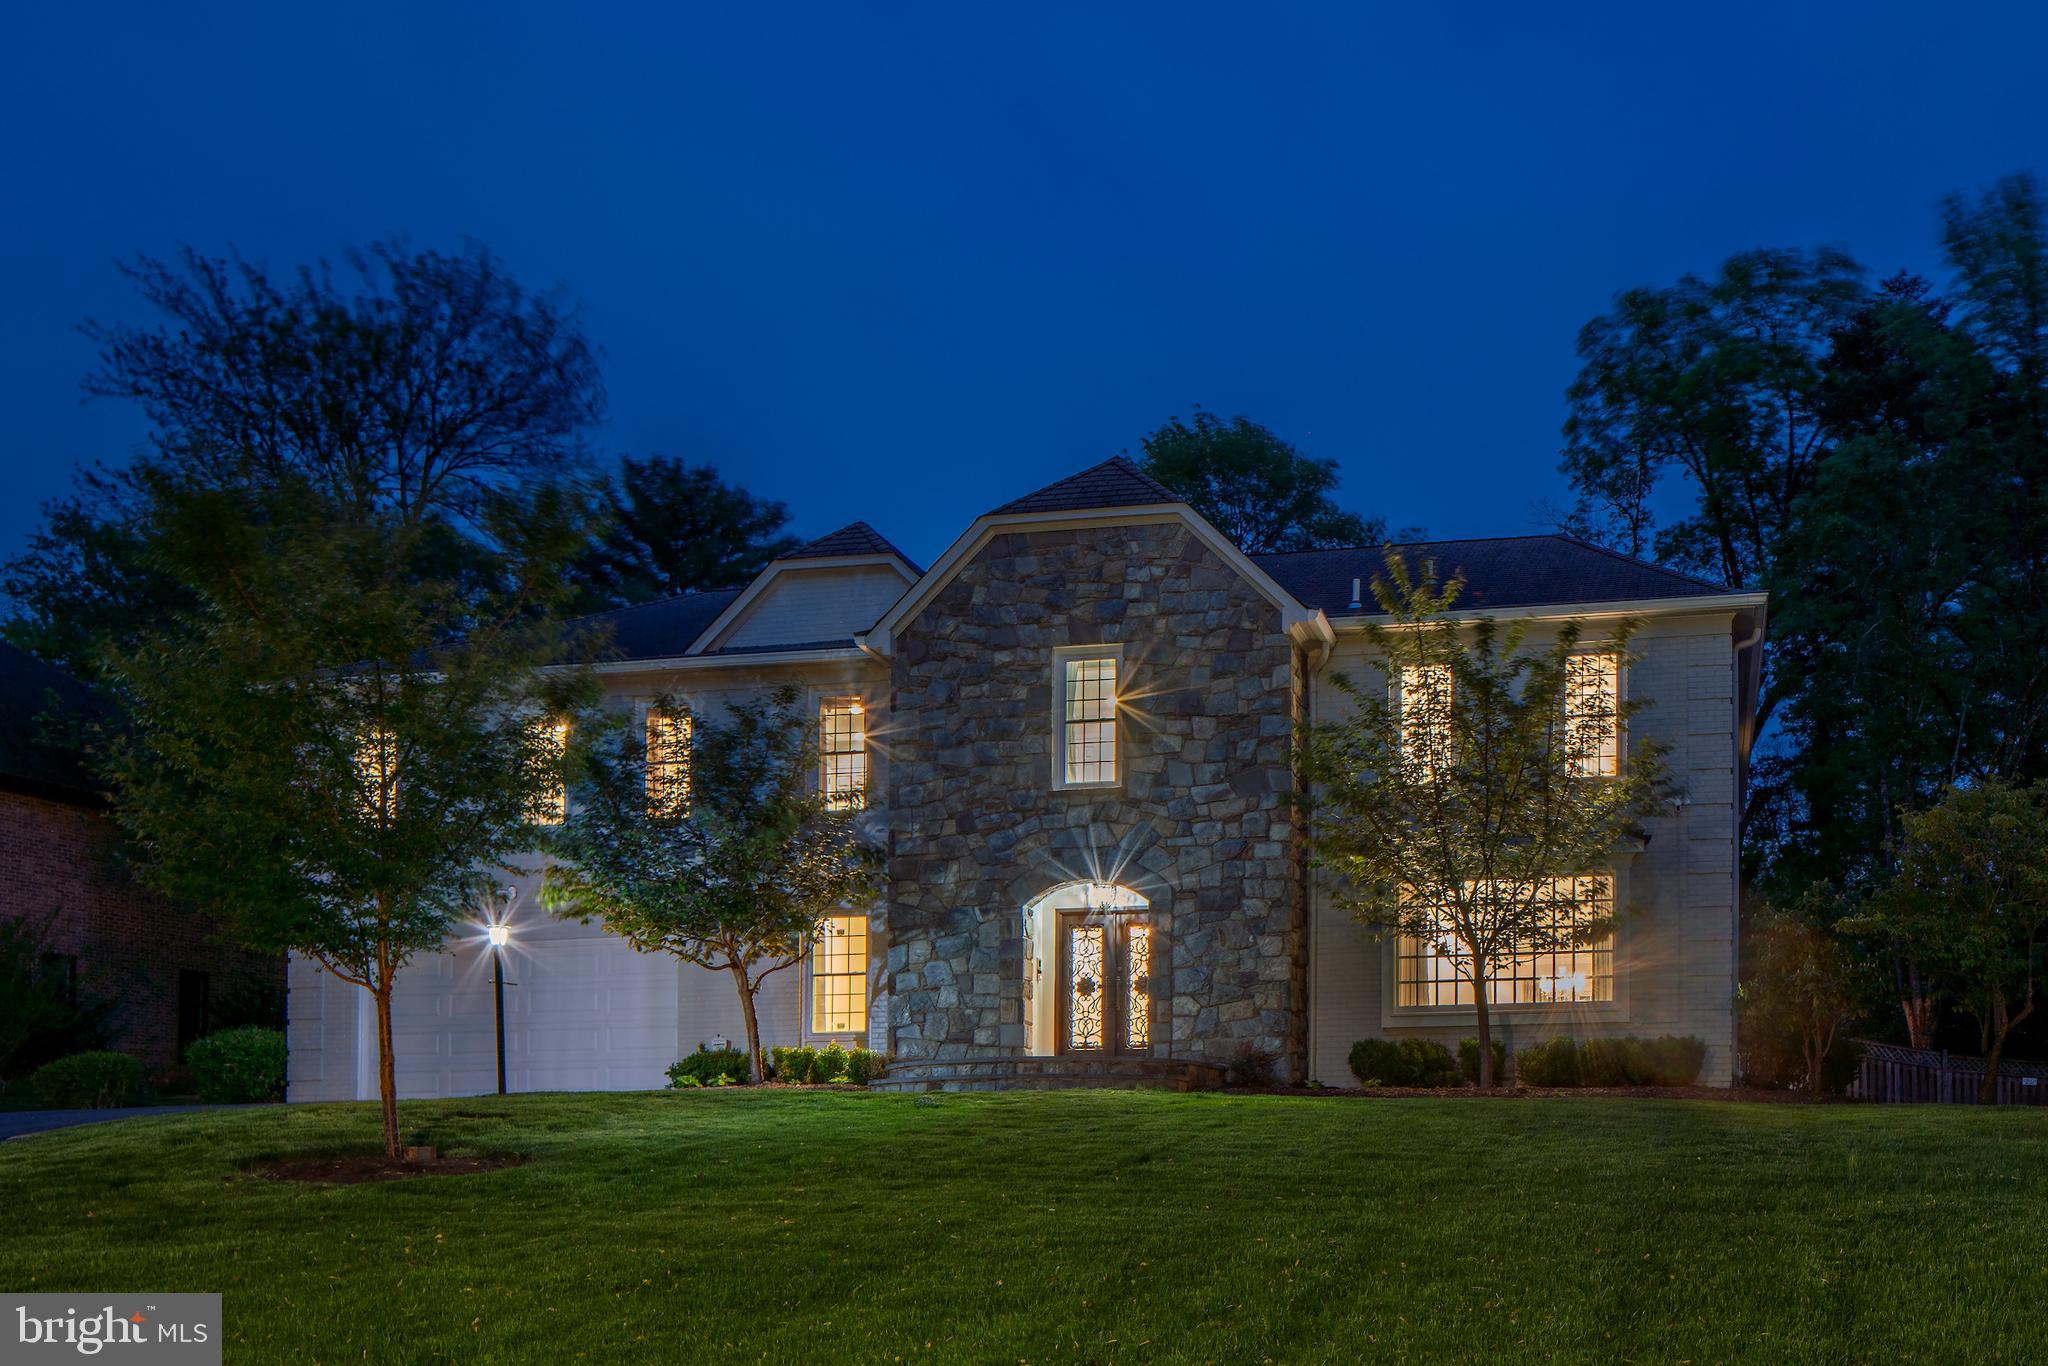
Welcome to this elegant all-brick and stone colonial, ideally located on a quiet cul-de-sac just a short walk to Potomac Village. Set on nearly half an acre, this impressive home offers refined living inside and out, with beautiful curb appeal, a spacious patio with a tranquil water feature, and a fully fenced backyard—perfect for entertaining or everyday enjoyment.

Inside, the home features five bedrooms on the upper level and two offices, providing exceptional flexibility for today’s lifestyle. Gleaming hardwood floors span the main and upper levels, while the fully finished lower level showcases brand-new luxury vinyl plank flooring for a modern touch.

The layout includes expansive living, dining, and family rooms, along with a renovated kitchen featuring a center island and a sunny breakfast area. The lower level provides versatile flex space for recreation, a gym area, a large laundry room, and a guest room with full bath.

Enjoy a prime Potomac location just steps from dining, shopping, and top-rated schools, with easy access to two premier golf courses and only a half-hour commute to the White House. This home offers timeless style, modern comfort, and everyday convenience in one of the area’s most sought-after neighborhoods.
#MDMC2180502

POTOMAC

9801 HALL ROAD

6 Beds

4 Baths

6,514 Sq.Ft.

$1,750,000

MLS#: MDMC2180502
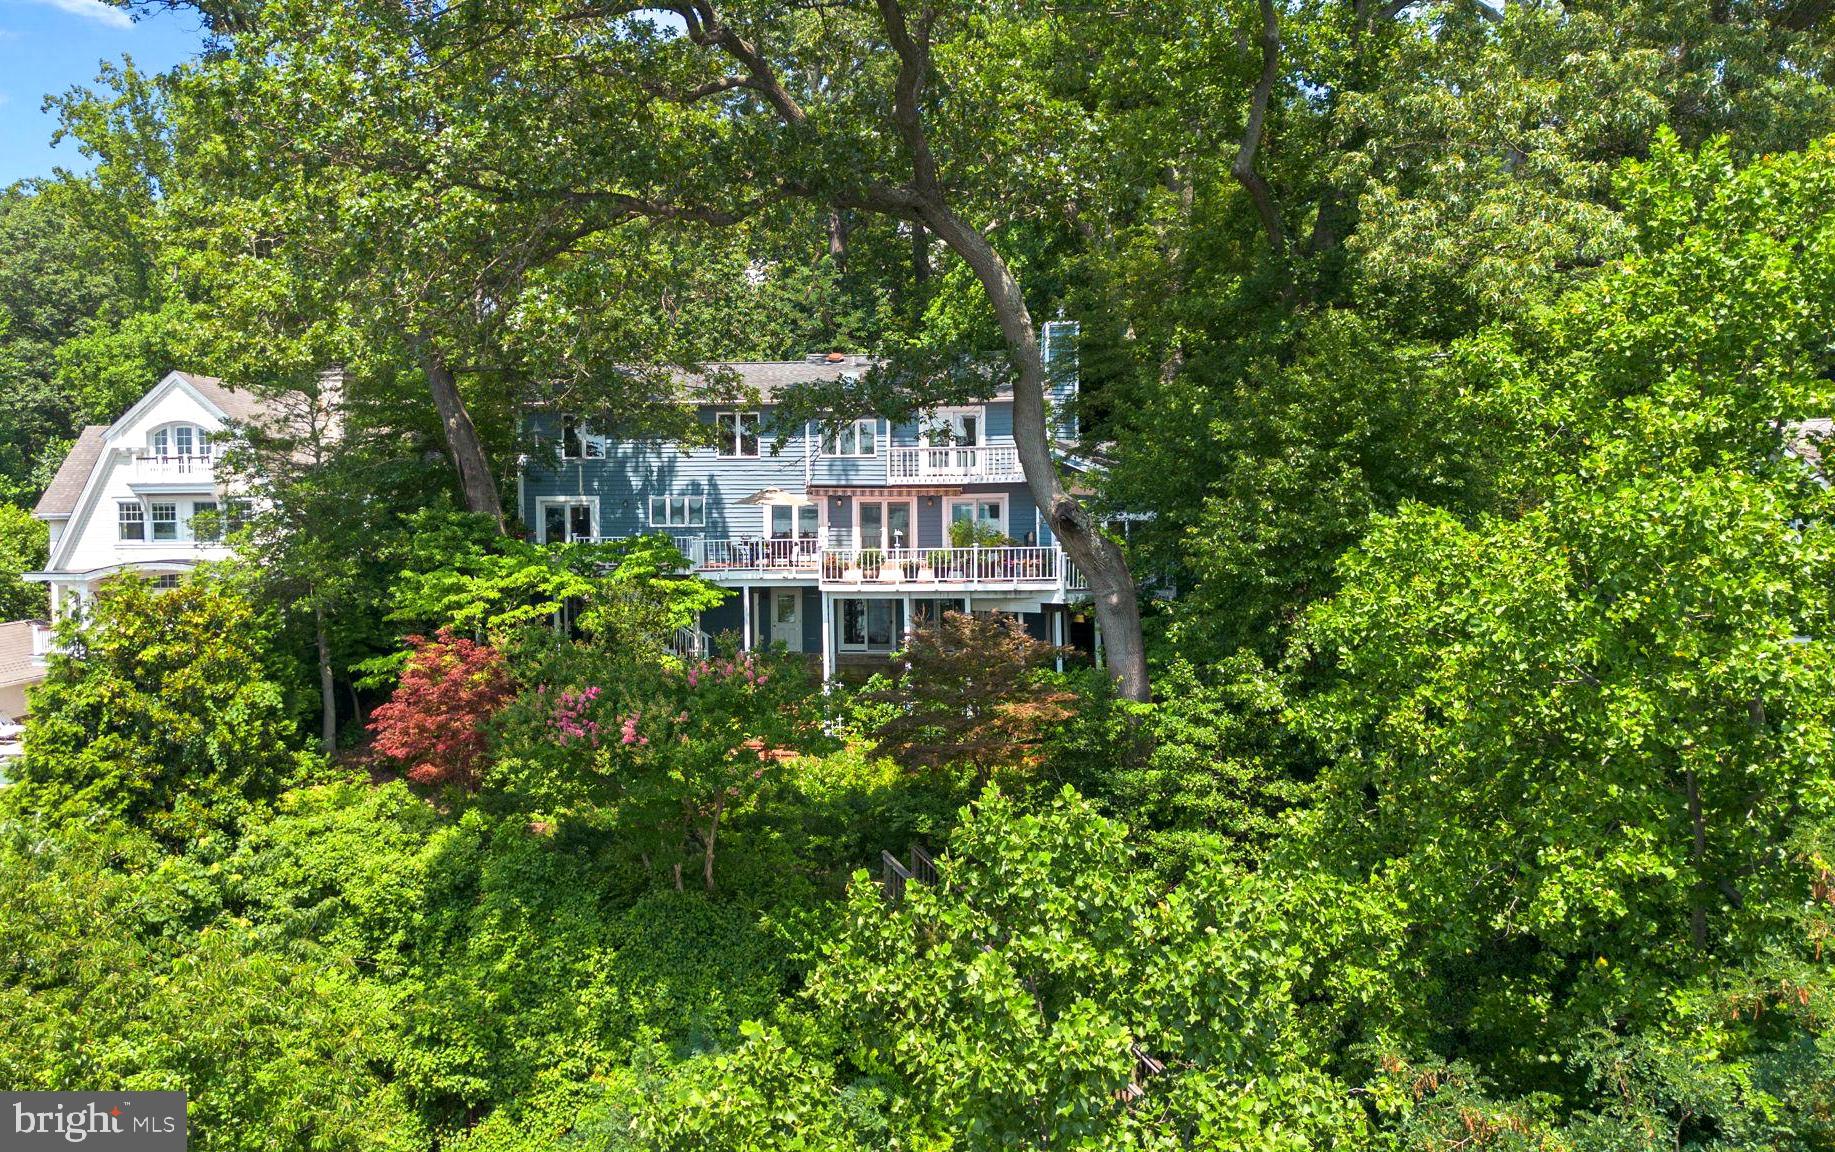
Welcome to this Round Bay gem, where comfort meets coastal charm and sweeping Severn River views greet you at every turn. Enter to a light-filled foyer leading to the open living and dining area, complete with a cozy gas fireplace—perfect for gatherings with family and friends. An adjacent sunken living room offers even more space to relax or entertain. The spacious kitchen is a cook’s dream, featuring generous counter and cabinet space, a kitchen island with cooktop, and plenty of room to gather. Upstairs, the primary suite is a serene retreat, with a private balcony showcasing stunning water views, a skylight that fills the space with natural light, gas fireplace, and a gorgeous en suite bath with a dual sink vanity and glass-enclosed shower. Two additional bedrooms, a full hall bath, and a conveniently located laundry area complete the upper level. The finished walk-out lower level offers endless possibilities—use it as a recreation room, home office, gym, or media space. With a third fireplace, full bathroom and abundant storage, this area as functional as it is flexible. Outside, unwind on the large deck surrounded by the beautifully landscaped low maintenance garden complimented with trees, shrubs, and perennials for added privacy, while you soak in the peaceful views. Enjoy exclusive community amenities including a sandy beach, tennis courts, a playground, a pavilion, and a private boat ramp (with a slip waitlist), as well as kayak and paddleboard storage. Just minutes to Severna Park shopping and dining, the scenic B&A Trail, and top-rated Severna Park Blue Ribbon schools, with easy access to major commuter routes. Don’t miss the opportunity to make this water-view haven your new home. Schedule your private tour today!
#MDAA2121644

SEVERNA PARK

105 TRAILING IVY LANE

3 Beds

3 Baths

3,129 Sq.Ft.

$1,750,000

MLS#: MDAA2121644
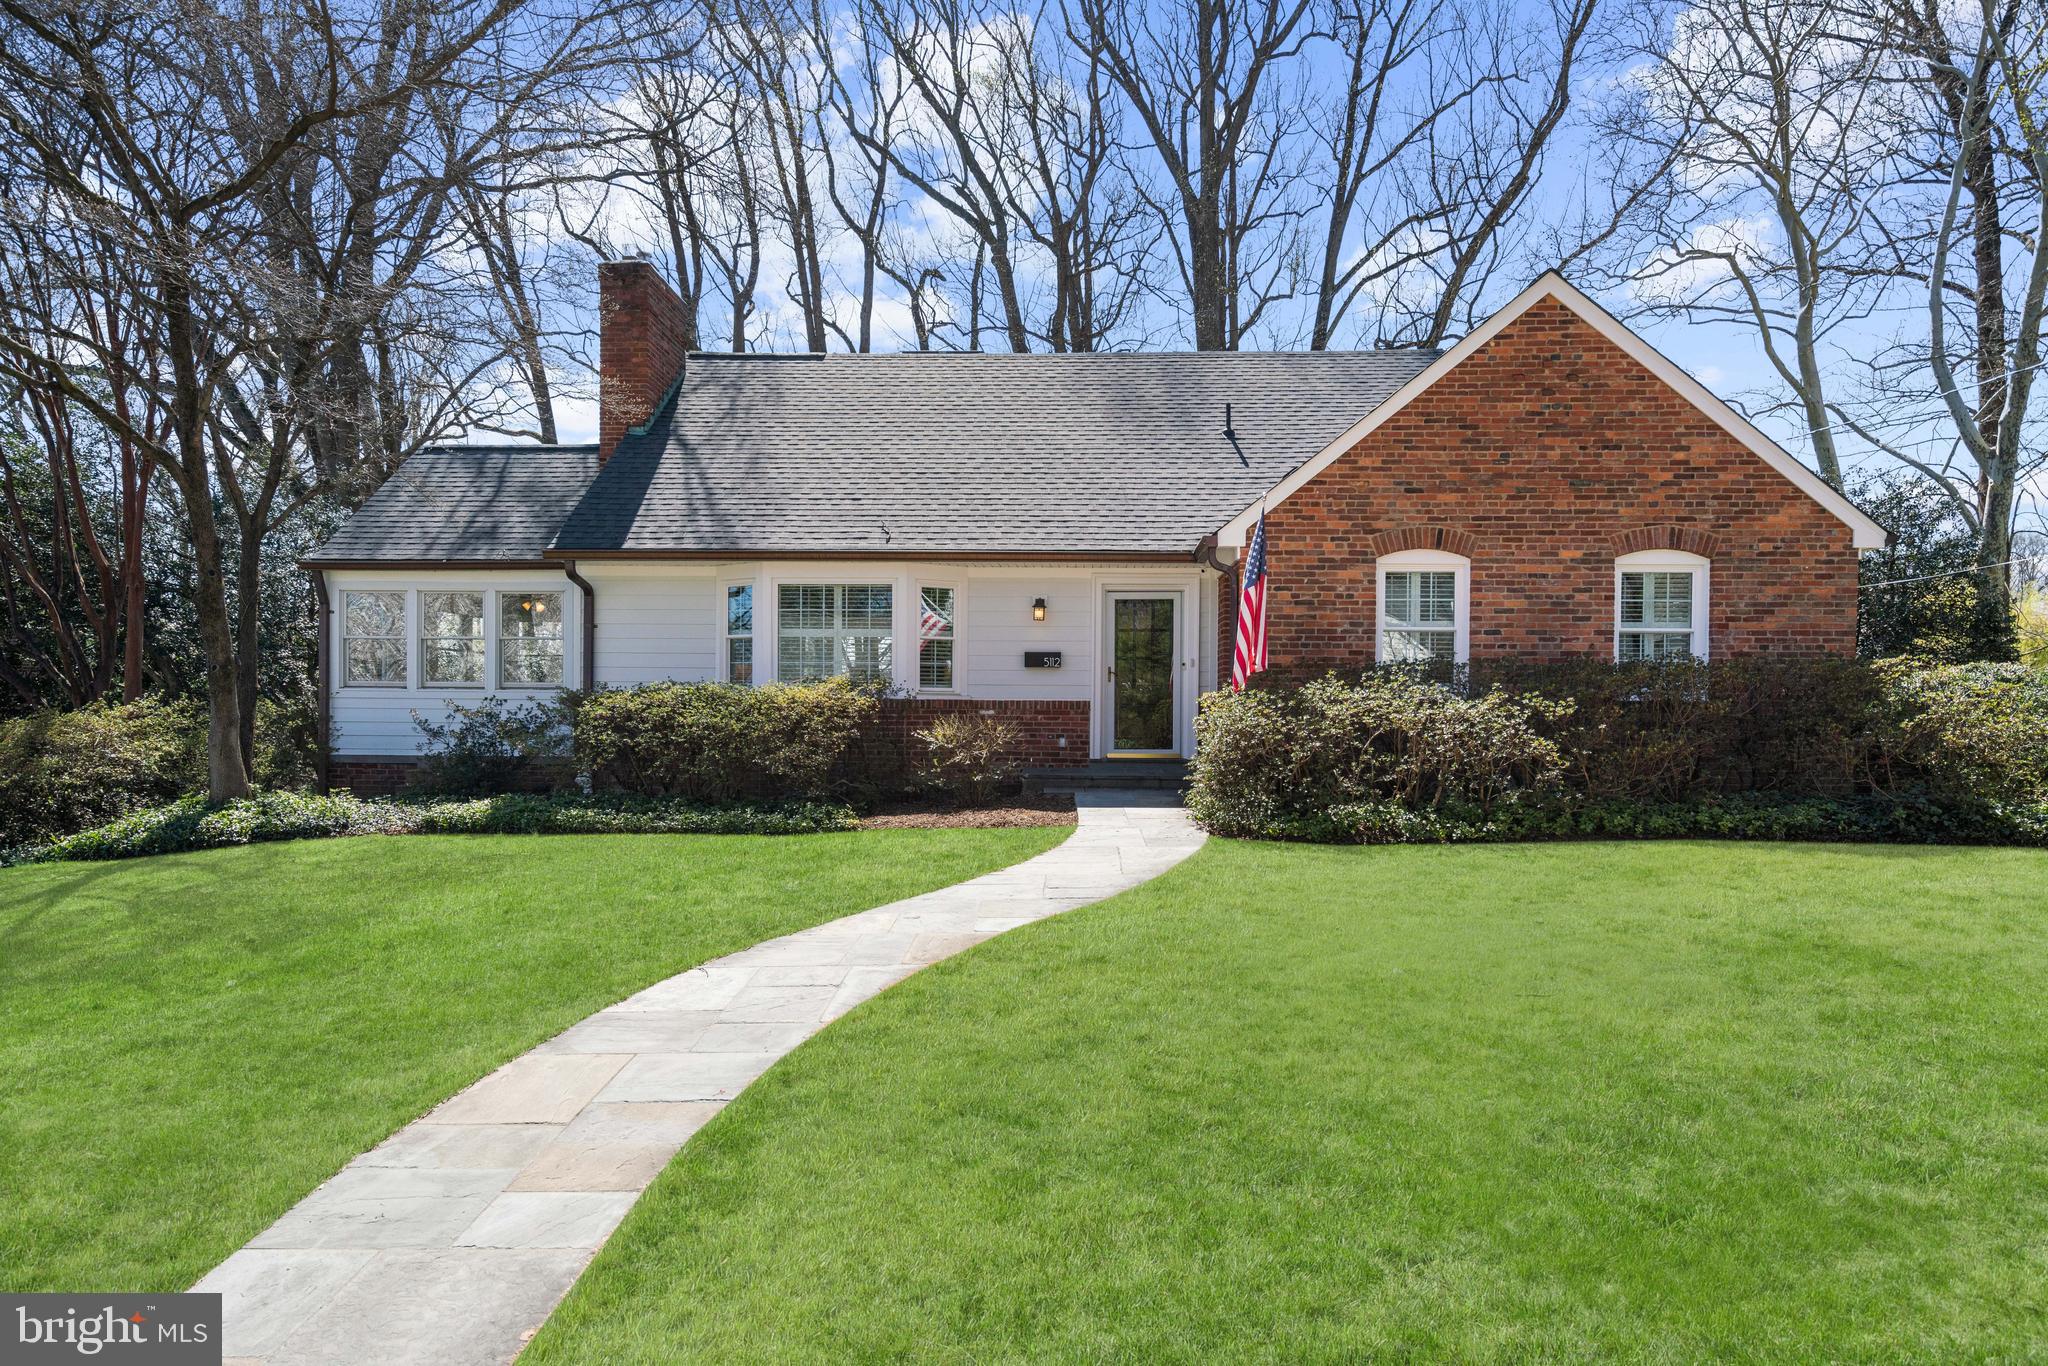
Introducing 5112 Scarsdale Rd — a classic brick Williamsburg-style Colonial set on an expansive 12,000-square-foot lot, offering over 3,500 square feet of beautifully finished living space designed for both everyday comfort and effortless entertaining. A welcoming foyer opens to sun-drenched interiors accented by hardwood floors throughout. The gracious living room, anchored by a fireplace, flows seamlessly into the formal dining room, creating an ideal setting for gatherings both intimate and grand. At the heart of the home, the gourmet eat-in kitchen features stainless steel appliances, granite countertops, a center island, ample cabinetry, and a charming breakfast alcove bathed in natural light. Just beyond, the sunroom provides exceptional flexibility as a family room or playroom, with direct access to the expansive deck overlooking the flat, private backyard — perfect for indoor-outdoor living. The main level offers three bedrooms and a full bath, providing versatility for guests, a home office, or multigenerational living, along with a convenient powder room for visitors. 
Upstairs, the spacious primary suite includes multiple closets including a walk-in closet, while an additional bedroom and hall bath complete the upper level. The walk-out lower level expands the home’s livability with a large family room, kitchenette, additional bedroom, full bath, gym, and laundry area — ideal for guests, an au pair suite, or recreation space. An attached two-car garage adds everyday convenience to this timeless and thoughtfully designed home. Ideally located in the sought-after Sumner neighborhood, residents enjoy a quiet, tree-lined setting just moments from the shops and dining of nearby commercial corridors, neighborhood parks, and easy commuter routes into downtown Washington. 5112 Scarsdale offers the rare combination of classic architecture, generous lot size, and an exceptional location in one of the area’s most established and desirable communities.
#MDMC2225816

BETHESDA

5112 SCARSDALE ROAD

6 Beds

3 Baths

3,139 Sq.Ft.

$1,750,000

MLS#: MDMC2225816
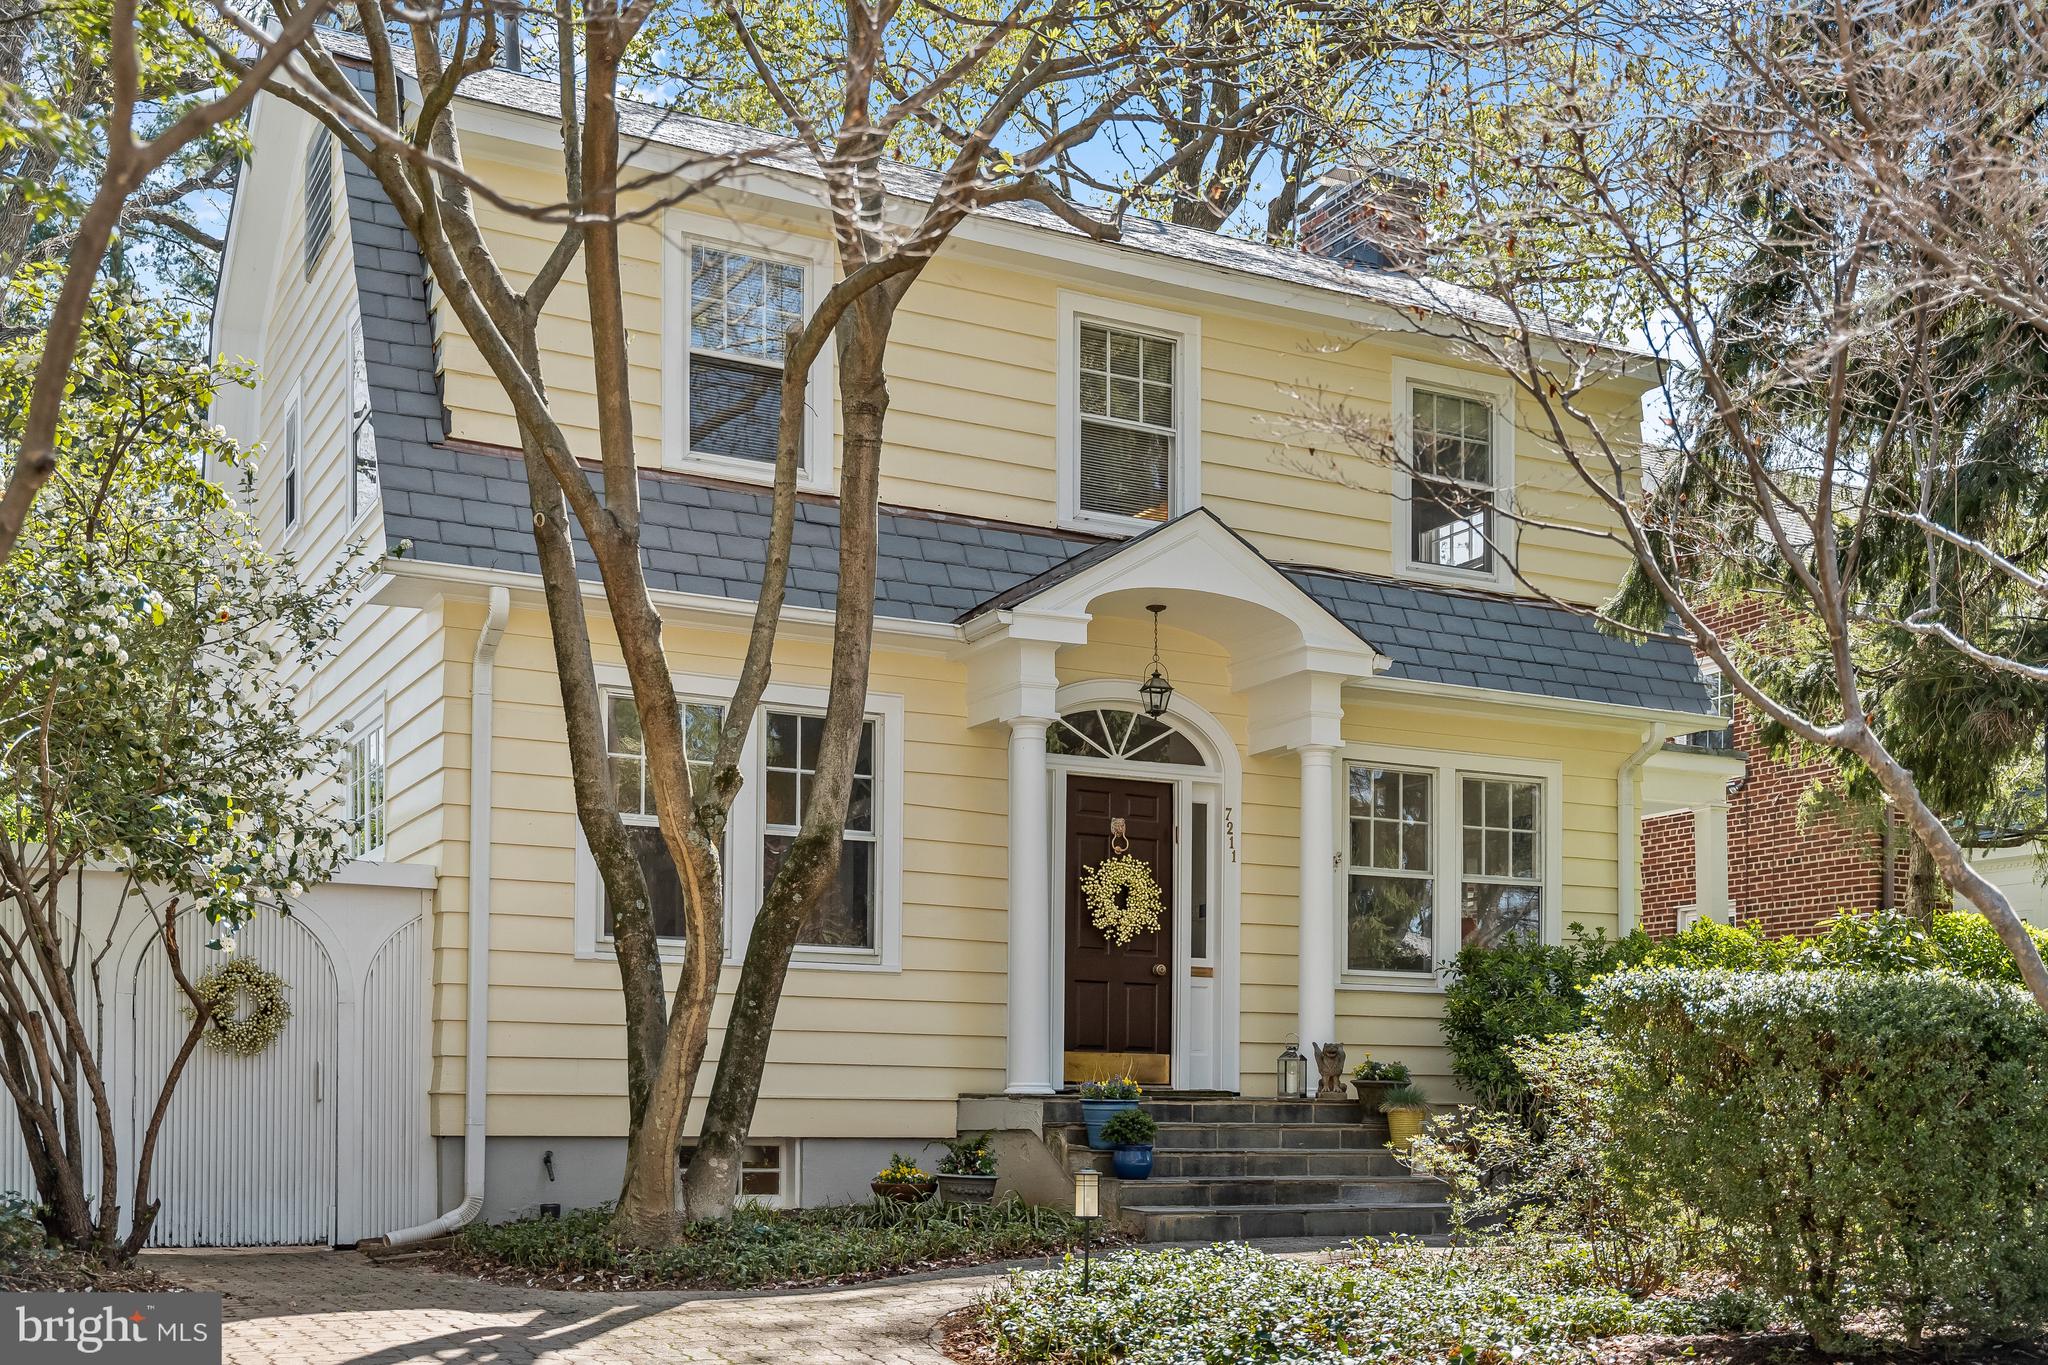
7211 Summit Avenue, a charming 1926 Dutch Colonial on a bucolic street in Martin's Additions, offers comfort, tradition and character.  It is beautifully landscaped on the outside and meticulously maintained on the inside with millwork and architectural details that add the right amount of elegance.  From the intricately detailed banister to the large, marble fireplace in the living room, the finishes are remarkable and reflect a bygone era of superior craftsmanship. The main level has a traditional floor plan but the spacious, family-room addition, directly off the kitchen, creates the space for how we like to live today.  The table-space kitchen has built-in seating and a handsome, lighted cabinet for glassware adding to the warmth and ambiance.  The living room and family room provide direct access to the large deck, ideal for entertaining on a large or small scale.  The Dutch door in the living room opens to the cozy porch beyond.   
The upper level has a lovely, serene primary bedroom suite with three exposures and an en-suite bathroom.  There are three additional bright and cheery bedrooms and an updated, large hall bathroom.  Need a home office?  No problem, there is a separate home office with built-in shelving and desk and a picturesque view of Summit Avenue.  The lower level is finished with a recreation room, ideal for a play area, a game room, an art studio or movie nights.  There is also a full bath and plenty of very clever storage.  This level also has a separate entrance and an enclosed storage room perfect for bicycles, tricycles and scooters.  The exterior has been carefully designed over the years with mature landscaping, full-canopied trees and a wonderful, large dining/entertaining deck with easy access to the family room, kitchen and living room.  Additional storage is available for garden equipment.  The location is ideal and idyllic.  Summit Avenue is a quiet, tree-lined street in Martin’s Additions - a warm, welcoming neighborhood with a strong sense of community.  Just a short stroll away are the Brookville Market, a pharmacy, a dry cleaners and a coffee shop.  La Ferme restaurant is also nearby, and the weekend farm market is a fun place to shop and gather with neighbors.  The Ride On bus to Metro is close by, as are Rock Creek Park and kid-friendly playgrounds.  Open Saturday, May 3, 1 to 3 pm.  Open Sunday, May 4, 2 to 4 pm.
#MDMC2174958

CHEVY CHASE

7211 SUMMIT AVENUE

4 Beds

3 Baths

3,126 Sq.Ft.

$1,750,000

MLS#: MDMC2174958
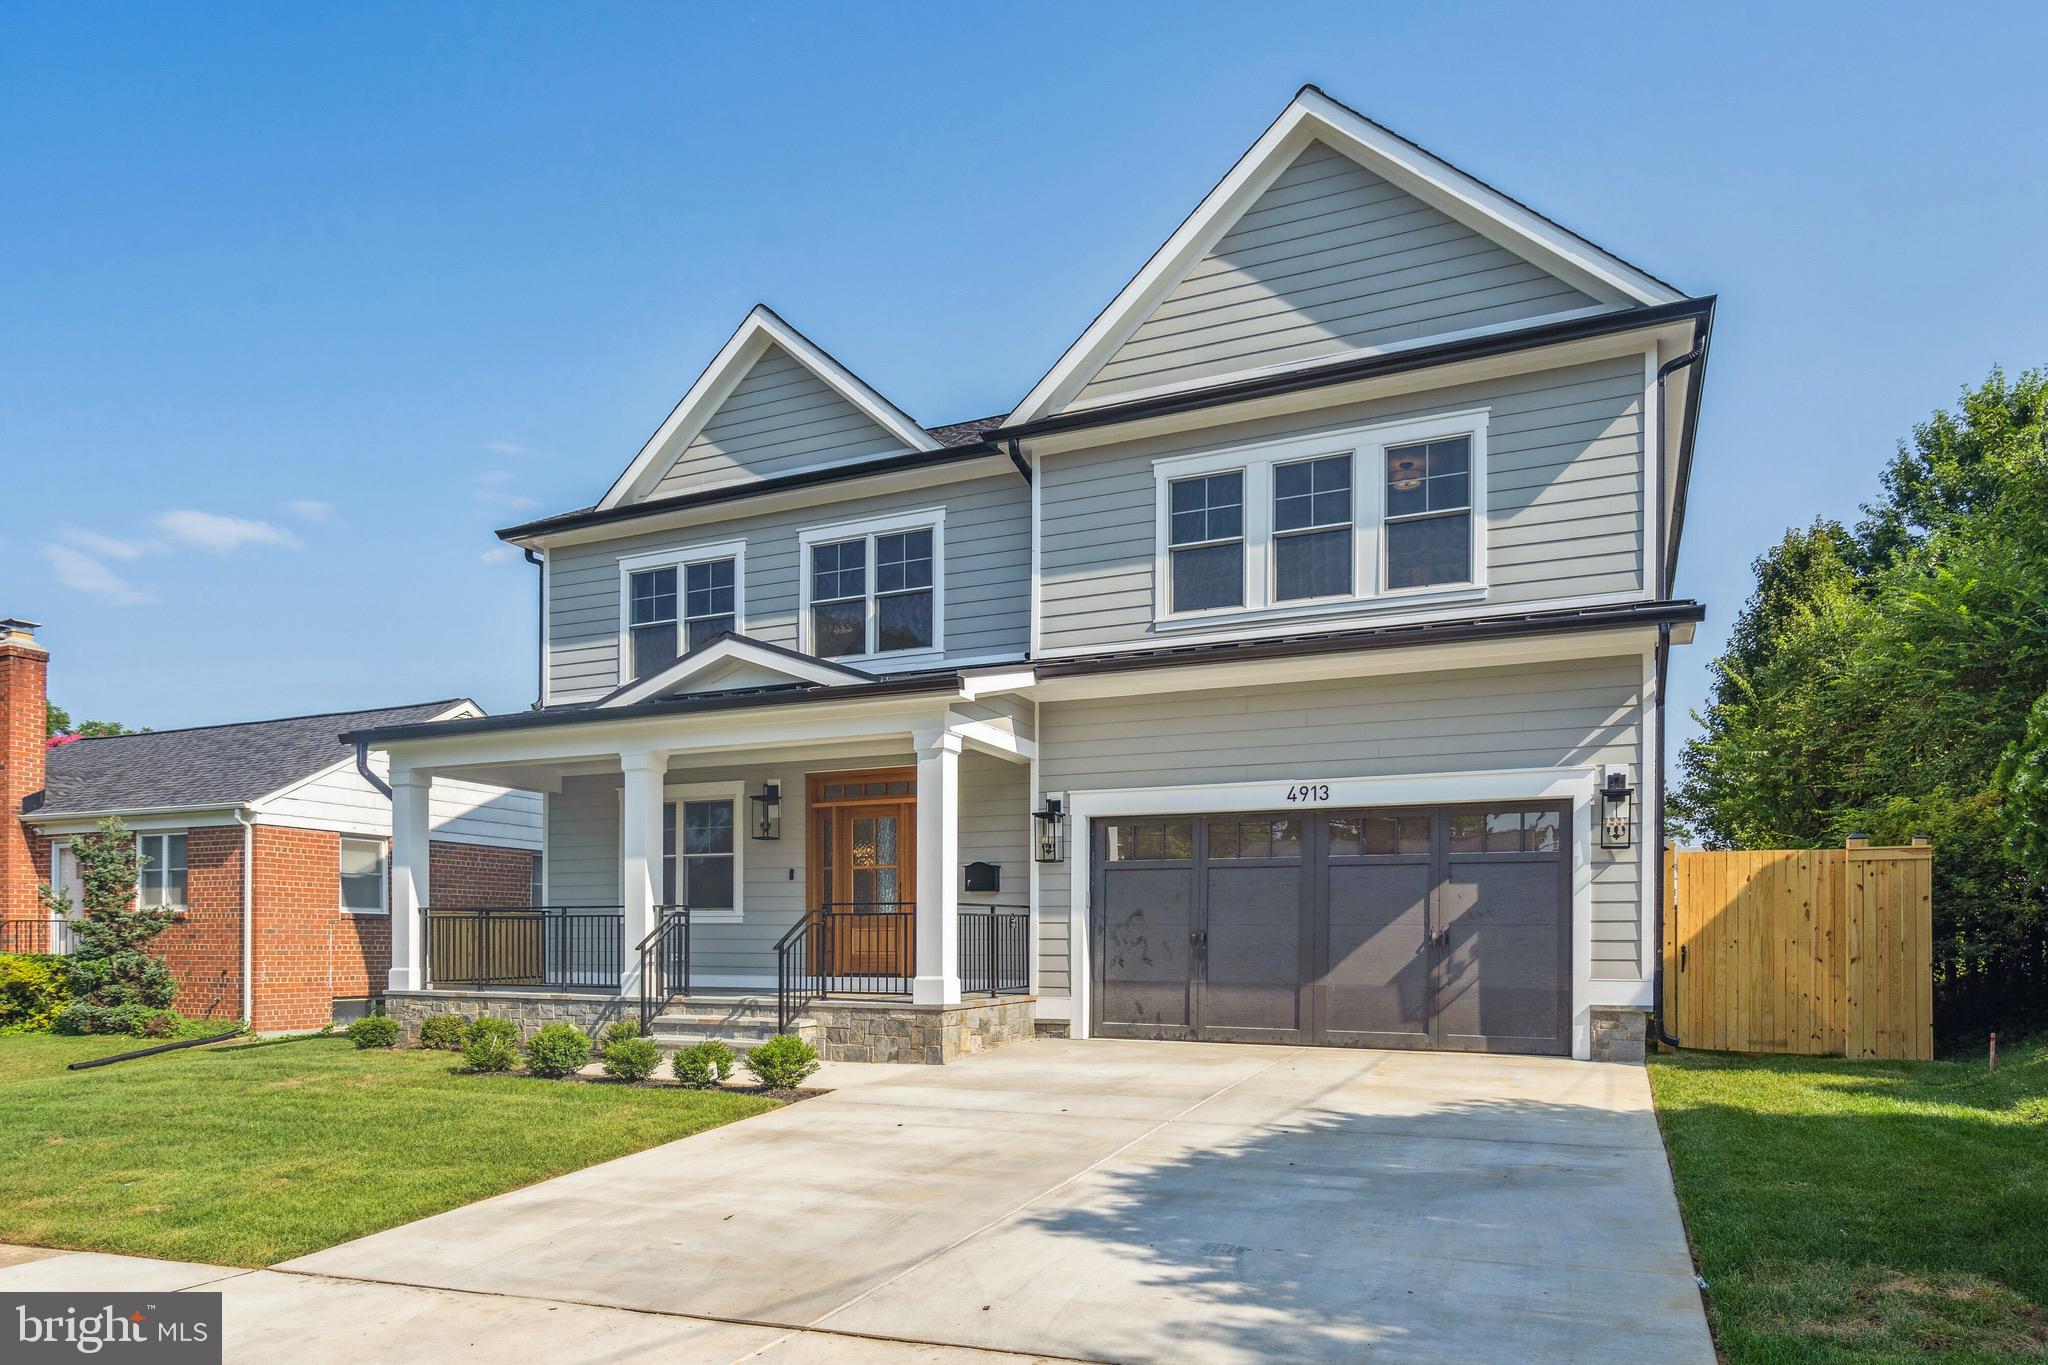
Welcome to 4913 Aurora Drive in Garrett Park Estates. A GORGEOUS BRAND NEW HOME IN GARRETT PARK ESTATES - KENSINGTON! This high quality new construction offers everything that you are looking for in your new home, including an open floor plan with great spaces and lovely finishes with attention to detail. You will enjoy and appreciate the high quality craftsmanship on 3 finished levels with approximately 4,829 sq. feet of amazing living space. This masterfully designed and built home provides ample formal spaces for entertaining and comfortable everyday living with high ceilings, pretty crown molding and generously sized rooms. Stunning white oak hardwood flooring on the main and upper levels, Anderson windows, custom light fixtures, a mudroom, a gorgeous primary suite with 2 sinks, a soaking tub and a beautiful custom shower, and an amazing gourmet kitchen are just some of the features that you will fall in love with. Upstairs you will enjoy a family room/home work room along with 4 bedrooms, 3 full baths, plus the convenient laundry room. The lower level offers a spacious great room with a bar, a game or play area, extra storage, and a guest/nanny/au-pair suite, and an area way exit to the rear fenced yard. Close to all of North Bethesda's restaurants, shopping, and parks! Easy access to all major commuter routes. Comfort, luxury and convenience - you will LOVE living in this beautiful new home!
#MDMC2097686

KENSINGTON

4913 AURORA DRIVE

5 Beds

4 Baths

4,829 Sq.Ft.

$1,750,000

MLS#: MDMC2097686
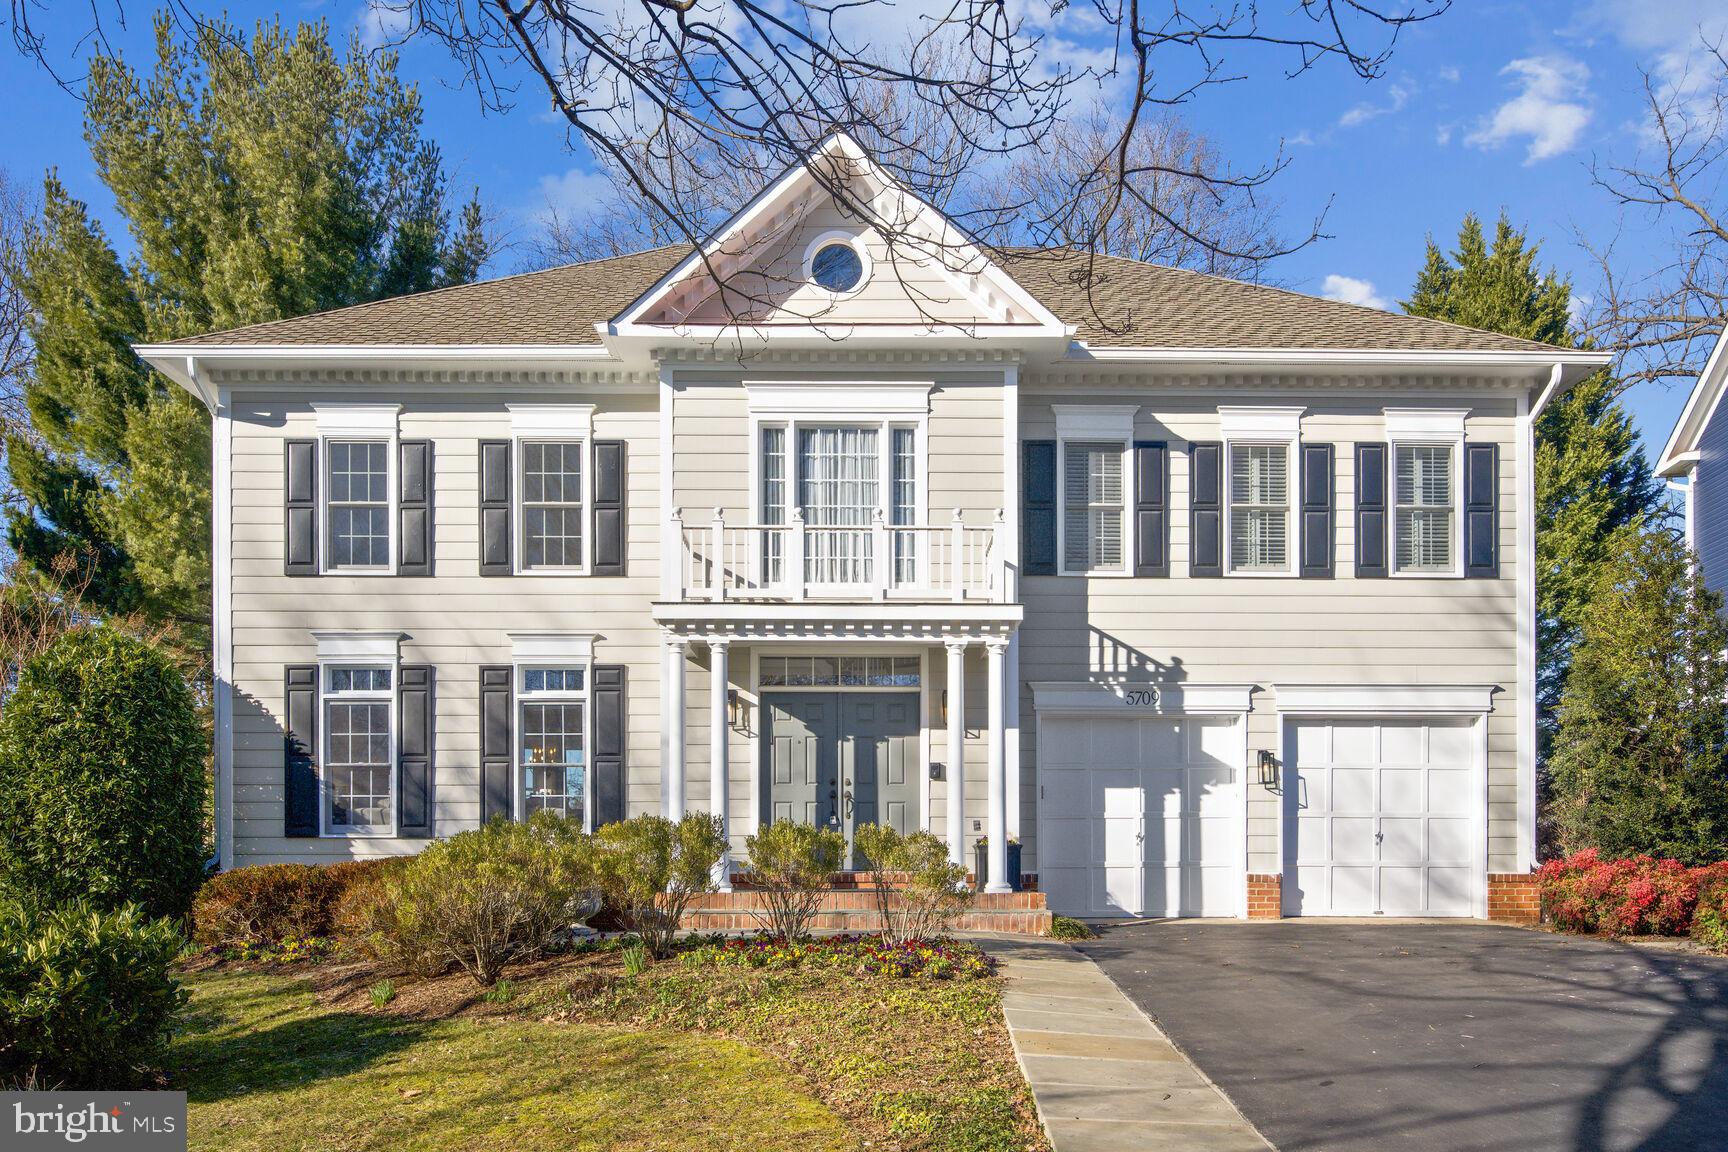
OPEN HOUSE CANCELED! Welcome to this beautiful, spacious four bedroom, four-and-a-half bathroom home tucked away on a charming cul-de-sac in the heart of the highly coveted Ayrlawn Neighborhood! Featuring an open floor plan with tons of natural light and ample space for entertaining and private living, this gem won’t last long! Greeted by a lovely front porch, make your way into the grand two-story foyer that leads to the large formal living room, perfect for gatherings of all sizes! Beyond the living room, you’ll find the sunny dining room adjacent to the recently updated kitchen. The large kitchen offers tons of white cabinetry, dual ovens, brand-new quartz countertops, a large island, as well as a breakfast area. Open to the kitchen is a spacious family room with a wood-burning fireplace that leads to the tranquil screened-in porch. Hardwood floors, stunning light fixtures, a powder room, and convenient laundry room all complete the versatile main floor.

Upstairs you’ll find the huge primary suite with two walk-in closets with built-in shelving and a spa-like bathroom that offers a soaking tub, walk-in shower, dual vanities, stunning tile, and a water closet. On this floor, you’ll also find three additional large bedrooms with tons of closet space and two full bathrooms. All bedrooms have been freshly repainted and feature custom plantation shutters.

Downstairs, enjoy brand-new LVP flooring throughout the massive recreation room and large bonus room, great for a guest suite, home office, gym, or craft room. You’ll also find a large full bathroom downstairs, perfect for guests. The basement also features a large storage room for all your storage needs!

Throughout the home, enjoy impressively sized rooms with high ceilings! A two-car garage provides the utmost convenience for parking and storage. Outside, delight in the mature landscaping with a variety of stunning perennials. For added convenience, there’s an in-ground sprinkler system to keep everything in peak condition! Enjoy Ayrlawn Park in your backyard, while being just minutes from downtown Bethesda, local schools, Wildwood Shopping Center, 495, 270, NIH, Walter Reed and so much more.  This home’s convenient location can’t be beat! Don’t miss your chance to make this home, your home! Check out the 3D immersive tour for more information.
#MDMC2119356

BETHESDA

5709 TRAFTON PLACE

4 Beds

4 Baths

4,804 Sq.Ft.

$1,750,000

MLS#: MDMC2119356
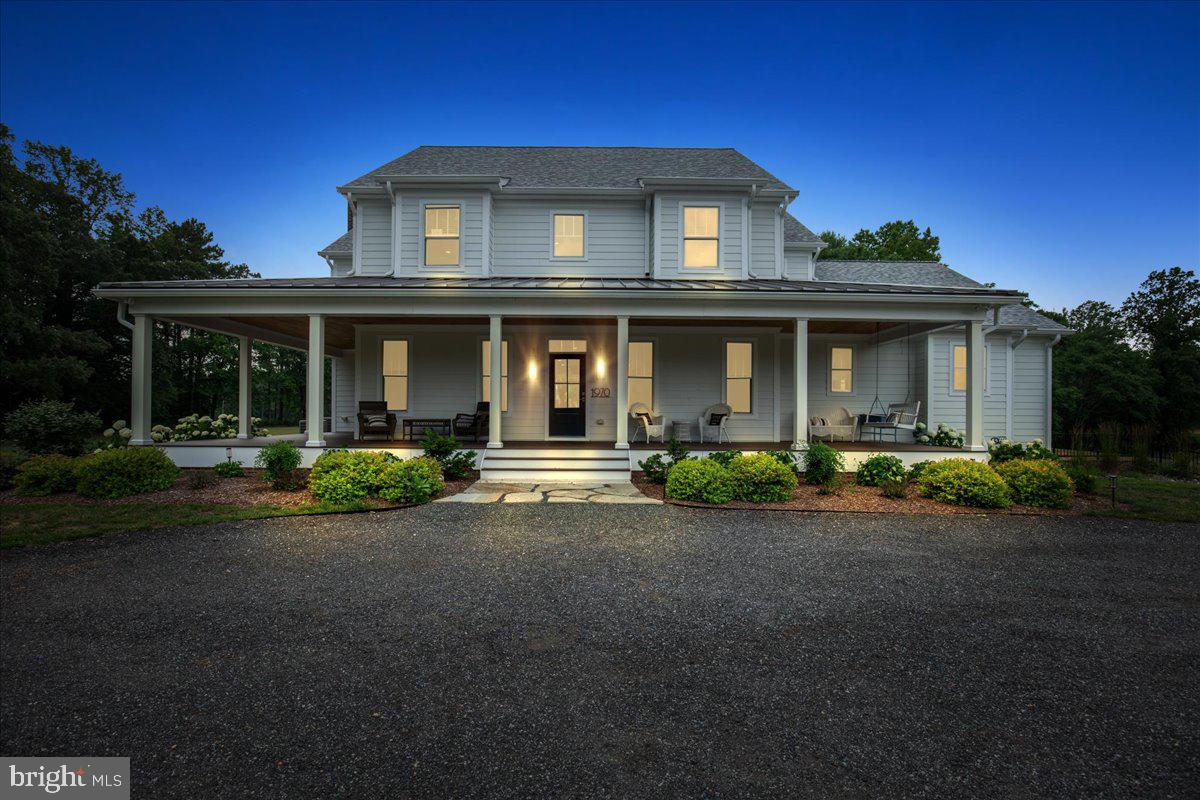
Embrace a sophisticated approach to coastal country living at 1970 Old Anchor Lane. Masterfully designed with a Southern Living farmhouse aesthetic, this estate commands 33.2 acres of diverse Maryland landscape, framed by an extraordinary 1,636 linear feet of direct water frontage on Hunting Creek. Built to enduring standards, the residence features premium Hardie siding and high-performance Anderson windows, accented by a classic wrap-around deck that captures gentle breezes and expansive aquatic views.

The interior layout honors both grand-scale hosting and everyday functionality. The high-end chef's kitchen is a culinary anchor, balancing extensive counter space with premium appliances and a seamless transition into a fully equipped butler's pantry. Designed with modern logistics in mind, the floor plan boasts dual laundry facilities located on both the main level and the upper bedroom story.

The main level primary suite is a masterclass in spatial design—an expansive sanctuary complete with an elegant en-suite bathroom, multiple oversized walk-in closets, and direct access to laundry facilities. Additional living space awaits in the full, unfinished basement, which comes pre-plumbed for a bathroom and a full wet bar, ready for your tailored design.

Outside, the property transitions into an absolute paradise for nature enthusiasts and sports lovers alike. The immediate backyard serves as a blank canvas capable of hosting a custom pool and a pickleball court. Beyond the lawn, the extensive shoreline and acreage encompass a rich marsh ecosystem featuring two private islands and abundant local wildlife, from deer and wild turkeys to migratory waterfowl. A newly installed pier offers immediate, deep-water access for watercraft, completing this rare waterfront offering. Furthermore, the purchaser secures the first right of refusal on additional adjoining building lots. 24 hour notice required for all showings.
#MDCA2028150

HUNTINGTOWN

1970 OLD ANCHOR RD

5 Beds

3 Baths

4,388 Sq.Ft.

$1,750,000

MLS#: MDCA2028150
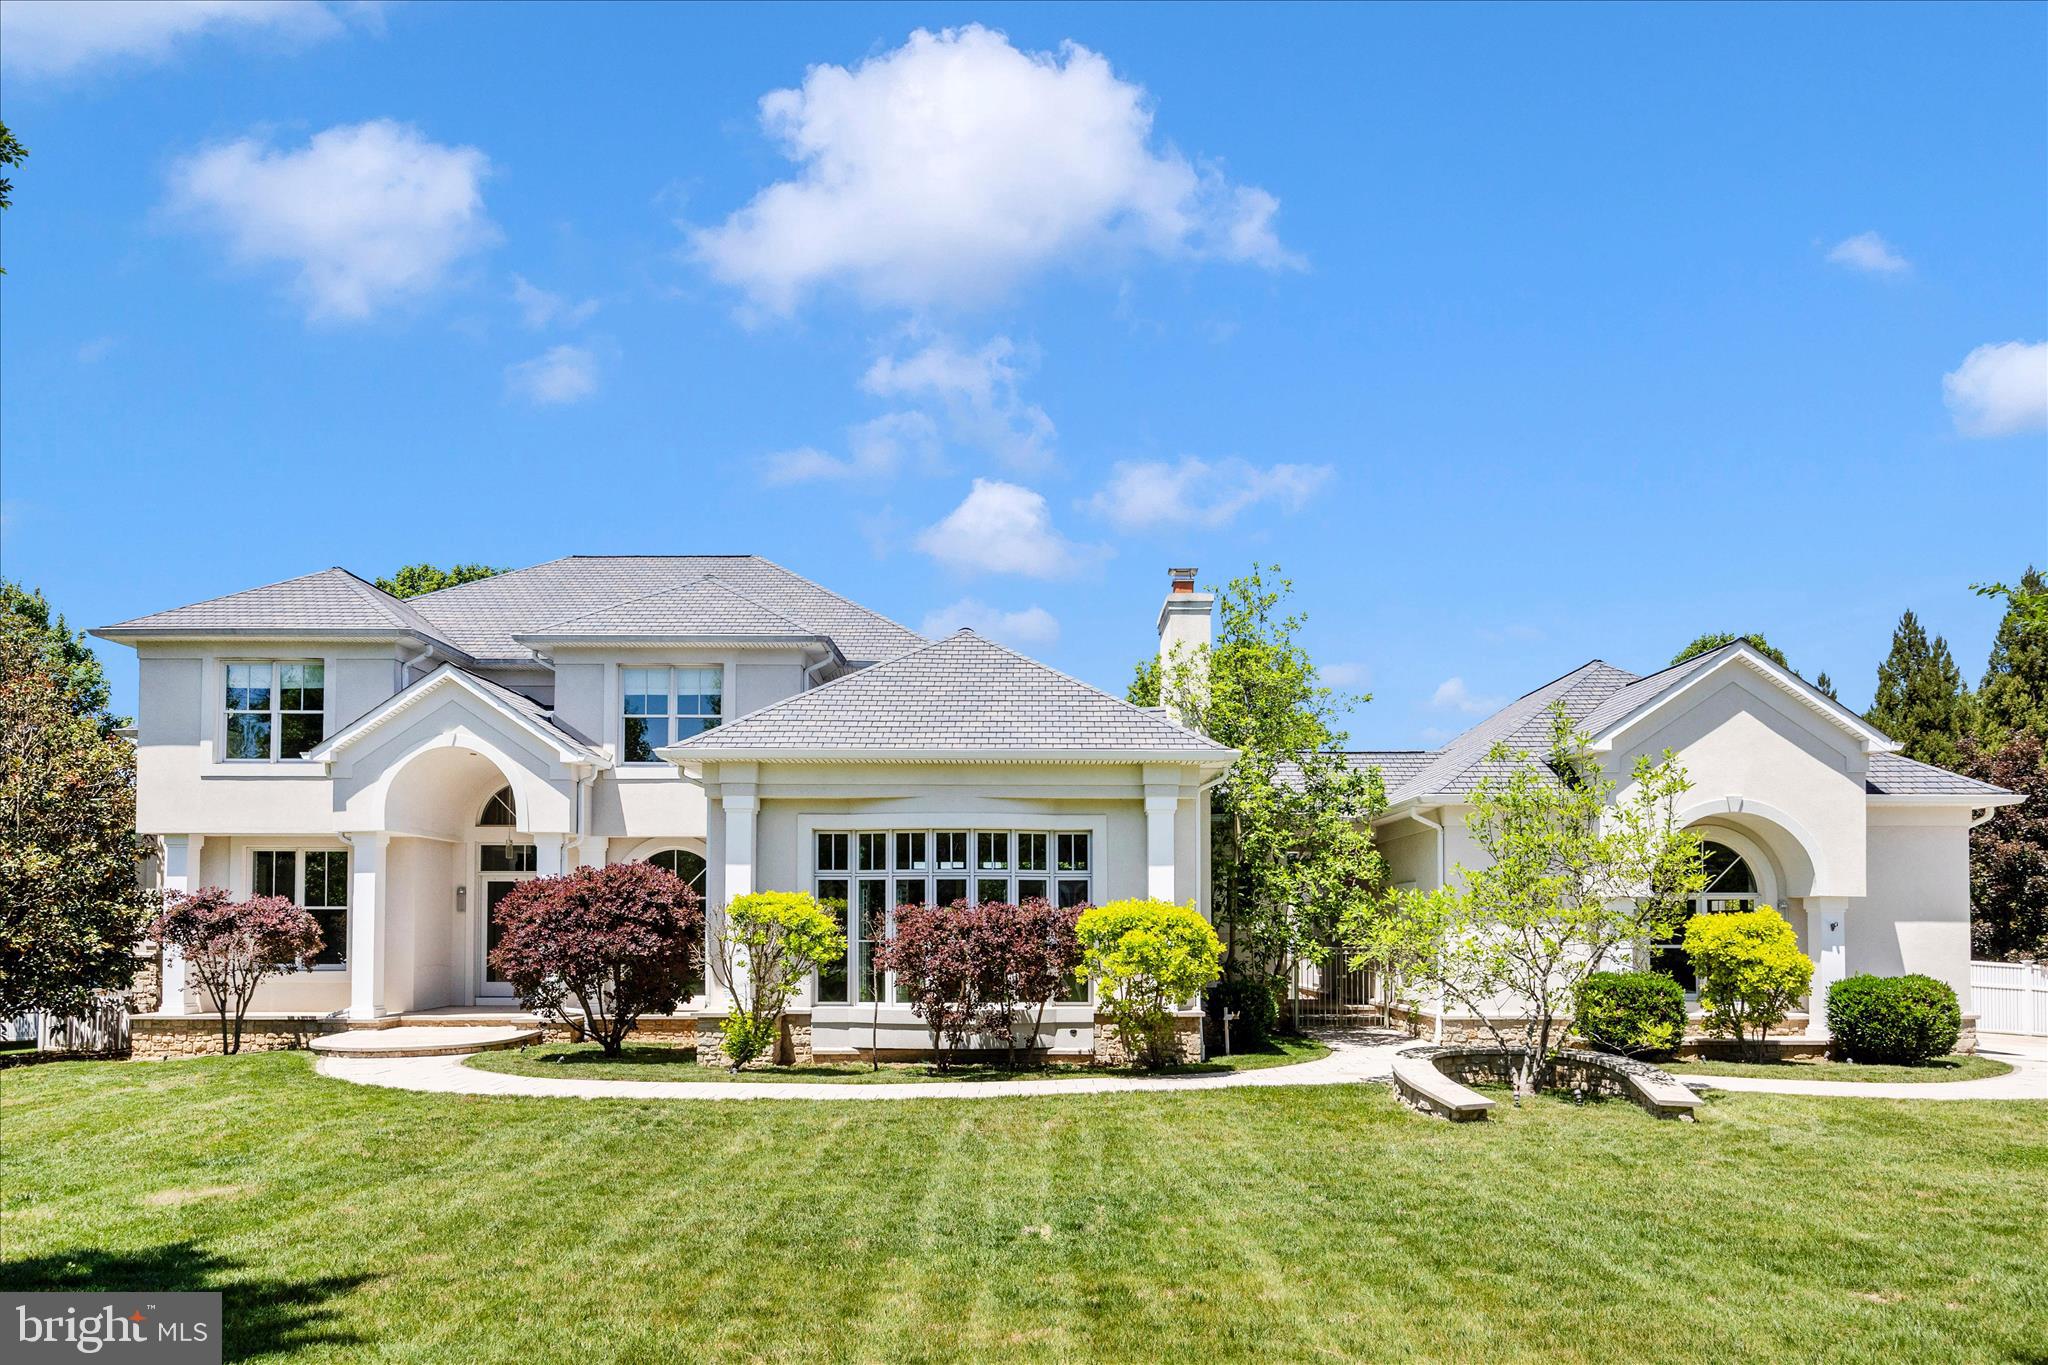
Very rarely does a home of this caliber come to market and 21612 Ripplemead Drive is that rare architectural gem - a truly extraordinary estate nestled on just over two private acres. Offering nearly 8,000 square feet of impeccably finished living space, this stunning 6-bedroom, 5.5-bath residence is the result of a remarkable vision brought to life through exceptional craftsmanship and meticulous attention to detail. From its grand architectural features, to its resort-style amenities, this one-of-a-kind custom home offers an unparalleled living experience where beauty, sophistication, and warmth come together seamlessly. A grand marble foyer sets the tone for the home’s refined interiors, where soaring ceilings, intricate moldings, and walls of windows create light-filled spaces designed for both everyday comfort and sophisticated entertaining. The dramatic living room showcases a coffered ceiling, custom stone fireplace, and expansive windows, while the formal dining room provides an elegant setting for memorable gatherings. At the heart of the home, the gourmet chef’s kitchen features premium stainless-steel Wolf and Subzero appliances, custom cabinetry, striking stone surfaces, and an oversized center island ideal for cooking, gathering, and entertaining. A second informal living room or informal dining area features a dramatic 2 story ceiling & fireplace with stunning backyard views. The open-concept design flows effortlessly into adjoining living spaces, creating a warm and inviting atmosphere throughout. The main-level primary suite serves as a luxurious private retreat, complete with tray ceilings, dual custom walk-in closets, private terrace access, and a spa-inspired bath featuring a soaking tub and oversized walk-in shower. There is a main level office complete w/ custom built-in cabinets and a main level laundry room complete with a dog-washing station because the owners truly planned out every thoughtful detail when creating this home. Upstairs, three generously sized bedrooms each have their own en suite baths, custom closets, all with beautifully appointed finishes. There is a second level flex space that can be used as a reading nook or painters' space as the natural light coming in from the windows there is simply perfect. The fully finished lower level is designed for entertaining and multi-generational living, featuring a second full kitchen, bourbon room lounge area, enormous private tiered seating home theater, full range gym/fitness room, wine storage, full bath, soaking tub and steam shower. The lower level has plenty of storage space and still has versatile recreation spaces that can easily accommodate extended family, guests, or an au pair suite. Step outside to your own private resort, with multiple outdoor seating areas and dining spaces. Enjoy year round use of a covered, heated pool,  basketball sport court, and beautifully landscaped grounds creating the perfect backdrop for relaxation and large or small scale entertaining.  A fully finished three-car side load garage with custom organization systems adds both convenience and functionality.  Thoughtfully designed with heart and soul by its owners, every space reflects a commitment to luxury, comfort, and timeless elegance. Now is your chance to make The Retreat At Ripplemead, all yours.
#MDMC2238334

GAITHERSBURG

21612 RIPPLEMEAD DRIVE

6 Beds

5 Baths

7,814 Sq.Ft.

$1,750,000

MLS#: MDMC2238334
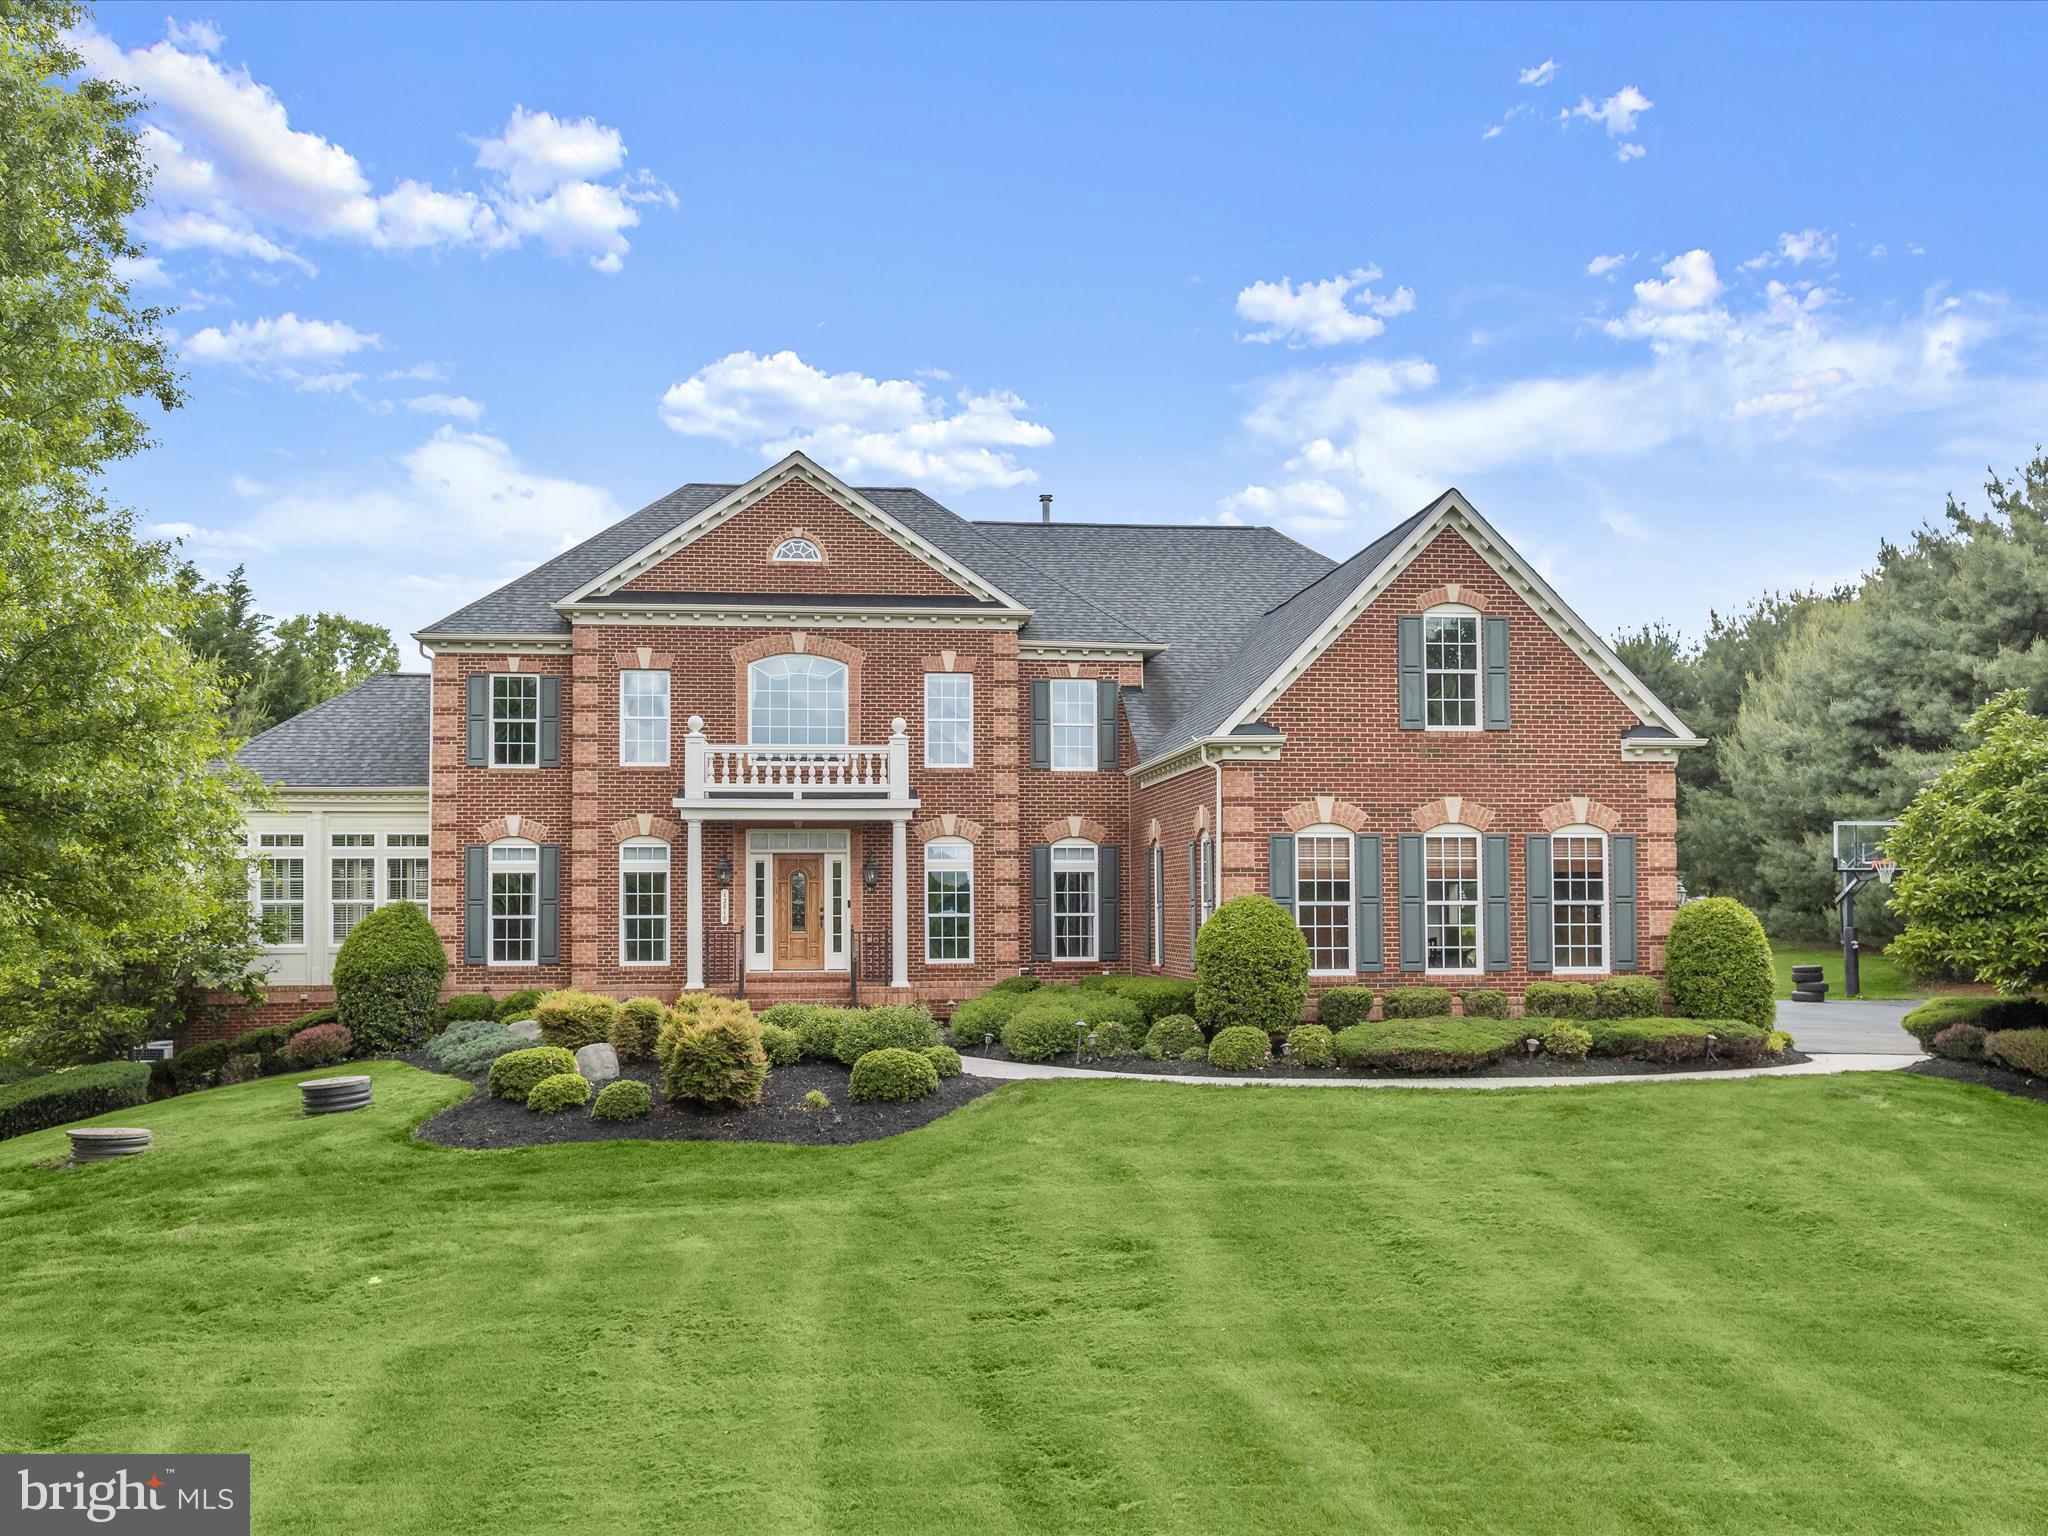
Fall in love with this truly spectacular former model home, with end-to-end luxury finishes and appointments that are sure to offer a lifetime of worry-free living and entertaining. Inside, a storied foyer with a decorative marble floor is sided by living and dining formals that unfold into a beautiful open floor plan with rooms defined by architectural columns and strong moldings. The dining room is enhanced with a marble floor and trim ceiling accent. A pair of stately columns transition from the formal living room into the quintessential NV conservatory adorned with plantations shutters and a tray ceiling.   Central to the open plan, a two-story great room offers a soaring wall of windows that draw your eyes upward to the deeply coffered ceiling, while a gas fireplace and integrated media built-in offer convenience and luxury.  Adjacent, the gourmet kitchen and breakfast area offer atrium access to the wrap-around rear deck.

A commanding center island with breakfast bar and pendants is encircled by cabinetry, stainless steel appliances, and a designer backsplash. Prep your favorite dish on a gas cooking station, Bulter’s service pantry, and bountiful storage in the walk-in pantry.  The kitchen is sided by a secondary rear stair, and the mud room offers a drop area with built-in cubbies conveniently located near the garage access door. 

A winding stair with classic ambiance rises to the upper-level bedrooms with a carpet runner that escorts in style to the upper level.  The Owner’s Bedroom Suite and Secondary bedrooms each offer an attached bath and walk-in closets. The tastefully soft owner’s suite is certain to impress with a central bedroom space defined by a tray ceiling and sided by a spacious sitting area for relaxing with a good read. Enjoy a luxurious spa-like soaking tub, separate vanities, linen storage, and a walk-in shower. Walk in closets include an expansive walk-in dressing closet that will surely accommodate any wardrobe and shoe collection. 

Entertainment options are endless and include a fully finished walk-out lower level.   A spacious recreation room offers the beauty of hardwood engineered floors that are low maintenance, and this versatile space is complemented by wrap-around wet bar, full back-bar and adjacent flex room. The lower level is completed by a media room outfitted with acoustical walls and soft sconce lighting creating a theater vibe.  This dreamy former model home is the perfect combination of comfy and stately and has an unmatched picturesque setting. Come home and rejuvenate every day with luxury, quality, and enduring beauty.
#MDHW2053278

CLARKSVILLE

12810 MACBETH FARM LANE

5 Beds

5 Baths

8,595 Sq.Ft.

$1,750,000

MLS#: MDHW2053278

OFFER DEADLINE:  TUESDAY, 9/22 @ 4:00 p.m.     Ideally located in leafy and sought-after Section Three of the Village of Chevy Chase, welcome to this quintessential home that delivers 4,000+ sf of turn-key perfection over three levels of living.

A charming front porch beckons you inside and into a convenient vestibule with a coat closet and drop zone for backpacks, groceries, etc. and into the light-flooded main-level with classic detailing and hardwood floors. The large formal living room has a wood-burning fireplace that flows into the formal dining room with a custom built-in window seat. The heart of this home is the recently renovated white and bright gourmet kitchen with abundant counter and cabinet space, stainless steel appliances and an quartz peninsula with pendants and seating that opens perfectly to the family room and a delightful screened-in porch ideal for dining and entertaining. The bonus room, ideal for use as a home office, mud room or laundry (plumbing is in place) has rear egress to the deck. A large powder room for guests rounds out the main floor.

The second floor delivers more light-filled rooms with hardwood floors, including the grand primary retreat with a beautifully renovated full bath with a freestanding tub, double sinks and a separate shower and nicely sized walk-in closet with vanity. Two more large bedrooms and a full bath are on this level. The finished lower level adds even more versatility, with a spacious family/rec room, laundry/utility room and generous storage room. The current homeowners have carefully maintained and updated this home during their years of ownership -- and recent upgrades include: interior painting, new lighting installed, new carpet in lower level, professional duct cleaning, refreshed landscaping, and having the exterior power washed and repainted.

Step outside into your private oasis, an 8,000 sf lush, level and grassy lot that is fully fenced, perfect for play, gardening and entertaining; it is also ideal for future expansion if desired. There are also has two stone patios for grilling and dining, a storage shed and two car off-street tandem parking on the shared driveway.

Section Three is noted for it's unique feeling of community and connection with their own newsletter and robust listserve. They host numerous neighborhood traditions throughout the year like the Spring Fling, Party in the Park, the new neighbor welcome party, food truck night, and the fall favorite -- the Halloween Parade. Walking proximity to the popular Saturday farmers market and the heart of the community - the Brookville Market, pharmacy, Olympia Diner and award-winning La Ferme french restaurant and Le Bar. Easy access to multiple commuter routes like I-495, Connecticut Avenue, Wisconsin Avenue, Military Road with the Friendship Heights and Bethesda Metro stops nearby. Just 11 miles to National Airport and 7 miles to downtown DC.  This gem checks all the boxes.  Welcome Home!
#MDMC2255190

CHEVY CHASE

3604 SPRING STREET

3 Beds

2 Baths

4,050 Sq.Ft.

$1,750,000

MLS#: MDMC2255190

712 Bay Drive isn't simply a waterfront home—it's a turnkey Chesapeake lifestyle, beautifully executed from shore to door.
Just two years young, this exceptional waterfront residence combines thoughtful design, elevated finishes and impressive waterfront infrastructure with sweeping views of the Bay. The open-concept main level was designed around the view, with a dramatic wall of windows overlooking the water and a propane fireplace anchoring the living space. The kitchen delivers both beauty and function with an extra-long island, quartz countertops, high-end appliances, crisp white cabinetry, statement hood and walk-in pantry.

The main-level primary suite offers a private retreat with a walk-in closet and beautifully finished bath featuring a spacious walk-in shower and shiplap detailing. Upstairs, you'll find three additional bedrooms, a bonus room and abundant walk-in storage, plus a floored, temperature-controlled attic. And then there's the waterfront.
A vaulted covered side porch creates another incredible place to take in the views, complete with a hot tub that conveys, while the home's piling construction creates an expansive “Below Deck” entertaining area at ground level—perfect for waterfront gatherings, crab feasts and relaxed summer evenings.

The waterfront infrastructure is equally impressive, with a newer bulkhead and pier, 12,500-lb boat lift, electric and water at the pier directly on the Chesapeake Bay.

Thoughtful systems include a whole-house water filtration system, tankless water heater, two-year-old roof and HVAC, plus electric HVAC with propane backup for efficiency and peace of mind.

Newer construction. Exceptional waterfront infrastructure. Thoughtfully engineered. Turnkey. And a front-row seat to life on the Bay.
#MDQA2018554

STEVENSVILLE

712 BAY DRIVE

4 Beds

2 Baths

2,733 Sq.Ft.

$1,750,000

MLS#: MDQA2018554

Behind a tall brick retaining wall and custom iron fencing, a courtyard unfolds around a koi pond, two covered porches, and brick walkways that set the tone before you reach the front door. This is a home built for people who notice details. Twenty years of thoughtful renovation shaped an interior where quarter-sawn white oak, slate, and walnut meet hammered stone and bamboo cabinetry, all beneath cathedral ceilings and custom millwork. The kitchen mixes professional appliances with a wet bar and generous eat-in space, opening to a family room warmed by hammered-stone walls. A wood-burning fireplace anchors the living and dining rooms, made for the evenings you actually want to slow down for. Two primary suites give this house a rare kind of flexibility: one on the main level with a private stone bath and a bidet, the second upstairs with its own sitting room. Upstairs, the generous primary suite includes multiple closets and a sitting room, the en-suite bathroom boasts a glass and stone-enclosed shower with seat and a bidet. A third bedroom doubles easily as an office. Below, a separate-entry efficiency apartment with its own kitchenette and bath, plus an exercise room and remarkable storage, opens quiet possibilities for guests or extended stays. Pella windows, dual HVAC zones, a propane backup generator, and EV charging round out a home as considered mechanically as it is architecturally. Walkable to Bethesda, Walter Reed, and NIH, with Metro close by — a distinctive offering, thoughtfully built to last.
Some homes impress with their size. Others with their craftsmanship. At 4105 East-West Highway, it's the combination of the two, together with an exceptionally gracious floor plan, that makes this custom-built residence so special.
From its welcoming front wild life yard habitat to its beautifully proportioned interiors, the home reflects a thoughtful balance of timeless architecture, exceptional custom craftsmanship, and modern comfort.
#MDMC2252280

CHEVY CHASE

4105 EAST-WEST HIGHWAY

5 Beds

3 Baths

3,553 Sq.Ft.

$1,750,000

MLS#: MDMC2252280

Extraordinary Jenkins Estate, a historic townhouse residence offering 6,819 finished square feet in the heart of prestigious Mount Vernon. Originally built in 1885 and cherished by only three owners, including the granddaughter of Francis Scott Key, this one-of-a-kind residence is a masterpiece of timeless craftsmanship, architectural grandeur, and refined elegance, offering a castle-like living experience unlike any other. Spanning a full city block in width, the estate offers an extraordinary presence rarely found in the city. From the moment you enter the grand main hall, you'll be captivated by remarkable historic details, including original tile flooring, a hand-painted ceiling, custom stained-glass windows, and Tiffany® chandeliers. Throughout the residence, quarter-sawn oak doors, intricate millwork, elegant moldings, curved architectural elements, and nine fireplaces create an atmosphere of unparalleled sophistication. Exceptional amenities include a private elevator, wine cellar, billiards room, and Greek-inspired solarium with a wet bar. The main level is thoughtfully designed for grand entertaining and everyday living. The distinguished Presidential Office, complete with a private entrance, showcases silver and gold accents, exquisite extinct black chestnut woodwork, and a hand-carved black chestnut and marble fireplace, creating an exceptional executive workspace. Nearby, the elegant sitting room is centered around a hand-carved marble fireplace, while the formal mahogany dining room impresses with rich wood paneling and a matching mahogany-and-marble fireplace. The gourmet eat-in kitchen blends historic character with modern functionality, featuring stainless steel appliances including a Wolf® six-burner gas range, Brazilian cherry wood floors, a custom painted tile backsplash with artistic accents, abundant cabinetry with select glass-front displays, granite countertops, and a peninsula with bistro seating. The upper levels provide remarkable flexibility with seven bedrooms and five full bathrooms featuring Italian marble tile floors. Three bedrooms are located on the first upper level, while the uppermost level offers two additional bedrooms and two full bathrooms as part of a private apartment with its own living area, kitchenette, built-in cabinetry, and private entrance via the elevator—ideal for multigenerational living, guests, or rental opportunities. Five bedrooms feature exquisite hand-carved marble fireplaces. An additional bedroom is conveniently situated on the lower level. The luxurious owner's suite serves as a private retreat, accessed through elegant French doors leading to a spacious walk-in closet with custom maple cabinetry. The spa-inspired ensuite bathroom features heated marble floors, a jetted soaking tub framed by a stunning hand-painted mural requiring more than 1,000 hours to complete, and a spacious 9-head steam shower. For added convenience, a washer and dryer are located on every level with bedrooms. The lower level further adds a recreation/billiards room, bonus room, and ample storage. Outdoor living is equally impressive, featuring a private fenced courtyard designed for relaxation and entertaining with a hot tub, wet bar, charming gazebo, cast iron fountain, beautifully landscaped stone garden beds, and outdoor storage. Parking is an exceptional city luxury with six dedicated parking spaces and approved conceptual plans illustrating the potential to enlarge the kitchen or construct a two-car garage. Mixed-use zoning further enhances the property's versatility, offering an estimated $35,000+ in annual income potential through the apartment, private suite, and parking space rentals. Ideally situated in the heart of Mount Vernon, residents enjoy immediate access to renowned restaurants, museums, theaters, historic landmarks, boutique shopping, parks, cultural attractions, and venues like the Walters Art Museum and the Meyerhoff Symphony Hall—all just minutes from your doorstep.
#MDBA2226146

BALTIMORE

106 E CHASE STREET

7 Beds

5 Baths

6,819 Sq.Ft.

$1,750,000

MLS#: MDBA2226146

New on site 4 days ago
Currently under construction with a projected completion date of February 2027. Interior photos are of previously built homes by same Builder. Please contact listing agent to schedule a private tour. This beautiful craftsman-style estate home is perched on a breathtaking homesite with sweeping pastoral and mountain views! Offering over 5,300 finished square feet, 5 bedrooms, 5.5 baths, and luxury finishes at every turn, this home is built to impress. A covered front porch welcomes you into a dramatic two-story foyer, and at the heart of the home, the gourmet kitchen showcases Timber and Graphite Black slim shaker cabinetry, alabaster gold quartz countertops with matching slab backsplash, and an oversized center island with breakfast bar. The chef’s grade appliance package is anchored by a stately 48" six-burner dual-fuel range and a 60" Z-LINE Autograph Edition Refigerator. A walk-in pantry doubles as a prep kitchen with built-in cabinetry, prep sink and a second dishwasher. The adjoining morning room opens is highlighted by a custom beam ceiling and provides direct access to the covered rear deck, the perfect setting to unwind and take in the surrounding views. The MAIN-LEVEL OWNER’S SUITE is a true retreat with panoramic views, an expansive walk-in closet with center island and custom built-in closet systems, and a spa-inspired bath with freestanding soaking tub, dual vanities, and a spa-like shower with dual shower heads and floor-to-ceiling two-tone tile. Entertain in the welcoming family toom, featuring a modern gas fireplace and four-panel 12' Pella sliding doors that flood the space with natural light. A formal dining room, private parlor/office, a powder room, and a convenient laundry complete the main level. Upstairs, you’ll find three generously sized bedrooms, a multi-purpose loft, and three well-appointed full baths. The finished walkout lower level adds even more living space with a large recreation room, an addition bedrooms, 5th bull bath and ample storage space. Thoughtful upgrades throughout include dual staircases, 450+ sqft of outdoor living space, James Hardie siding and full masonary stone watertable, 7.5" wide-plank couture hardwood floors, Black Pella Lifestyle true wood windows, custom lighting and built-ins and trim, a high-efficiency dual-zone HVAC, 400-amp electric service, EV charging prewire, and so much more. A exceptional opportunity to own in Heritage Oak Estates - Middletown's premier luxury home community!
#MDFR2090914

MIDDLETOWN

7452 HERITAGE OAK TERRACE

5 Beds

5 Baths

5,324 Sq.Ft.

$1,750,000

MLS#: MDFR2090914

1 ... 442 443 444 445 446 ... 666
* Listings identified with the FMLS IDX logo come from FMLS and are held by brokerage firms other than the owner of this website. The listing brokerage is identified in any listing details. Information is deemed reliable but is not guaranteed. If you believe any FMLS listing contains material that infringes your copyrighted work please review our DMCA policy and learn how to submit a takedown request. © 2024. First Multiple Listing Service, Inc.

Send a message

Message successfully sent.

Your message

What is 3 + 4 ?

Reason for contacting?

I agree to receive email communication and understand I can unsubscribe at any time.

I agree to be contacted by Charis Realty Group - Christine Issler, Broker via call, email, and text for real estate services. To opt out, you can reply 'stop' at any time or reply 'help' for assistance. You can also click the unsubscribe link in the emails. Message and data rates may apply. Message frequency may vary. Privacy Policy

Sign Out

Virtual Assistant

Would you like to take the next step with this property? We can help you schedule a showing or virtual tour, or send you more details.

Yes, I would like more information.

Thank You for Your Reply, One of Our Agents will contact you as soon as possible

No, maybe later.

Thank you, you can always contact me via email, phone number or through the contact form.

Realhub AI

Lucy - Your AI-Powered Realtor

Update Your Temporary Password

Personalize your search

Enter your email and we'll notify you immediately when new listings match what you're looking for.

or enter email address

Already have an account ? Login here

Continue your home search

I agree to receive communications and understand I can unsubscribe at any time.

I agree to be contacted by Charis Realty Group - Christine Issler, Broker via call, email, and text for real estate services. To opt out, you can reply 'stop' at any time or reply 'help' for assistance. You can also click the unsubscribe link in the emails. Message and data rates may apply. Message frequency may vary. Privacy Policy

Already have an account ? Login here

We use cookies

We use cookies for analytics and to enhance your experience. By accepting, you agree to analytics and marketing cookies. Small functional cookies that count viewed properties and time on site are used regardless of your choice. You can manage your preferences or learn more about our cookies policy.