Properties

Browse or get in touch to schedule a walkthrough.

  • Nearby me
Price range

Popular Features

Community Features

Association

Property Features

Waterfront

View

Exterior Features

Interior Features

Style

534826 properties match your criteria

Updated 1 minute ago

E-Alert name
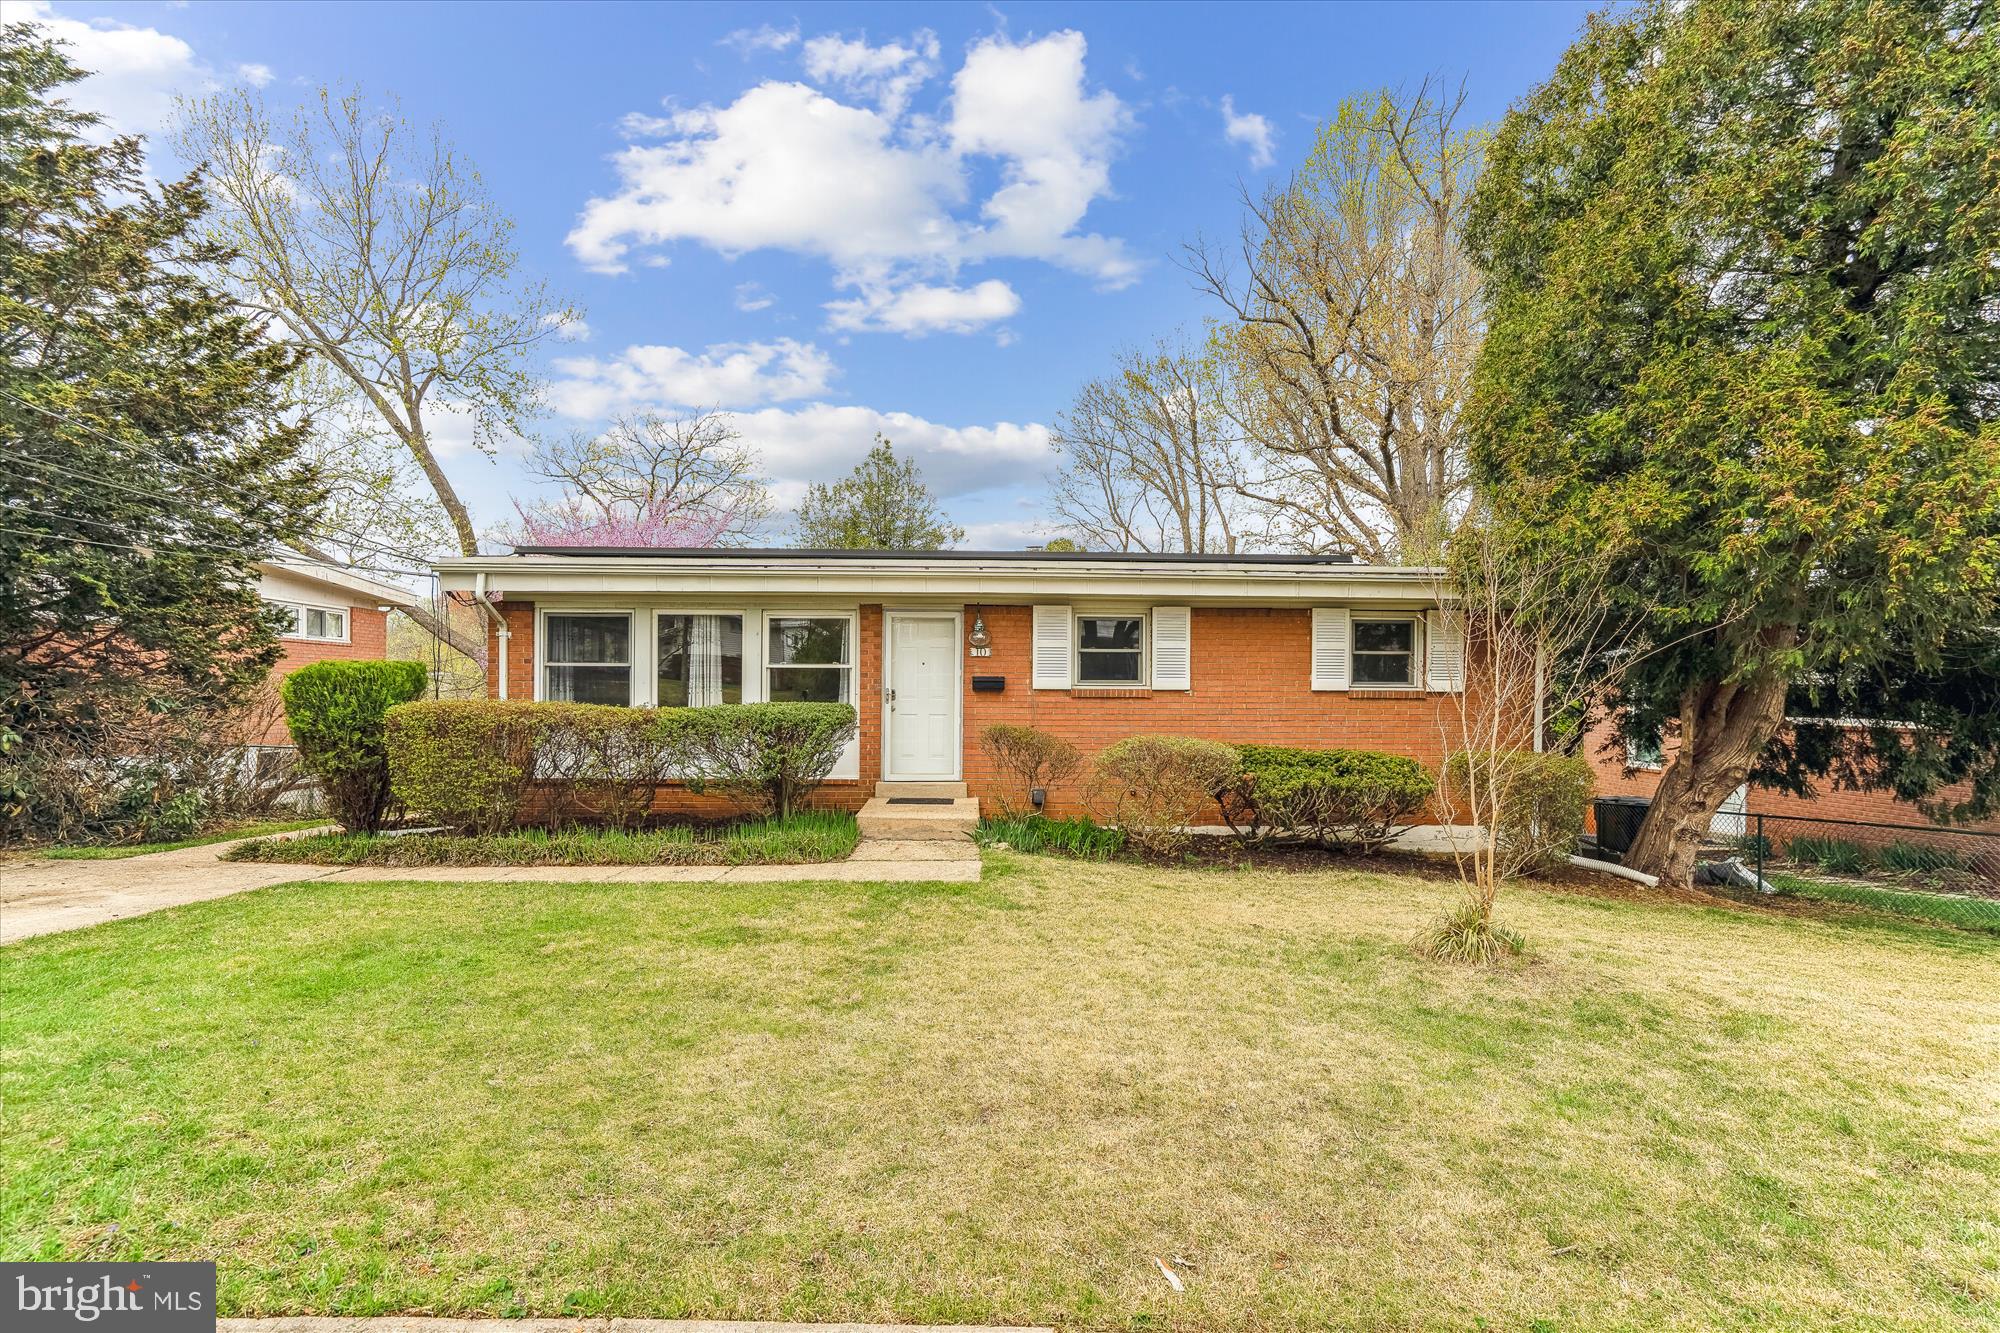
***OFFER DEADLINE: MONDAY APRIL 14th AT 6:00PM***
Welcome to this expansive single-family residence that boasts remarkable versatility, featuring two levels, each with its own full kitchen and separate laundry facilities. The upper level consists of a full peninsula kitchen and combination dining area. The living room and the three bedrooms provide substantial natural light.  Let's not forget to mention a stackable laundry unit, and one full bathroom with dual vanity sink. Descending to the basement, you’ll find a recreational area perfect for cozy nights in, and two additional rooms that can be used as flex/hybrid space. Not to mention there is a utility room including a full-sized washer and dryer. The basement also has another full kitchen, a newly renovated full bathroom, and a private walk-out to a lovely fenced in backyard. This home is equipped with a four-year old heater, a four-year-old Trex deck, five-year-old solar panels, and a six-year-old roof. It is ideal for multigenerational living, dual families, or anyone seeking convenience and independence within one residence. Located just minutes from Rockville Pike, you’ll have access to excellent dining, grocery stores, and shopping, as well as being only five minutes from the Rockville Metro station. Whether you require additional space for family, guests, or home offices, this home has it all. Don’t miss this exceptional opportunity in a prime location, schedule your showing today!
#MDMC2173612

ROCKVILLE

10 DOROTHY LANE

3 Beds

2 Baths

1,764 Sq.Ft.

$599,999

MLS#: MDMC2173612
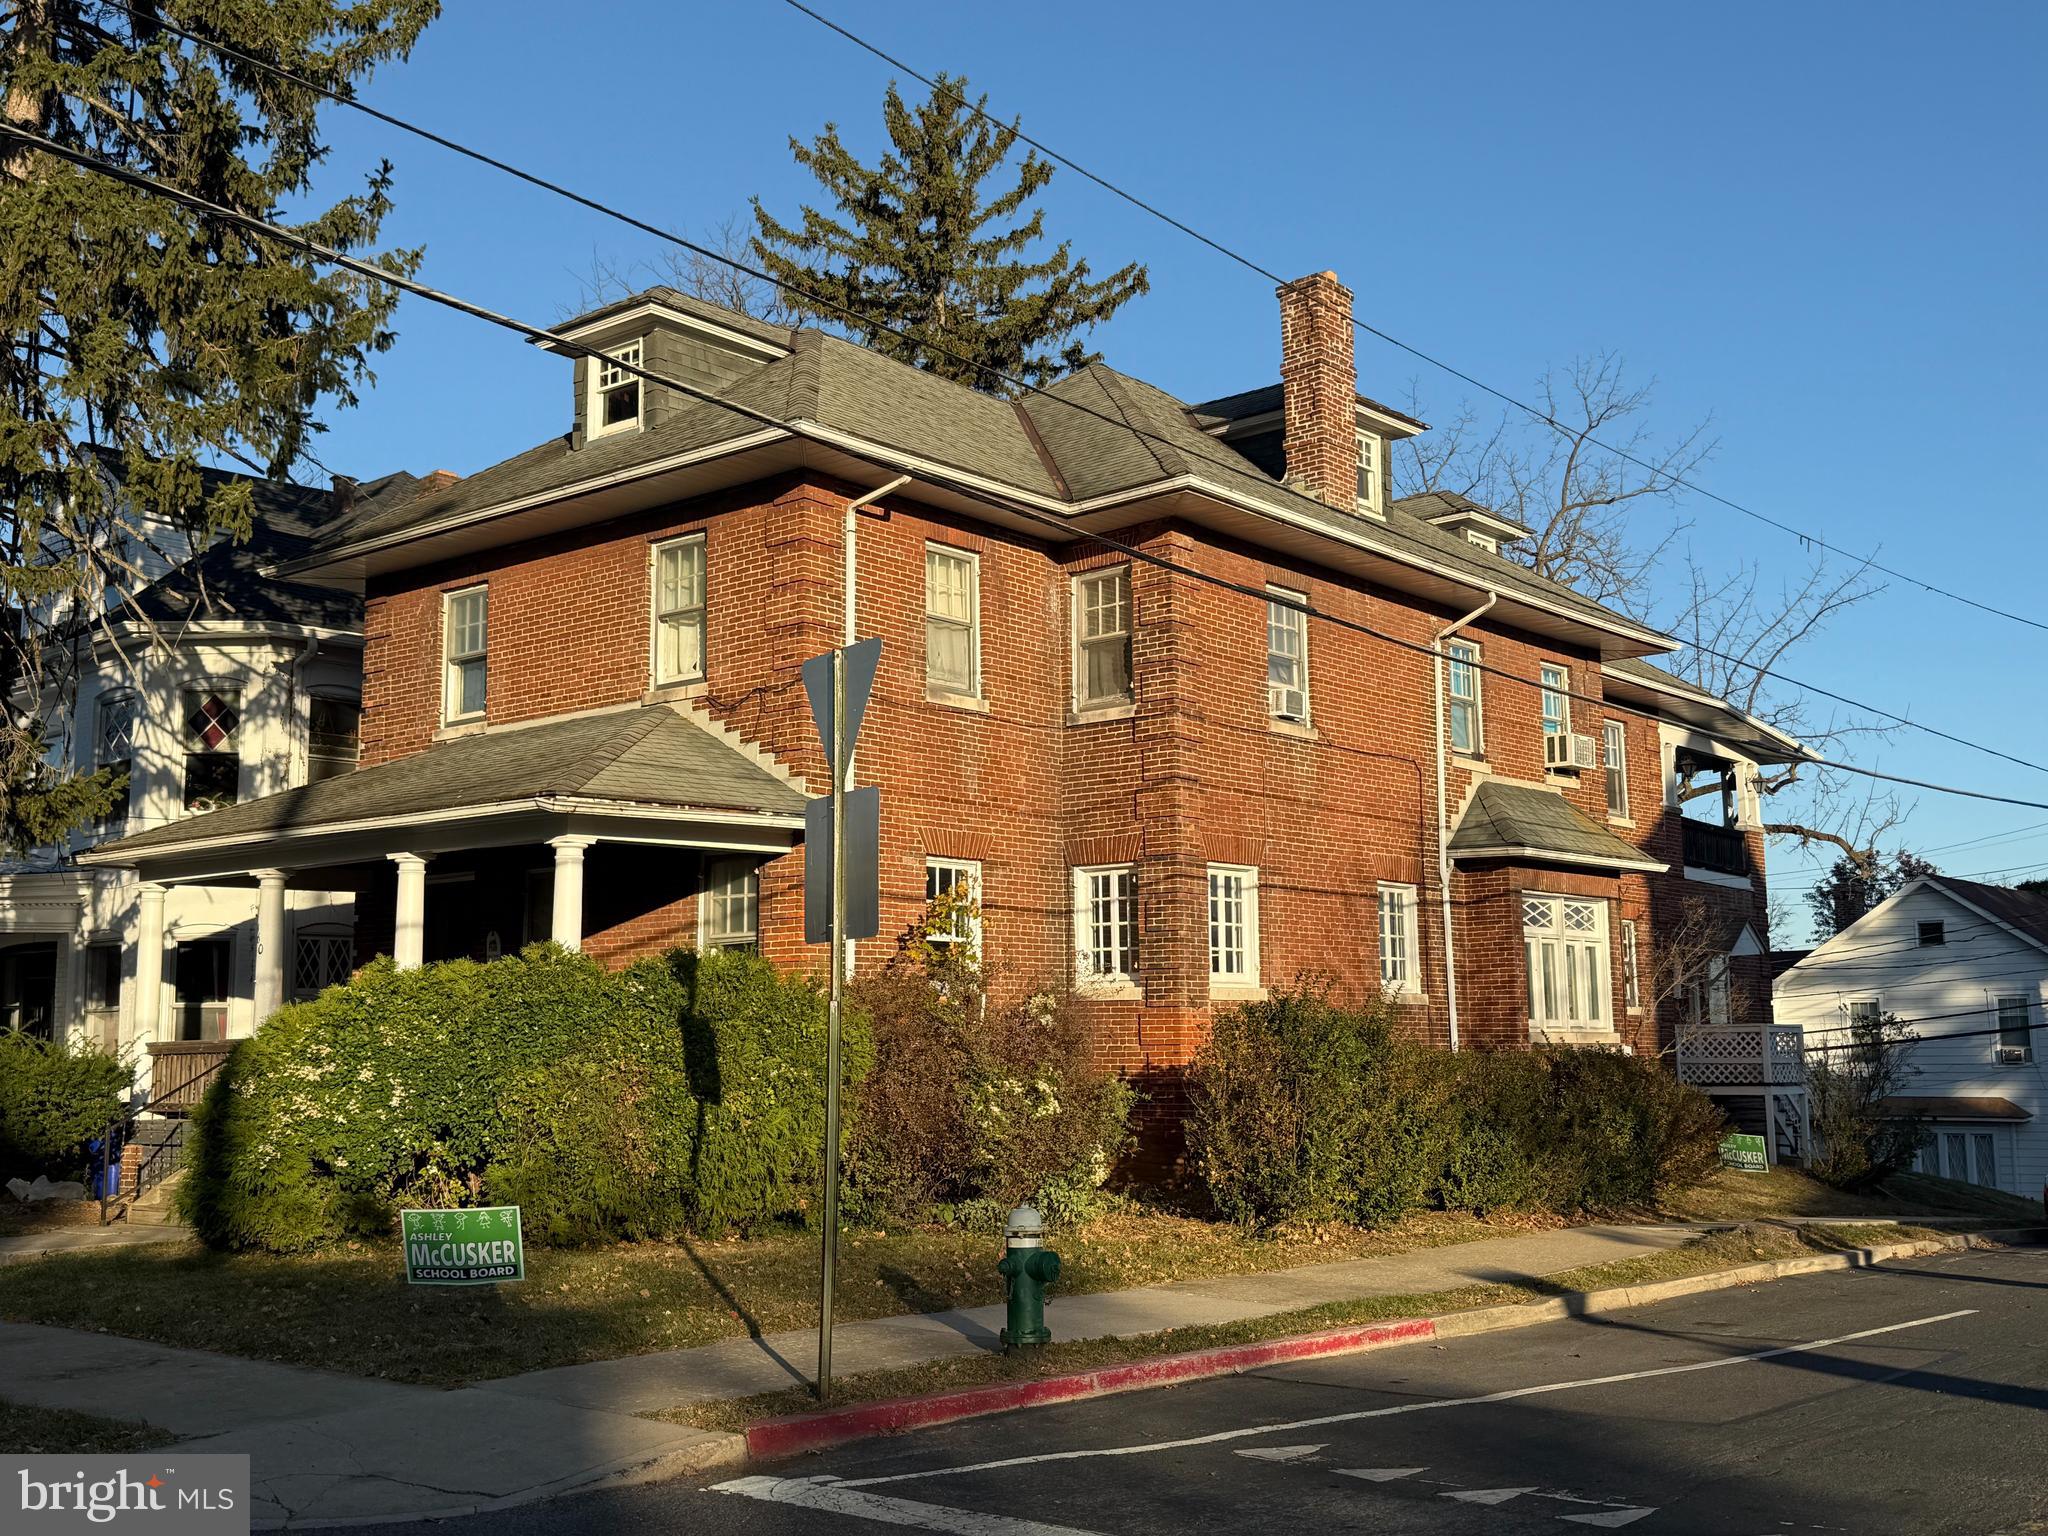
This fantastic triplex is all about location! Just one block from the beautiful Hagerstown City Park and a few blocks from the new Hagerstown Multi-Use Sports and Events Facility, this all-brick corner building offers two 1-bedroom, 1-bath units and one 2-bedroom, 1-bath unit. Each unit is separately metered, making utilities the responsibility of the tenants. Convenient laundry facilities are available in the basement. With a rental license and lead certificates already in place, this property is a turnkey investment opportunity in a vibrant, up-and-coming area.

Bonus Opportunity: This property can be sold as a package with another great triplex (MDWA2025470), offering an expanded portfolio in an ideal location. Don’t miss out on this prime investment package!
#MDWA2025468

HAGERSTOWN

460 SUMMIT AVENUE

4 Beds

None Baths

3,752 Sq.Ft.

$350,000

MLS#: MDWA2025468
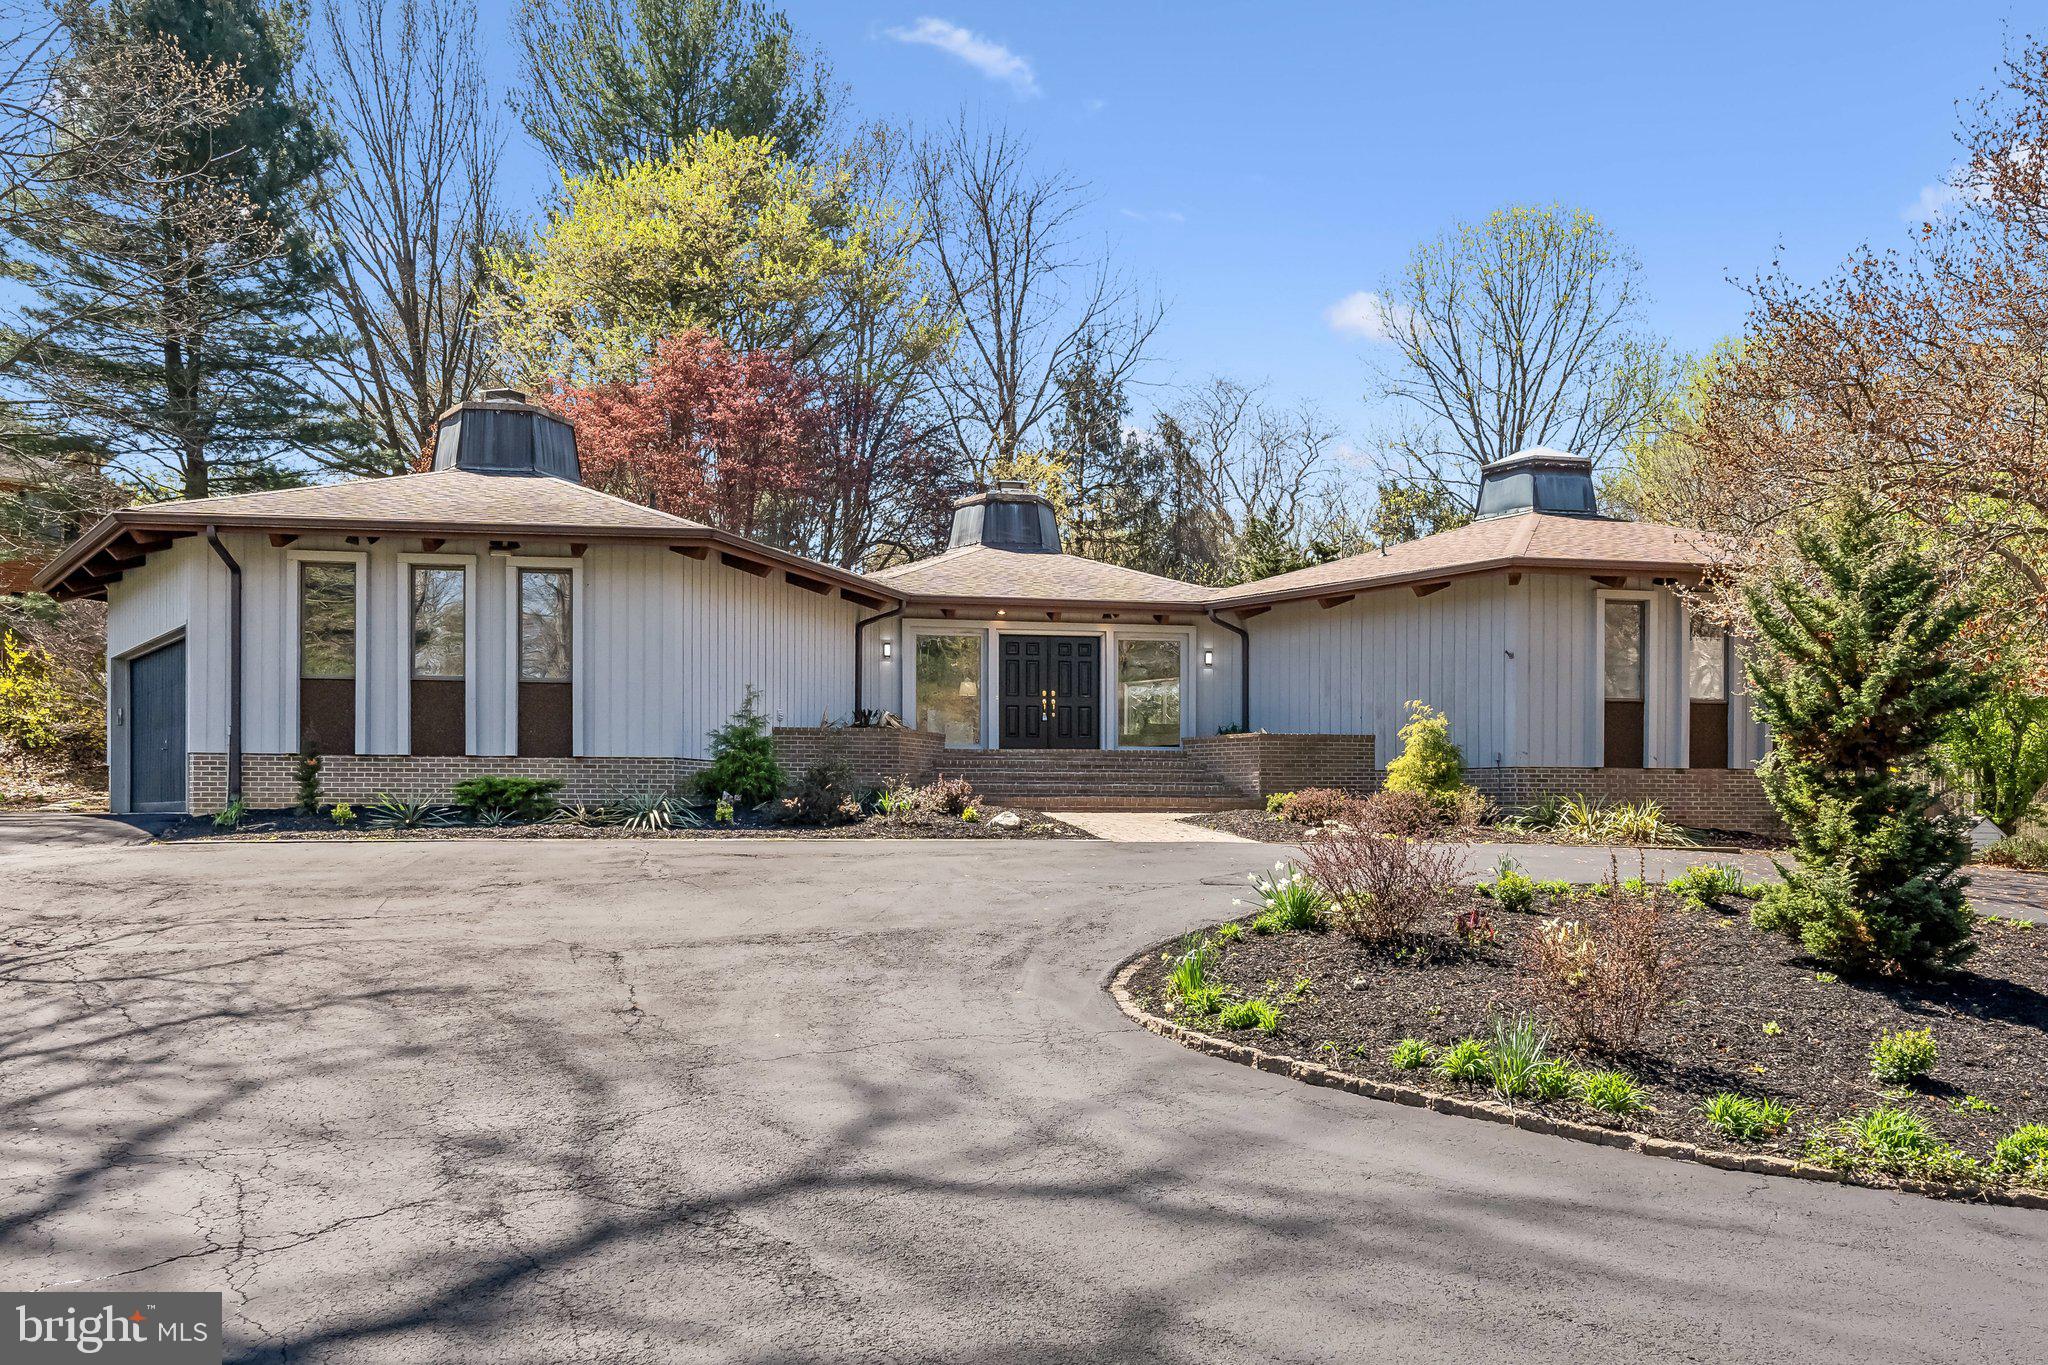
Discover the ultimate retreat in this stunning California modern custom home, set on nearly 3 acres of picturesque land backing to tranquil parkland. Located in the prized Woodmark neighborhood, this property features 4 spacious bedrooms and 4 full bathrooms, plus half bath, pool, spa, and guest house.

On the main floor, you'll find sweeping beamed cathedral ceilings, newly refinished hardwood flooring, an updated gourmet kitchen,  2 living areas, huge fireplace, half bath, dining area, plus 3 well-appointed bedrooms, including the primary suite with luxury full bath and access to the deck outside.  Both main living areas and the renovated kitchen are open layout enhancing the inviting atmosphere. The main house is designed to maximize natural light, featuring high ceilings, large windows and glass doors bringing in the outdoors and providing access to wrap around decking leading to the lush yard and in ground pool! 

The lower level transforms into a recreation oasis. This versatile space includes a mini kitchen/bar, large rec room, a bonus room with closet and a full bath, a cinema area for movie nights, and a gym to keep you fit and active.

The beautifully renovated interior showcases modern finishes and on-trend paint colors, complemented by stylish new flooring and updates throughout.  Outside, enjoy the expansive yard, decks, and the inviting pool, perfect for entertaining or unwinding in your own private sanctuary. 

 A standout feature is the guest cottage, which doubles as a pool house complete with a full bath and a light-filled studio that makes you feel like you're living in the treetops, soaring ceilings and a 360 degree view through all its windows, perfect for creative pursuits or relaxation. 

Located in a coveted school district, this property offers not only luxury living but also an exceptional lifestyle. The neighborhood is designed for walking, bike riding, and other outdoor activities, with forest trails directly behind the property, and fishing in the private Woodmark lake. Beloved events like the lakeside Halloween parade, picnics, and holiday festivities  bring a sense of community to everyone.  No need to worry over commuter traffic or congestion as the street ends in a cul de sac. There is a stream crossing the front of the property and two streams in the woods behind it. This home is located near many state parks, trails, and other state and county recreation areas. A variety of wildlife will be your neighbors, birds and animals galore. Don’t miss your chance to own this remarkable home and your own private Eden — schedule a personal tour today!
#MDHW2048004

ELLICOTT CITY

12213 MOUNT ALBERT ROAD

4 Beds

4 Baths

5,439 Sq.Ft.

$1,200,000

MLS#: MDHW2048004
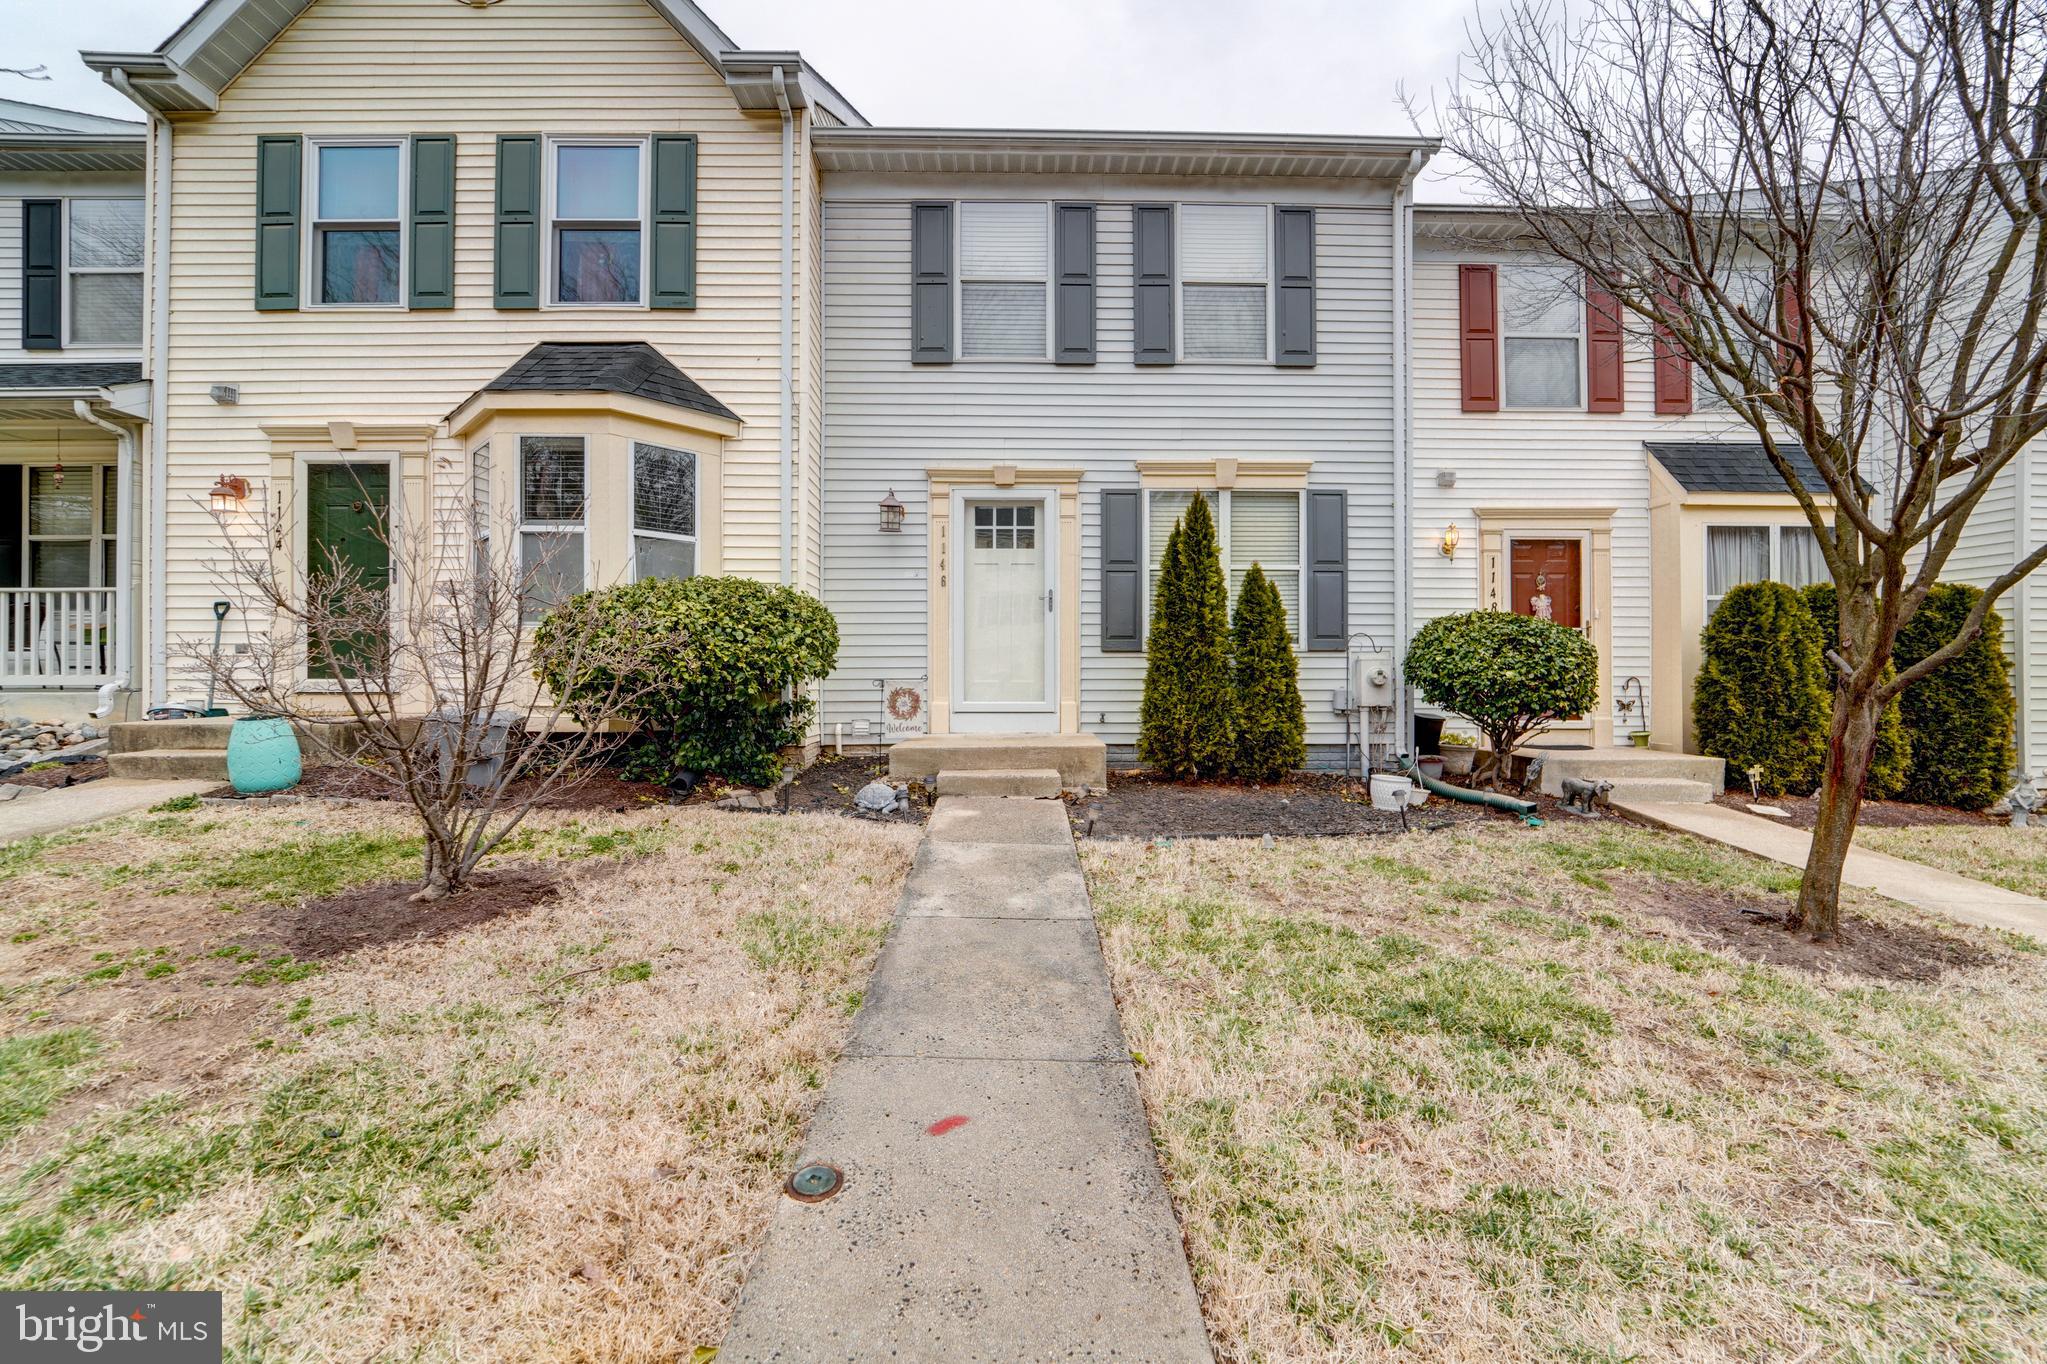
Welcome to this beautifully renovated 3-bedroom, 2.5-bathroom townhome in the heart of Baltimore County. Over the past three years, this home has been meticulously updated with modern finishes, providing a fresh and inviting space for its new owners.

The main level features luxury vinyl plank flooring and recessed lighting throughout, creating a bright and welcoming atmosphere. The kitchen has been fully updated with freshly painted cabinets, sleek new quartz countertops, and plenty of cabinet space for storage. 

Upstairs, you'll find three generous bedrooms, including a comfortable owner's suite with a brand-new en-suite bathroom. The owner's bathroom has been thoughtfully renovated with new floor tiles, a modern vanity, and a beautifully designed shower. New carpet throughout the upstairs provides added comfort.

The home is located in a peaceful cul-de-sac, with two reserved parking spots just steps away. The community is walkable with sidewalks, offering a convenient and quiet environment. Conveniently located just 10 minutes from UMBC, and 10-15 minutes from BWI Airport, this townhome is surrounded by grocery stores, shopping, and more, making it ideal for easy living. Don't miss your chance to own this updated, move-in-ready home in a prime location!
#MDBC2122732

HALETHORPE

1146 OAKMOOR COURT 1146

3 Beds

2 Baths

1,524 Sq.Ft.

$324,900

MLS#: MDBC2122732
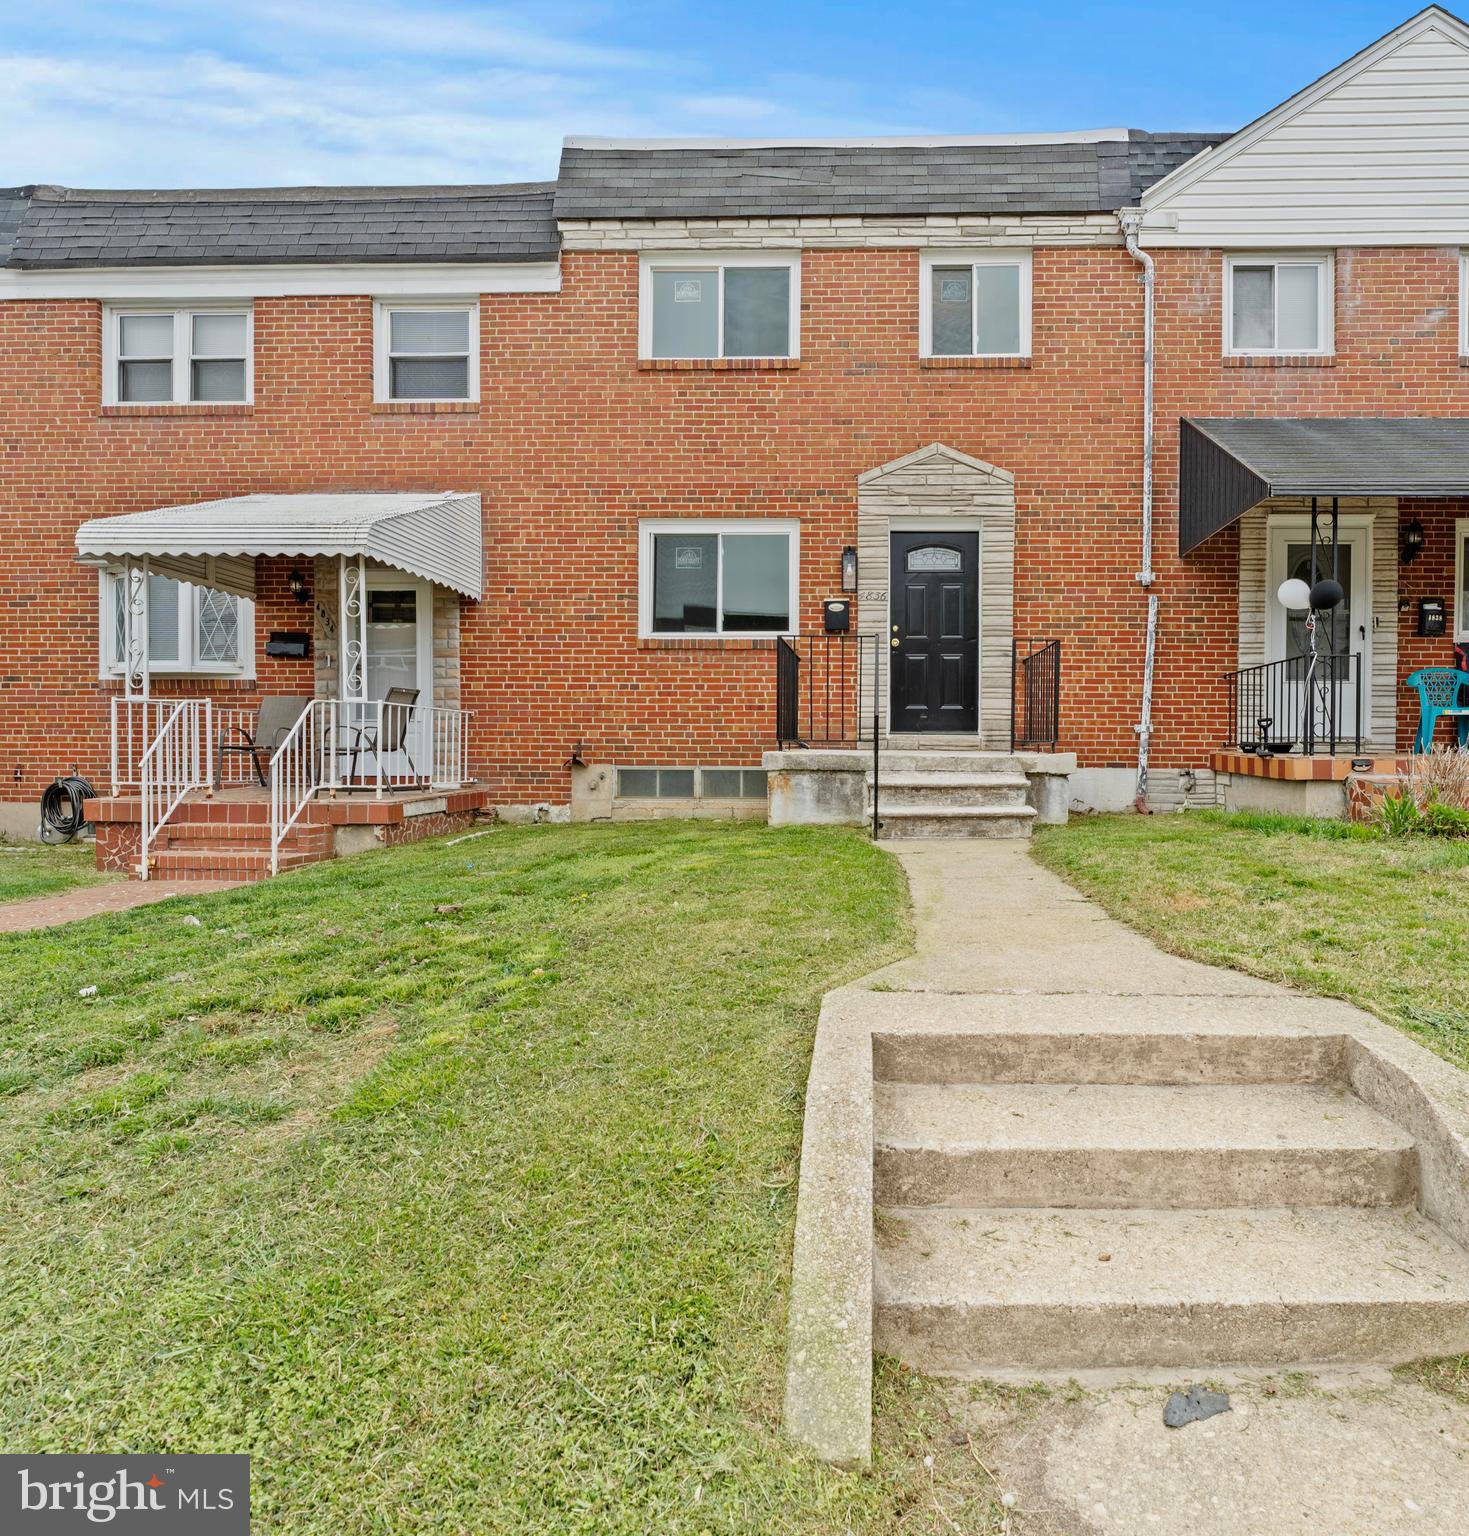
Welcome to this stunning renovated Northeast Baltimore home!

Nestled in a highly sought-after neighborhood, this charming home offers both comfort and convenience, with easy access to major highways, shopping, and more.

As you step inside, you'll immediately feel at home in the inviting living room and spacious dining area—perfect for relaxing or hosting guests. The kitchen boasts abundant counter space and ample cabinetry, making storage and meal prep effortless.

Upstairs, you'll find a beautifully renovated bathroom and three generously sized bedrooms, each designed for comfort and style. The partially finished basement provides additional space for entertaining, storage, or a cozy retreat, complete with a convenient half bath.

Step outside to enjoy the expansive double deck—an entertainer’s dream, ideal for gatherings and outdoor fun.

This renovated  home offers new water heater, HVAC, windows, freshly painted throughout, and flooring.  

Don’t miss the opportunity to make this incredible home yours!
#MDBA2162604

BALTIMORE

4836 CLAYBURY AVENUE

3 Beds

1 Baths

1,440 Sq.Ft.

$209,900

MLS#: MDBA2162604
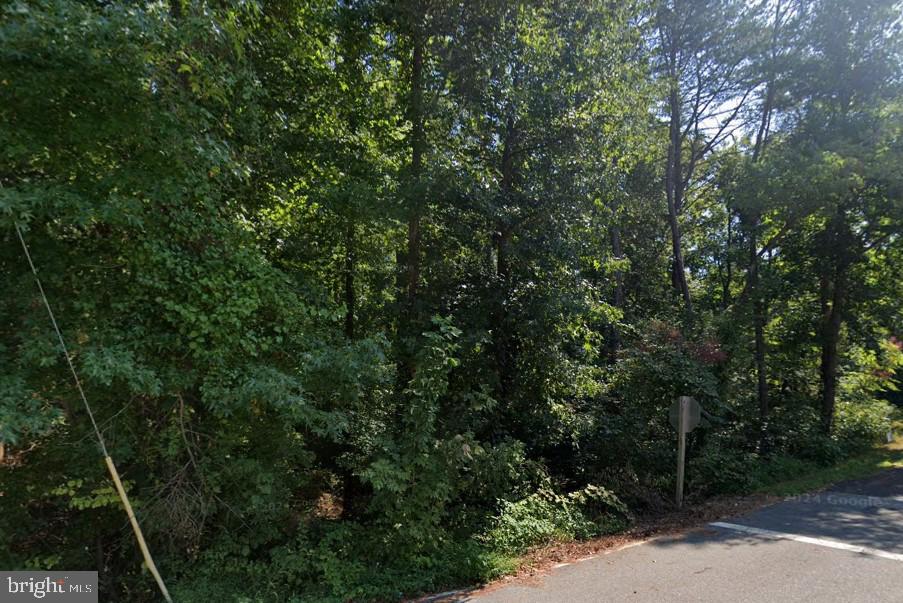
Wonderful opportunity to build your dream home in desirable Calvert County, Maryland! Chesapeake Ranch Estates community amenities include beaches, walking trails, club house, community playground and easy access to local shopping, restaurants. Located only minutes from Solomons Island.
#MDCA2019348

LUSBY

11579 TOMAHAWK TRAIL W

None Beds

None Baths

0.24 acres

$15,000

MLS#: MDCA2019348
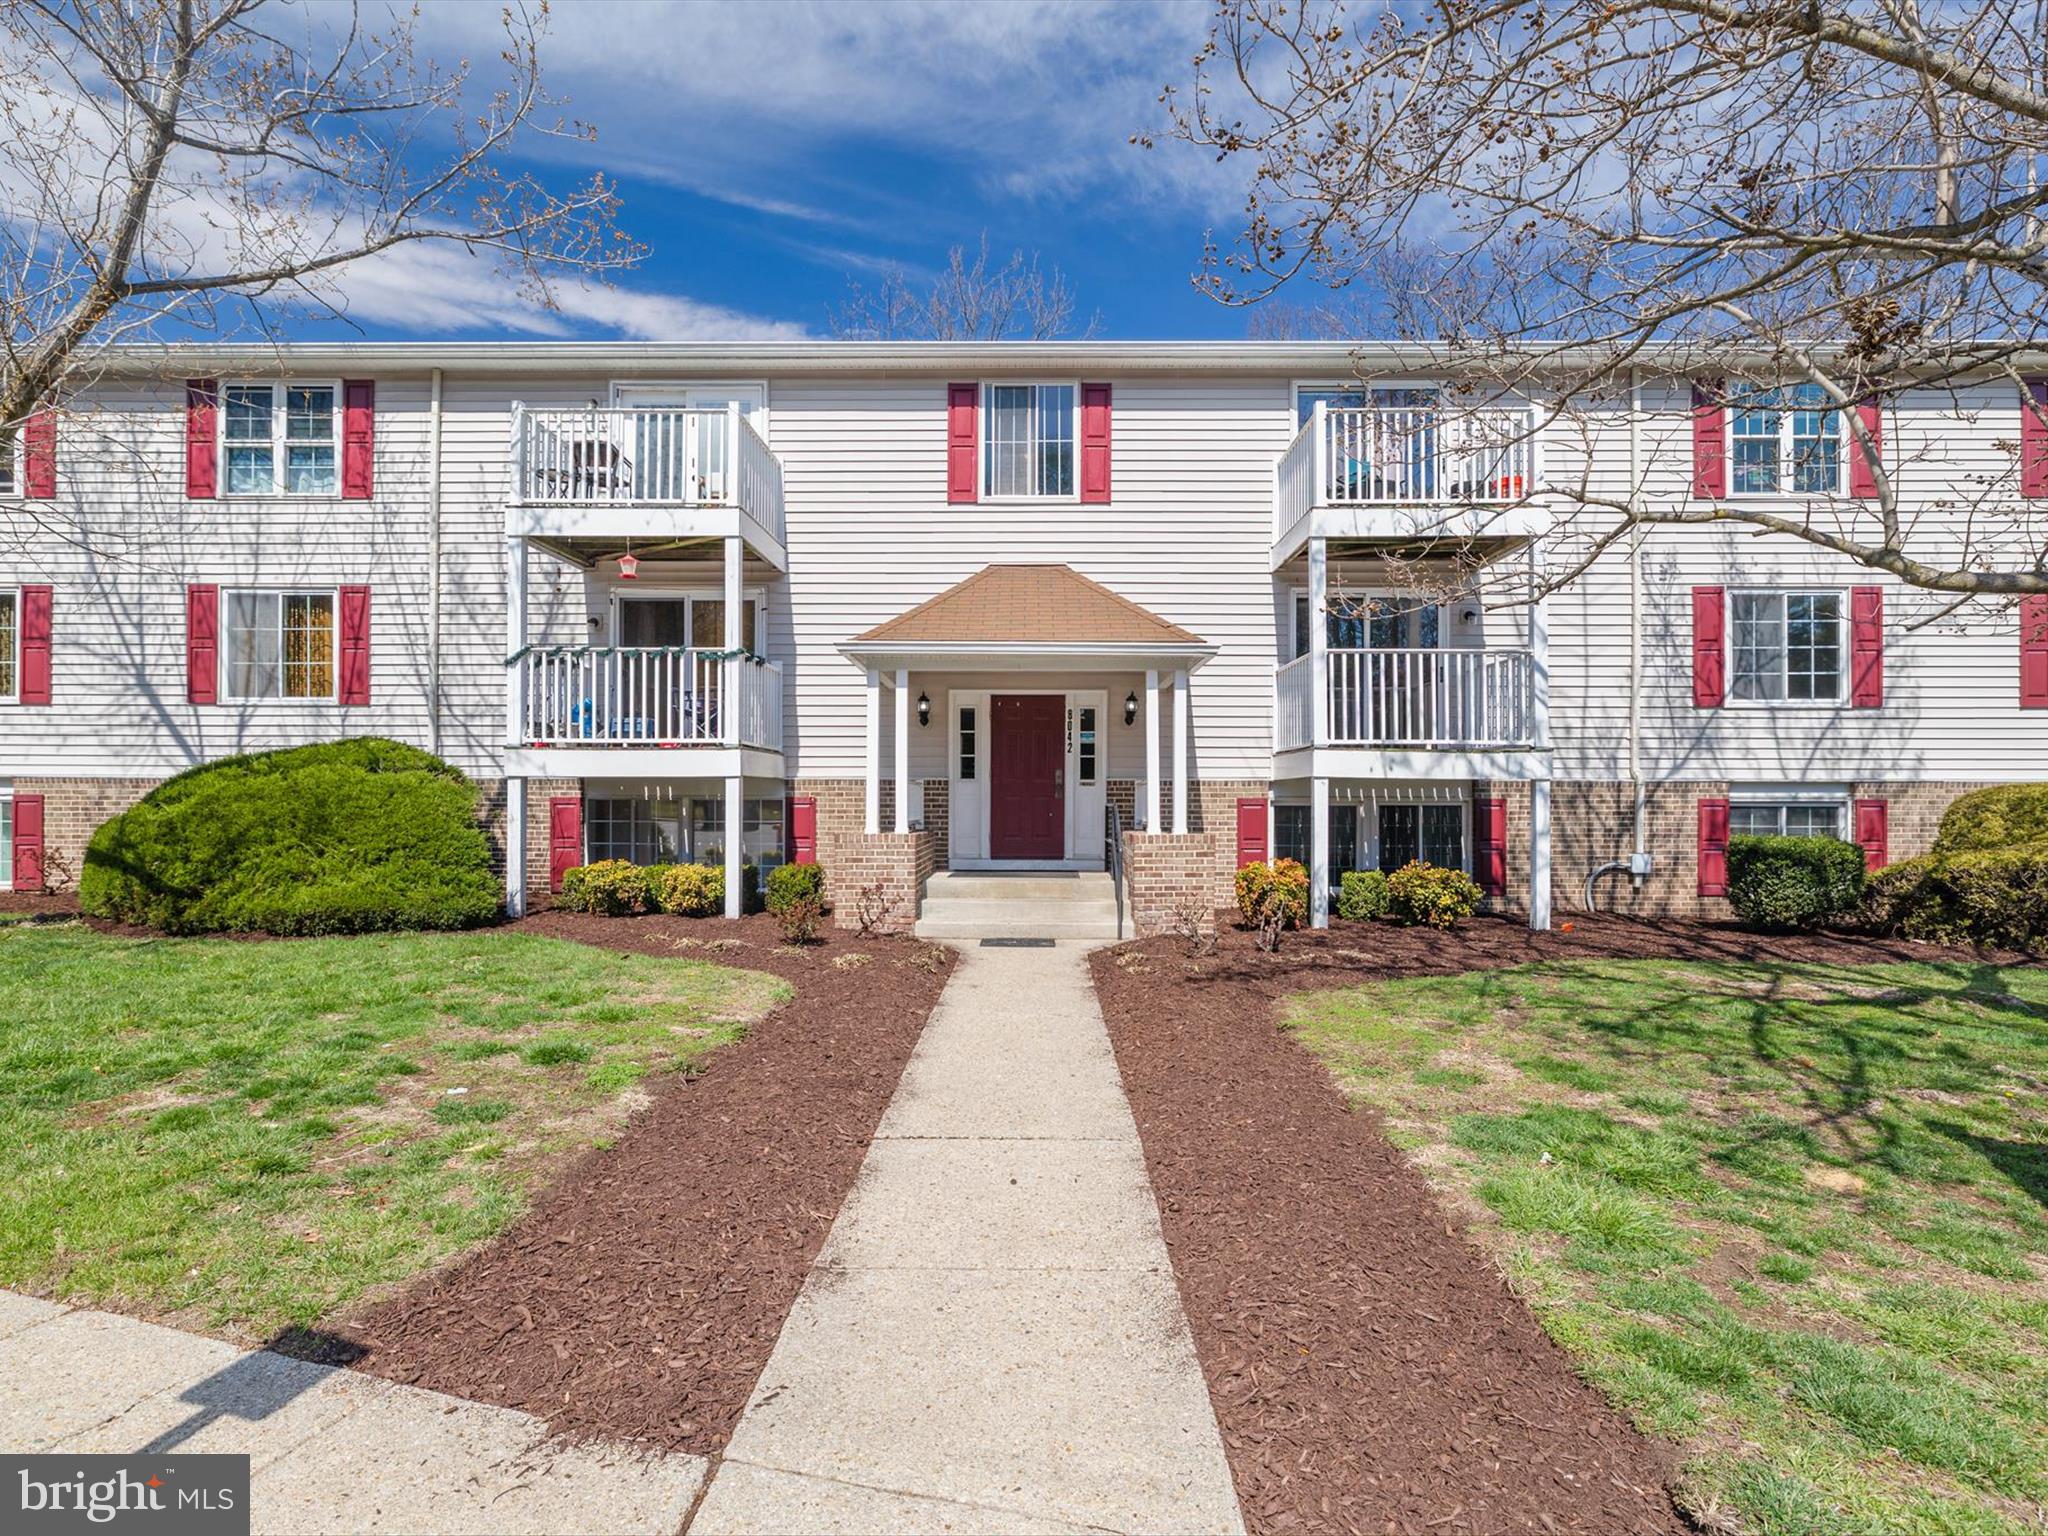
Beautifully refreshed 2-bedroom, 2-bath condo in the sought-after Chesterfield Condominiums—a perfect place to call home or a fantastic investment opportunity! With brand-new paint, plush carpeting, and a stunning kitchen makeover, this home is truly move-in ready.
Step inside to discover a bright and inviting living space that flows effortlessly to your private balcony—the ideal spot for morning coffee or unwinding after a long day. The brand-new kitchen is a showstopper, featuring sleek white shaker cabinets, gleaming quartz countertops, and modern finishes that make cooking a joy.
Both bedrooms offer comfortable retreats, with the primary suite boasting its own private bath and walk-in closet. An additional full bath and bedroom ensures convenience for guests or roommates.
Living in Chesterfield means resort-style amenities right at your doorstep—a sparkling pool, tennis and pickleball courts, basketball and a playground to enjoy year-round. 
With an unbeatable price, this home is an incredible opportunity for first-time buyers looking for affordability without compromise or investors seeking a high-demand rental property.
#MDAA2109968

PASADENA

8042 ABBEY COURT F F

2 Beds

2 Baths

923 Sq.Ft.

$250,000

MLS#: MDAA2109968
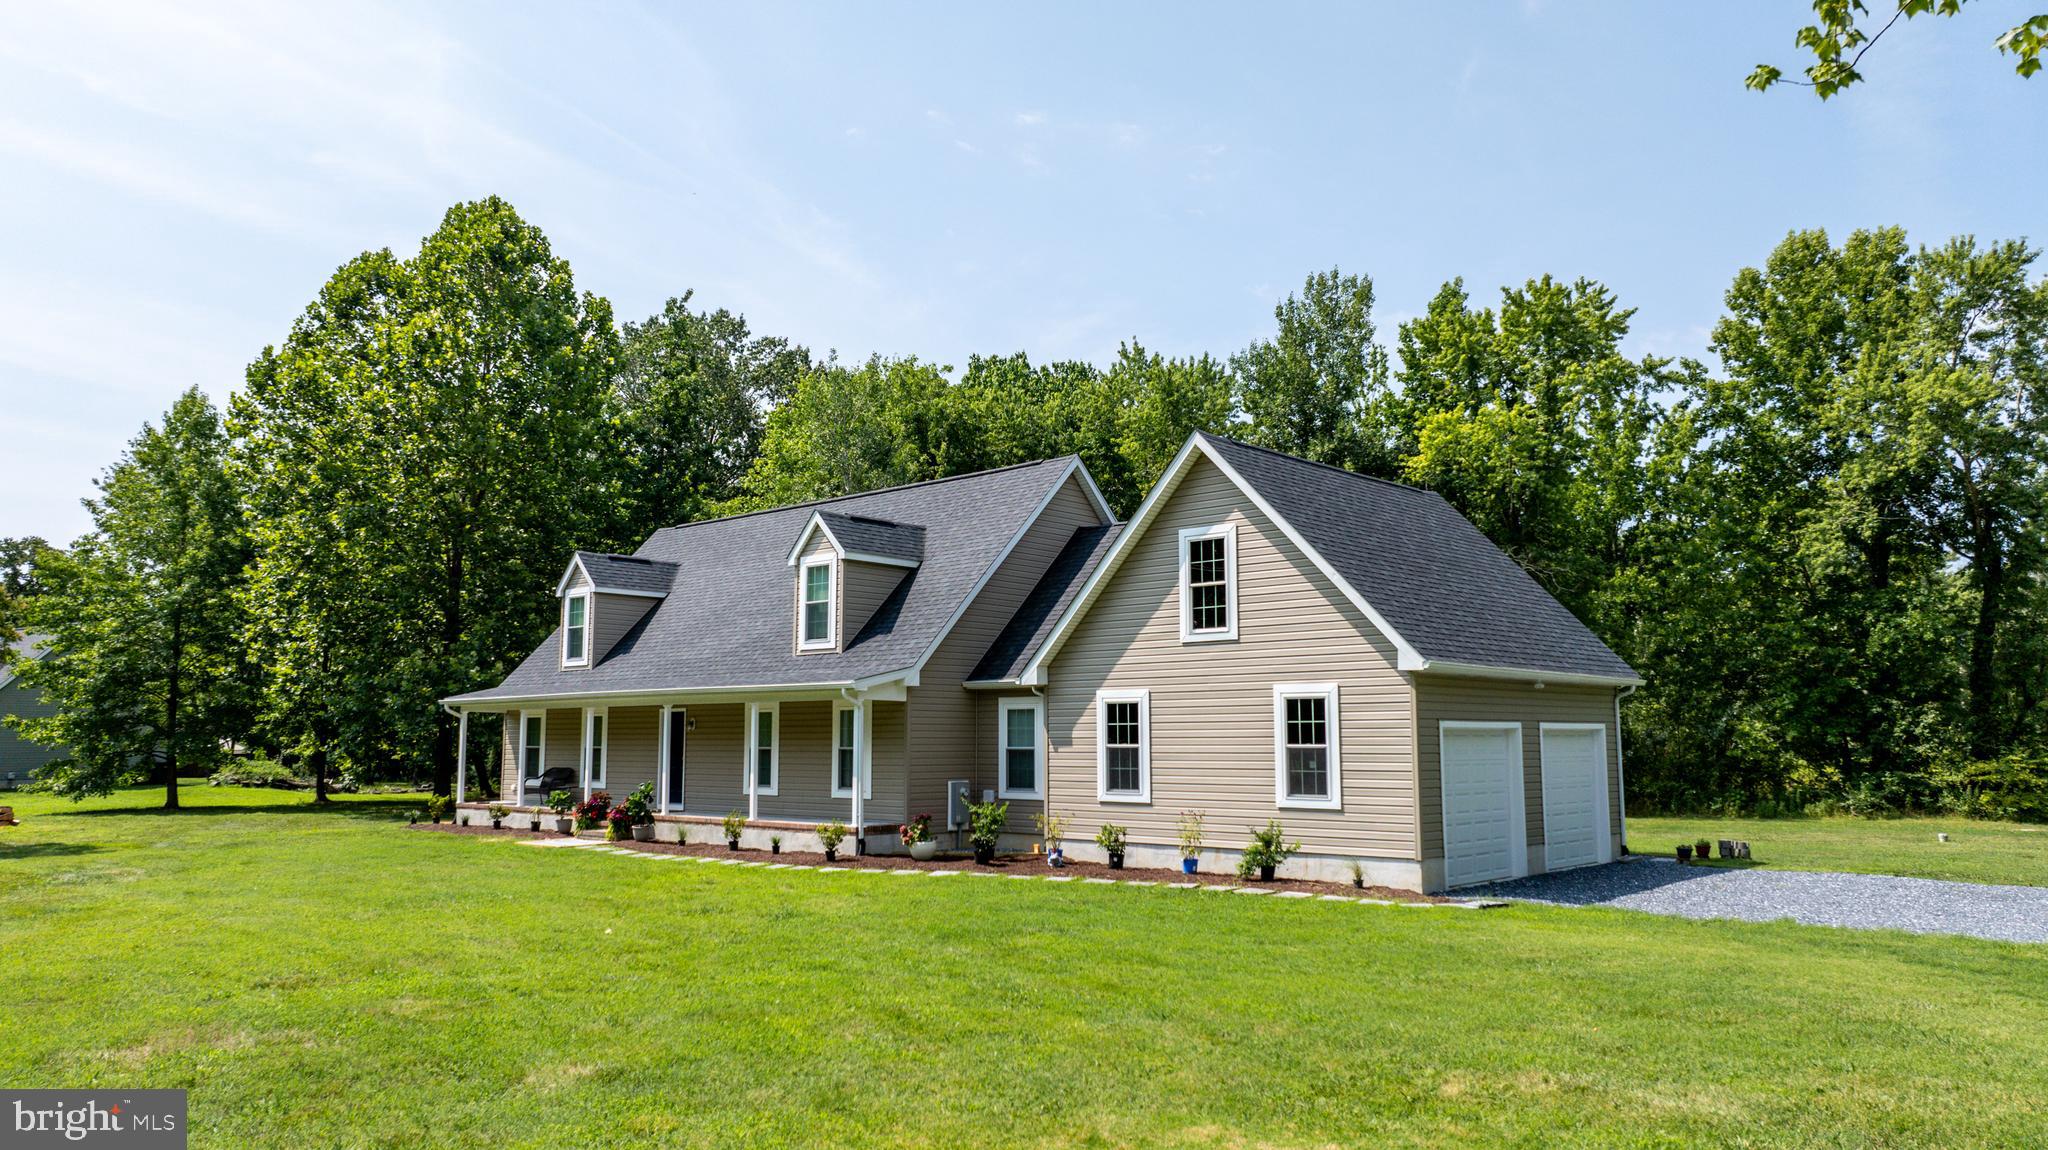
Built in 2019, this well-maintained 4-bedroom, 3-bathroom Cape Cod situated on a 1+/- acre lot is waiting for you. As you arrive, the inviting covered front porch welcomes you into the home. Inside, you'll discover an open floor plan on the main level, seamlessly connecting the living, dining, and kitchen areas. The main floor also features 2 bedrooms, including the primary suite complete with 2 closets and a bath. The kitchen boasts stainless steel appliances, beautiful granite countertops, and a spacious island with seating for 4, perfect for casual dining and entertaining guests. On the 2nd floor, you'll find 2 additional bedrooms and a full bath, as well as the expansive unfinished attic space with spray foam insulation. This space presents endless possibilities for customization, whether it be as a recreational area, home office, or additional storage. Beyond its aesthetic appeal, this home offers additional conveniences such as an attached 2-car garage, a UV light on the HVAC system, an encapsulated crawlspace, and gutter guards providing added peace of mind and ease of maintenance. This summer, the exterior received lots of new upgrades including re-grading of the front and back yards, and a new walkway in the front yard creating freshly planted and mulched flowerbeds that lead to the covered front porch. The backyard also has a new walkway leading to the newly built deck protected with Nano+Poly seal. More upgrades include fresh stone in the driveway and a downspout drainage system that carries water away from the house underground.
#MDTA2009382

EASTON

6998 HOPKINS NECK ROAD

4 Beds

3 Baths

2,410 Sq.Ft.

$574,900

MLS#: MDTA2009382
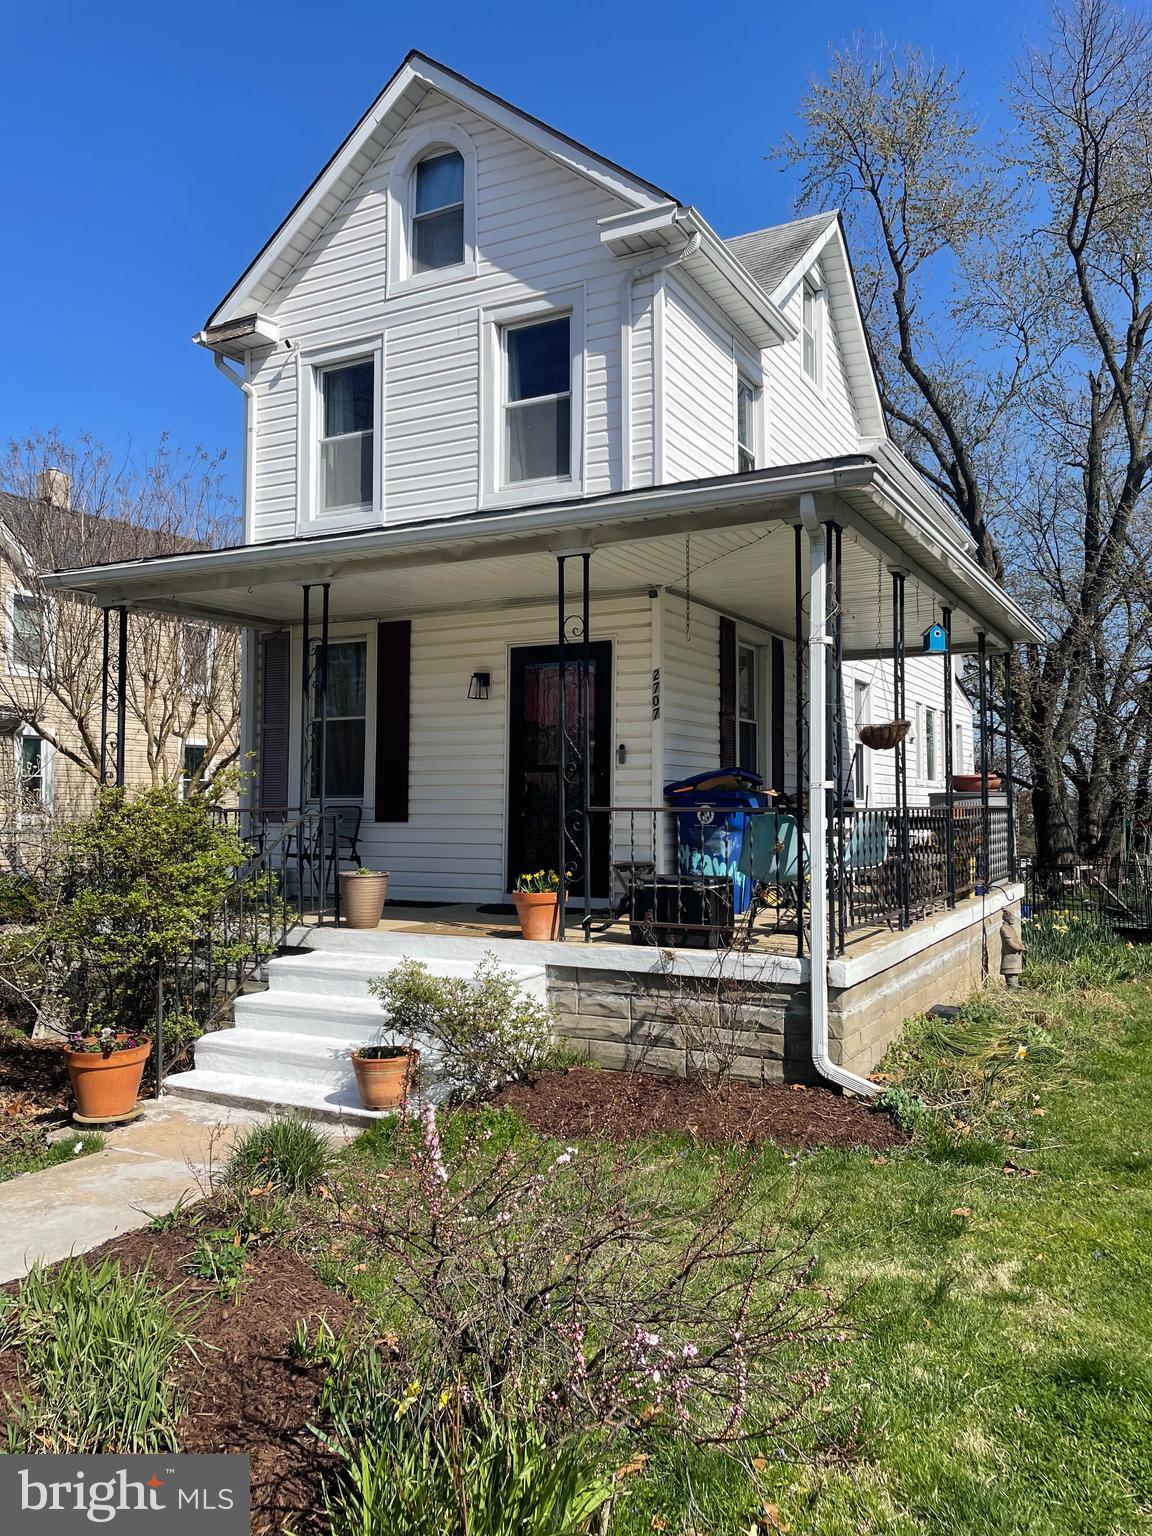
3.375% ASSUMABLE FHA LOAN!!  GREAT, QUIET END-OF-STREET LOCATION. 2-STORY DETACHED HOME WITH FRONT WRAPAROUND COVERED PORCH AND LARGE NEWLY REFURBISHED REAR DECK FOR COOKOUTS. COOL "BUNKY" IN BACKYARD SERVES AS PRIVATE WORKSPACE, ART STUDIO OR ??   A PERFECT STARTER HOME WITH LOTS OF RECENT IMPROVEMENTS. BE THE 1ST TO SEE IT THIS SATURDAY!!  3.375% ASSUMABLE FHA MORTGAGE W/$127,000 BALANCE W/ABOUT 21 1/2 YEARS REMAINING!!
#MDBA2161746

BALTIMORE

2707 OTTAWA AVENUE

2 Beds

2 Baths

1,218 Sq.Ft.

$200,000

MLS#: MDBA2161746
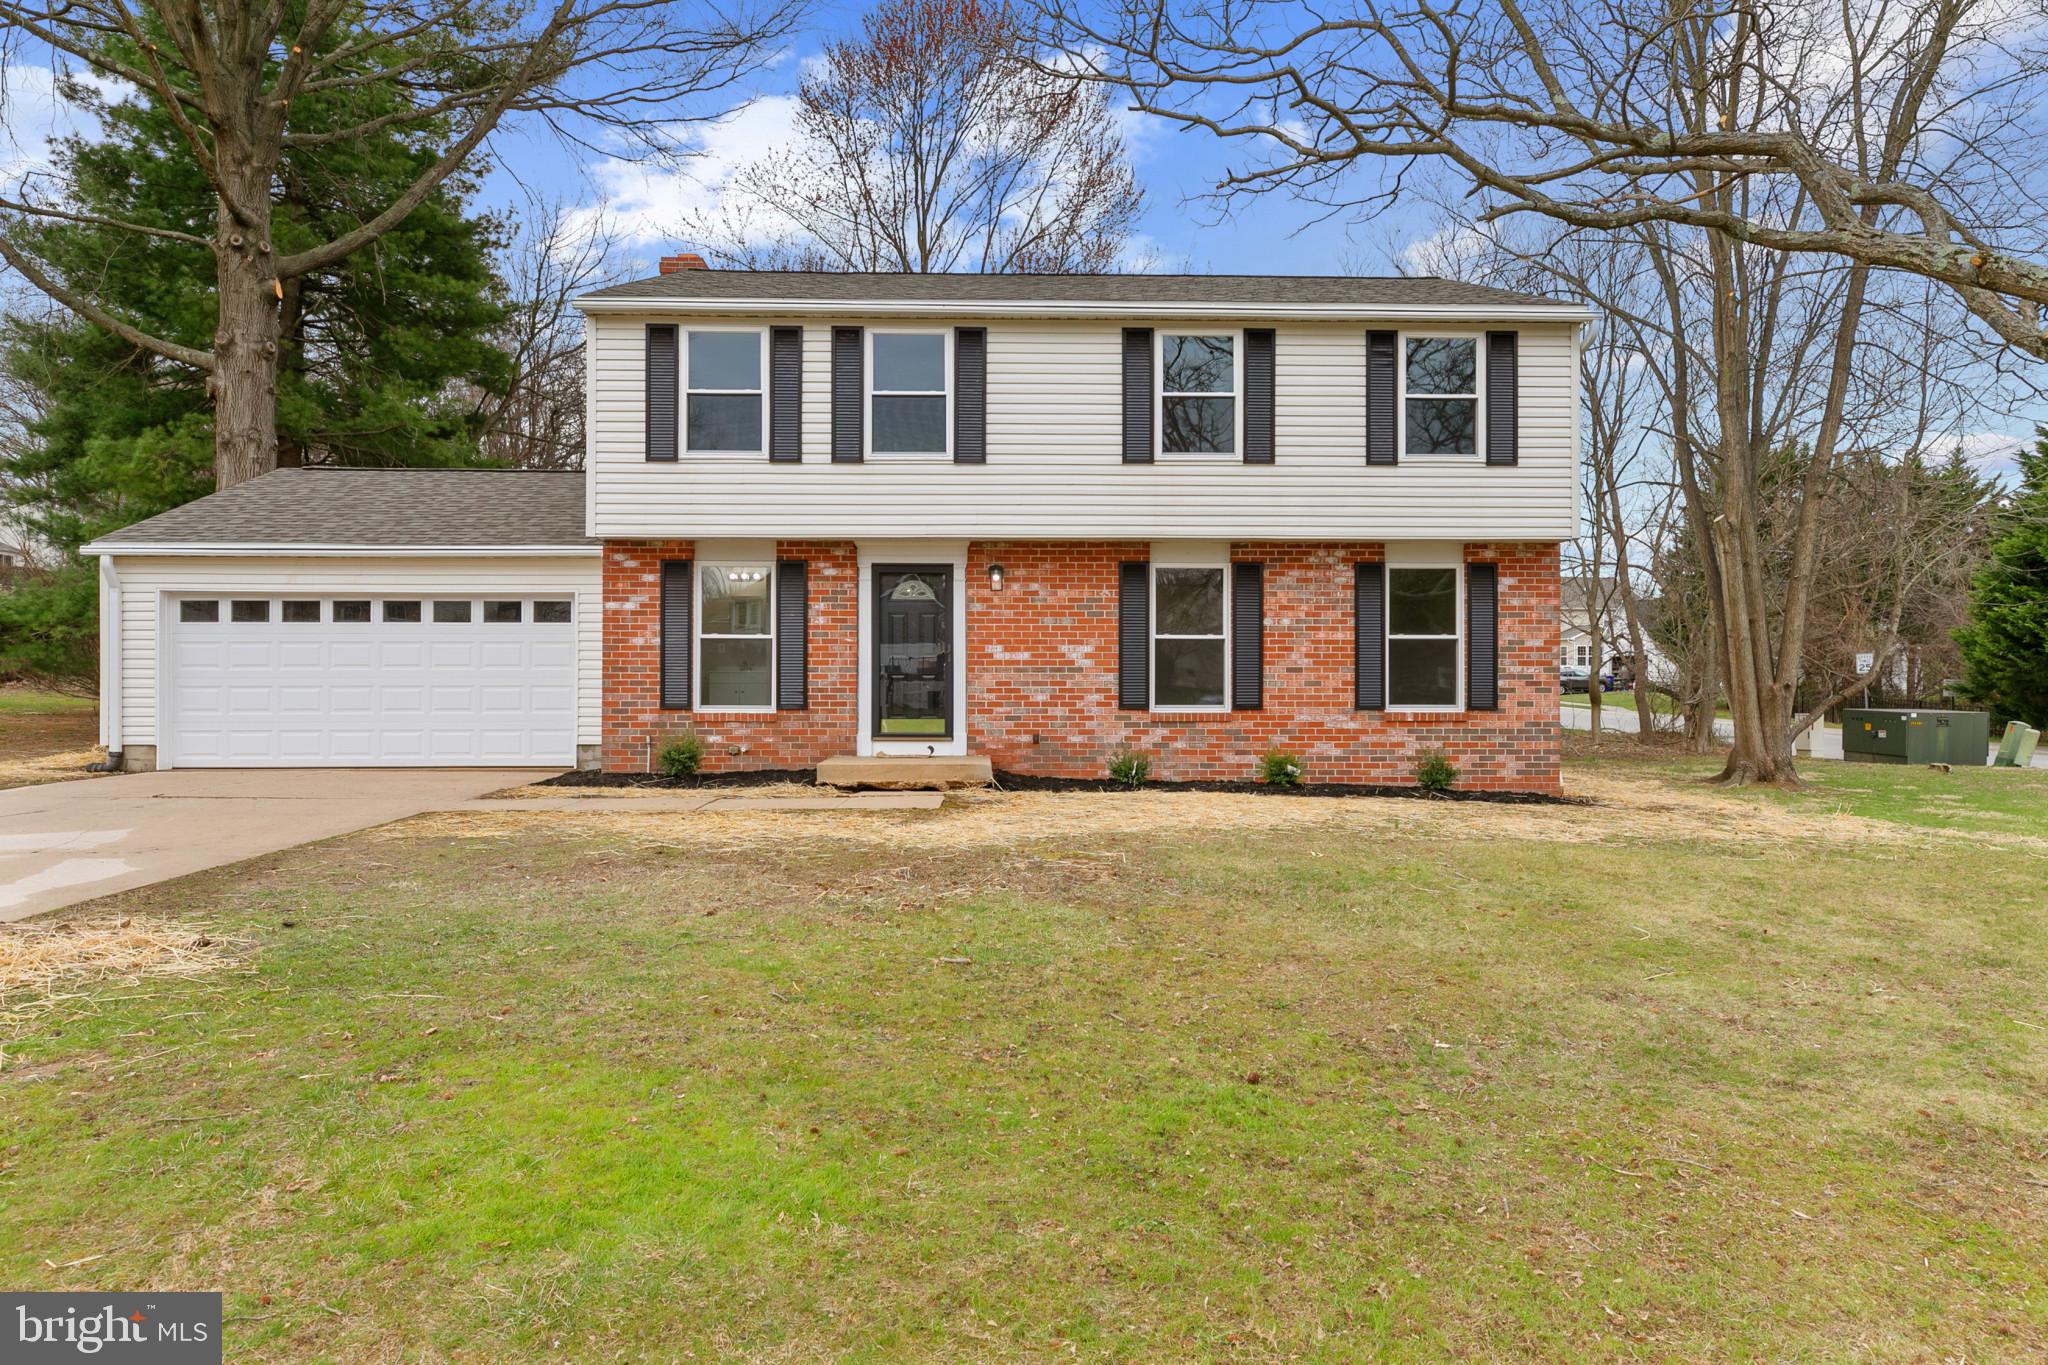
Welcome to 109 West Riding Drive, a beautifully renovated colonial home in Bel Air, MD's sought-after West Riding neighborhood. This elegant residence offers 1,944 square feet of thoughtfully designed space on a generous corner lot. The main level features an updated kitchen with stainless steel appliances, seamlessly connecting to a spacious room that opens to a stunning sunroom. With its tile flooring, ceiling fan, and access to a delightful patio, the sunroom is perfect for year-round enjoyment. Upstairs, you'll find four bedrooms, including a primary suite with an en-suite bathroom, providing a private retreat. The lower level boasts a versatile recreation room with plush carpeting, ideal for leisure activities. The expansive yard offers plenty of space to relax and enjoy the outdoors. Additional features include air conditioning, a charming fireplace, a two-car garage, and a convenient driveway. This home combines elegance and comfort, ready for you to make it your own!!
#MDHR2040772

BEL AIR

109 W RIDING DRIVE

4 Beds

2 Baths

1,944 Sq.Ft.

$549,000

MLS#: MDHR2040772
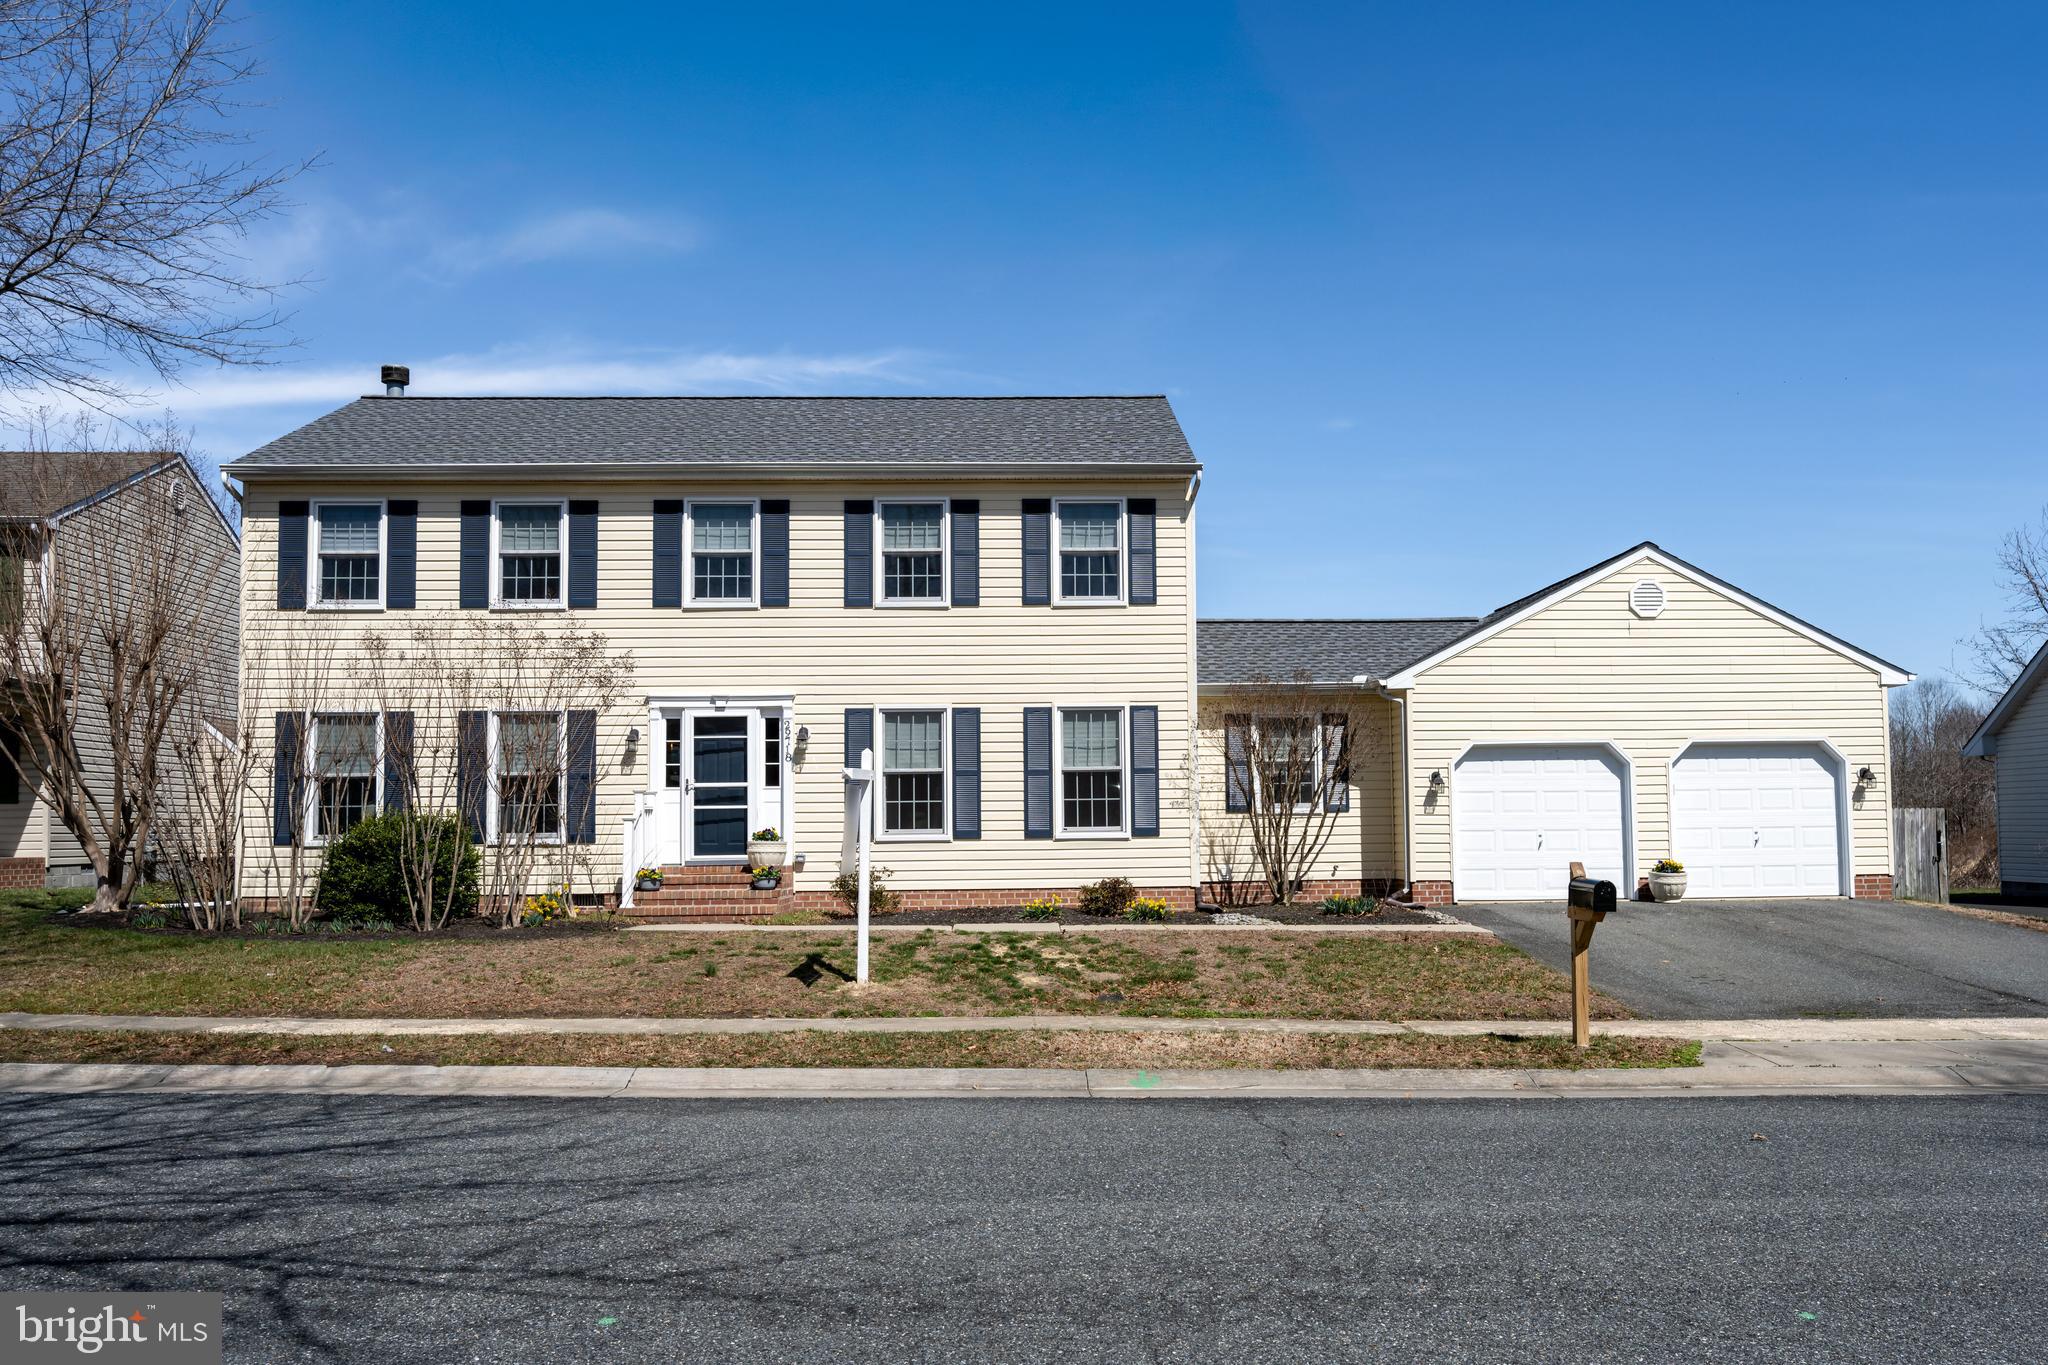
Move-in ready 4-bedroom, 2.5-bath home in the highly sought-after Matthewstown Run neighborhood. This well-maintained home features a new roof (2024), newer HVAC system, new windows, and fresh paint, The open-concept design allows for abundant natural light, while laminate wood flooring adds warmth and durability. The heart of the home is the spacious kitchen, seamlessly connecting to the dining room and family room—ideal for gatherings. Sliding patio doors lead to a large deck overlooking a fully fenced backyard.  A large saltwater pool enhances outdoor living, accented with mature landscaping you have a serene and  a private oasis, perfect for relaxation and entertaining.

Upstairs, you'll find four generously sized bedrooms and two full bathrooms. The primary suite includes a walk-in closet and a private ensuite bath.  Additional features include a Fresh-Aire UV whole-house air purifying system with UV blue light and activated carbon filtration, ensuring clean indoor air.  The attached 2-car garage offers ample storage and convenient home access. Located just minutes from historic downtown Easton, this home provides easy access to shopping, dining, and entertainment. 
This home is truly move-in ready, offering both comfort and convenience—just waiting for you to make it your own!
#MDTA2010040

EASTON

29718 TALLULAH LANE

4 Beds

2 Baths

2,060 Sq.Ft.

$475,000

MLS#: MDTA2010040
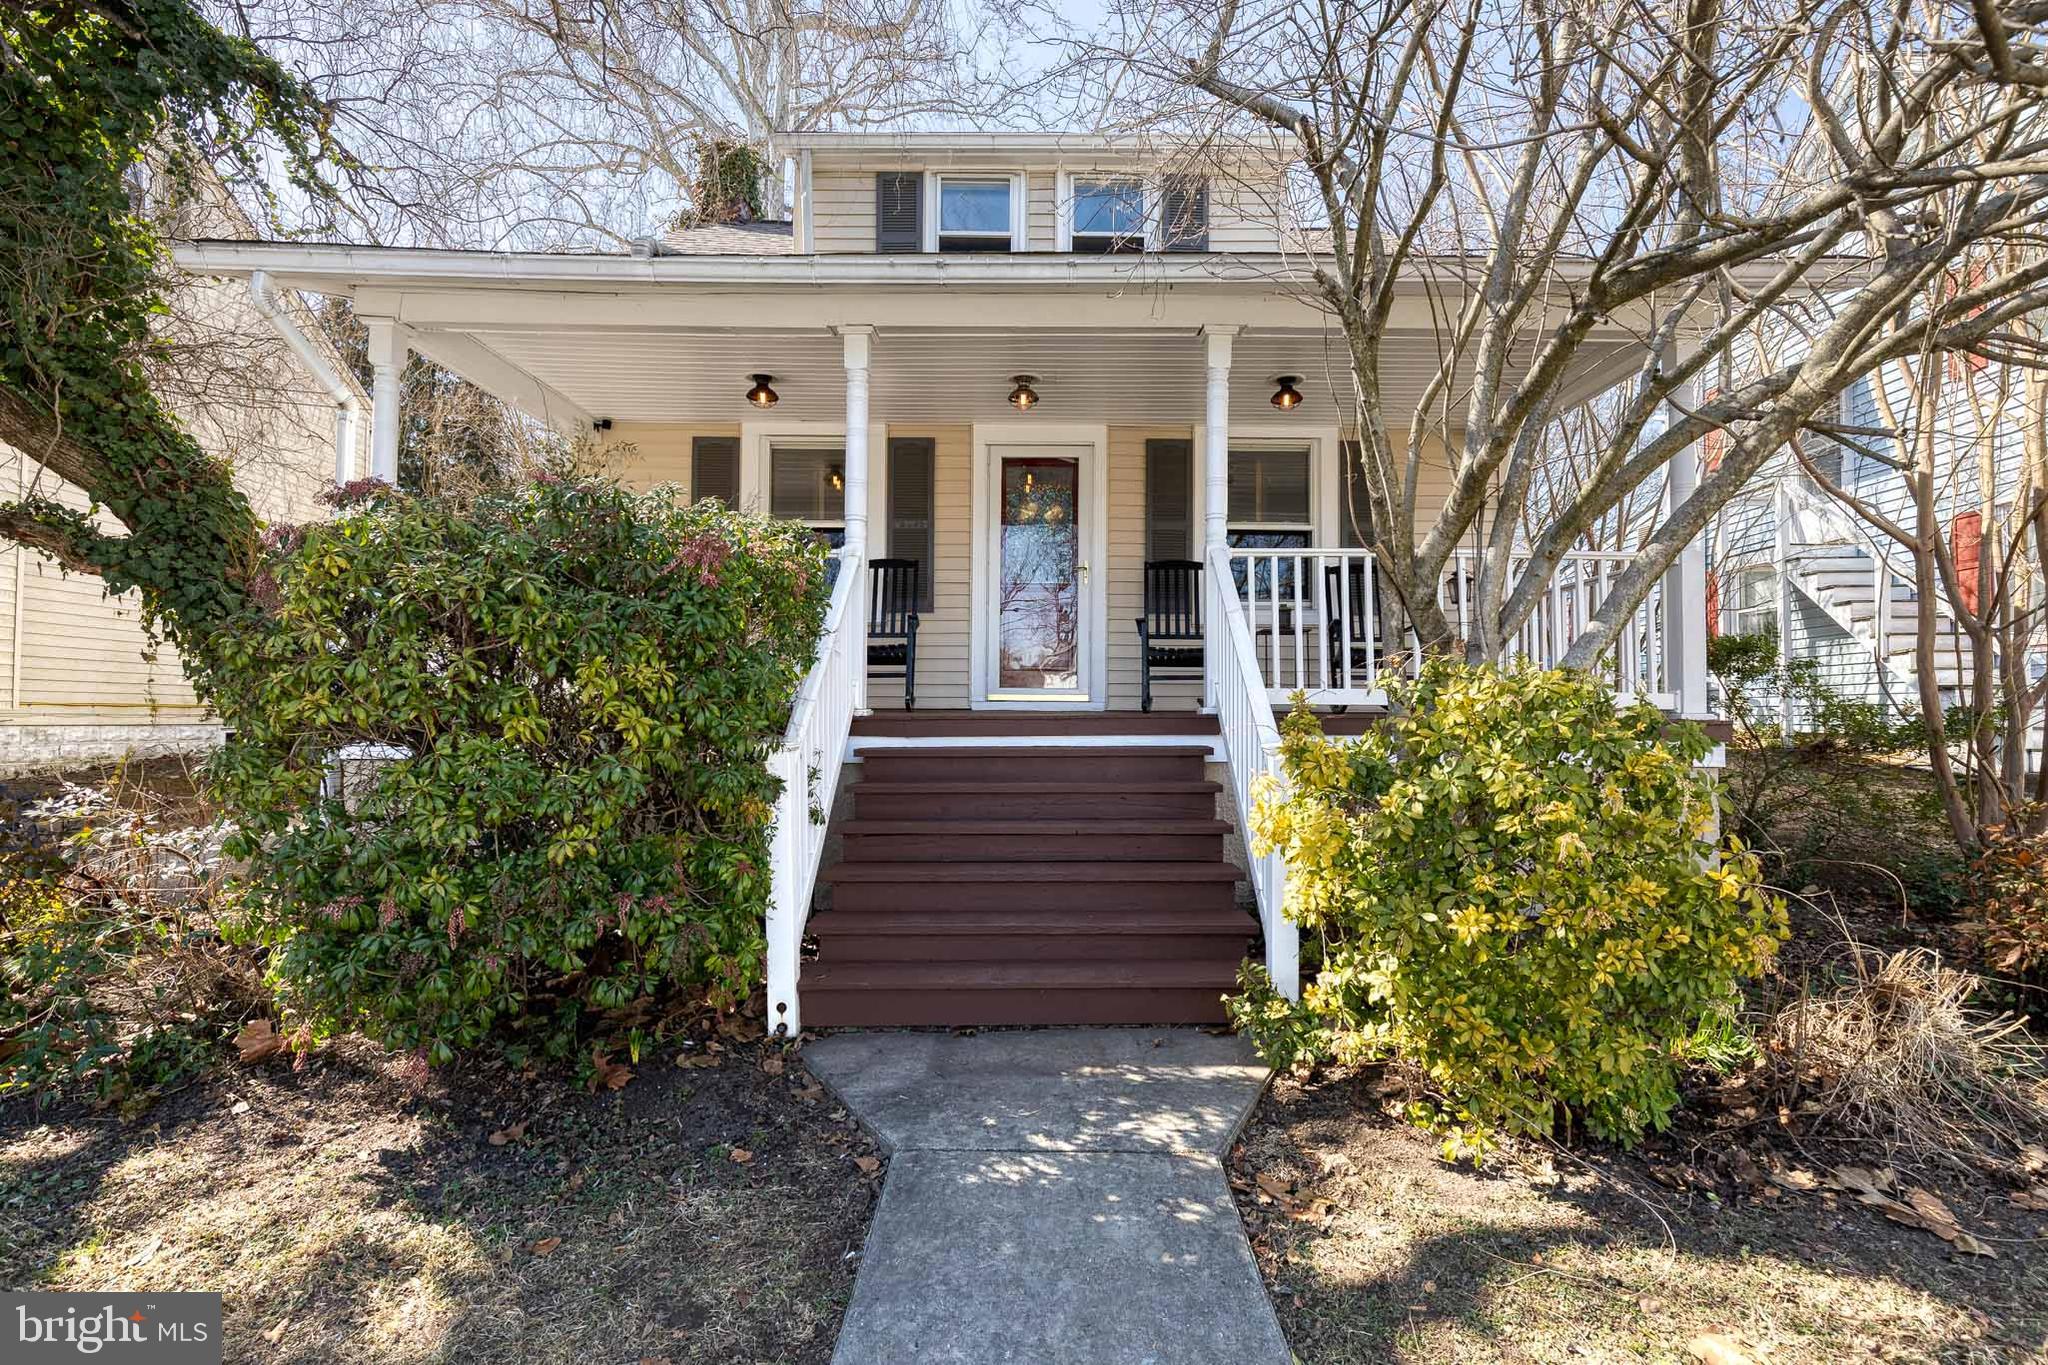
Exceptional Properties. Exceptional Clients. Welcome home to 7920 Roldrew Avenue, a charming residence nestled in the desirable neighborhood of Ruxton! This single-family home offers a blend of classic character and modern comfort. The property boasts 3 bedrooms and 2 full bathrooms, providing ample space for comfortable living. The first floor layout features a cozy entryway living room (with freshly re-finished and stained wood floors) off of the adorable front porch, a formal dining area, gourmet kitchen, and a secondary living room equipped with a brand new full bath and wet bar. Upstairs you will find 3 full bedrooms, 1 full bath, and brand new carpet. The entire home has been  recently painted, and has new interior windows!  Situated on a generous 0.27-acre lot accompanied by a new shed, hard-scaped patio, and fully fenced yard, the exterior offers potential for outdoor enhancements. The lower level is partially finished with a family room and a large laundry/storage room waiting for your finishing touches. The property is conveniently located near local amenities, schools, and parks, ensuring a balanced lifestyle between tranquility and accessibility. This home presents an excellent opportunity for those seeking a residence in a sought-after community!
#MDBC2119434

BALTIMORE

7920 ROLDREW AVENUE

3 Beds

2 Baths

1,224 Sq.Ft.

$545,000

MLS#: MDBC2119434
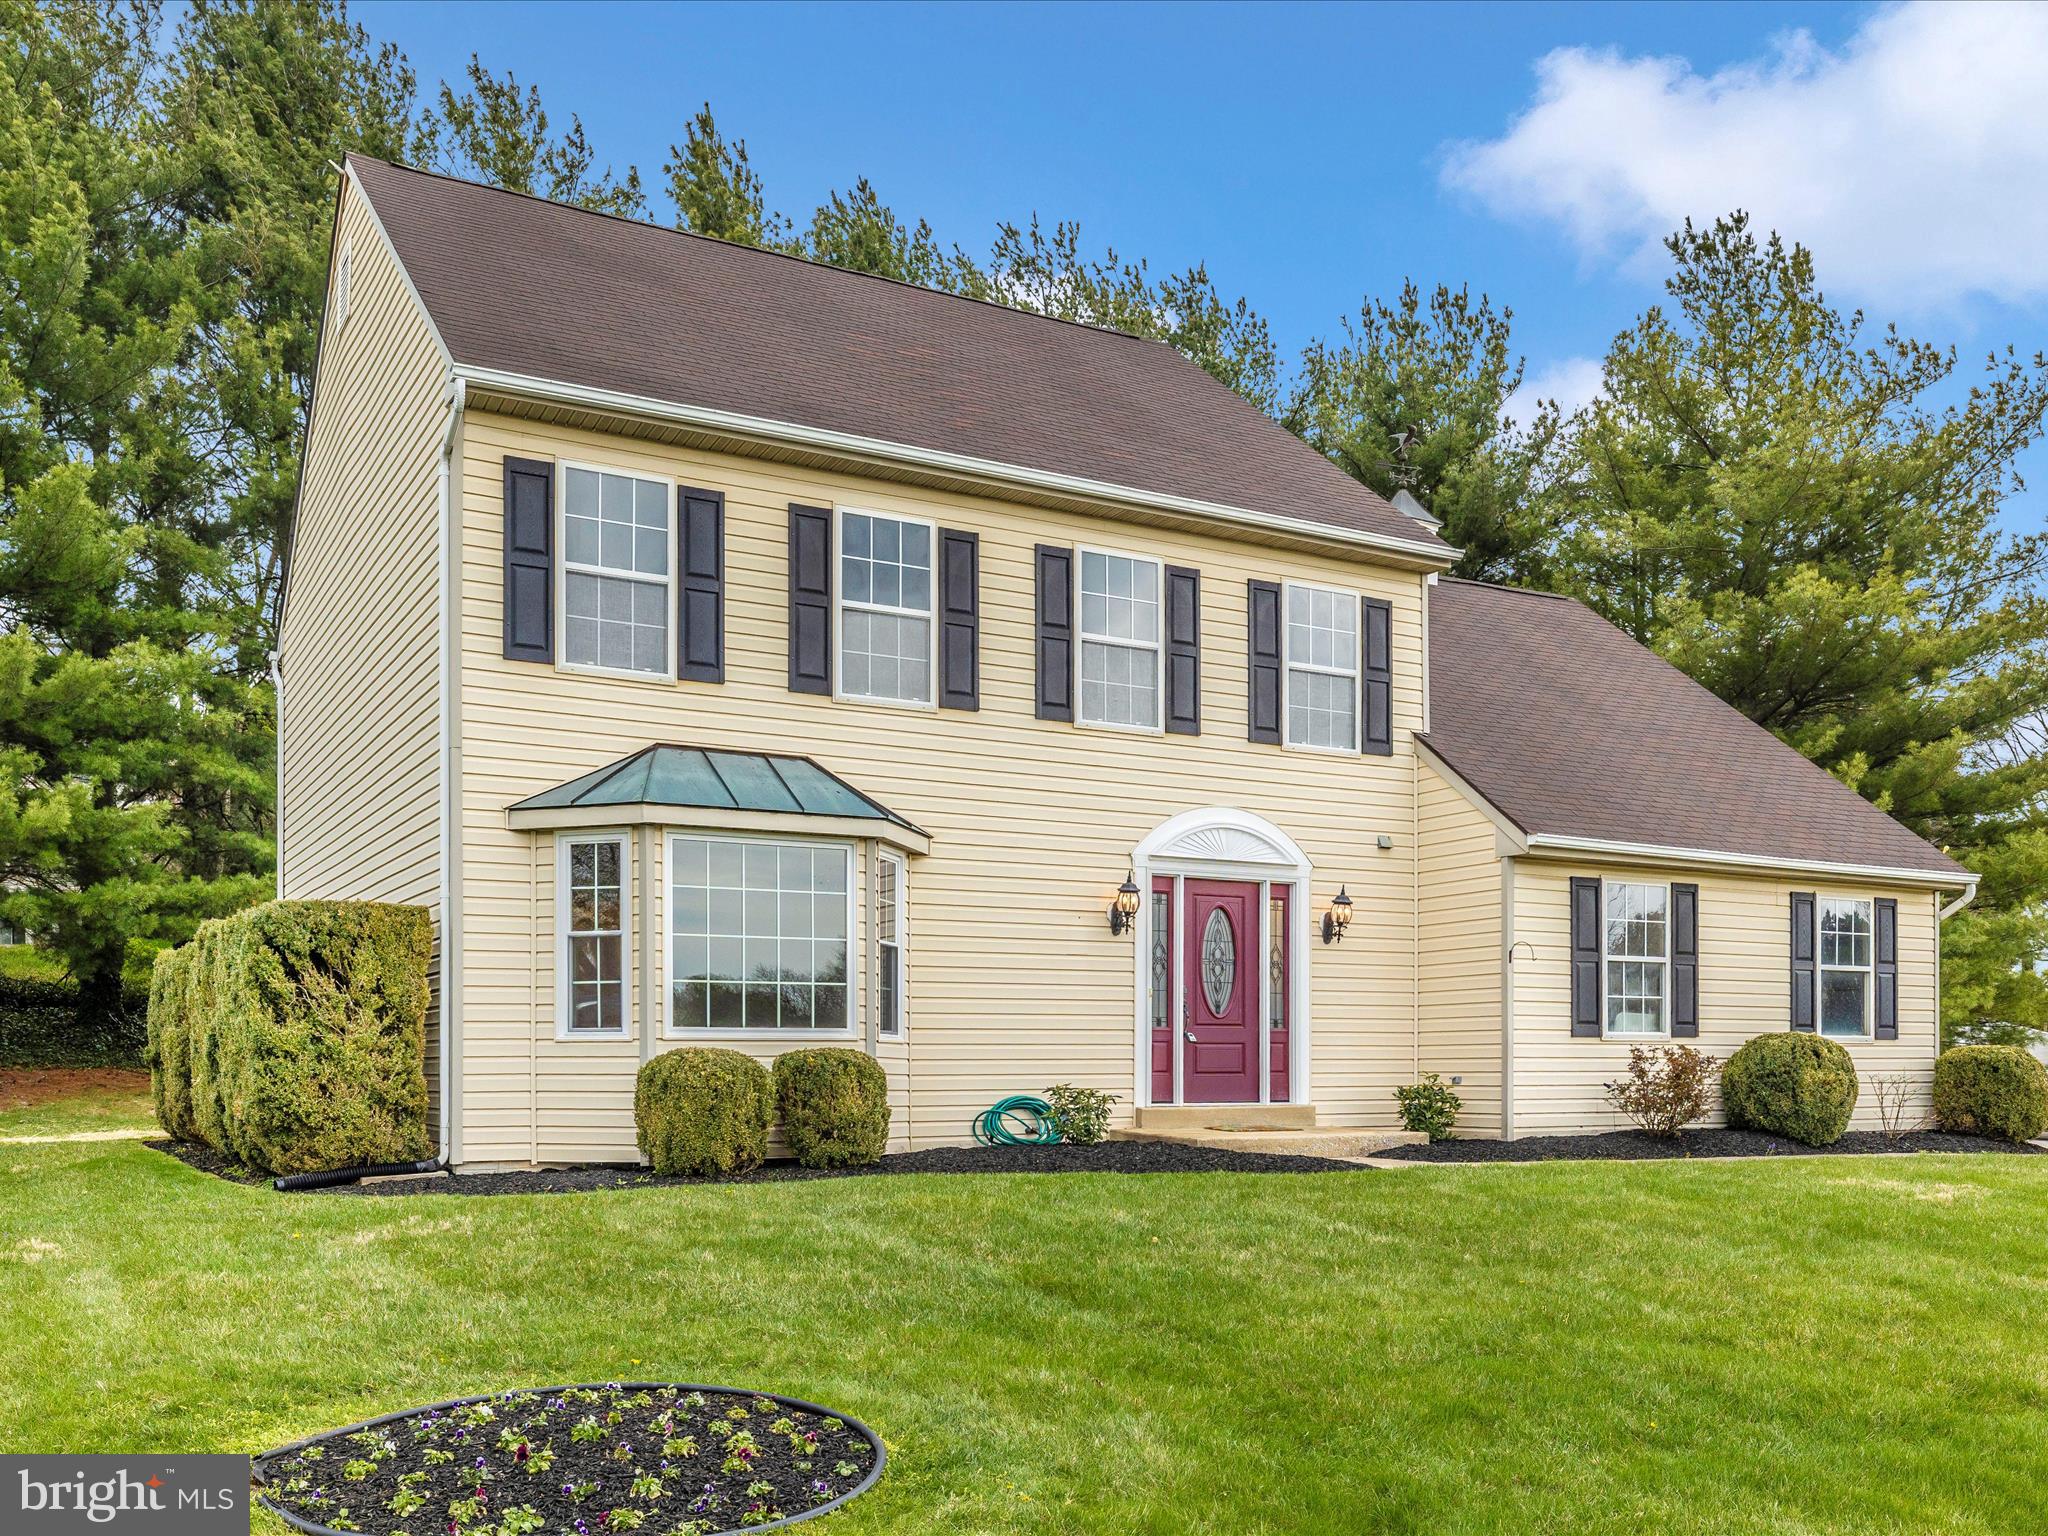
Welcome to the Eden Farm Community.  This beautiful 4 bedroom 2 1/2 bath home has been recently updated from top to bottom.  Features include fresh paint and new carpeting throughout.  First floor has gleaming Hardwood Floors, Large Gourmet Kitchen with Stainless Appliances,  Granite and an Island with seating,  opening to the Family Room with a Wood Pellet Stove and a wonderful Sunroom just off the Family Room.  Finishing off the first floor is the Living Room, Dining Room, Laundry and 2 car Garage.  Upstairs are 4 generous sized Bedrooms, the Primary Suite has large a Walk in Closet, Primary Bath includes Dual Sinks, Soaking Tub and Shower.   Primary and Hall Baths has been freshly updated as well.  Lower level offer plenty of storage, rough in for another bath as well as a large finished area with a walk up exit.  Several new windows just installed, and 4 year young mechanical updates include A/C Condenser, Air Handler, Hot Water Heater, Sump Pump and Garage Doors. Great location, close to shopping and restaurants.  Come for a visit!
#MDCR2026026

WESTMINSTER

899 EDEN FARM CIRCLE

4 Beds

2 Baths

3,072 Sq.Ft.

$549,900

MLS#: MDCR2026026
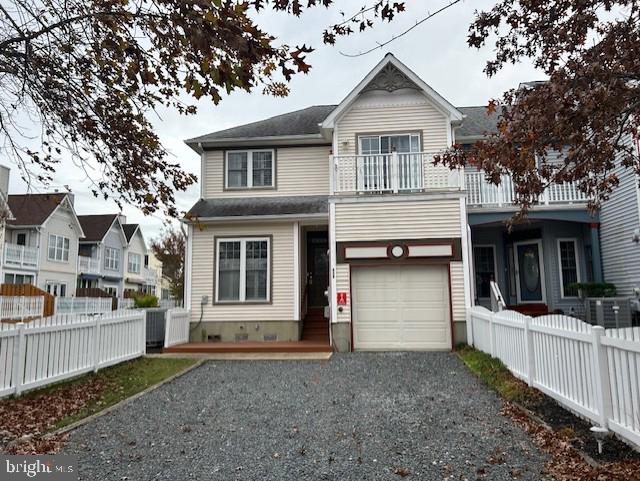
Another New Price for your dream home and it is ready for your immediate enjoyment! Completely remodeled in 2018, this end unit in Marina Village is a short walk or bike ride to the Yacht Club to dine or swim at that pool or enjoy the Mumford's Landing pool, if preferred. The Breakfast room is a bright and sunny place to enjoy casual dining. The kitchen has all new appliances and cabinets. The entire unit has newer LVP flooring. The Living Room has a gas Fireplace and access to the 3-Season Room and 10x25 deck that has views of the back courtyard. On the second floor, the Primary bedroom has a 6x11 balcony that overlooks the rear yard, too. It has a huge Walk-in-closet and updated Primary bathroom has a shower and soaking tub. 2 additional bedrooms on the second floor along with a laundry room that finishes out the 2115 sq. ft. unit. Recently encapsulated crawl space. Roof is about 8 years old. Single car garage has side door with quick access to kitchen door. Come see and fall in love with the space and updates. Easy to see.
#MDWO2026942

OCEAN PINES

818 YACHT CLUB DRIVE

3 Beds

2 Baths

2,115 Sq.Ft.

$439,900

MLS#: MDWO2026942
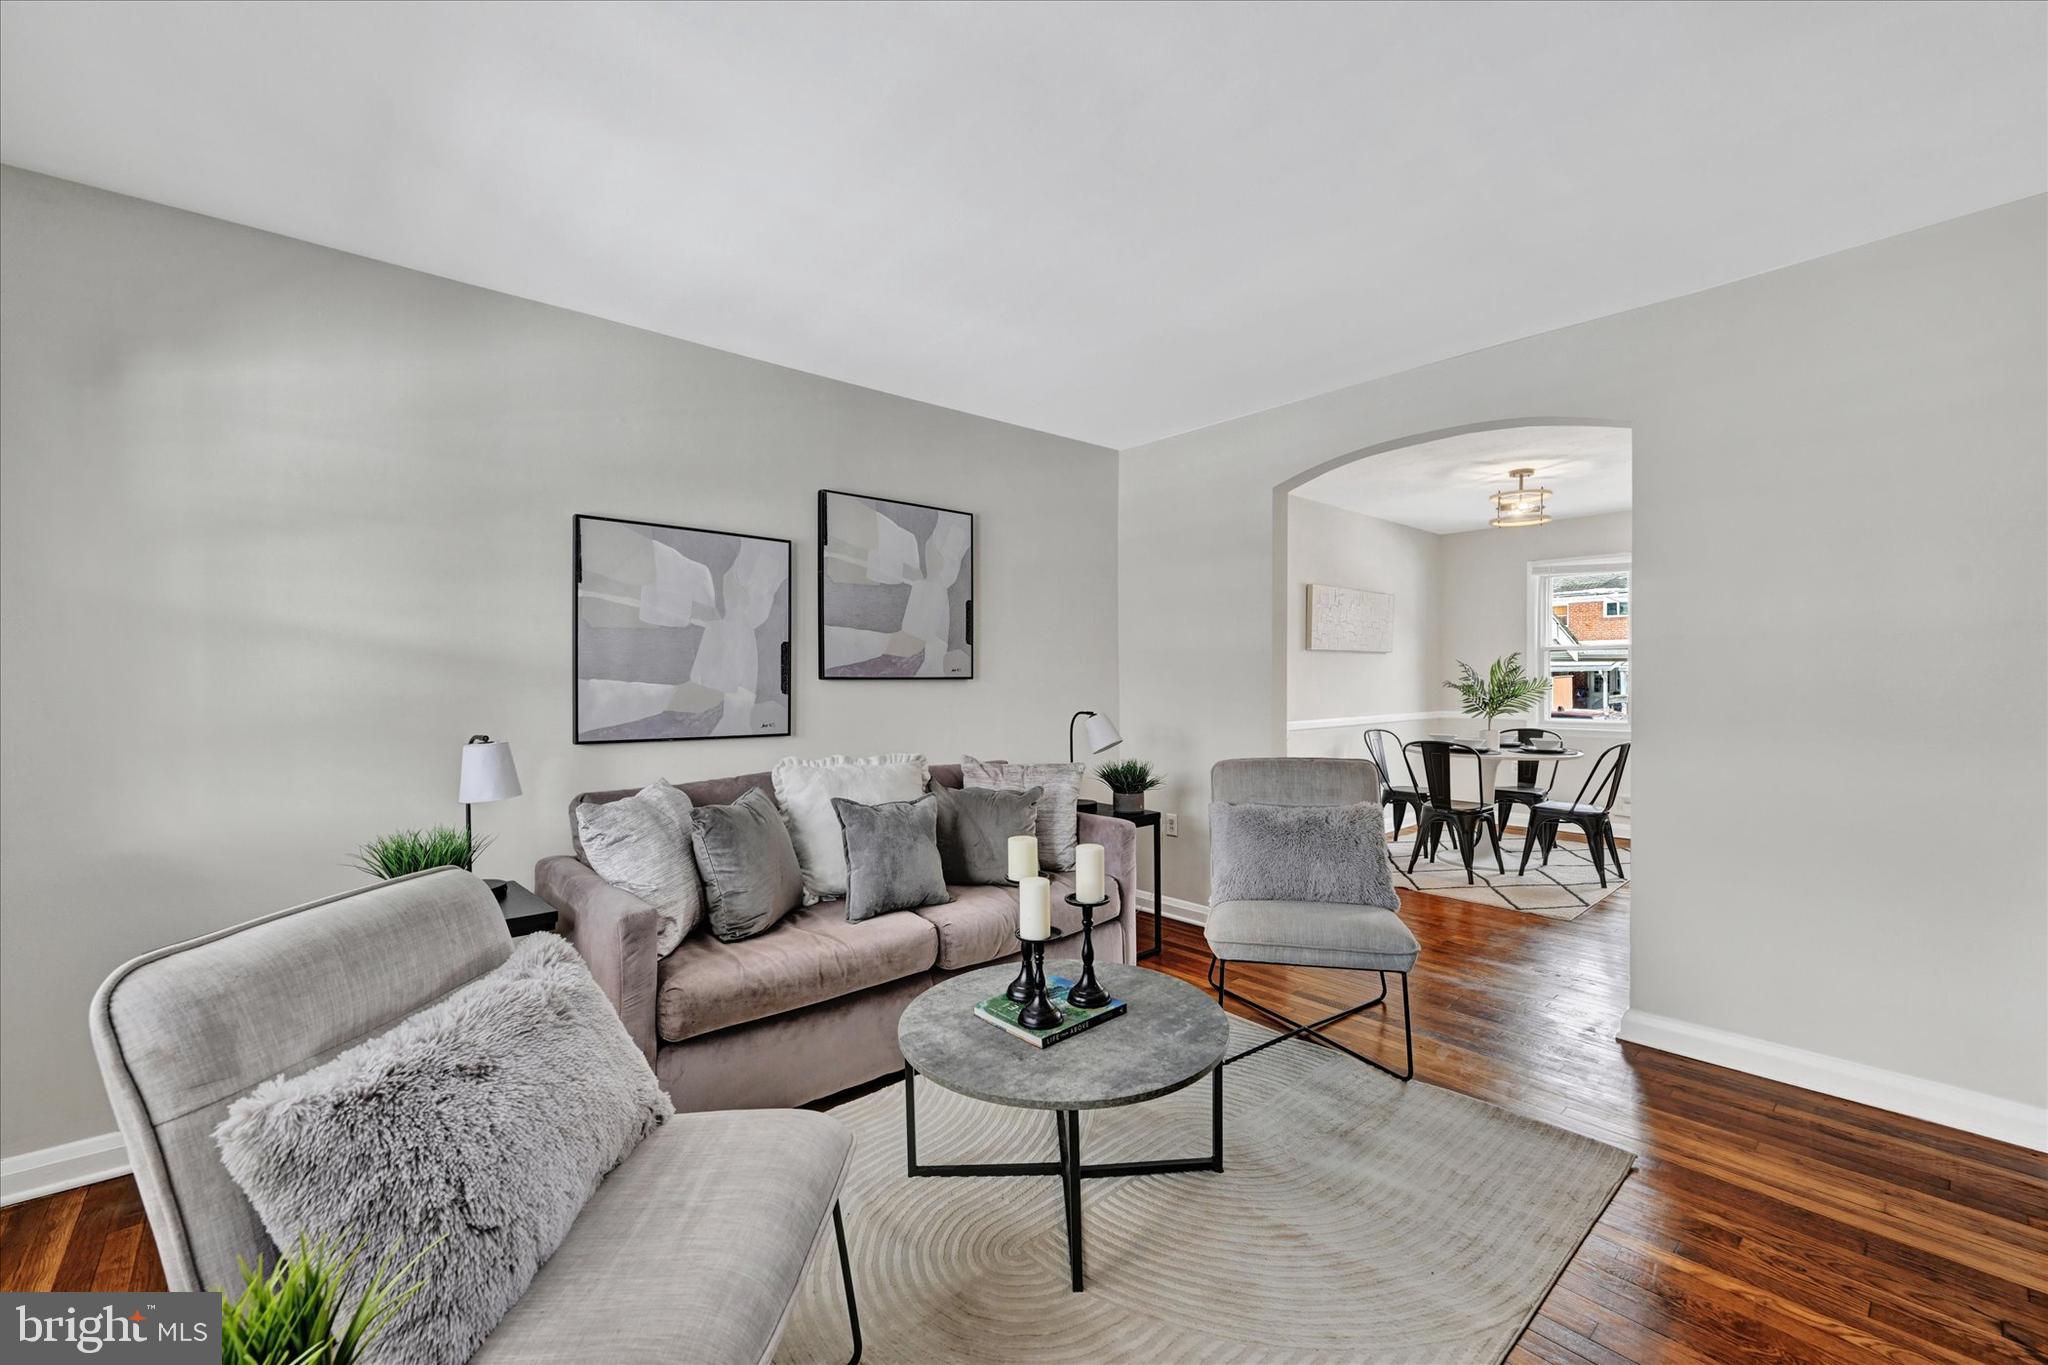
BUYER FAILED TO PERFORM! APPROVED FHA APPRAISAL IN HAND WITH NO REQUIRED REPAIRS! Welcome home to 1945 Ormand Rd, a beautifully upgraded gem in the heart of Stanbrook, one of Dundalk’s most sought-after neighborhoods! This charming property boasts 2 spacious bedrooms and 1.5 bathrooms, with the basement offering potential to be used as a 3rd bedroom, providing 3 finished levels of move-in-ready living.

Step inside to find gorgeous hardwood flooring complemented by fresh, neutral paint throughout. The fully upgraded kitchen shines with sleek countertops and stainless-steel appliances, perfect for both everyday living and entertaining.

Outside, this home features a recently updated HVAC system, a private parking pad in the back, and a storage shed for your convenience. Start your mornings on the inviting front porch or unwind on the cozy rear deck that overlooks your backyard oasis.

This home is truly a must-see—don’t miss your chance to live in style and comfort!

Schedule your showing today and make this beautiful house your next home!
#MDBC2116440

BALTIMORE

1945 ORMAND ROAD

2 Beds

1 Baths

1,049 Sq.Ft.

$224,999

MLS#: MDBC2116440

1 ... 384 385 386 387 388 ... 666
* Listings identified with the FMLS IDX logo come from FMLS and are held by brokerage firms other than the owner of this website. The listing brokerage is identified in any listing details. Information is deemed reliable but is not guaranteed. If you believe any FMLS listing contains material that infringes your copyrighted work please review our DMCA policy and learn how to submit a takedown request. © 2024. First Multiple Listing Service, Inc.

Send a message

Message successfully sent.

Your message

What is 3 + 4 ?

Reason for contacting?

I agree to receive email communication and understand I can unsubscribe at any time.

I agree to be contacted by Charis Realty Group - Christine Issler, Broker via call, email, and text for real estate services. To opt out, you can reply 'stop' at any time or reply 'help' for assistance. You can also click the unsubscribe link in the emails. Message and data rates may apply. Message frequency may vary. Privacy Policy

Sign Out

Virtual Assistant

Would you like to take the next step with this property? We can help you schedule a showing or virtual tour, or send you more details.

Yes, I would like more information.

Thank You for Your Reply, One of Our Agents will contact you as soon as possible

No, maybe later.

Thank you, you can always contact me via email, phone number or through the contact form.

Realhub AI

Lucy - Your AI-Powered Realtor

Update Your Temporary Password

Personalize your search

Enter your email and we'll notify you immediately when new listings match what you're looking for.

or enter email address

Already have an account ? Login here

Continue your home search

I agree to receive communications and understand I can unsubscribe at any time.

I agree to be contacted by Charis Realty Group - Christine Issler, Broker via call, email, and text for real estate services. To opt out, you can reply 'stop' at any time or reply 'help' for assistance. You can also click the unsubscribe link in the emails. Message and data rates may apply. Message frequency may vary. Privacy Policy

Already have an account ? Login here

We use cookies

We use cookies primarily for analytics to enhance your experience. By accepting, you agree to our use of these cookies. You can manage your preferences or learn more about our cookies policy.