Properties

Browse or get in touch to schedule a walkthrough.

  • Nearby me
Price range

Popular Features

Community Features

Association

Property Features

Waterfront

View

Exterior Features

Interior Features

Style

534909 properties match your criteria

Updated 1 minute ago

E-Alert name
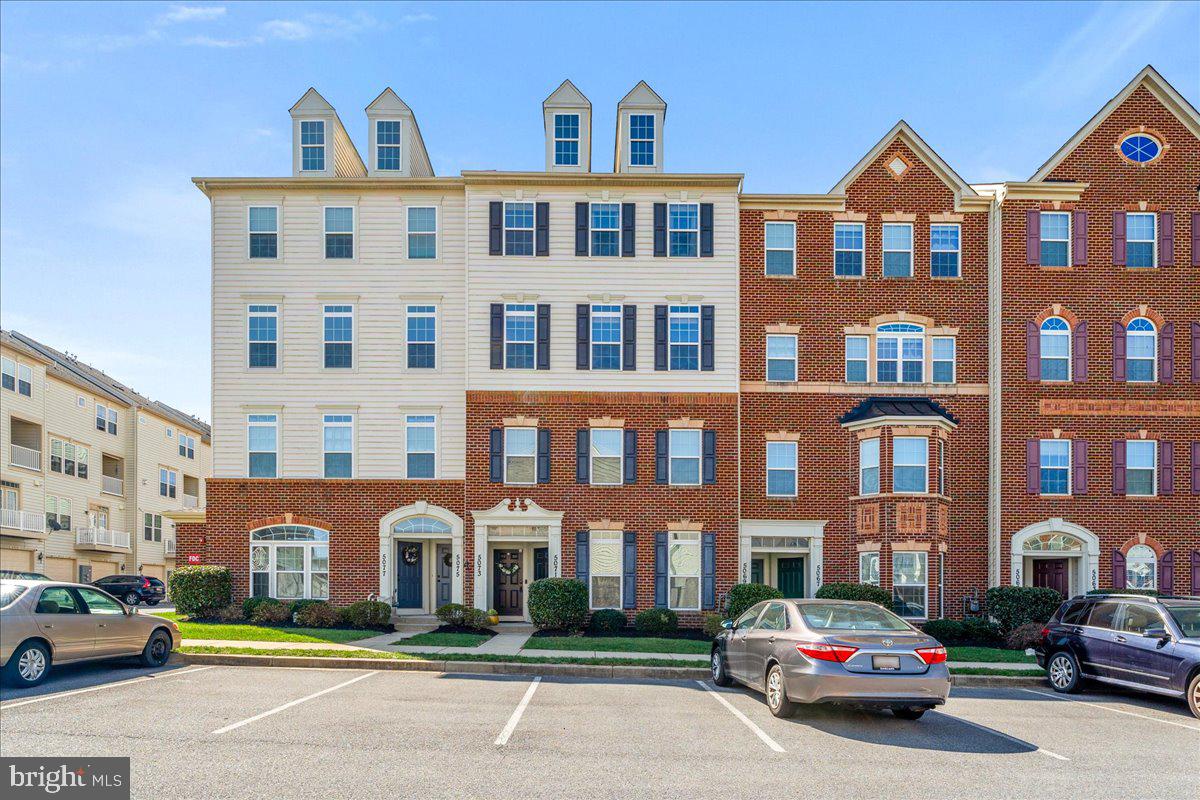
Welcome to this stunning 3-bedroom, 2.5-bathroom upper-unit maisonette that offers the perfect blend of space, style, and convenience! Featuring an open floor plan, this home is designed for effortless living and entertaining. 

The modern kitchen boasts stainless steel appliances, granite countertops, and ample cabinetry, flowing seamlessly into the bright and airy living area. Enjoy a pre-wired surround sound system on the main level for immersive audio, plus a separate wired surround sound system in the luxurious primary suite—perfect for movie nights or relaxing in style. Two huge Walk-in Closets

Located just 10 minutes from Historic Downtown Frederick, this home sits OUTSIDE CITY TAXES, offering savings without sacrificing proximity to shopping, dining, and entertainment. 

Don’t miss this opportunity—schedule your private tour today!
#MDFR2061208

FREDERICK

5073 SMALL GAINS WAY

3 Beds

2 Baths

2,895 Sq.Ft.

$420,000

MLS#: MDFR2061208
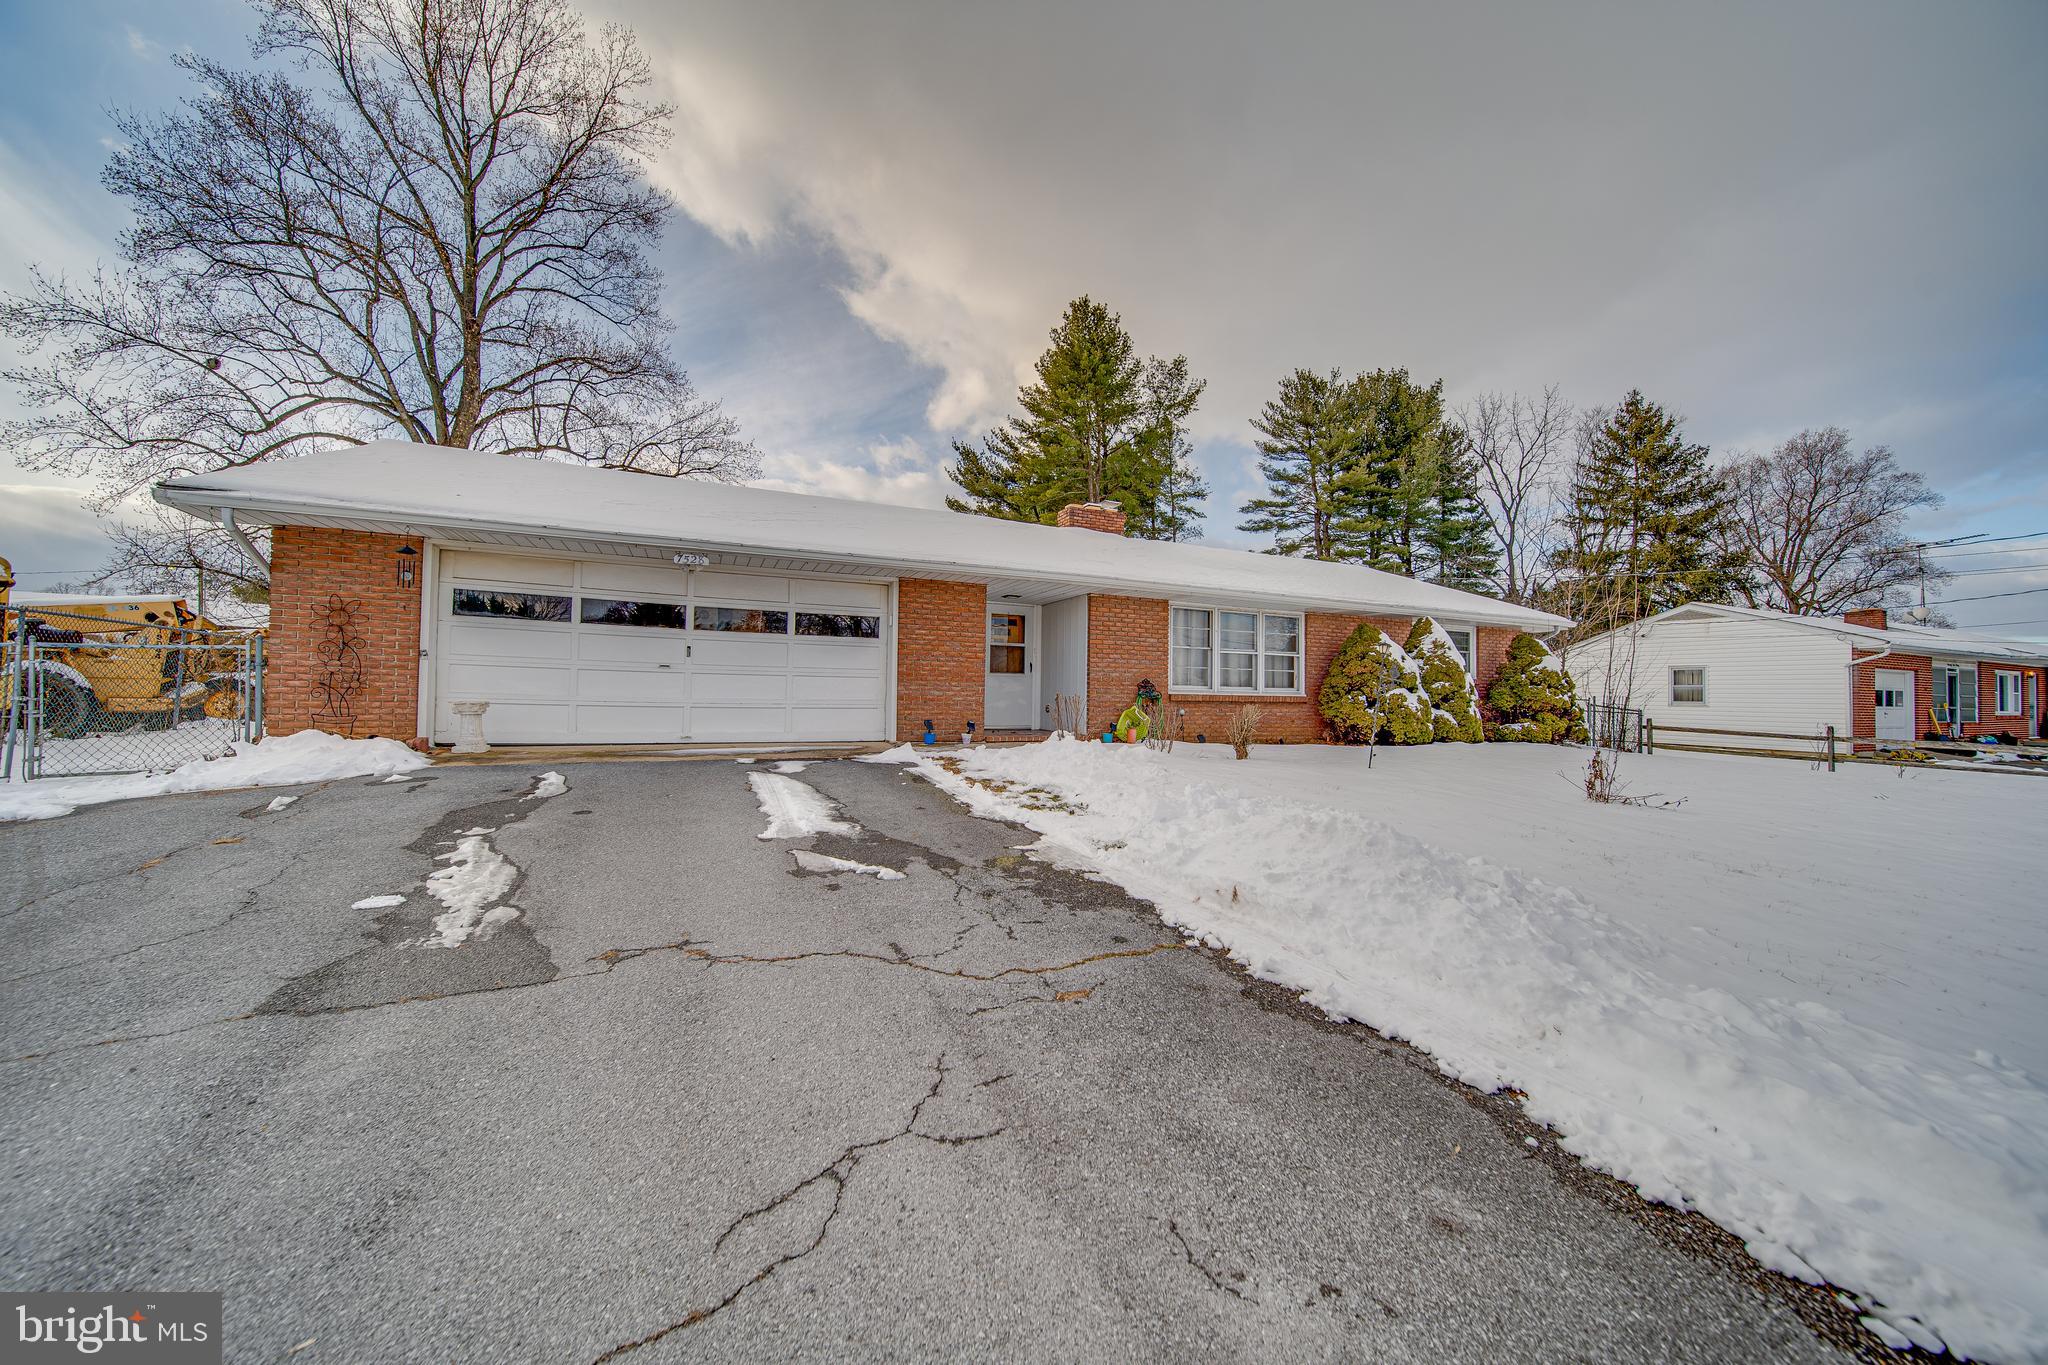
All brick rancher 2-3 bed 2 bath with oversized 2 car garage, large covered rear patio with BBQ area and fenced level backyard in desirable Sharpsburg. Full walkout basement with full bath and 2nd kitchen is perfect for an in-law suite or au pair. Family room has hardwood underneath and a wood burning fireplace with stone façade and wood mantel. Kitchen has a cooktop and wall over (as-is). Large garage equipped with drop down stairs for easy access to the attic and window AC. The walk-up basement to the rear yard has a wood stove in the rec room area, new flooring, full bath and kitchenette. House has all new  electrical, plumbing, panel box, hot water heater, softener, and pressure tank. House runs off a heat pump with oil back up. Whole house fan. House is equipped with 2 electric meters should you like to rent out the basement level. NO HOA, NO RESTRICTIONS. Easy access to shopping, restaurants and major commuter routes. Sold strictly as-is.
#MDWA2026386

BOONSBORO

7528 SHARPSBURG PIKE

3 Beds

2 Baths

2,220 Sq.Ft.

$249,000

MLS#: MDWA2026386
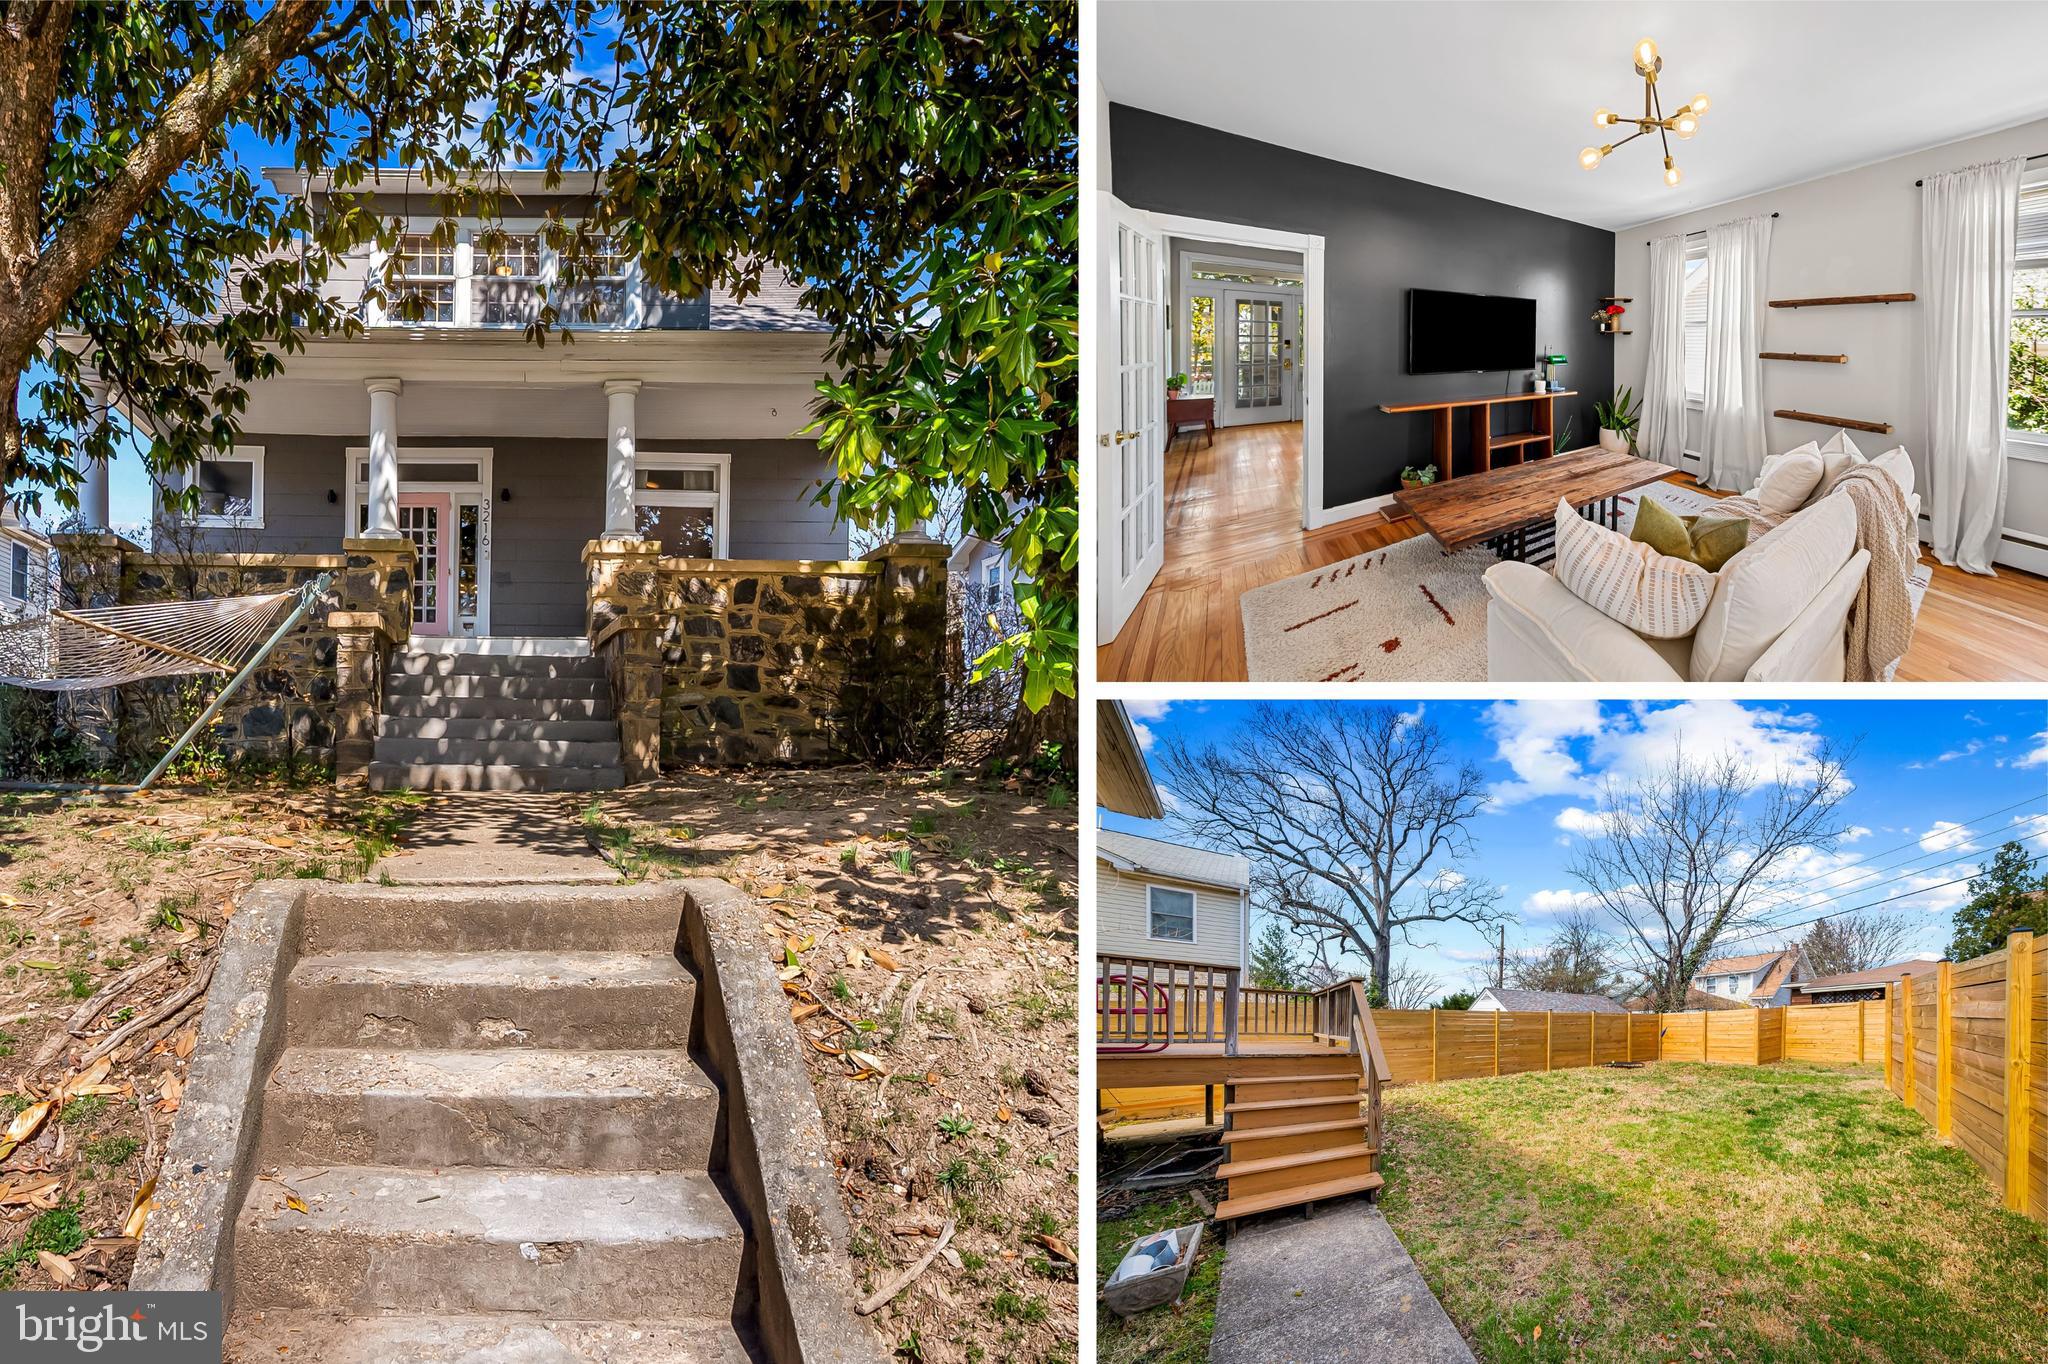
Offer Deadline: Sunday, March 30th at 5 pm! Welcome to 3216 Juneau Place, nestled in the quiet Arcadia/Beverly Hills neighborhood, a hidden gem that offers a great sense of community. This charming cottage is a great blend of modern updates with original details. Fantastic magnolia trees out front, providing shade and privacy to the large front porch. Large foyer area where you'll immediately notice the detail in the original floors. Semi-open floor plan, flooded with natural light! Sitting room off the foyer with built in shelving and a decorative fireplace. Large dining room, connecting you to the living room just off the kitchen, both with aesthetically pleasing light fixtures. Updated kitchen with quartz countertops, SS appliances, plenty of timeless white cabinetry, and a breakfast bar. Door to the back deck and newly fenced in flat yard, perfect for your gardening dreams! Original flooring continues upstairs, where you'll find 3 spacious bedrooms, each with their own walk-in closet. The full bath is located in the hallway, and although not recently updated, is in great shape and still in style! Unfinished basement with great ceiling height and ample room for storage. Additional storage under front porch and kitchen addition. Easy parking on street or pull into your own driveway. Central heating/cooling added in 2020. Fence installed in 2024.
#MDBA2161528

BALTIMORE

3216 JUNEAU PLACE

3 Beds

1 Baths

1,404 Sq.Ft.

$325,000

MLS#: MDBA2161528
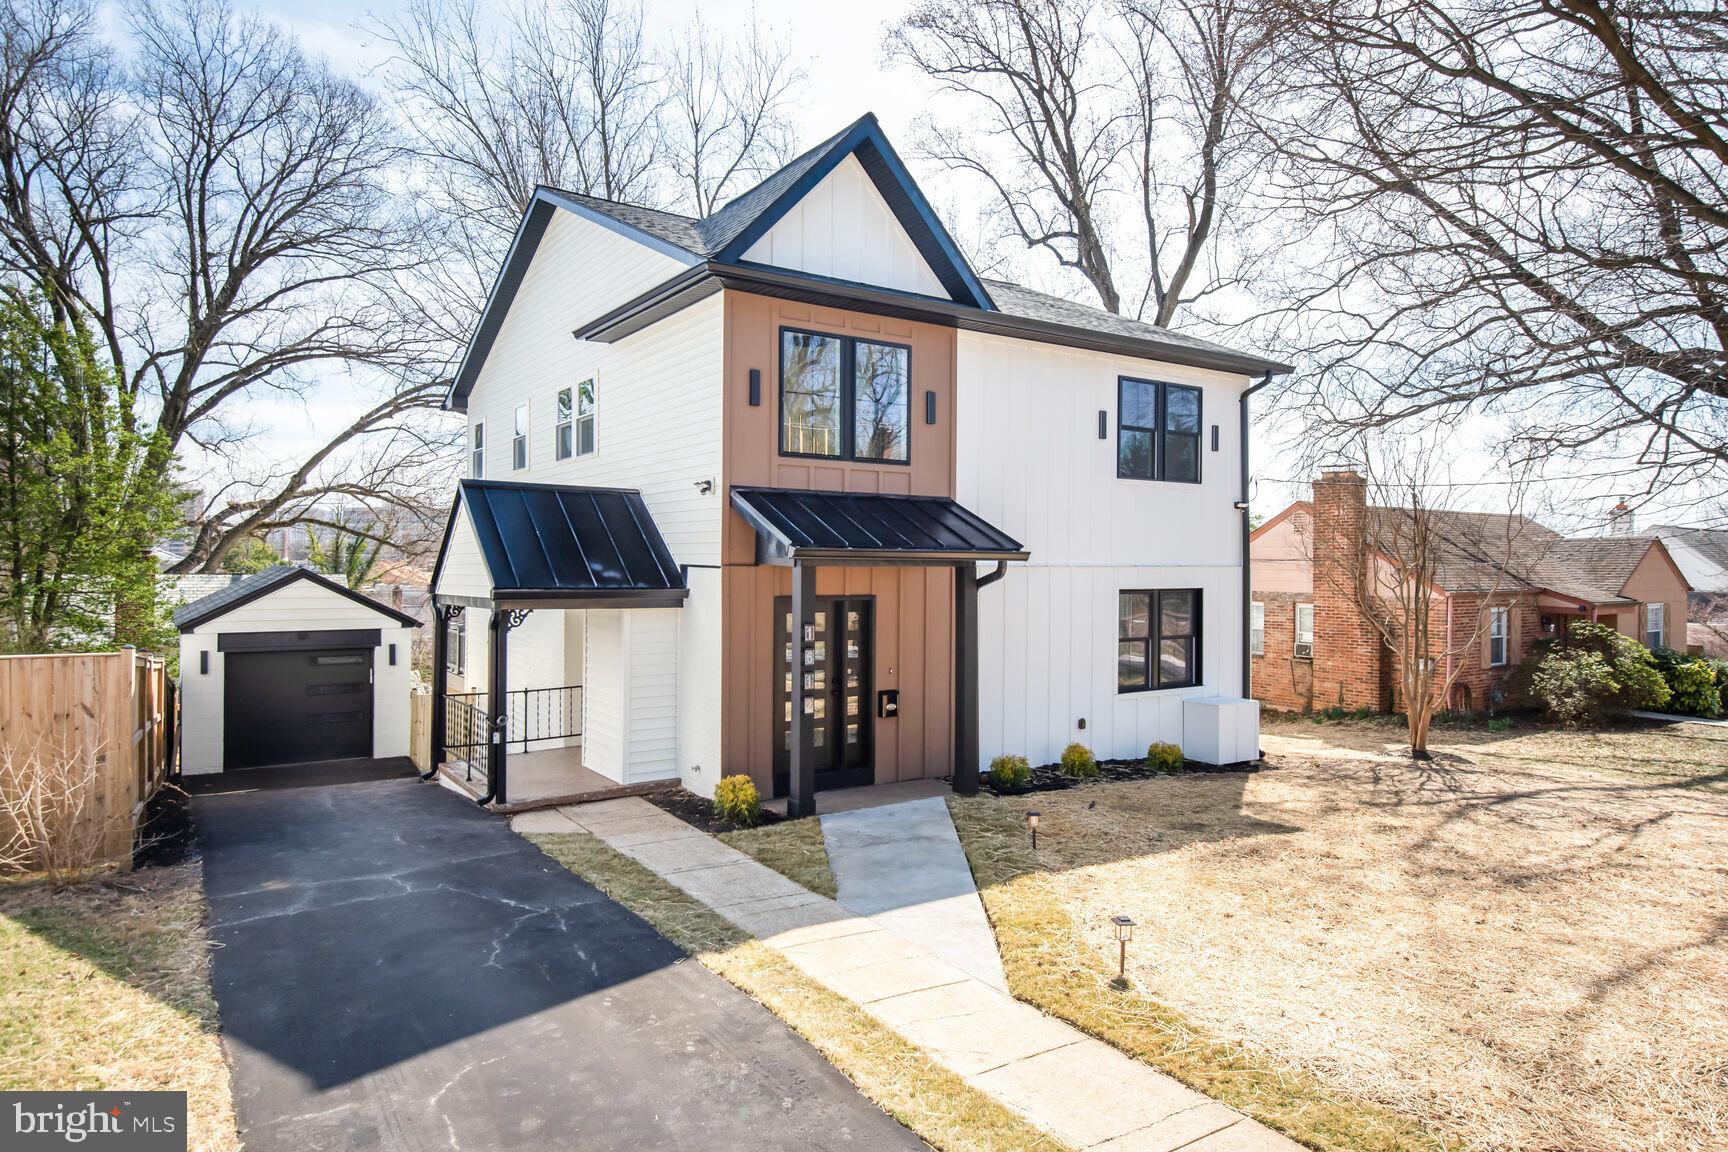
Welcome to 1612 Noyes Drive, a symphony of modern luxury. 


Step into a world where impeccable design meets effortless living. This beautifully reimagined home, fully renovated from the ground up in 2025, presents a rare opportunity to own a turnkey masterpiece. Five sumptuous bedrooms, four full baths, and a perfectly appointed powder room flow seamlessly across a layout designed for entertaining and intimate moments.


The state-of-the-art kitchen is at the heart of the home, where sleek quartz countertops, custom soft-close cabinetry, and an expansive 8-foot island with a waterfall edge create the perfect space for cooking and entertaining. Outfitted with top-tier Whirlpool stainless steel appliances, including a double oven, gas range, built-in microwave, and dishwasher, this kitchen is both sophisticated and highly functional. Under-cabinet lighting, modern hardware, and elegant island pendant lights add the finishing touches to this culinary masterpiece.


Beyond the kitchen, the home offers a bedroom on the main floor and plenty of living space, featuring an open and airy layout with soaring 9-foot ceilings, an impressive 18-foot foyer, and a custom-built staircase. Whether hosting gatherings or enjoying quiet moments, the thoughtfully designed floor plan perfectly balances elegance and comfort.


Upstairs, the primary suite serves as a true retreat, boasting a freestanding soaking tub, heated floors, and an upgraded shower system for a spa-like experience. Two well-appointed bedrooms and a stylish full bath complete the upper level, providing ample space for family or guests. The fully finished lower level, with a private entrance, enhances the home’s versatility, featuring a spacious bedroom, kitchenette, and flexible bonus space, ideal for guests, multi-generational living, or a dedicated home office.


Outside, enjoy the brand-new Trex deck, custom garage door, new roof, updated siding, and freshly landscaped grounds, all designed for low-maintenance beauty. For comfort and efficiency, this home is equipped with a brand-new multi-zone HVAC system, upgraded insulation, a 75-gallon high-performance water heater, and 200-amp electrical service.


This exceptional residence offers not only luxurious living but also an unparalleled lifestyle. Enjoy effortless access to vibrant Downtown Silver Spring, renowned parks and trails, premier shopping and dining, top-rated healthcare, and convenient commuter routes, including the Silver Spring Metro, placing the best of the region at your doorstep. With exceptional finishes, a sophisticated layout, and an unbeatable location, 1612 Noyes Drive is truly move-in ready and waiting to welcome you home.
#MDMC2169112

SILVER SPRING

1612 NOYES DRIVE

5 Beds

4 Baths

3,400 Sq.Ft.

$1,229,000

MLS#: MDMC2169112
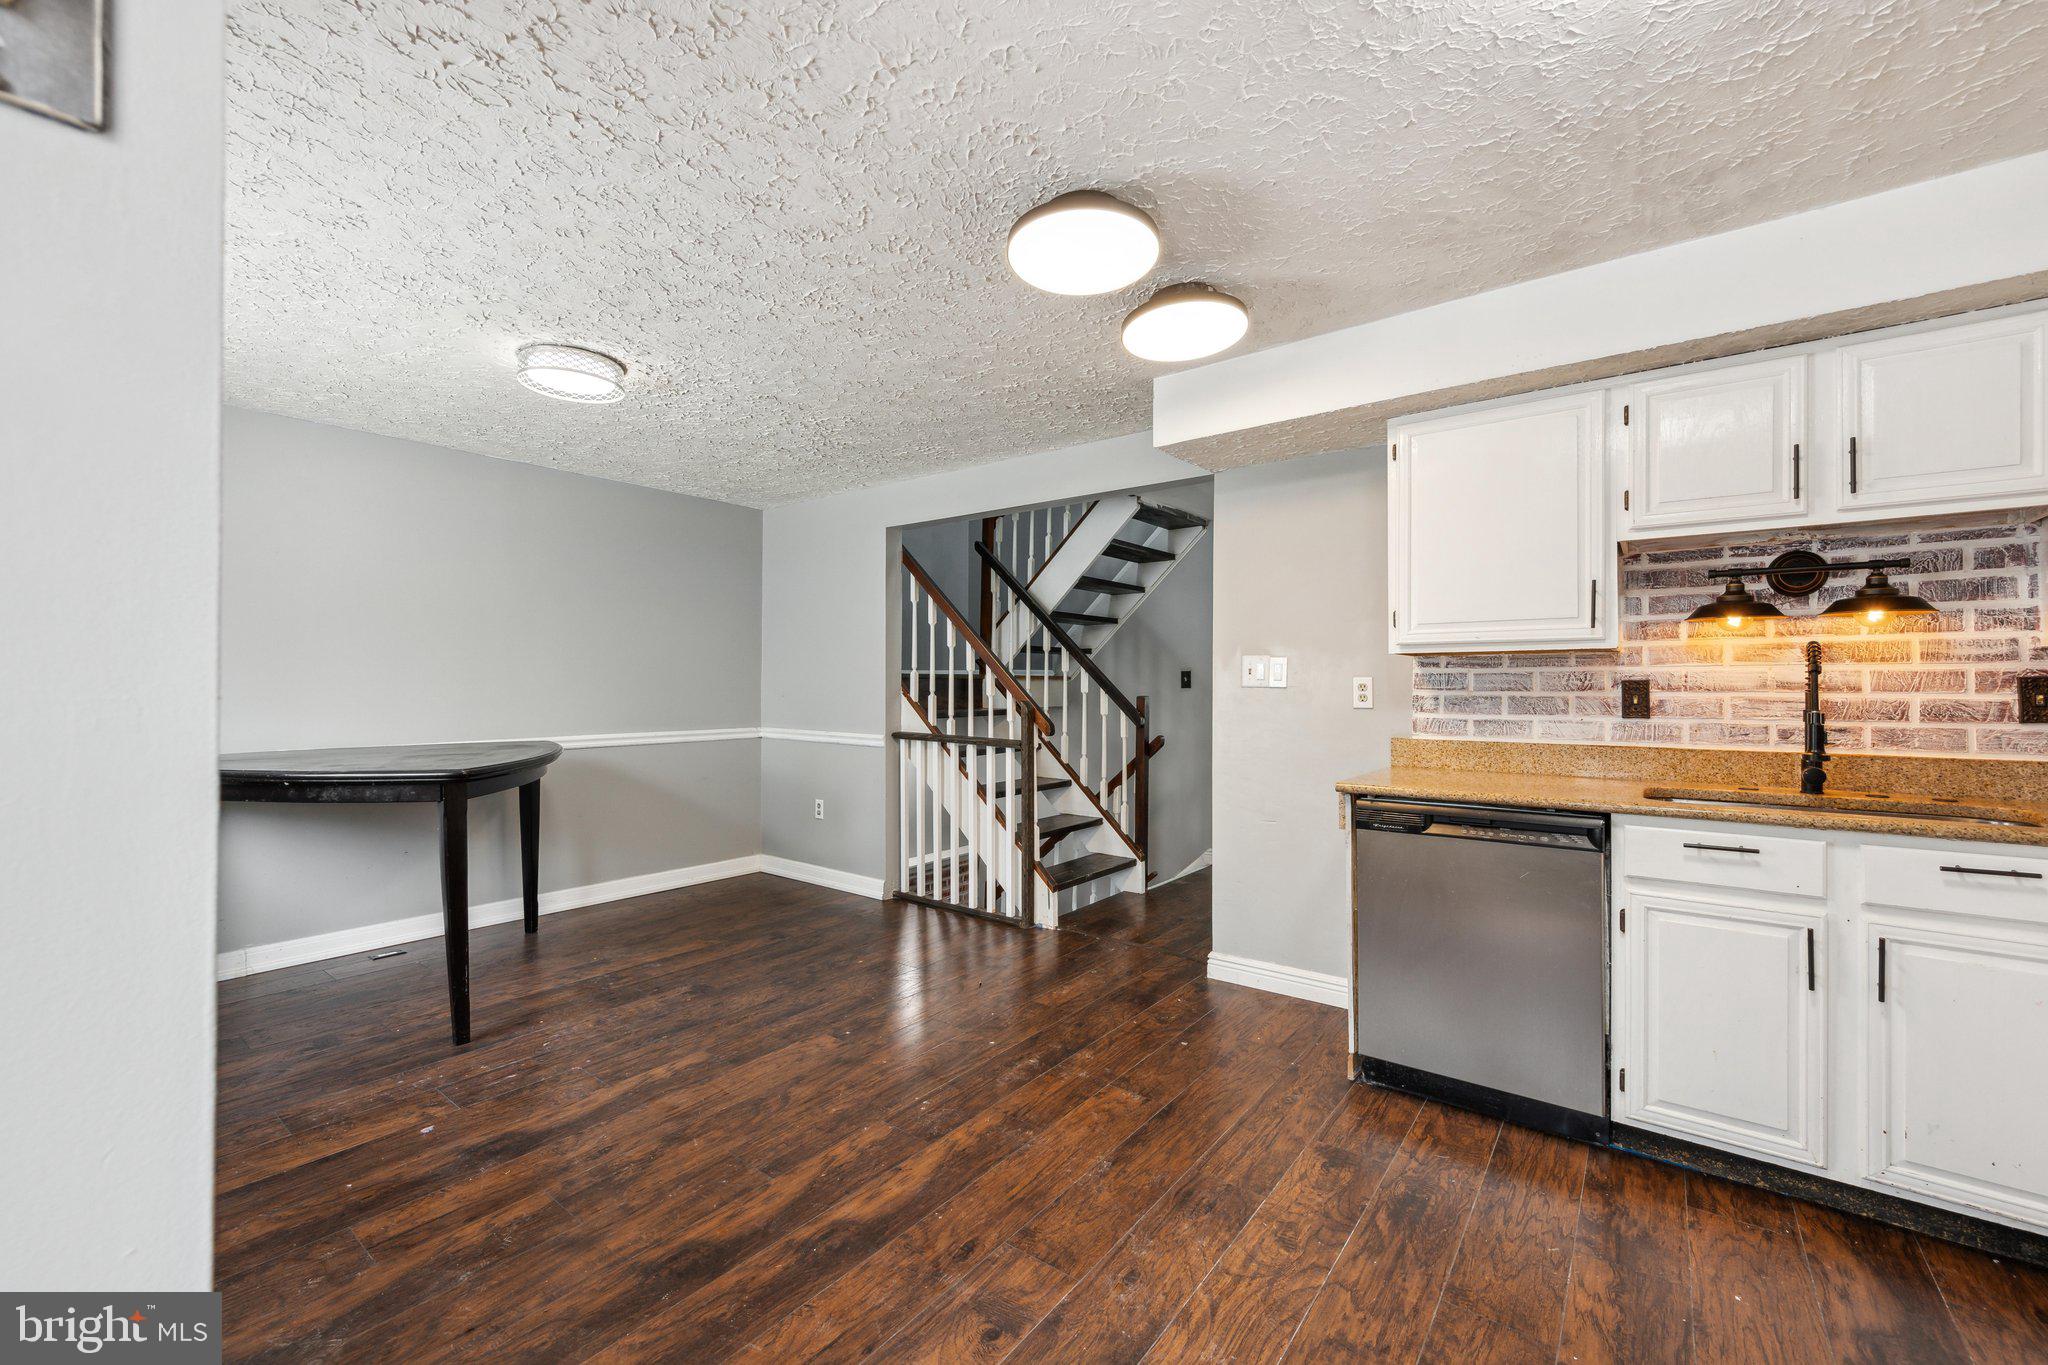
📌 Please note: offer review with the seller will take place on Tuesday, April 15 at 10:00 AM.
*******The seller reserves the right to select an offer at any time******

This is your chance to secure a beautiful home in Laurel Highlands!  With thoughtful updates and a prime location; it's exactly what you’ve been trying to find.  Save this to your favorites and be ready to tour as soon as it goes active!
#MDAA2103538

LAUREL

3543 LAUREL VIEW COURT

3 Beds

1 Baths

1,520 Sq.Ft.

$360,000

MLS#: MDAA2103538
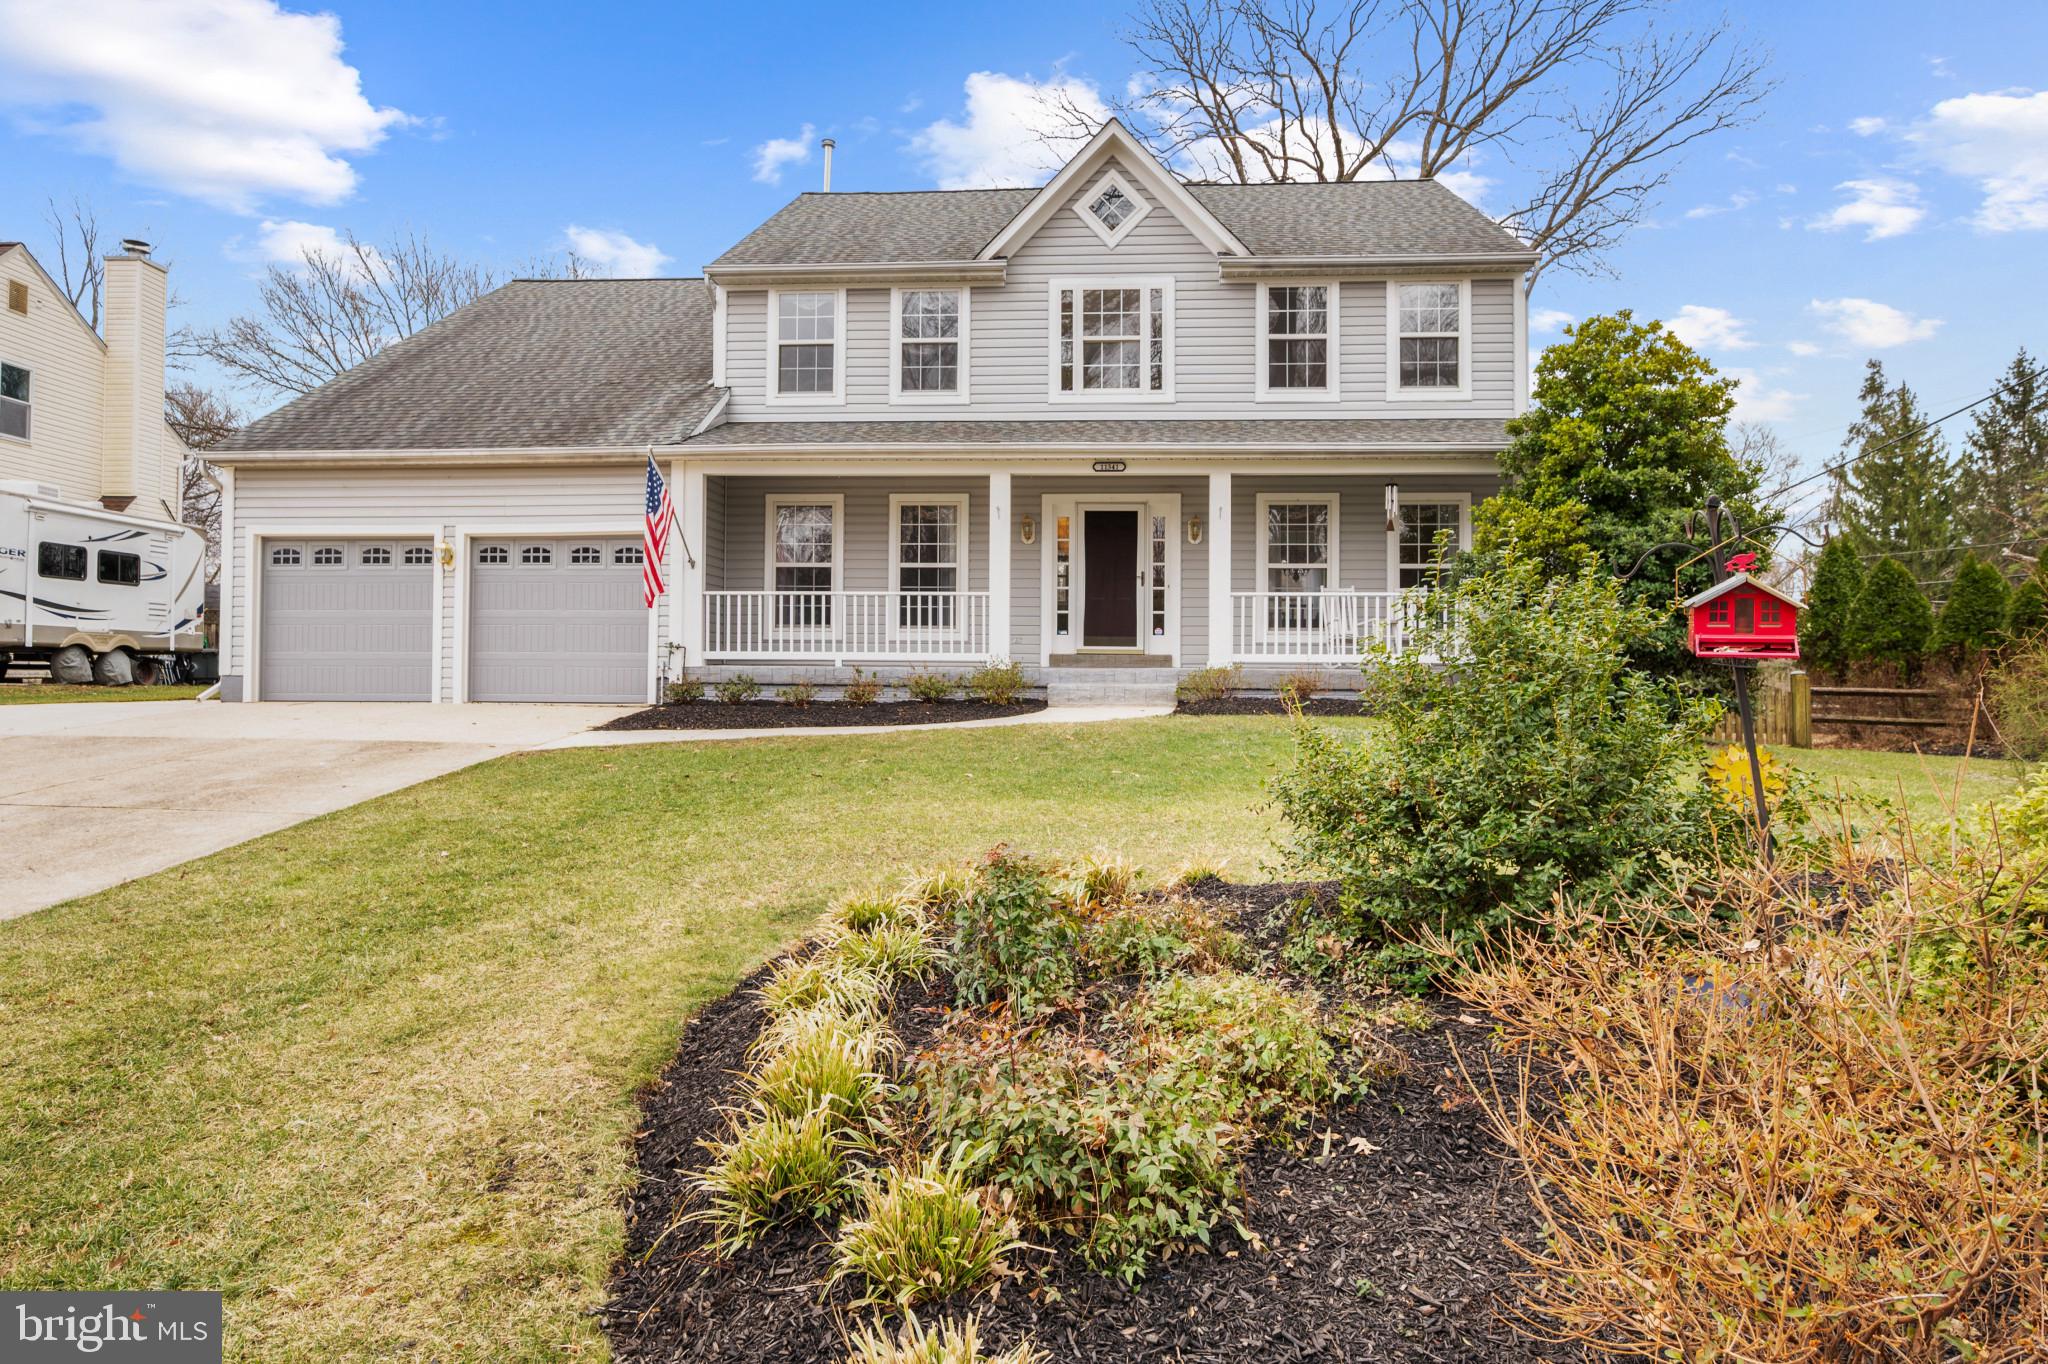
An extremely unique opportunity to make a very thoughtfully maintained and updated home, your forever home. Glenn Dale is a phenomenal location with commuter routes, shopping, professional offices, schools, recreation, golf, aviation learning in selected schools and more!!!!  
The front porch with stamped concrete is an added benefit for morning coffee overlooking the beautifully landscaped front lawn and corner lot. The backyard has been landscaped, maintained with an irrigation system, a  large firepit area and is fenced.  Be thrilled with the  oversized deck that could entertain the masses of friends and family for holidays and get togethers! With over 4500 sq ft, three full levels of living, this home offers 4 bedrooms ( 3 upstairs, 1 lower level) , 3.5 bathrooms,  main floor hardwoods are beautifully maintained and the updated eat-in or dine otherwise kitchen with new appliances, plenty of cabinets and pristine granite countertops is ready for cooking and serving. An office right off the foyer with doors for privacy, a formal living and dining room with plenty of recessed and natural lighting.  Enjoy a main floor oversized  family room with a rare  to find wood fireplace  and two sets of french doors leading to the oversized deck and almost half an acre. The main level also has a convenient laundry room  with cabinets right  off of the 2 car garage.  The upstairs level is presented with a sprawling primary bedroom suite with vaulted ceilings, a spacious well lit attached sitting area,  two walk-in closets, a bathroom that gives a double vanity for comfort, a shower and soaking tub for an optional pampering space. Down the hall, for privacy,  are 2 additional bedrooms with naturally lit views and a full bathroom to share. In and on the walkout lower level you will be amazed at the 2nd family room complimented by a work/study area, billiard room or bedroom,  and a refreshment area equipped with a refrigerator, eat at counter, under the counter freezer, new sink and cabinets plus  a 2nd washer/dryer area, a washer and dryer combination. Shower or bathe in a full bathroom and behold plenty of closet spaces for a guest suite or family member that needs a little more privacy.

Plenty of updates throughout the interior and the fenced and beautifully landscaped and maintained exterior and property allow years of and many memories with family, friends and gatherings.
UPDATES INCLUDE:
New HVAC, new ROOF (2019)  GRANITE KITCHEN COUNTER TOP, newer KITCHEN APPLIANCES (2013), WASHER/DRYER, Driveway widened, Glass sliding doors on 2nd and 3rd bathroom bathtubs, Installed prefabricated shed, Installed split fence,  painting throughout the interior, irrigation  also exists. Newly powerwashed siding and deck.
#MDPG2141572

GLENN DALE

11341 OLD PROSPECT HILL ROAD

4 Beds

3 Baths

3,186 Sq.Ft.

$720,000

MLS#: MDPG2141572
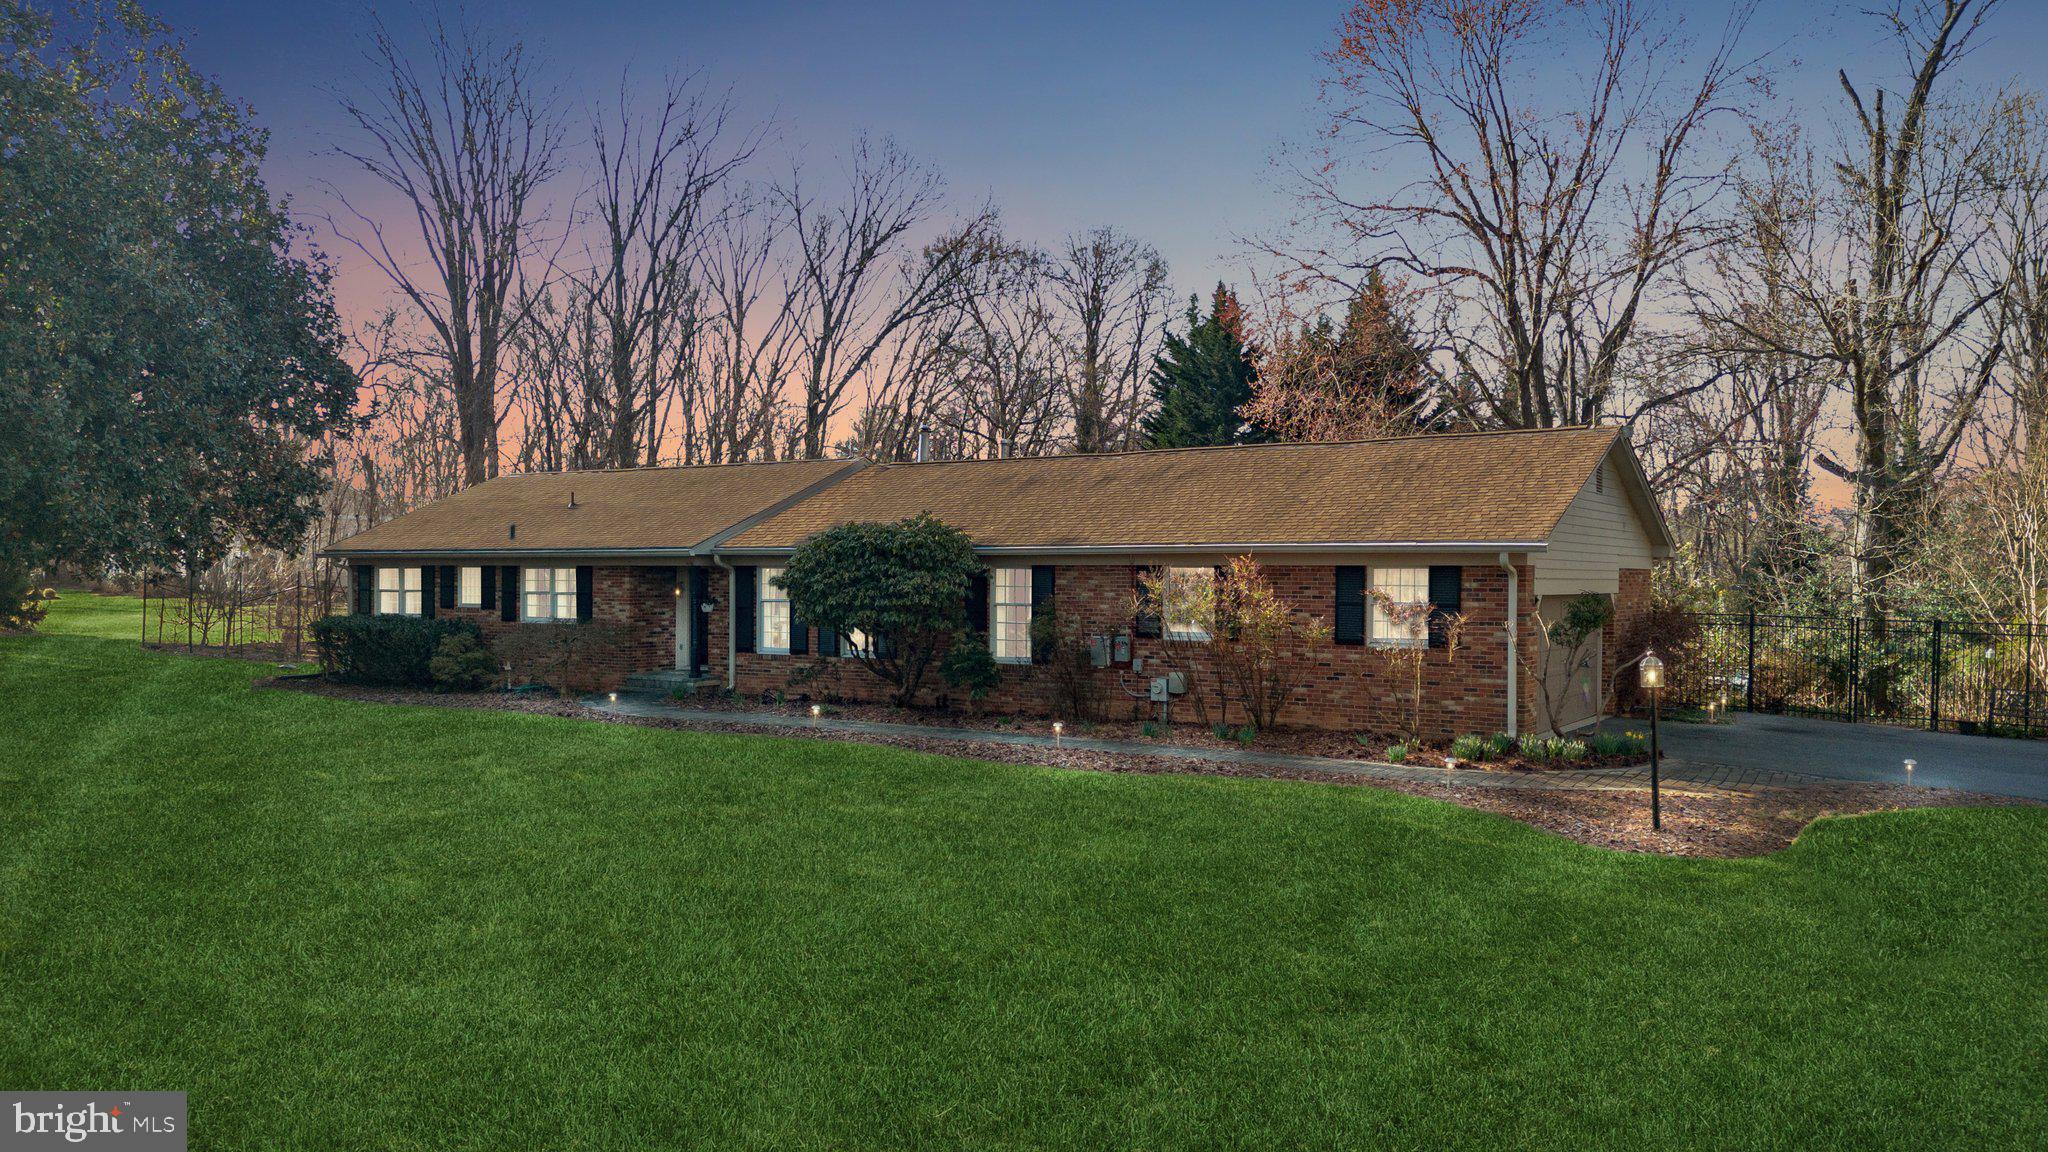
Nestled on a private 1.72 acre lot, this timeless four-bedroom, three-and-one-half-bath ranch home boasts a welcoming almost 4,500 square feet of living space that is brimming with natural light from oversized windows. From the garden, to the private porches off the rear and the swimming pool, this property truly has a backyard oasis that envelops you in a world of privacy and tranquility, surrounded by mature trees and lush greenery of Goshen Estates. 
Immediately when entering the foyer, you are met with an open floor plan, adorned with hardwood floors and crown moldings that showcase the home's exquisite craftsmanship. The kitchen is truly a chef's dream, complete with stainless steel appliances, a six burner cook top, an oversized pantry, plenty of cabinet space, all topped with an oversized window with views of the luscious backyard.  Off the kitchen you will also find easy access to the two and a half-car garage. Beyond the kitchen lies a great room perfect for entertaining guests, also with access to the backyard. The great room's soaring ceilings flood the room with natural light. A dining room and formal sitting room are perfect for having friends and family over for dinner or hosting for the holidays.
At the other side of the home there are four generously sized bedrooms, including the owner's suite with an en suite full bath and a large walk-in closet with custom built-ins. An additional hall full bathroom, laundry closet, and powder room complete this level. 
The massive lower level provides even more entertainment options, including a spacious recreation room, a den, billiards room, and so much additional storage. 
The backyard is truly something you have to see for yourself! The swimming pool was just relined 4 years ago, and makes for a great time over the summer.  There are endless opportunities for entertainment and space for hammocks, firepits and more! A gracious storage shed is set towards the back of the lot for your outside storage needs.
Pride of ownership is evident in the maintenance and improvements throughout the home. The home features updated heating and cooling systems, newer roof, owned solar panels, stainless appliances, refreshed paint and decor. Known as a hidden treasure of a neighborhood, Goshen Estates was developed specifically to cultivate idyllic homesites while being conveniently located close to major transportation routes, including I-270, I-495, and the Metro. 8536 Plum Creek Drive offers a serene retreat that is still within easy reach of the hustle and bustle of city life.
#MDMC2170908

GAITHERSBURG

8536 PLUM CREEK DRIVE

4 Beds

2 Baths

3,857 Sq.Ft.

$850,000

MLS#: MDMC2170908
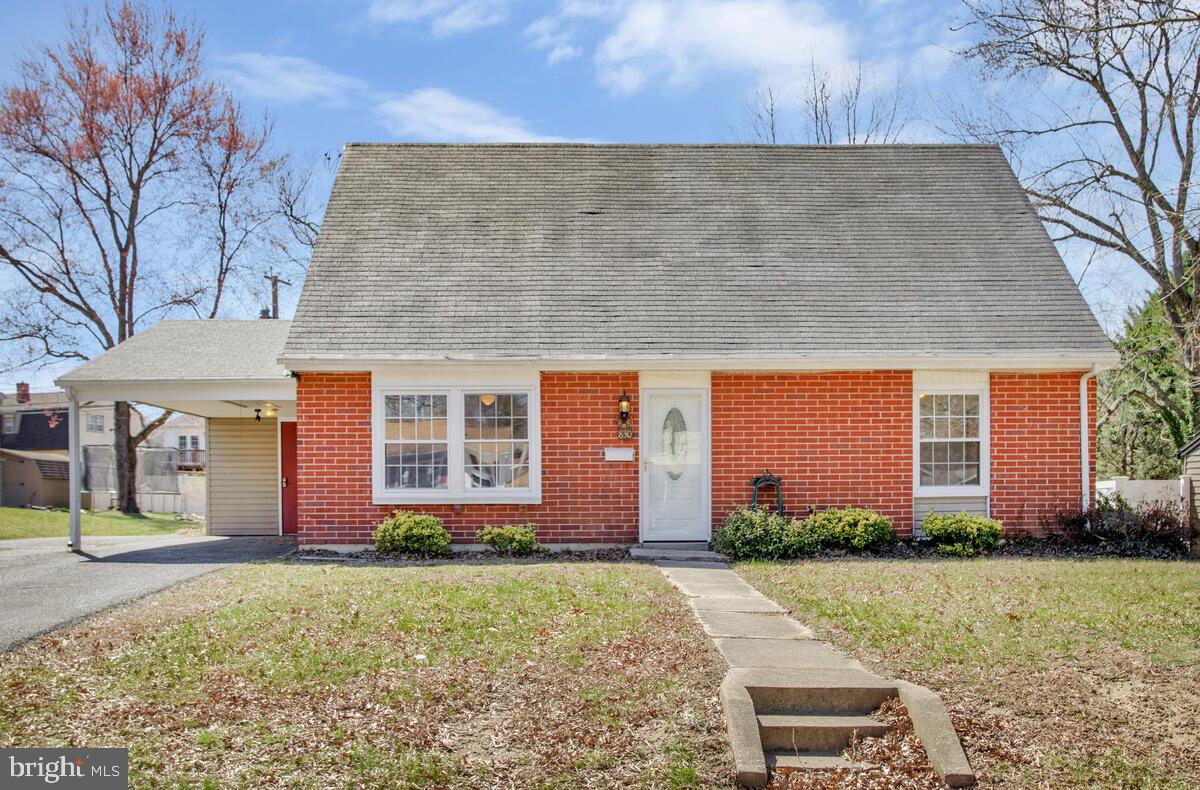
Welcome to this charming, updated cape cod located in the community of Joppa.  This 2-level home sits on a large, level quarter-acre lot, offering plenty of outdoor space and a great opportunity for gatherings and relaxation.
With 4 bedrooms and 2 remodeled bathrooms (2024), this home provides ample space for comfortable living.  The main level features a cozy living room perfect for unwinding after a long day. The separate dining room provides a great space for meals or entertaining guests. The galley kitchen offers plenty of counter space and storage for all your culinary needs .
Updates throughout the home include new luxury vinyl plank flooring installed in 2024, fresh paint, and new interior and exterior doors, as well as updated moulding and trim. The entire home is comfortable year round thanks to a brand-new heat pump system providing heating and air conditioning through out the home. Additionally, the home has received electrical upgrades, including a new panel as well as a new electric water heater.  For added convenience, there’s a workshop located in the attached shed, perfect for hobbies or storage. A large driveway and carport offer plenty of parking space for vehicles or recreational equipment. Don’t miss your chance to make this wonderful Joppa home your own! Schedule a showing today.
#MDHR2041298

JOPPA

830 JOPPA FARM ROAD

4 Beds

2 Baths

1,499 Sq.Ft.

$330,000

MLS#: MDHR2041298
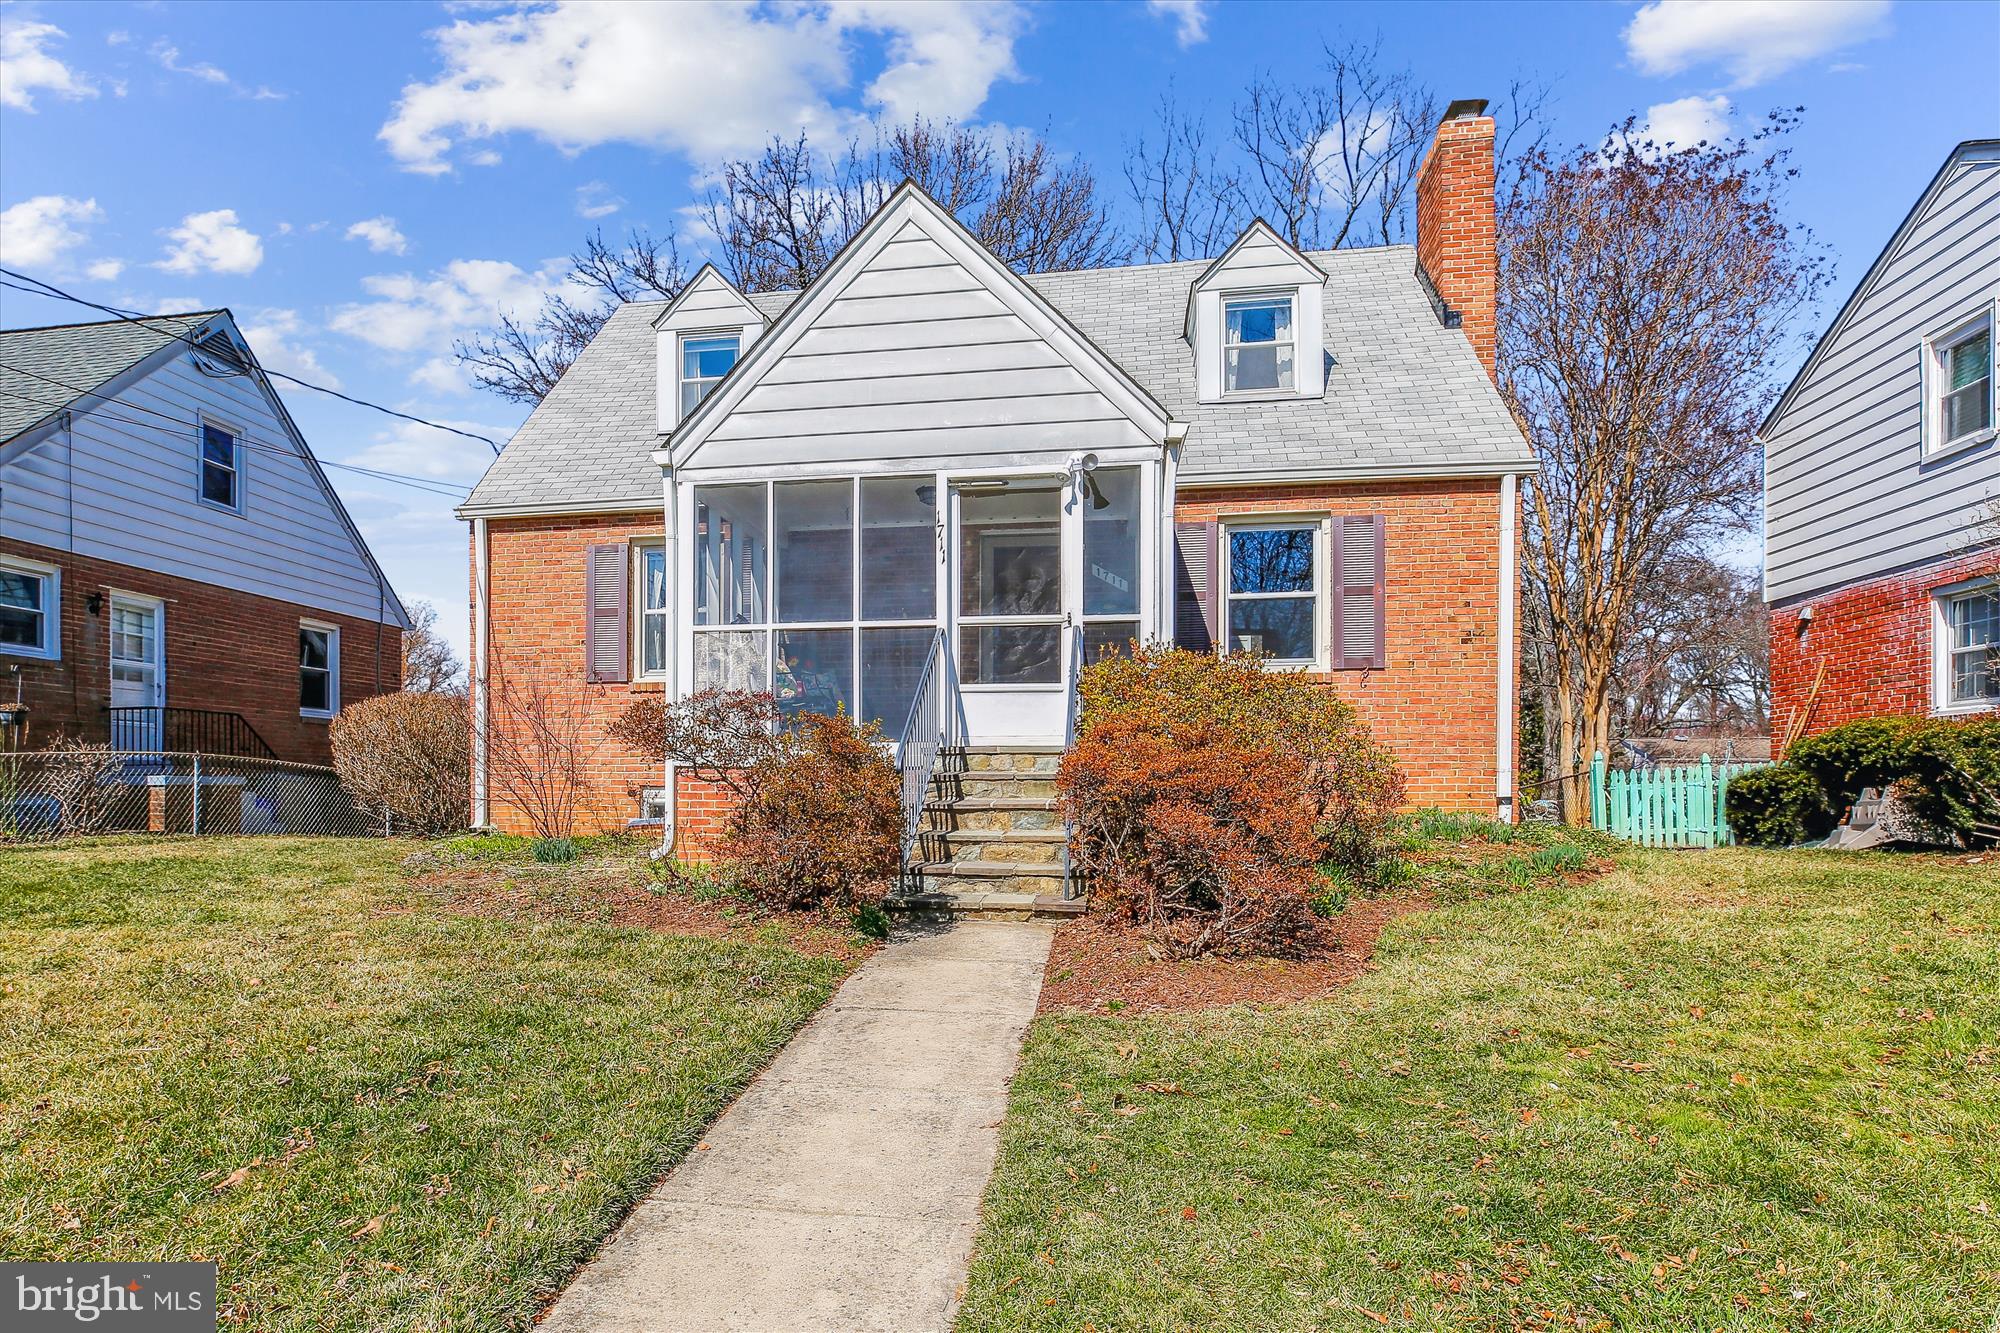
Updated and expanded Cape Cod in sought after Forest Estates neighborhood! Stunning Kitchen and Screened Porch additions! Spacious, sun filled kitchen with tons of windows, granite counters, wood cabinetry, ceramic tile flooring, breakfast bar and sunny dining area. You will absolutely love the amazing screened porch addition overlooking the large level yard with a convenient shed. The main level also includes a spacious dining room with excellent storage and a charging station, charming living room with fireplace, 2 bedrooms and a full bath. The upper level includes a second full bath and 2 additional expansive bedrooms with large closets. Finished lower level offers a family room, laundry room, work room, storage room, cedar closet and outside entrance. 
Updates include: New Furnace 2025 (with 10 yr warranty); New Roof 2023; New washer & dryer in 2023; Screened Porch Addition 2021; New Hot Water Heater 2016; Kitchen updated 2012 with new counters 
 and cabinets; new range in 2020 and new dishwasher in 2021. 
Please see virtual tour with interactive floorplan. Hurry!
#MDMC2167540

SILVER SPRING

1711 CODY DRIVE

4 Beds

2 Baths

2,011 Sq.Ft.

$685,000

MLS#: MDMC2167540
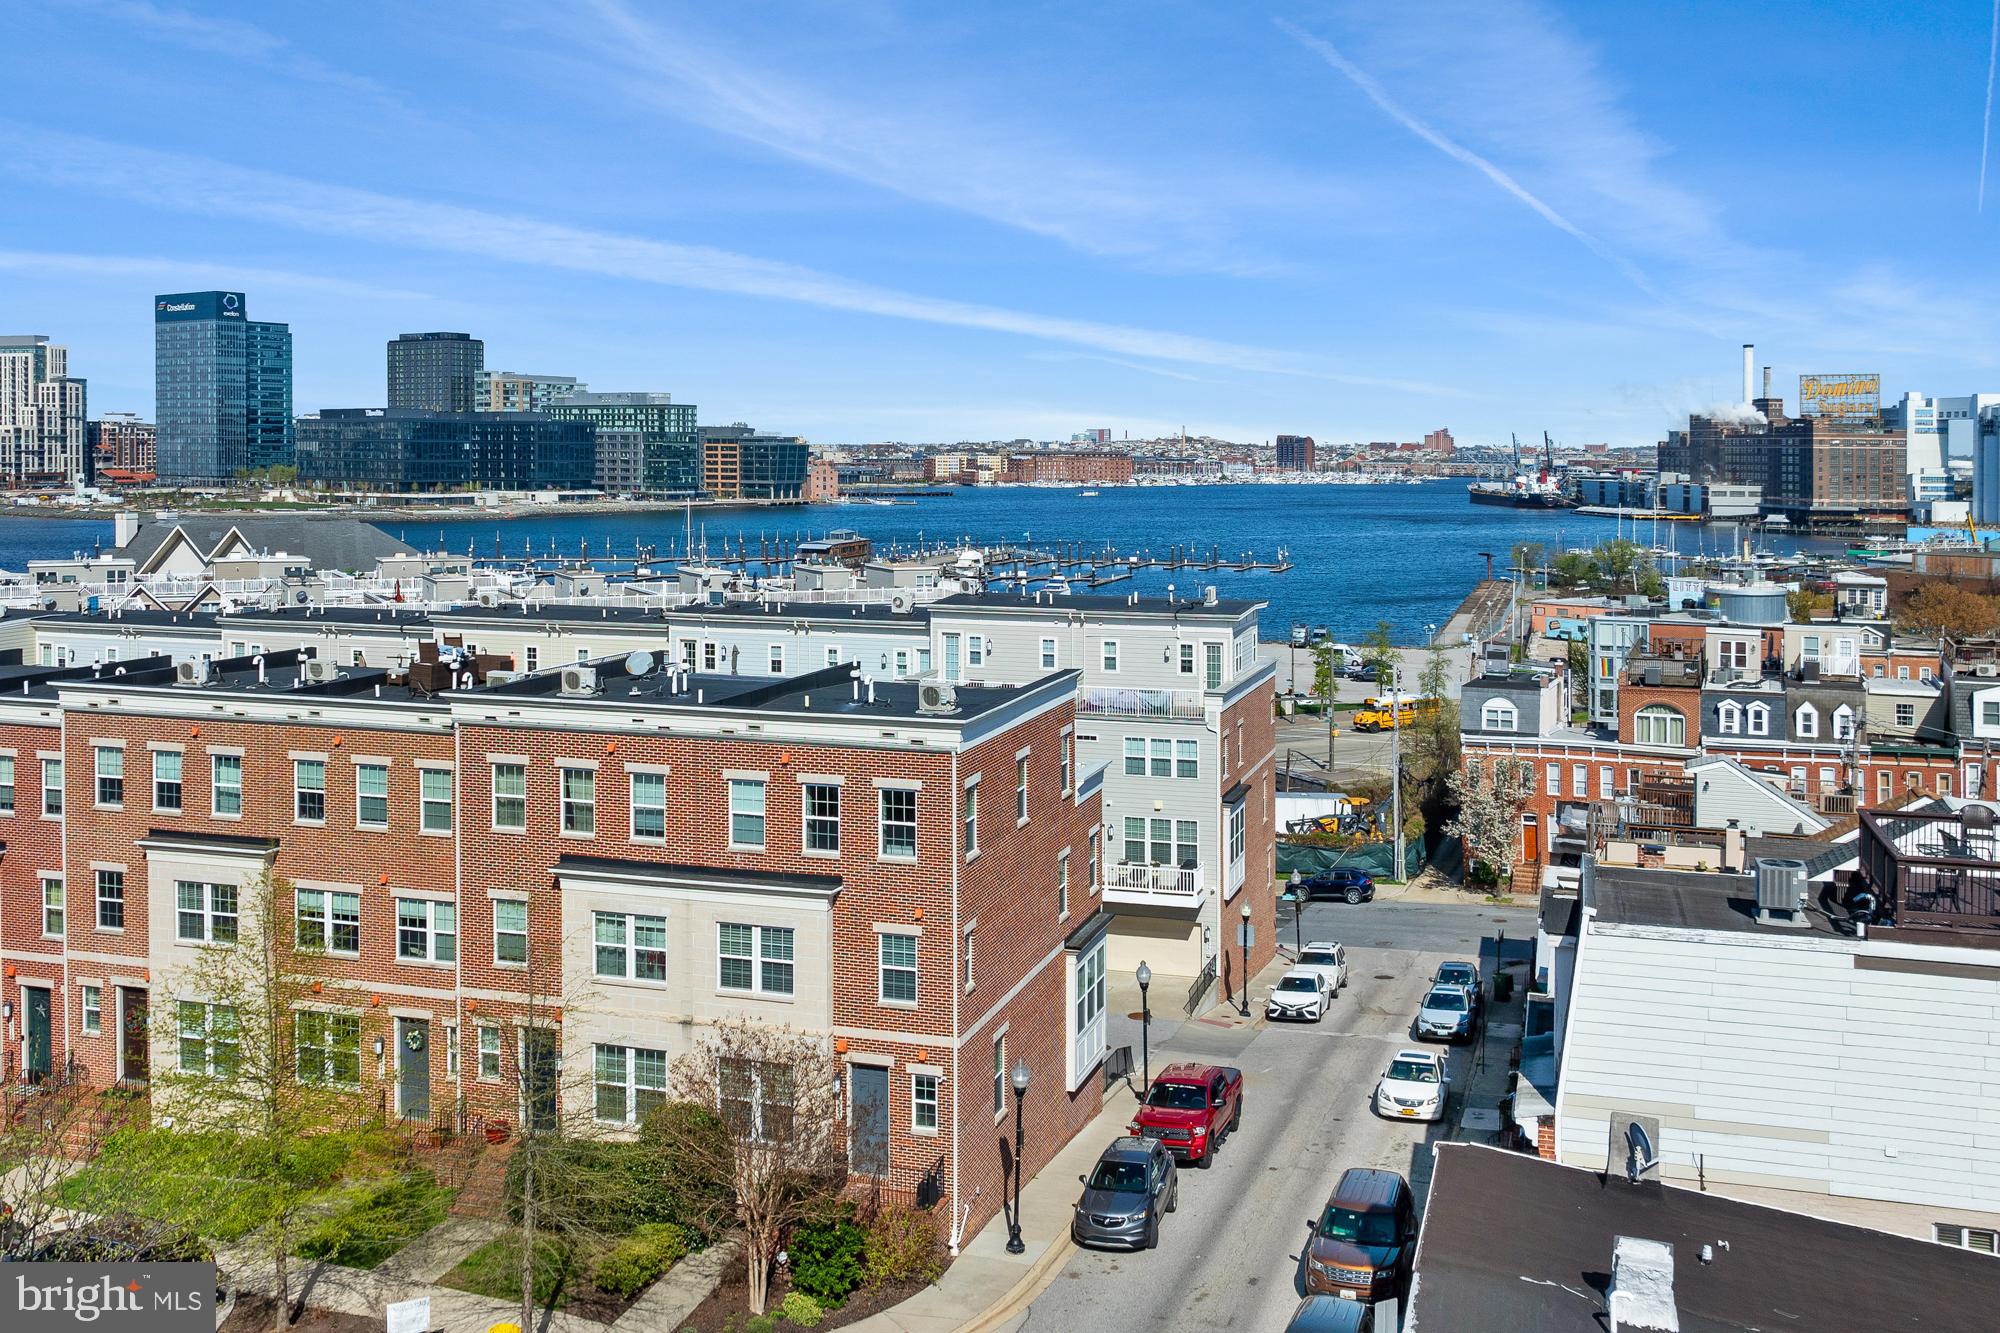
Welcome to high-end city living in this exceptional 4-story end-unit townhome, offering stunning water views and a front-row seat to the iconic Domino Sugar sign. Built in 2016, this luxury residence is packed with premium features and modern upgrades, combining comfort, style, and sophistication in one beautifully designed home.

Step inside to discover an open, light-filled layout with expansive windows, wide plank hardwood floors, and custom finishes throughout. The gourmet kitchen is a showstopper, featuring rich granite countertops, stainless steel appliances, custom cabinetry, and a large island perfect for both everyday living and entertaining. The spacious living room centers around a sleek gas fireplace and opens to a private deck.

The top-floor family room is a true retreat, complete with a full wet bar, a dramatic double-sided gas fireplace, and access to an expansive rooftop deck—perfect for entertaining or simply taking in the city skyline and waterfront scenery. The home features two gas fireplaces and a built-in Sonos sound system throughout, delivering seamless audio in throughout the home.

Generously sized bedrooms are filled with natural light, and the two second floor bathrooms are elegantly appointed with double sinks and modern finishes, creating a clean, luxurious atmosphere.

Additional features include a two-car garage, upgraded lighting, custom closets, and energy-efficient systems. As an end unit, this home offers extra privacy and natural light from windows on three sides—highlighting those gorgeous views from every level.

Located just steps from waterfront promenades, restaurants, parks, and all the best of Baltimore’s vibrant urban lifestyle—this is a rare opportunity to own a luxury townhome with top-tier finishes and breathtaking views.
#MDBA2163442

BALTIMORE

1323 BELT STREET

3 Beds

3 Baths

2,600 Sq.Ft.

$926,000

MLS#: MDBA2163442
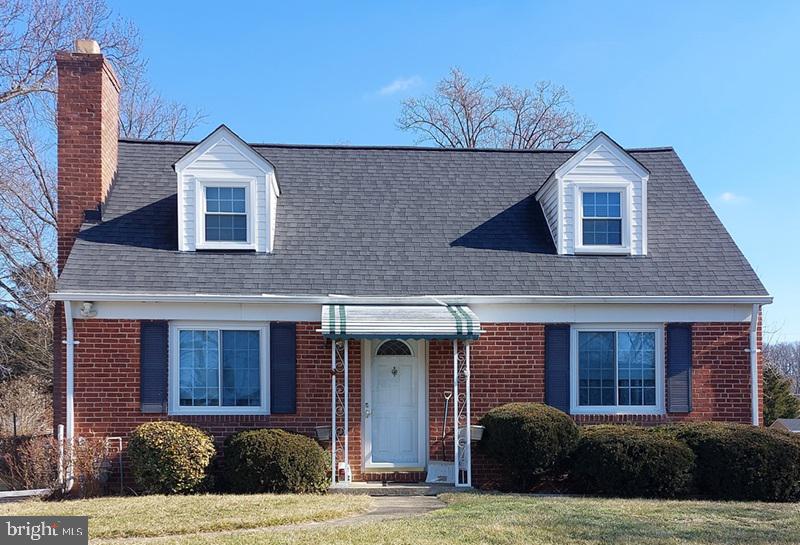
**OFFER DEADLINE - Monday, April 14 @ 5:00 P.M.**Location, Location, Location!  All Brick Three Bedroom, One Full and One Half Bath Cape Cod Located on a Quiet Cul-de-Sac in Cockeysville, MD.  Newer Roof & Replacement Windows.  HVAC System Jan 2021, 200amp Electric Service July 2019.  Hardwood Flooring Throughout the Main Level.  Covered Patio Off of the Kitchen Leading to a Level 0.26 Lot Awaiting Your Outdoor Pleasures Entertaining Family & Friends.  Home Being Sold in “AS IS” Condition.  A Great Opportunity for Your Vision to Create a New, Modern Interior.
This Property has Great Potential.  Don’t Let it Get Away From You!
#MDBC2124400

COCKEYSVILLE

10311 GREENTOP ROAD

3 Beds

1 Baths

1,584 Sq.Ft.

$300,000

MLS#: MDBC2124400
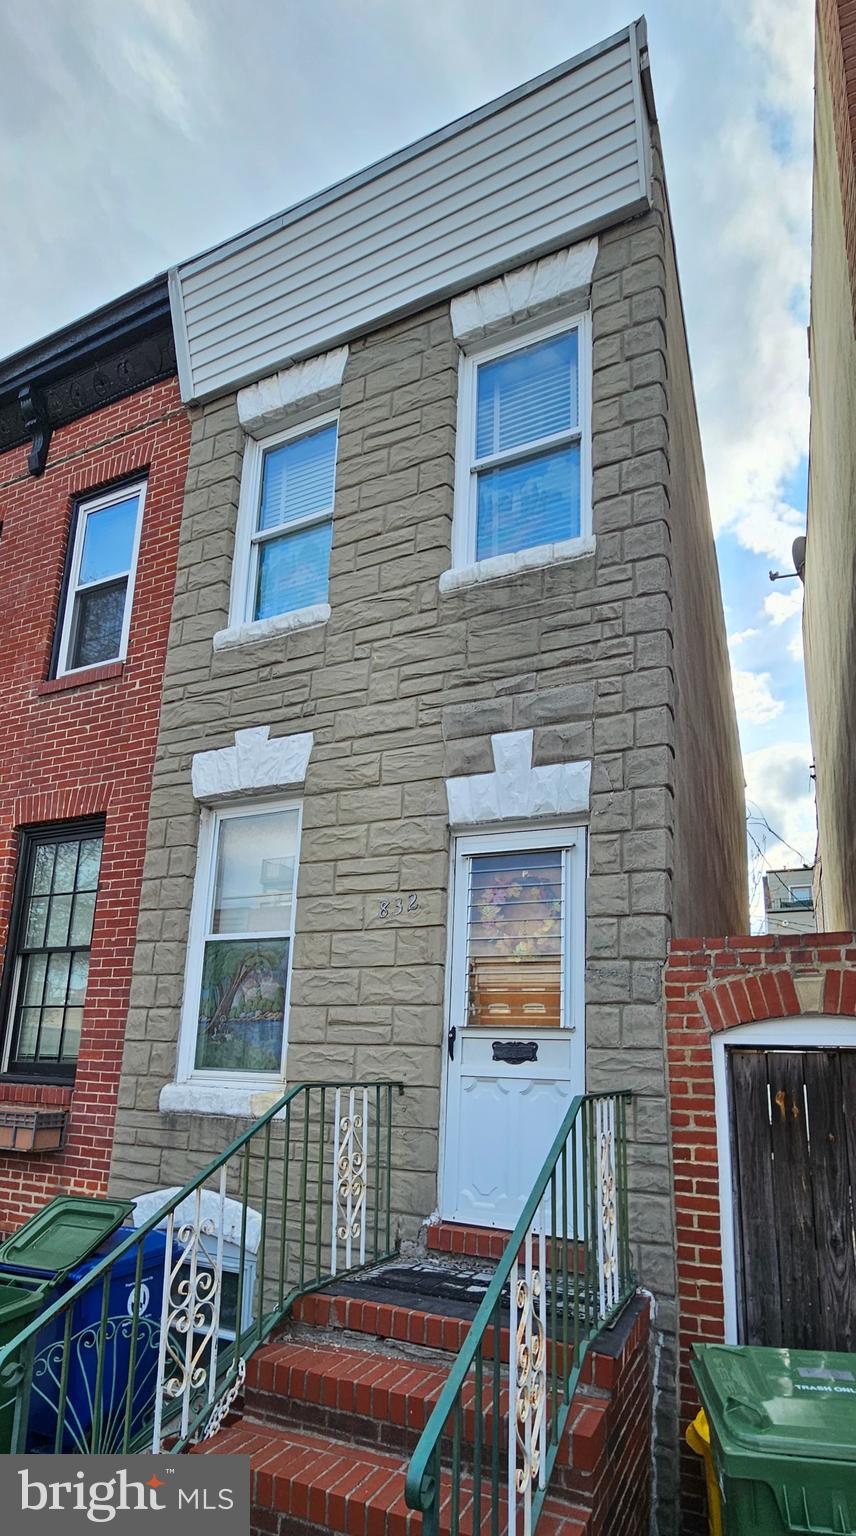
Amazing Opportunity in the heart of Canton. This two bedroom, one bath, single family row home is full of potential and ready for your vision. Located just a few blocks from shops, dining and waterfront amenities. Don't miss a chance to invest in one of Baltimore's most sought after neighborhoods.
#MDBA2161634

BALTIMORE

832 S KENWOOD AVENUE

2 Beds

1 Baths

724 Sq.Ft.

$155,000

MLS#: MDBA2161634

Welcome to the epitome of urban living in the heart of Canton. This exceptional 3-bedroom, 1.5-bath townhome with a private parking pad blends classic Baltimore charm with modern functionality. Step inside to discover warm hardwood floors, exposed brick, and thoughtful updates throughout. The main level features a comfortable and open living space, ideal for both relaxing and entertaining. Upstairs, you’ll find two generously sized bedrooms, including a sunlit primary bedroom, full bath, secondary bedroom and skylights. The finished lower level offers flexibility with a third bedroom or bonus room perfect for a guest suite, home office, or gym along with a convenient half bath, storage, and laundry area. Situated on one of Canton’s most desirable blocks, this home offers unbeatable walkability to Canton Square, Patterson Park, restaurants, and more. With easy access to major highways and commuter routes, this home delivers the best of city living with the comfort of a neighborhood feel. Don’t miss your chance to call this gem your own!
#MDBA2163198

BALTIMORE

613 S DECKER AVENUE

3 Beds

1 Baths

1,258 Sq.Ft.

$315,000

MLS#: MDBA2163198

Welcome to this stunning 3-bedroom, 2-bathroom rowhome that combines modern elegance with functional design. As you step inside, you'll be greeted by an open concept floorplan, perfect for creating a warm and inviting atmosphere for family and friends. The kitchen boasts sleek quartz countertops, SS appliances, and offers ample space for cooking and entertaining.

Step outside onto the rear deck, a cozy spot to unwind or host a summer barbecue, overlooking the fenced-in backyard, ideal for pets or outdoor activities. The home's charm is accentuated by custom shiplap accents, adding a unique and stylish touch. The basement features open space, ready to be customized as a recreation room, home office, or extra entertaining area.

With abundant room for hosting gatherings and everyday comfort, this home is the perfect blend of style and practicality. Don't miss the opportunity to call this beauty your own!
#MDBA2162586

BALTIMORE

3707 RASPE AVENUE

3 Beds

2 Baths

1,024 Sq.Ft.

$249,900

MLS#: MDBA2162586
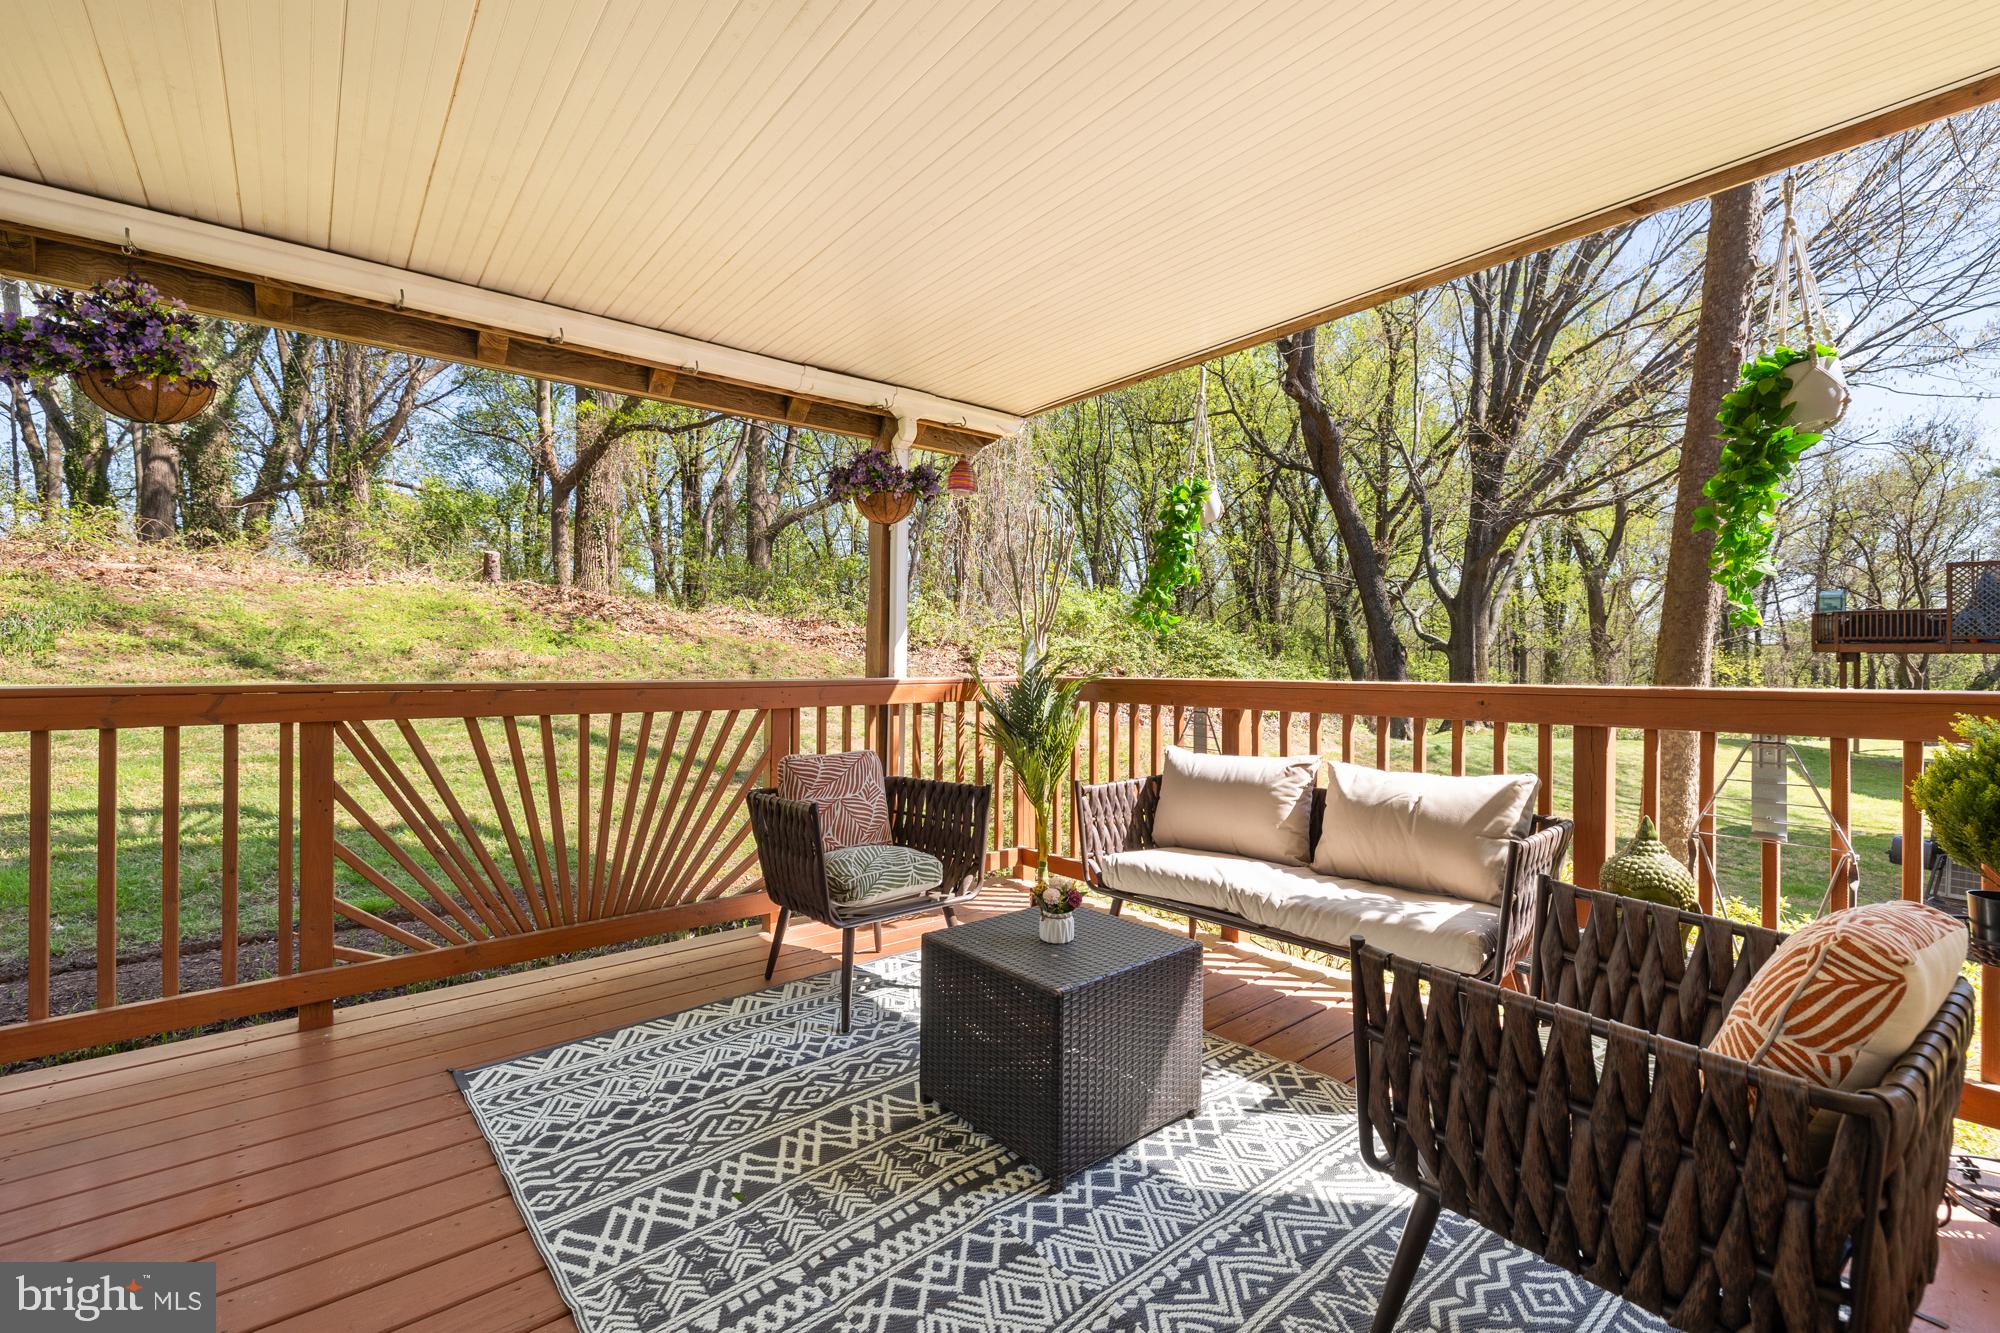
Offer deadline is 3 PM on Tuesday, April 15th.  Thank you.

Tucked into the peaceful Sumner Clusters community and backing to the serene Little Falls Stream Valley Park and the Capital Crescent Trail, this rare one-level condo offers a private, nature-filled retreat with unbeatable access to Downtown Bethesda and DC.

Inside, you're welcomed by a bright, inviting family room with a cozy wood-burning fireplace—perfect for chilly evenings. The open-concept layout flows effortlessly from the living area to the dining room and kitchen, creating an ideal space for everyday living and entertaining. The kitchen is a true standout, featuring stainless steel appliances, granite countertops, soft-close drawers, a pantry, and plenty of storage to handle all your culinary adventures.

All on one level, the home features three spacious bedrooms, one full bath, a convenient half bath, and in-unit laundry—all designed for comfortable, easy living. Closet space is generous throughout.

Love the outdoors? Step out to your private, covered deck—perfect for morning coffee or evening wind-downs—with a paved patio just below for grilling or gathering.

With recent updates including a new water heater (2020), a new roof with 30-year warranty (2020), and a renovated kitchen (2018), this home is move-in ready. Plus, there's plenty of parking and an EV charger installation is an option.
#MDMC2171560

BETHESDA

4317 SANGAMORE ROAD 9

3 Beds

1 Baths

1,125 Sq.Ft.

$565,000

MLS#: MDMC2171560

1 ... 381 382 383 384 385 ... 666
* Listings identified with the FMLS IDX logo come from FMLS and are held by brokerage firms other than the owner of this website. The listing brokerage is identified in any listing details. Information is deemed reliable but is not guaranteed. If you believe any FMLS listing contains material that infringes your copyrighted work please review our DMCA policy and learn how to submit a takedown request. © 2024. First Multiple Listing Service, Inc.

Send a message

Message successfully sent.

Your message

What is 3 + 4 ?

Reason for contacting?

I agree to receive email communication and understand I can unsubscribe at any time.

I agree to be contacted by Charis Realty Group - Christine Issler, Broker via call, email, and text for real estate services. To opt out, you can reply 'stop' at any time or reply 'help' for assistance. You can also click the unsubscribe link in the emails. Message and data rates may apply. Message frequency may vary. Privacy Policy

Sign Out

Virtual Assistant

Would you like to take the next step with this property? We can help you schedule a showing or virtual tour, or send you more details.

Yes, I would like more information.

Thank You for Your Reply, One of Our Agents will contact you as soon as possible

No, maybe later.

Thank you, you can always contact me via email, phone number or through the contact form.

Realhub AI

Lucy - Your AI-Powered Realtor

Update Your Temporary Password

Personalize your search

Enter your email and we'll notify you immediately when new listings match what you're looking for.

or enter email address

Already have an account ? Login here

Continue your home search

I agree to receive communications and understand I can unsubscribe at any time.

I agree to be contacted by Charis Realty Group - Christine Issler, Broker via call, email, and text for real estate services. To opt out, you can reply 'stop' at any time or reply 'help' for assistance. You can also click the unsubscribe link in the emails. Message and data rates may apply. Message frequency may vary. Privacy Policy

Already have an account ? Login here

We use cookies

We use cookies primarily for analytics to enhance your experience. By accepting, you agree to our use of these cookies. You can manage your preferences or learn more about our cookies policy.