Properties

Browse or get in touch to schedule a walkthrough.

  • Nearby me
Price range

Popular Features

Community Features

Association

Property Features

Waterfront

View

Exterior Features

Interior Features

Style

534933 properties match your criteria

Updated 1 minute ago

E-Alert name
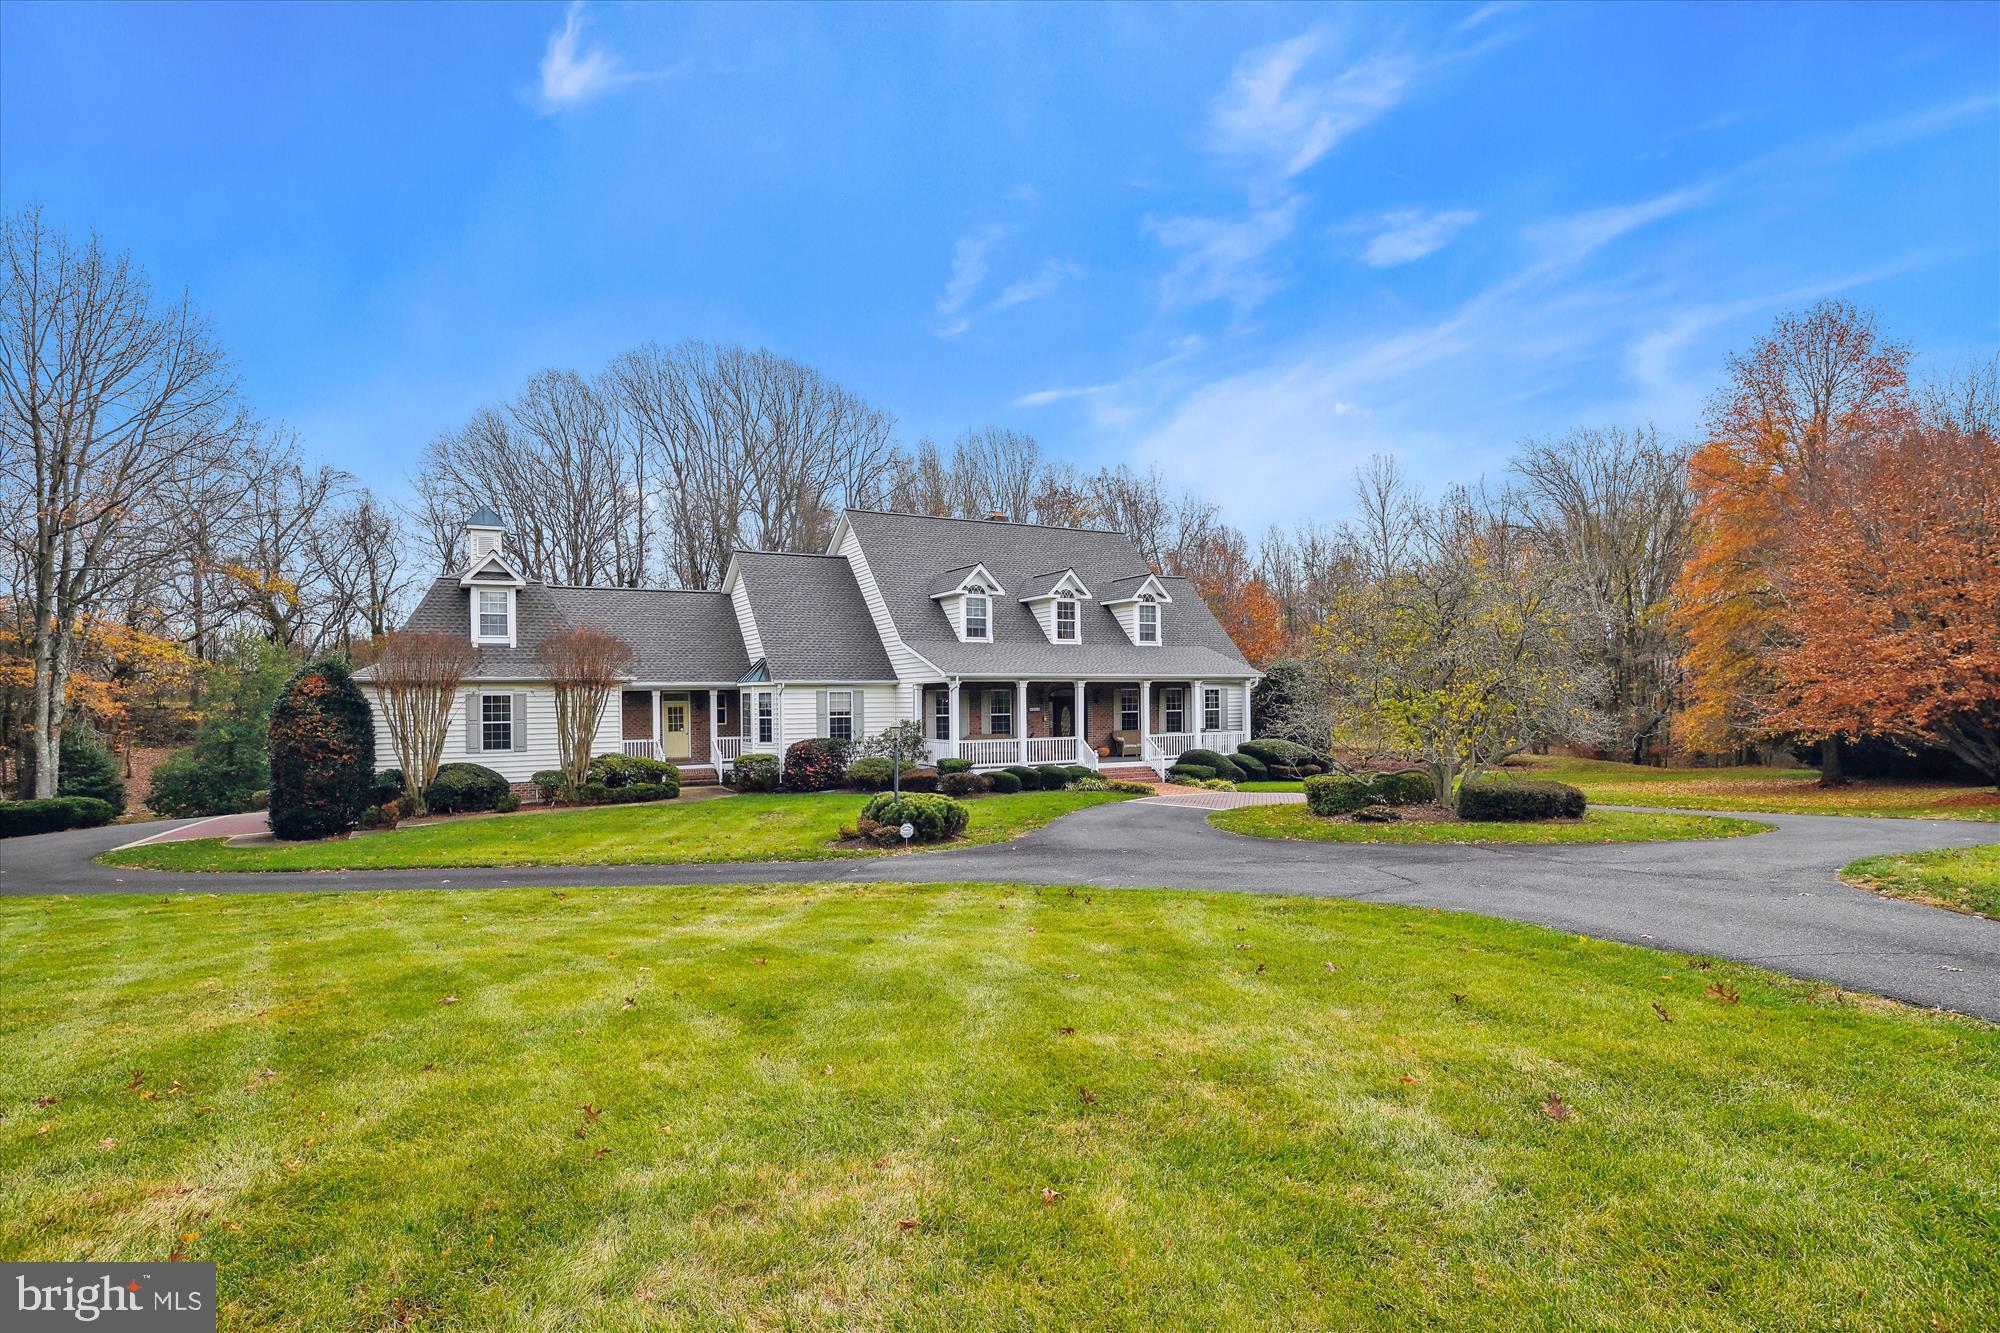
Seize the chance to own this custom-built home that was meticulously crafted for luxurious living and entertaining. Drive through  this circular driveway  that leads to a side 3 car garage and a rear 3 car heated garage that holds 5 cars.  A grand foyer with soaring ceilings sets the stage, complemented by formal living and dining rooms. The gourmet kitchen, adjoined by a cozy breakfast room, flows into a two-story family room with propane fireplace. The primary bedroom on the main level with fireplace and two large walk in closets next to the office. Rear screened in porch opens to a deck, offering breathtaking views of the lush property. Huge open walkout basement with full bath and tons of windows  with  a remarkable view of the pond. Don't miss out of this 4+ acres in the heart of Davidsonville.
#MDAA2099474

DAVIDSONVILLE

3309 RODEO DRIVE

5 Beds

5 Baths

5,517 Sq.Ft.

$1,525,000

MLS#: MDAA2099474
✅ Bonus Incentives:
✔ $3,500 Buyer Closing Costs Paid By Seller
✔ Agent Bonus! Receive a $1000.00 bonus for a ratified contract by April 15, 2025.
✔ 2-Year Home Warranty included with a full-price offer for added peace of mind.

✨DREAM HOME ALERT! Stunning Modern Renovation, Generous Seller's Credit, and 2-Year Home Warranty - Unbeatable Value!✨

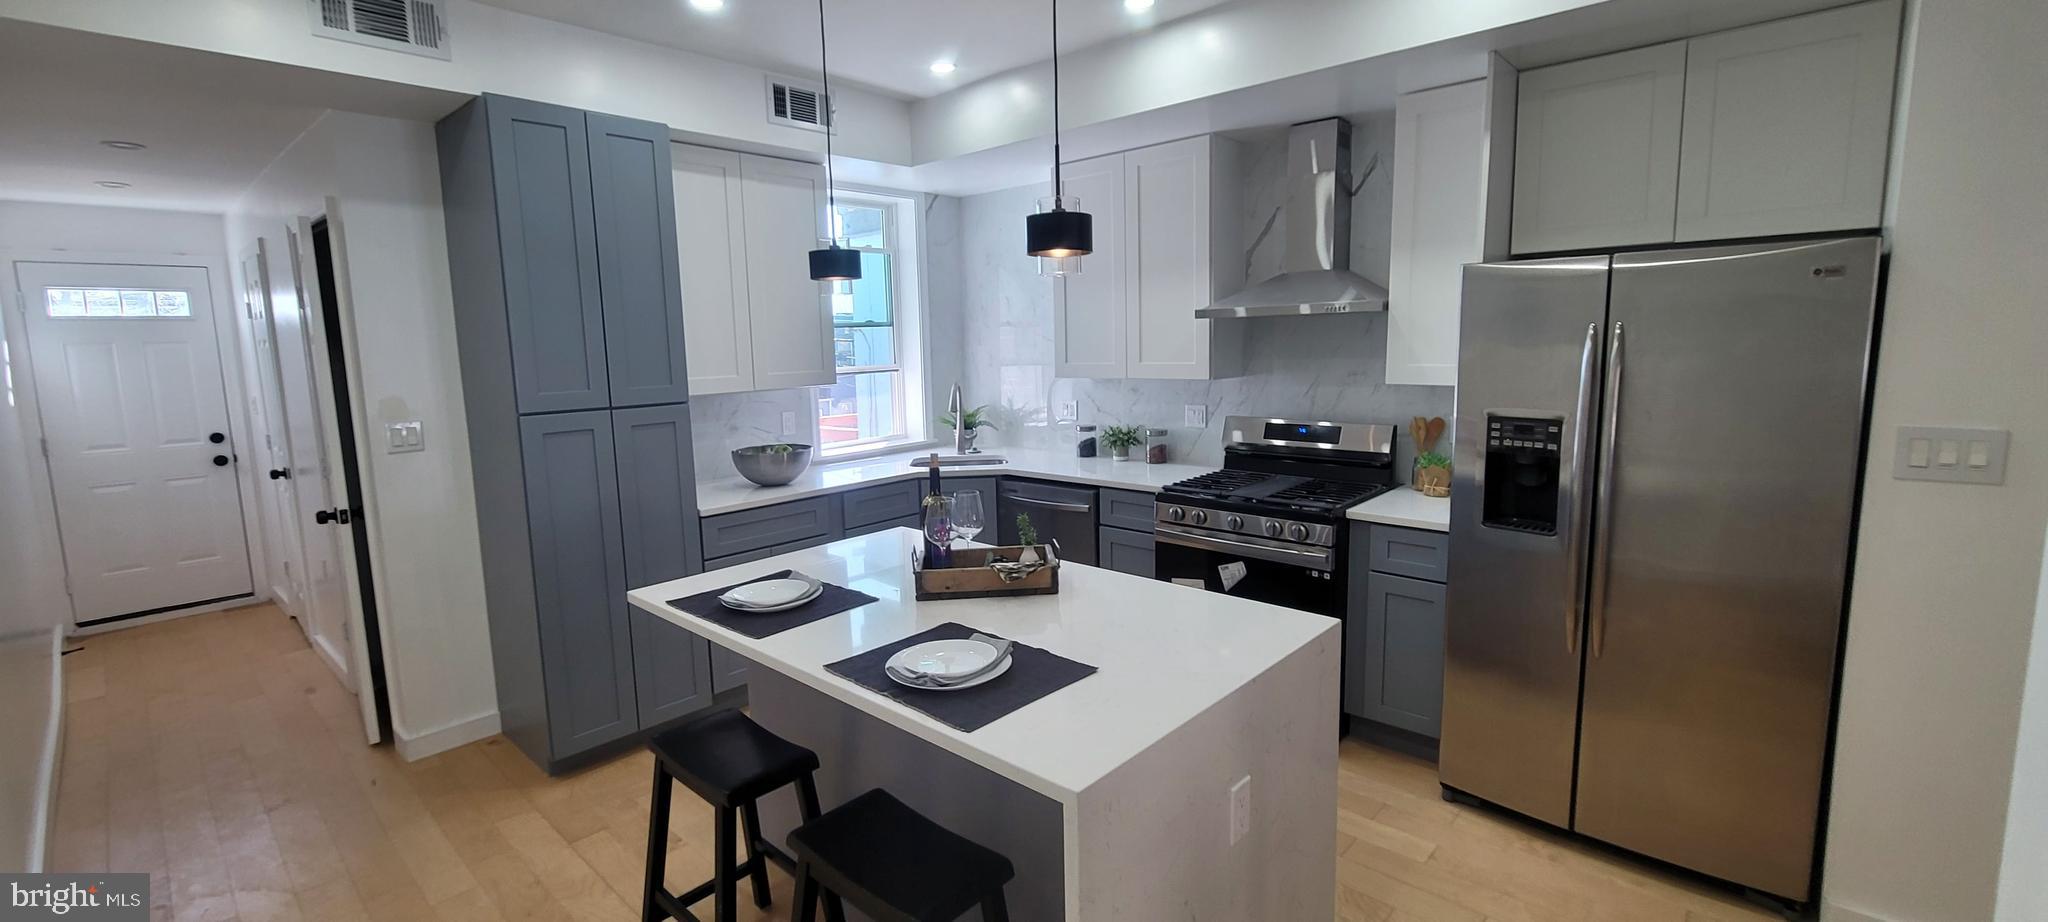
Step into this beautifully reimagined 3-bedroom, 1.5-bathroom home in Baltimore, less than a mile from Morgan State University! With 1,400 sq. ft. of thoughtfully designed living space, this home seamlessly blends historic charm with modern convenience.

Inside, warm engineered hardwood floors flow throughout, complementing the stylish recessed lighting and brand-new windows that enhance both energy efficiency and ambiance. The iron-gated front porch and classic vestibule add a touch of timeless elegance.

The gourmet kitchen is a chef’s dream, featuring a granite waterfall island, stainless steel appliances, and a gas range with a sleek hood exhaust. A spacious main-level laundry room with a side-by-side washer and dryer adds extra convenience. 

Retreat to spa-inspired bathrooms boasting floating vanity sinks, backlit mirrors, and a fully tiled shower/bath combo. Step outside to a private rear deck—a perfect spot to unwind.

🏡 Prime Location:
📍 5 mins to Morgan State University
📍 7 mins to Loyola University Maryland
📍 8 mins to MedStar Good Samaritan Hospital
📍 6 mins to Northwood Commons Shopping Center

Don’t miss out on this beautifully renovated home! Schedule a tour today and make it yours!
#MDBA2158998

BALTIMORE

1841 E 30TH STREET

3 Beds

1 Baths

1,400 Sq.Ft.

$220,000

MLS#: MDBA2158998
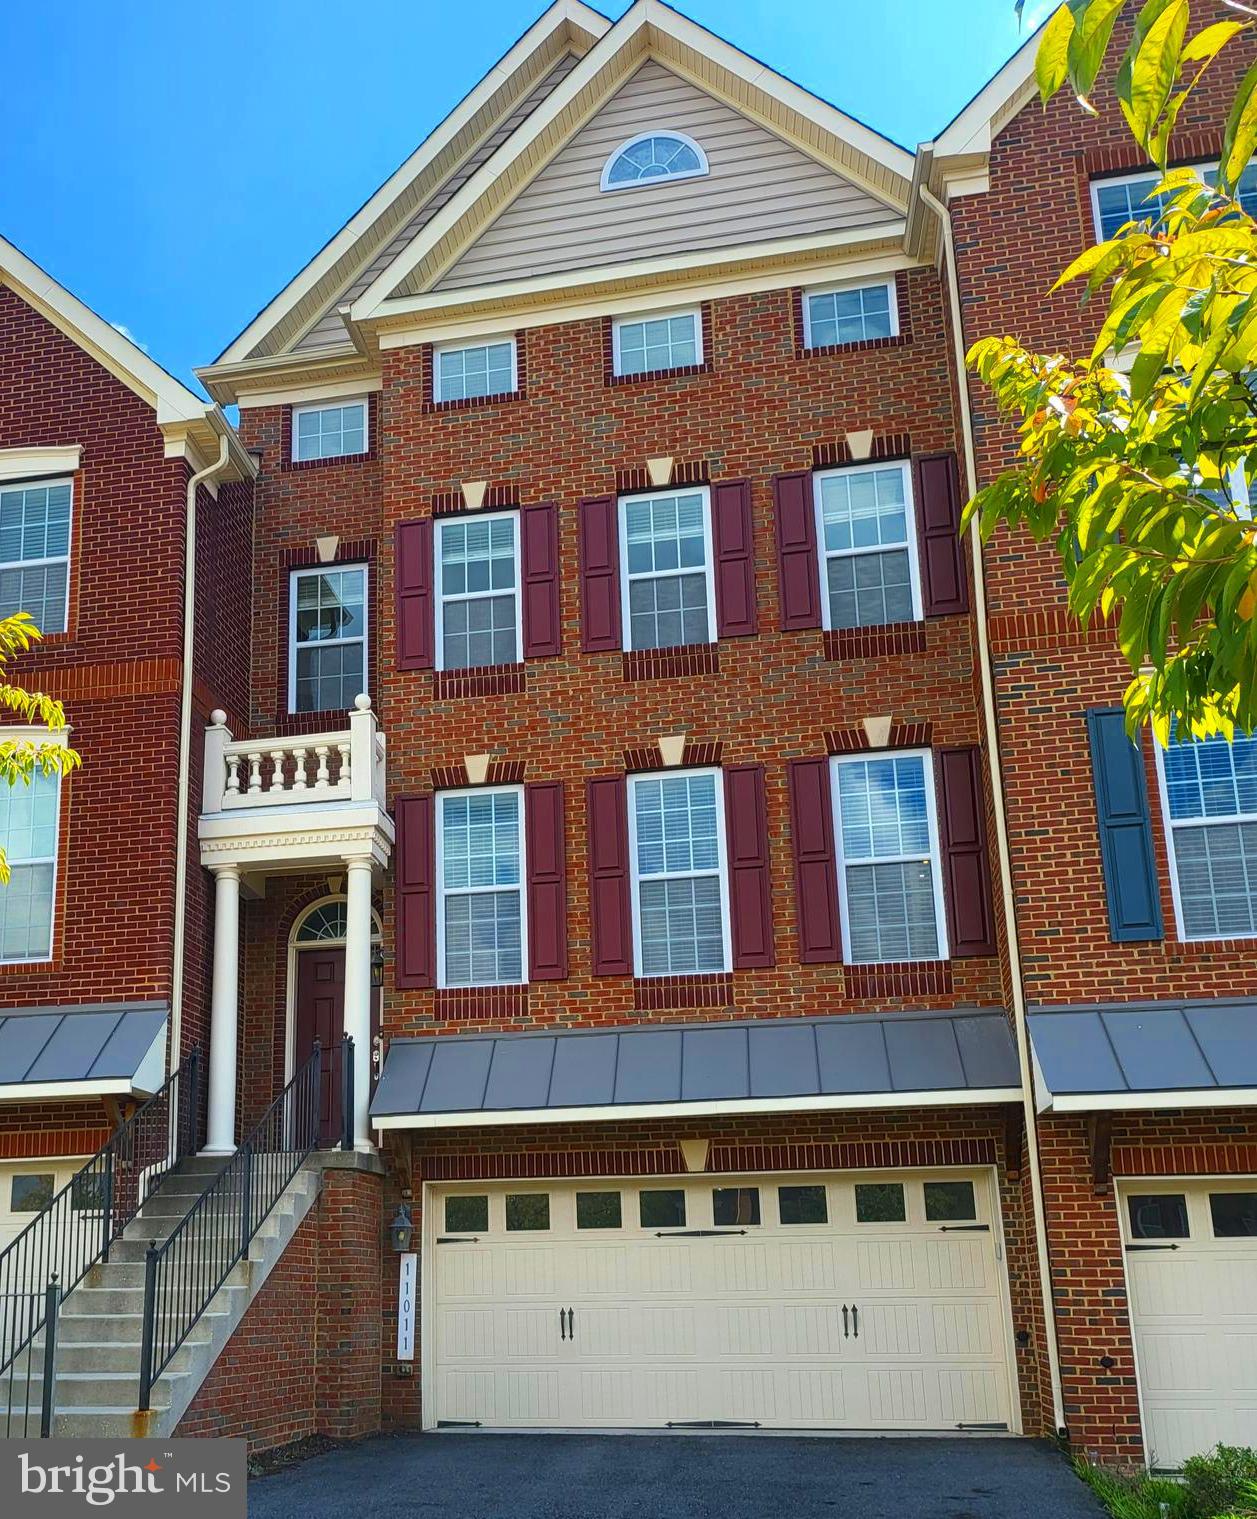
UNDER CONTRACT Total square feet 4416.   HOA fee $231 per month. This is your spacious and beautifully designed 4-story Toll Brothers Townhome! This 4-bedroom,  4.5-bathroom home is the largest floorplan offered in the illustrious Marlboro Ridge community, just thirteen miles from the Nation’s Capital. This home is more spacious than many average single-family homes with 4 generously-accommodating levels including two 8-foot bump-outs and a fully finished attic level - a rare find in this community. Upon encountering the main level you’re greeted with glistening hardwood floors and a formal living room with a cathedral ceiling that opens up to the formal dining room beautifully lit with natural sunlight through large windows.  Be greeted with warmth in this open floor plan as you approach an inviting kitchen with multiple 42-inch cabinets, an expansive island, designer granite counters, and a double wall oven for cooking and hosting. Continue to a large family room and breakfast area leading to a spacious deck with a pergola for entertaining! The basement level hosts a 2-car garage and a large bonus space that can be used as a den, office, game room, or 5th bedroom. The basement also has a full bath and opens to a fenced rear yard with a brick patio and grass area. Not to be outdone, Level 3 hosts the incredibly intimate owner’s suite with 2 walk-in closets with space-saving built-ins already installed, a large soaking tub, and a cozy sitting room with vaulted ceilings. There are two additional bedrooms and a full bath on this level. Yes, there is a 4th level that hosts a large bedroom with a vaulted ceiling and a skylight. This room is flexible and can be used as the 4th bedroom, theatre room, bonus, game, or office space, and includes a full bath. The prominent Marlboro Ridge community features desirable resort-style amenities: a clubhouse and pool, extensive walking and hiking trails, playgrounds, a state-of-the-art equestrian center, a riding arena, and more. Close to Metro, easy access to several military bases, Washington DC, VA, and The National Harbor. Appointment Required for viewing. This relocation file will require a quick third-party approval.  The washer and dryer can be conveyed based on the offer.
#MDPG2134844

UPPER MARLBORO

11011 BUGGY PATH

4 Beds

4 Baths

4,416 Sq.Ft.

$630,000

MLS#: MDPG2134844

Welcome to 6708 Flying Squirrel Ct — Where Comfort Meets Elegance

Nestled on a peaceful cul-de-sac in one of Waldorf’s most desirable neighborhoods, this immaculately maintained 4-bedroom, 2.5-bathroom home exudes curb appeal from the moment you arrive. The breathtaking columns framing the front entry create a striking first impression, setting the tone for the exceptional features found throughout this stunning property.

Step inside to discover beautiful hardwood floors flowing seamlessly across the main level, leading you into a thoughtfully designed floor plan ideal for both entertaining and everyday living. The updated kitchen is a chef’s dream, featuring custom cabinetry, modern appliances, and ample workspace—perfect for creating memorable meals and hosting guests.

The home boasts four spacious bedrooms, each filled with natural light and generous closet space. The 2.5 bathrooms have been beautifully updated, offering tasteful finishes and stylish fixtures that elevate the home’s overall sense of luxury and care.

But the star of the show awaits you outside: an unparalleled backyard oasis that’s truly an entertainer’s dream. Relax or host gatherings on the expansive deck, unwind under the gazebo, or take advantage of the large shed for extra storage or hobbies. With a serene lake directly behind the house, you’ll enjoy peaceful views and a sense of privacy that is hard to find.

Additional highlights include:
• Located on a quiet cul-de-sac, ideal for families or anyone seeking a tranquil setting
• Manicured landscaping and exterior details that enhance the home’s charm and curb appeal
• Proximity to local parks, commuter routes and amenities that include a community clubhouse with a pool


This home offers the perfect blend of sophistication, warmth, and outdoor living—ready for you to move in and make it your own. Don’t miss the opportunity to own this hidden gem in Waldorf!
#MDCH2041540

WALDORF

6708 FLYING SQUIRREL COURT

4 Beds

2 Baths

1,896 Sq.Ft.

$450,000

MLS#: MDCH2041540
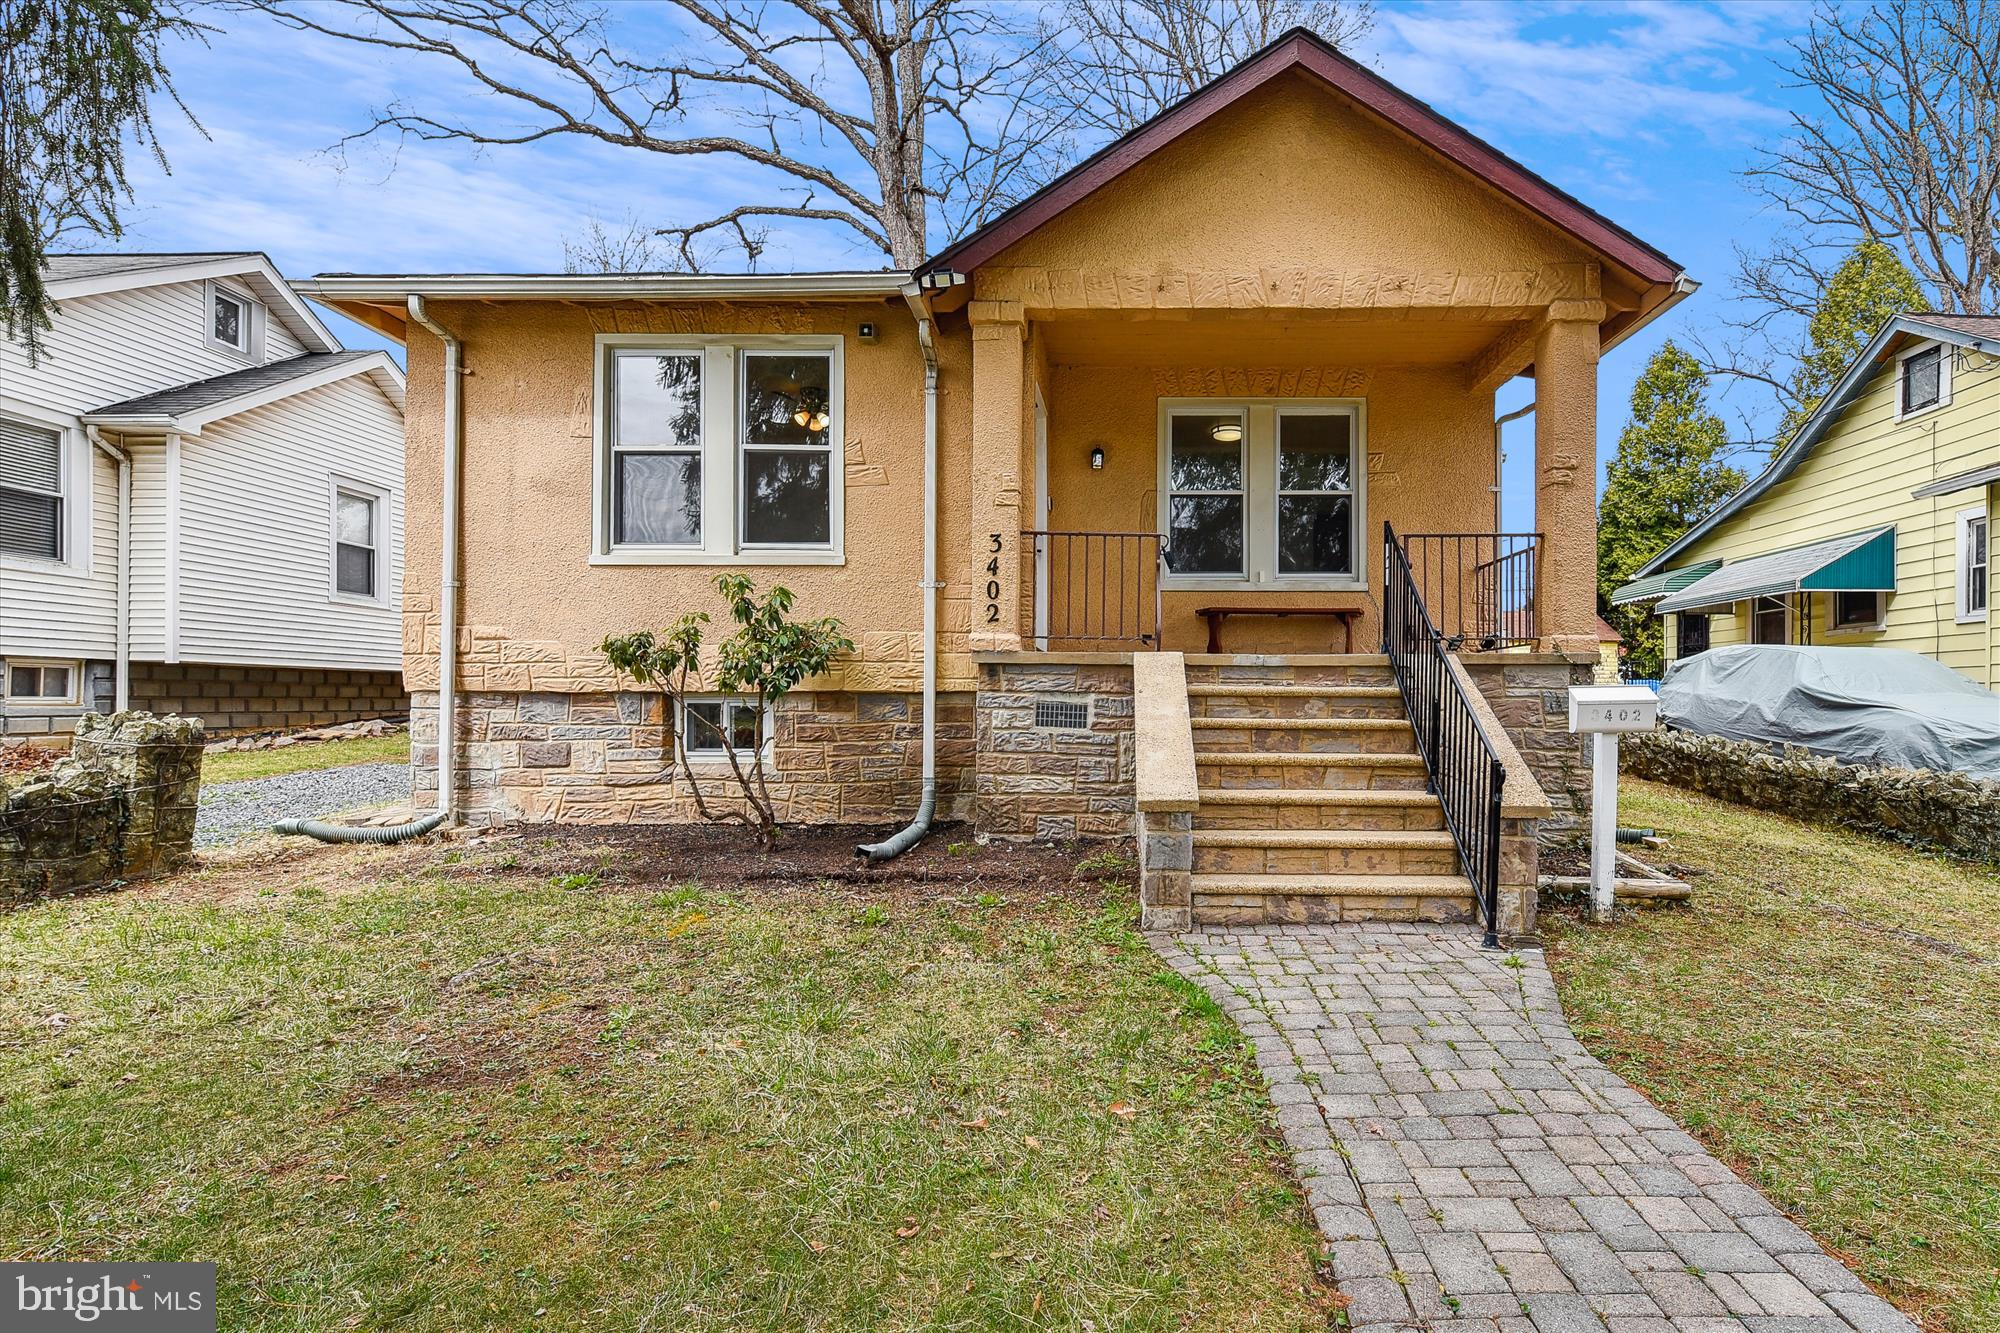
Welcome home to this beautifully maintained Cape Cod-style gem in Baltimore City! Featuring 3 bedrooms and 2 full bathrooms, this home offers a warm and inviting atmosphere with gleaming hardwood floors throughout the main level and an eat in kitchen.

The fully finished walk-out basement provides additional living space, perfect for a family room, home office, or guest suite. Enjoy the convenience of a private driveway with room for up to three vehicles—an added plus in the city!

Step outside to an expansive, fully fenced, private backyard, ideal for entertaining, gardening, or simply unwinding. A large storage shed offers plenty of space for tools, equipment, and outdoor gear. Plus, with no HOA, you have the freedom to truly make this home your own.
#MDBA2162578

BALTIMORE

3402 PARKINGTON AVENUE

3 Beds

2 Baths

1,284 Sq.Ft.

$290,000

MLS#: MDBA2162578
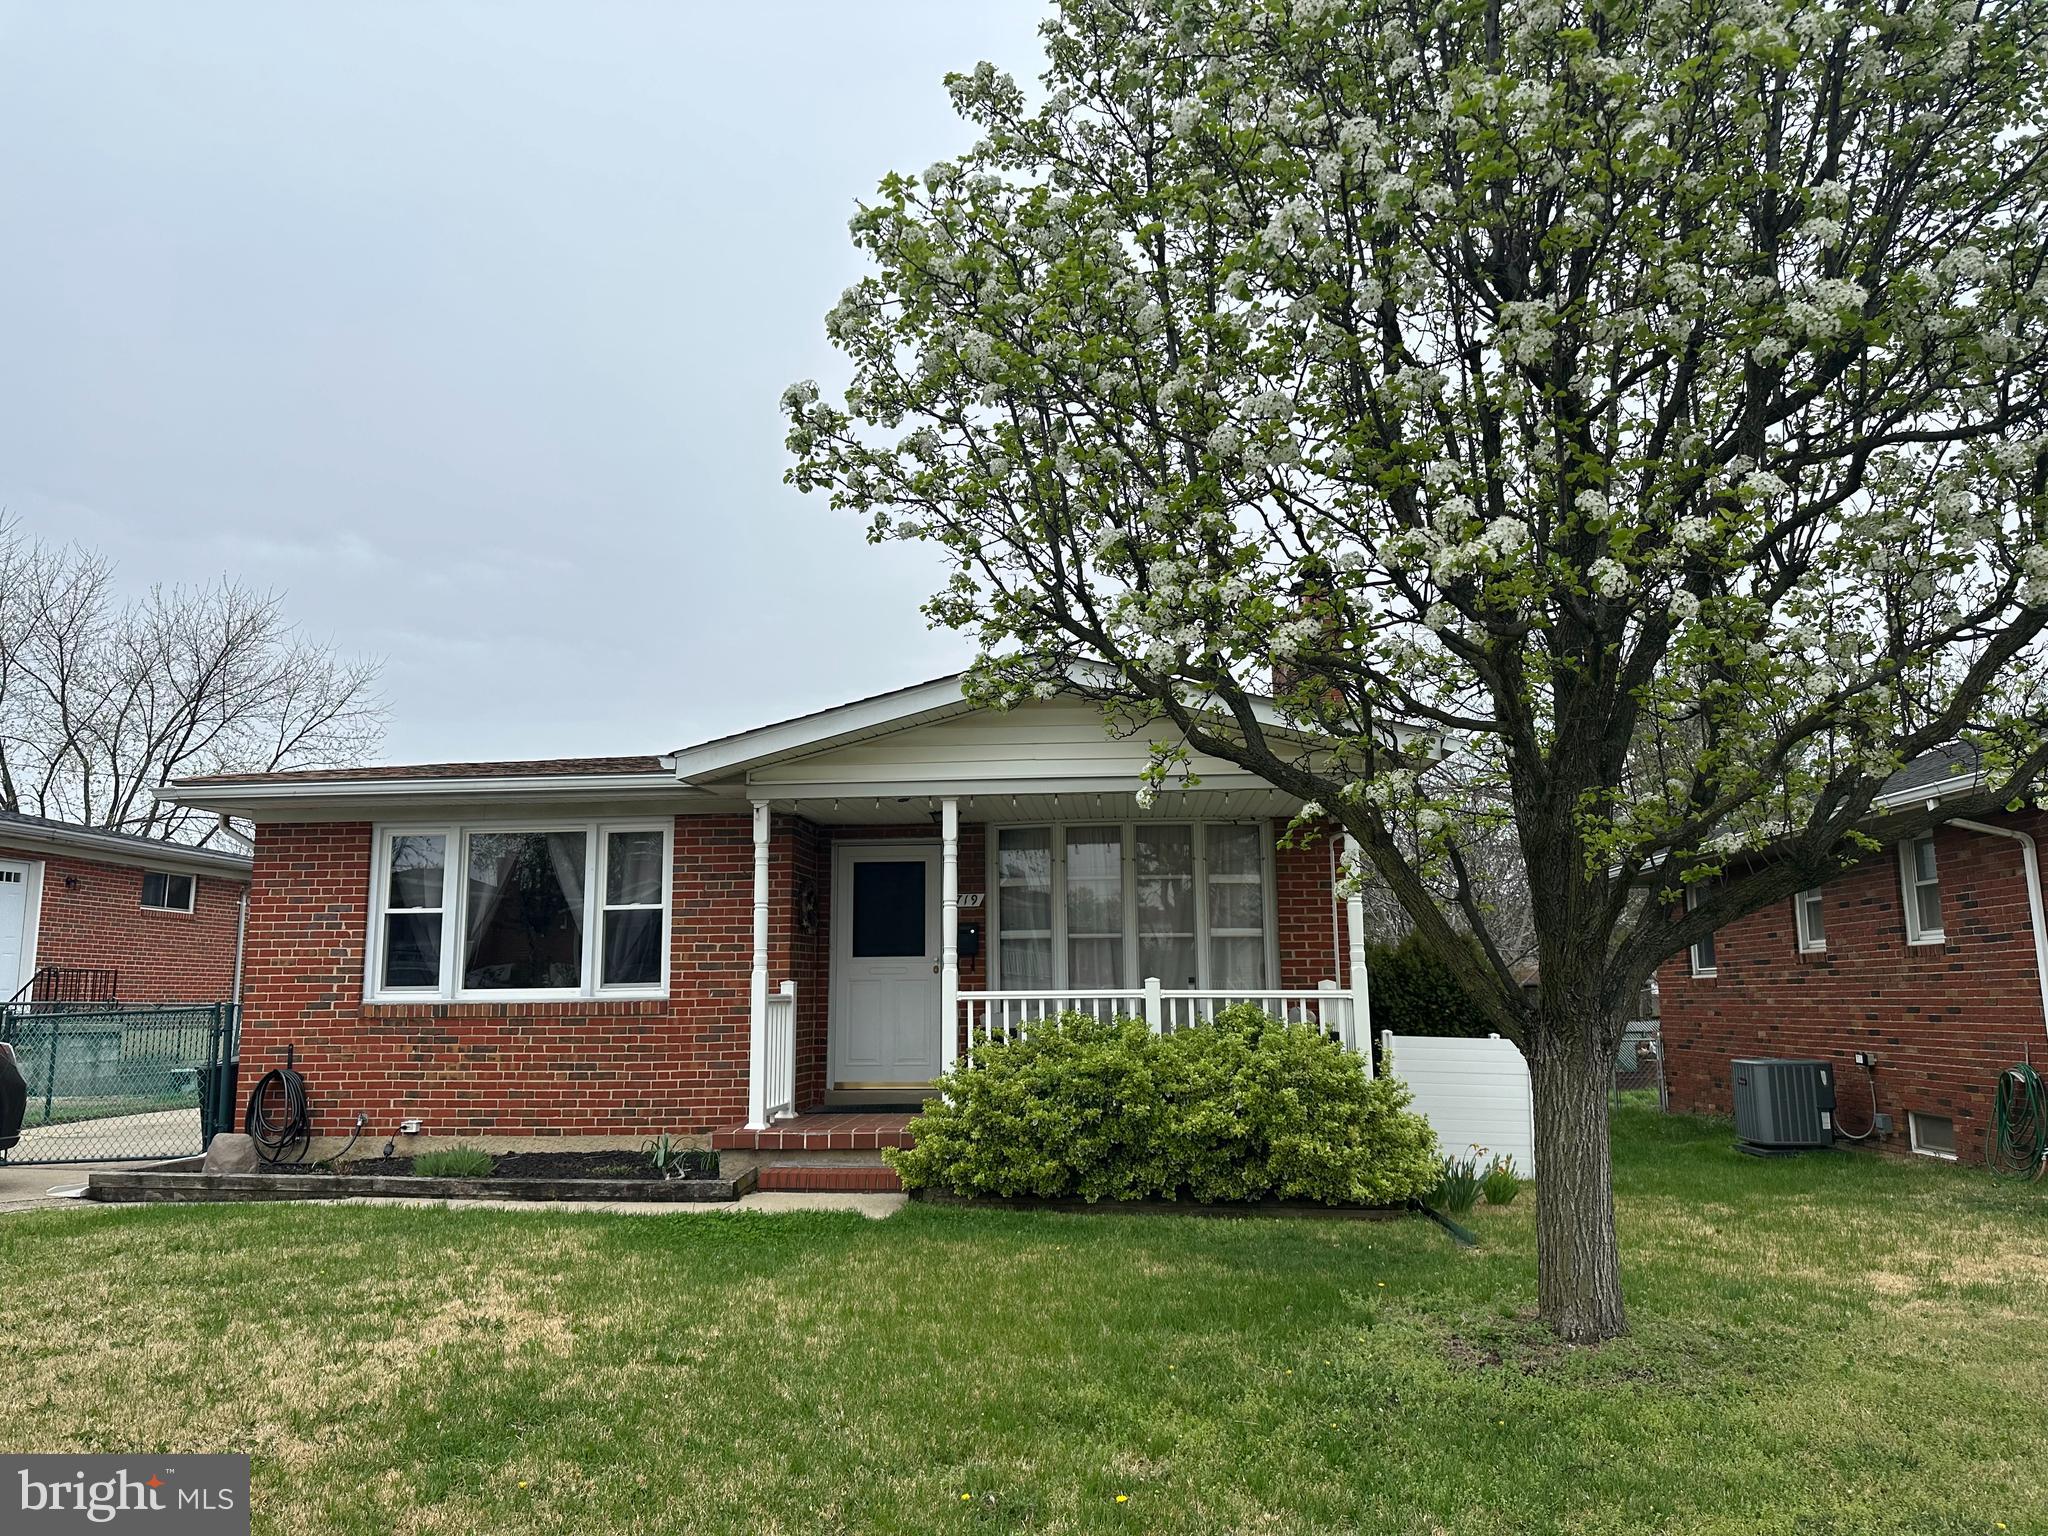
Professional photos to follow.  Welcome home to this one of the kind home that's filled with numerous updates, yet maintains the integrity and character of its 1960s charm!  Enjoy your time on your gorgeous covered front porch that has plenty of room for your favorite outdoor furniture pieces.  Each of the 3 bedrooms can easily fit a queen or larger bed plus furniture and still contains ample closet space!  The current owners have even installed shelving in some of the closets to maximize storage and organization.  The family room and dining room have new carpet, but still have the original hardwood underneath if that's what's preferred!  The family room has a gorgeous woodburning fireplace that has been serviced and bricks repointed to ensure it's in working order and has a mantle to display all of your treasures that will make this house your home.  The oversized dining room windows are brand new allowing the entire front of the houses to get lots of natural light.  The main floor bathroom has kept its charm with it's walls and flooring, but has been updated with a brand new vanity and toilet.  The open kitchen with newer refrigerator and stove has a side entrance with a new Trex ramp making the home handicap accessible and easy to maneuver larger and heavier items in and out of the home.  We've saved the best for last...the lower level has it all!  The basement has brand new flooring with a built in bar and theater room with the surround sound system, screen and other equipment conveying!  Need more space?  The full bath has been completely remodeled with new flooring, vanity and shower!  A potential 4th bedroom with new carpet is beyond the side entrance into the basement and can be used as an office, exercise room or whatever you dream up!  The HUGE laundry room has loads of storage space and even has a cedar closet!  Dryer hookup for gas or electric and there's also a utility tub. 
 We haven't even gotten to the backyard yet!  Beyond your extra long driveway leads to a detached garage w/ electric and an automatic garage door.  Park your car or make this your workshop or additional hang out area!  Forget filling this garage with your outdoor items because there's also a shed for all of that in the back corner of the yard.  Enjoy entertaining on your large patio and flat fully fenced in yard!  
Conveniently located, don't miss your chance to make this amazing house your home!
#MDBC2123872

BALTIMORE

719 50TH STREET

3 Beds

2 Baths

1,656 Sq.Ft.

$320,000

MLS#: MDBC2123872
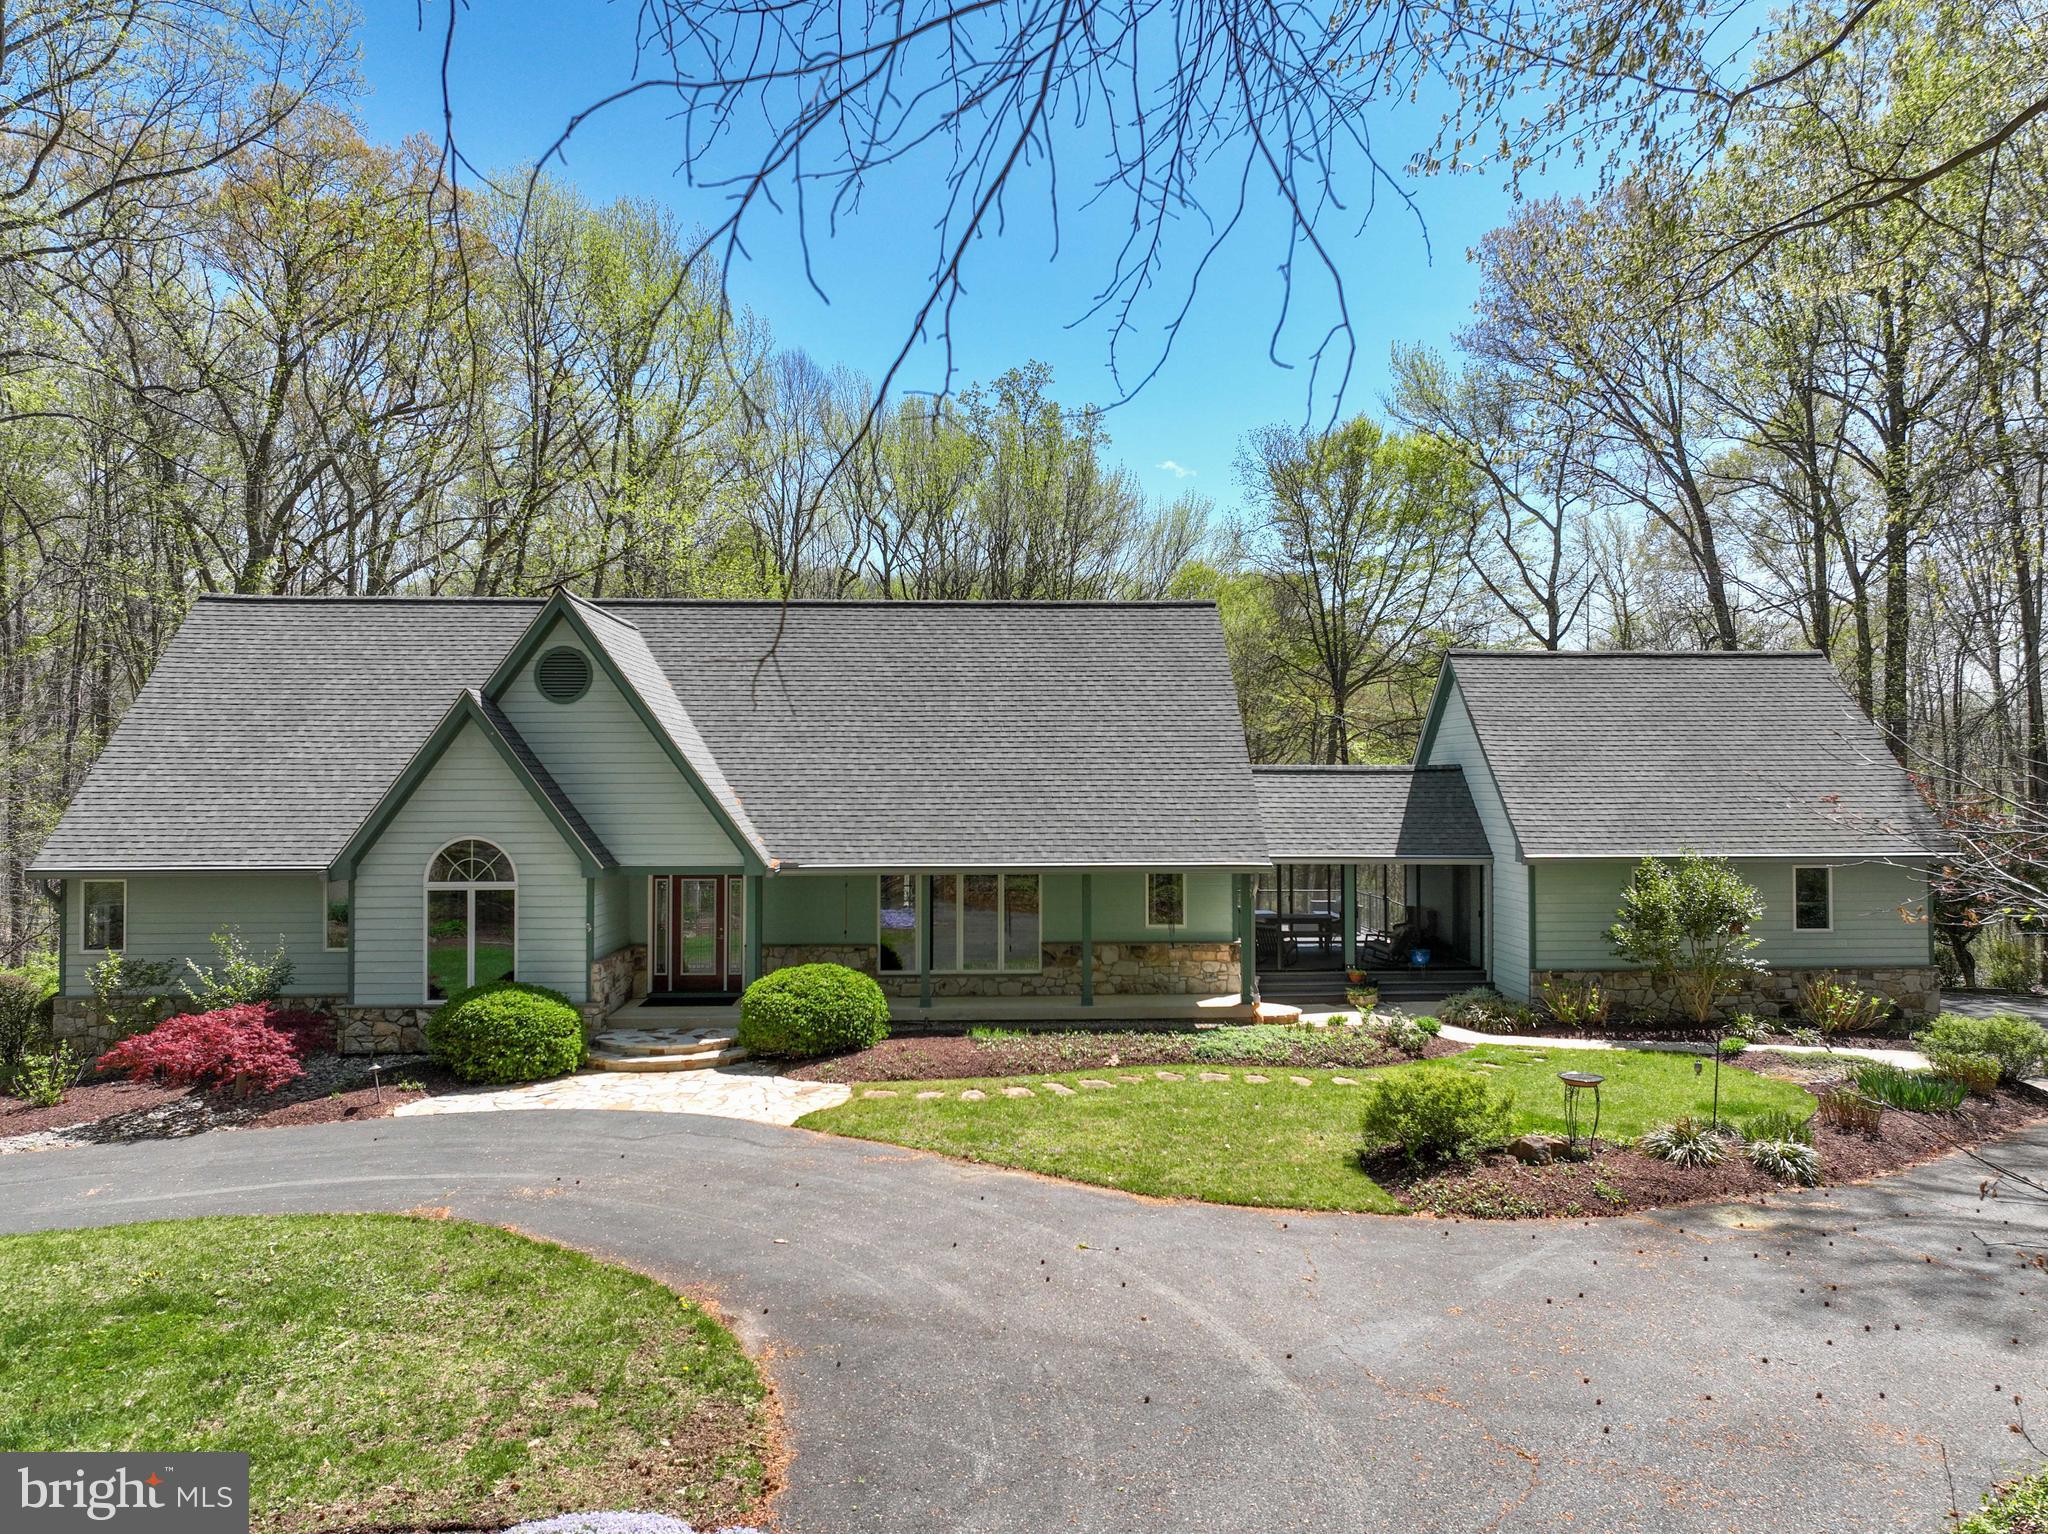
This is the property you have been waiting for!  Located on a court, on a flag lot, providing a regal approach to this spacious property which backs to private woods & farms, adding to this peaceful location.  This custom built home boasts of quality construction & takes advantage of the scenic vistas.  Enter via a 2-story foyer.  Enjoy the open floor plan w/ plenty of places to relax & entertain.  The primary suite is on the main floor.  Enjoy the outside decks, hardscape & large screened porch.  Private places & open spaces! Updates include new roof & gutters (2020), irrigation system (2019), leaded glass style front door & sidelight windows (2016), new vanity top in half bath (2025).  Too many upgrades to mention.  This is a must see!!!  
PLEASE DO NOT ENTER DRIVEWAY WITHOUT AN APPOINTMENT
#MDAA2110232

DUNKIRK

95 HUMMINGBIRD COURT

4 Beds

4 Baths

4,256 Sq.Ft.

$875,000

MLS#: MDAA2110232
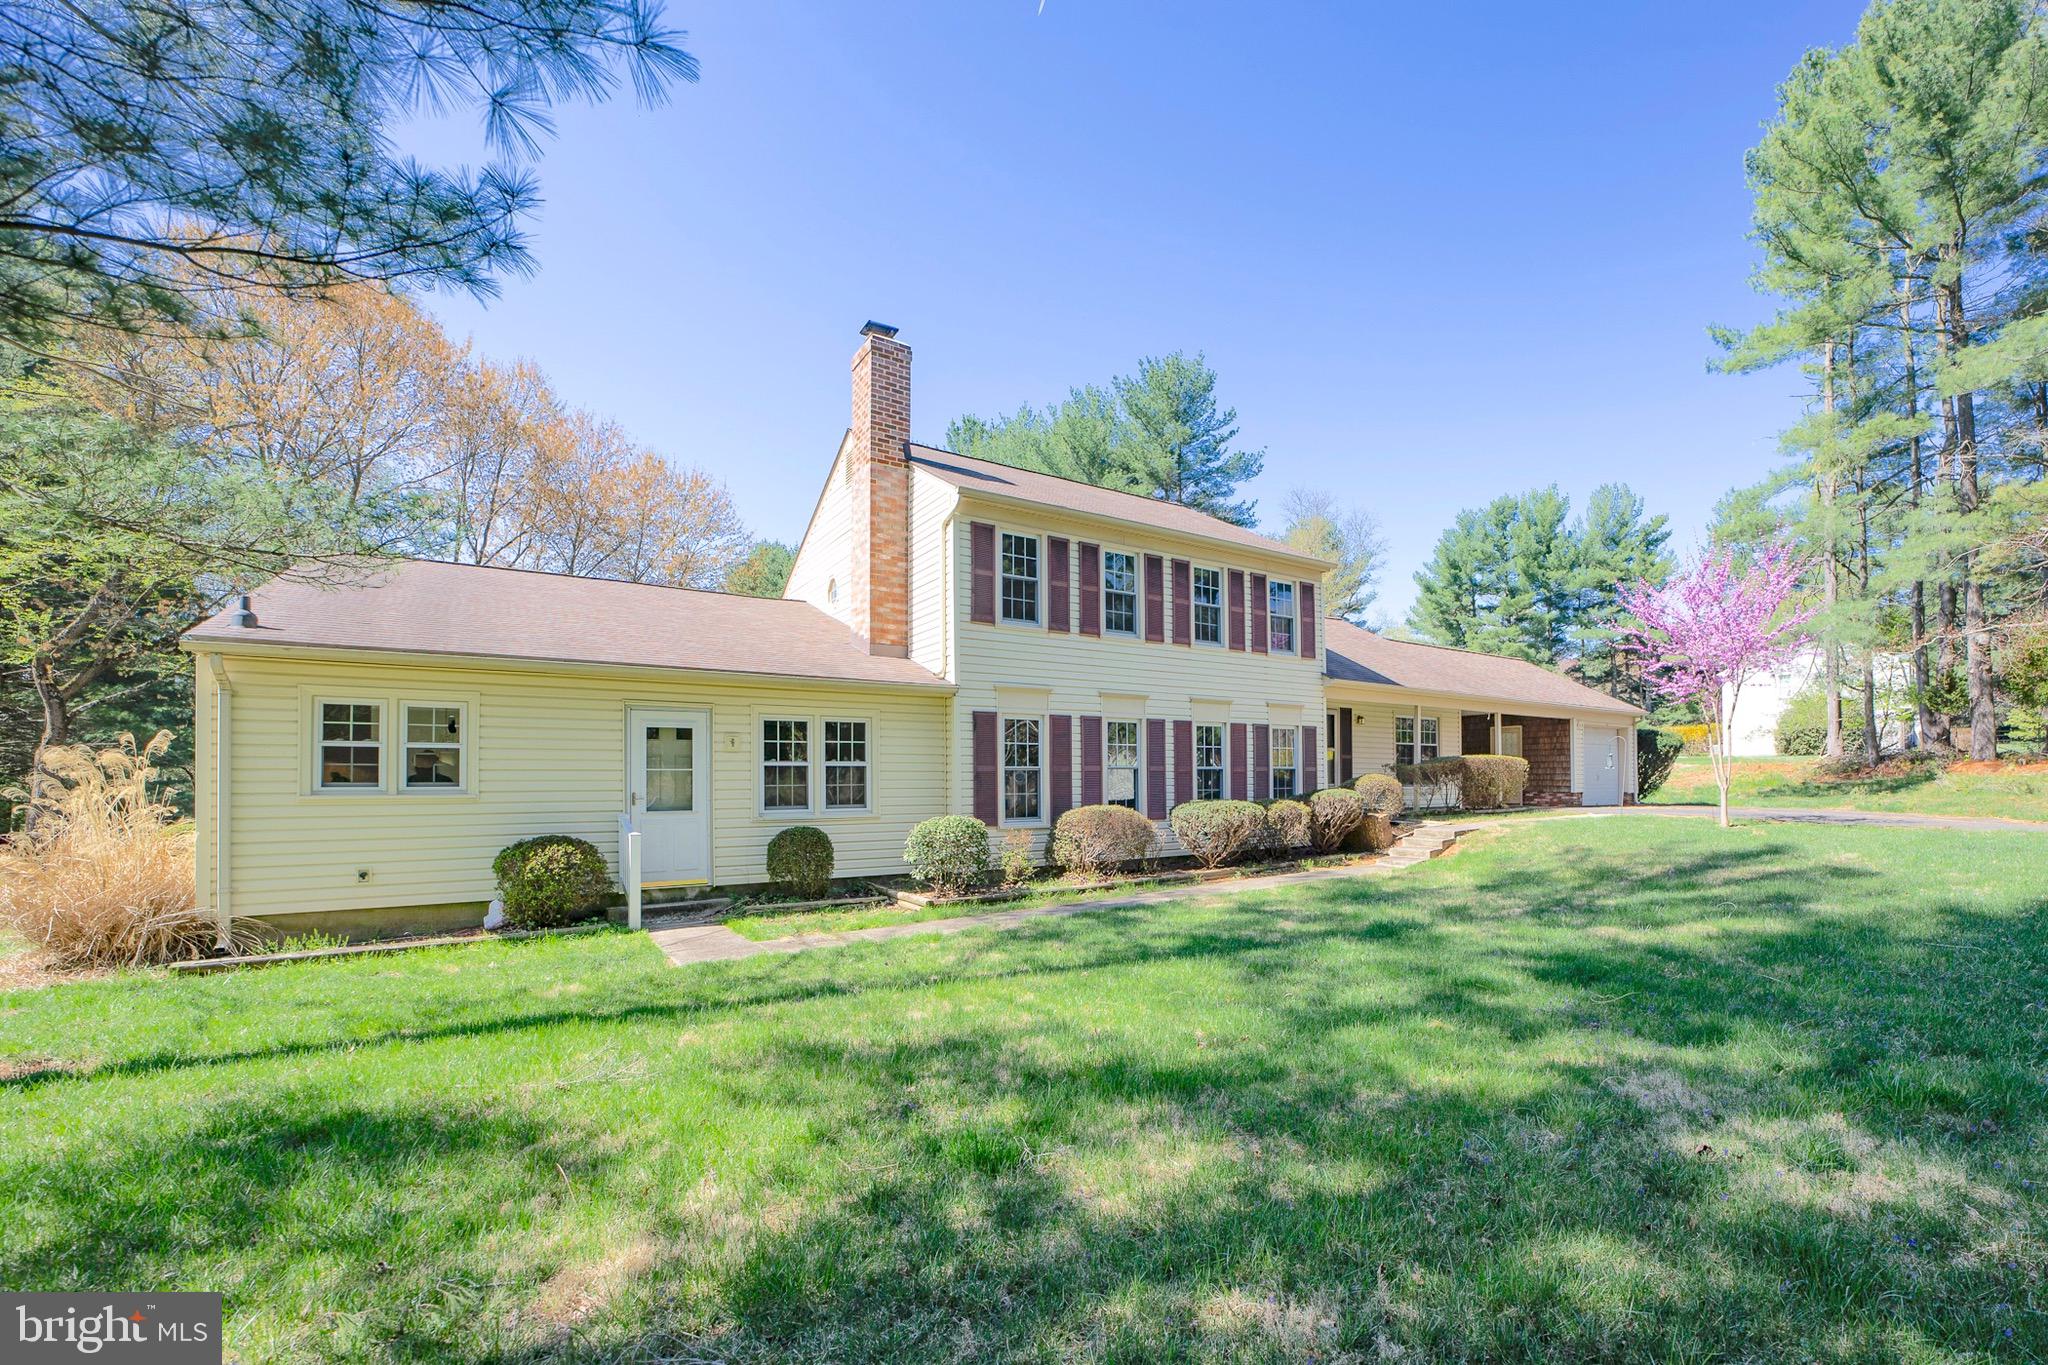
Unique opportunity! Beautiful home on lush, private 1.3 acre lot with attached apartment. This freshly painted property features new flooring throughout, a gracious foyer, eat-in kitchen, well appointed dining space and large living room, with access to the deck overlooking the rear yard and gardens. The oversized family room has a stunning brick fireplace and the additional den can be used as home office or guest suite. The upstairs boasts the primary bedroom with two closets and en-suite bathroom, as well as two additional bedrooms and a full hall bathroom.  The attached apartment is perfect for one level living, featuring an open kitchen, dining area, living room, sunroom, bedroom and bathroom. Covered parking, one car garage and a shed complete the property.
#MDMC2174678

GAITHERSBURG

8120 SENECA VIEW DRIVE

4 Beds

4 Baths

2,816 Sq.Ft.

$549,000

MLS#: MDMC2174678
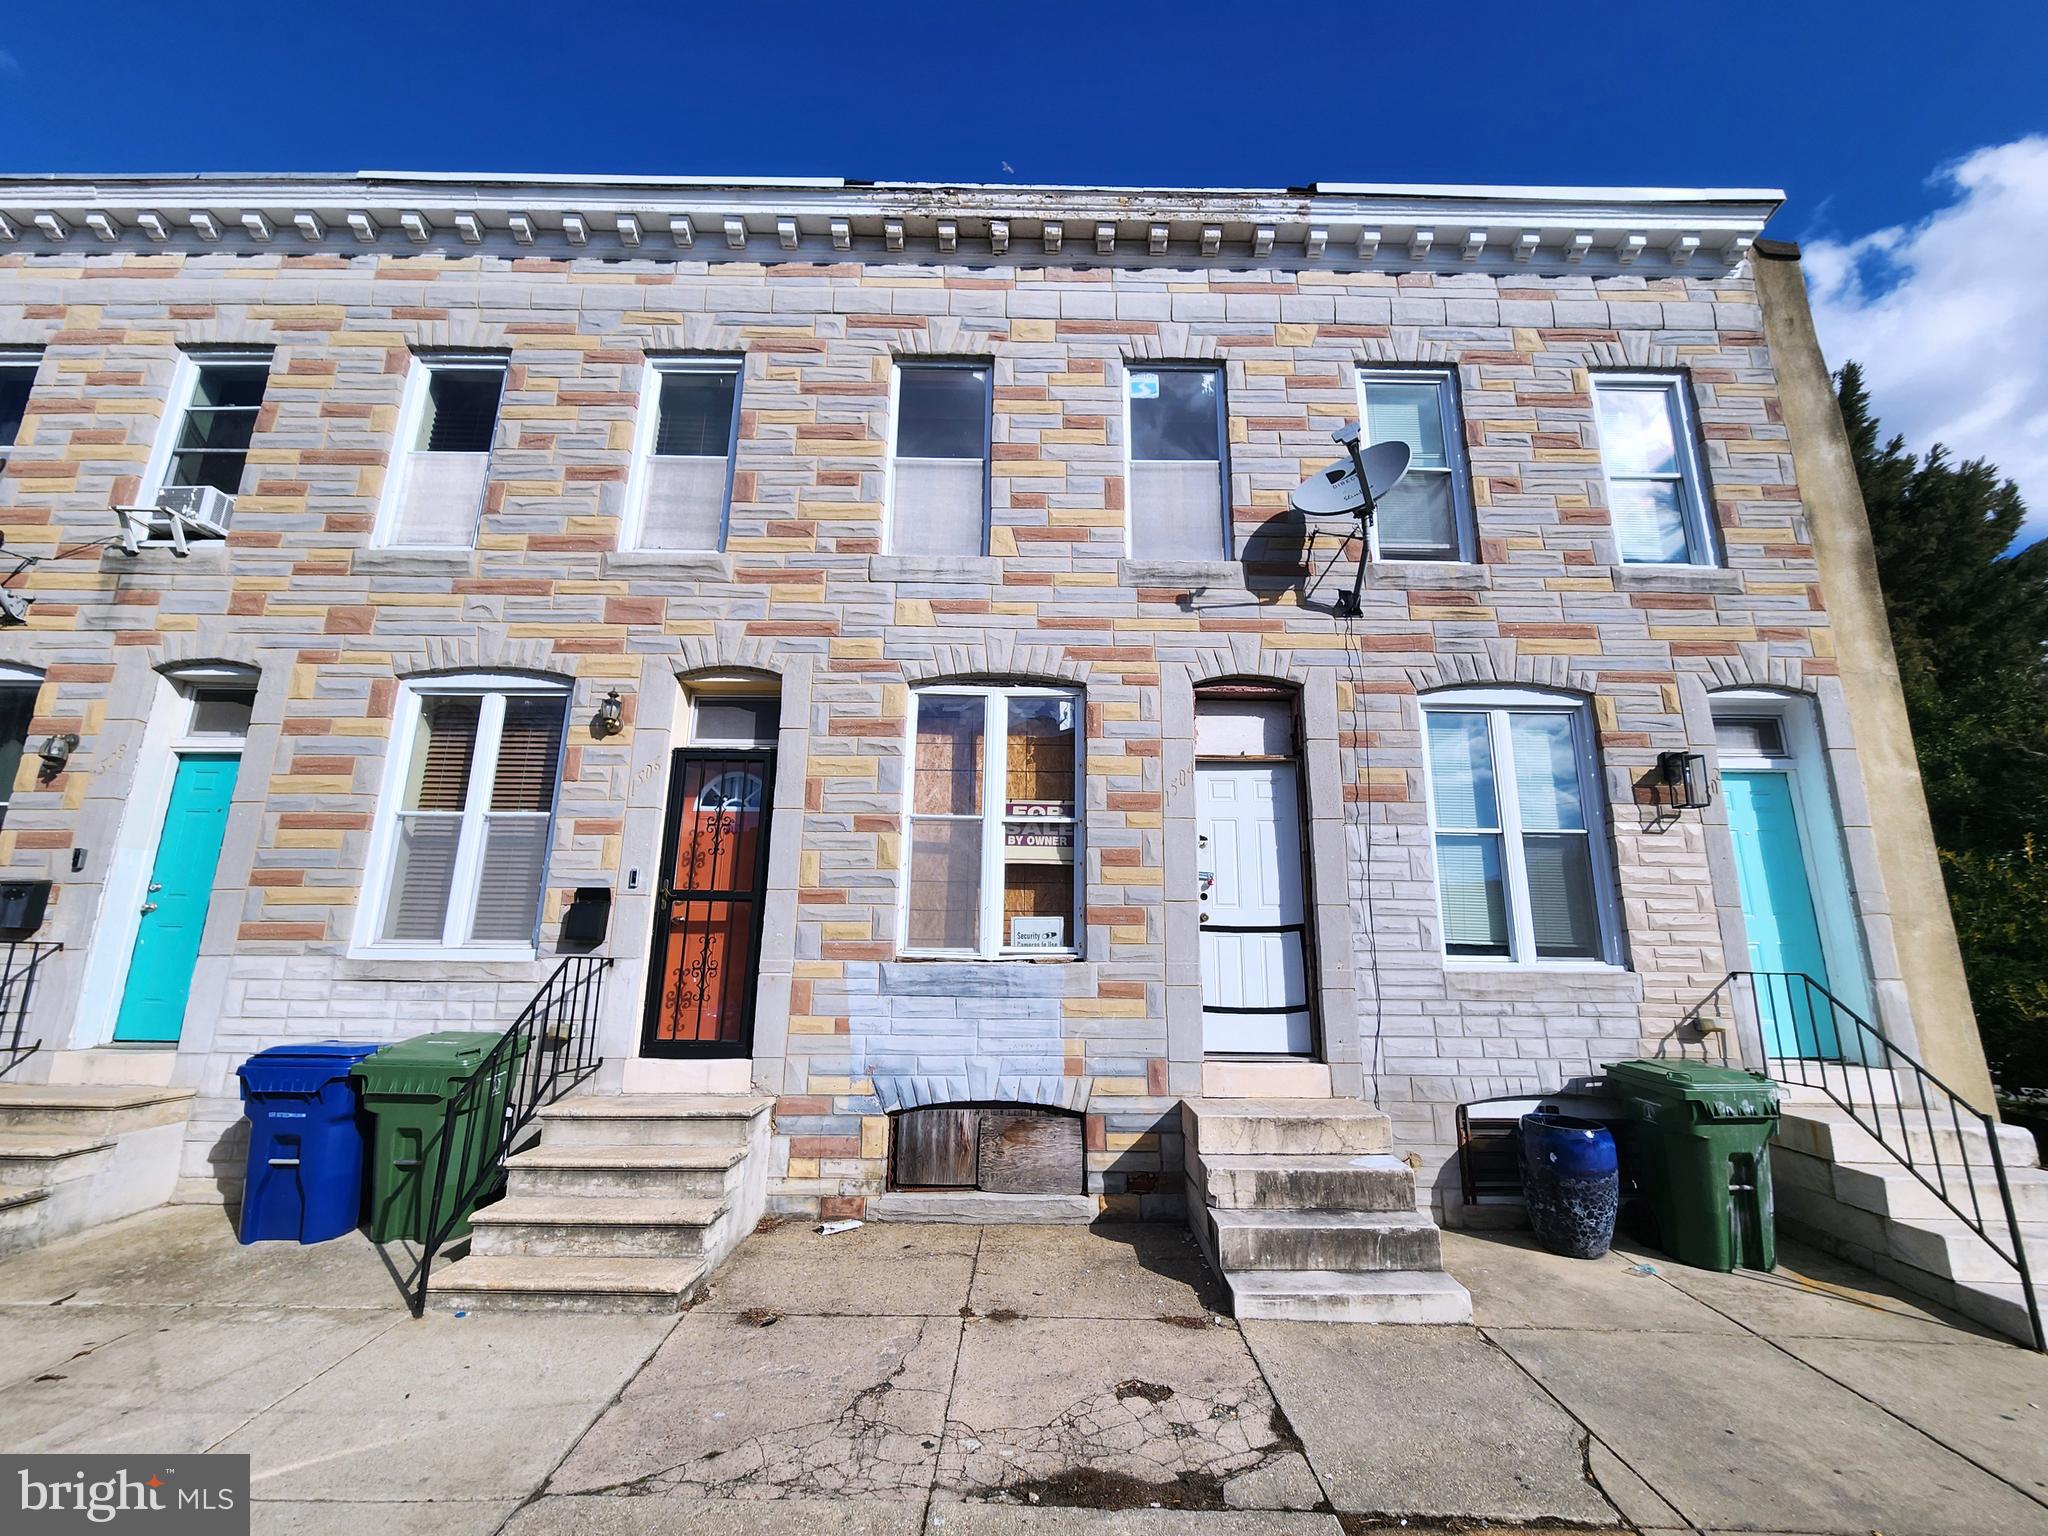
ONLINE AUCTION: Bidding begins 4/11/2025 @ 10:00 AM. Bidding ends 4/15/2025 @ 11:50 AM. List Price is Suggested Opening Bid. Deposit: $7,500.

This two-story townhouse is located in Baltimore's Sandtown-Winchester neighborhood. Residents have access to nearby amenities such as Coppin State University, Mondawmin Mall, Druid Hill Park, the Penn North Metro Station, and the Maryland Institute College of Art (MICA). Major traffic artery North Avenue provides convenient access to other parts of the city. The property is currently vacant a vacant and framed shell ready for renovation.
#MDBA2158388

BALTIMORE

1504 BAKER STREET

None Beds

None Baths

N/A

$30,000

MLS#: MDBA2158388

Spacious Townhome in the Heart of Waugh Chapel Centre!  Freshly painted throughout with brand-new ​carpet and LVP flooring!  This stunning townhome is just steps from shopping, movies, and restaurants, with easy access to military bases and major routes ​(295/97/301).  Featuring three beautifully finished levels, the main floor boasts gorgeous ​luxury vinyl plank flooring in the open-concept living and dining area. The gourmet kitchen is a chef’s dream, complete with stainless steel appliances, granite countertops, and ample cabinetry. Adjacent to the kitchen, the cozy family room features a gas fireplace, perfect for relaxing evenings. Step outside onto the spacious, maintenance-free deck backing to woods to enjoy outdoor entertaining.  Upstairs, the primary suite impresses with cathedral ceilings, a walk-in closet, and a luxurious en-suite bath featuring custom tile, a soaking tub, a separate shower, and dual sinks. Two additional spacious bedrooms and a full bath complete the upper level.  The entry-level welcomes you with a two-story foyer. This level also features a ​spacious rec room with walkout access to the inviting backyard patio and fenced-in rear yard. The two-car garage with a private driveway provides ample parking.  A fantastic opportunity to own a move-in ready townhome in a prime location!  Check out tour and floor plans!
#MDAA2110270

GAMBRILLS

1348 CHAPEL CENTRE DRIVE

3 Beds

3 Baths

2,356 Sq.Ft.

$579,000

MLS#: MDAA2110270
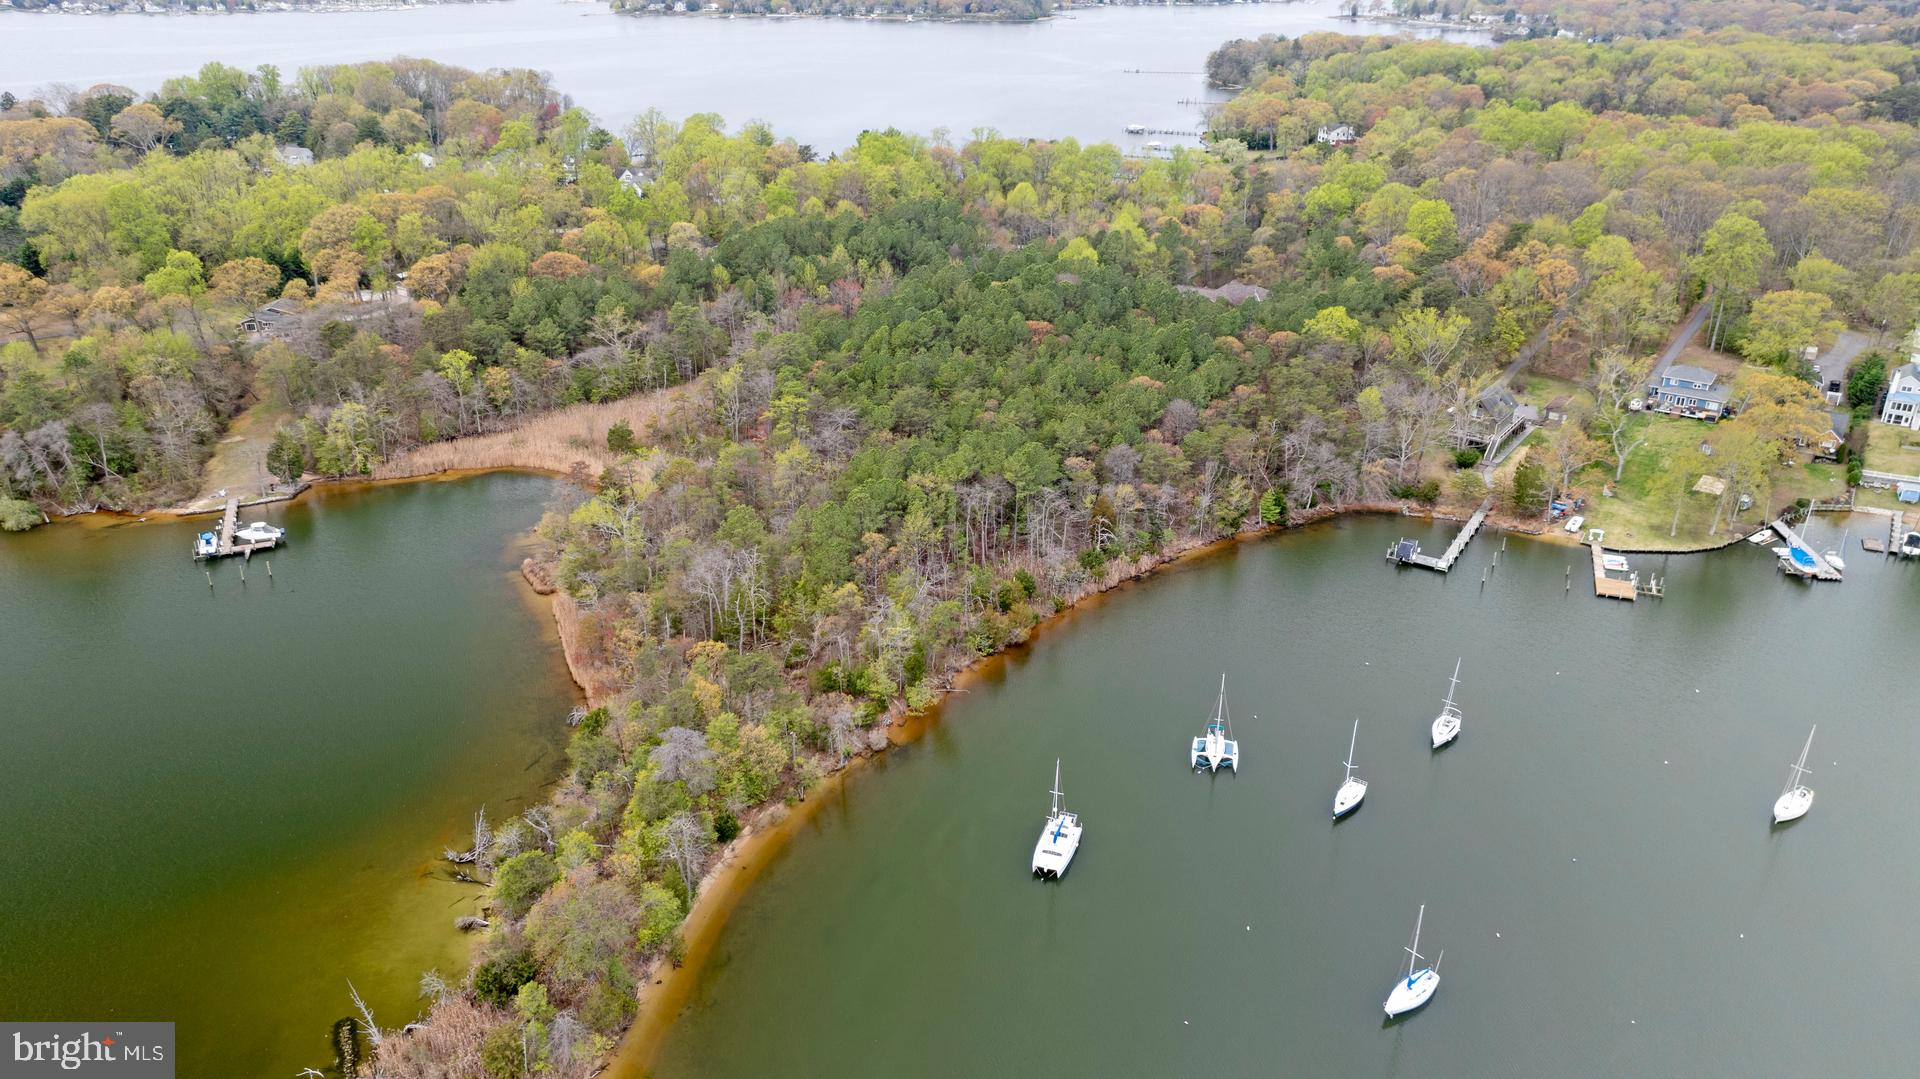
Check out this 10.23 acre waterfront lot with over 600 feet of shoreline on Black Hole Creek in Pasadena in the Lake Shore area! The Property is located between 309 and 319 N Ferry Point Rd., The actual address is NOT 339 and is being changed, please look for the For Sale to find the property. This property may present an opportunity to build your dream home. The property comes with 2 Duck Blind Permits that are valid through June 2028. Portions of the property are in a Flood Zone and the property is currently in a Forest Conservation and is being used for Agriculture. Buyer is responsible for any and all fees and costs to remove portions of the land out of conservation and agriculture for their desired uses. Buyer is encouraged to perform their due diligence to determine if the property can be used as they desire. This is an Estate Sale and is being sold As-Is. Please refer to attached documents for Conservation info, Plat, Appraisal and additional information about the property.
#MDAA2111590

PASADENA

339 N FERRY POINT ROAD

None Beds

None Baths

10.23 acres

$310,000

MLS#: MDAA2111590
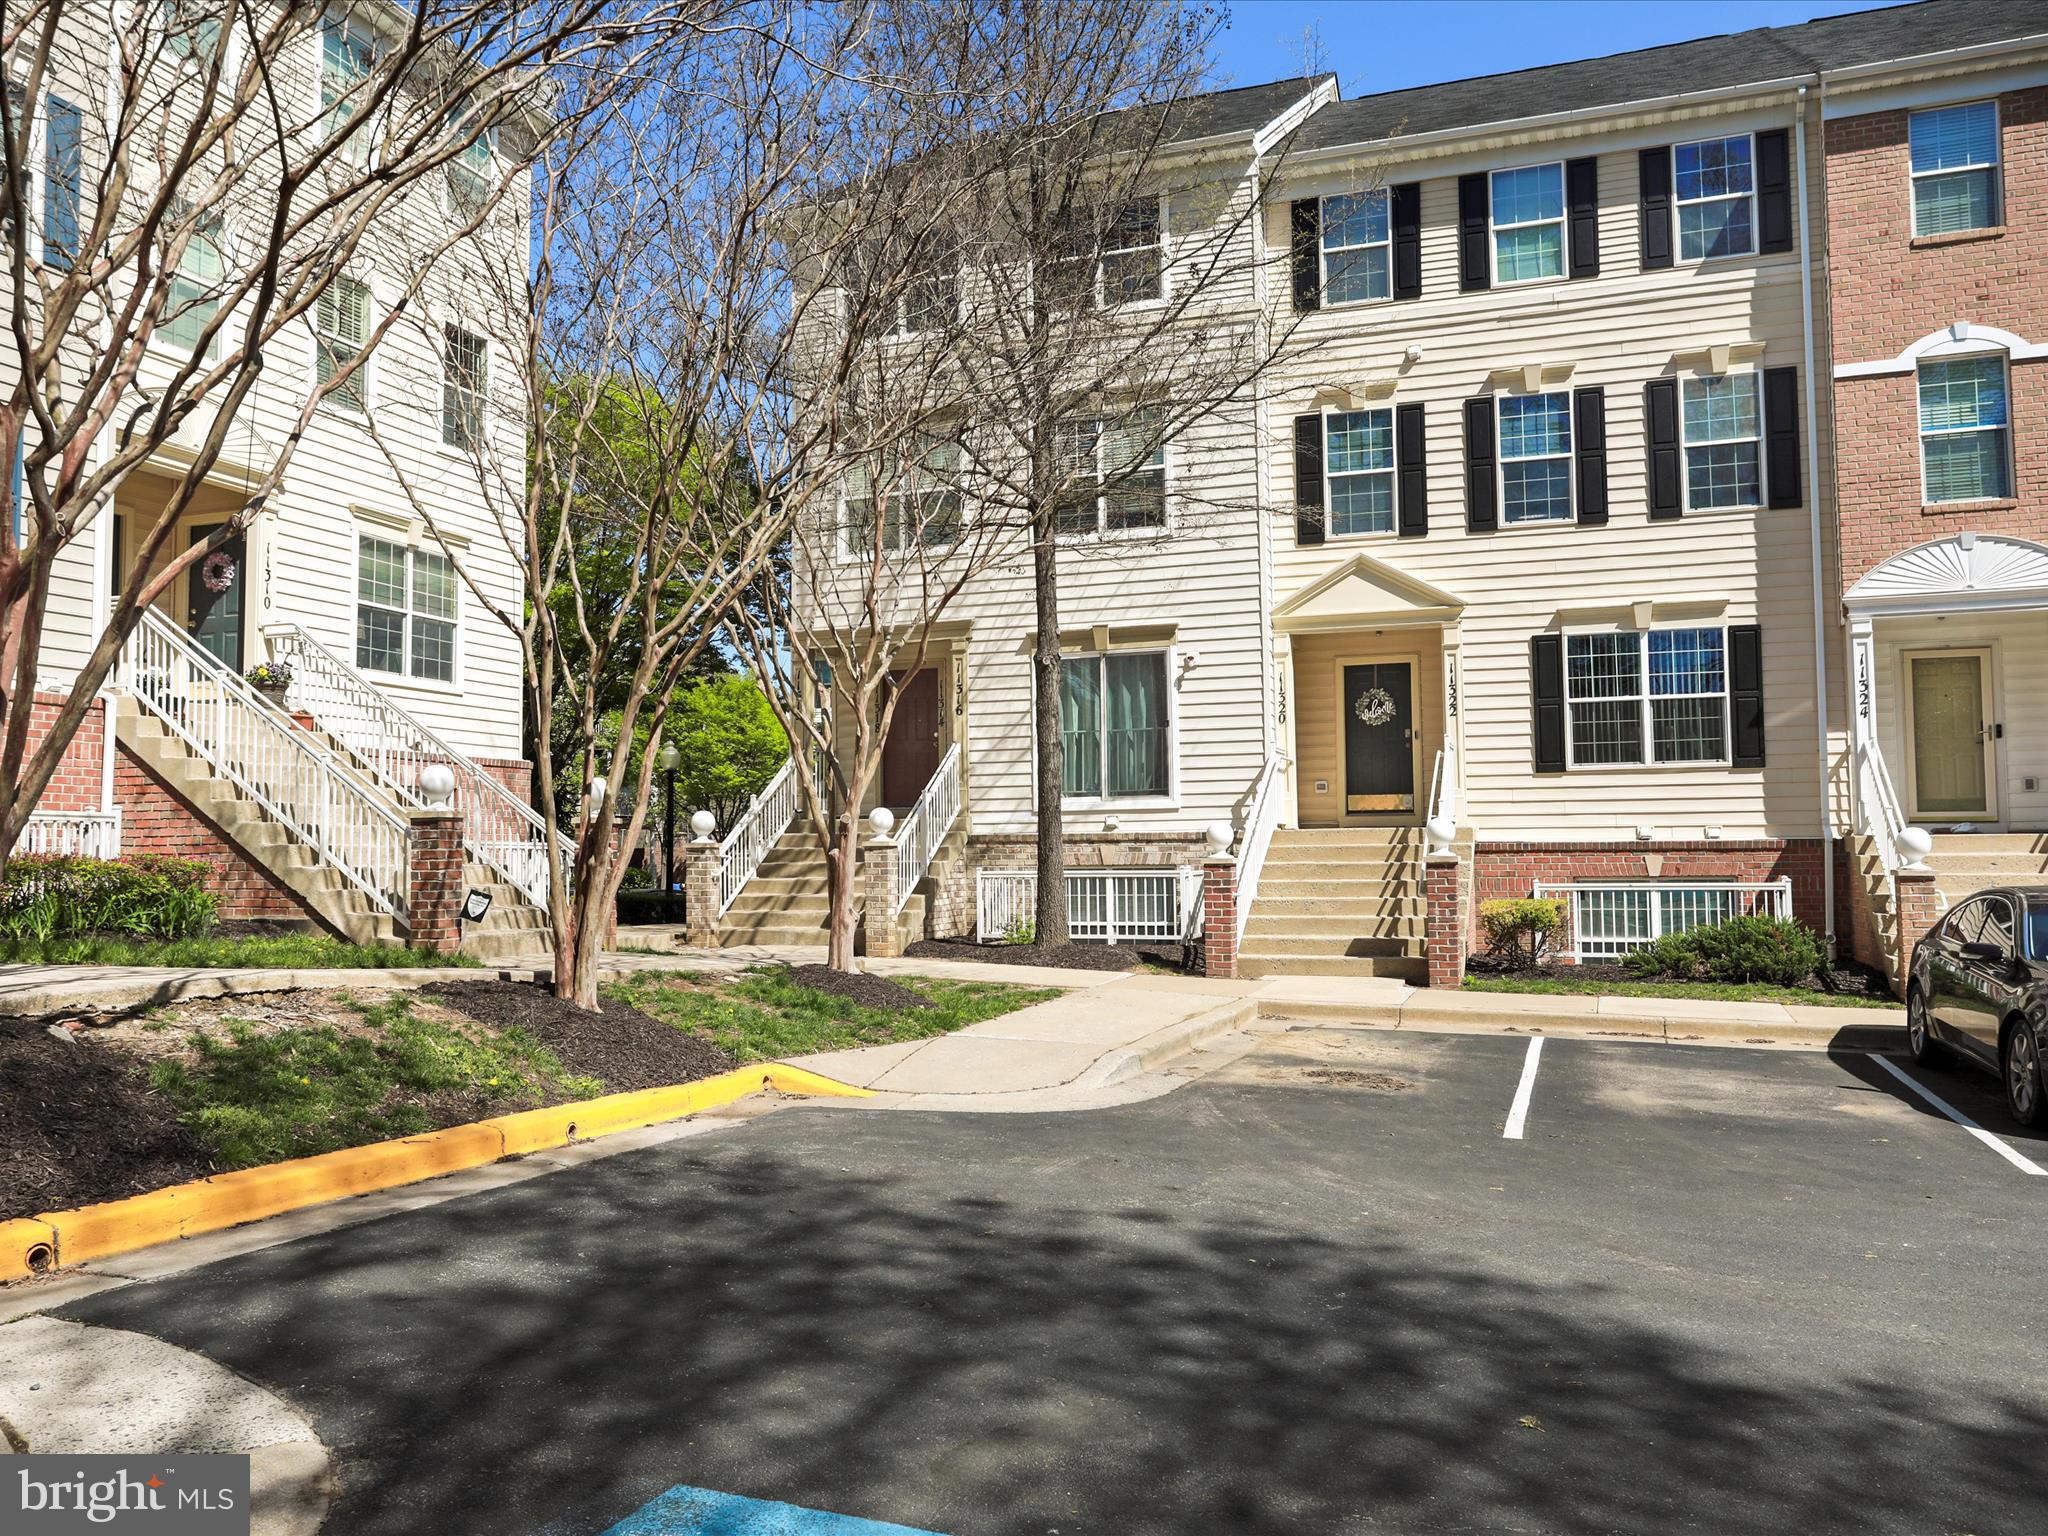
***Highest and best offers due on Wedesday, April 16 at 5pm***This newly renovated condo in the sought-after Silver Spring, MD area is a stand out, offering modern living with a stylish open floor plan. As a top-floor unit, you’ll benefit from added peace and quiet, while the end-unit location means extra windows and a bright, airy feel. The luxury vinyl plank floors throughout create a seamless and sophisticated look. It has been completely repainted with new light fixtures, doorknobs, hinges, and outlets – no detail has been missed. The spacious living area is perfect for both relaxation and entertaining, featuring fresh updates and plenty of natural light. The kitchen is fully upgraded with sleek countertops, stainless steel appliances, and ample cabinetry, making it ideal for cooking and hosting. The adjoining dining area is perfect for a quick meal or holiday entertaining. Both bedrooms are generously sized retreats with ample closet space and huge windows. The bathroom has been beautifully renovated with contemporary fixtures and finishes with a bathtub for soaking away your stress. Step outside the private balcony, perfect for enjoying your morning coffee or getting some fresh air after a busy day. For added convenience, the laundry room has full-sized washer and dryer with extra storage space. The condo fees include assigned parking, guest parking, a play area, snow removal, and water & sewer. You’ll feel away from it all in this quiet, residential neighborhood, but you’re also close to commuter routes, the Wheaton Metro station, shopping, restaurants, and Sligo Creek Park and trails. Whether you're looking for convenience, comfort, or a modern living space, this condo offers it all.
#MDMC2172134

WHEATON

11312 KING GEORGE DRIVE 4

2 Beds

1 Baths

860 Sq.Ft.

$239,500

MLS#: MDMC2172134
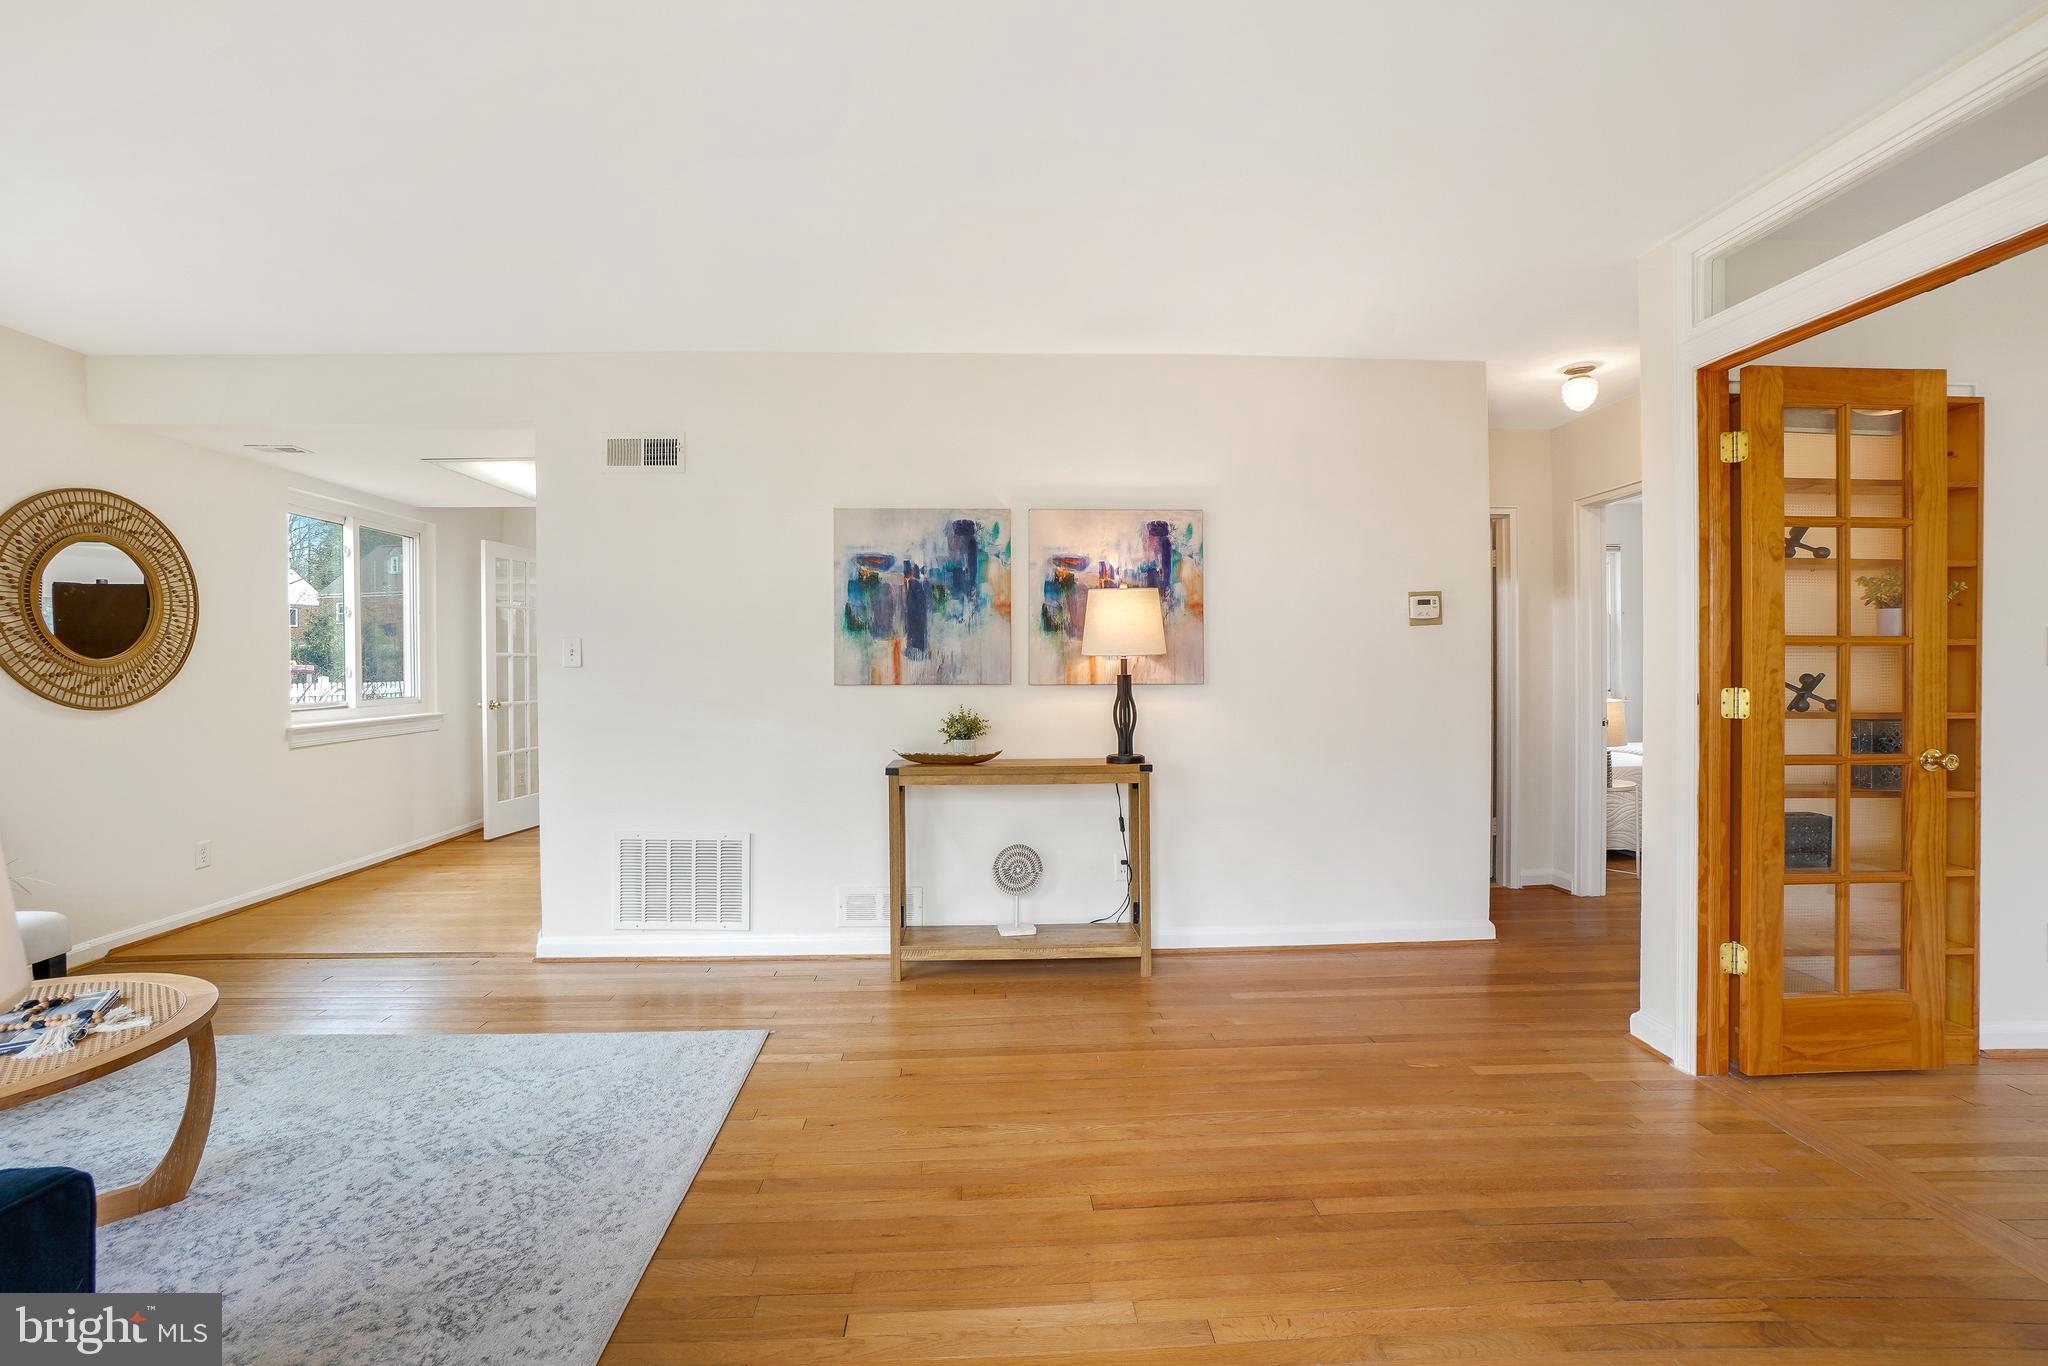
Welcome to 5808 Sonoma Road, a freshly painted 5 bedroom and 2 Bath expanded cape cod in the Walter Johnson school district! Walk through the beautiful gardens and enter the front door to the main level.  The main level includes the living room, an office, a bedroom, a full bath, the kitchen, and the great room. The great room has high beamed ceilings and an immense amount of natural light and doors that go to the back deck. Make your way to the upper level where there are 4 additional bedrooms, a full bath, and the laundry. The backyard is an oasis of beautiful plants and flowers ready to bloom. Just minutes from all that Downtown Bethesda has to offer, make this house your perfect home!
#MDMC2172028

BETHESDA

5808 SONOMA ROAD

5 Beds

2 Baths

1,870 Sq.Ft.

$850,000

MLS#: MDMC2172028

Price Reduction!Welcome to the charming village of Williston.  This 3 bedroom, 1 1/2 bath home has been lovingly maintained.  Featuring central air, oak floors, replacement windows and a recently replaced roof; this home is move-in ready. With an attached garage and a detached garage/workshop you have plenty of storage and workspace.  Relax or entertain on the spacious back porch overlooking a wide open backyard with plenty of room for a huge garden or a soccer field for the kids. Conveniently located between Baltimore/DC and the MD/DE beaches.
#MDCM2004332

DENTON

24636 WILLISTON ROAD

3 Beds

1 Baths

1,472 Sq.Ft.

$369,000

MLS#: MDCM2004332

Terrific Rambler with cute wrap around porch, backing up to  Wicomico Shores Golf Course. This split bedroom design makes the living area the heart of this home.  Open kitchen concept with recessed lighting, Corian counter-tops, gas stove, pendant lights and large pantry. Kitchen overlooks great room, eat in area with beautiful bay window and Formal dining room/office or playroom. Recent LVP flooring  throughout main living areas. Great room with French doors opens to screened in porch that leads to deck and fenced yard. Owners suite has full bath, second full bath located between the addition two bedrooms. Laundry room leads to 2 car garage with very cool pull down screen door. Extra parking area ideal for RV,  and for more storage there is a shed and pull down attic storage. VA assumable 2.8% loan with substitution of VA entitlement and release of liability
#MDSM2023464

MECHANICSVILLE

35320 GOLF COURSE DRIVE

3 Beds

2 Baths

1,864 Sq.Ft.

$420,000

MLS#: MDSM2023464

1 ... 377 378 379 380 381 ... 666
* Listings identified with the FMLS IDX logo come from FMLS and are held by brokerage firms other than the owner of this website. The listing brokerage is identified in any listing details. Information is deemed reliable but is not guaranteed. If you believe any FMLS listing contains material that infringes your copyrighted work please review our DMCA policy and learn how to submit a takedown request. © 2024. First Multiple Listing Service, Inc.

Send a message

Message successfully sent.

Your message

What is 3 + 4 ?

Reason for contacting?

I agree to receive email communication and understand I can unsubscribe at any time.

I agree to be contacted by Charis Realty Group - Christine Issler, Broker via call, email, and text for real estate services. To opt out, you can reply 'stop' at any time or reply 'help' for assistance. You can also click the unsubscribe link in the emails. Message and data rates may apply. Message frequency may vary. Privacy Policy

Sign Out

Virtual Assistant

Would you like to take the next step with this property? We can help you schedule a showing or virtual tour, or send you more details.

Yes, I would like more information.

Thank You for Your Reply, One of Our Agents will contact you as soon as possible

No, maybe later.

Thank you, you can always contact me via email, phone number or through the contact form.

Realhub AI

Lucy - Your AI-Powered Realtor

Update Your Temporary Password

Personalize your search

Enter your email and we'll notify you immediately when new listings match what you're looking for.

or enter email address

Already have an account ? Login here

Continue your home search

I agree to receive communications and understand I can unsubscribe at any time.

I agree to be contacted by Charis Realty Group - Christine Issler, Broker via call, email, and text for real estate services. To opt out, you can reply 'stop' at any time or reply 'help' for assistance. You can also click the unsubscribe link in the emails. Message and data rates may apply. Message frequency may vary. Privacy Policy

Already have an account ? Login here

We use cookies

We use cookies primarily for analytics to enhance your experience. By accepting, you agree to our use of these cookies. You can manage your preferences or learn more about our cookies policy.