Properties

Browse or get in touch to schedule a walkthrough.

  • Nearby me
Price range

Popular Features

Community Features

Association

Property Features

Waterfront

View

Exterior Features

Interior Features

Style

10000 properties match your criteria

Updated 1 minute ago

E-Alert name
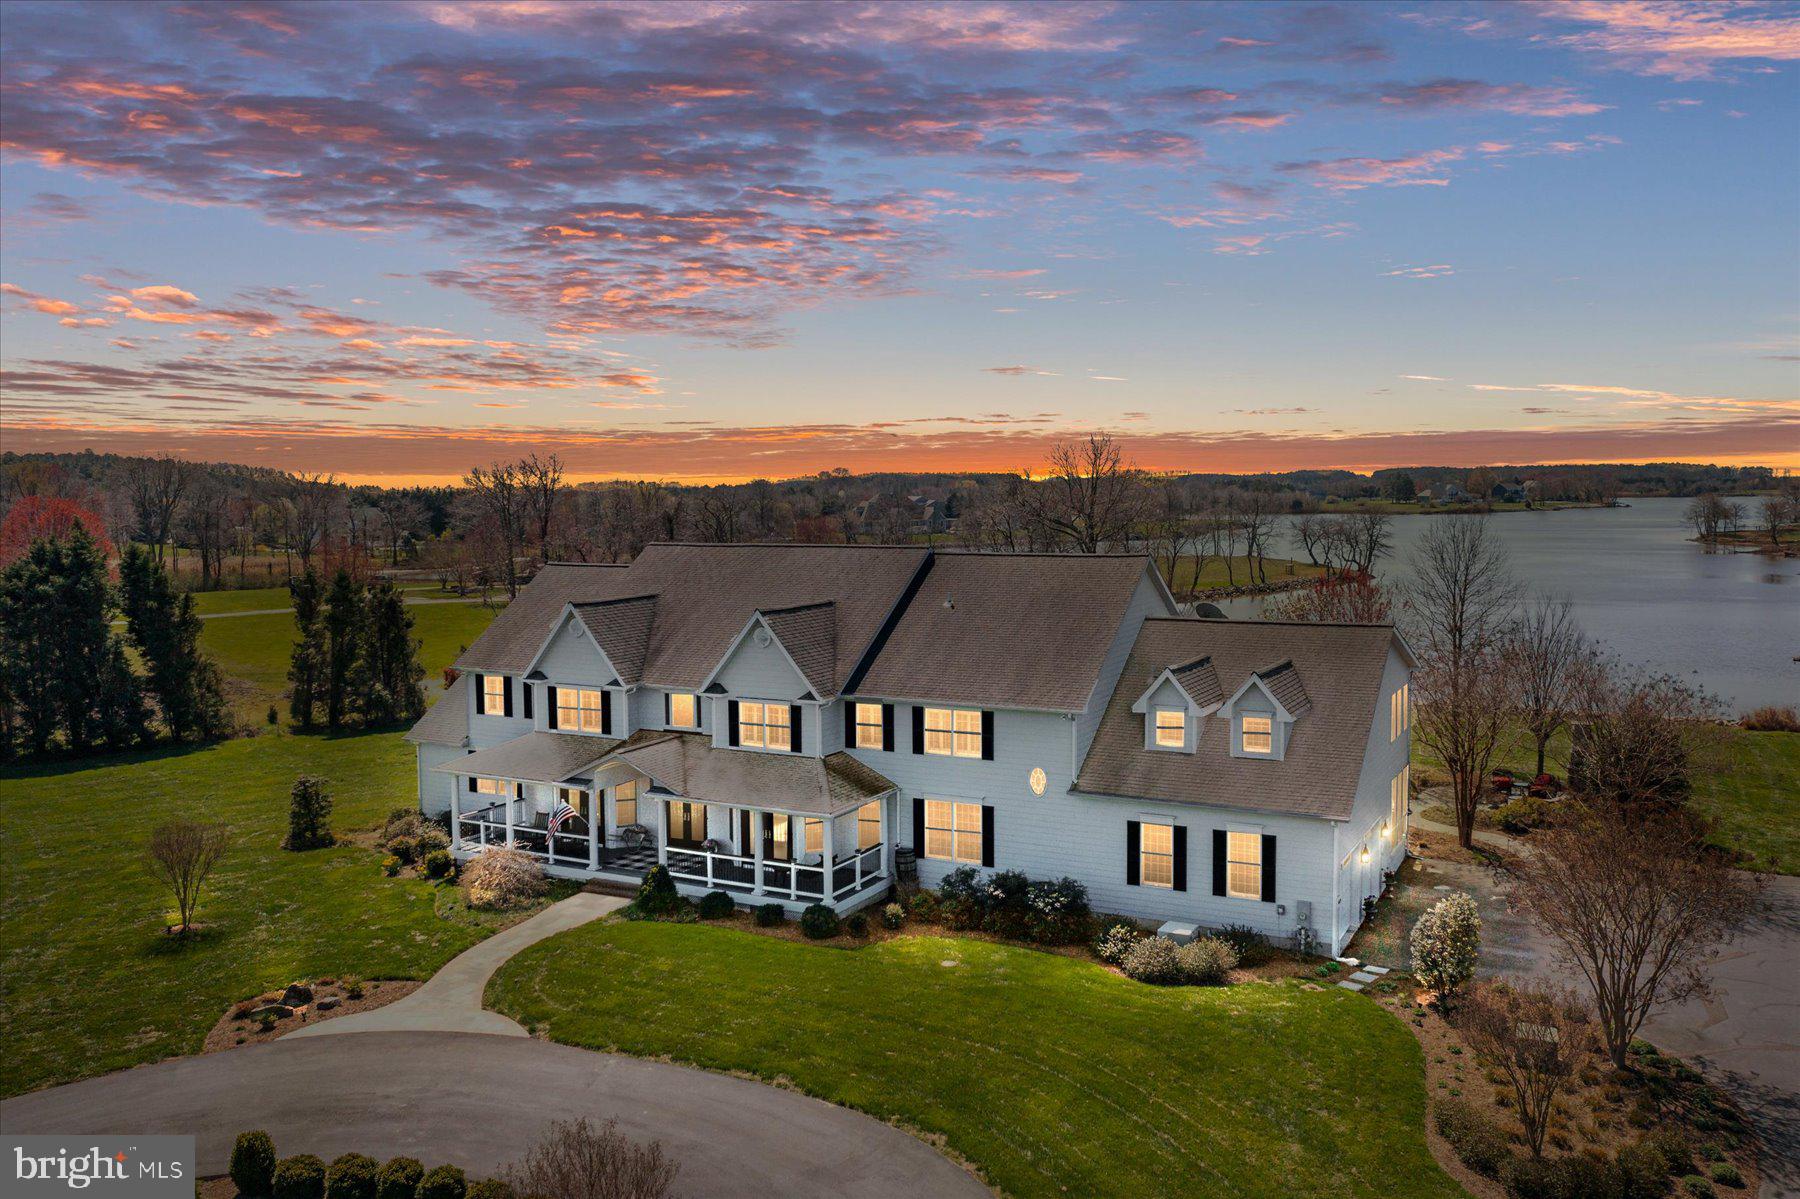
Spectacular Kent Point WATERFRONT on Northwest Creek! Truly a Peaceful setting that gives you that "On Golden Pond" feel and welcomes you to your VERY OWN PRIVATE OASIS! This luxurious Waterfront Home is nestled on a Tranquil and Picturesque "Pond-like" body of water, offering Breathtaking VIEWS and an idyllic setting for a truly Serene Lifestyle... Osprey Nest and Westerly SUNSETS included! Very well maintained and immaculate this 6600+sqft Custom built Home with Hardi-plank siding and endless beauty is sure to please! Walking into the Grand two-story foyer, the endless Waterviews capture you immediately!  Offering an open floor plan and boasting 5 Bedrooms, 4.5 Bathrooms, Large Office, Sitting Room, Dining Room, a massive Gym/Play/Toy room, TV Game Room with exposed brick wall, Wet Bar and Regency Gas Stove, and an array of High-end Finishes and Upgrades all throughout!  The Gourmet Kitchen features Stainless Steel appliances, extensive Granite countertops and Granite breakfast bar, stunning Custom Wenge Wood Cooktop Island, Double Wall Oven and ample Cabinet space with lots of storage.... making it just perfect for entertaining guests and preparing delicious meals for the Chef in you! Relax in the substantial two-story Living Room complete with gleaming Hardwood Floors, Gas Fireplace, Built-In Shelving, Soaring Ceilings and floor to ceiling Windows that let in the warmth of the Natural Sunlight and of course, showcases those Stunning Views of the Water! The sizable main level Primary Suite is a true Retreat complete with a luxurious Ensuite Bathroom offering an Upgraded Tiled Shower, Soaking Tub, Dual-Vanities and Private entrance onto the maintenance-free deck overlooking the Water. The second Primary Ensuite located on the upper level has Tray ceilings, a huge walk-in closet with custom shelving, sitting area, 2nd closet, tiled shower and 2 sinks. Outside, the Beautiful Landscape and Hardscape is Endless with opportunities to entertain and have Outdoor Fun! Take a dip in the pristine in-ground, heated, concrete Pool or grab your SUP board and Kayak and head down to your private Pier for fun time on the Water! Sip your morning coffee on the covered Front Porch Swing overlooking the 16-Acre Estate, enjoy Crab Feasts on the screened-in porch while the ceiling fans keep you cool and end the day with an evening glass of wine, snuggled up to the outdoor Fireplace while listening to the Garden's Waterfall on the custom patio!  Located on the highly sought-after Chesapeake Bay's KENT ISLAND, this home is just minutes to local shopping, seafood restaurants, markets, dining, marina's, boat ramps, beaches, parks and the Kent Island Cross-Trail! Don't miss your chance to own this Exquisite Home and start living the WATERFRONT lifestyle of YOUR DREAMS! Horses are welcomed here too!
#MDQA2005942

STEVENSVILLE

6624 KENT POINT ROAD

5 Beds

4 Baths

6,674 Sq.Ft.

$1,900,000

MLS#: MDQA2005942
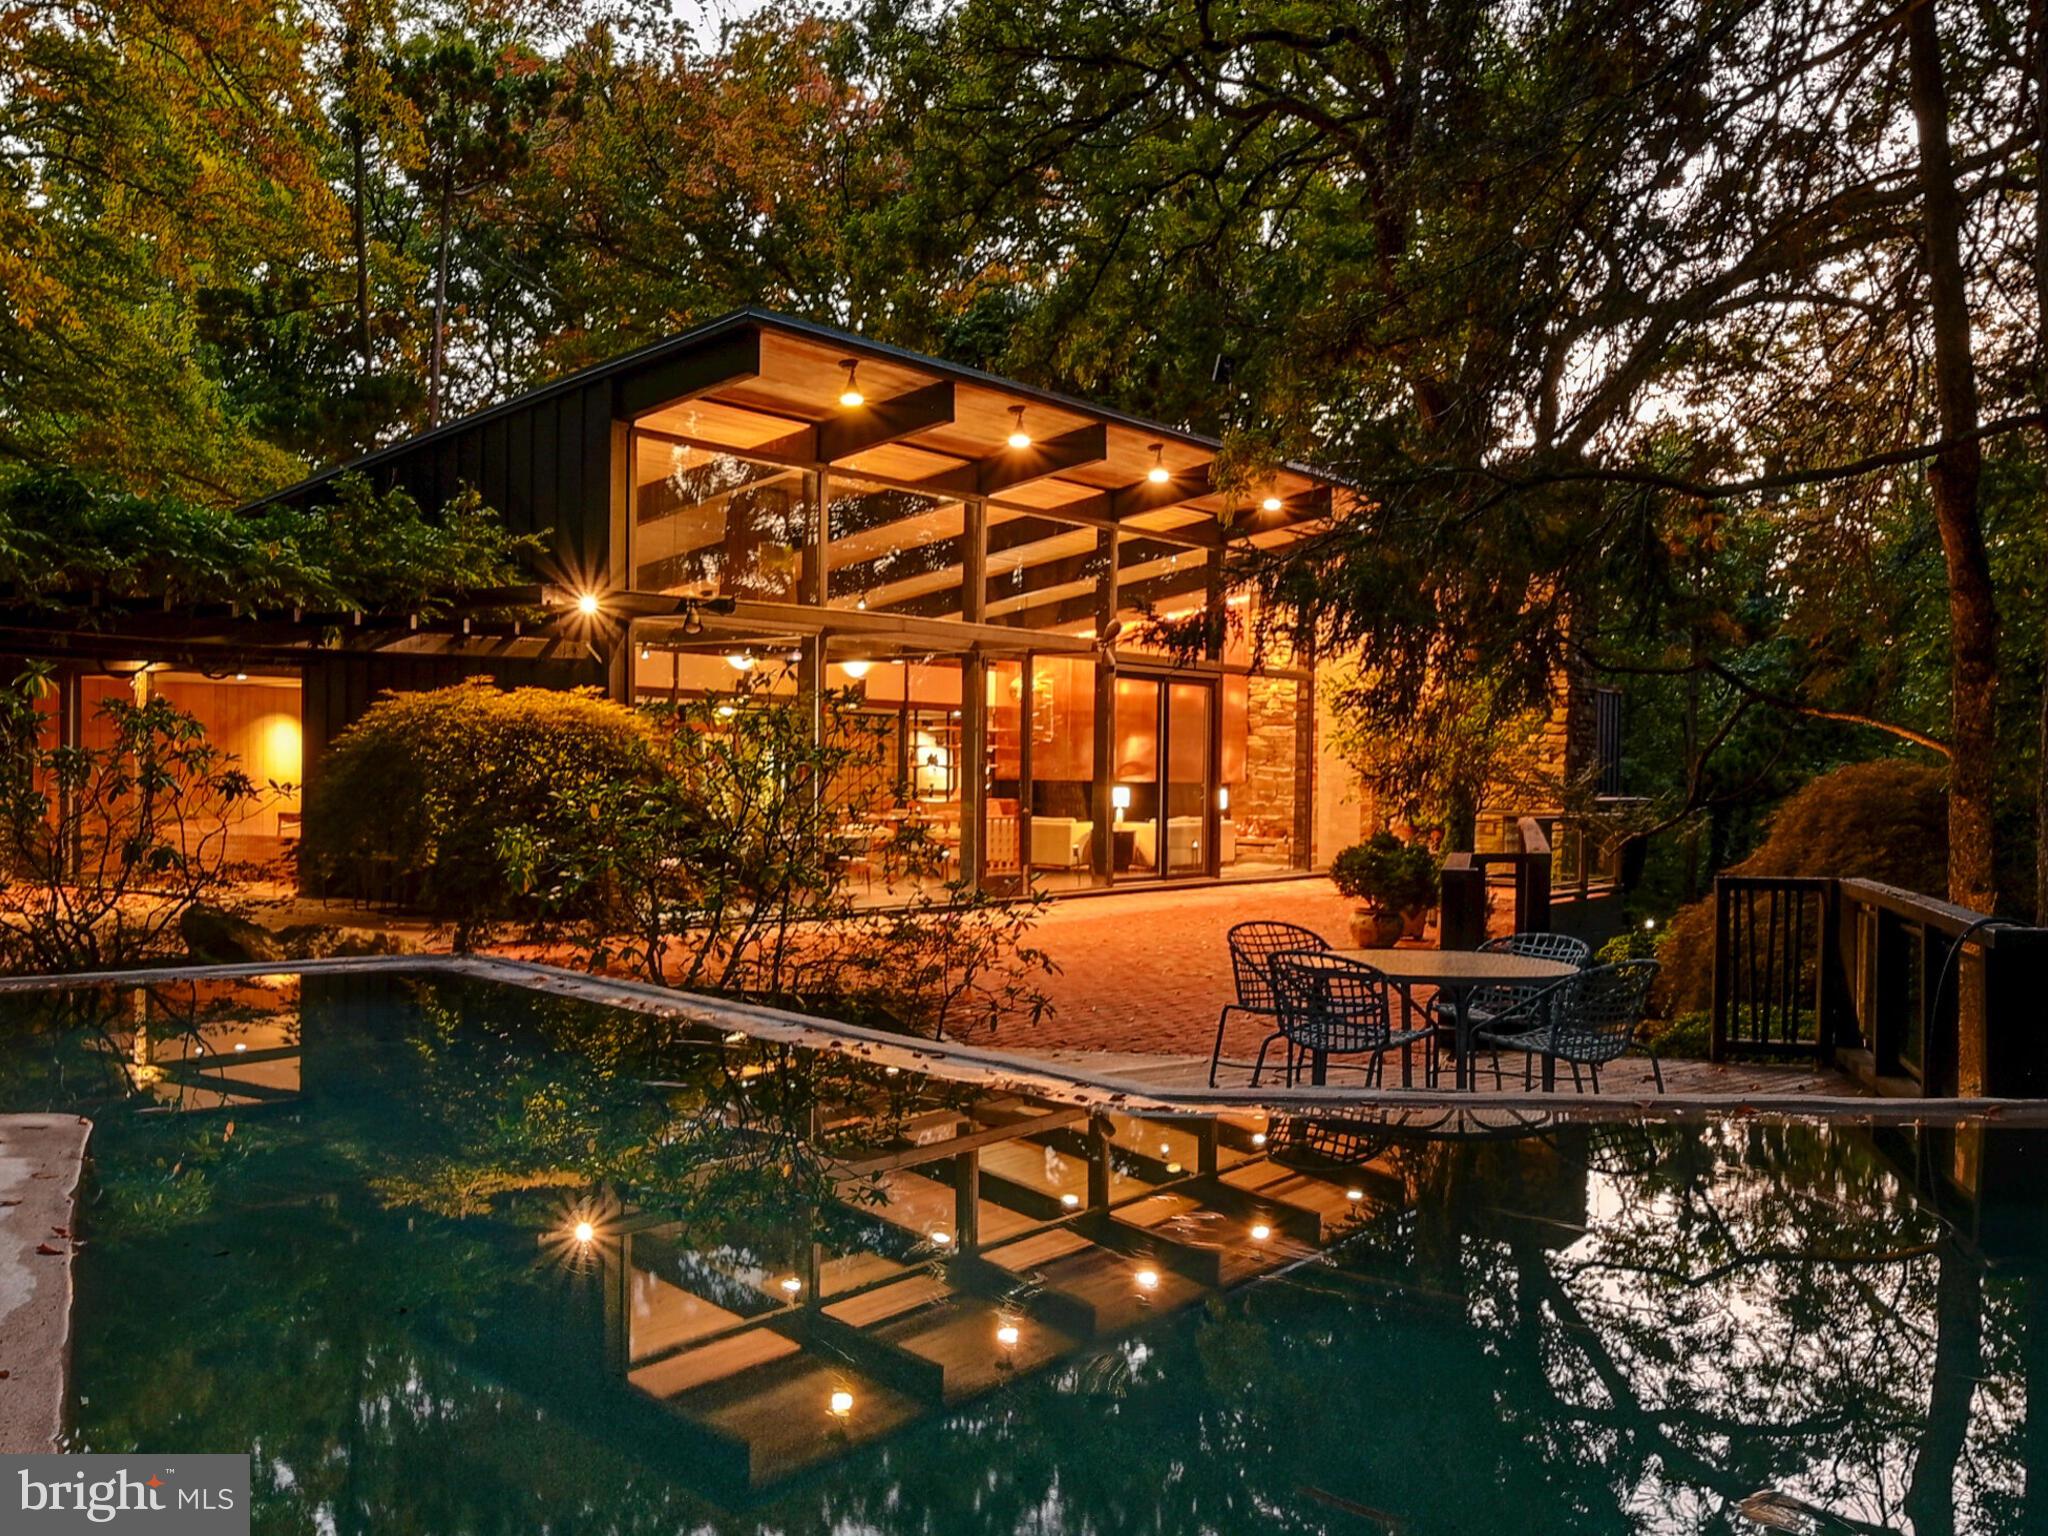
Offering two separately deeded dwellings on one 2.14 acre site, each with their own pool.   A Mid Century Modern Masterpiece, the main dwelling was built in 1956, inspired by its surrounding landscape, as crafted by famed landscape architect, James Rose - a major force in the design of the home as well.  The property borders the Jones Falls Trail, which extends from the Inner Harbor to the nearby Cylburn Arboretum. In 1961,  the property was awarded House and Garden's annual Hallmark designation which honors the country's best residential design of the year, commending the relationship of house and garden,  noting "it is hard to tell where one begins and the other ends."   This mid century work of art winds in and around its woodland site with layers of terraces, outdoor play and entertainment venues and water features, including an in-ground pool and open air fish pond around which the house revolves. Walls of glass invite the outside in, providing lovely views from this hilltop perch.  Nearly 5,200 sf on one level.  An open concept floorplan (still in vogue!) offers living and dining spaces enhanced by the soaring roofline and multiple access points to the expansive patios, including one to the rear of the home which flows from the generous family room/playroom. The original kitchen is as welcoming to a gourmand today as it was in 1956 - including the Alberene soapstone counters and well maintained cabinetry.  Five bedrooms and 5 1/2 baths.  Within walking distance to charming Mount Washington Village with its many shops and restaurants, and convenient access to I-83.

The property has witnessed additional development in the succeeding years. The owner's desire for a separate  space led to the 1971 creation on an adjacent separately deeded lot of an integrated yet private getaway (2309 Cross Country Boulevard).  An open concept design, the "Studio",  offers 1,200 sf of casual living and work spaces, including a fireplace, kitchen and full bath.  In 1991 a 1,900 sf  domed indoor pool  house  was added with amenities such as a kitchenette and a shower room. A Perfect opportunity for a remote office, inlaw dwelling or guest house.  True to the original  concept of the property, harmony with the woodland landscape is afforded with patios and terraces.  Qualified buyers, only, please.  ESTATE SALE - AS IS.
Sale includes Tax Id#'s 27-17-4675F-044 and 27-17-4675F-041.
#MDBA2097972

BALTIMORE

2301 CROSS COUNTRY BOULEVARD

5 Beds

5 Baths

5,273 Sq.Ft.

$1,900,000

MLS#: MDBA2097972
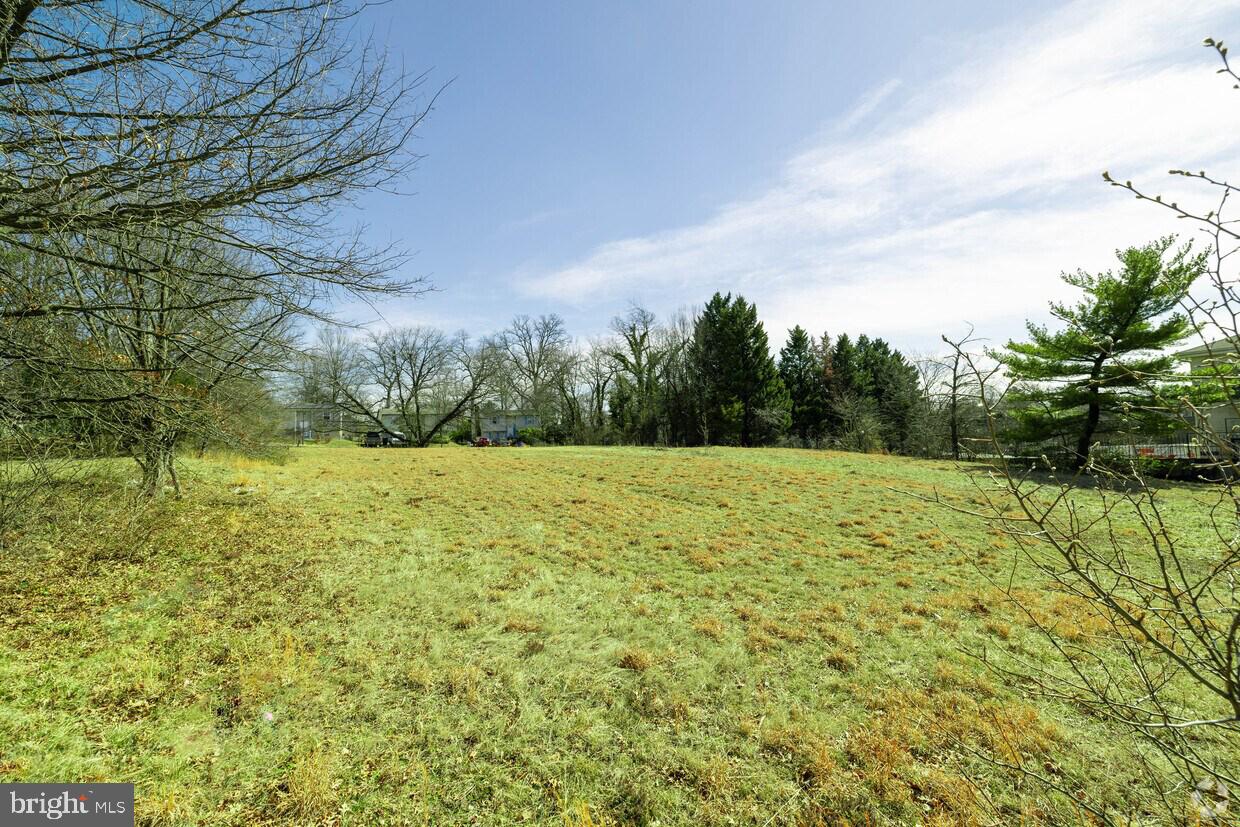
Motivated seller: Versatile Zoning: This property is zoned to allow for a mix of residential and commercial uses—student housing, modern retail spaces, or sleek offices. The possibilities here are truly endless, and it’s perfect for a creative investor ready to bring a visionary project to life. Location, Location, Location: Right along the dynamic corridor of Baltimore Avenue, you’re just minutes away from the University of Maryland and surrounded by a mix of residential neighborhoods and commercial hotspots. This area is always in demand, and you’re tapping into a strong and growing market.
Endless Potential: Imagine building a mixed-use development with retail on the ground floor and condos or apartments above, or perhaps a bustling shopping plaza catering to the needs of the vibrant College Park community.

This property isn’t just a piece of land—it’s an opportunity to create something that will thrive in a lively and expanding area
#MDPG2153932

COLLEGE PARK

9621 BALTIMORE AVENUE

None Beds

None Baths

0.88 acres

$1,900,000

MLS#: MDPG2153932
None
#MDCR2024542

HAMPSTEAD

HANOVER PIKE

None Beds

None Baths

10.14 acres

$1,900,000

MLS#: MDCR2024542
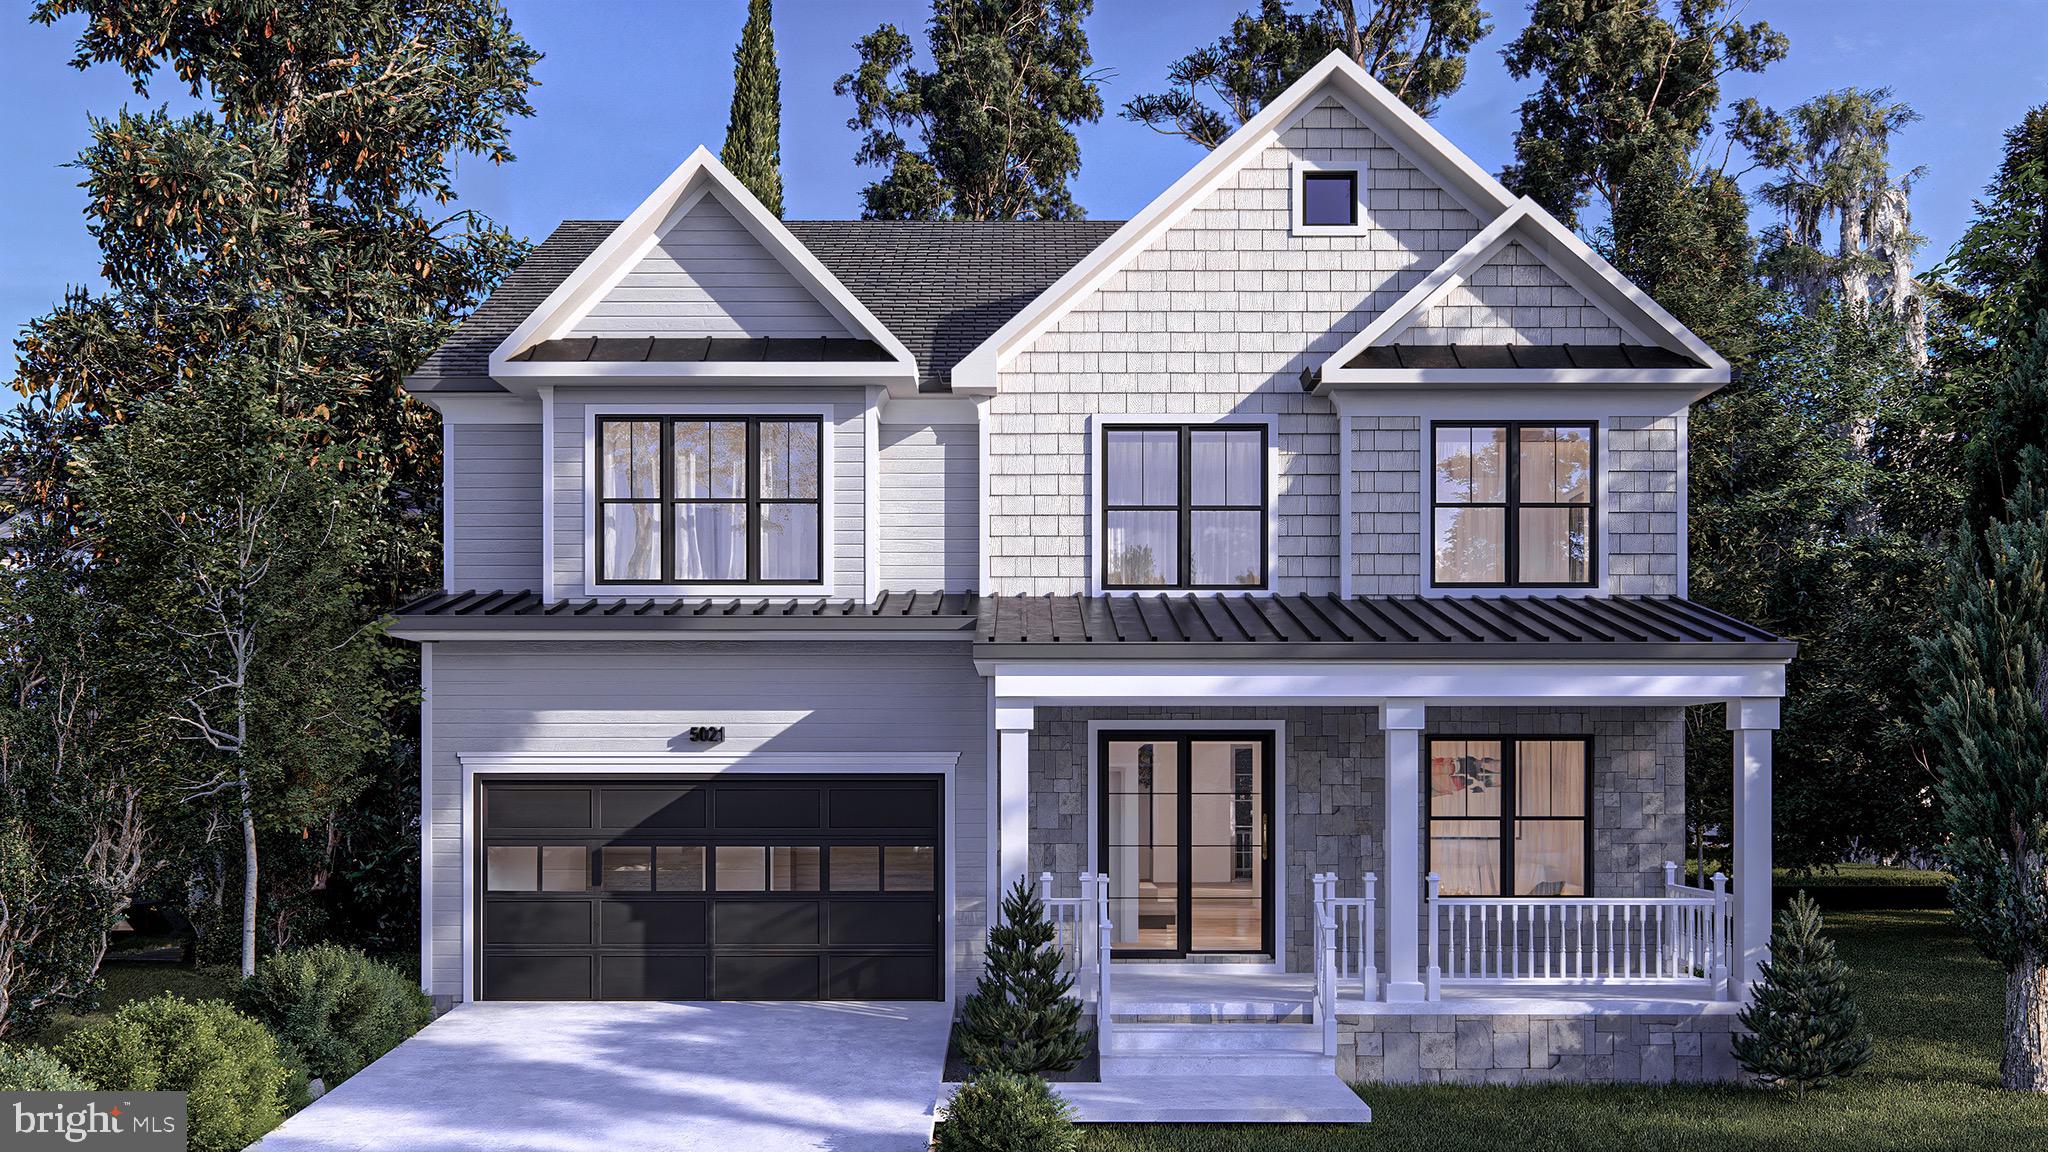
Welcome to this exceptional newly constructed Craftsman-style home in the highly sought-after Garrett Park Estates neighborhood of Kensington. Situated on a rare oversized corner lot on a quiet street, this beautifully designed home offers approximately 4,676 square feet of finished living space across three levels. A covered front porch and walkway welcome you into a bright, open floor plan featuring white oak hardwood floors, Andersen windows, and abundant natural light. The main level includes a formal dining room, spacious living room, powder room, and a gourmet kitchen with quartz countertops, stainless steel appliances, custom cabinetry, a large center island, and a breakfast area. The kitchen opens to the inviting family room featuring a fireplace flanked by custom built-in shelving. Just off the kitchen is a versatile bonus room ideal for a home office, walk-in pantry, hobby room, or additional flex space. A mudroom with custom built-ins provides convenient access to the attached garage. Upstairs, the luxurious primary suite features tray ceilings, two spacious walk-in closets, and a spa-inspired bath with a freestanding soaking tub, dual vanities, and an oversized walk-in shower. A spacious loft provides the perfect sitting area, reading nook, or secondary living space. Three additional bedrooms include one ensuite and two connected by a Jack-and-Jill bath, along with a convenient upper-level laundry room. The finished walk-up lower level offers a spacious recreation room, wet bar, media or game area, exercise room or office, an additional bedroom, and a full bath. Enjoy outdoor living on the covered rear deck overlooking the private fenced backyard. Ideally located near I-495, I-270, Rockville Pike, Pike & Rose, North Bethesda, Strathmore Music Center, Grosvenor-Strathmore Metro, Whole Foods, Trader Joe’s, shopping, dining, and parks. Exceptional craftsmanship, thoughtful design, and an unbeatable location make this a home you won’t want to miss.
#MDMC2242524

KENSINGTON

5012 AURORA DRIVE

5 Beds

4 Baths

4,856 Sq.Ft.

$1,900,000

MLS#: MDMC2242524
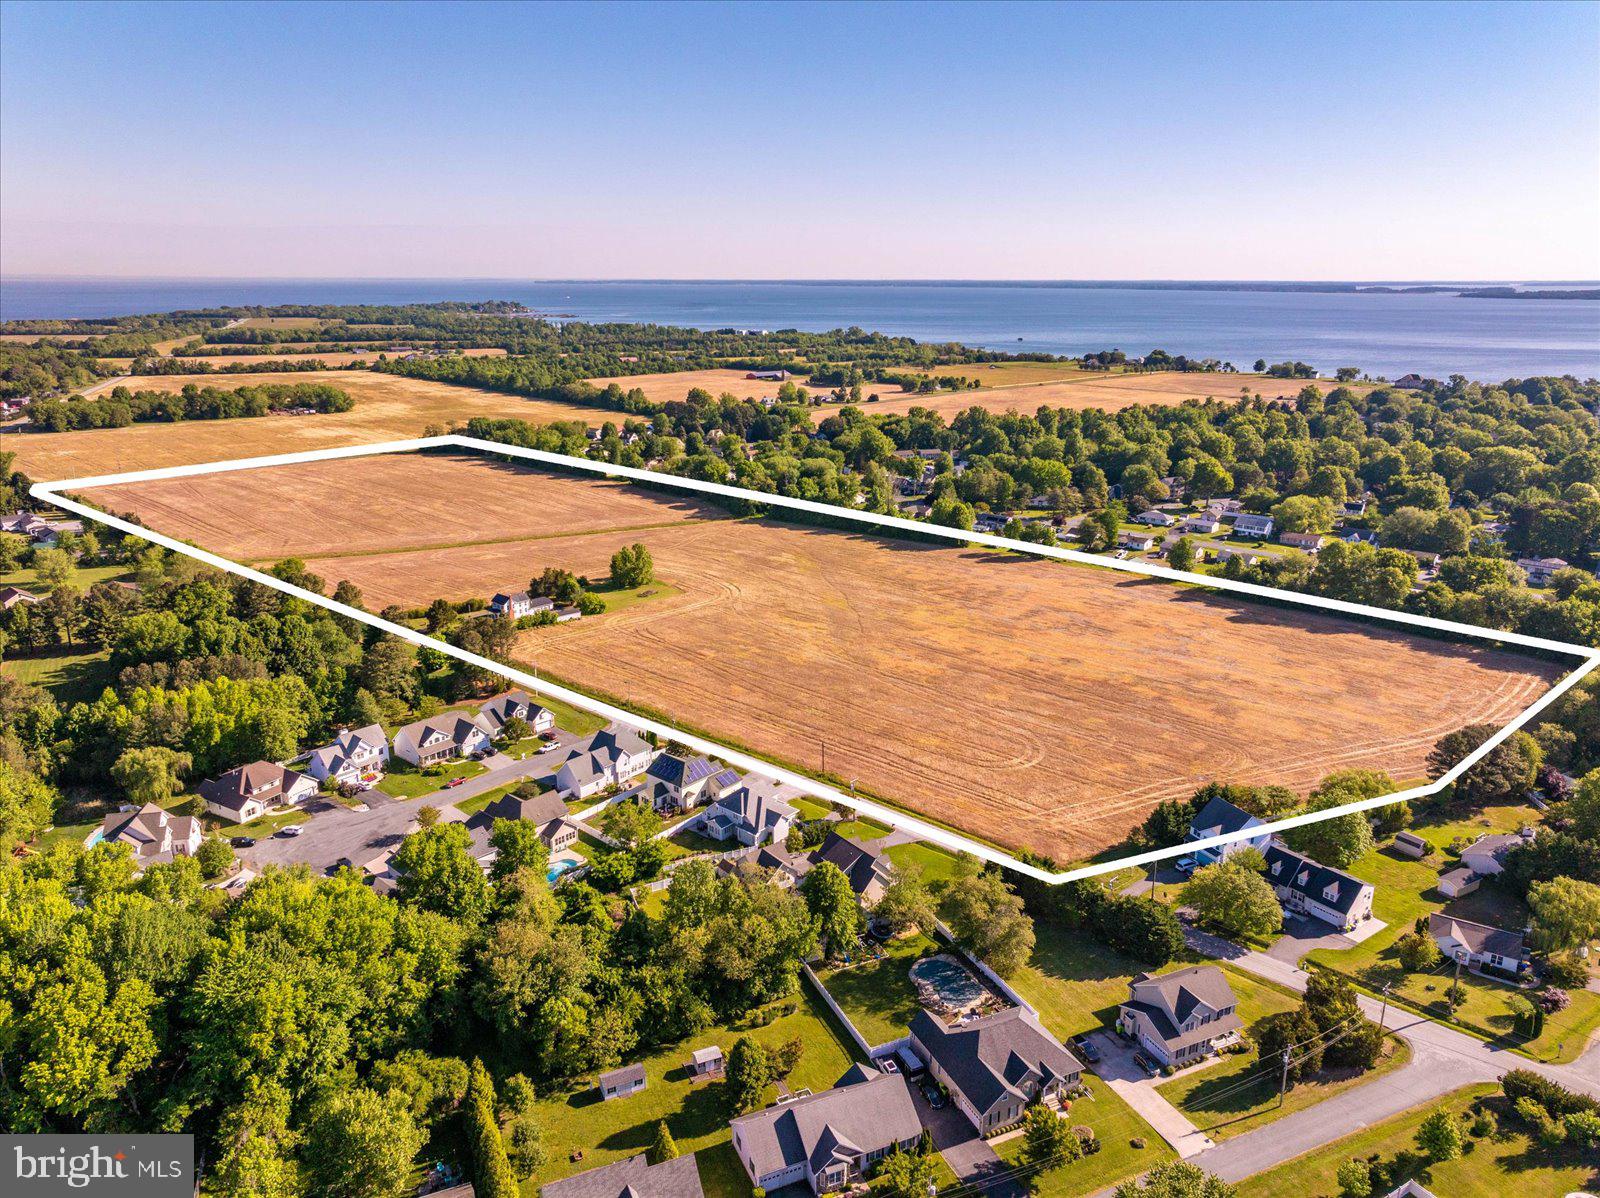
Steeped in history and surrounded by the timeless beauty of Maryland’s Eastern Shore, 1130 Old Love Point Road presents a once-in-a-generation opportunity to own an extraordinary family farm in the heart of Kent Island. Spanning approximately 36.73 acres, this remarkable property blends agricultural heritage, historic character, and exceptional future potential in one of the Shore’s most storied locations.

At the center of the property sits an historic Victorian farmhouse dating to circa 1896, recognized by the Maryland Historical Trust as a historically contributing structure representative of the classic 19th-century Delmarva farmhouse. The home and grounds reflect generations of stewardship and offers tremendous opportunity for its next generation renovation, rehabilitation and future development. 

Old Love Point Road itself carries a rich and fascinating history. Before the Chesapeake Bay Bridge connected Maryland to the Eastern Shore, Love Point served as one of the principal gateways to the Shore. Ferries, steamships, and rail lines once brought travelers from Baltimore and Annapolis to Kent Island, where they continued eastward across Maryland and Delaware. Love Point became known as a romantic waterfront destination and transportation hub, welcoming visitors arriving by ferry and the historic Queen Anne’s Railroad. 

The property’s location captures the spirit of that history while offering exceptional convenience to today’s modern traveler. Situated just minutes from Route 50 and the Chesapeake Bay Bridge, the farm offers easy access to Annapolis, Washington D.C., Baltimore, and the Delaware beaches while maintaining the peaceful charm of Eastern Shore living.

Currently farmed and designated as prime farmland, the property is ideally suited for a gentleman’s farm, equestrian estate, vineyard, winery, agritourism venue, or luxury country retreat. The Development Analysis Report identifies a winery as one of the site’s most favorable and viable uses, noting that agritourism operations such as vineyards and wineries are specifically encouraged within Queen Anne’s County’s future agricultural economy plans.

In addition to its agricultural and lifestyle appeal, the property also offers substantial long-term development potential. Located within the County’s Suburban Estate zoning district and designated growth area, the site may support future residential subdivision opportunities, including large-lot estate development, clustered single-family communities, multifamily concepts, or additional residential lots under current moratorium guidelines.

Whether envisioned as a private family compound, vineyard and winery destination, legacy investment, or future development opportunity, 1130 Old Love Point Road represents a rare chance to own a meaningful piece of Maryland’s Eastern Shore history — where the past, present, and future converge along one of Kent Island’s most iconic roads.
#MDQA2017266

STEVENSVILLE

1130 OLD LOVE POINT ROAD

3 Beds

2 Baths

1,536 Sq.Ft.

$1,900,000

MLS#: MDQA2017266
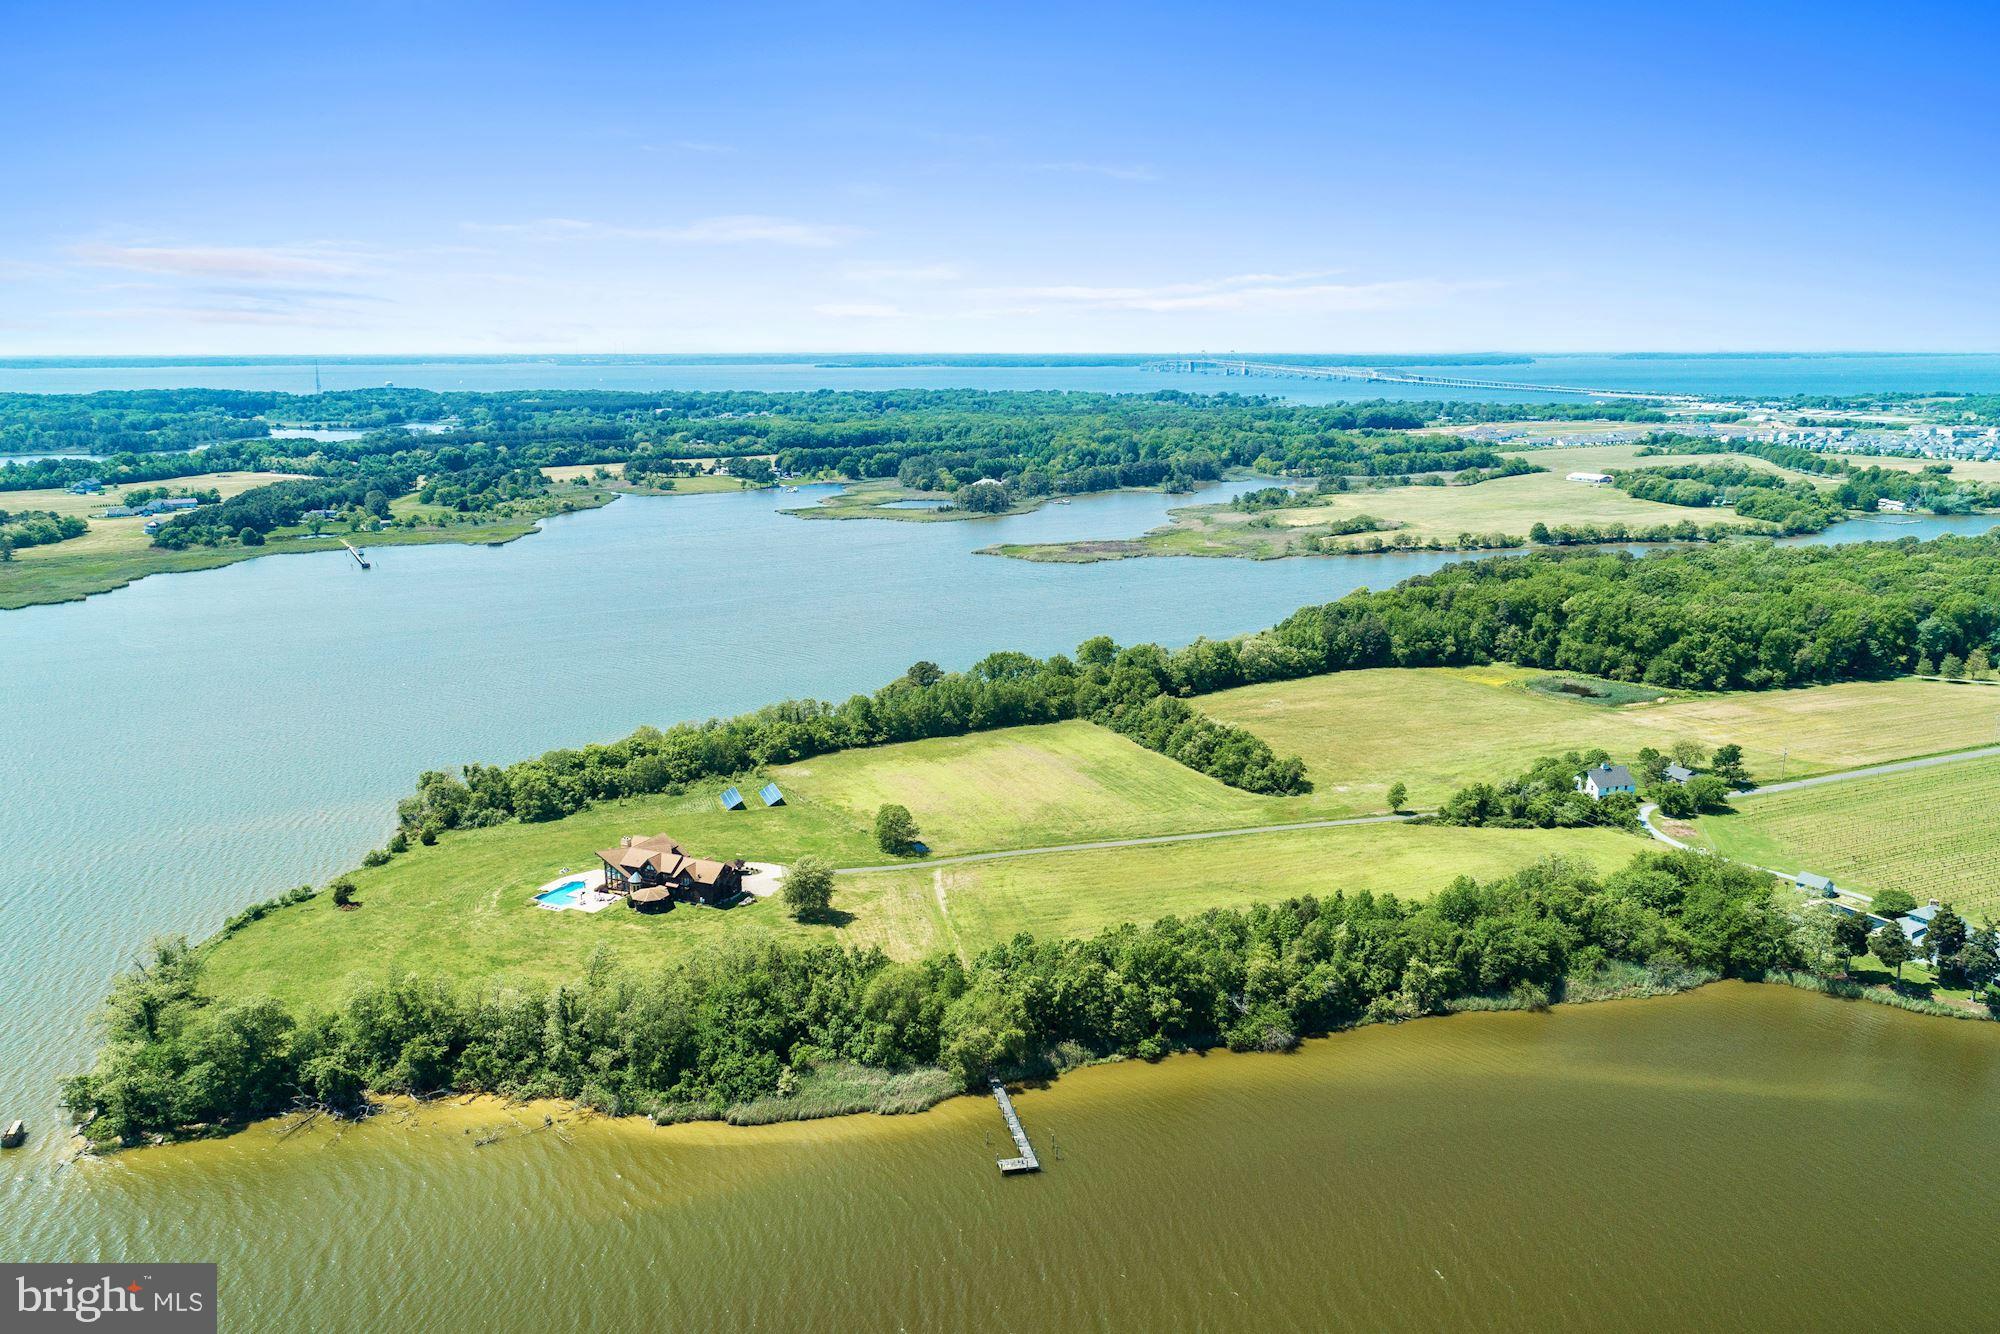
Beautiful Kent Island, Waterfront farm on 28.97 acres. This property is position on a point with 3,000 plus ft. of waterfront. Dramatic entrance with custom staircase, soaring wall of windows with breathtaking expansive water views, that creates a stunning entrance & impressive living room. Custom built home by Lindal Cedar homes, 7852 sq. ft. home, 4 bedrooms, 5.5 baths, 4 fireplaces & 4 car attached garages. There's a barn with stalls, a potential care takes residences needing rejuvenation. Deepwater with 6ft at pier where two rivers come together at the point Thompson creek & Cox Creek, creating this one of a kind property. This property is currently  farm for crops plus has two hunting blinds. Amazing location, this home has public water sewer.
#MDQA130336

STEVENSVILLE

1160 THOMPSON CREEK ROAD

4 Beds

5 Baths

7,852 Sq.Ft.

$1,900,000

MLS#: MDQA130336
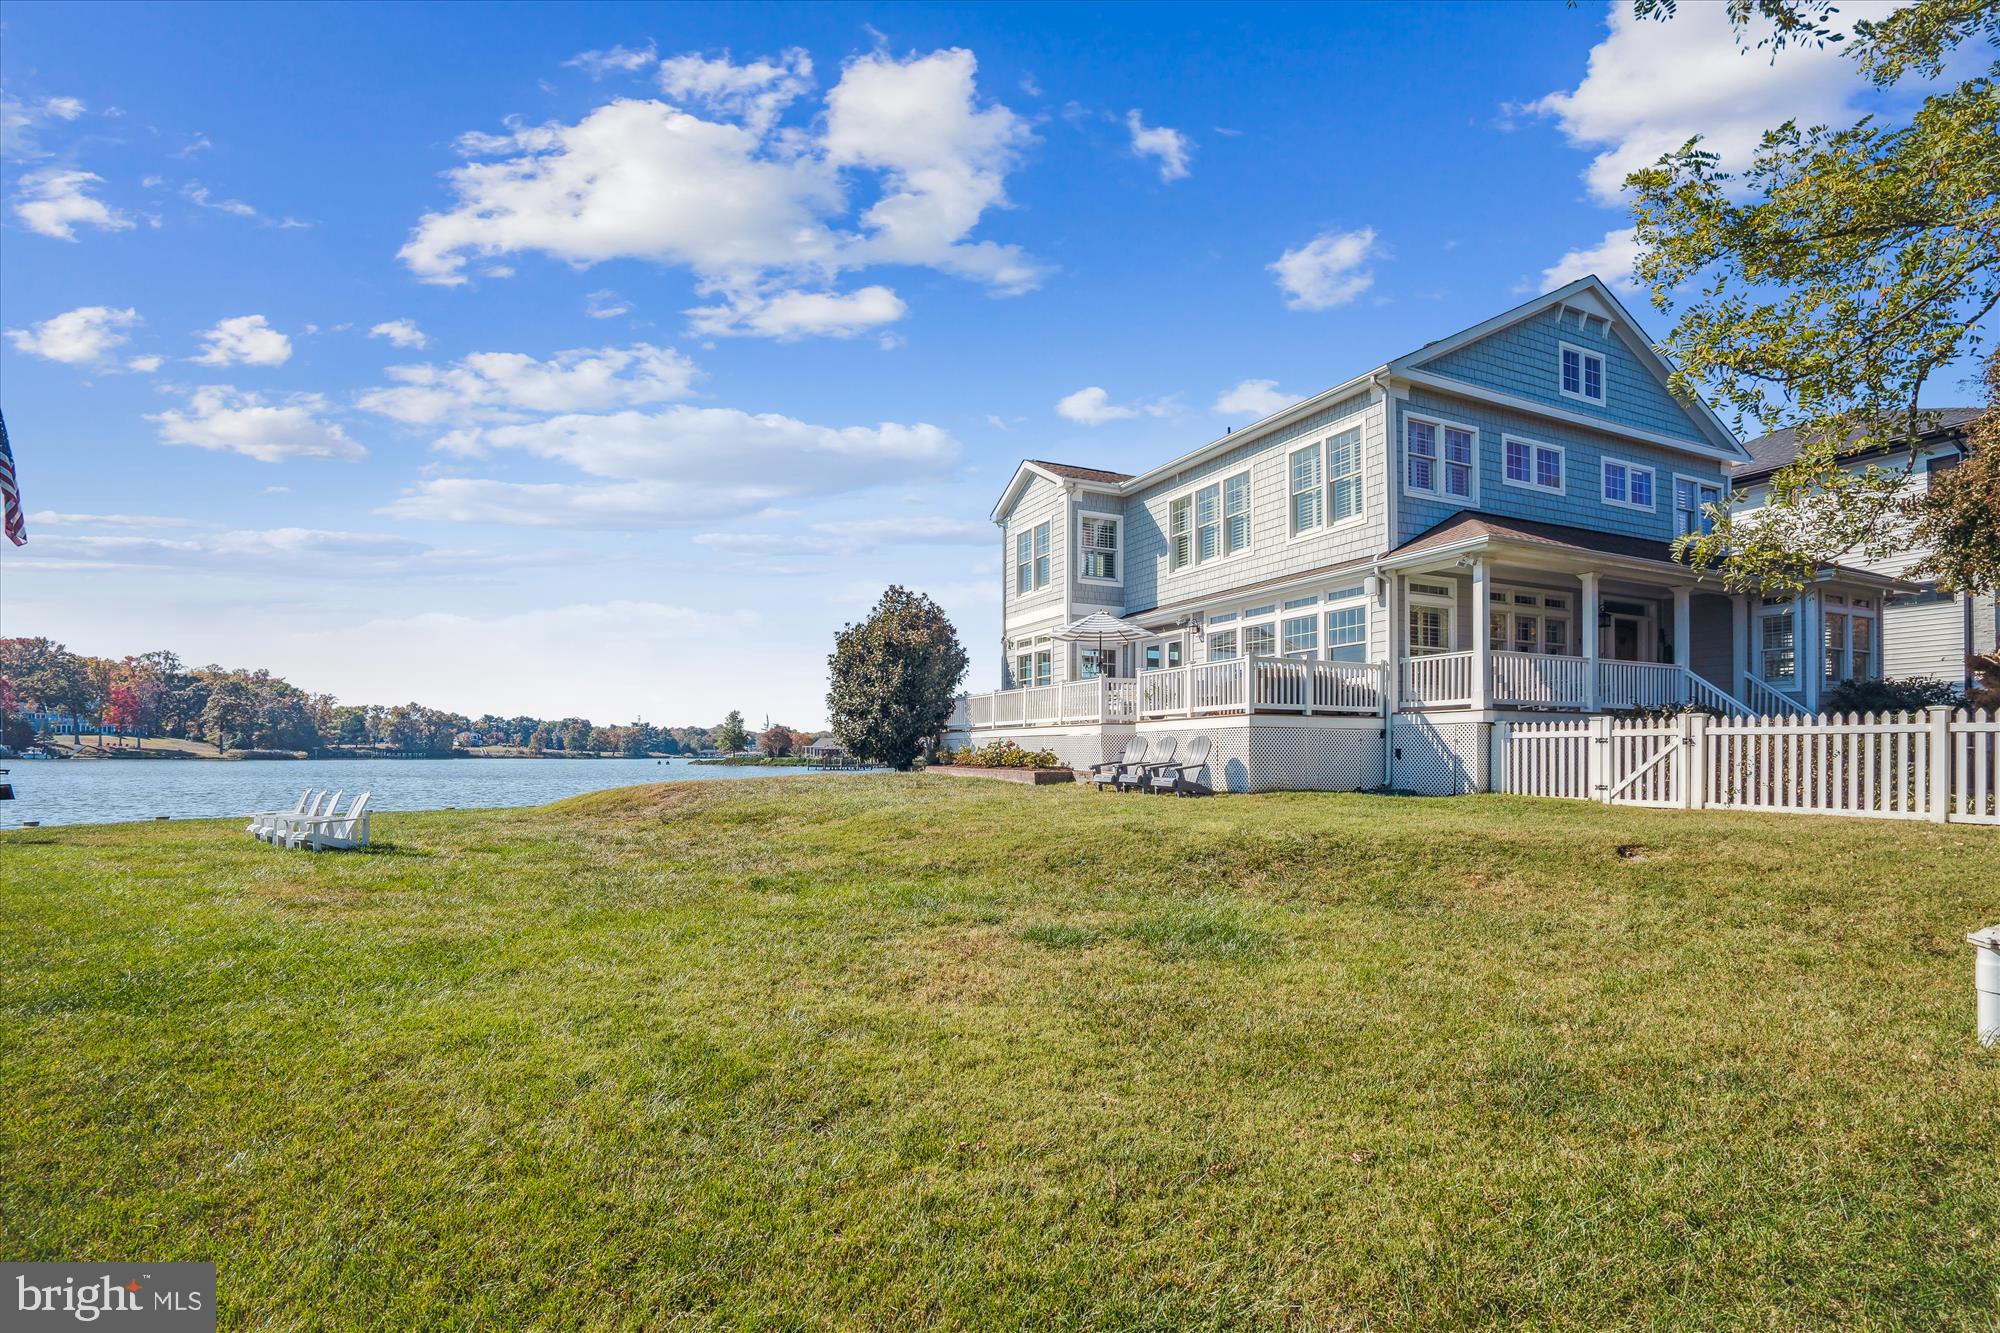
Welcome to this waterfront retreat on Turkey Point Island! This exceptional 4-bedroom, 3-bathroom home features a level waterfront lot with 220 feet of bulk-headed shoreline, complete with a private pier and 3 lifts—perfect for boating enthusiasts and water lovers. Enjoy breathtaking water views from every room, enhancing the serene atmosphere of your island lifestyle. The heart of this home boasts a gourmet kitchen equipped with high-end stainless steel appliances, elegant granite countertops, and a spacious island—ideal for culinary creations and entertaining. The open-concept design seamlessly connects the living, dining, and kitchen spaces, making it perfect for gatherings with family and friends.

Retreat to the expansive master suite featuring an ensuite bathroom and private water views, offering a tranquil escape. The level waterfront lot allows for easy access to the water, complemented by a private pier for fishing and enjoying sunsets, along  with easy access out to the Chesapeake Bay and South River. Experience the tranquility of island life while being conveniently located near the 4 community beaches and fishing pier. 
Don’t miss this rare opportunity to own your own slice of island living near Annapolis, DC & Baltimore. 
 Schedule your private showing today!
#MDAA2097378

EDGEWATER

1125 BRICE DRIVE

4 Beds

3 Baths

2,421 Sq.Ft.

$1,900,000

MLS#: MDAA2097378
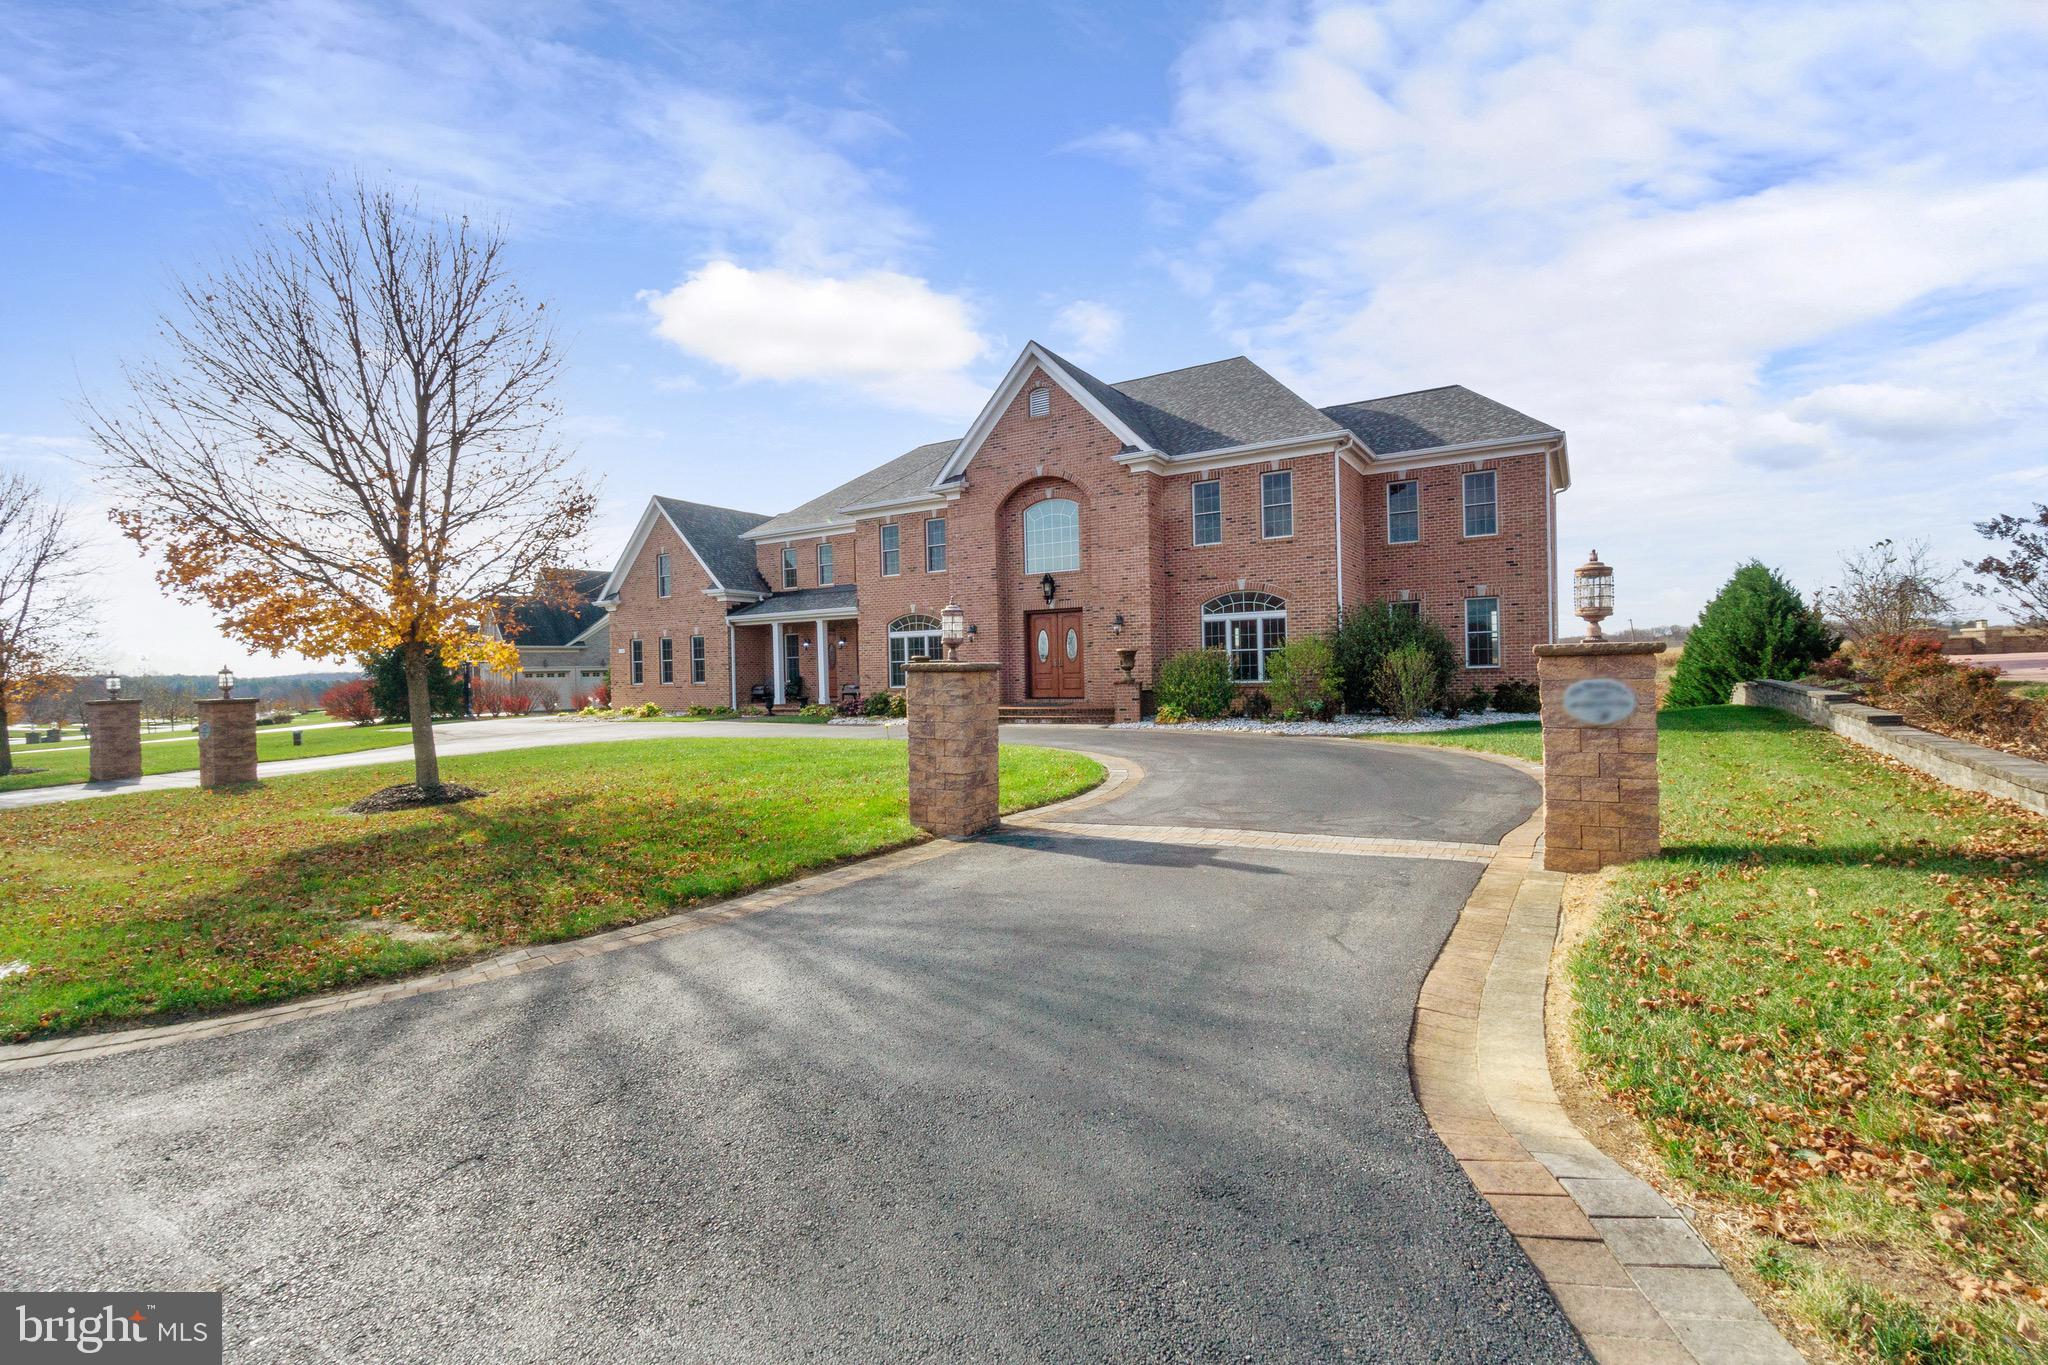
Court Ordered Trustee Sale-All offers subject to court ratification. Anticipated Settlement 60-90 Days.  Due to nature of sale, Trustee prefers Assurance Title. Home sold as-is with no repairs, contingencies, inspections, etc.  Conduct all due diligence prior to submitting any offers. Trustee exempt from most if not all statutorily required disclosures.  LA discloses the following known material facts: Water treatment system is said to require replacement and HVAC systems are said to require extensive repairs or total replacement.  Buyer to verify all information.
#MDHW2046938

CLARKSVILLE

6210 HEATHER GLEN WAY

6 Beds

6 Baths

7,700 Sq.Ft.

$1,900,000

MLS#: MDHW2046938
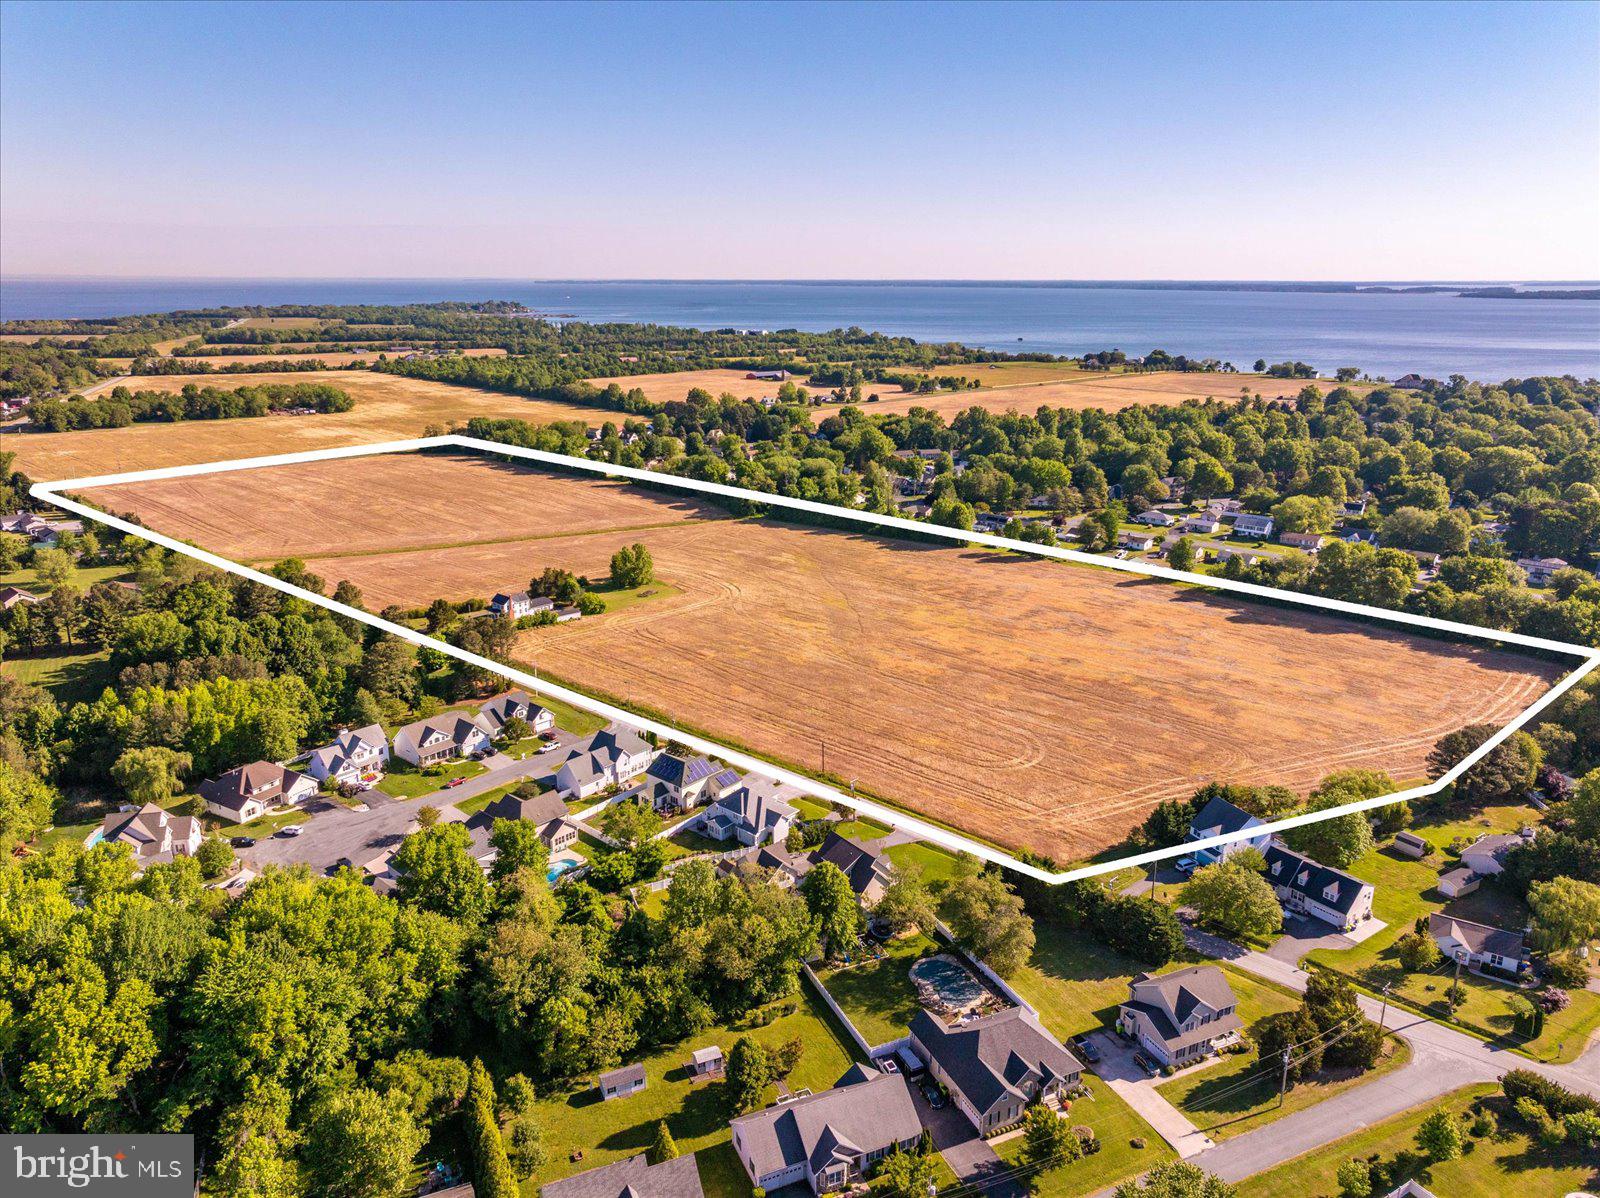
Steeped in history and surrounded by the timeless beauty of Maryland’s Eastern Shore, 1130 Old Love Point Road presents a once-in-a-generation opportunity to own an extraordinary family farm in the heart of Kent Island. Spanning approximately 36.73 acres, this remarkable property blends agricultural heritage, historic character, and exceptional future potential in one of the Shore’s most storied locations.

At the center of the property sits an historic Victorian farmhouse dating to circa 1896, recognized by the Maryland Historical Trust as a historically contributing structure representative of the classic 19th-century Delmarva farmhouse. The home and grounds reflect generations of stewardship and pride of ownership, offering opportunity and authenticity.

Old Love Point Road itself carries a rich and fascinating history. Before the Chesapeake Bay Bridge connected Maryland to the Eastern Shore, Love Point served as one of the principal gateways to the Shore. Ferries, steamships, and rail lines once brought travelers from Baltimore and Annapolis to Kent Island, where they continued eastward across Maryland and Delaware. Love Point became known as a romantic waterfront destination and transportation hub, welcoming visitors arriving by ferry and the historic Queen Anne’s Railroad. 

The property’s location captures the spirit of that history while offering exceptional convenience to today’s modern traveler. Situated just minutes from Route 50 and the Chesapeake Bay Bridge, the farm offers easy access to Annapolis, Washington D.C., Baltimore, and the Delaware beaches while maintaining the peaceful charm of Eastern Shore living.

Currently farmed and designated as prime farmland, the property is ideally suited for a gentleman’s farm, equestrian estate, vineyard, winery, agritourism venue, or luxury country retreat. The Development Analysis Report identifies a winery as one of the site’s most favorable and viable uses, noting that agritourism operations such as vineyards and wineries are specifically encouraged within Queen Anne’s County’s future agricultural economy plans.

In addition to its agricultural and lifestyle appeal, the property also offers substantial long-term development potential. Located within the County’s Suburban Estate zoning district and designated growth area, the site may support future residential subdivision opportunities, including large-lot estate development, clustered single-family communities, multifamily concepts, or additional residential lots under current moratorium guidelines.

Whether envisioned as a private family compound, vineyard and winery destination, legacy investment, or future development opportunity, 1130 Old Love Point Road represents a rare chance to own a meaningful piece of Maryland’s Eastern Shore history — where the past, present, and future converge along one of Kent Island’s most iconic roads.
#MDQA2017268

STEVENSVILLE

1130 OLD LOVE POINT ROAD

None Beds

None Baths

36.73 acres

$1,900,000

MLS#: MDQA2017268
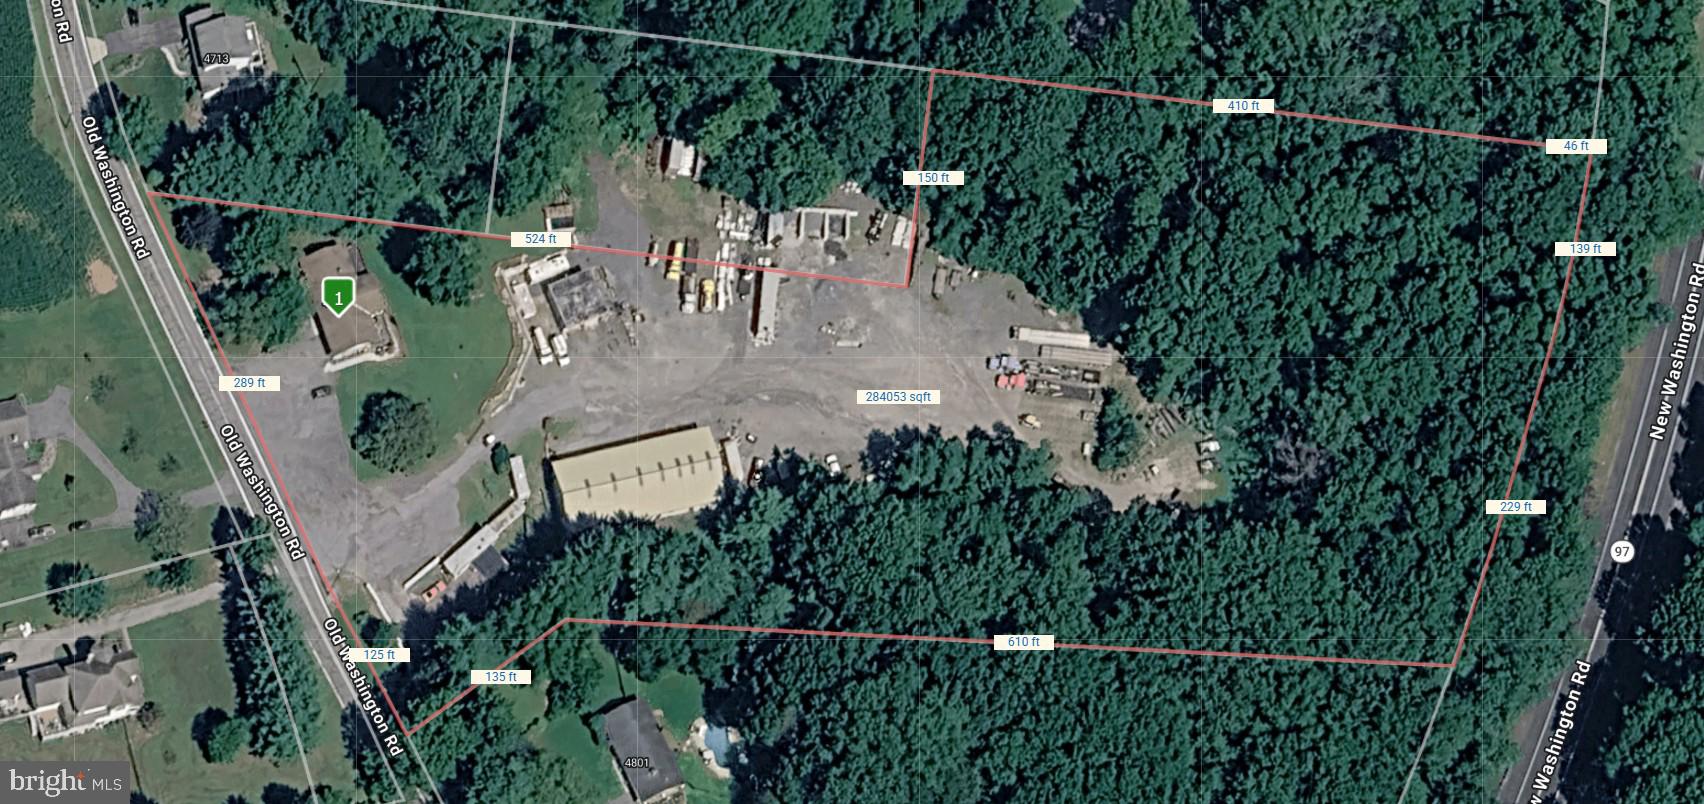
Prime 6.71-Acre With Zoning Approval for Contractor Storage Yard. Price Includes Additional 1-Acre Building Parcel – Exceptional Storage, Operations & Expansion Opportunity. Includes a residential dwelling with fully finished basement In-Law Suite. 

Rare opportunity to acquire a well-established contractor storage yard and operations facility situated on 6.71 acres, plus an additional 1-acre parcel, offering ample space for equipment storage, fleet parking, material staging, and future expansion. The property features a large gravel yard with extensive open storage areas, multiple access points, and excellent maneuverability for heavy equipment, trucks, and trailers. 

Improvements include an office building for administrative operations, a large 105' x 47' 5 Bay Garage/Shop building with overhead doors suitable for equipment maintenance and storage, and additional structures that support a variety of commercial uses. An additional 30' x 30' 2 Bay Building. The expansive yard has been utilized for contractor operations and provides a functional layout for construction companies, utility contractors, landscapers, excavation firms, transportation businesses, and similar users.

The wooded perimeter offers privacy and screening while preserving significant land area for future development or expansion. With substantial frontage and visibility, this property presents a unique owner-user or investment opportunity in a highly versatile setting.

Property Highlights:

6.71-acre main parcel plus additional 1-acre parcel
Established contractor storage and equipment yard
Large gravel parking and staging areas
Office building and maintenance/shop facilities
Ideal for construction, landscaping, excavation, utility, or fleet operations
Ample room for trucks, trailers, equipment, and material storage
Expansion potential and flexible commercial use possibilities
Convenient access to major transportation routes

A hard-to-find combination of acreage, existing infrastructure, and operational functionality, ready for continued commercial use or redevelopment to meet your business needs.
#MDCR2035942

SYKESVILLE

4717 OLD WASHINGTON ROAD

2 Beds

4 Baths

1,650 Sq.Ft.

$1,900,000

MLS#: MDCR2035942
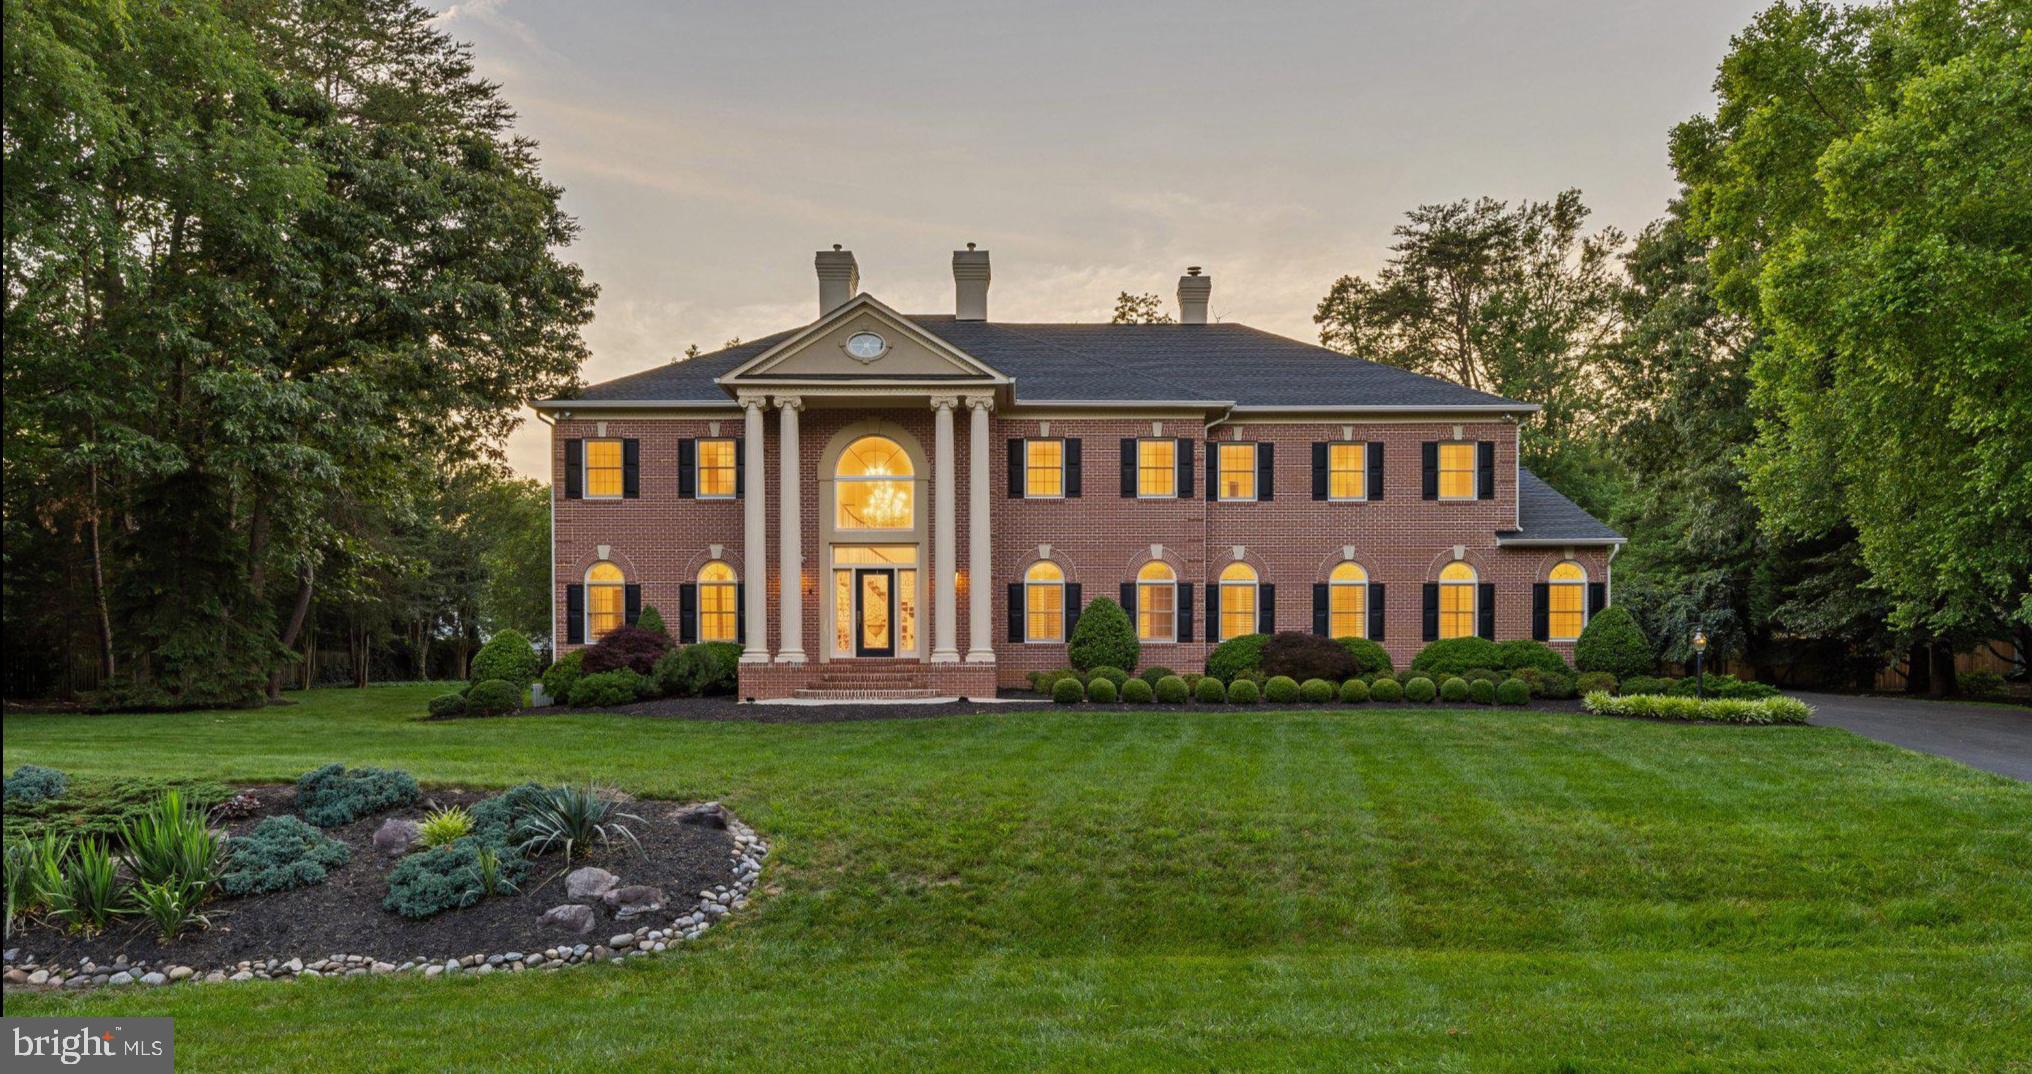
Perfectly positioned on a private, nearly one-acre homesite in the prestigious Severna Park community of Harlequin, this extraordinary custom estate offers more than 8,000 square feet of thoughtfully designed living space, blending timeless elegance with modern comfort. The residence showcases exceptional craftsmanship, grand proportions, and a level of detail rarely found, creating a home equally suited for lavish entertaining and everyday living. Rich hardwood flooring, soaring ceilings, architectural moldings, and custom finishes set the tone throughout the home. A dramatic two-story foyer with a sweeping curved staircase welcomes guests and opens to elegant formal living and dining rooms. Refined principal rooms transition seamlessly into warm, inviting gathering spaces, including a spectacular two-story family room with fireplace, an expansive gourmet kitchen designed for both cooking and entertaining, and a sun-drenched sunroom featuring walls of windows and French doors that connect effortlessly to the outdoor living areas. The main level also offers a private junior suite with bedroom and full bath, ideal for guests or multigenerational living. Upstairs, the extraordinary primary suite encompasses approximately 1,450 square feet and serves as a true private retreat, complete with a sitting area, balcony, gas fireplace, kitchenette, luxurious marble spa bath, and two expansive walk-in closets. Two additional bedrooms connected by a Jack-and-Jill bath and a spacious laundry room with custom cabinetry and abundant storage complete the upper level. The recently remodeled lower level has been transformed into an exceptional recreation and entertainment destination. Designed for gathering and relaxation, the space features a beautifully appointed custom bar highlighted by a stunning tile backsplash wall, beverage and wine refrigerators, and ample room for hosting family and friends. Enjoy a game of pool, unwind in the spacious family room for movie nights and sporting events, or maintain your fitness routine in the dedicated gym with specialized flooring. The lower level also includes a private bedroom with an ensuite bath, providing comfortable accommodations for guests, an au pair, or extended family. Outside, immaculately landscaped grounds create a peaceful retreat, complemented by an oversized Trex deck overlooking the private backyard. Surrounded by mature trees and natural beauty, this exceptional property offers a rare combination of privacy and convenience, just moments from Severna Park's top-rated schools, shopping, dining, and commuter routes.
#MDAA2148178

SEVERNA PARK

524 HARLEQUIN LANE

5 Beds

4 Baths

7,255 Sq.Ft.

$1,900,000

MLS#: MDAA2148178

LIFESTYLE OPTIONS  GALORE!
 UPGRADED CHEF'S KITCHEN, 5 UPGRADED ENSUITE BEDROOMS & IN-LAW SECOND KITCHEN

Nestled on a picturesque 3.4-acre tree-fringed homesite, this exceptional Howard County estate offers the perfect blend of luxury, privacy, and multi-generational living. Thoughtfully updated with extensive improvements, this impressive residence features 5 bedrooms, 6 upgraded full baths, 1 half bath, a fully finished walk-out lower level with a second full kitchen, and a side-loading 3-car garage.  A dramatic two-story foyer welcomes you with rich walnut flooring, a sweeping open staircase with elegant iron balusters, and stunning views. The formal living room is defined by architectural columns, a picture window with dramatic transoms, and a cozy fireplace with pellet insert. The foyer is sided by the living room and dining room that features walnut floors and a rear balcony deck, ideal for effortless indoor and outdoor entertaining.  Designed for gourmet cooking and gathering, the upgraded chef's kitchen is the heart of the home, boasting a professional 48-inch gas range with dual ovens and eight burners, custom range hood with over-mantel, two dishwashers, prep sink, planning station, appliance panels, tile backsplash, oversized entertaining island, and designer pendant lighting. The adjoining breakfast room offers access to the spectacular tiered deck overlooking the private grounds.  The adjacent family room invites gatherings, respite, reading or contemplation offering hardwood flooring that seamlessly unites both the expansive kitchen and the breathtaking sunroom, where three walls of windows and a soaring vaulted ceiling showcase panoramic views of the surrounding landscape.


The luxurious main-level primary suite provides exceptional convenience and privacy with hardwood flooring, a spacious sitting room, pocket doors, and a beautifully renovated spa-inspired primary bath (2026). A main-level laundry room and updated powder room complete the first floor.  Upstairs, three generously sized bedrooms each enjoy private, fully upgraded ensuite baths and hardwood flooring, including a second primary suite ideal for extended family   or guests. The fully finished walk-out lower level creates the perfect in-law or guest retreat, complete with a second fully equipped kitchen, fifth bedroom, two additional full baths, spacious recreation room with pellet fireplace, wet bar, projector-ready entertainment area, game and billiards space, abundant storage, and walk-out access to the rear deck and patio.

Outdoor living is equally impressive with a new tiered deck (2024), new stamped concrete patio (2024), circular driveway, vegetable garden, chicken coop, mature fig tree, and peaceful wooded surroundings that create a serene setting while still offering everyday convenience. 

In summary, recent improvements include a new roof (2024), new tiered deck (2024), new stamped concrete patio (2024), renovated primary bath (2026), new water conditioner (2026), new electric hot water heater (2026), new lighting throughout the main living areas (2026), freshly sealed driveway (2026), and a radon mitigation system (2020).  This one-of-a-kind property offers the perfect combination of elegant living, exceptional entertaining spaces, modern updates, and flexible accommodations for today's lifestyle; all surrounded by the beauty and tranquility of over three private acres.
#MDHW2069450

CLARKSVILLE

11860 LINDEN CHAPEL ROAD

5 Beds

6 Baths

7,345 Sq.Ft.

$1,900,000

MLS#: MDHW2069450
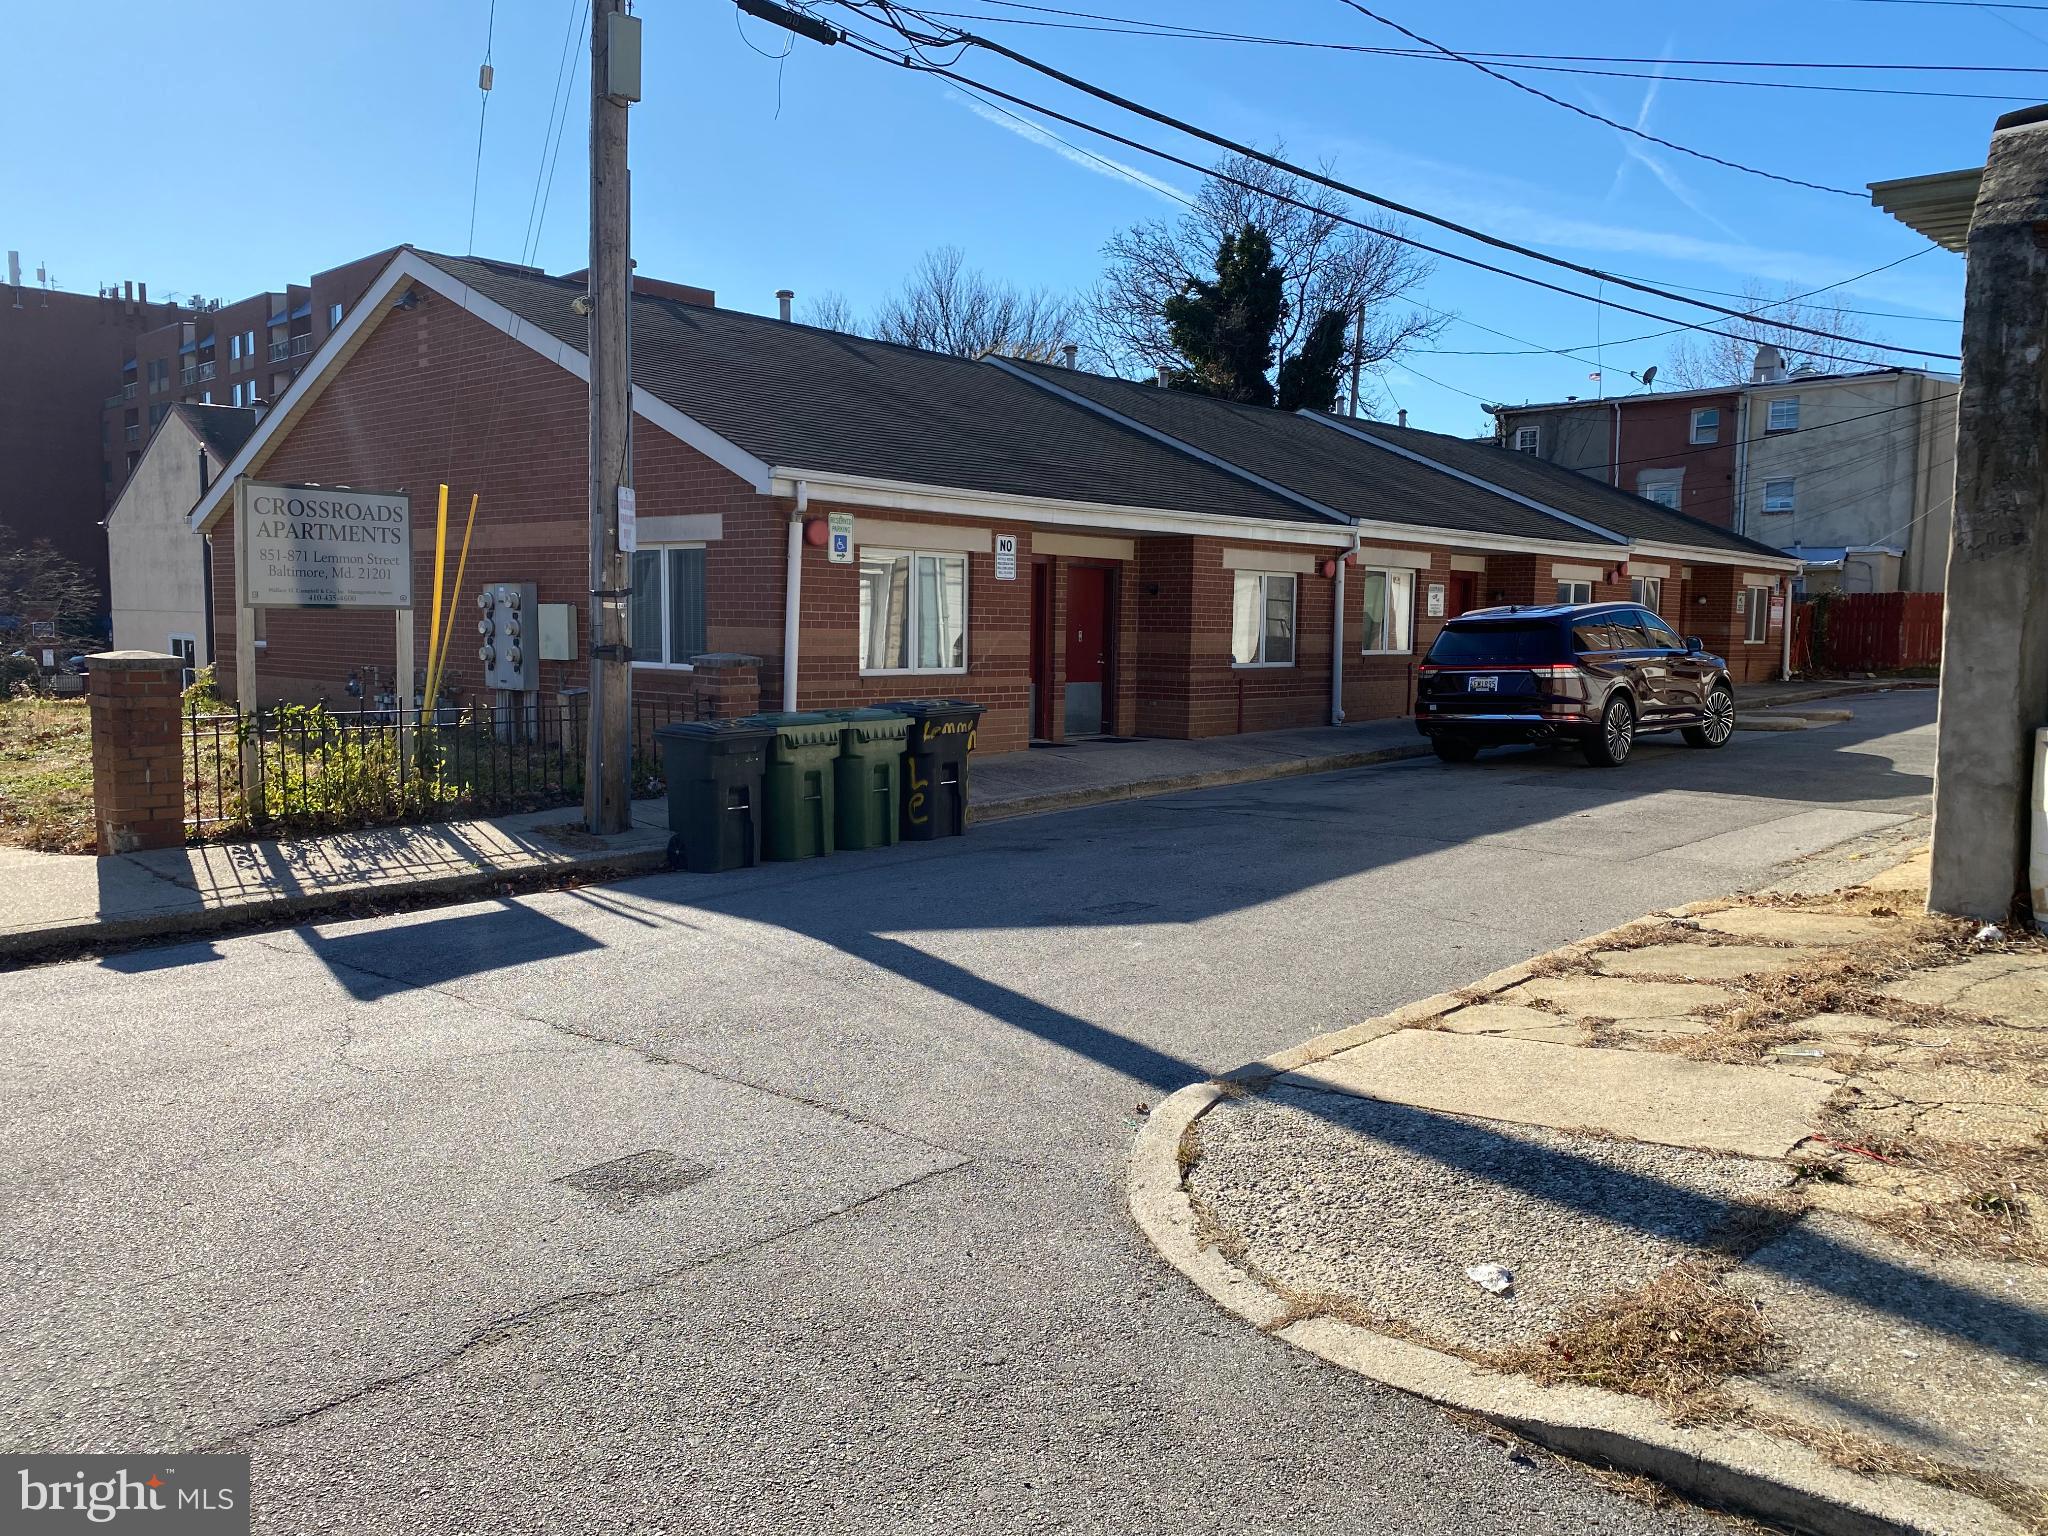
Great investment properties, Twenty Units in Two locations. Crossroads Apartments. The solid brick construction ensures durability and low maintenance, appealing to savvy investors seeking long-term value. Equipped with essential appliances including a refrigerator, stove, and water heater, this property is ready for immediate rental income. These appliances not only enhance tenant satisfaction but also reduce turnover rates, maximizing your return on investment. The common laundry facilities add an extra layer of convenience, making it an attractive option for potential renters. With a generous lot size of 0.54 acres, there's ample space for future enhancements or expansions, allowing you to increase rental income potential. The property's architectural style and design offer a unique charm that stands out in the market, appealing to a broad range of tenants. Parking is hassle-free with designated parking lots, a significant advantage in urban settings. This feature, combined with the absence of a pool, translates to lower maintenance costs, ensuring your investment remains profitable. Investing in this property means securing a reliable income stream in a desirable location. Don't miss out on this chance to capitalize on a property that promises both immediate and long-term financial benefits.
#MDBA2195750

BALTIMORE

851 LEMMON STREET

10 Beds

None Baths

6,397 Sq.Ft.

$1,900,000

MLS#: MDBA2195750
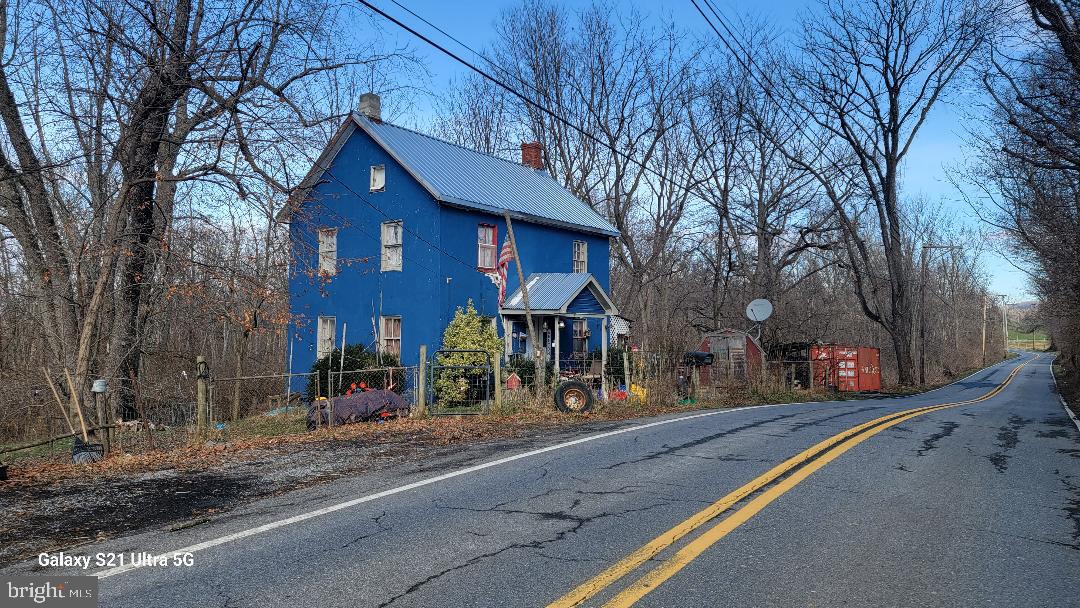
Located less than one hour from Washington, D.C., Baltimore, and Gettysburg, the city of Jefferson is surrounded by hills, rolling pastures and views for miles .  This 1900 two story 2244 sf residence (4144) is a rented tenant house with 3 bedrooms and one bath and the 1970 single family ranch 1400 sf residence (4144A) is a 3 bedroom one bath - both are occupied.  The 89.13 acre farm  is in the serene heart of the Frederick County countryside and is currently a crop farm with pastures being rented by local farmers for cattle grazing.  Property is not subdividable and is in agricultural preserve (in perpetuity).  Shown by appointment only.  Pre-qualification is a must.
#MDFR2044692

JEFFERSON

4144 and 4144A LANDER ROAD

None Beds

None Baths

2,244 Sq.Ft.

$1,900,000

MLS#: MDFR2044692

1 ... 348 349 350 351 352 ... 666
* Listings identified with the FMLS IDX logo come from FMLS and are held by brokerage firms other than the owner of this website. The listing brokerage is identified in any listing details. Information is deemed reliable but is not guaranteed. If you believe any FMLS listing contains material that infringes your copyrighted work please click here to review our DMCA policy and learn how to submit a takedown request. © 2024. First Multiple Listing Service, Inc.
 - property

Send a message

Message successfully sent.

Your message

What is 3 + 4 ?

Reason for contacting?

I agree to receive email communication and understand I can unsubscribe at any time.

I agree to be contacted by Charis Realty Group via call, email, and text for real estate services. To opt out, you can reply 'stop' at any time or reply 'help' for assistance. You can also click the unsubscribe link in the emails. Message and data rates may apply. Message frequency may vary. Privacy Policy

Sign Out

Virtual Assistant

Would you like to take the next step with this property? We can help you schedule a showing or virtual tour, or send you more details.

Yes, I would like more information.

Thank You for Your Reply, One of Our Agents will contact you as soon as possible

No, maybe later.

Thank you, you can always contact me via email, phone number or through the contact form.

Realhub AI

Lucy - Your AI-Powered Realtor

Update Your Temporary Password

Personalize your search

Enter your email and we'll notify you immediately when new listings match what you're looking for.

or enter email address

Already have an account ? Login here

Continue your home search

I agree to receive communications and understand I can unsubscribe at any time.

I agree to be contacted by Charis Realty Group via call, email, and text for real estate services. To opt out, you can reply 'stop' at any time or reply 'help' for assistance. You can also click the unsubscribe link in the emails. Message and data rates may apply. Message frequency may vary. Privacy Policy

Already have an account ? Login here

We use cookies

We use cookies primarily for analytics to enhance your experience. By accepting, you agree to our use of these cookies. You can manage your preferences or learn more about our cookies policy.