Properties

Browse or get in touch to schedule a walkthrough.

  • Nearby me
Price range

Popular Features

Community Features

Association

Property Features

Waterfront

View

Exterior Features

Interior Features

Style

534995 properties match your criteria

Updated 1 minute ago

E-Alert name
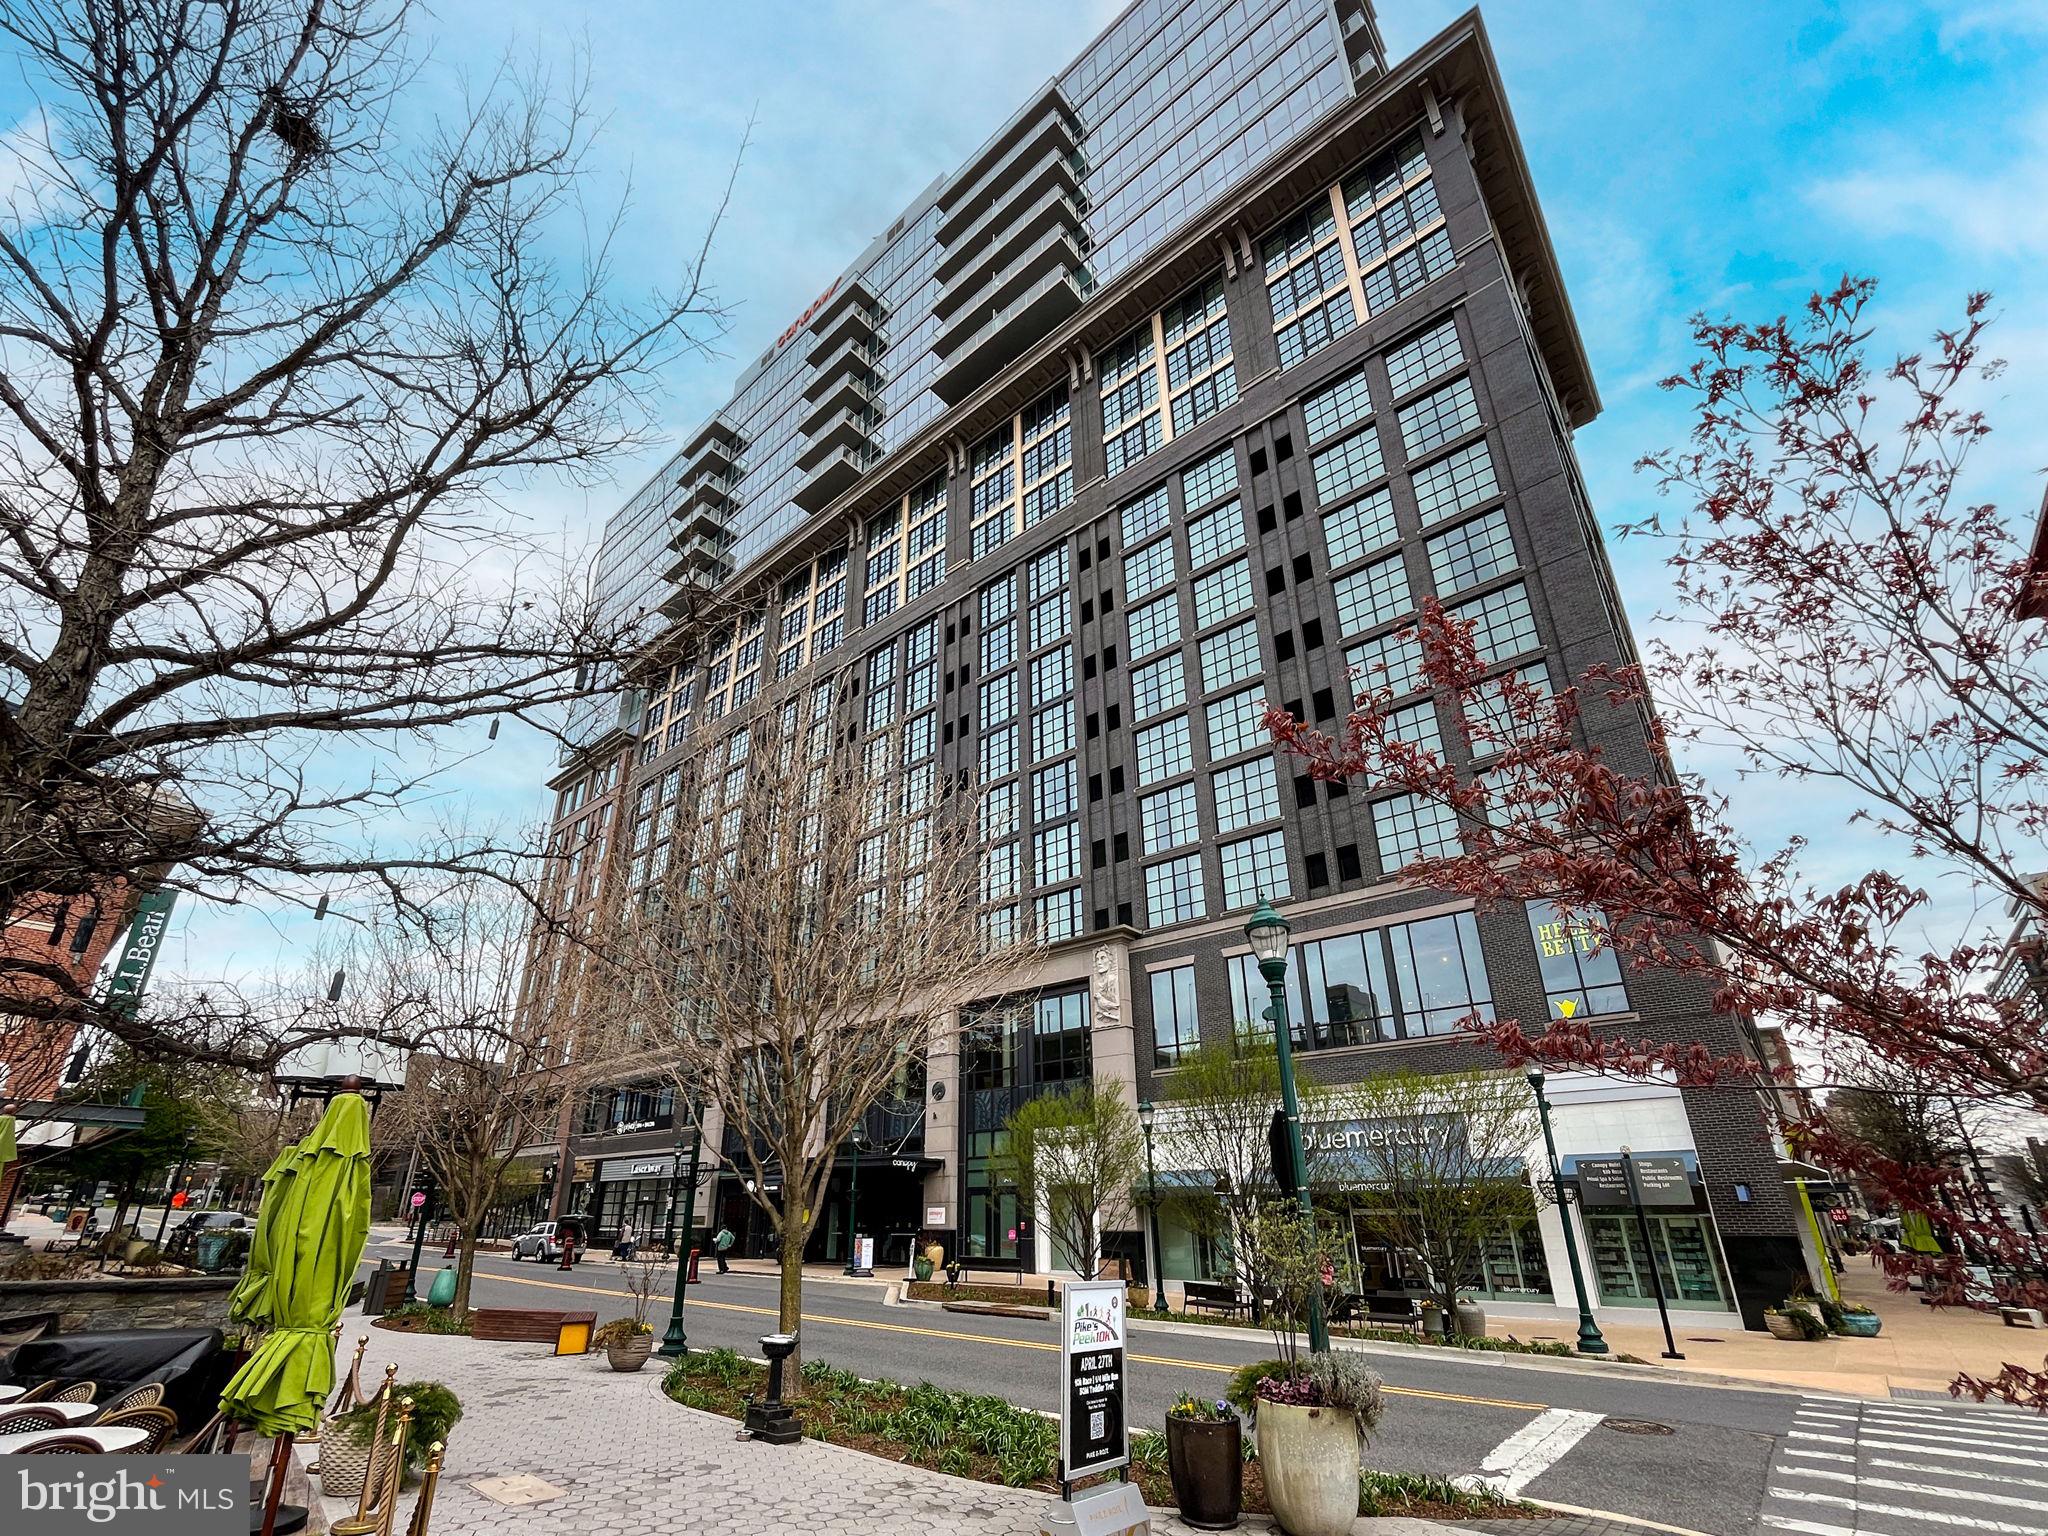
Luxury Living at Pike & Rose! Welcome to Unit 1701 at 930 Rose Avenue, a stunning 2-bedroom, 2-bathroom corner residence in the heart of North Bethesda. This modern high-rise condo boasts floor-to-ceiling windows that flood the space in natural light while offering breathtaking city views.

The open-concept design features wide-plank hardwood flooring and a chef’s kitchen complete with a cascading quartz island with bar seating and sleek stainless steel appliances, perfect for cooking and entertaining.

The primary suite offers a spa-like bathroom with dual sinks and a generous walk-in closet, while the second bedroom provides flexibility for guests or a home office. Additional highlights include an in-unit washer and dryer for ultimate convenience. This unit also has a storage unit in basement and one assigned parking space in parking garage. 

Enjoy top-tier amenities, including a rooftop lounge, fitness center, and 24-hour concierge. Just steps from dining, shopping, and entertainment at Pike & Rose and minutes from Metro, this is urban living at its finest. Don’t miss this rare opportunity!
#MDMC2167636

ROCKVILLE

930 ROSE AVENUE 1701

2 Beds

2 Baths

1,122 Sq.Ft.

$675,000

MLS#: MDMC2167636

Suburban Living at Its Best!

Welcome to this spacious 5-bedroom, 3.5-bath gem with an attached 2-car garage (approx. 3,480 sq ft), tucked away on a peaceful cul-de-sac in the highly desirable High Bridge Estates of Bowie.   This beautifully maintained home offers the perfect blend of comfort, style, and functionality in a prime suburban setting.
The main level features gleaming wood floors, ceramic tile and a bright, open layout with a formal living room, dining room, home office, and a well-appointed kitchen with a center island and pantry. The cozy family room with a fireplace creates the perfect spot to unwind, and  opens to a serene, tree-lined backyard—ideal for relaxing or entertaining.Upstairs, the expansive primary suite includes a walk-in closet, soaking tub, separate shower, and a double sink vanity. Three additional bedrooms, two full baths, and a laundry area all on the same level add to the home's convenient layout.  The finished basement offers even more living space with a large rec room, full bath, storage area, and walkout access to the backyard—perfect for enjoying peaceful mornings surrounded by nature. Conveniently located for commuters, this home provides easy access to DC, Annapolis, and Baltimore.   Nearby amenities include Bowie State University, the MARC train, NASA Goddard, Bowie Golf Course, and scenic Highbridge Park.   Plus, a commuter bus stop at Highbridge Road and Route 450 is just about a mile away.  Surrounded by parks, trails, and popular dining options, this is suburban living at its finest. Don’t miss the opportunity to call this Bowie beauty your next home!
#MDPG2146508

BOWIE

6414 GALLERY STREET

5 Beds

3 Baths

3,481 Sq.Ft.

$670,000

MLS#: MDPG2146508

Nestled on a serene 1.93-acre lot backing to lush trees, 878 Backbone Court offers the perfect blend of elegance and privacy. This stunning colonial is designed for both relaxation and entertaining, featuring a tiered deck, a custom slate patio, a tranquil water feature, and a fenced backyard—ideal for outdoor gatherings. Step inside to a grand two-story foyer flanked by formal living and dining rooms adorned with classic moldings. The beautifully renovated eat-in kitchen boasts Quartz countertops, decorative backsplash, center island with a breakfast bar, soft-close cabinetry, display cabinetry, a pantry, and a sunlit breakfast room with direct access to the deck and backyard. Adjacent to the kitchen, the inviting family room is anchored by a cozy stacked stone fireplace, creating a warm and welcoming atmosphere. A powder room and a mud/laundry room complete the main level. Upstairs, the luxurious primary suite offers a private retreat with a spacious sitting room, a walk-in closet, and a renovated en-suite bath featuring dual vanities and a glass-enclosed shower. Three additional bedrooms and a full bath complete the upper level. The lower level expands the living space with a game room featuring built-ins and access to the slate patio, a media room, a powder room, and ample storage. Recent updates include a new hot water heater (2024), gas furnace, central air, well head replacement (2021), and more!
#MDCR2023232

WESTMINSTER

878 BACKBONE COURT

4 Beds

2 Baths

3,083 Sq.Ft.

$725,000

MLS#: MDCR2023232

This lovely, WELL-MAINTAINED  home is move-in ready  and offers MODERN UPGRADES, ENERGY SAVINGS,  and a fantastic location in a BEAUTIFUL COMMUNITY of high-end homes—an incredible value you won’t want to miss!  ***  The freshly painted FIRST-FLOOR PRIMARY BEDROOM SUITE  is a private retreat, featuring 9’ ceilings, a sliding glass door to the deck, a spacious WALK-IN CLOSET and a newly REMODELED SPA-LIKE BATHROOM with double vanities, a soaking tub, and a walk-in shower.  ***  The great room also boasts fresh paint,  gleaming HARDWOOD FLOORS, sliding door to the deck,  a SOARING VAULTED CEILING  and a striking FIELDSTONE FIREPLACE!   ***   The well-equipped kitchen has TALL CEILINGS, GRANITE COUNTERTOPS, snack bar,  black stainless -steel refrigerator and a new dishwasher,  and is open to the adjacent informal dining area—perfect for casual dining.   ***   Upstairs, the elegant BALCONY overlooks and spans the length of  the Great Room,  enhancing the home’s OPEN AND AIRY FEEL.  This level also includes THREE ADDITIONAL BEDROOMS (two of which have walk-in closets) , a shared bath with double vanity, and a LAUNDRY ROOM with utility sink. One bedroom is currently set up as a FUN THEATER ROOM, complete with a  "stadium-seat" riser, which can be easily removed if desired.   ***   Step outside to a FENCED-IN BACKYARD MADE FOR ENTERTAINING—featuring a raised deck with a charming modern-style GAZEBO , another OPEN DECK, and a BRICK PATIO WITH BUILT-IN FIRE-PIT.  Best of all, this outdoor paradise is completely LOW-MAINTENANCE, with composite decking and railings, and NO LAWN TO MOW!!  $$$  Enjoy incredible energy savings with FULLY-OWNED SOLAR PANELS AND TWO SOLAR POWER WALLS with battery storage—NO LEASES - JUST LOWER POWER BILLS  $$$   VETERANS – Take advantage of an ASSUMABLE VA LOAN at an incredible 2.7% interest rate!  $$$  Located just minutes from shopping, dining, and entertainment, this home offers the perfect balance of convenience and value.   ***   Don’t miss out—schedule your showing today!
#MDCH2040680

WHITE PLAINS

10355 STEWARDS CHANCE LANE

4 Beds

2 Baths

2,287 Sq.Ft.

$515,000

MLS#: MDCH2040680

Welcome to this charming semi-detached home nestled in the sought after Lake Evesham neighborhood. The main level offers a spacious living room centered around a cozy fireplace, perfect for relaxing or entertaining. The gourmet kitchen features sleek granite countertops, stainless steel appliances, a breakfast bar, and an adjoining dining area for easy gatherings. Sliding glass doors open to a large deck, ideal for outdoor dining and summer evenings. A bright and airy four season sunroom adds additional living space year round. Upstairs, you’ll find a serene primary suite with a private bath, along with two additional bedrooms and a full hall bath. The fenced rear yard provides privacy and space to play or garden, and the home includes two convenient off street parking spaces at the back. A short walk from the retail, dining and entertainment at Belvedere Square!
#MDBA2163514

BALTIMORE

435 KENNETH SQUARE

3 Beds

2 Baths

1,740 Sq.Ft.

$399,900

MLS#: MDBA2163514

Stunning Renovated Condo with Modern Upgrades & Abundant Natural Light!

Welcome to this beautifully renovated condo, where contemporary design meets everyday convenience and affordability. Flooded with natural light from updated windows, this home offers a bright and inviting atmosphere from the moment you step inside.

Enjoy the elegance of LVP flooring throughout, providing durability and style. The modern stainless steel appliance package in the kitchen pairs perfectly with updated finishes, making cooking and entertaining a breeze.
Parking is never an issue with plenty of available spaces, ensuring both convenience and peace of mind. Whether you're relaxing in the spacious living area or enjoying the comfort of an updated home, this condo has everything you need.

Don’t miss out on this move-in-ready gem! Schedule your showing today!
#MDBC2120858

REISTERSTOWN

11923 TARRAGON ROAD F F

1 Beds

1 Baths

659 Sq.Ft.

$130,000

MLS#: MDBC2120858
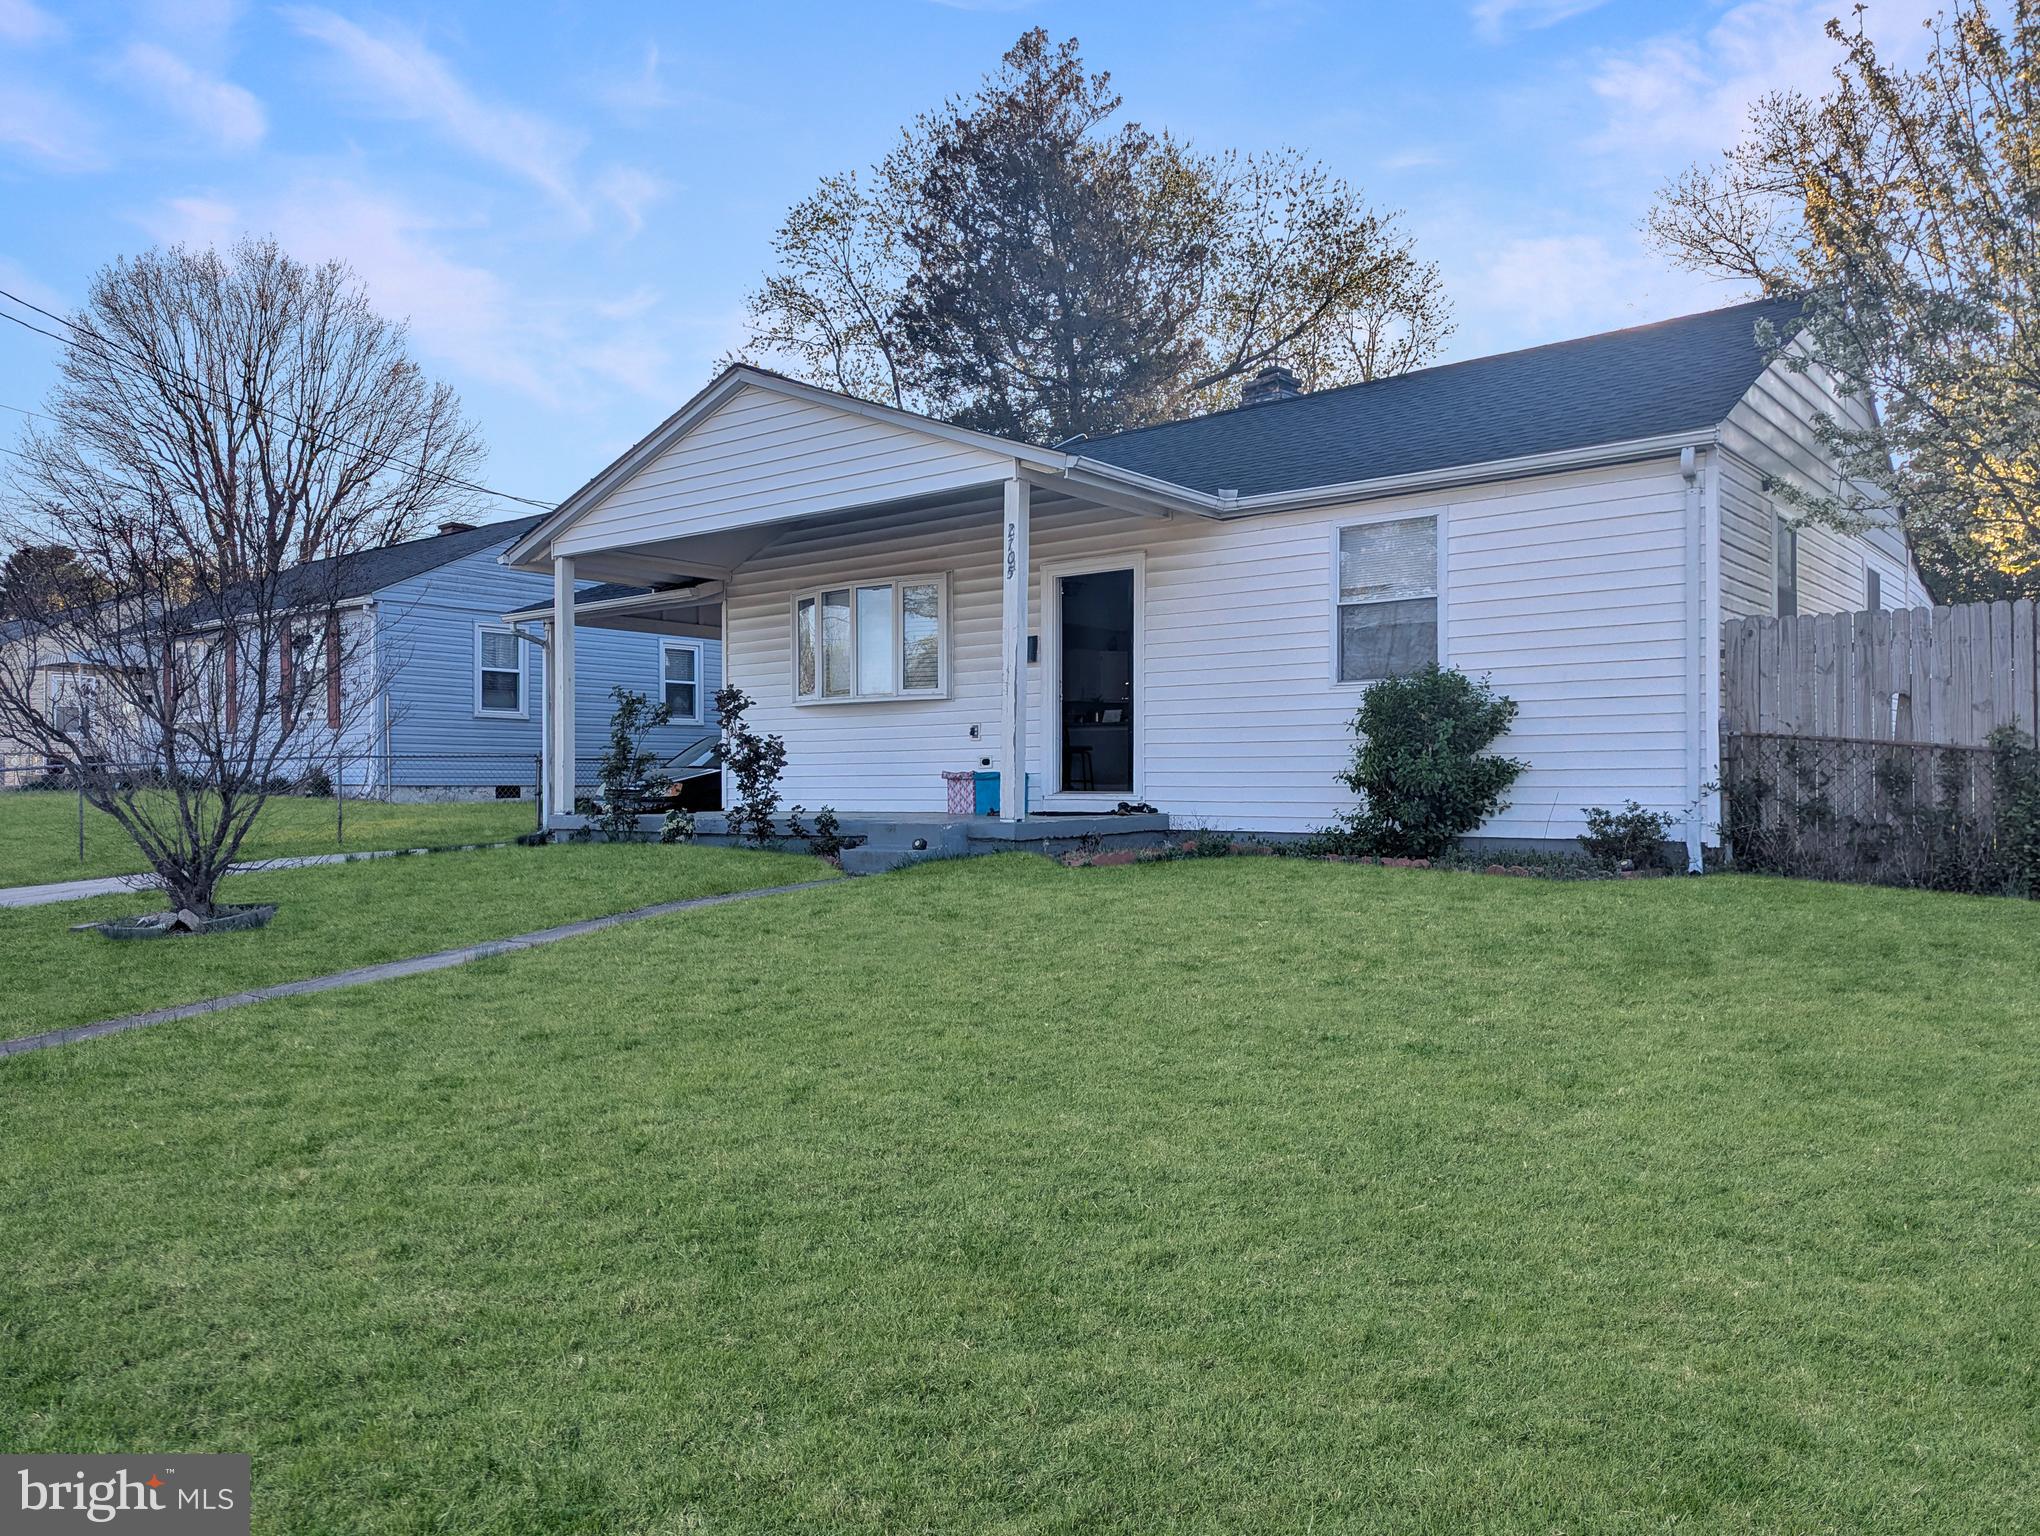
Charming home in the desirable Forestville area! Nestled in a quiet residential neighborhood, yet conveniently close to shopping, dining, and public transportation. This home features a spacious front and back yard, fully fenced for privacy, along with a patio and cozy fire pit—perfect for relaxing or entertaining. Recent upgrades include a new roof (including carport and shed) with warranty, installed two years ago, and a beautifully remodeled open-concept kitchen. Many additional updates throughout.
#MDPG2147538

DISTRICT HEIGHTS

2705 JUDITH AVENUE

4 Beds

2 Baths

1,100 Sq.Ft.

$365,000

MLS#: MDPG2147538
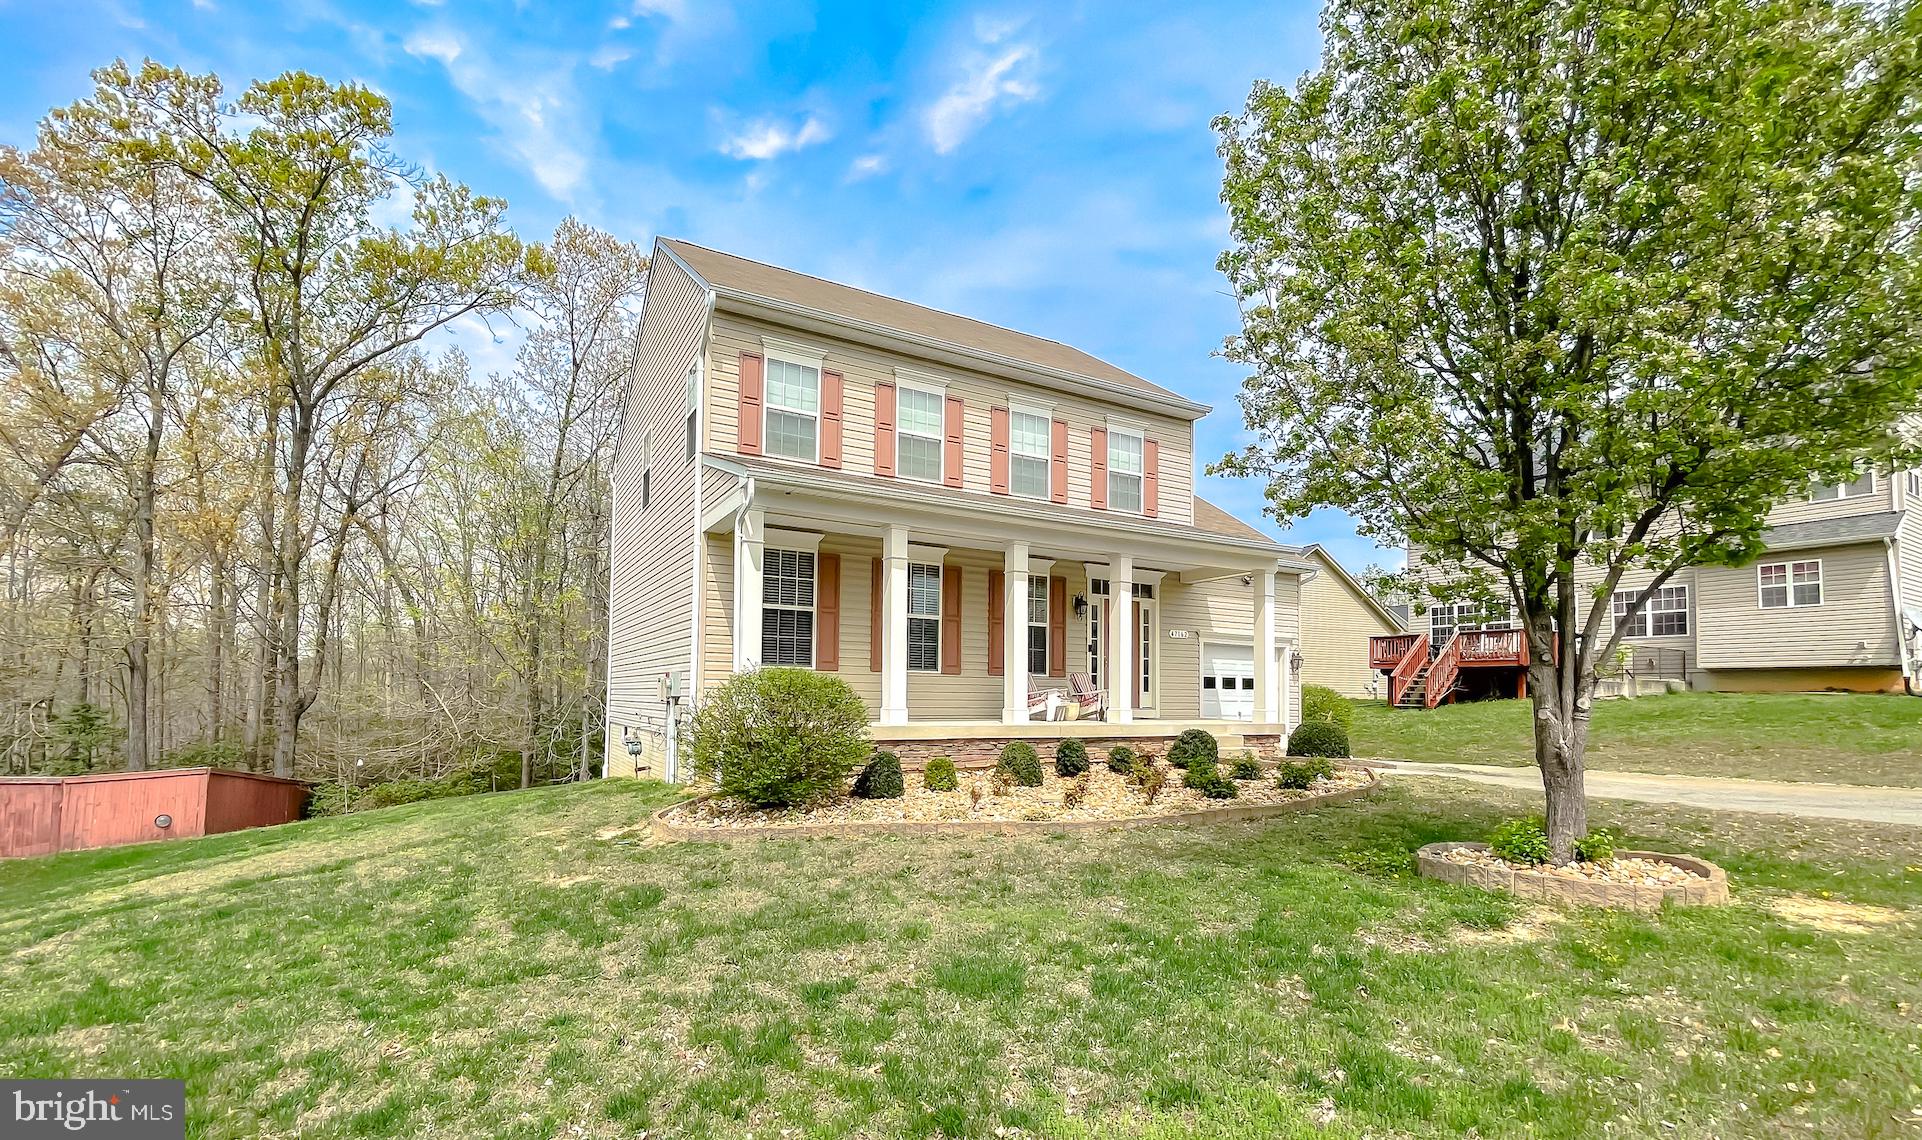
One owner, move in ready, classic colonial.   This home has been very well maintained and is ready for it's new owner.   Main level boasts 9' ceilings,  hardwood flooring in the foyer and family room, large, open  kitchen with 42" cabinets, granite counters, island with room for seating, and ample dining space.  Upstairs features 3 nice sized bedrooms and 2 full baths.    Unfinished basement is ready for you to finish off your way,  with a rough in for a full bath and walk out stairs.   Only minutes to Pax River NAVAIR.   This home will not disappoint.
#MDSM2023506

LEXINGTON PARK

47162 POWHATAN COURT

3 Beds

2 Baths

1,800 Sq.Ft.

$399,900

MLS#: MDSM2023506
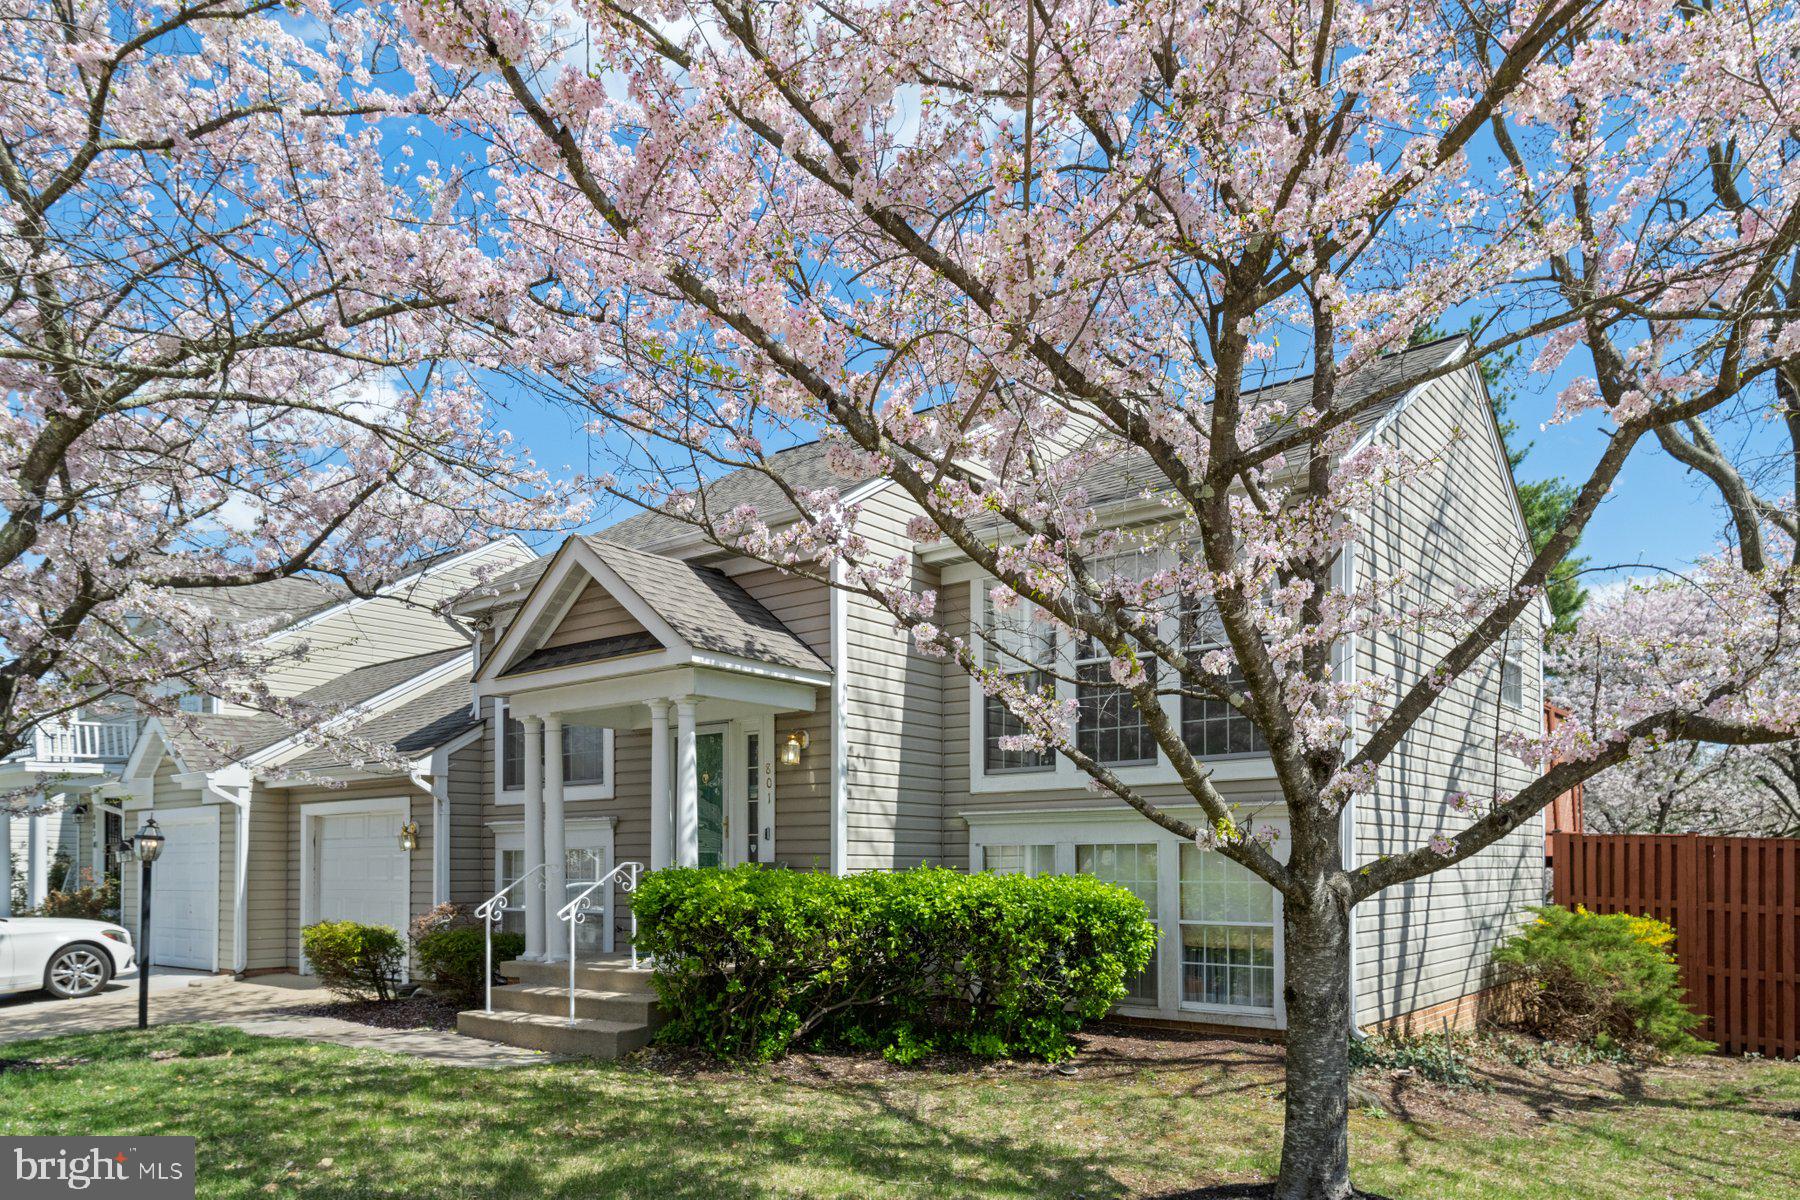
Charming End Unit Townhome with Space, Style, and a Prime Location

Welcome to this beautiful 3-bedroom, 2.5-bath end-unit townhome with a 1-car garage, expansive deck, and fenced backyard—offering the perfect blend of comfort, convenience, and community. Tucked into the cozy Southlake at Lake Arbor neighborhood in the heart of Prince George’s County, this home is more than just a place to live—it's a lifestyle.

Step inside to find spacious living areas flooded with natural light, a functional open layout, and tasteful updates throughout. The lower level adds flexible living space—perfect for a home office, entertainment zone, or gym. The large deck is ideal for summer barbecues or quiet evenings, while the fenced yard offers privacy and room for play or pets.

One of the standout features of this home is its unbeatable location. Commuting is effortless with quick access to I-495, I-95, and Route 50—connecting you to Washington, D.C., Baltimore, and Annapolis with ease. Daily errands, dining, and shopping are just minutes away at Woodmore Towne Centre. Southlake itself offers a warm sense of community, complete with a clubhouse and outdoor pool just steps from the backyard.

Entertainment and recreation are all around—from Six Flags America to sports events at Northwest Stadium (formerly FedEx Field). Plus, the area boasts numerous nearby medical centers, post offices, and houses of worship, making daily life seamless and inclusive.

Whether you're just starting out or simply looking for a home that offers more of everything—you’ll find it here. Come see why this home is truly special and experience single family home living with townhome conveniences...
#MDPG2146948

BOWIE

801 MILLPONDS DRIVE

3 Beds

2 Baths

961 Sq.Ft.

$400,000

MLS#: MDPG2146948
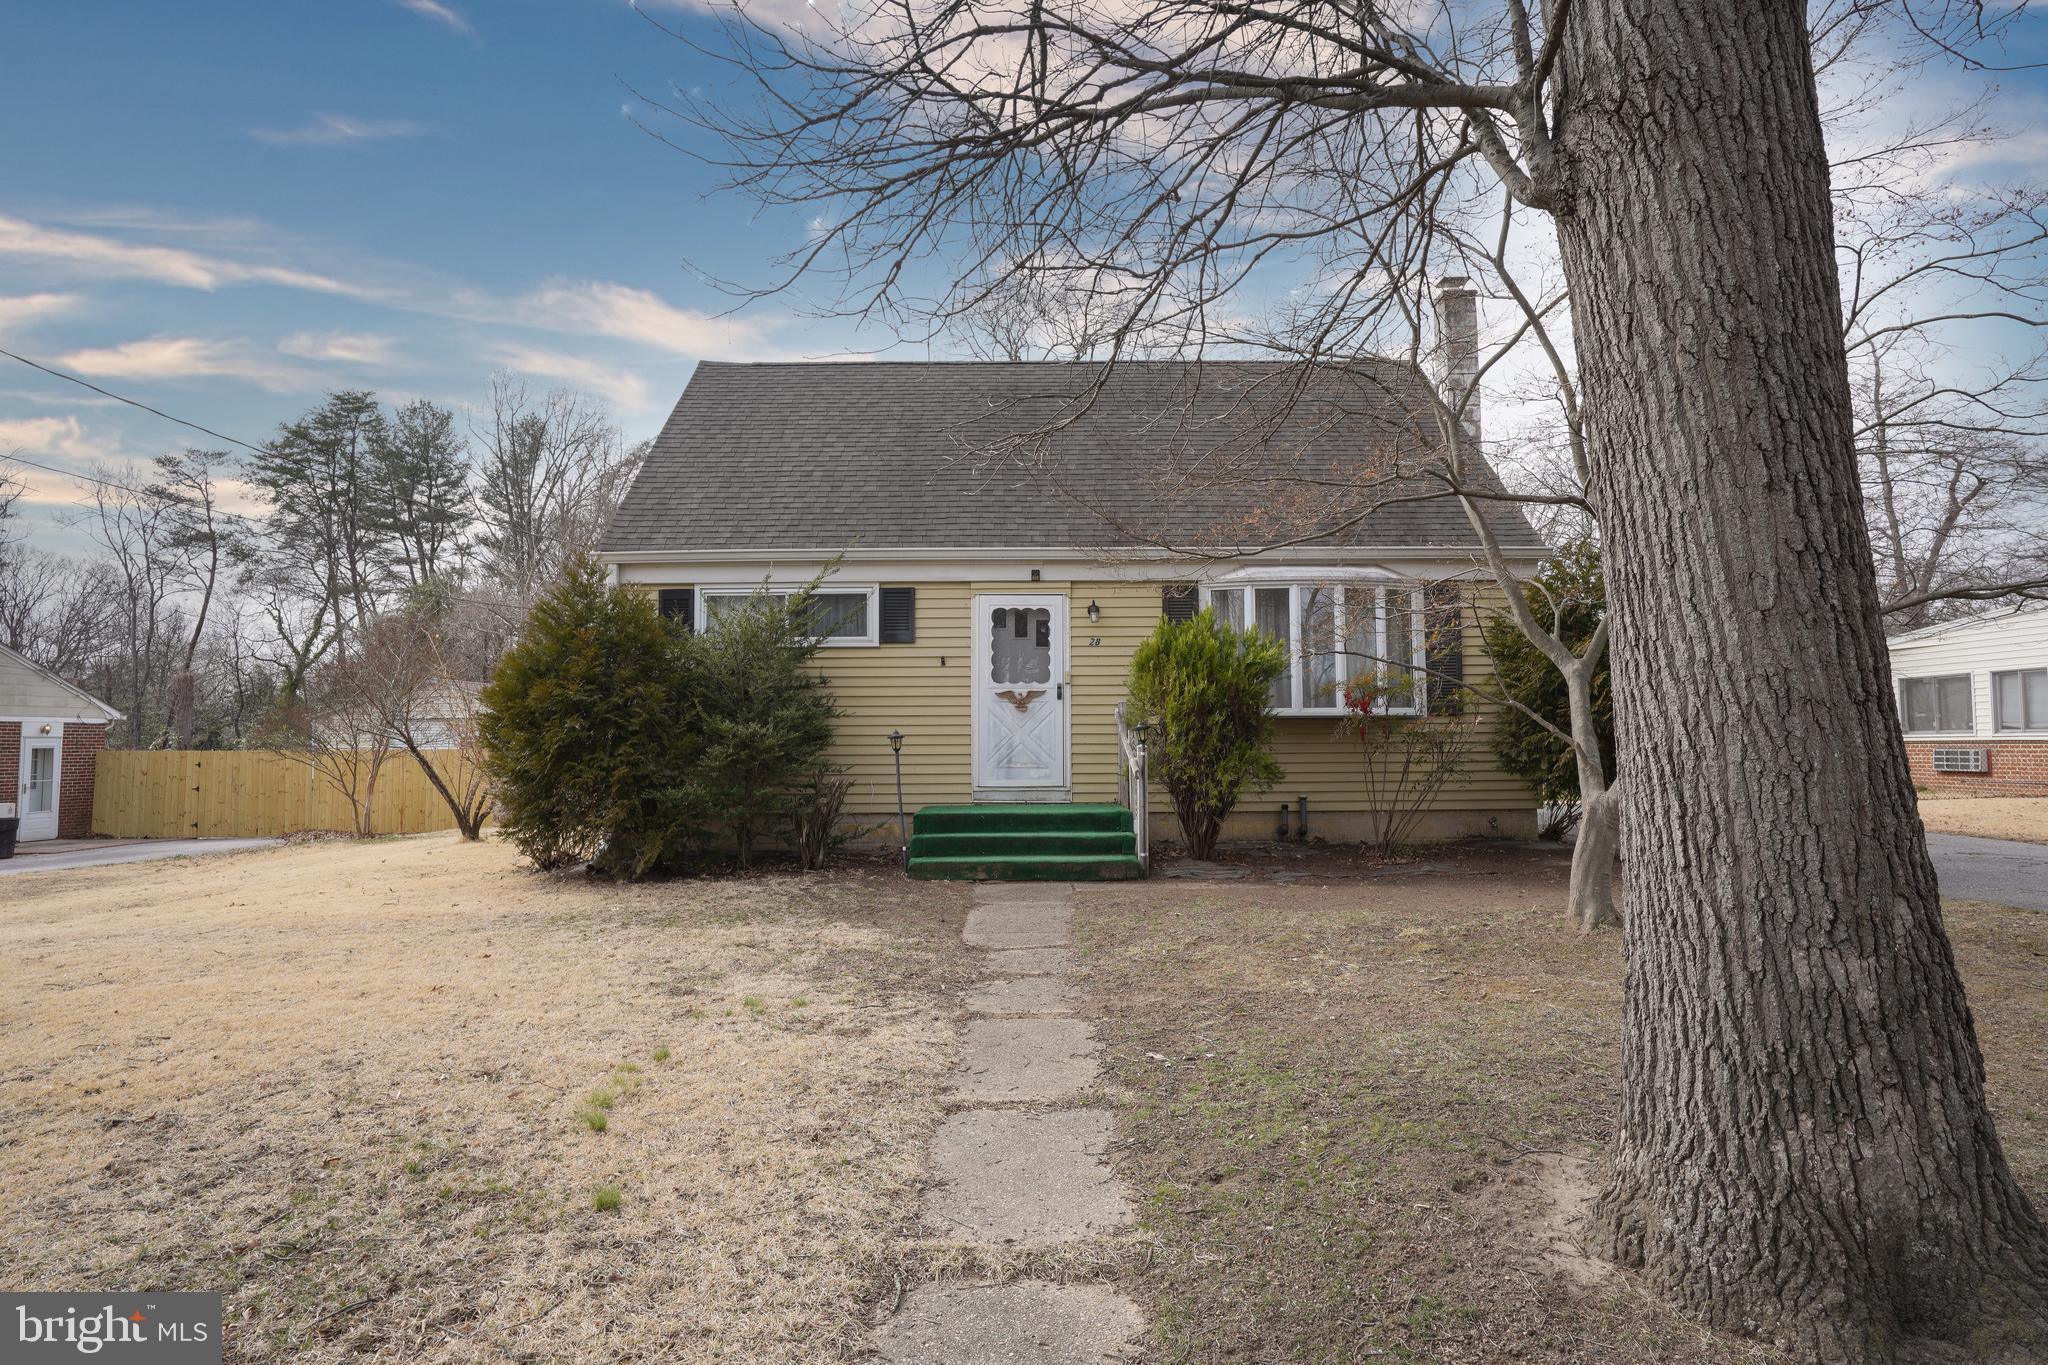
Cape Cod in the desirable Hollywood on Severn community of Severna Park, ready for a handy buyer or investor to give this family home a new chapter. 4 bedrooms, 1.5 baths, and a large detached garage that would be perfect for your boat! Residents of Hollywood on Severn enjoy access to a fantastic community beach and brand new pier located on the beautiful Severn River. The community pier provides a perfect place for swimming, fishing, and enjoying stunning waterfront views.
#MDAA2108554

SEVERNA PARK

28 HOLLY ROAD

4 Beds

1 Baths

1,152 Sq.Ft.

$450,000

MLS#: MDAA2108554
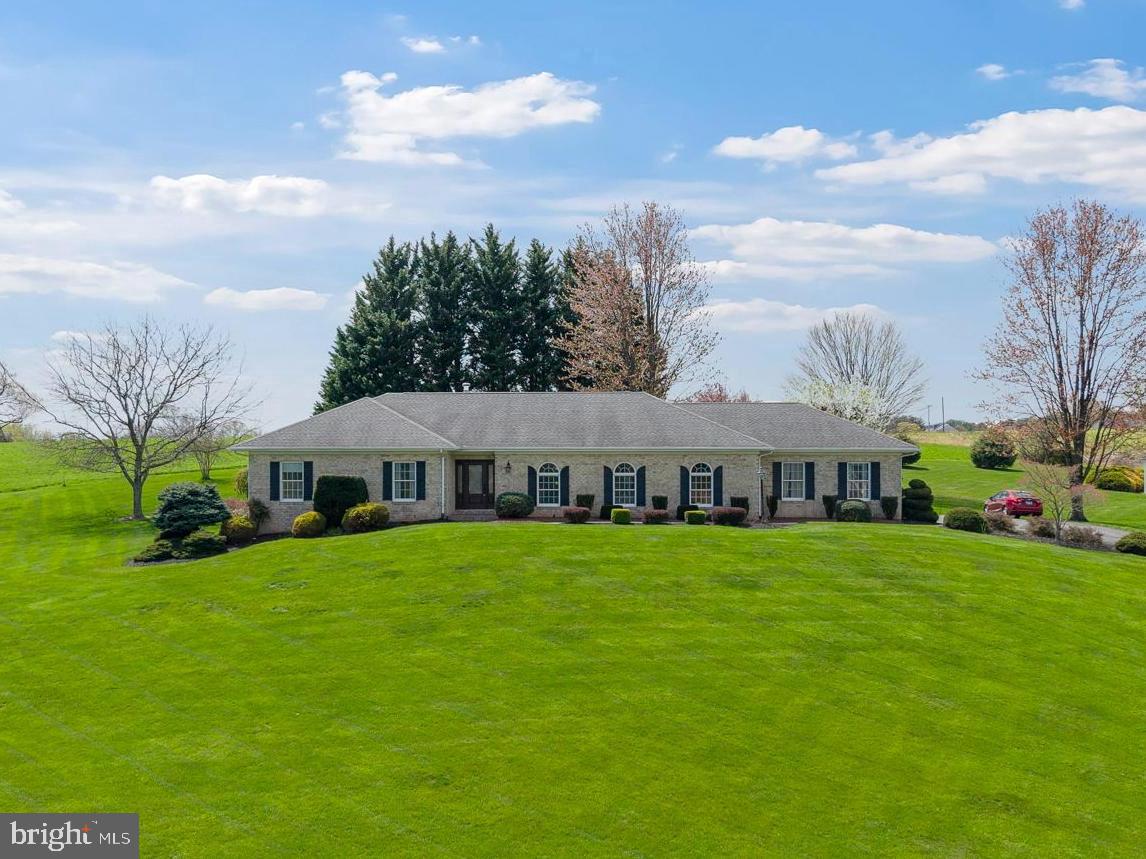
Homes like this are not available often. Welcome to 1111 Wheatland Ct, a custom-built brick rancher set on 3 acres, offering picturesque views in a peaceful cul-de-sac. This meticulously maintained home boasts over 4,000 square feet of total space, featuring 9-foot ceilings, 3 bedrooms, 2 full bathrooms, and a side-load 2-car garage. The main level is highlighted by hardwood floors and includes a formal living room, dining room, family room, eat-in kitchen, and 3 spacious bedrooms, including a large primary bedroom with an updated ensuite bathroom. Enjoy outdoor entertaining on your custom-built covered patio, surrounded by scenic views and professional landscaping. The expansive, unfinished basement is a blank canvas, ready for your personal touch. Experience the tranquility of country living, while being just minutes from Bel Air, restaurants, shopping, and major commuter routes.
#MDHR2041364

FOREST HILL

1111 WHEATLAND COURT

3 Beds

2 Baths

2,013 Sq.Ft.

$600,000

MLS#: MDHR2041364
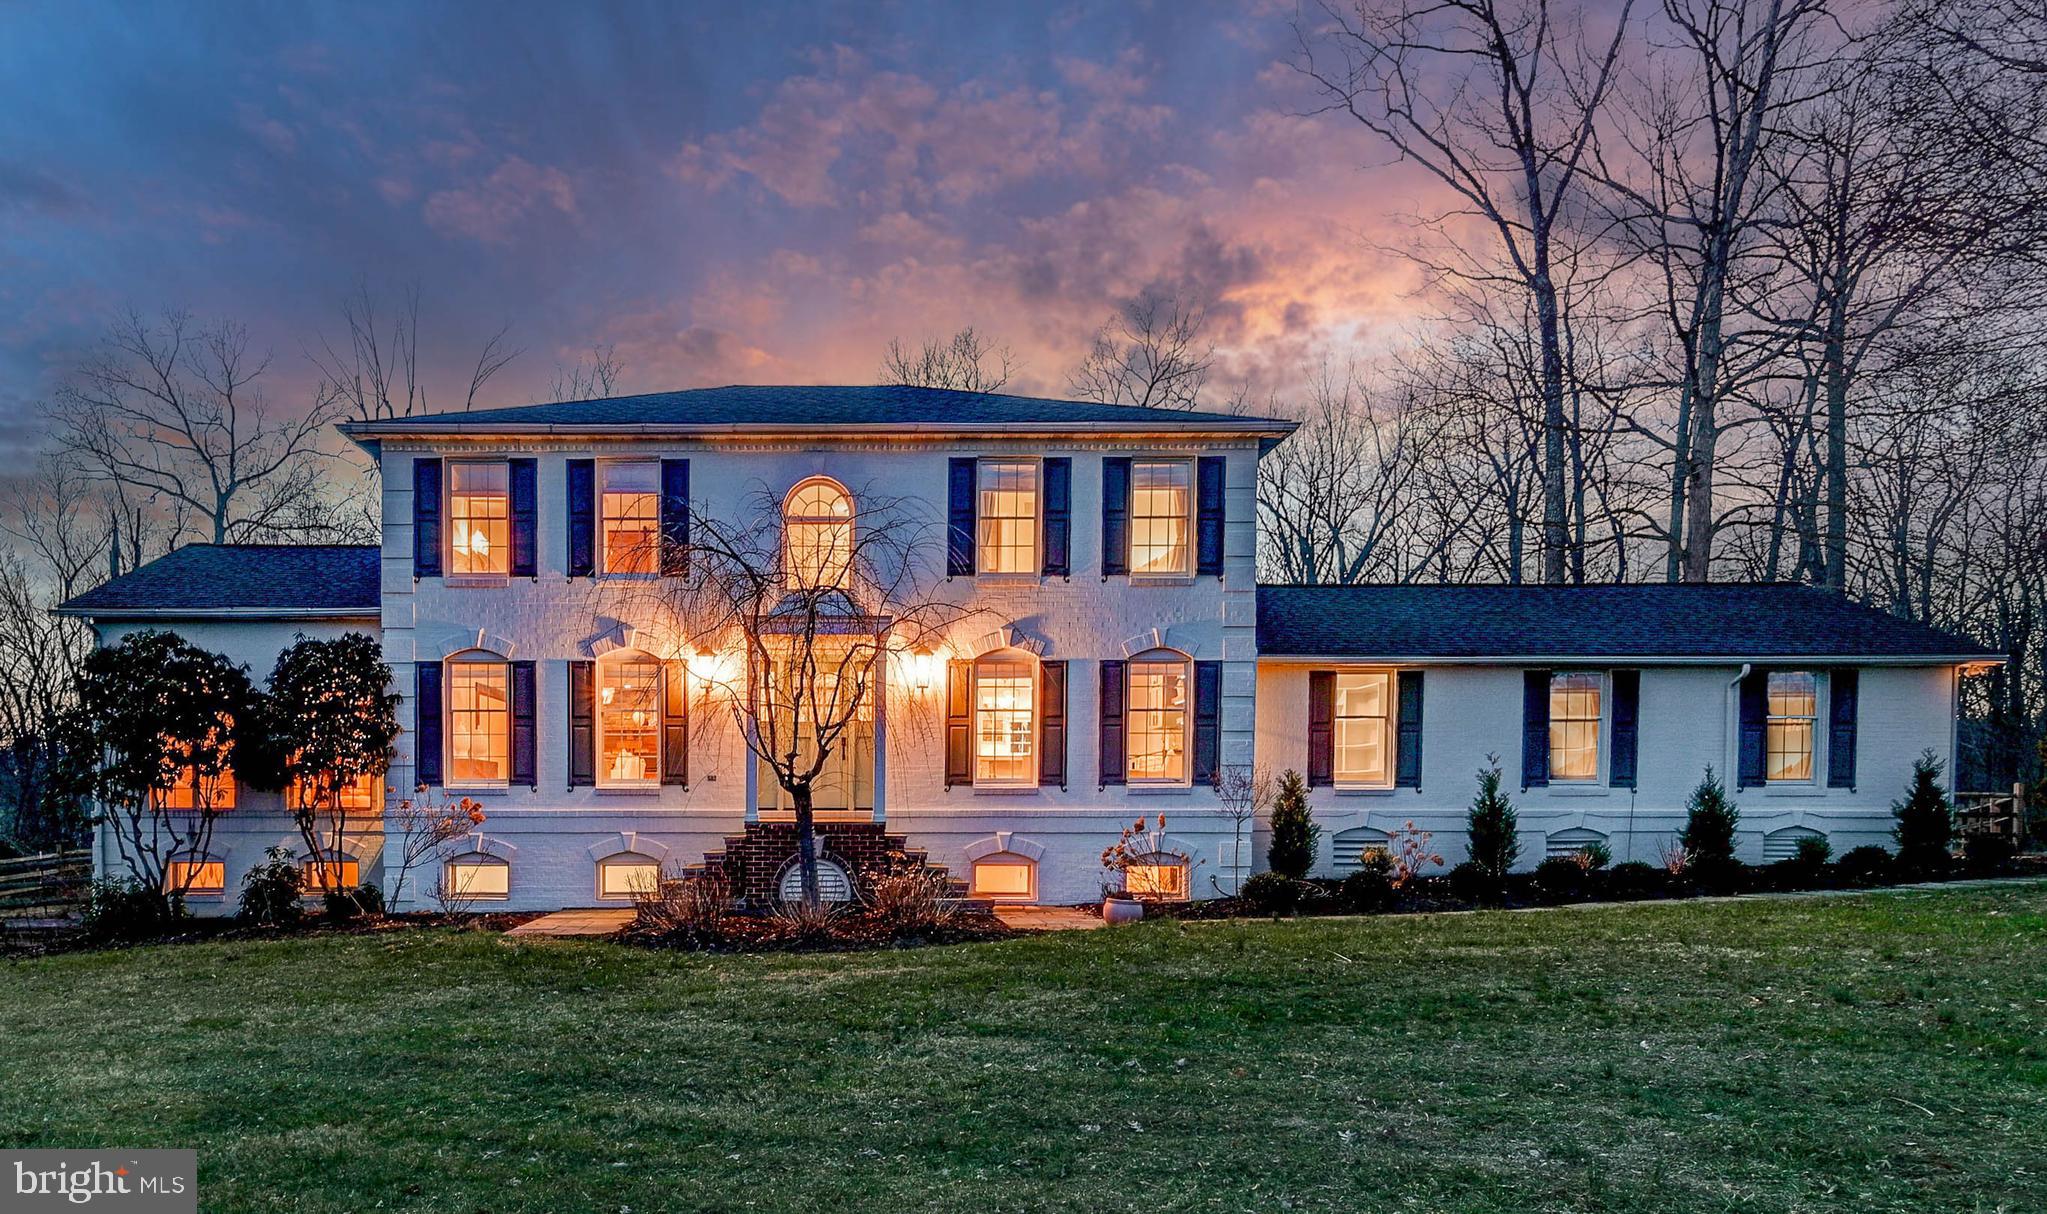
Live authentically. Nestled on a sprawling 10-acre glorious piece of land with panoramic vistas… this remarkable property exudes tranquility, offering the ultimate blend of country living with an abode that works seamlessly to support  your modern lifestyle… with exuberance! Surrounded by three holes of the Piney Branch Golf Course, the sense of arrival is as exquisite as the setting itself—winding gracefully through lush fairways before reaching this secluded sanctuary. This enduring classic white brick home, is infused with a stylish modern farmhouse aesthetic perched just so… to capture sweeping views of its serene surroundings. Light abounds. Be inspired in the cooking space… with proximate bar to craft, imbibe, and savor while creating culinary deliciousness…  Open concept gathering spaces anchored by a crackling fireplace in the center of it all. The primary suite is a haven of rest, offering the perfect environment for peaceful slumber, while the bath pampers with spa energy, radiant heated floors and a Toto toilet with bidet. Garden and grow heirloom tomato’s with out a worry…enjoy an expansive deer-proof garden brimming with nature’s bounty—mature peach, cherry, pear, apple, and nectarine trees, along with a rich collection of raspberry bushes, strawberries, asparagus, and flourishing beehives. The garden, supported by an irrigation system, thrives in harmony with its natural surroundings. A large Amish-built chicken coop with a sturdy metal roof and spacious enclosed run, complete with a pergola, offers luxury shelter  to your feathered inhabitants. Outdoor living is highlighted by a heated saltwater pool, which is complemented by a serene waterfall feature. The addition of a sublime, newly built screened-in porch provides the perfect space to relax and soak in the vistas and birdsong. The expansive outdoor living area features a full bar, built-in pizza oven, and a grill/smoker—ideal for entertaining or simply savoring the day’s bounty in an idyllic, sun-soaked setting. With a Kohler generator ensuring peace of mind, two sheds for additional storage, and a double-walled greenhouse that extends the growing season, every detail has been thoughtfully considered. The finished lower level offers endless possibilities for recreation, work, or pleasure. Rich in wildlife and natural beauty, this extraordinary estate is the ultimate place to sip, savor, and splash... create your next life chapter here…Xfinity Internet. Cultivate your existence. The art of uniting human and home.
#MDBC2122700

UPPERCO

27 THOMAS SHILLING COURT

4 Beds

3 Baths

3,906 Sq.Ft.

$1,199,000

MLS#: MDBC2122700
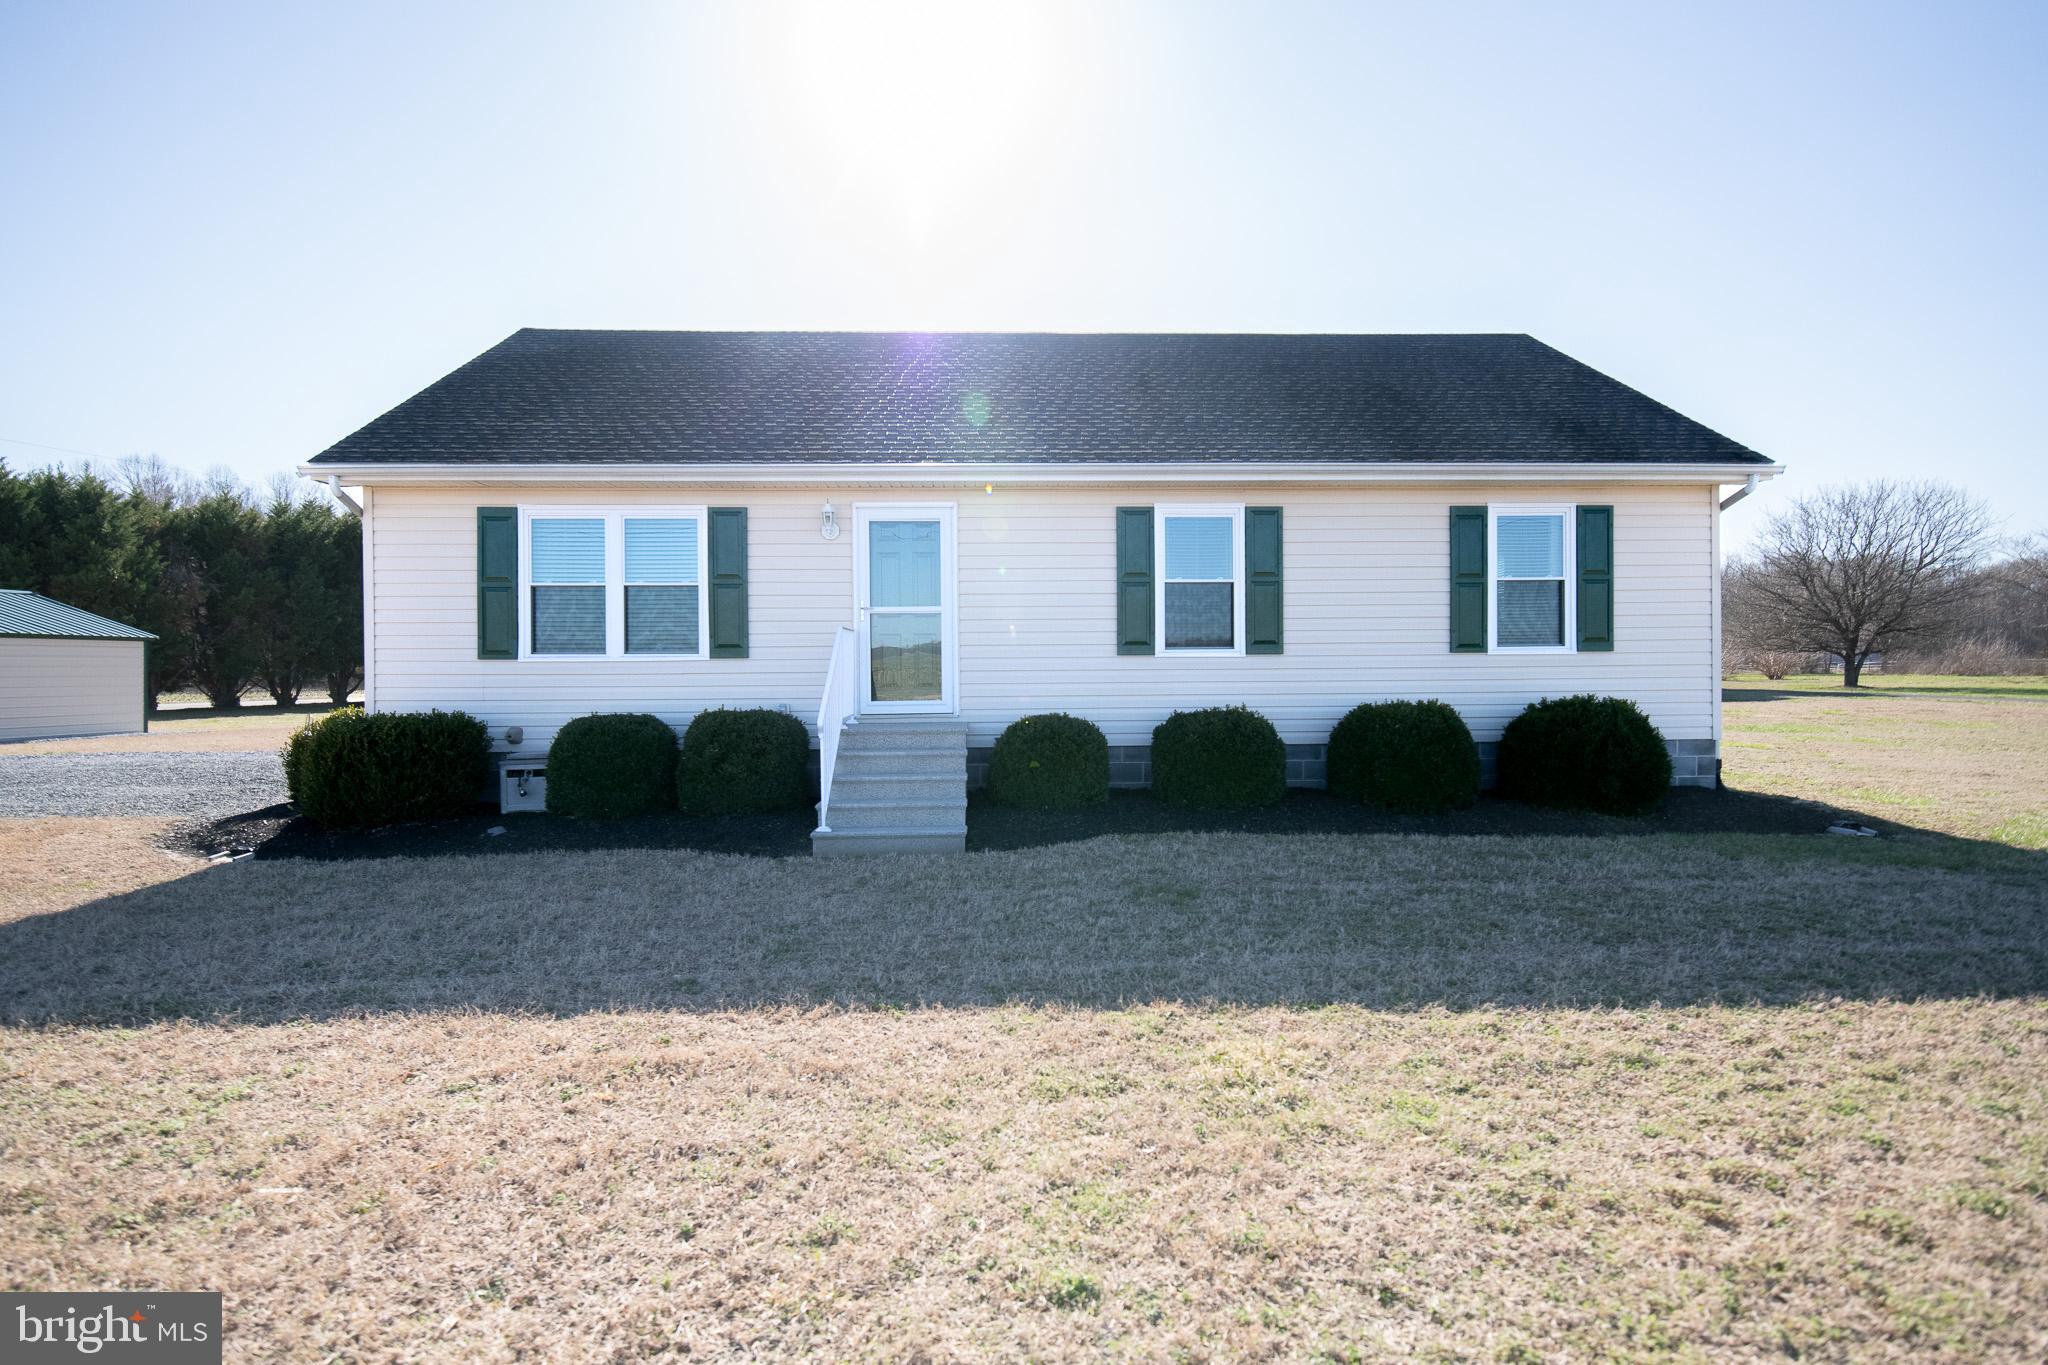
Discover this beautifully updated 3-bedroom, 2-bathroom rancher situated on a generous 1.28-acre corner lot in Preston, Maryland. Boasting 1,200 sq. ft. of comfortable living space, this home features newer flooring, fresh interior paint, and modern appliances for a move-in-ready experience.
Enjoy an open and inviting layout with surround sound throughout the house, perfect for entertaining. The property includes a 2-car carport and a detached workshop, ideal for hobbies or extra storage. A security system adds peace of mind.
Don't miss this opportunity to own a well-maintained home with plenty of outdoor space and modern conveniences. Schedule your showing today!
#MDCM2005444

PRESTON

5734 BELL CREEK ROAD

3 Beds

2 Baths

1,232 Sq.Ft.

$334,000

MLS#: MDCM2005444

This property is being sold as is
#MDPG2147210

RIVERDALE

5704 64TH PLACE

2 Beds

1 Baths

1,008 Sq.Ft.

$265,500

MLS#: MDPG2147210
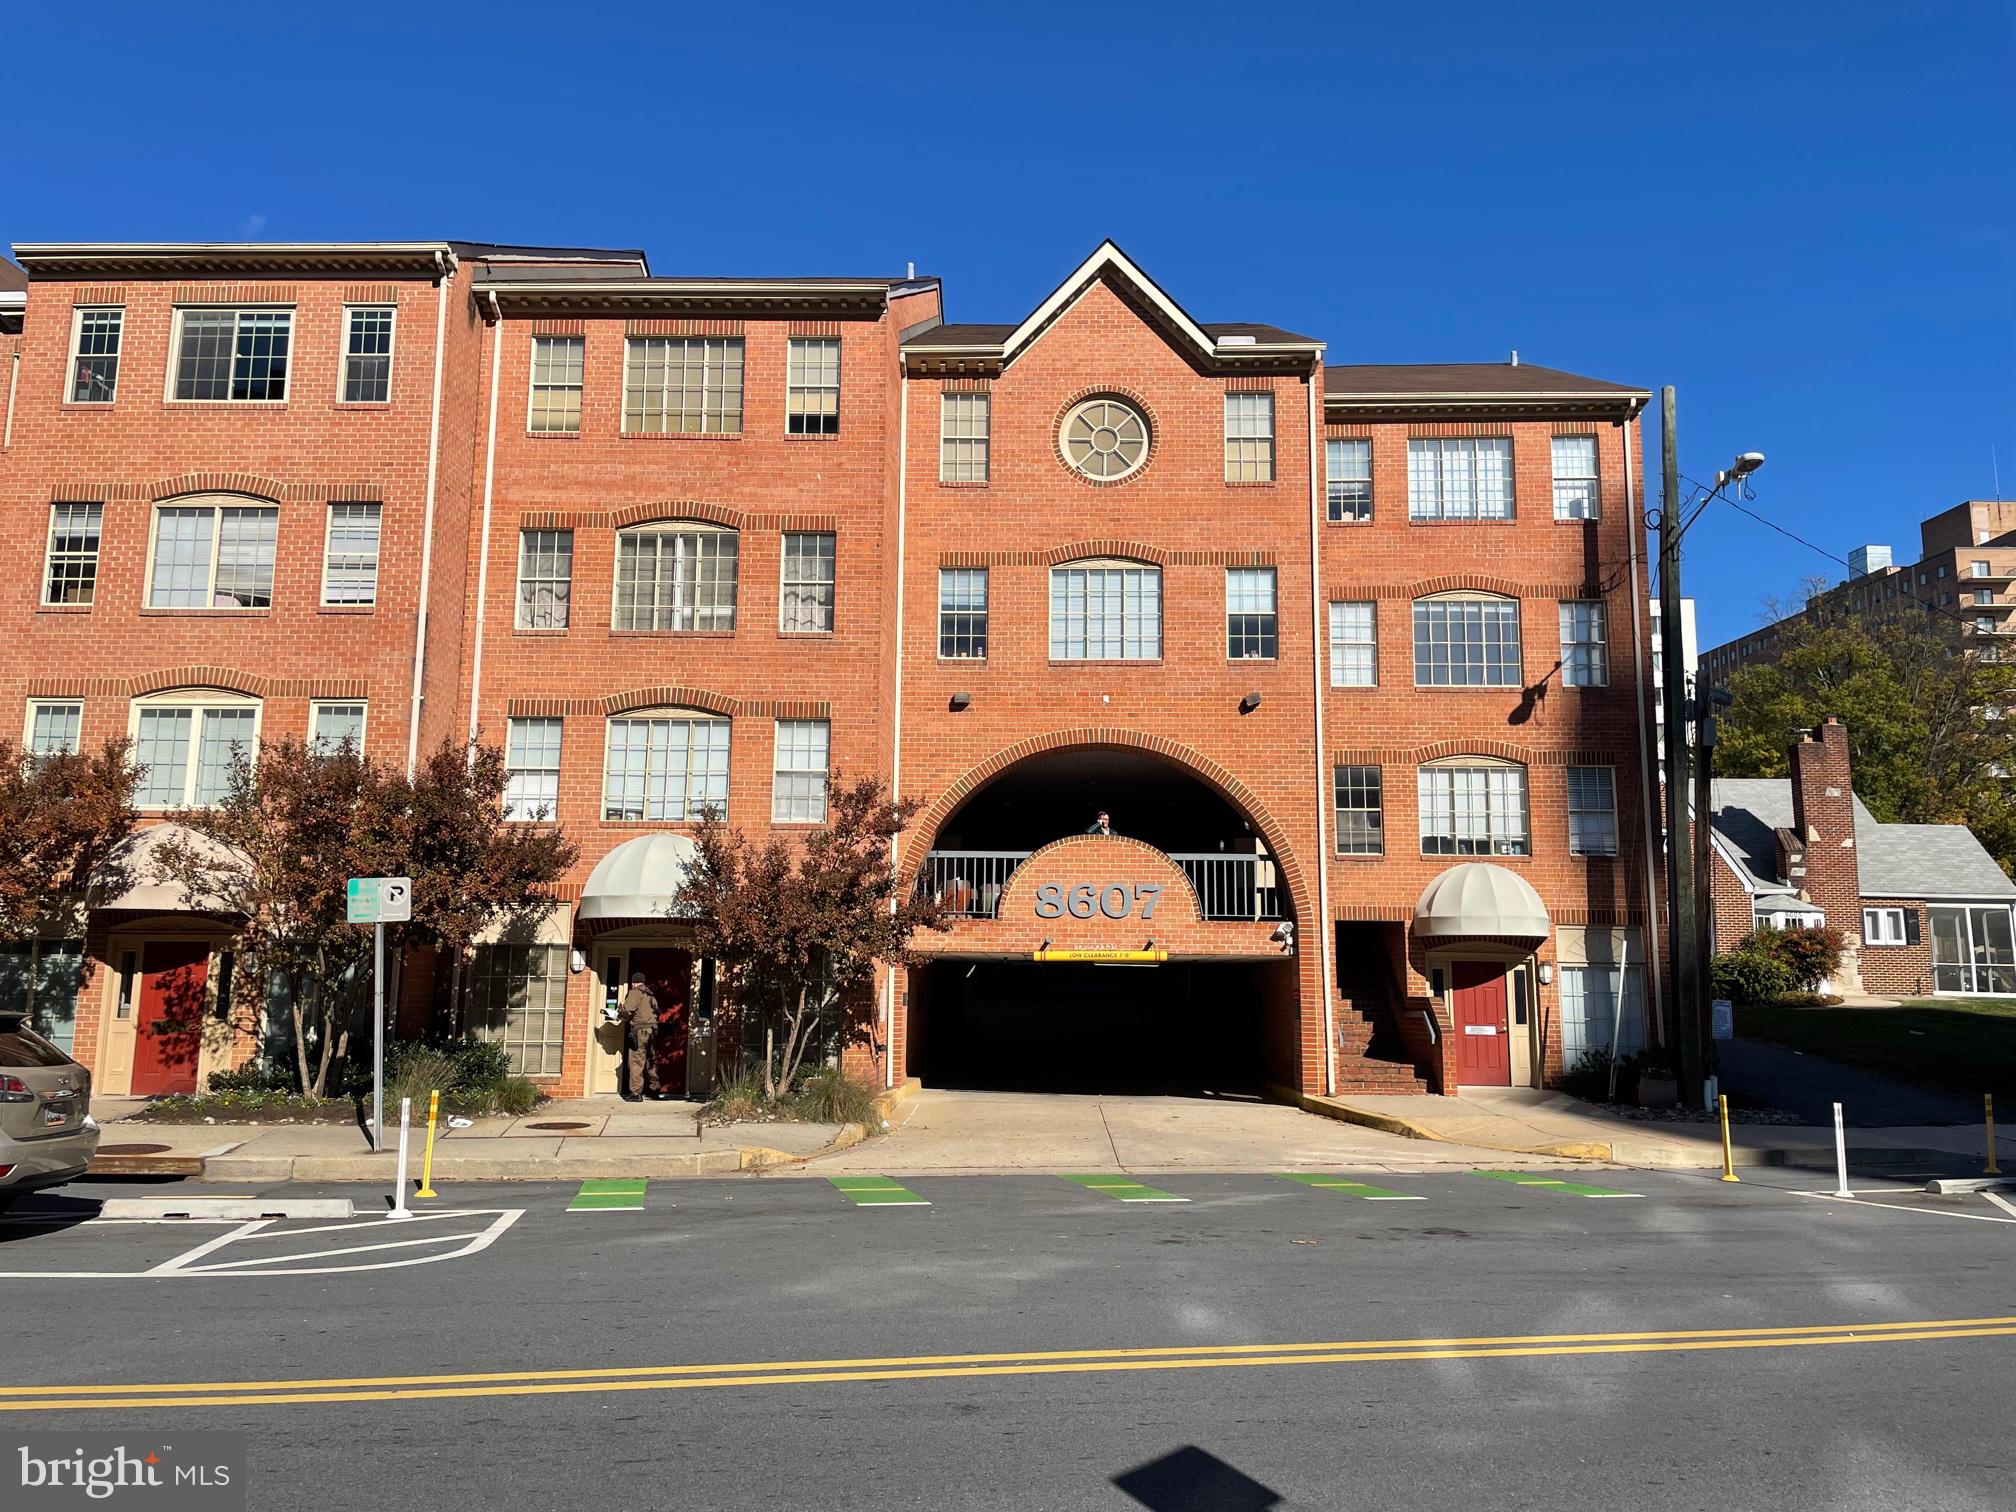
LEASE ONE OR BOTH

2 connected units of 916 s.f. & 803 s.f. or combine for 1,719 s.f.

8609 2nd Avenue, Units 505-B & 506B
Silver Spring, Maryland 20910

IMPROVEMENTS:   One of the nicest units in the Park.  Lease either unit or both.

505B is 916 s.f. and contains a large entry room or conference room with windows, 2 windowed offices, kitchenette with sink, open office and a ½ bathroom.  Laminate floors.  Space comes with 1 parking space under the building.  $1,908 per month plus electric.

506B is 803 s.f. and contains a large entry room or conference room, 2 windowed offices, one internal office and a ½ bathroom.  Laminate floors.  Space comes with 1 parking space. $1,673 per month plus electric.

24/7 access and control of HVAC.  The unit has its own separate heat pump, air handler, water heater and electric meter.  The space has a very attractive appearance.
#MDMC2176614

SILVER SPRING

8609 2ND AVENUE 506-B

None Beds

None Baths

803 Sq.Ft.

$25

MLS#: MDMC2176614

1 ... 329 330 331 332 333 ... 666
* Listings identified with the FMLS IDX logo come from FMLS and are held by brokerage firms other than the owner of this website. The listing brokerage is identified in any listing details. Information is deemed reliable but is not guaranteed. If you believe any FMLS listing contains material that infringes your copyrighted work please review our DMCA policy and learn how to submit a takedown request. © 2024. First Multiple Listing Service, Inc.

Send a message

Message successfully sent.

Your message

What is 3 + 4 ?

Reason for contacting?

I agree to receive email communication and understand I can unsubscribe at any time.

I agree to be contacted by Charis Realty Group - Christine Issler, Broker via call, email, and text for real estate services. To opt out, you can reply 'stop' at any time or reply 'help' for assistance. You can also click the unsubscribe link in the emails. Message and data rates may apply. Message frequency may vary. Privacy Policy

Sign Out

Virtual Assistant

Would you like to take the next step with this property? We can help you schedule a showing or virtual tour, or send you more details.

Yes, I would like more information.

Thank You for Your Reply, One of Our Agents will contact you as soon as possible

No, maybe later.

Thank you, you can always contact me via email, phone number or through the contact form.

Realhub AI

Lucy - Your AI-Powered Realtor

Update Your Temporary Password

Personalize your search

Enter your email and we'll notify you immediately when new listings match what you're looking for.

or enter email address

Already have an account ? Login here

Continue your home search

I agree to receive communications and understand I can unsubscribe at any time.

I agree to be contacted by Charis Realty Group - Christine Issler, Broker via call, email, and text for real estate services. To opt out, you can reply 'stop' at any time or reply 'help' for assistance. You can also click the unsubscribe link in the emails. Message and data rates may apply. Message frequency may vary. Privacy Policy

Already have an account ? Login here

We use cookies

We use cookies primarily for analytics to enhance your experience. By accepting, you agree to our use of these cookies. You can manage your preferences or learn more about our cookies policy.