Properties

Browse or get in touch to schedule a walkthrough.

  • Nearby me
Price range

Popular Features

Community Features

Association

Property Features

Waterfront

View

Exterior Features

Interior Features

Style

534981 properties match your criteria

Updated 1 minute ago

E-Alert name
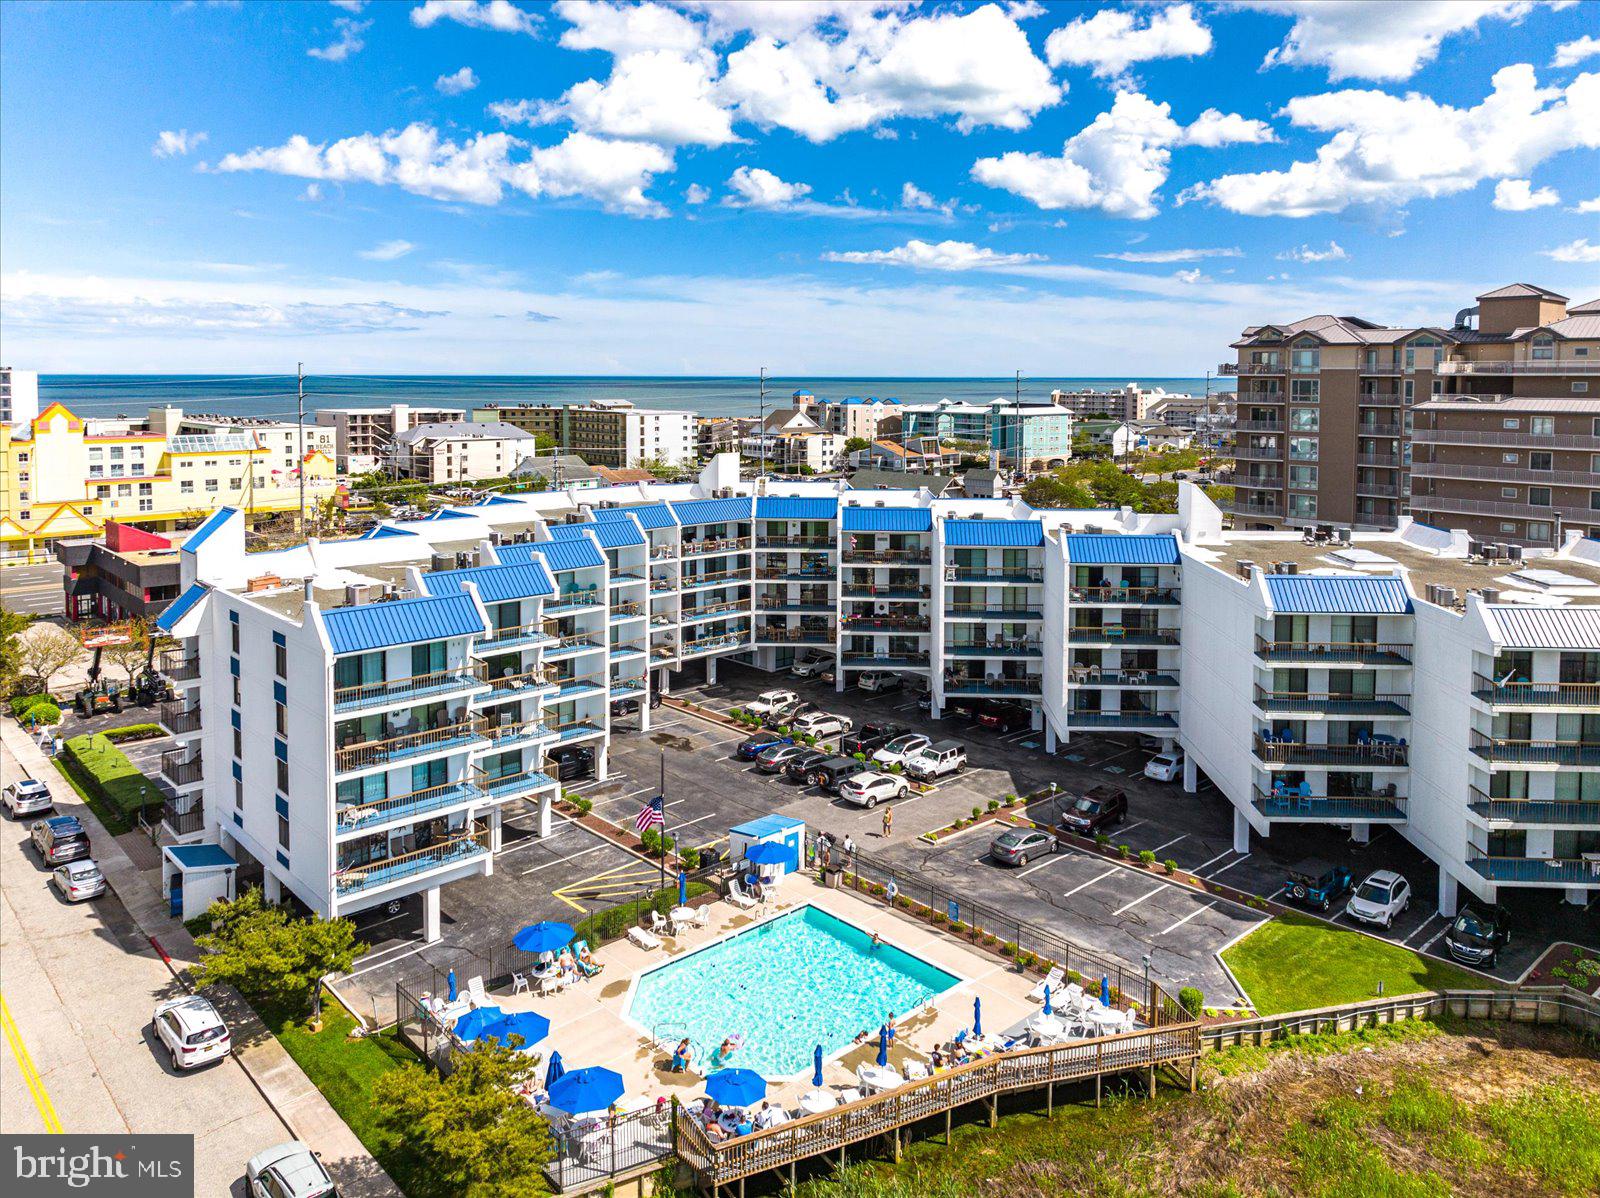
MAJOR PRICE REDUCTION! BEAUTIFULLY APPOINTED 2 BEDROOM, 2 BATH BAY SIDE CONDO W/STUNNING SUNSET VIEWS! UNIT HAS GENERATED OVER $20,000 IN RENTAL INCOME! WITH A POTENTIAL OF MUCH MORE! Tiled Interior Throughout Makes Clean Up A Breeze After A Day At The Beach. NEW Furnishings, Lighting, Sliders, HVAC & Appliances Gives Luxury To Coastal Living! Full Size Washer/Dryer Makes Washing Beach Towels A Breeze! In Ground Outdoor Pool Is Heated & Stays Open Late For An Evening Swim ! 
Enjoy Nightly Sunsets While Your Preparing Dinner or Sitting On The Spacious Balcony Taking In The Warm Summer Breeze. Building Has Been Meticulously Maintained Boasting A New Roof, Exterior Paint & Caulking! The Perfect Mid Town Location Allows Walking To Restaurants, Shopping & Nightly Entertainment. Just A Short Stroll For A Day At The Beach & Then Unwind At The Bayfront Pool. Reserve Study Has Been Completed. Easy To Show! Assessment will be paid by July 2025 for building updates.
#MDWO2023372

OCEAN CITY

110 81ST STREET 117

2 Beds

2 Baths

1,098 Sq.Ft.

$439,000

MLS#: MDWO2023372
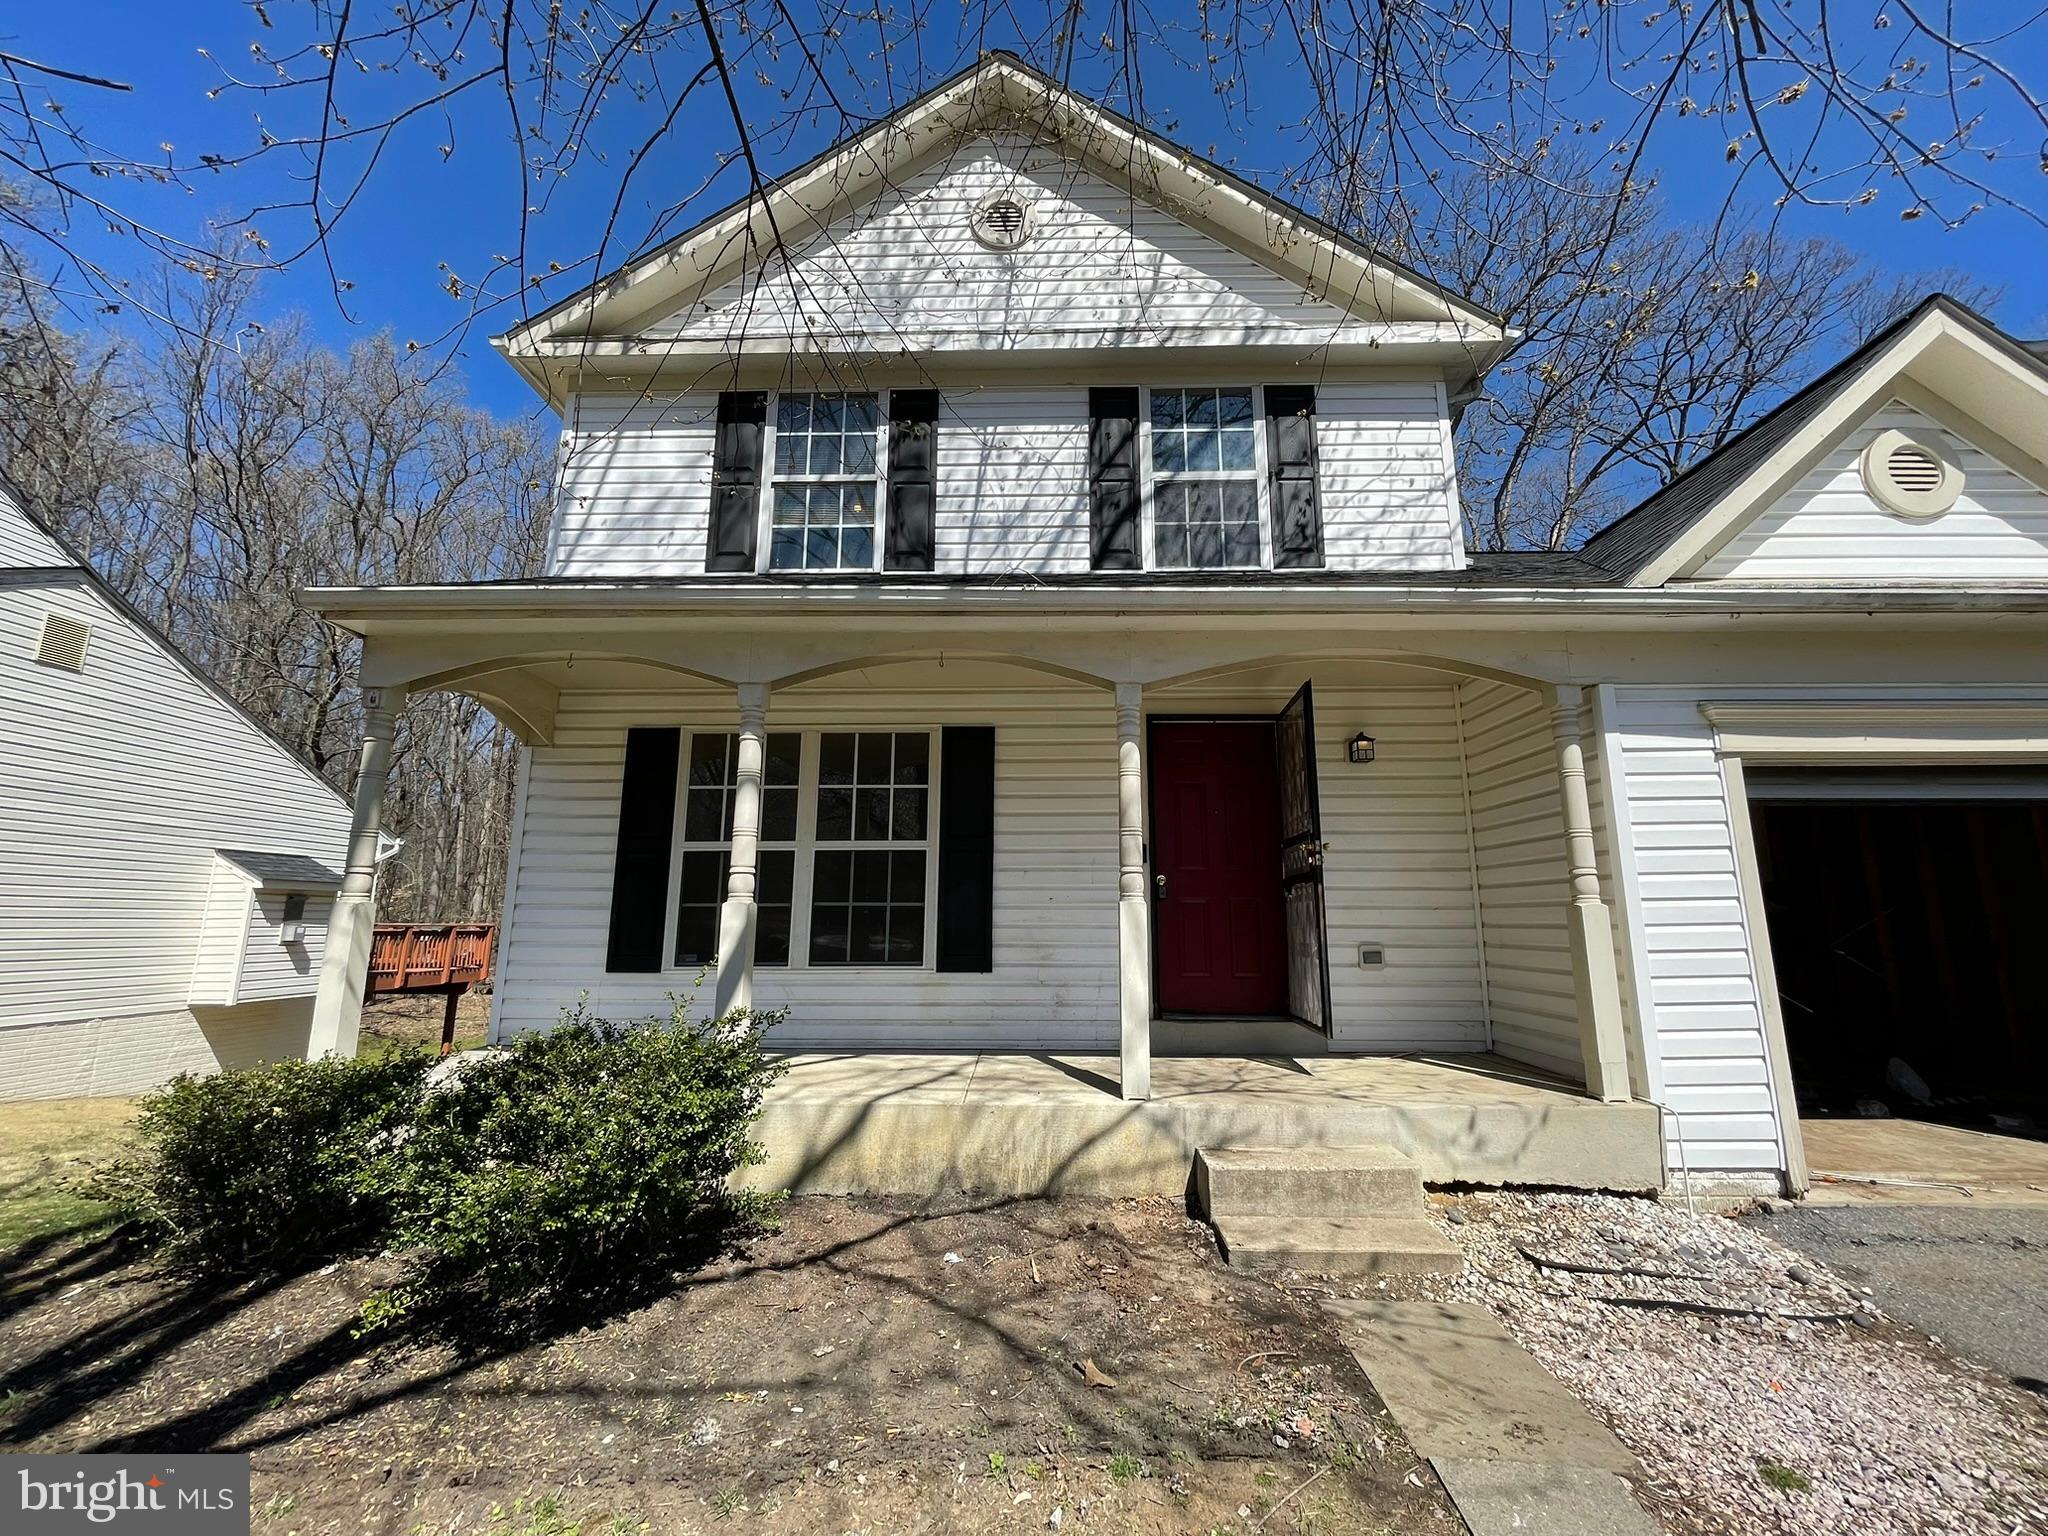
Priced To Sell Fast! HOT 3 Level Colonial with 1 Car Garage, Spacious Kitchen with Tile Backsplash, Spacious Bedrooms, Hardwood Floors, Fireplace, Walk in Closets, Deck, Fenced Backyard, Much More!!  Just Waiting For Your Personal Cosmetics to Make it Shine. Close to Schools, Shopping, Metro and Commuter Routes.  This Will Not Last! Sold As-Is.
#MDPG2145942

SUITLAND

6002 WESSON DRIVE

3 Beds

2 Baths

1,500 Sq.Ft.

$374,900

MLS#: MDPG2145942
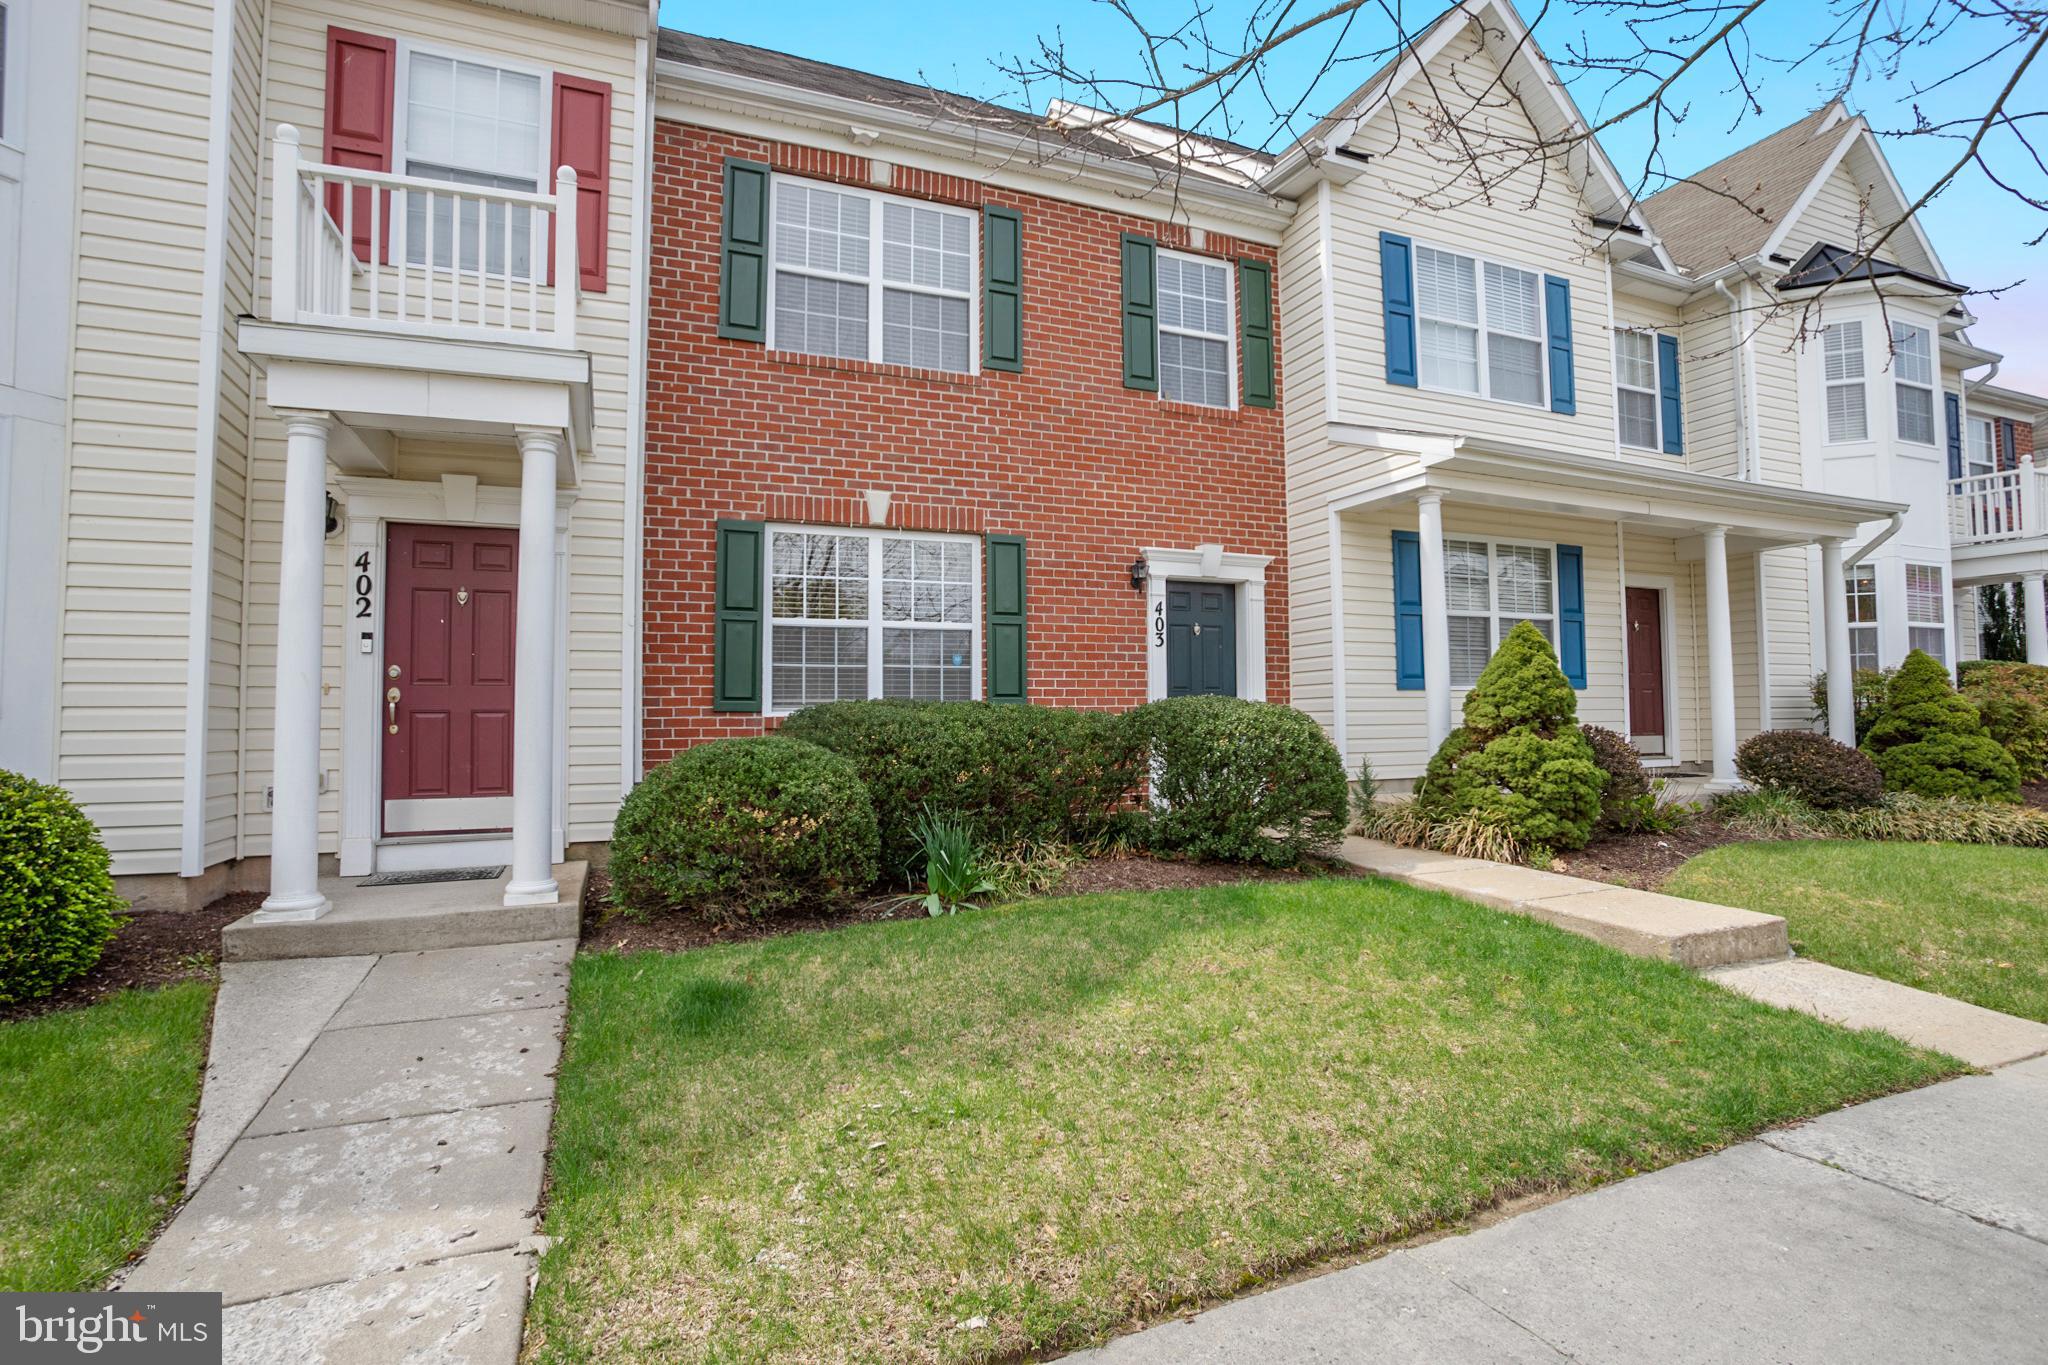
Spacious townhouse in the beautiful town of Easton. This home has three bedrooms and two-and-a-half bathrooms. The extra-large primary suite is a true retreat featuring a walk-in closet and an en-suite bathroom with a luxurious soaking tub, double vanity, a separate shower and two windows providing tons of natural light. The stairway and some rooms on the second level have been freshly painted. New carpeting has been installed on the second floor. The main floor features hardwood flooring, a huge family room, kitchen with dining area and a utility room. Recent upgrades include HVAC system, refrigerator and hot water heater. In the back of the townhouse your will find a patio, a one-car garage and concrete driveway with additional parking. A community park is right across the street from the townhouse. Located in a vibrant neighborhood in Easton, the townhouse is within walking distance to local shops, restaurants, schools, parks, the hospital and YMCA. Easy access to major highways ensures a quick commute to nearby cities and attractions. Don’t miss the opportunity to own a great townhouse!
#MDTA2010420

EASTON

403 BETHUNE DRIVE

3 Beds

2 Baths

1,565 Sq.Ft.

$315,000

MLS#: MDTA2010420
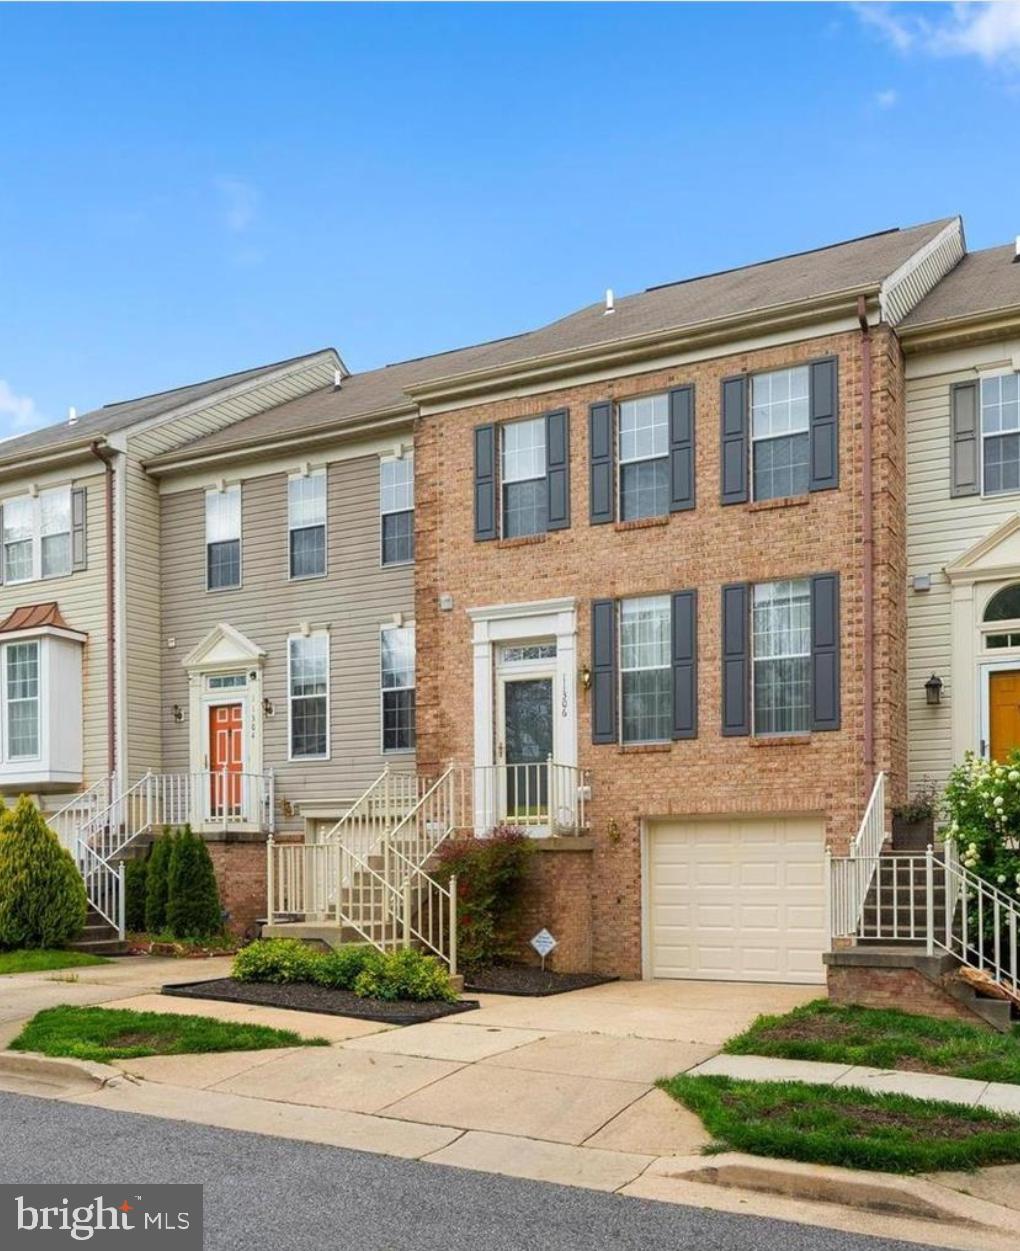
OFFER RECEIVED, SETTLEMENT ON 4/18/2025! Welcome to this stunning, 3-level, brickfront sensation of a home which boasts almost 2000sf! As you enter this timeless beauty on the main level, you will be immediately captivated by the spacious living room beaming with natural light, an adjoining dining room leading to a beautiful deck which overlooks a shaded backyard and a lovely, table-space kitchen.   Transform everyday cooking into a delicious adventure in this kitchen with beautiful granite countertops along with deep, dual stainless-steel sinks. There is also a sunny breakfast nook and pantry - all awaiting your personal touch!  Walking upstairs, you will be amazed by the beautiful floating stairwell leading you to the main master suite which showcases tall cathedral ceilings and two closets. Opposite from the master suite, is the second bedroom with a separate full bath for added comfort and privacy. The lower level is very spacious offering space for a third bedroom (with a door added) "OR" an additional room for entertainment with natural light beaming from the exterior entrance which leads to the partially fenced backyard and garden beds. There is also a full bath along with closet space for added convenience.  

This home keeps on giving as it is situated in the highly coveted Southlake community which offers a clubhouse, community pool, tennis courts and trails around the beautiful Northampton Lake. All this is perfectly positioned close to major highways - 495 and Route 50- to DC, BWI Airport and Annapolis making your commute easy to these destinations. Adding even further convenience, Largo Plaza is just 7 minutes away with a Shoppers, Lowe's and several restaurants. Hurry, this will not last long!
#MDPG2144780

BOWIE

11306 SOUTHLAKES DRIVE

3 Beds

3 Baths

1,360 Sq.Ft.

$425,000

MLS#: MDPG2144780
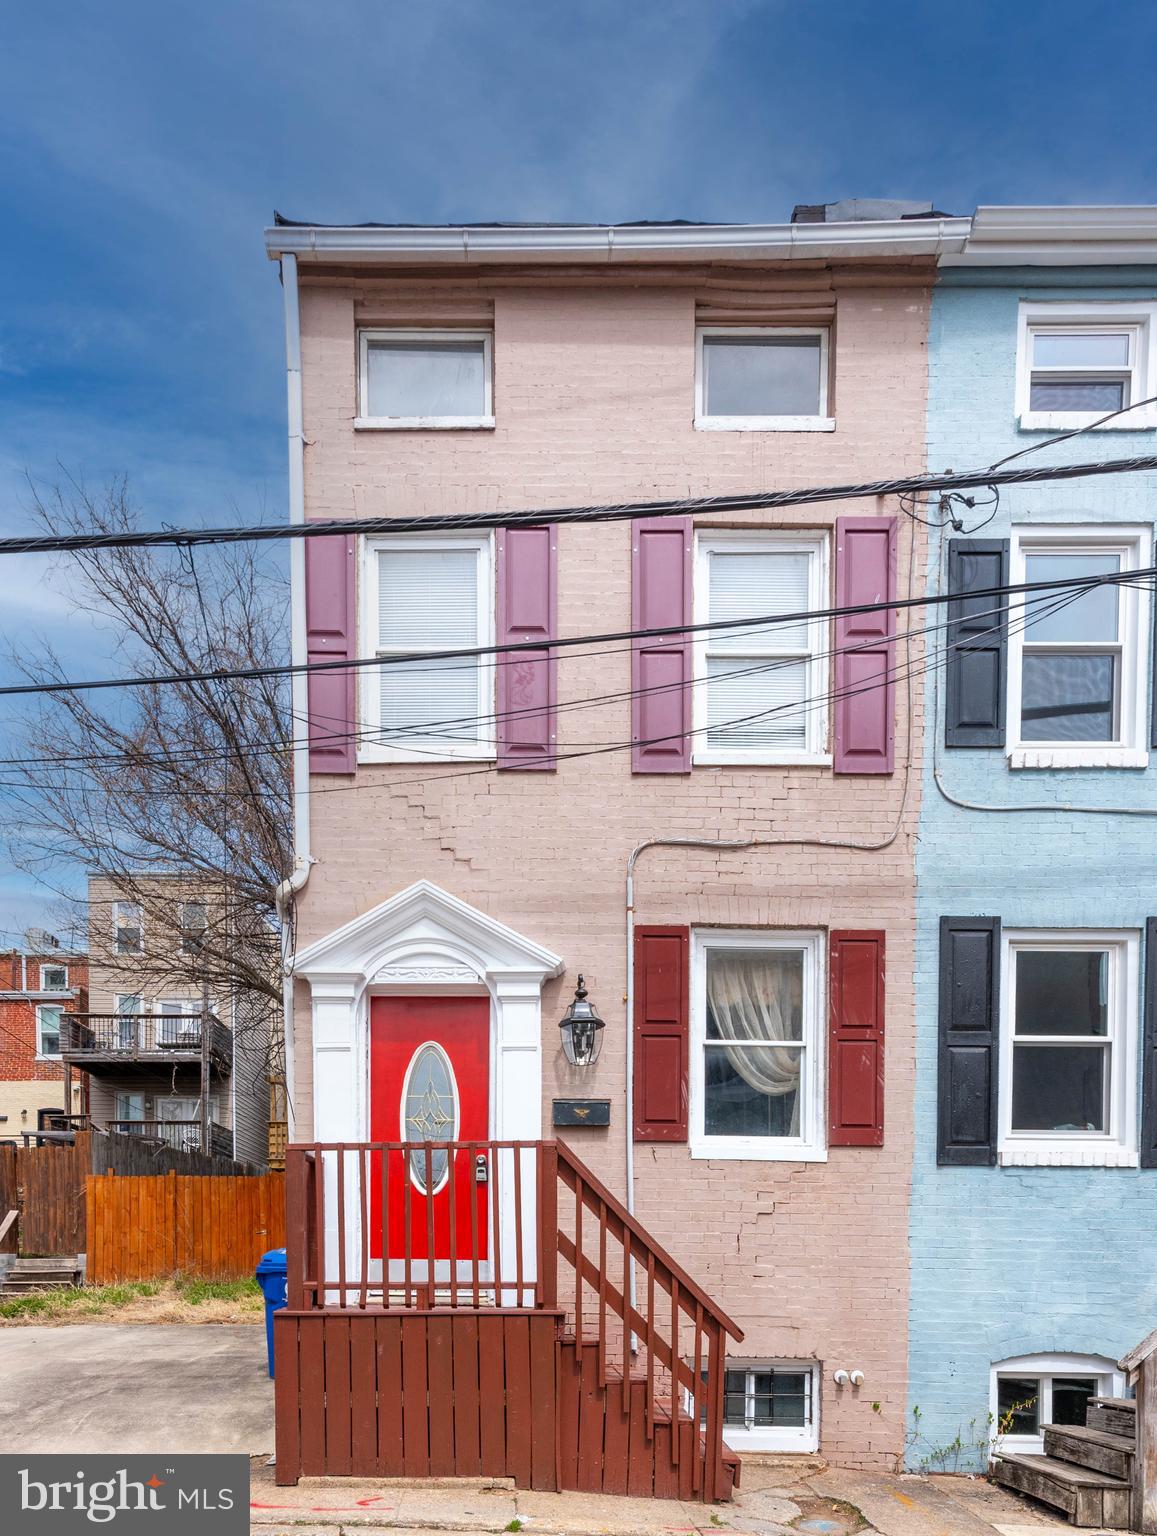
List price is Opening Bid at the Online auction to be conducted on Auctioneers website. Bidding begins Wednesday, April 16th & ends Monday, April 21st, 2025 at 12:00pm. Updated Semi-Detached Single-Family Home in Baltimore City's "Hollins Market" Neighborhood, Ideal For Homeowner Or Rent Ready! The main level features a spacious living room and a functional kitchen, both with laminate wood flooring. The second level includes bedroom and a full bathroom. The third level offers a flexible open area, perfect for a study or additional living space, along with an additional bedroom. The lower level includes a full, unfinished basement, offering ample storage or potential for customization. It is equipped with gas and electric meters, an electric panel, a gas water heater, and a forced hot air system. Exterior highlights include a fenced backyard for added privacy, and a newly constructed rear deck platform.
#MDBA2162806

BALTIMORE

864 LEMMON STREET

2 Beds

1 Baths

1,014 Sq.Ft.

$25,000

MLS#: MDBA2162806

Located on the beautiful Magothy River, Magothy Marina puts you in touch with a water world of cruising, racing, exploring, fishing, crabbing, and enjoyment of the Magothy River and numerous adjoining creeks and the Chesapeake Bay.

Situated near the quiet residential area of Manhattan Beach, your marina is less than one mile from four-lane Ritchie Highway (MD Rt. 2) a half-hour away from metropolitan Baltimore, 15 minutes from historic Annapolis, and 45 minutes from Washington, D.C.

On the water, within cruising range are many fine day visits and overnights-Annapolis and Baltimore Harbors St. Michaels, Oxford, and the many coves of the eastern and western shores of the Bay.

Slip 17 J is 34' long and 13' 8" wide and has a finger pier that allows for easy embarking and disembarking of your boat.  The slip is located on the main fairway in the marina, making maneuverability during docking easy.   
As a slip owner, you would have access to all the amenities of the marina which include a well-maintained bathhouse, swimming pool, boat ramp, picnic tables, and grills.  There is also storage for dinghies, paddleboards, and kayaks, as well as a launching space.  Water and electricity are included as part of the quarterly condominium fees.
#MDAA2102948

SEVERNA PARK

Magothy Rd MAGOTHY 360 17J

None Beds

None Baths

0.01 acres

$37,000

MLS#: MDAA2102948
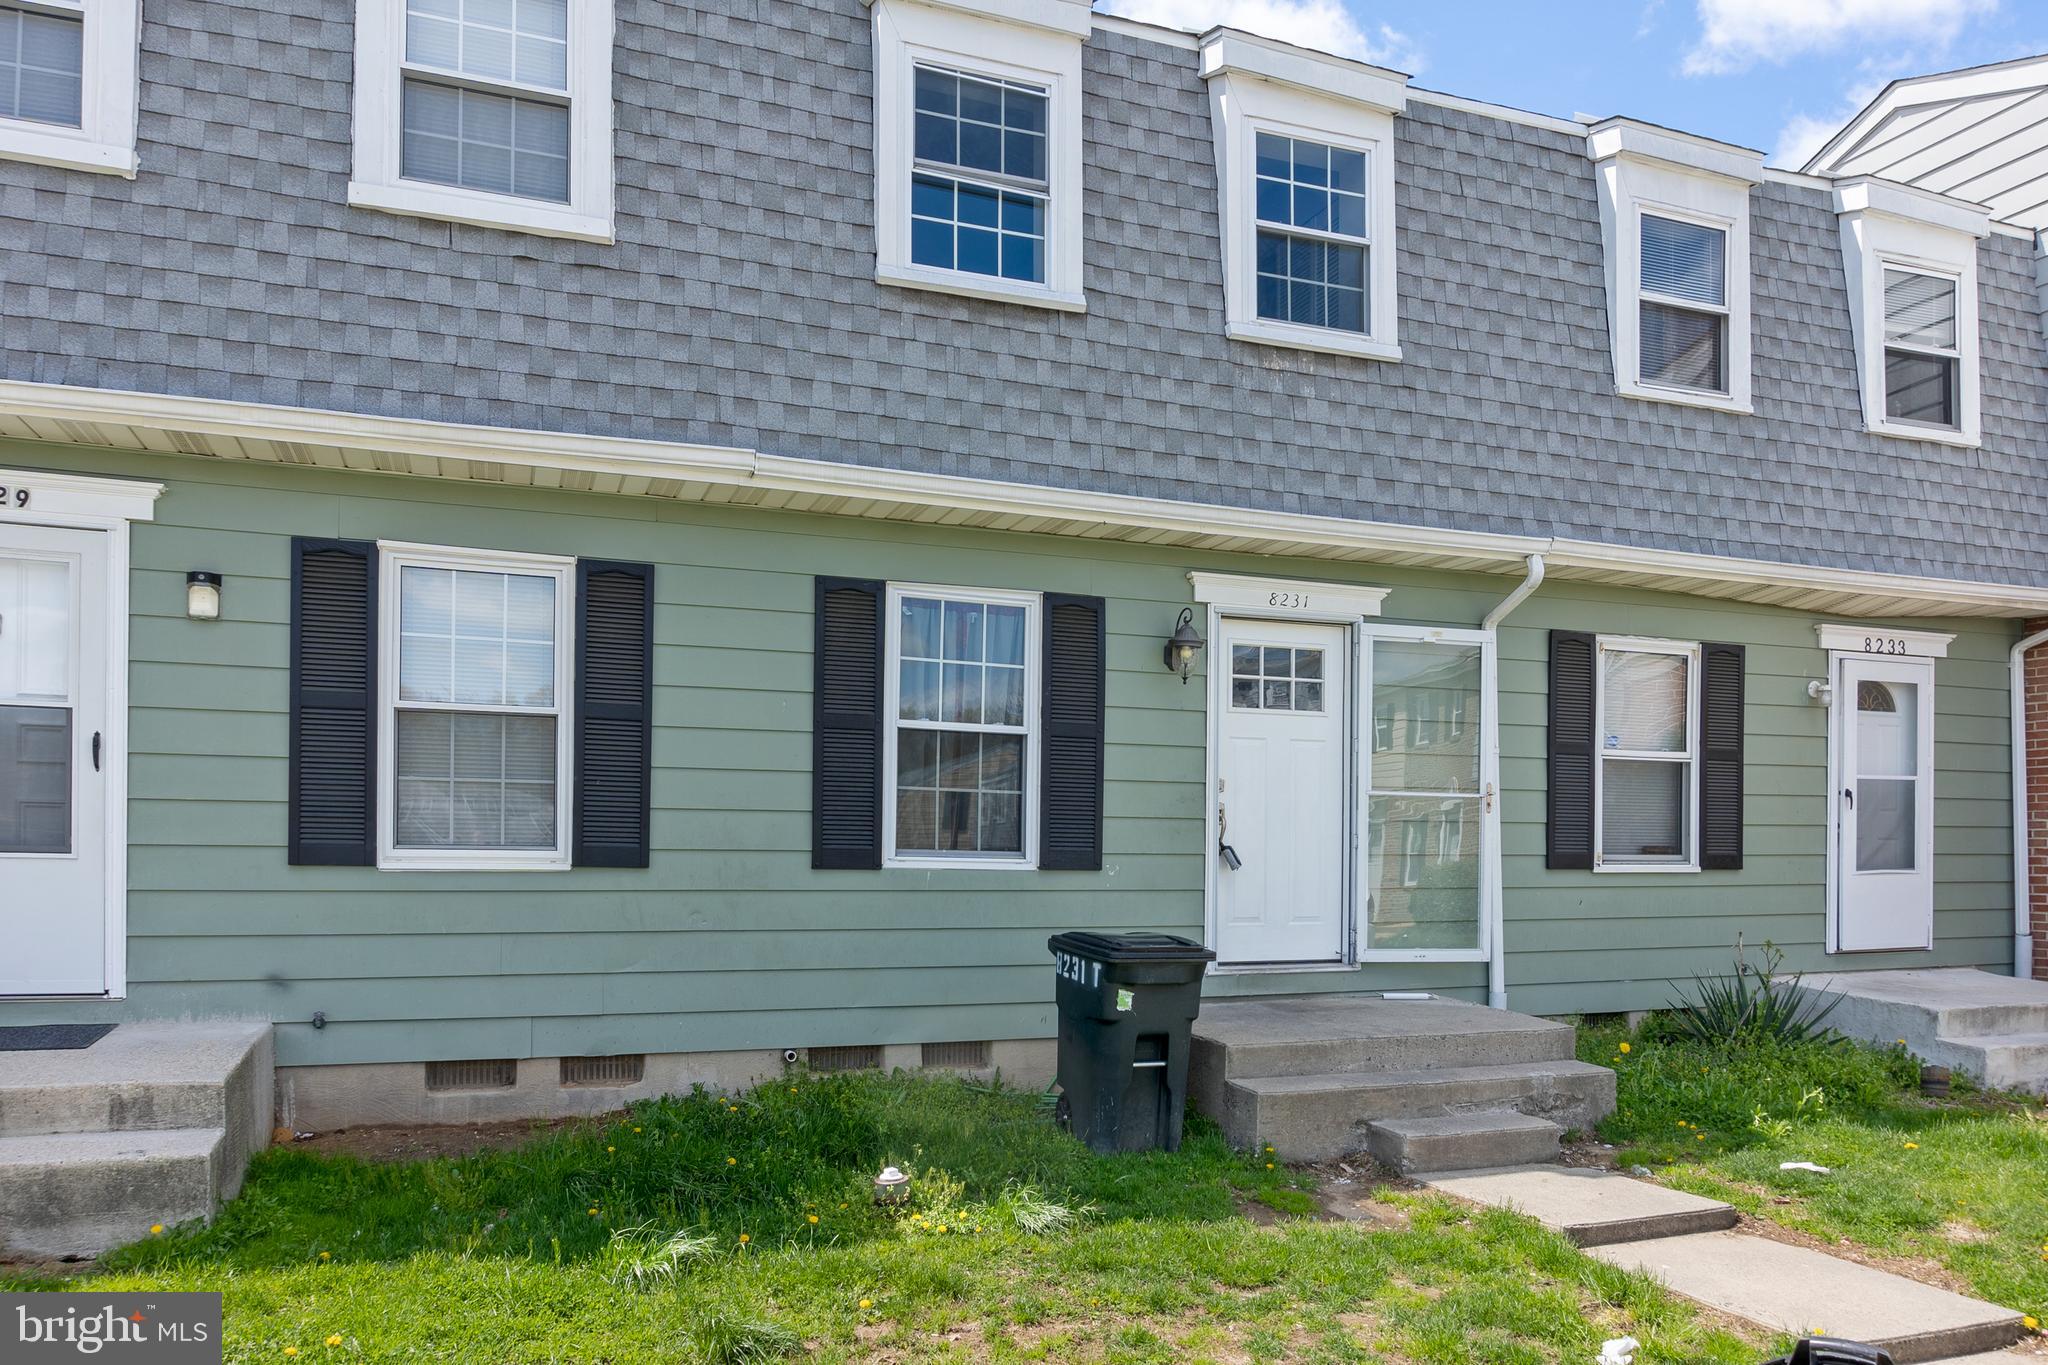
Welcome to 8231 Tomlinson Ct Townhome in Severn.  This unit has 4 bedrooms, 1.5 baths, a bright living room with luxury plank flooring, and a kitchen with stainless appliances and granite countertops. The upper level includes three bedrooms and a full bath, while the finished lower level offers another bedroom and a half bath. Move-in ready and in an excellent location.
#MDAA2111526

SEVERN

8231 TOMLINSON COURT

4 Beds

1 Baths

1,307 Sq.Ft.

$295,000

MLS#: MDAA2111526
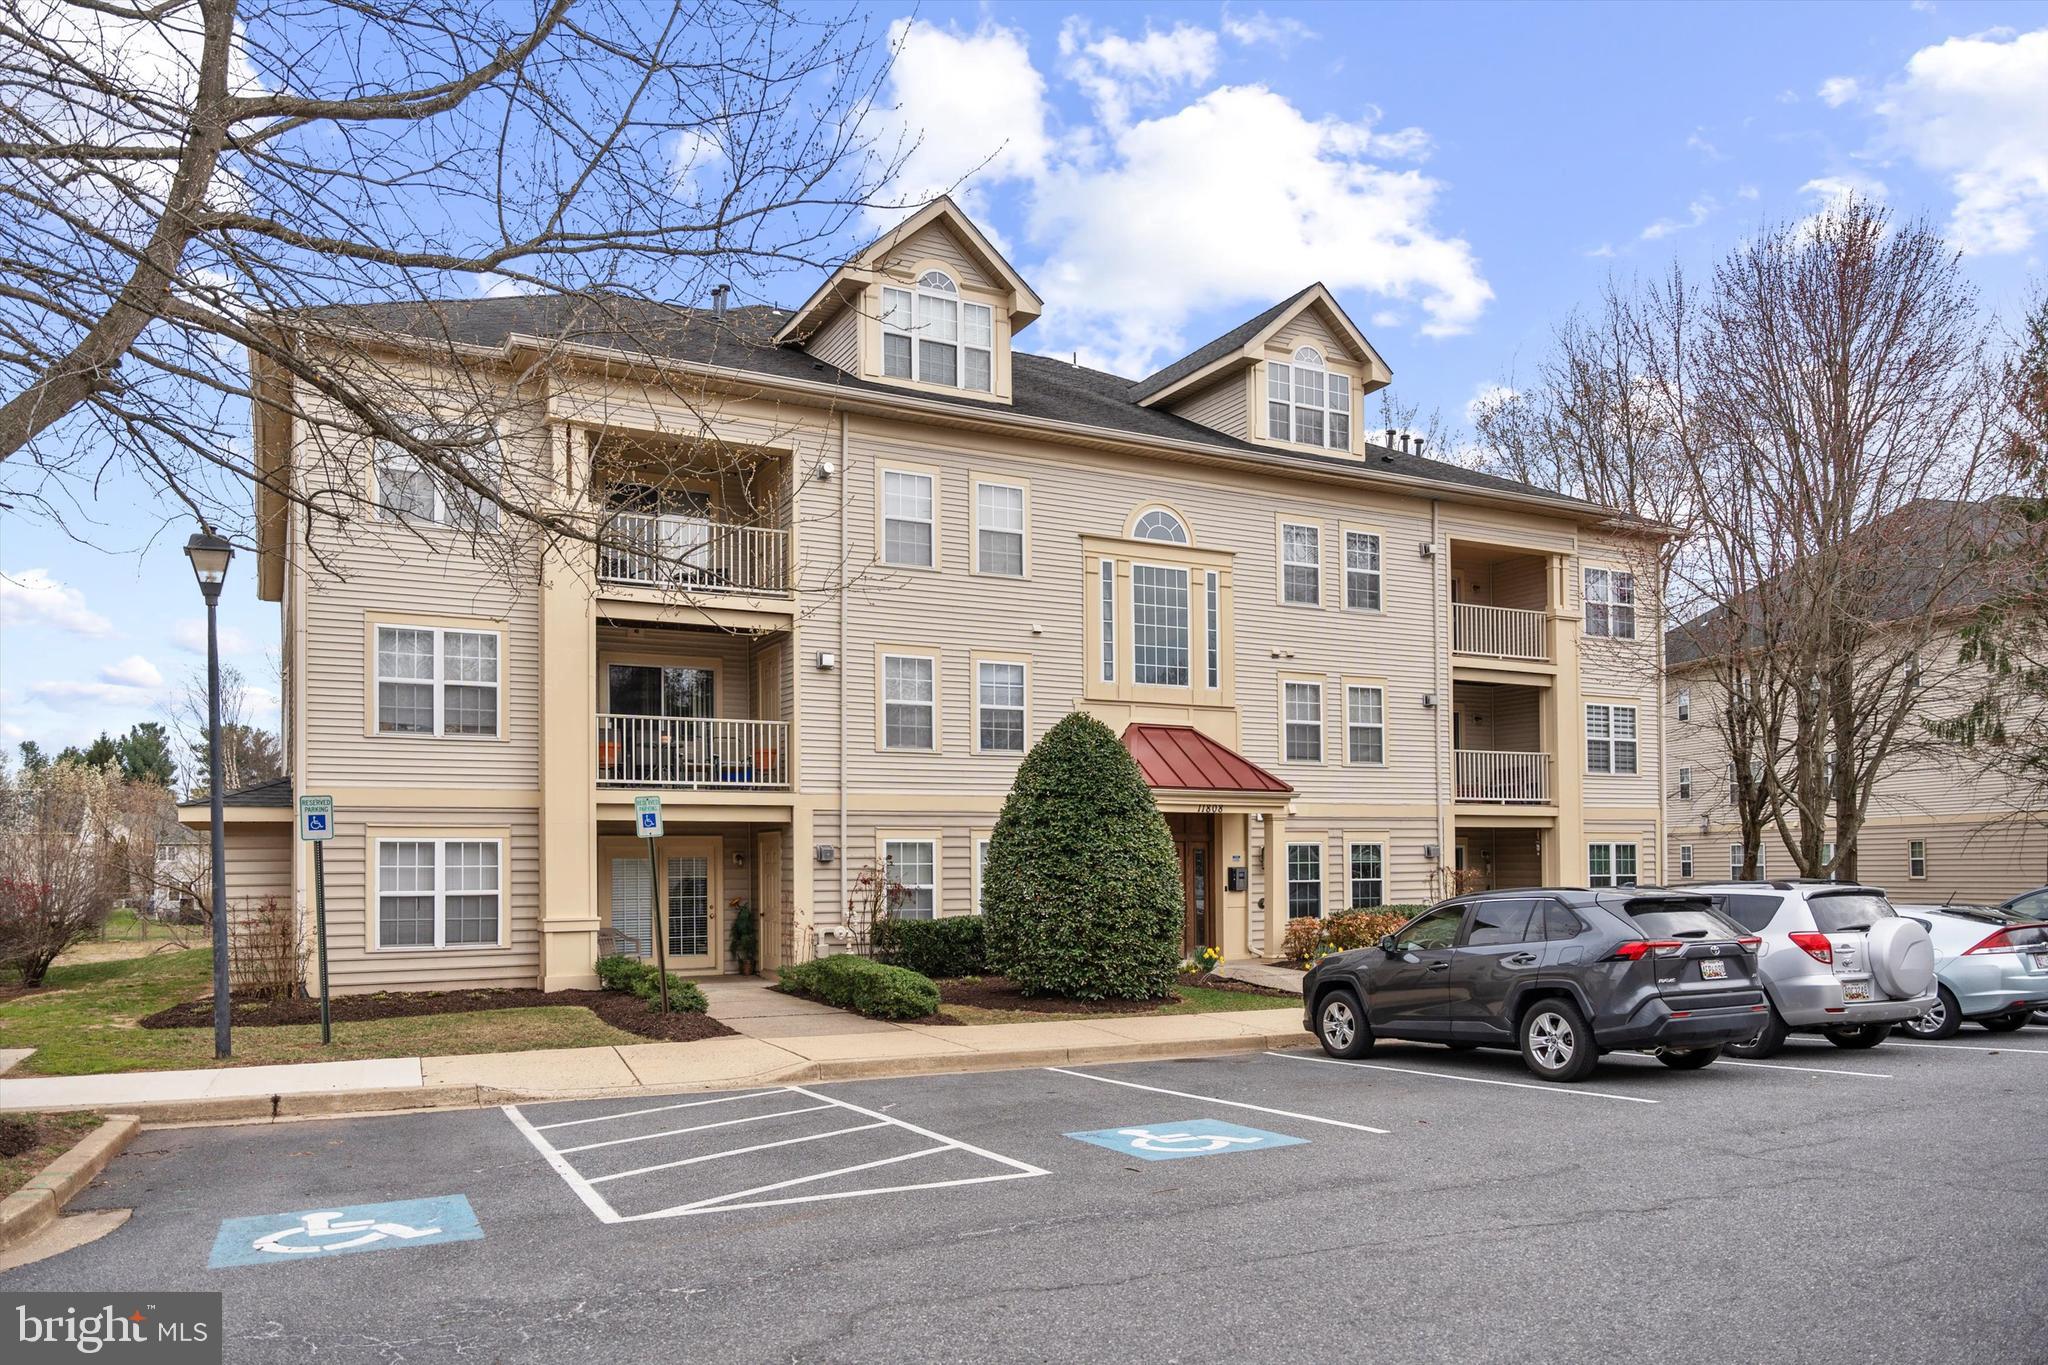
Welcome to Unit 304 at 20876 Eton Manor Dr—one of the largest models in the community and perfectly positioned on the top floor with a spacious loft! Flooded with natural light, this stunning two-level condo offers an open floor plan, vaulted ceilings, and a cozy gas fireplace. The entryway includes a coat closet and a rare oversized storage closet. The kitchen features newer appliances and ample cabinet space. The spacious primary suite includes a large closet and en-suite bath, while the second bedroom has direct access to the hall bath. Upstairs, the versatile loft includes beautiful views, a half bath, laundry area, and another storage closet. Enjoy outdoor living on your private deck. Conveniently located near Milestone Shopping Center, I-270, and everything Germantown has to offer!
#MDMC2172960

GERMANTOWN

11808 ETON MANOR DRIVE 304

3 Beds

2 Baths

1,773 Sq.Ft.

$350,000

MLS#: MDMC2172960
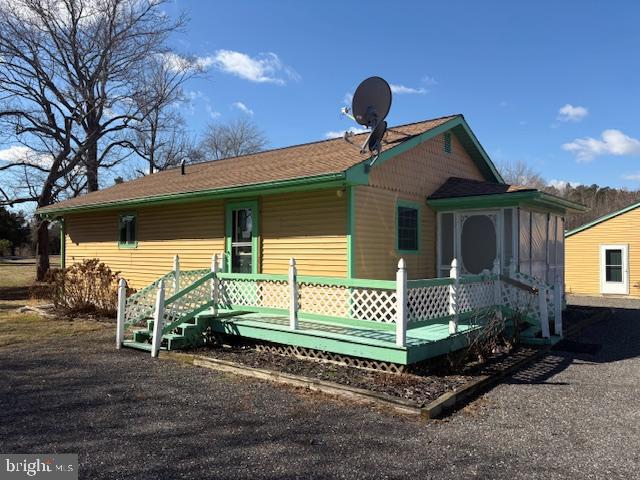
Cute bungalow minutes from Easton and Preston.  This nearly 2+/- acre parcel has a well maintained 1 bedroom house offers privacy.  Many outbuildings include a detached garage, workshop, green house and sheds.
#MDCM2005342

BETHLEHEM

4928 BETHLEHEM ROAD

1 Beds

1 Baths

864 Sq.Ft.

$239,000

MLS#: MDCM2005342
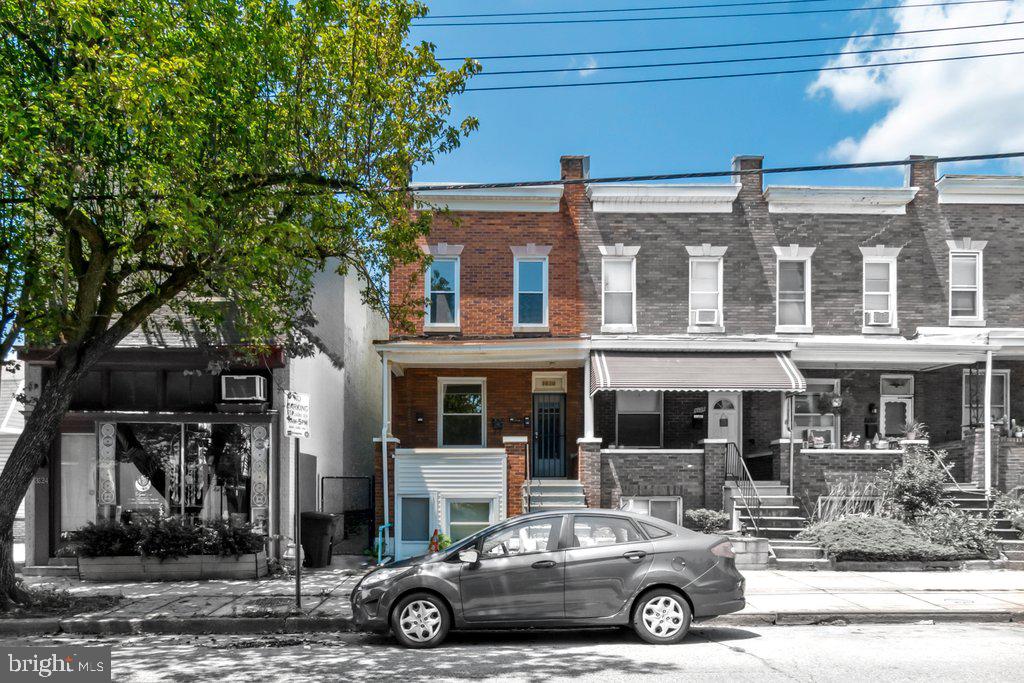
● 1/2 Block to Hampden’s Famous 36th Street, AKA “The Avenue”
● Fully Occupied – Rent As-Is, or Renovate to Increase Rents
● 1 Block West From Wyman Park Dell, a 16-acre Public Park Offering Outdoor Recreation
● Multi-Families in Hampden are Seldom Available – Act Now to Seize This Rare Opportunity.  
3526 Keswick Road is an end-of-group townhome that offers extra windows, providing tenants with brighter living space. The kitchens feature laminate counters and mostly laminate cabinets; Apartment B has wood cabinetry. All units are equipped with stainless steel sinks and 30″ gas ranges, and Apartment 1 includes a dishwasher for added convenience. The bathrooms all have modern vanities; two apartments have steel tubs with fiberglass enclosures, while one apartment features a claw foot tub with a vinyl surround. Walls are mostly plaster with some wood paneling; Apartment B has been redone with drywall ceilings and drywall/brick walls. Living areas have hardwood floors, and the kitchens and bathrooms on the 1st and 2nd floors have ceramic or vinyl tile flooring. For durability, the basement has ceramic tile flooring throughout. This Hampden 3-Unit is heated by a brand new (2025) central gas-fired steam boiler with radiator distribution. The basement apartment uses radiant heat. Tenants provide their own AC units for cooling. Hot water is supplied by a central gas-fired, 40-gallon water heater. The property has one electric meter and one gas meter, with the landlord covering all utility costs.

A savvy landlord could immediately improve cash flow by billing tenants each for a third of the gas, electric, and water bills. Additionally, upgrading the apartments with individual HVAC systems and cosmetic improvements would significantly increase rents to market rates. Hampden, with its limited number of 2-4 unit multi-family and low rental vacancy rates, offers a prime opportunity for investment. The potential to raise rents in one of the city’s most popular rental neighborhoods makes this building a great entry point with substantial upside for investors. A large patio in the rear is utilized by the tenants and is home to a tenant-maintained vegetable garden. Located just half a block from the vibrant shops and restaurants along Hampden’s famous 36th Street, known as “The Avenue,” this property offers easy access to the neighborhood’s hustle and bustle. The Hampden Merchant’s Association works had to promote small galleries and indie stores, selling vintage clothes and quirky art, alongside retro diners and dive bars amongst trending, craft cocktail spots. As tenants focus more on outdoor amenities, the proximity to Wyman Park Dell offers a serene, green space perfect for relaxation and recreation. This beautiful park features rolling hills, walking trails, and scenic spots ideal for picnics, jogging, or simply unwinding in nature. The park’s tranquil environment provides a peaceful retreat for residents, enhancing the appeal of this Hampden 3-Unit.
#MDBA2156454

BALTIMORE

3526 KESWICK ROAD

2 Beds

None Baths

1,800 Sq.Ft.

$345,000

MLS#: MDBA2156454
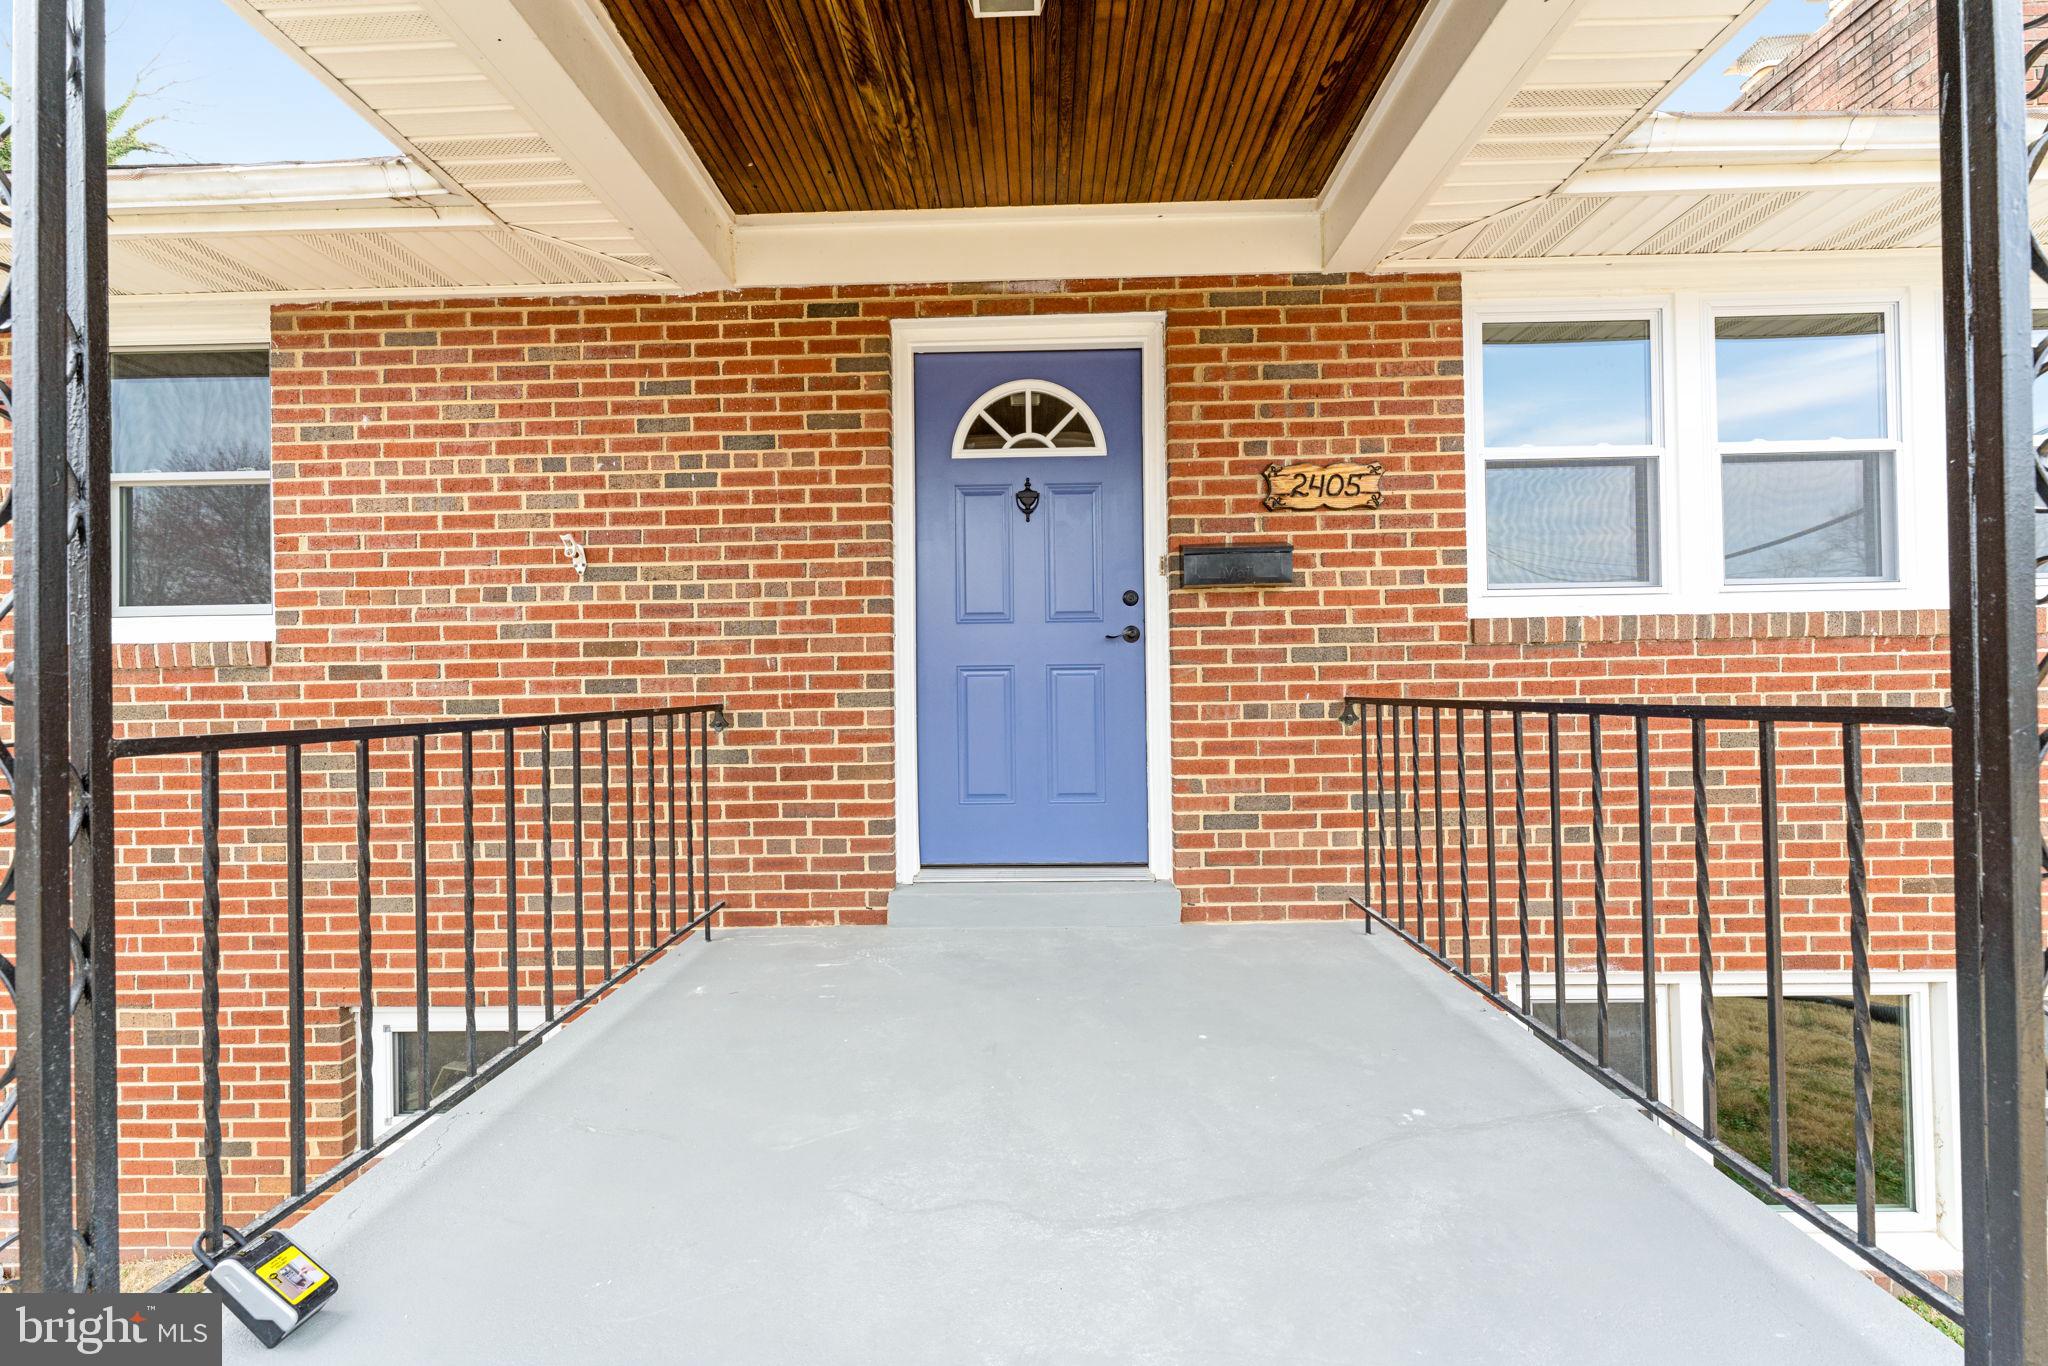
No Showings Until Sunday March 23

This fully renovated 3-bedroom, 3-bathroom home is everything your uncle wants you to buy—and more. Designed with an open-concept layout, it features authentic hardwood floors, a brand-new roof, and all-new windows that flood the space with natural light.

The kitchen is a true showstopper, featuring quartz Carrara marble countertops, new cabinets, and stainless steel appliances. Each bathroom has been custom designed, offering unique, high-end finishes you won’t find anywhere else. There are fireplaces on both levels—one on the main floor and another in the massive finished basement—perfect for cozy evenings or entertaining guests.

Outside, you’ll find a spacious backyard with endless potential for gatherings, gardening, or relaxation.

Conveniently located near shopping, dining, and major commuter routes, 2405 Farley Court is move-in ready and waiting for you to call it home.
#MDPG2143586

TEMPLE HILLS

2405 FARLEY PLACE

3 Beds

3 Baths

2,155 Sq.Ft.

$450,000

MLS#: MDPG2143586
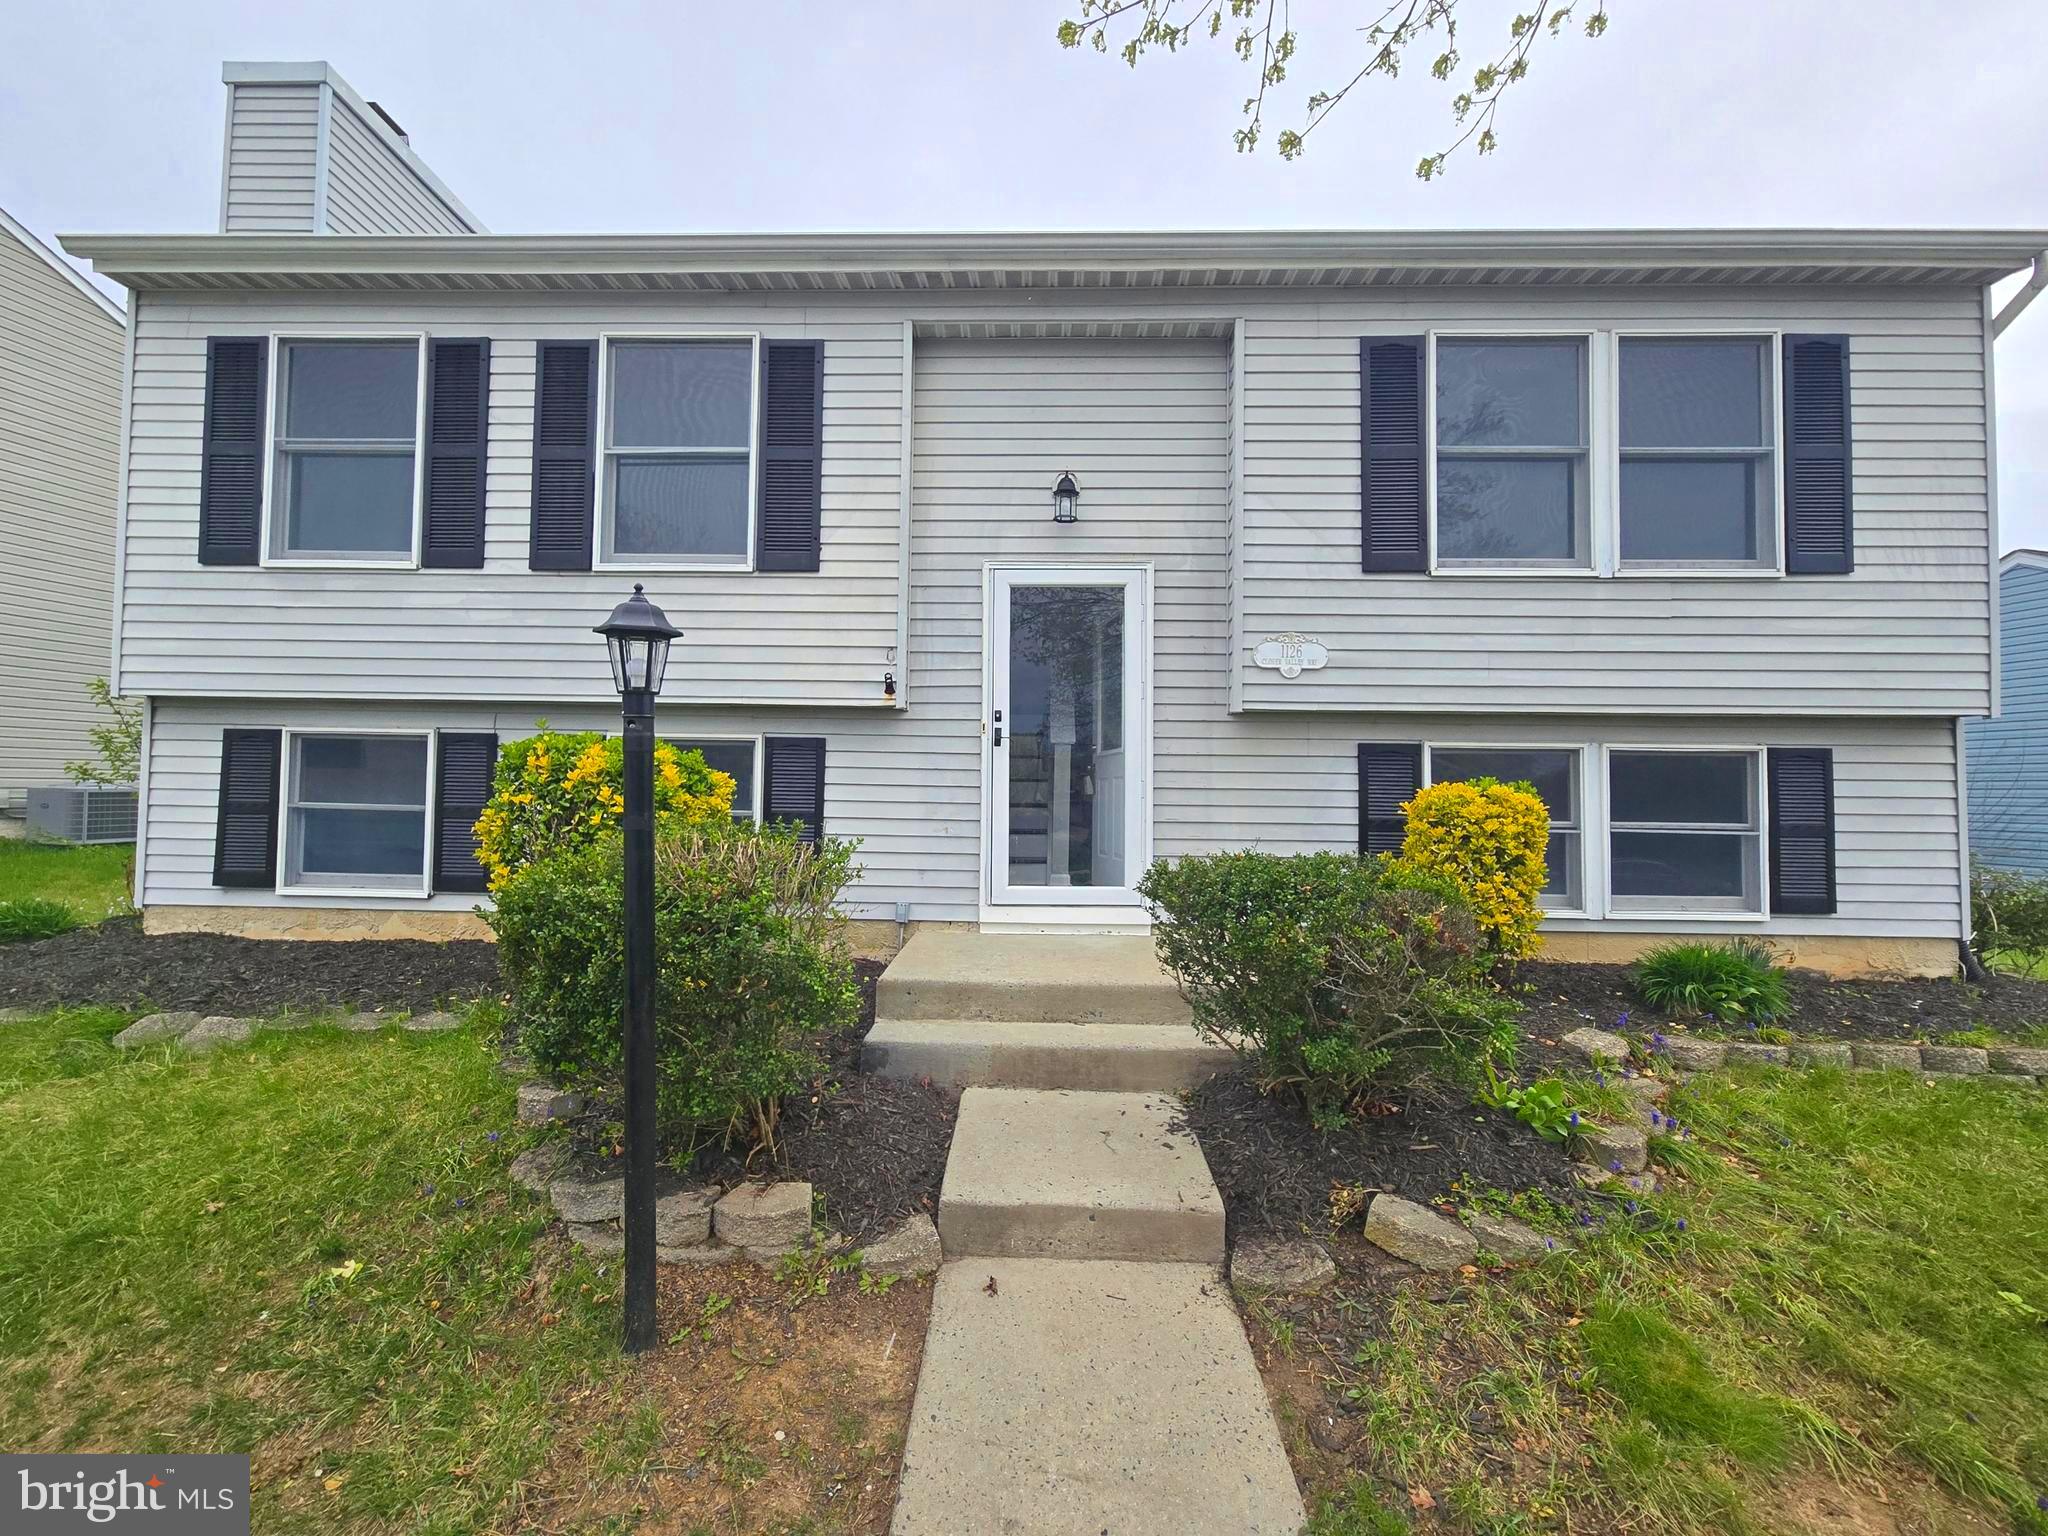
Stunning Modern Split-Level Home in Woodbridge Center

Welcome to this beautifully updated 3-bedroom, 2-bathroom split-level home nestled in the desirable Woodbridge Center community of Harford County. This home offers an inviting open-concept design, perfect for both comfortable living and entertaining.

The main level features spacious, full-size bedrooms, each with walk-in closets, providing ample storage. The upgraded gourmet kitchen boasts granite countertops and backsplash, complemented by a GE stainless steel appliance package, making meal preparation a delight. A beautifully updated bathroom completes the main level.

Downstairs, the expansive lower level offers a cozy family room with a brick wood-burning fireplace, ideal for gatherings on chilly evenings. This level also includes an additional bedroom and a full bathroom, perfect for guests or a private retreat.

Step outside onto the deck, which overlooks a huge backyard—ideal for grilling, outdoor dining, or simply relaxing in a serene setting. The walkout basement leads to superb landscaping, enhancing the curb appeal and outdoor enjoyment of this remarkable home.

Don't miss this opportunity to own a move-in-ready home in a prime location! Schedule your tour today!
#MDHR2041472

EDGEWOOD

1126 CLOVER VALLEY WAY

3 Beds

2 Baths

1,468 Sq.Ft.

$325,000

MLS#: MDHR2041472
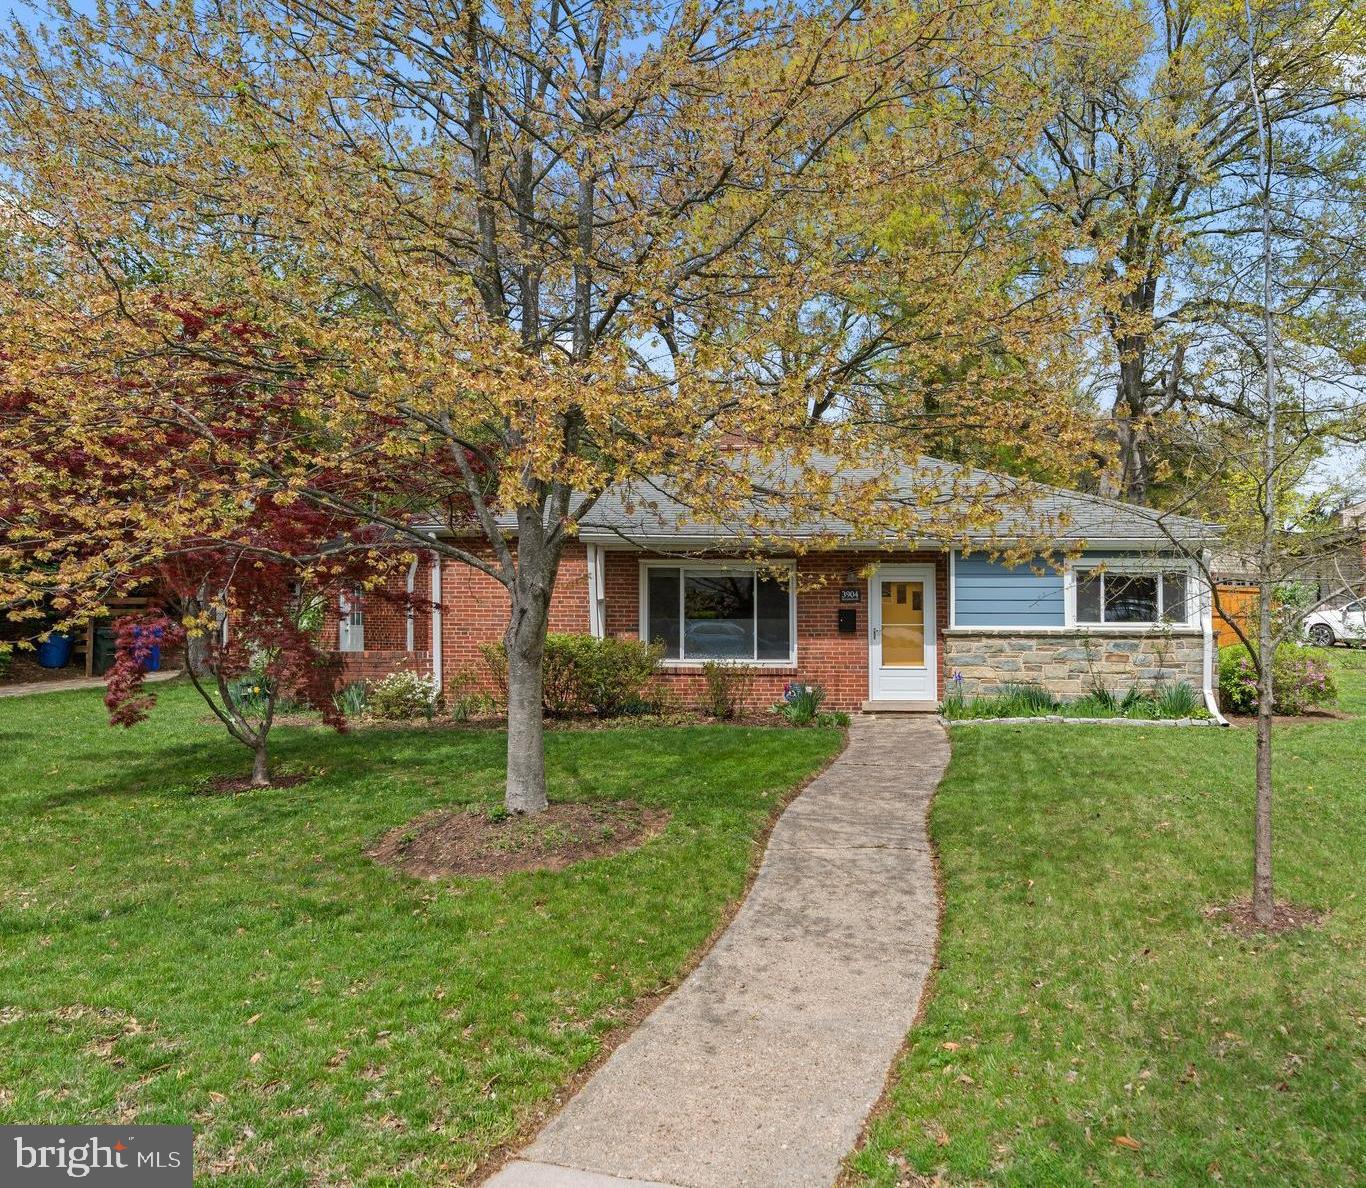
Much larger than it appears, this charming one-level brick Rambler sits on a beautifully landscaped corner lot in sought-after University Park.  Ideal as a starter home or for those looking to downsize and age in place, this well-maintained residence offers comfort, convenience, and stylish updates throughout.  Step into a cozy living room with beamed ceiling featuring a fireplace, built-in shelving and ample storage.  The adjoining dining area provides access to a side patio and driveway, as well as the renovated kitchen - complete with stainless steel appliances, glass-front cabinetry, a breakfast bar, double sink, electric range and ceramic tile flooring,  A utility room extension adds additional counter space and includes a wine refrigerator, perfect for entertaining.  The rear mudroom offers front and back outdoor access and leads to a newly carpeted family room with a separate entrance - ideal for a home office, guest suite, or media room.  A separate laundry room features a stackable washer/dryer, utility sink and built-in cabinetry, with direct access to the one-car, front-load garage.  On and off street parking provide plenty of space for your guests. Enjoy spring blooms in the fully fenced backyard with patio with stone capped wall, flagstone walkway and storage shed.  Additional features include central air, gas heat, six-panel doors, replacement windows, laminate flooring (over parquet) and window treatments throughout. This is a one-of-a-kind opportunity.
#MDPG2148146

UNIVERSITY PARK

3904 BEECHWOOD ROAD

3 Beds

2 Baths

1,211 Sq.Ft.

$515,000

MLS#: MDPG2148146
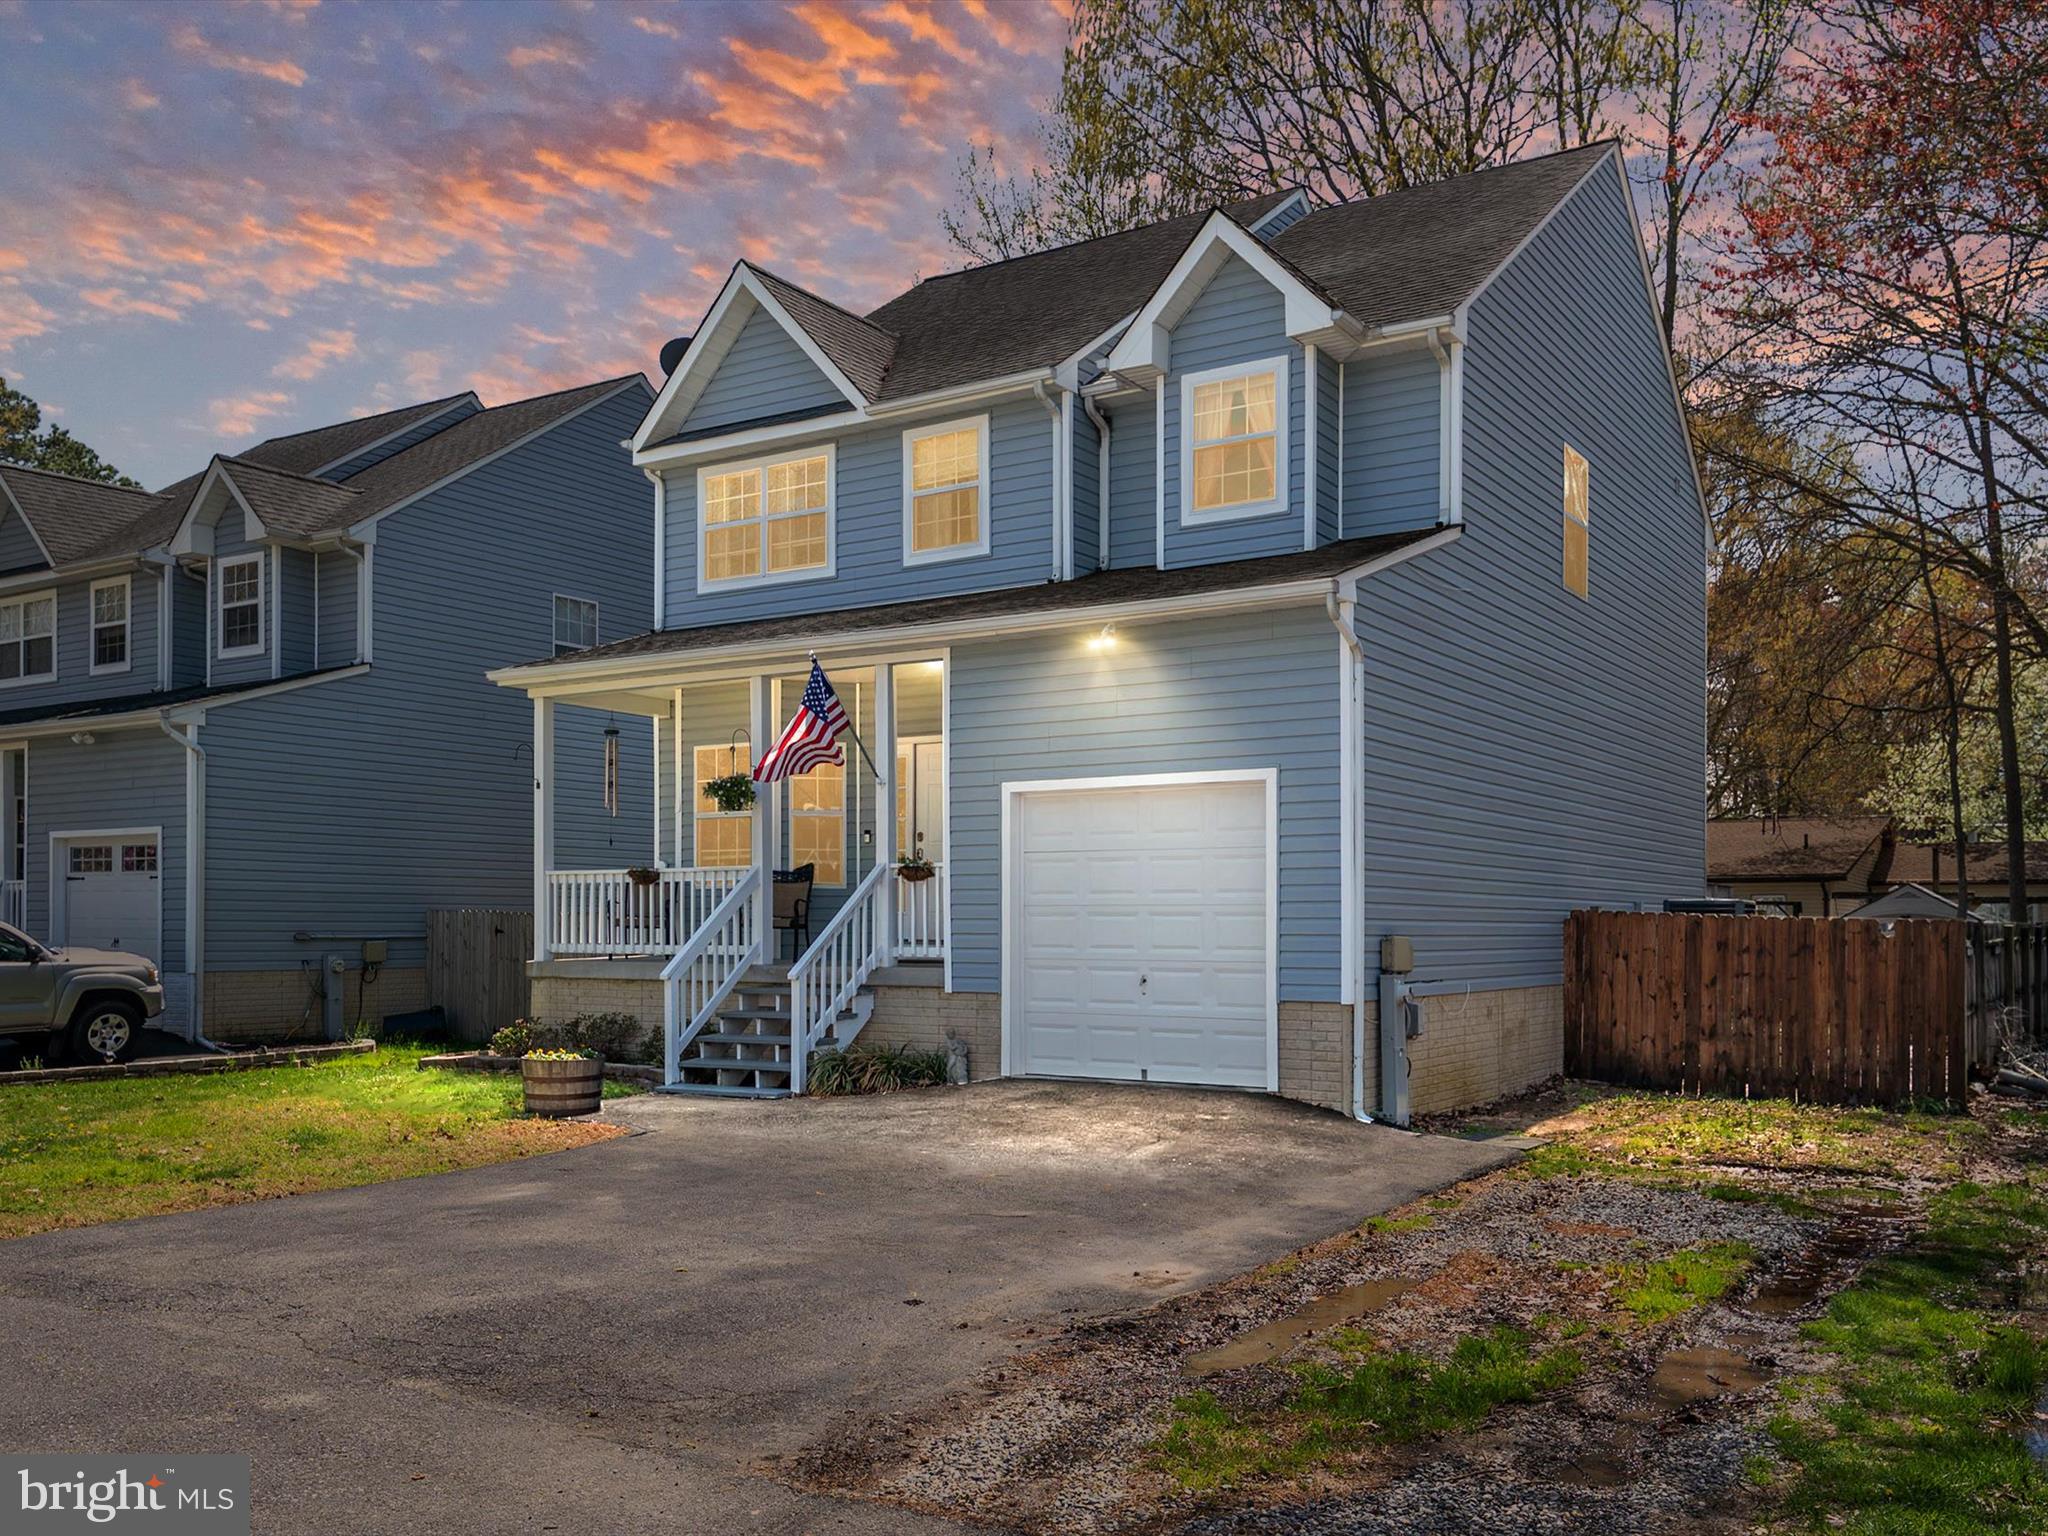
Built in 2007, this Colonial equipped with 9ft ceilings is ready for you to call it "HOME!" With Quartz counters, Newer appliances and fenced in backyard. Primary suite with attached full bath, walk in closet & dual sinks. Parking is no issue with the one car garage & paved driveway. Located in a water oriented community loaded with amenities! The sandy beach with netted area for swimming, the waterfront picnic areas to host a fun summer day with your loved ones with multiple community playgrounds. The community pier is the perfect place to fish, catch crabs and enjoy the Chesapeake Bay! Launch your jet ski's kayaks & water toys from the community boat ramp. This home is eligible for 100% financing & no downpayment program. Any Questions? #JustaskNicki ***OPEN HOUSE SUN APRIL 27TH 3-5pm***
#MDAA2110596

SHADY SIDE

1233 JUNIPER STREET

4 Beds

2 Baths

1,899 Sq.Ft.

$450,000

MLS#: MDAA2110596
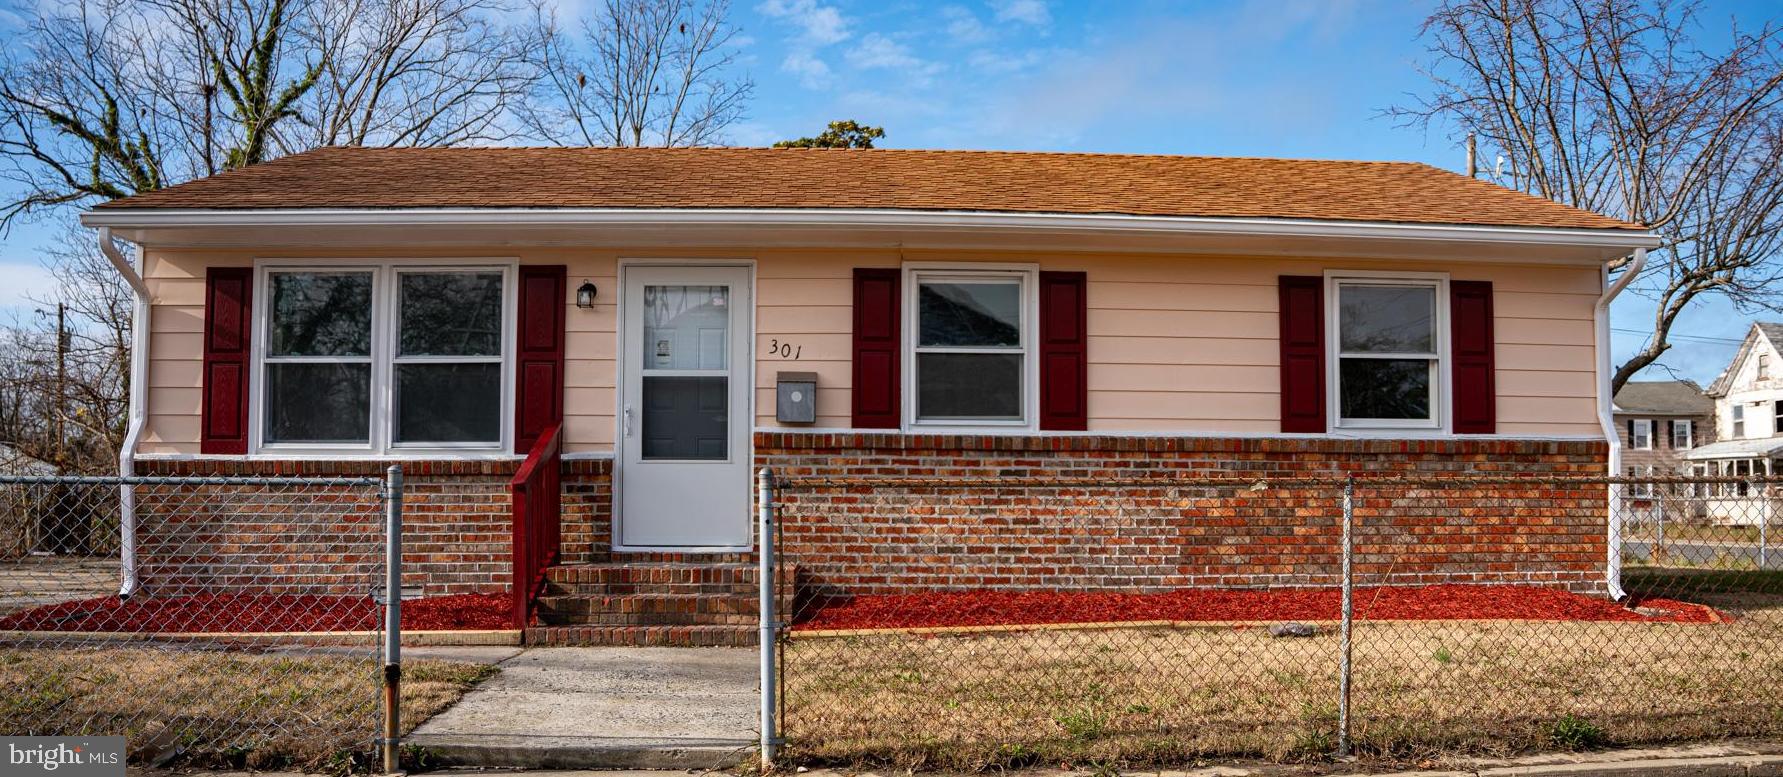
Welcome to 301 W. Chesapeake Avenue in Crisfield, MD- a 3 bedroom 1 bathroom seated on a corner lot.  This cozy home has been recently renovated; updates include a remodeled kitchen, LVP flooring, upgraded electric, a privacy fence, a brand new HVAC system, and BRAND NEW stainless steel appliances.  Step outside to enjoy the serene yard, perfect for relaxing, gardening, or entertaining.  Whether you're a first-time homebuyer or looking for a cozy retreat, this home has all the potential to make it your own. Don't miss out on this fantastic opportunity and schedule a tour today!
#MDSO2005534

CRISFIELD

301 W CHESAPEAKE AVENUE

3 Beds

1 Baths

925 Sq.Ft.

$149,900

MLS#: MDSO2005534

1 ... 324 325 326 327 328 ... 666
* Listings identified with the FMLS IDX logo come from FMLS and are held by brokerage firms other than the owner of this website. The listing brokerage is identified in any listing details. Information is deemed reliable but is not guaranteed. If you believe any FMLS listing contains material that infringes your copyrighted work please review our DMCA policy and learn how to submit a takedown request. © 2024. First Multiple Listing Service, Inc.

Send a message

Message successfully sent.

Your message

What is 3 + 4 ?

Reason for contacting?

I agree to receive email communication and understand I can unsubscribe at any time.

I agree to be contacted by Charis Realty Group - Christine Issler, Broker via call, email, and text for real estate services. To opt out, you can reply 'stop' at any time or reply 'help' for assistance. You can also click the unsubscribe link in the emails. Message and data rates may apply. Message frequency may vary. Privacy Policy

Sign Out

Virtual Assistant

Would you like to take the next step with this property? We can help you schedule a showing or virtual tour, or send you more details.

Yes, I would like more information.

Thank You for Your Reply, One of Our Agents will contact you as soon as possible

No, maybe later.

Thank you, you can always contact me via email, phone number or through the contact form.

Realhub AI

Lucy - Your AI-Powered Realtor

Update Your Temporary Password

Personalize your search

Enter your email and we'll notify you immediately when new listings match what you're looking for.

or enter email address

Already have an account ? Login here

Continue your home search

I agree to receive communications and understand I can unsubscribe at any time.

I agree to be contacted by Charis Realty Group - Christine Issler, Broker via call, email, and text for real estate services. To opt out, you can reply 'stop' at any time or reply 'help' for assistance. You can also click the unsubscribe link in the emails. Message and data rates may apply. Message frequency may vary. Privacy Policy

Already have an account ? Login here

We use cookies

We use cookies primarily for analytics to enhance your experience. By accepting, you agree to our use of these cookies. You can manage your preferences or learn more about our cookies policy.