Properties

Browse or get in touch to schedule a walkthrough.

  • Nearby me
Price range

Popular Features

Community Features

Association

Property Features

Waterfront

View

Exterior Features

Interior Features

Style

535996 properties match your criteria

Updated 1 minute ago

E-Alert name
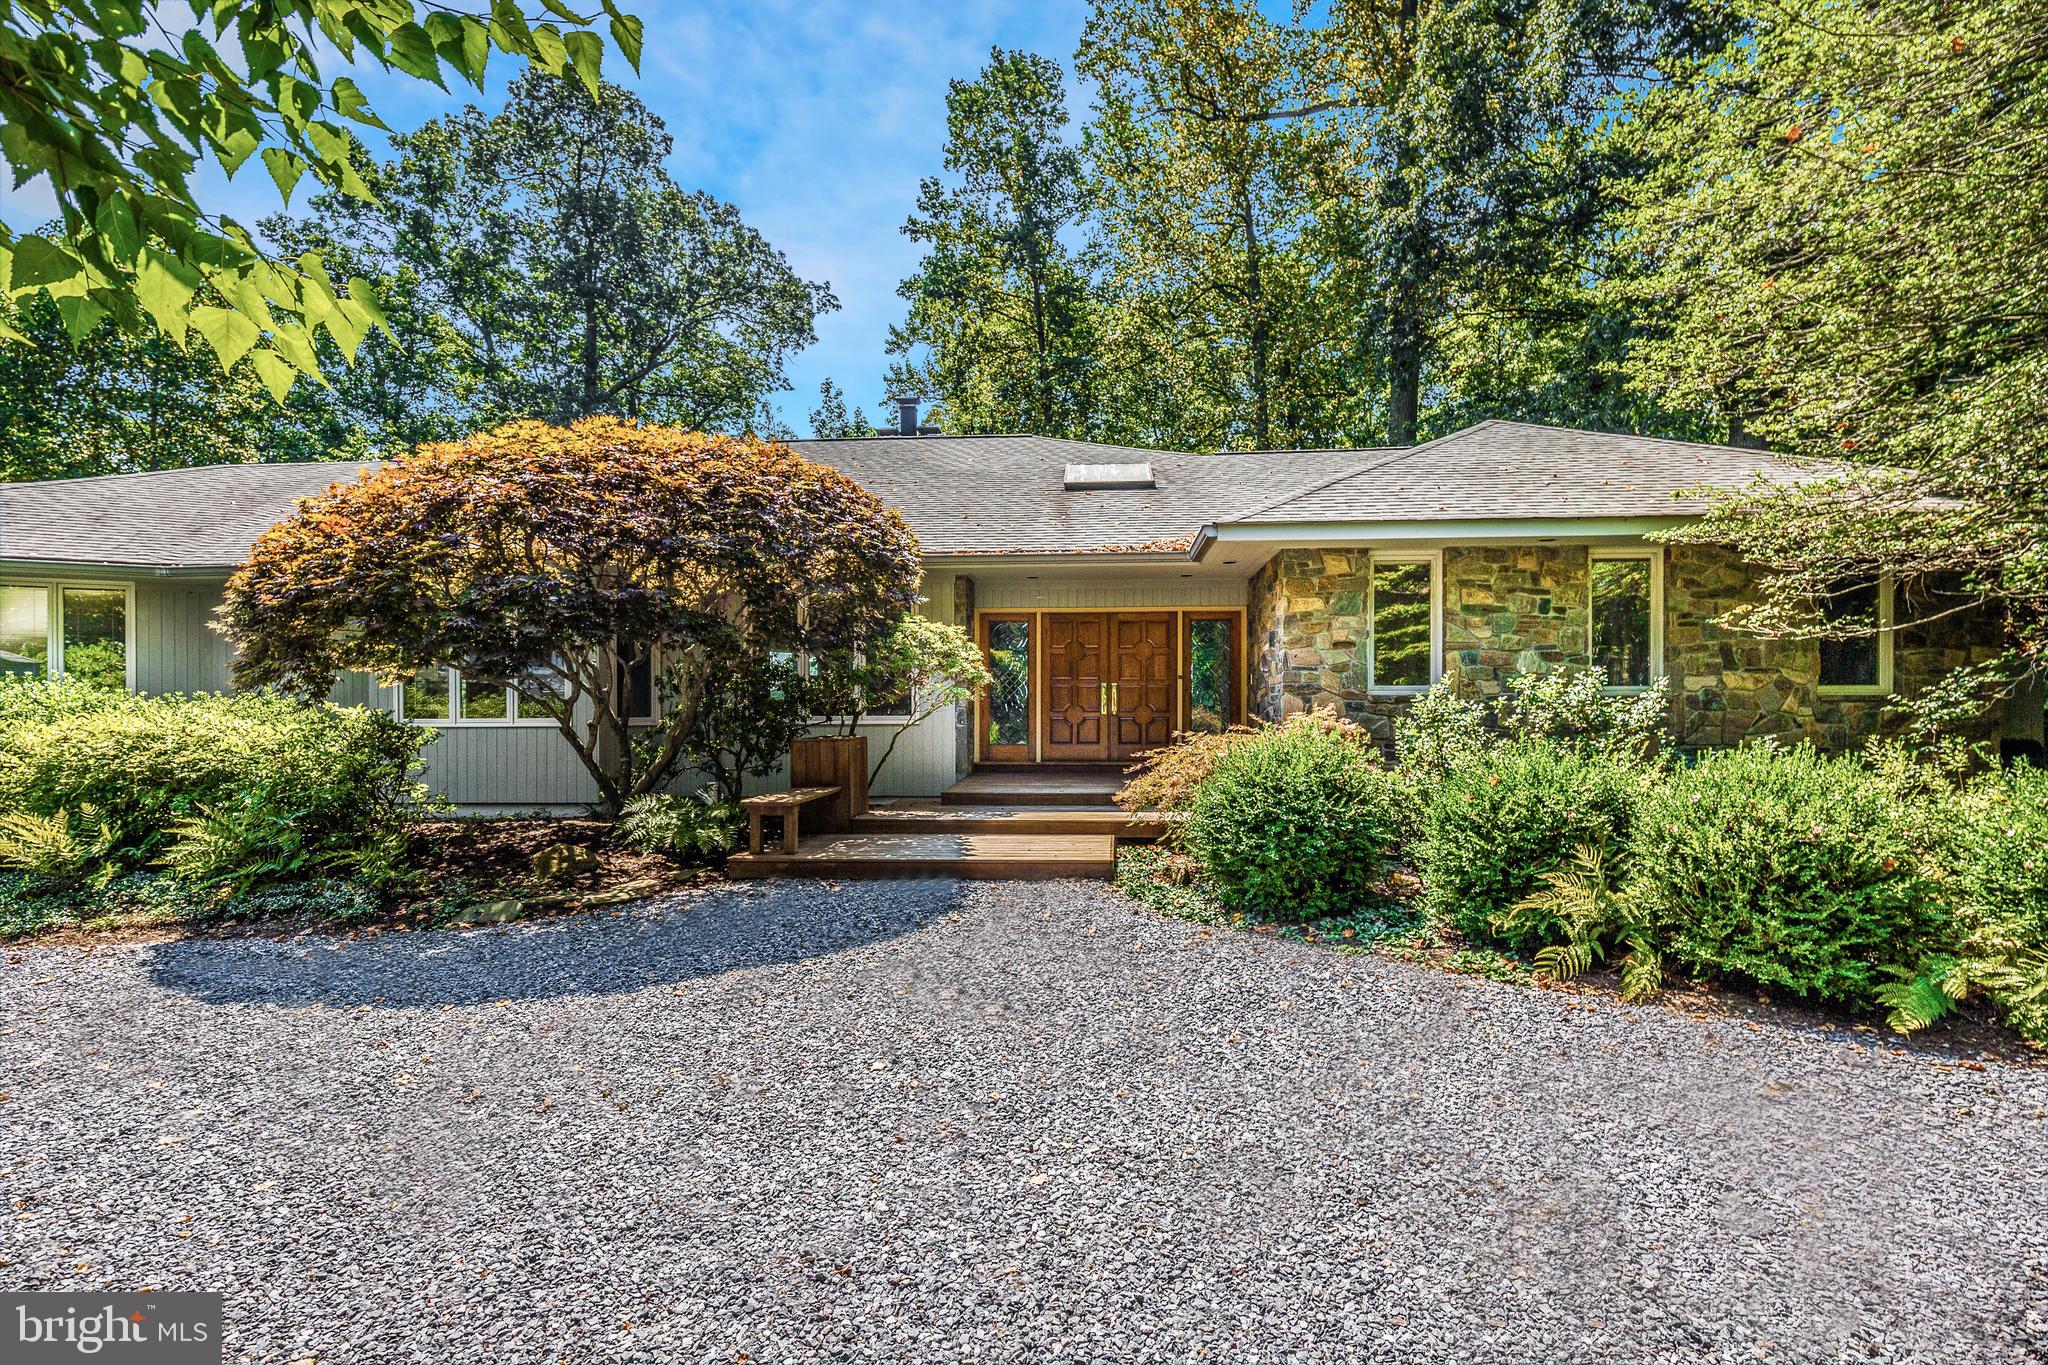
Come see this lovely waterfront home in full bloom.  Virtually every room in this home offers an amazing Water View. From the moment you walk into the front door you are welcomed with an expansive view Crab Creek that extends out to the South River and beyond. One of the most favored waterfront lots within the water privileged community of Poplar Point. Pride of ownership is evident as the original owners have maintained this home to a very high level from stem to stern. Professionally landscaped grounds, and a 172' pier with deep water slips for multiple boats. Geothermal HVAC and much more. An outstanding location for the commuter, while convenient to all that Annapolis and Edgewater have to offer. Poplar Point is located on the North Shore of the South River.
#MDAA350624

EDGEWATER

47 POPLAR POINT ROAD

4 Beds

3 Baths

6,145 Sq.Ft.

$2,150,000

MLS#: MDAA350624
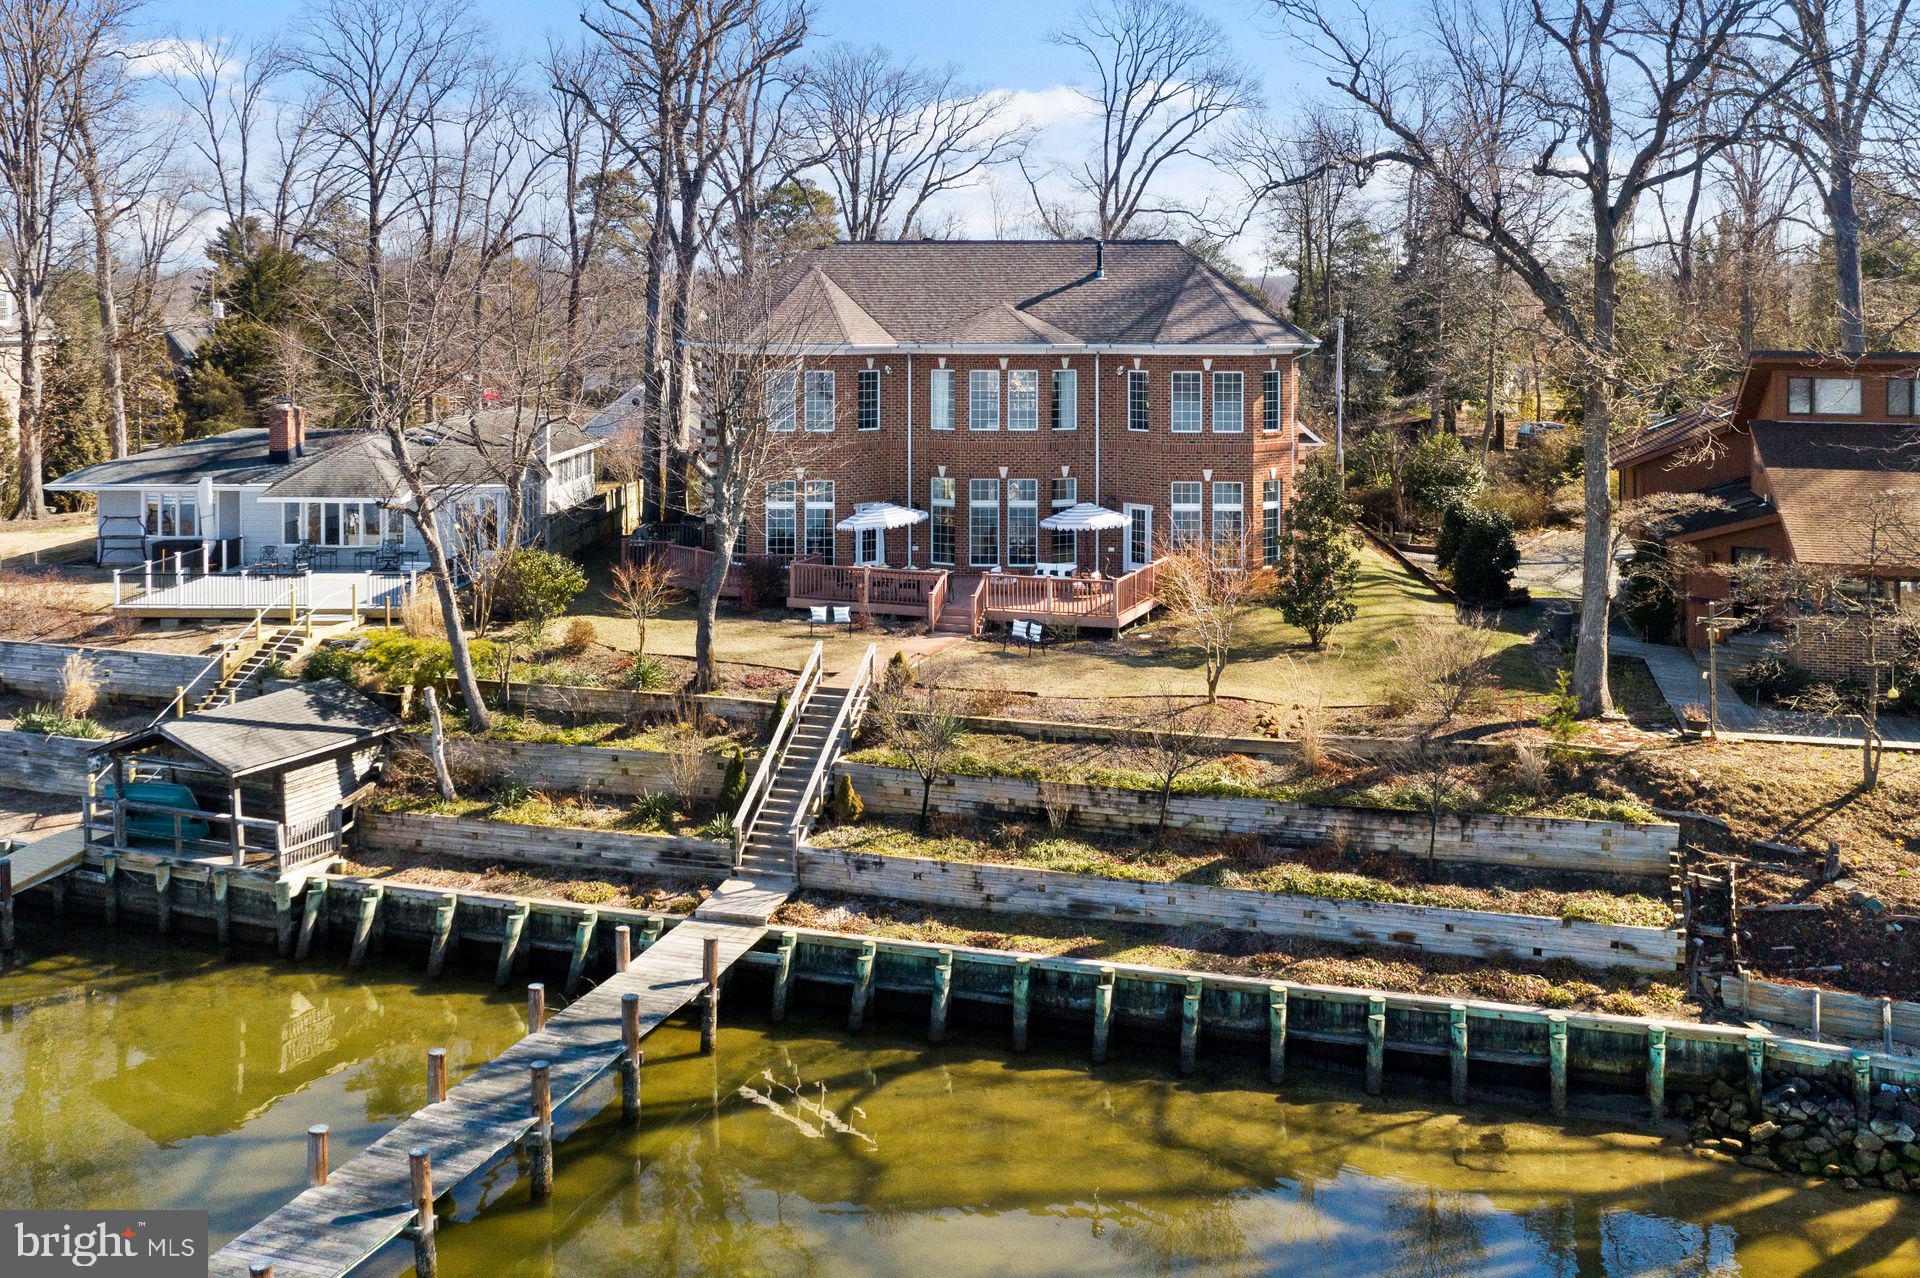
You will love this gorgeous custom designed 6428 square foot waterfront home overlooking the Rhode River on close to an acre. 4132 Cadle Creek is a boater's delight with a deep water dock and is only 5 minutes to Chesapeake Bay! Western exposure for serene and breathtaking sunsets from nearly every room. The open floor plan is designed for entertaining with one beautiful room flowing into another. Floor to ceiling windows fill the home with natural light and maximize the glorious views.  2 story high living room with fabulous custom cherry built-ins, double sided gas fireplace, one of a kind hand forged wrought iron railings and a dining room with architect designed ceiling soffits. Cooking is a treat in this great chef's custom kitchen with a breakfast bar and room for a big table. Kitchen features Decore microwave and wall oven, all stainless steel appliances, Wolf 6 burner stove, Thermador refrigerator, granite counters. Some of the many extras include a home generator, gas fireplace in master bedroom, state of the art theatre room with video /audio equipment and comfortable theatre seating for 6. Two owner suites including one on the main level. Finishes and appointments with imported marble and hardwood floors throughout the living areas, Christal chandeliers in foyer and dining room, custom designed solid cherry kitchen and built in cabinetry and marble mosaic inlay in the entry. No flood insurance required!
#MDAA462292

EDGEWATER

4132 CADLE CREEK ROAD

5 Beds

4 Baths

6,428 Sq.Ft.

$2,150,000

MLS#: MDAA462292
EXCEPTIONAL NEW PRICE - With Unmatched Amenities and Value per Square Foot.  
Open House on Sunday July 12, 2026 from 1:30 PM to 3:30 PM.
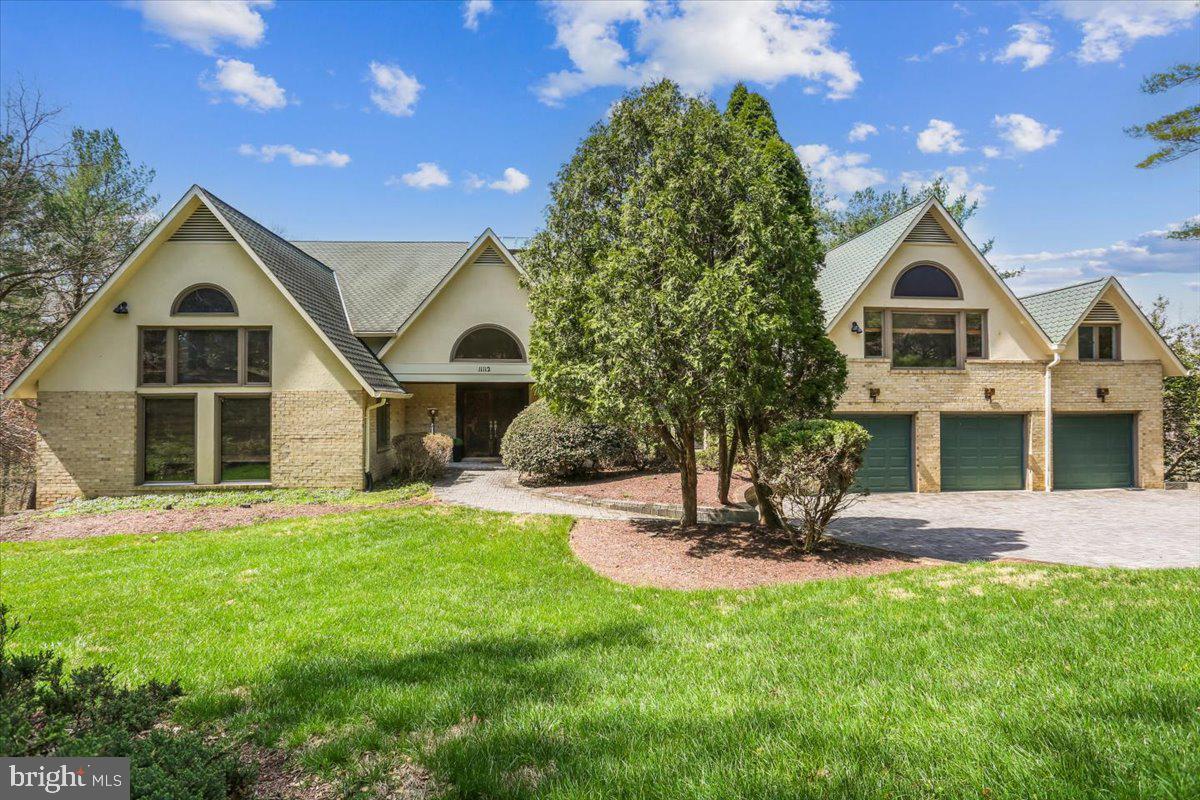
Sited on 2.3 acres near Potomac Village on a quiet street sits this estate home with a contemporary flair. This  elegant home welcomes you with a sun-filled, multi story atrium foyer complete with a glass elevator. Truly a Home for All Seasons. 
This sunny skylit home comes with 5 spacious bedrooms, 8.5 baths, 3 fireplaces, and a 3-car garage. The home has a total living space of over 11,000 sq. ft. of which the above grade space is over 7,400 sq. ft . This home offers room to live, work and entertain with ease. A generous upper level office provides an ideal retreat for work or creativity. 
The main-level owner's suite features a spacious bedroom with 2 full bathrooms with a relaxing spa tub and sauna - a true sanctuary at the end of the stressful day. 
At the heart of the home, the chef's gourmet kitchen shines with high-end appliances (Sub-zero refrigerator, Wolf stove/range, luxurious wine refrigerator), quartz  island and counters, walk-in pantry and multiple picture windows that frame views of the back yard and woods. From here step out to the expansive deck, perfect for morning coffee, outdoor dining or hosting gatherings. Adjacent to the  kitchen is a  Study/Den with a fireplace. The main level has an  elegant living room, a  spacious dining room and a dramatic two-story family room that creates warm and welcoming spaces for everyday living and memorable celebrations. The home is equipped with a 5-zone HVAC system for enhanced comfort and efficiency.
The upper level has 4 spacious bedrooms each of them with its own updated full bath. Also located on the upper level is the laundry room with Washer and Dryer. The dramatic  Skylights provide tons of light to the entire house.
The fully finished walkout lower level is an entertainer's dream, featuring a heated lavish indoor pool, a large recreation hall, and a meeting area with an integrated audio-visual system and a wet bar - ideal for movie nights, parties, or hosting guests in style. Also located at this level is a full bath and a Cedar closet.
This home is located close to top rated pubic and private schools, shops and restaurants, and 2 acclaimed golf courses. 
This home is perfect for all stages of life and a Home for All Seasons.
#MDMC2220326

POTOMAC

11112 TARA RD

5 Beds

8 Baths

9,369 Sq.Ft.

$2,150,000

MLS#: MDMC2220326
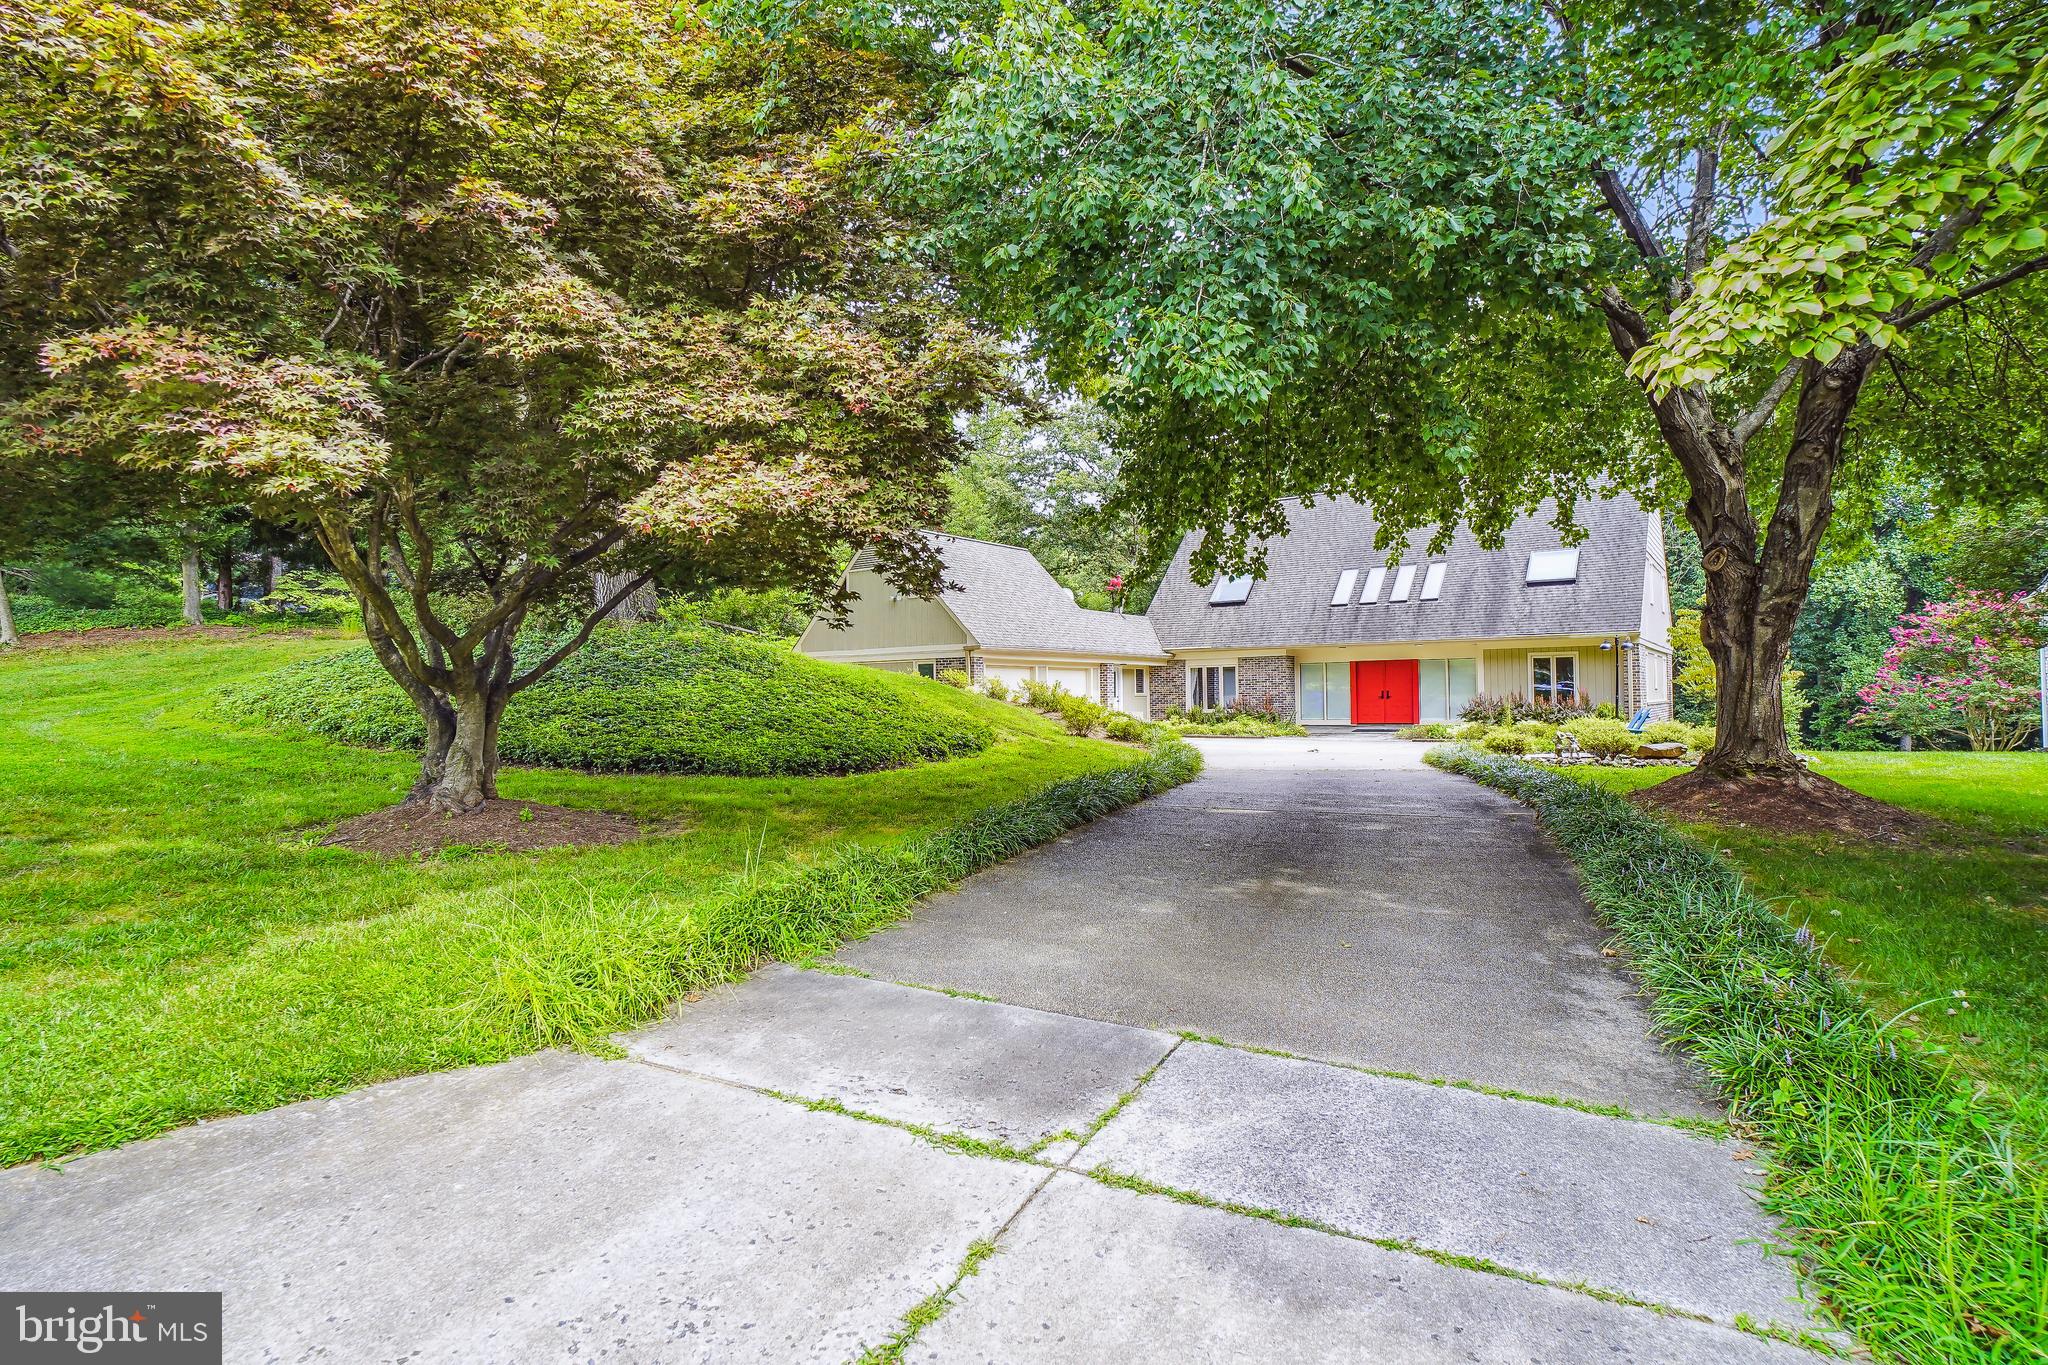
Stunning, updated, custom-built contemporary .
#MDMC2138248

BETHESDA

7126 DARBY ROAD

5 Beds

5 Baths

4,876 Sq.Ft.

$2,150,000

MLS#: MDMC2138248
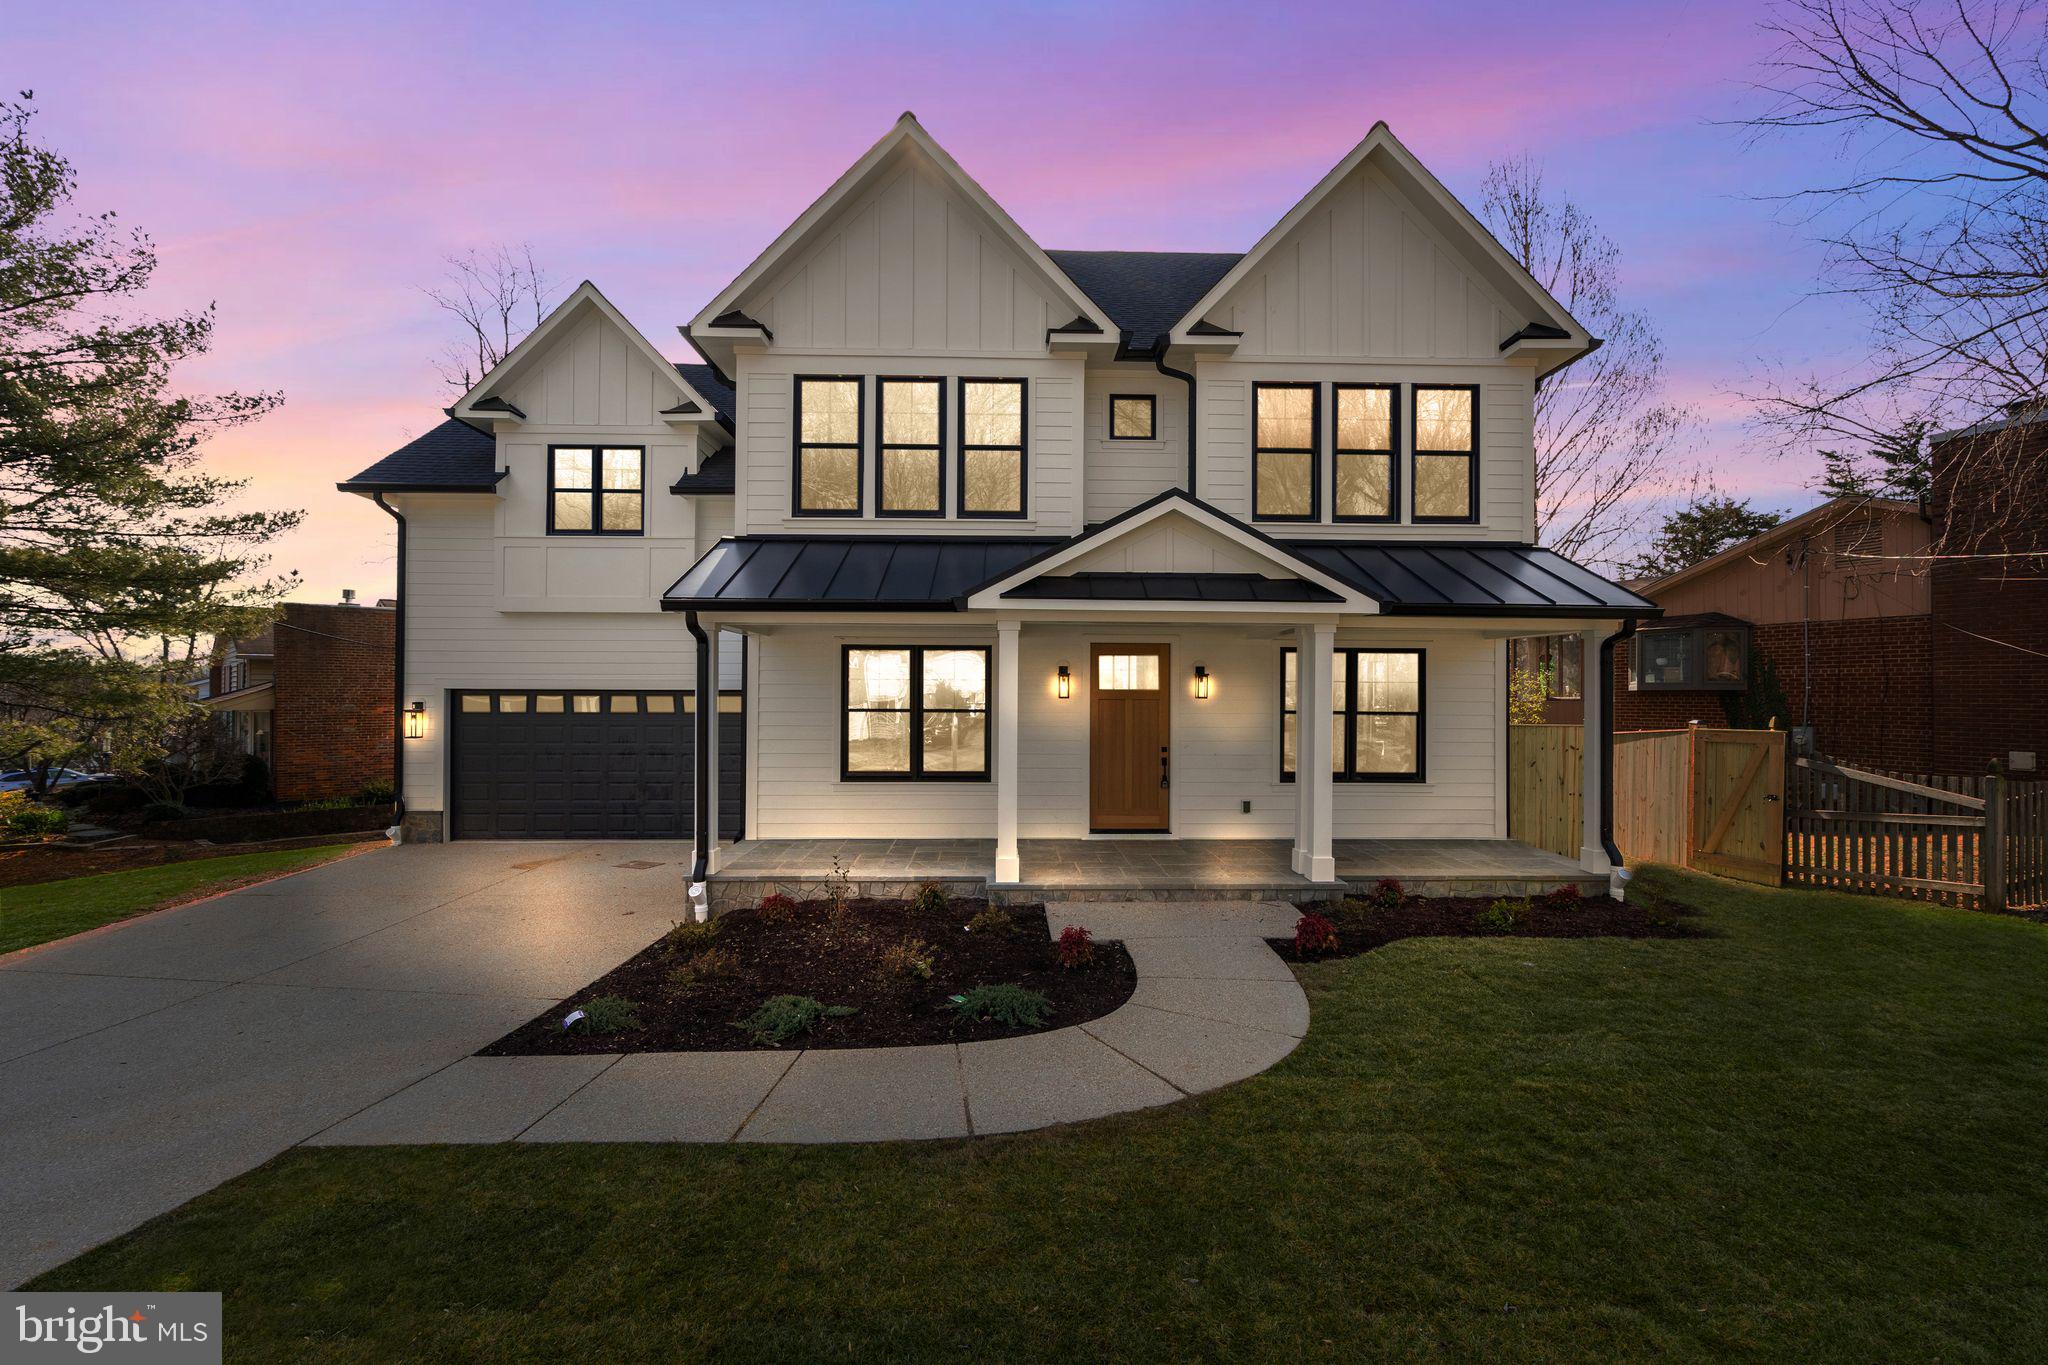
This stunning home is situated in a desirable neighborhood and is sure to impress. Featuring a brand-new construction, this home boasts 5 bedrooms and 4.5 bathrooms, with a modern craftsman design. The interior offers an open floor plan with plenty of natural light, hardwood floors, and high-end finishes throughout. The kitchen features a large island, stainless steel appliances, and quartz countertops. The primary suite has a luxurious bathroom with a soaking tub, a large shower, and a large walk-in closet. With its exceptional location and top-notch amenities, this home is a must-see.

Home to be completed in 1-2 weeks and photos will be updated.
#MDMC2079964

BETHESDA

6312 TONE DRIVE

5 Beds

4 Baths

5,097 Sq.Ft.

$2,150,000

MLS#: MDMC2079964
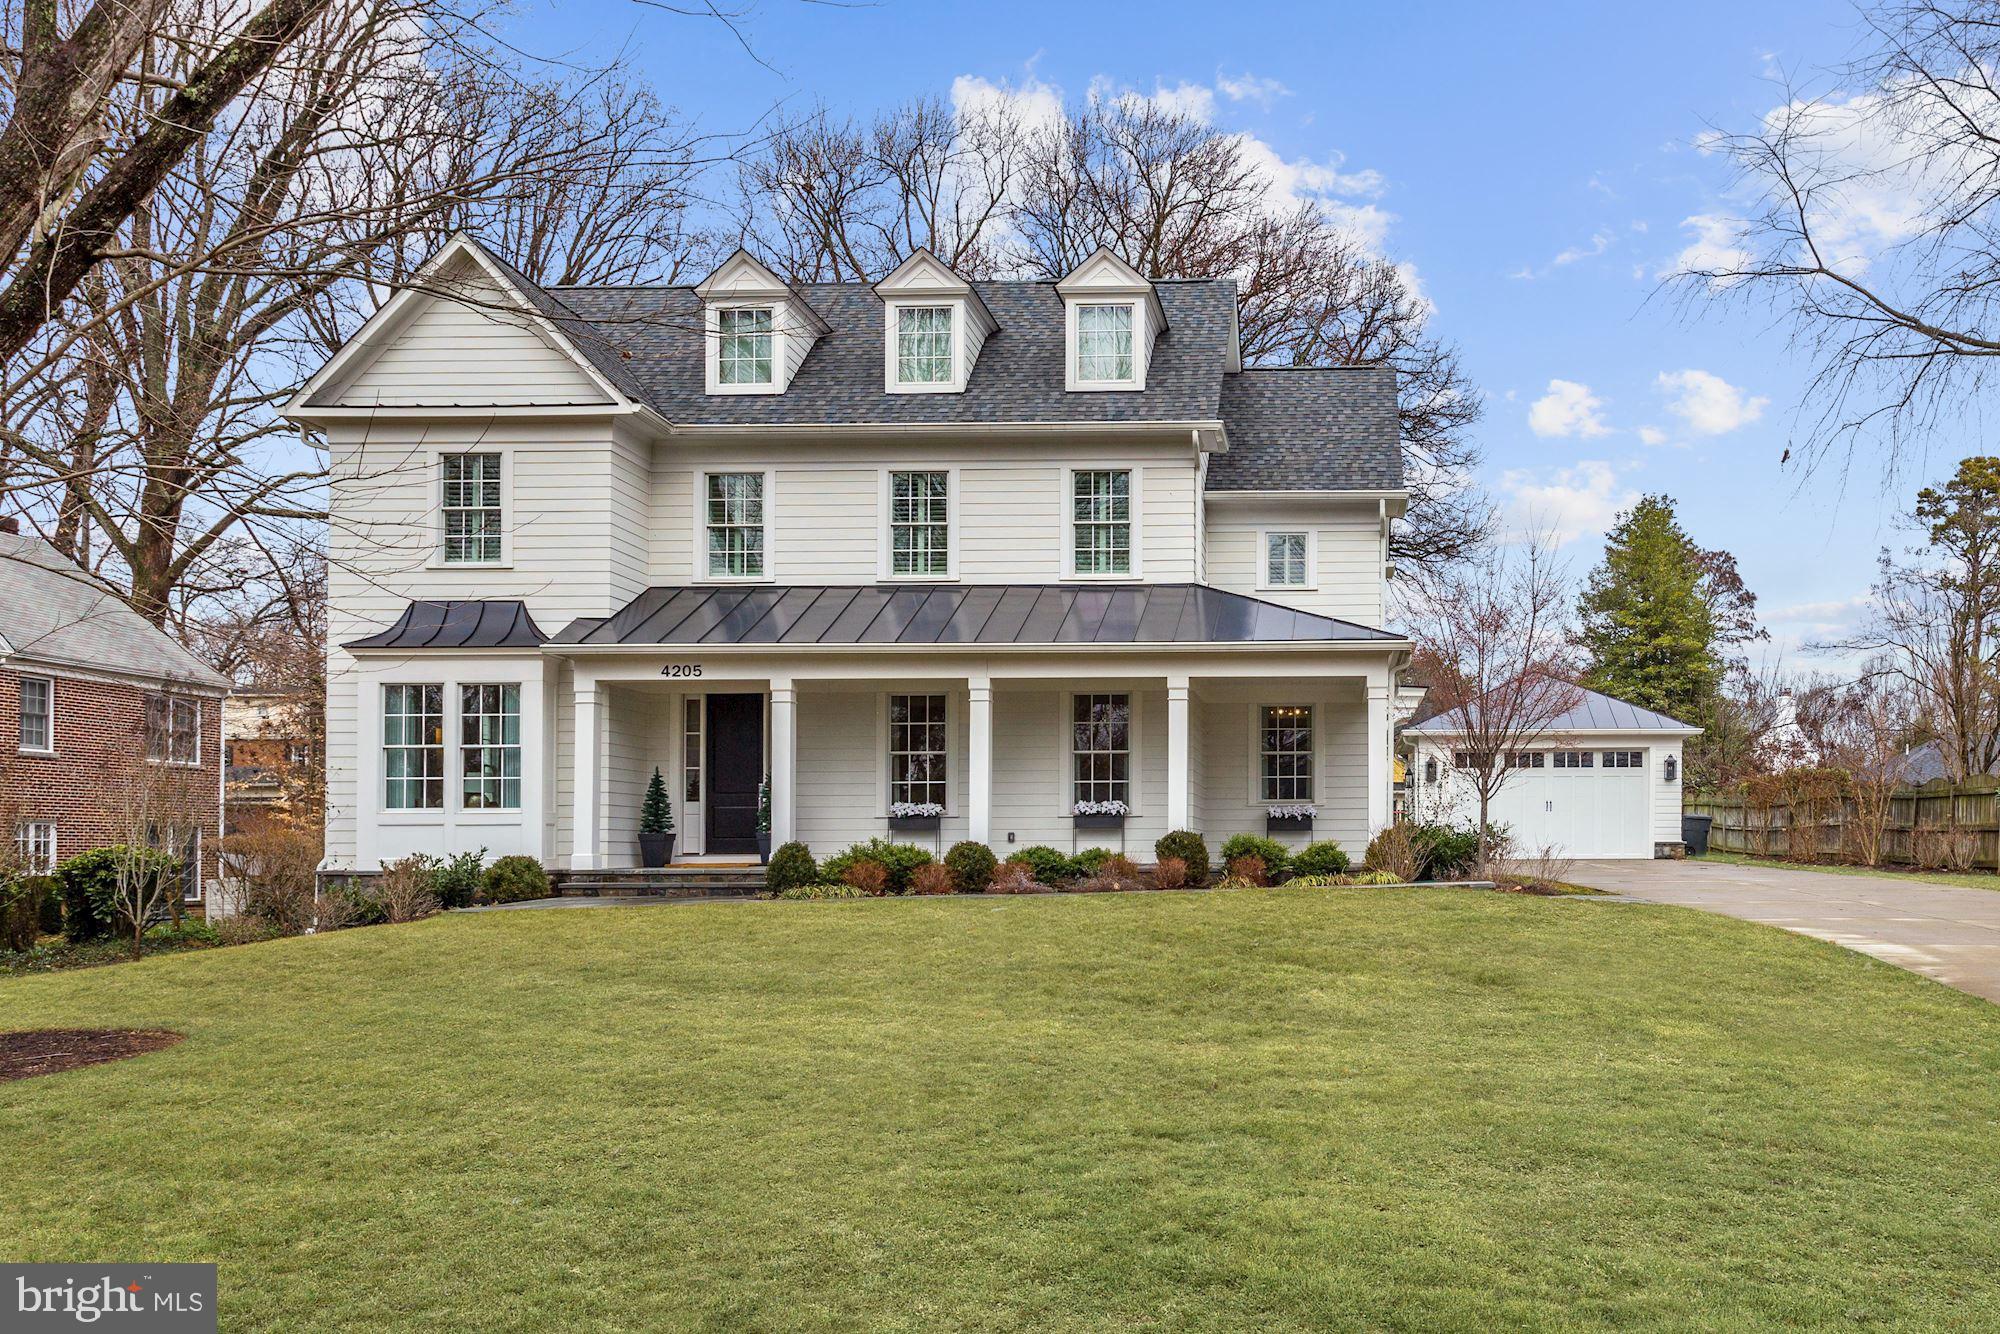
Welcome to Chevy Chase View,  just 2 miles to Downtown Bethesda! Custom built in 2017 by PKK/Cosgrove and better than new, this gorgeous GTM designed colonial sits on a picturesque half-acre lot. Offering 5 bedrooms plus Den and 5.5 bathrooms, custom inset cabinets, built-in cabinetry, heated master bathroom floors, closet systems, simulated dividing lite windows, Savant home automation system, multi room audio speakers, security cameras, side entry mudroom with attached office, Emtek door hardware, extensive wide louver plantation shutters, crown moulding on main and upper floors, oversize solid core doors, exercise room, front and rear covered porches, second fridge/freezer in pantry, lower level bar area, shed, and natural gas powered generator. Elevator is not included but could be added to the existing three level shaft. Scroll to end of photos for approximate floor-plan renderings. All showings by appointment to pre-qualified purchasers. Please contact Carl Becker at Premier Properties for private showing: 301-873-3221
#MDMC695980

KENSINGTON

4205 GLENROSE STREET

5 Beds

5 Baths

5,958 Sq.Ft.

$2,150,000

MLS#: MDMC695980
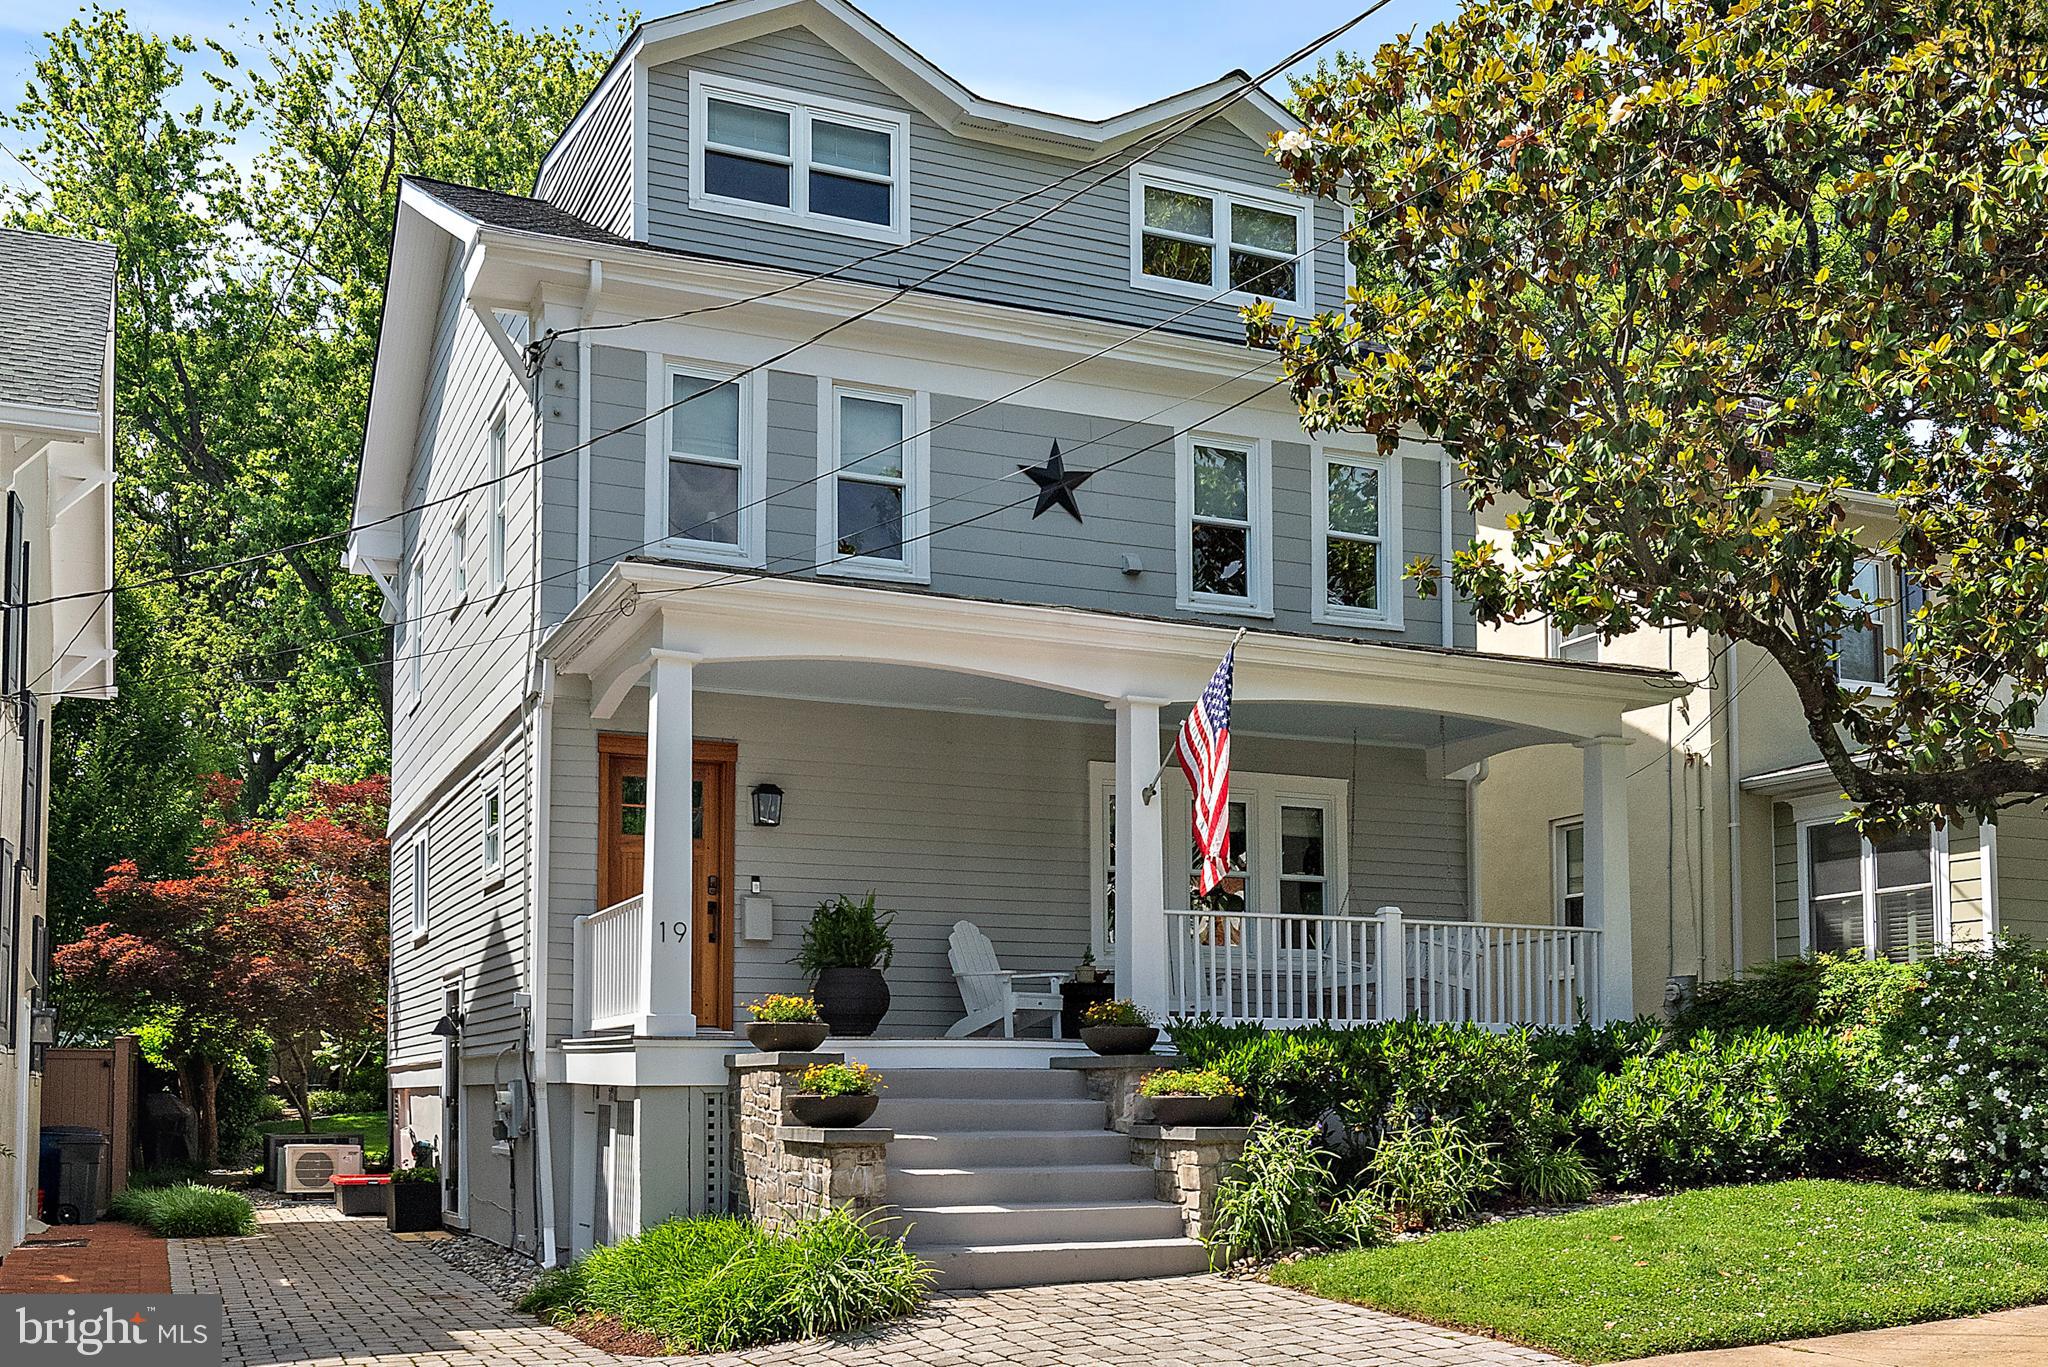
This absolutely stunning 4-bedroom, 2.5-bath home in the heart of Murray Hill has just undergone a full-scale renovation by a top-tier local architect, designer, and builder—resulting in a true magazine-worthy home. Thoughtfully reimagined to blend timeless style with modern functionality, the home features a chef’s kitchen with custom cabinetry, marble countertops, built-in bench seating, and premium appliances including Wolf, Fisher & Paykel, Cove, and Perlick.

Throughout, you'll find 7” white oak hardwood floors, solid wood doors, custom millwork, designer lighting, high-end window treatments, and smart home upgrades like whole-house audio, low-voltage wiring, and remote thermostat access. The spacious primary suite includes custom built-ins, expanded closets, a luxurious spa-like bath with a freestanding tub and marble vanity, and a separate office or flex space—perfect for working from home, a nursery, or a quiet retreat.

Additional highlights include a finished basement with custom lockers and shiplap, a large yard with rear patio for seating / fire pit area, and a charming screened-in porch ideal for outdoor entertaining. The new solid mahogany front door opens onto a large front porch, offering the perfect spot for relaxing and enjoying the neighborhood.  The exterior also includes an EV charging outlet, irrigation system, replaced roof and gutters and paver driveway. Located just steps from water access at the end of Thompson Street, walkable to downtown Annapolis shops and restaurants, this is a one-of-a-kind opportunity to own a truly exceptional property in one of the city’s most desirable neighborhoods.
#MDAA2116740

ANNAPOLIS

19 THOMPSON STREET

4 Beds

2 Baths

2,833 Sq.Ft.

$2,150,000

MLS#: MDAA2116740
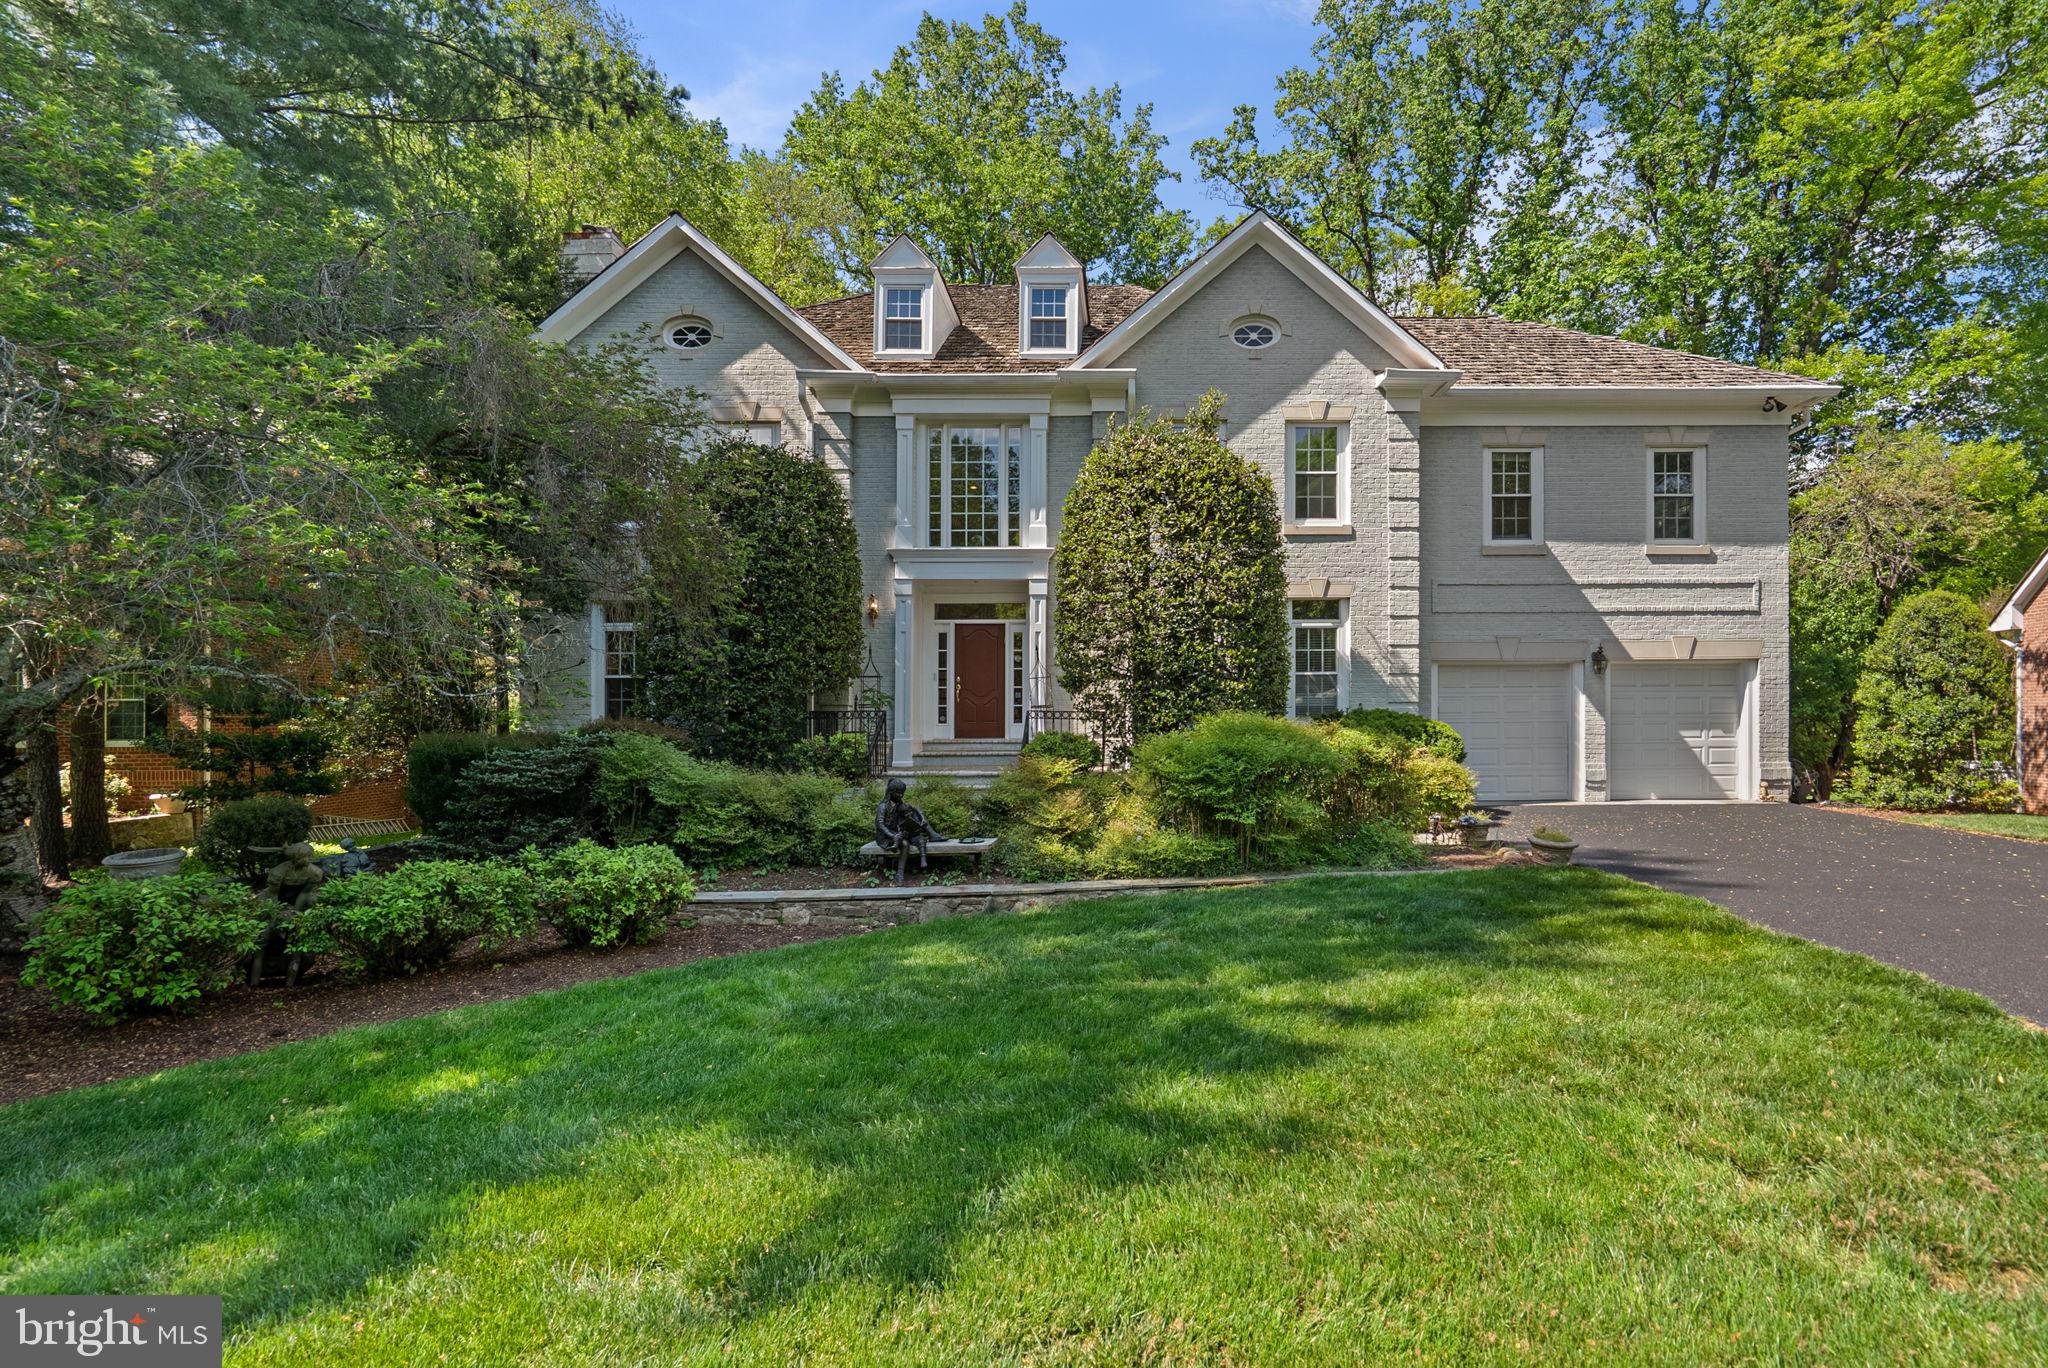
Compelling value in sought-after Avenel (20817)—a rare opportunity with significant upside. A comparable home in largely original condition in the community closed at $2.495M (6/10/2024), underscoring the potential here.

This well-maintained Mitchell & Best-built estate offers approximately 7,550 SF (5,704 above grade plus a finished walk-out lower level), featuring timeless architecture, a desirable floor plan, and quality craftsmanship. Highlights include a dramatic two-story foyer, a sun-filled family room with soaring ceilings and walls of windows, and a spacious kitchen with oversized L-shaped counters, Sub-Zero refrigerator, GE Profile wall double ovens and electric trash compactor (2026), and a KitchenAid dishwasher (2016). Three fireplaces add warmth and character.

The expansive primary suite offers a sitting area, skylights, two walk-in closets, and a spa-style bath. The finished walk-out lower level includes a recreation room with stone fireplace, game area, guest suite, and two full baths—ideal for entertaining or extended living.

Set on a private, wooded lot—one of Avenel’s most desirable settings—this home offers exceptional space, setting, and long-term value. Major systems are functional, with recent updates including a 2025 HVAC system. A major plumbing upgrade in 2019 replaced original Polybutylene piping with a high-quality Uponor PEX system and included a 75-gallon gas water heater. Three skylights were replaced in 2018 with energy-efficient Velux glass units, and the primary bath and powder room were renovated in 2015.

Price reflects current condition and upside, with roof condition fully factored into pricing; seller is currently working through an insurance review. Future improvements such as roof and select window updates offer additional upside, allowing buyers to personalize over time.

Seller is not aware of any hidden issues. Sold strictly AS-IS. Easy to show.
Select furniture may be available for purchase under a separate agreement.
#MDMC2228784

BETHESDA

7012 FAWN TRAIL COURT

7 Beds

5 Baths

7,550 Sq.Ft.

$2,150,000

MLS#: MDMC2228784
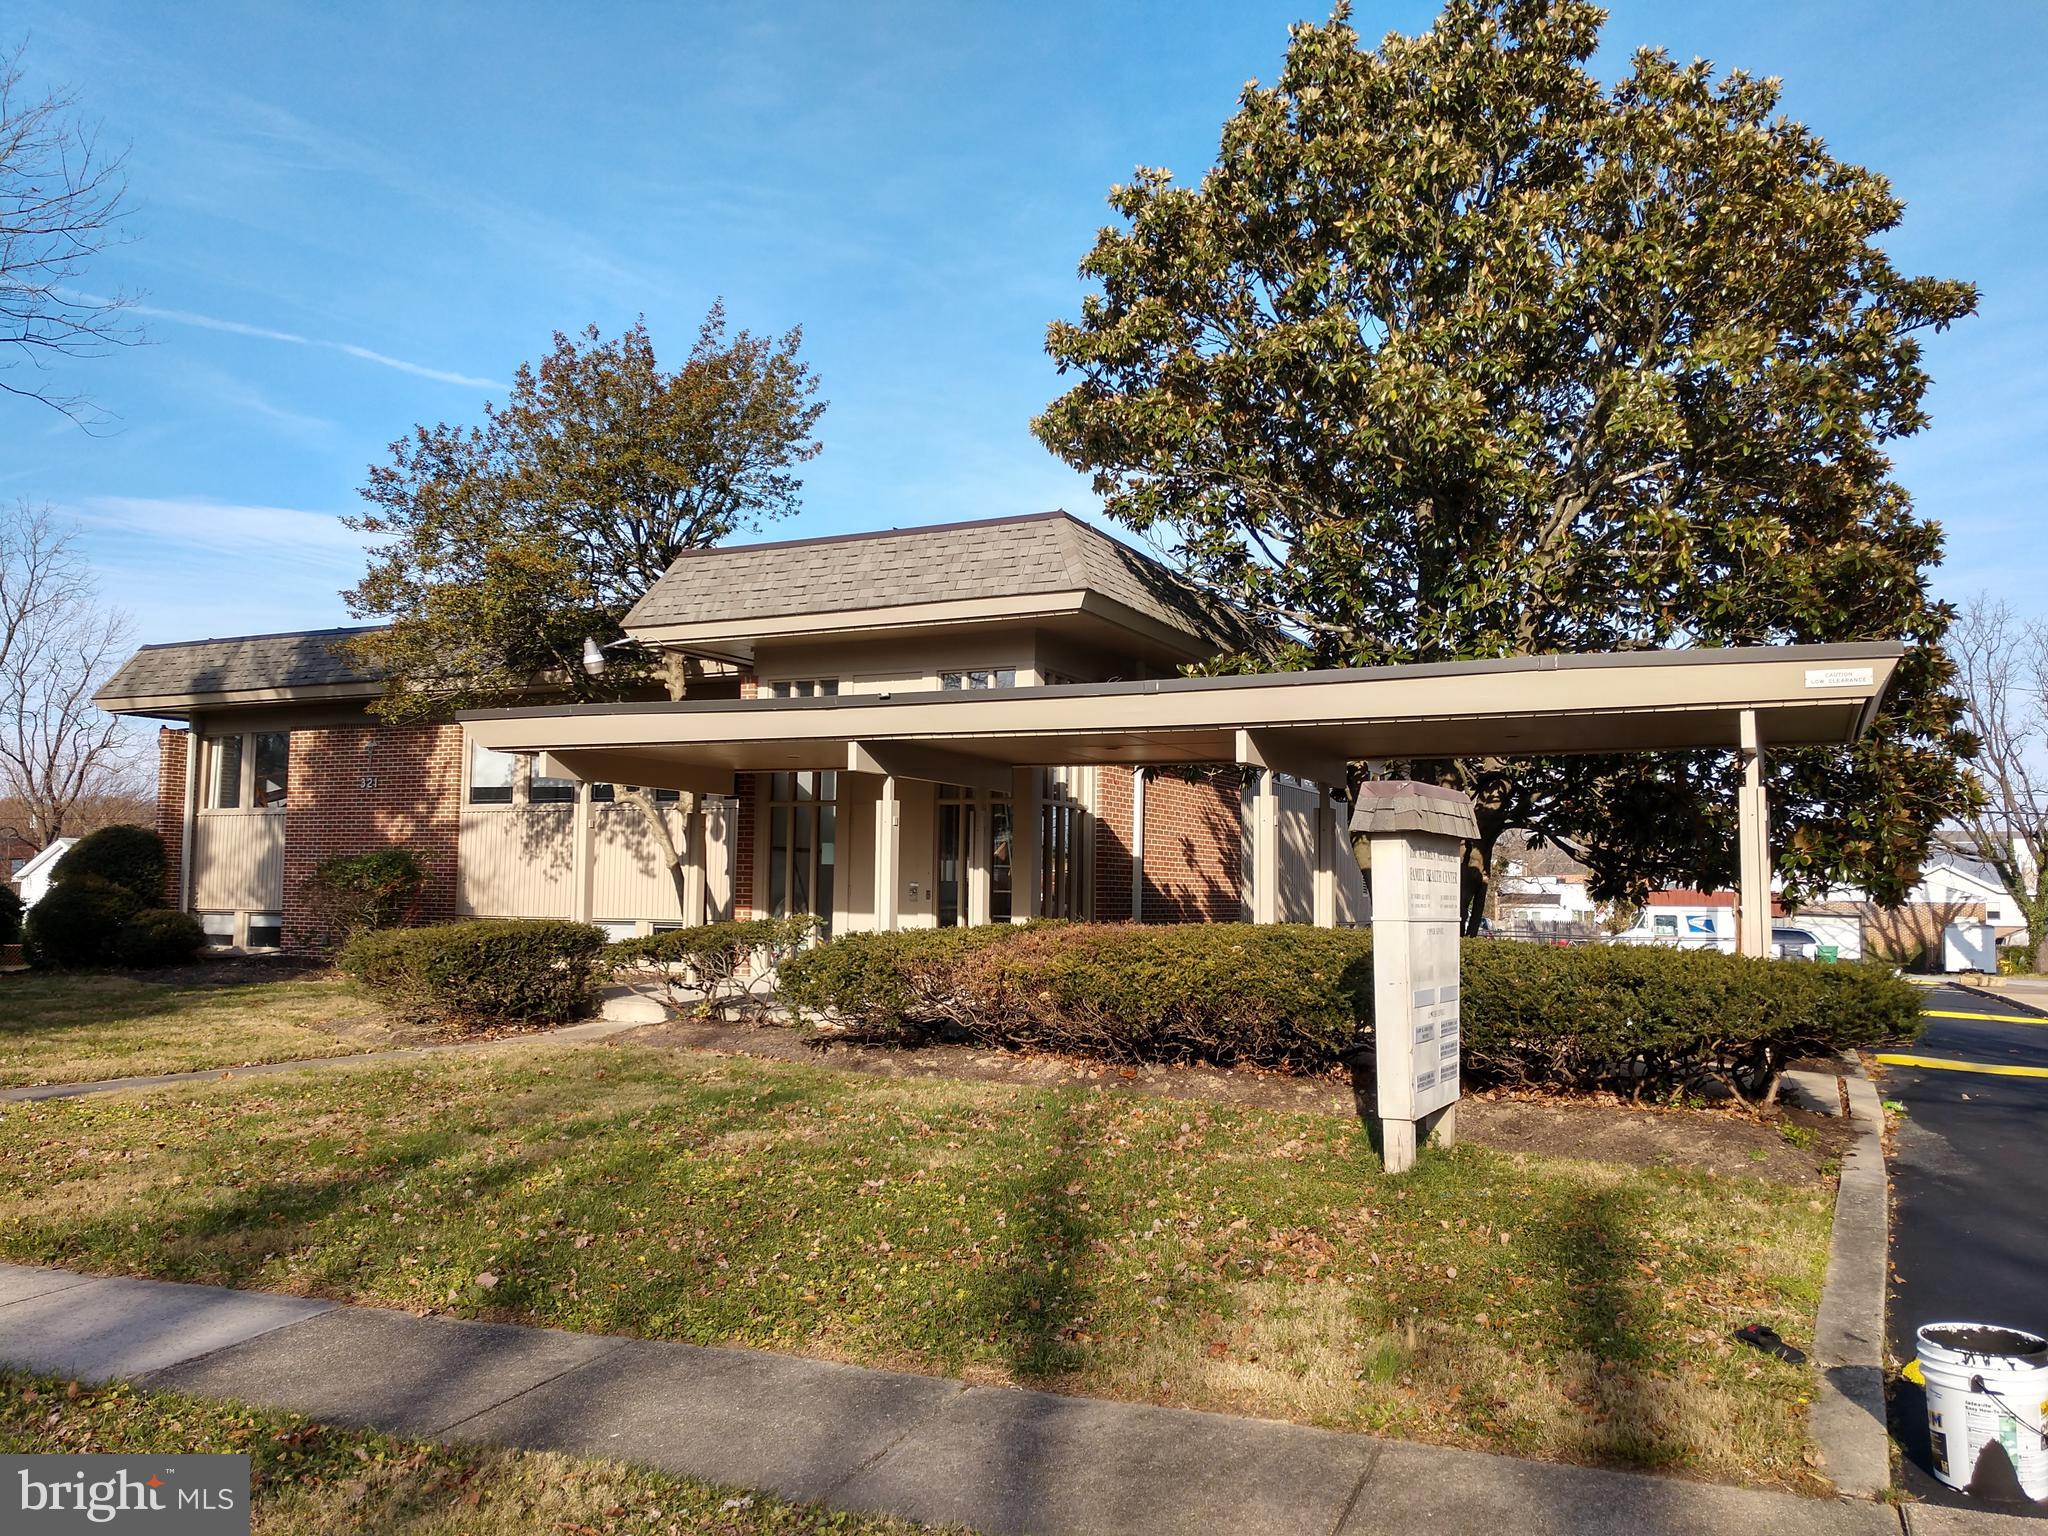
None
#MDPG2188504

LAUREL

321 PRINCE GEORGE STREET

None Beds

None Baths

8,071 Sq.Ft.

$2,150,000

MLS#: MDPG2188504
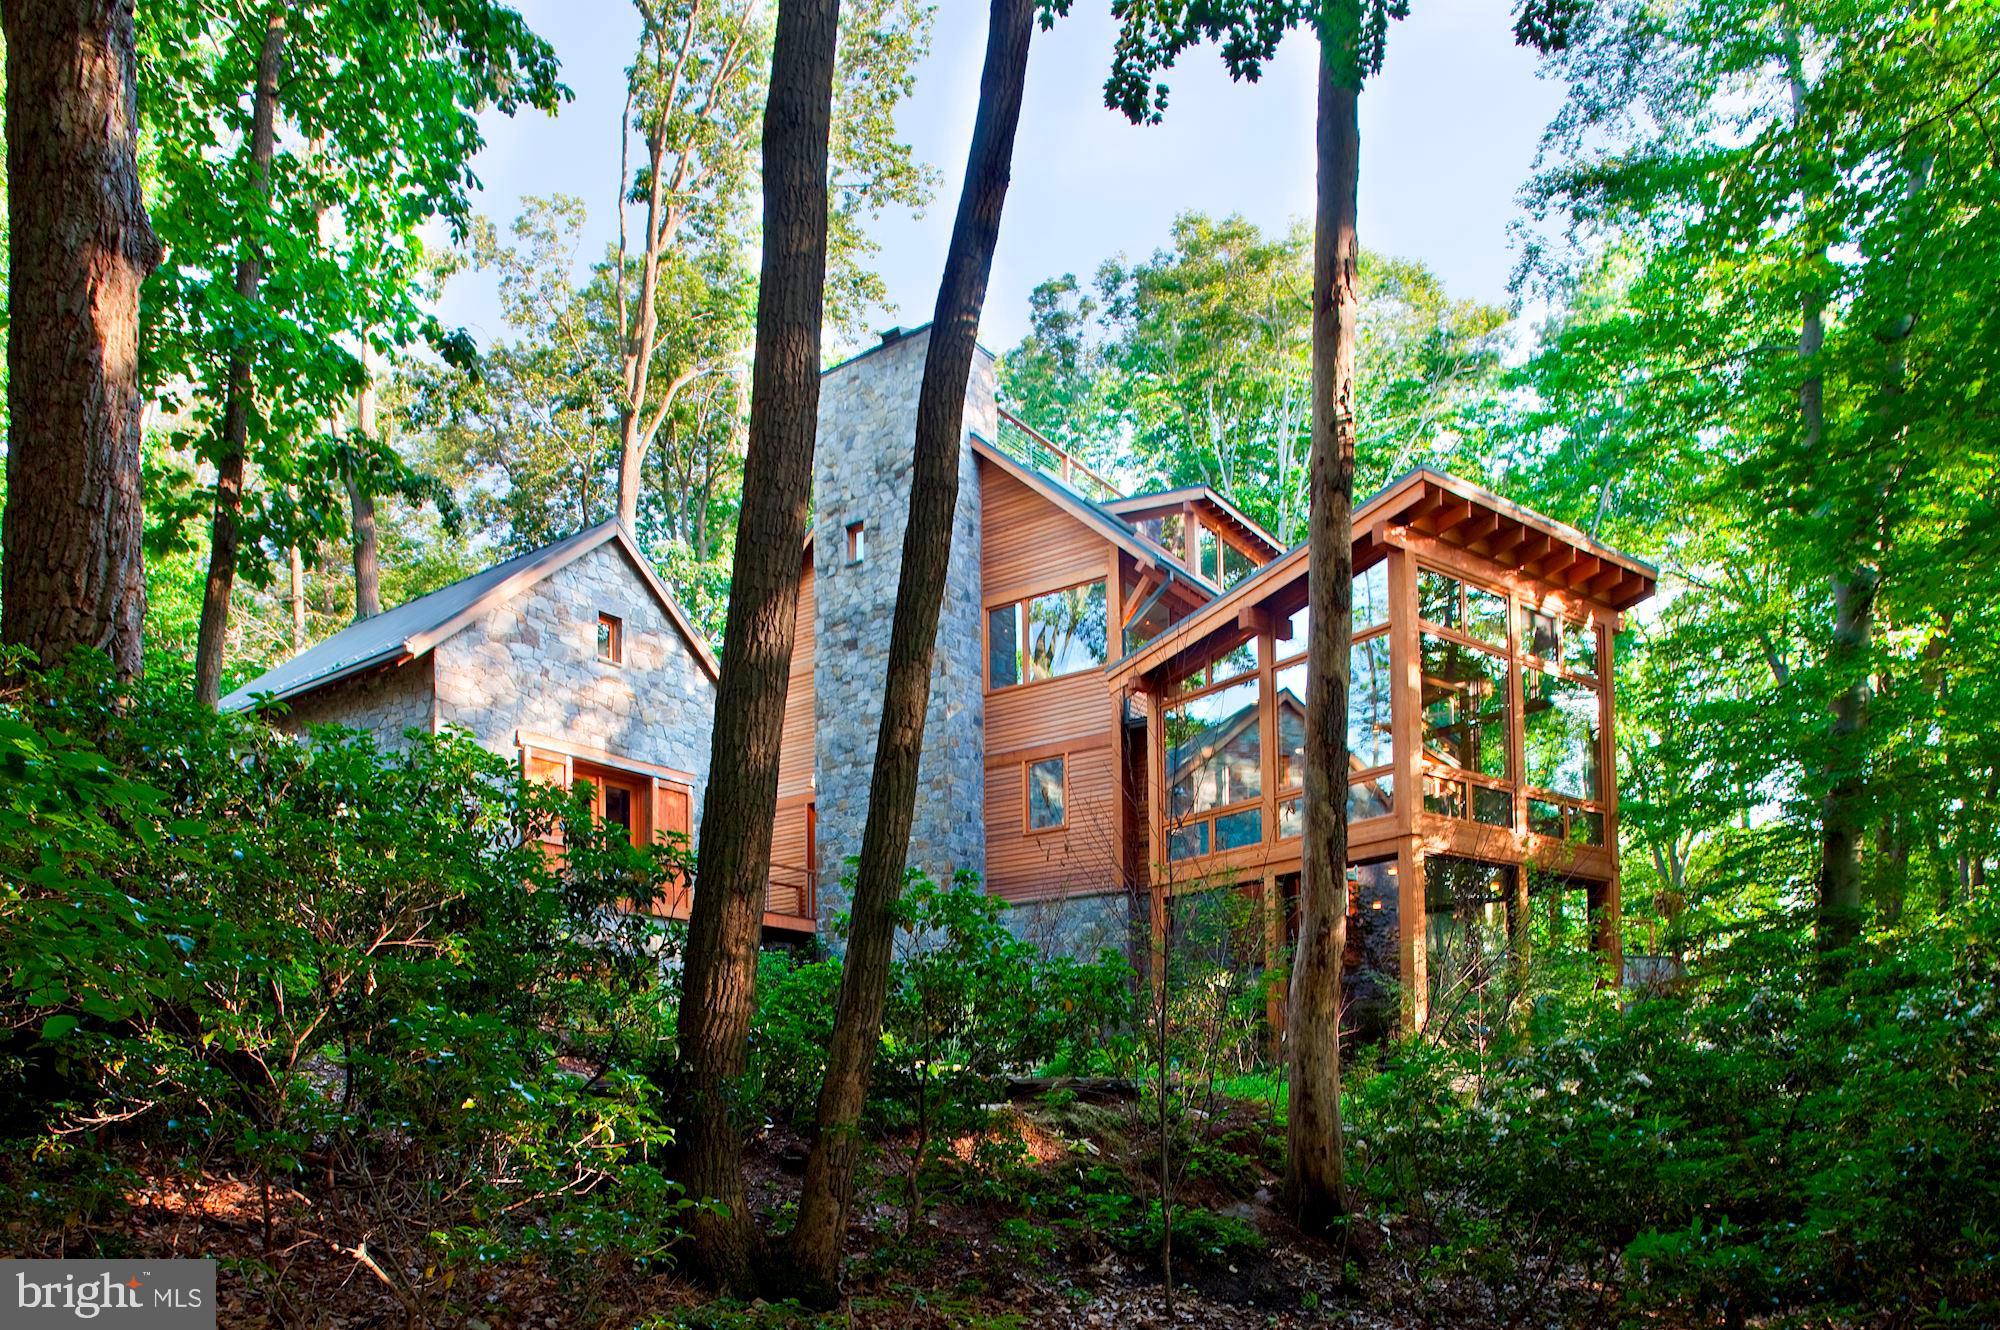
Nature lovers paradise! Exterior of cedar and stone nestled in the trees with Potomac River views! Every Room of the home allows you to experience the outdoors. Stream feeding into the Koi pond, porches and patio with spectacular views! Jim Rill Architect masterpiece with wide plank oak and flagstone flooring, exercise pool, elevator, generator, geothermal heating and cooling, artist's studio, three fireplaces. The home is in the Merry Go Round Farm Community that has two barns, an equestrian center for horse boarding and riding lessons, miles of hiking and riding trails, on site groundskeepers and barn hands, and lighted tennis courts.
#MDMC576806

POTOMAC

13311 BRASS RING PLACE

4 Beds

3 Baths

5,661 Sq.Ft.

$2,150,000

MLS#: MDMC576806
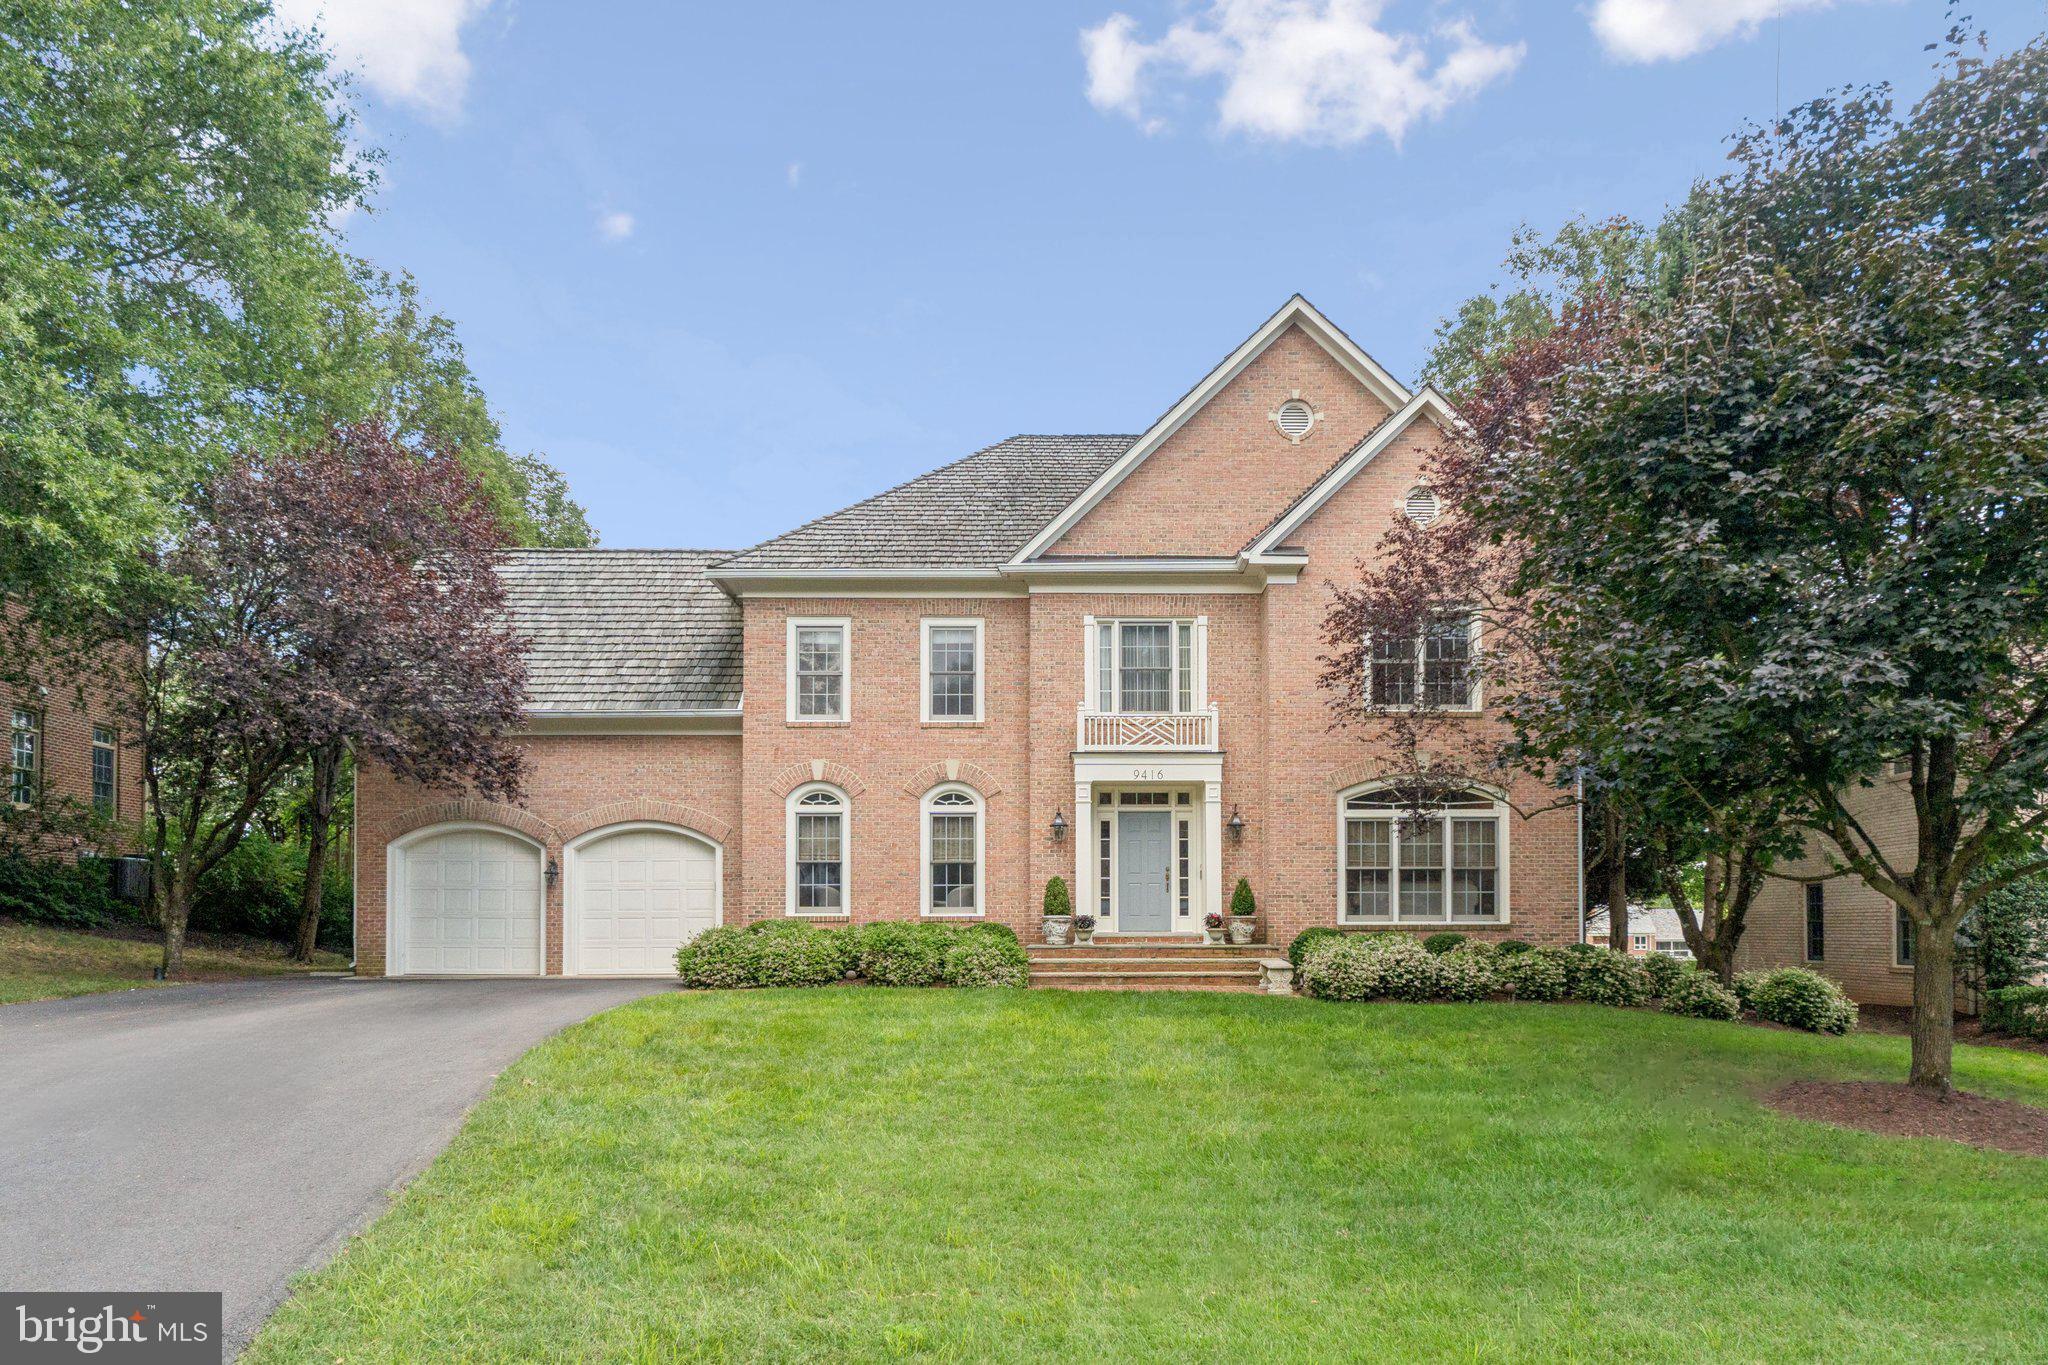
Within walking distance of all the amenities of the prestigious and desirable Avenel community including the pool and tennis center, 9416 Wing Foot Court offers convenience and an elevated lifestyle on a grand scale. With over 7000 square feet of interior space on a lush 16,000 square foot lot, this property benefits from a stunning southern exposure with prime 15th fairway views from almost every room. A grand two story entry foyer with dramatic staircase welcomes you into the property. Flanked on either side is a formal living room with wood burning fireplace, elegant formal dining room and a  handsome wood veneered office. The rear of the home opens to a large gourmet kitchen with walk-in pantry, breakfast island and an adjacent eat-in dining area. Open to the kitchen is an expansive attached family room with 2 story vaulted ceilings, bay windows, plantation shutters, an imposing stone fireplace hearth, multiple access points to the rear yard and oversized brick patio. A secondary stair leads to the upper level where you will find five full bedrooms including a large owners suite with elevated views of the golf course and two ample walk-in closets.  The lower level features an au-pair bedroom/bathroom suite, home gym, two room recreation area with a 3rd fireplace and a massive unfinished storage room that could easily be finished into a home theater, wine cellar or recreation area of your choice.  This home is the epitome of the Avenel experience with an ideal walk able location to the best of the community, stunning golf course views, expansive rooms with high ceilings and warm and bright southern exposures.
#MDMC2198314

POTOMAC

9416 WING FOOT COURT

6 Beds

4 Baths

6,274 Sq.Ft.

$2,150,000

MLS#: MDMC2198314
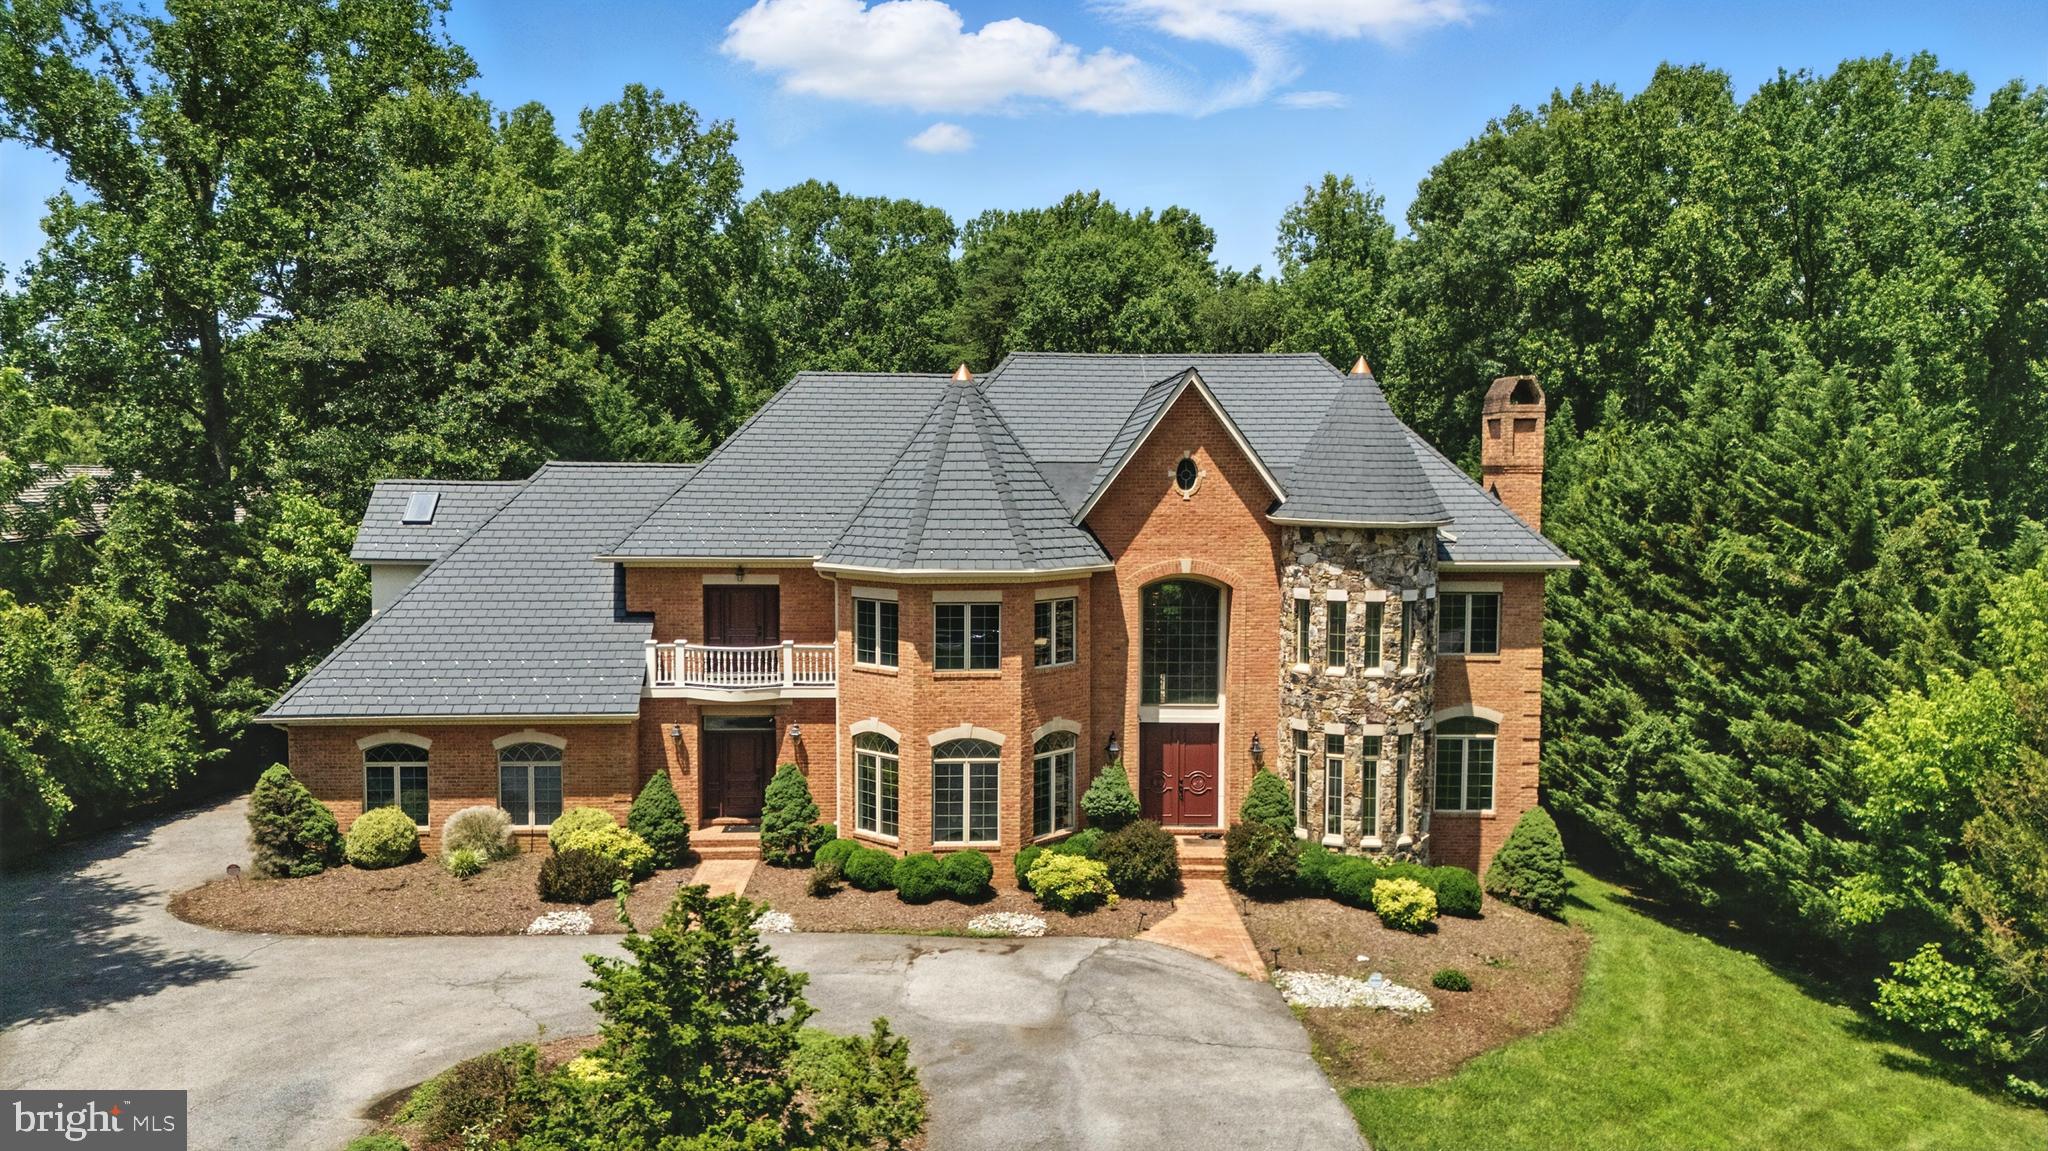
Property sold AS-Is…., jacuzzi inoperable…
#MDPG2121408

BOWIE

12402 PLEASANT PROSPECT ROAD

5 Beds

6 Baths

9,608 Sq.Ft.

$2,150,000

MLS#: MDPG2121408
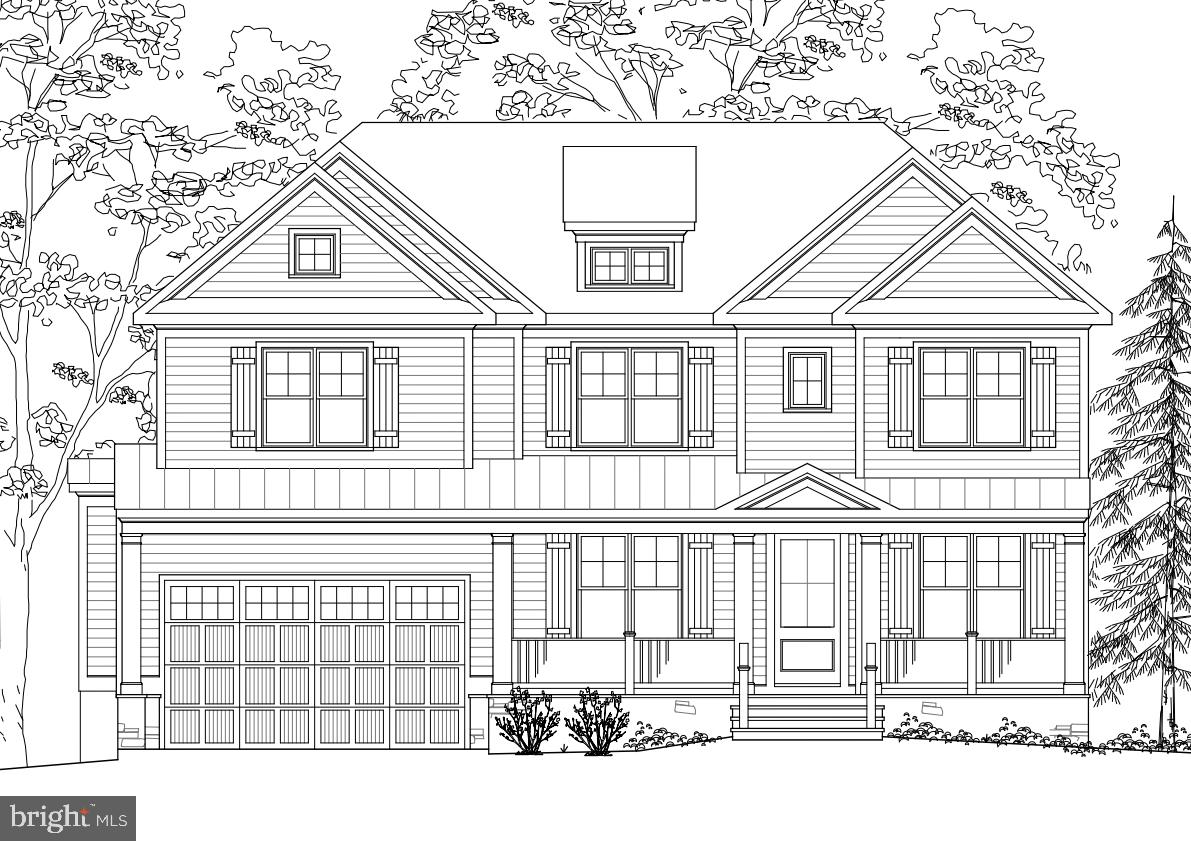
Brand new Arts & Crafts masterpiece built by award-winning Carter, Inc. Open floor plan boasts over 5,300 finished square feet on 3 fully finished levels. 5 bedrooms, 4 1/2 baths, mudroom with built-ins and walk-in pantry, family room with fireplace, dining room, living room, den, butlers pantry, gourmet kitchen including huge island with seating and breakfast room. Upper level with its master suite with spa-like bath, his & hers walk-in closets, 3 additional bedrooms, 2 full baths, laundry room and homework/study room. Lower level with recreation room, exercise room and 5th bedroom and full bath. 2 car garage. Screened-in porch and deck. In the Walt Whitman High School District. Estimated delivery date: November 2020.
#MDMC708248

BETHESDA

7004 MILLWOOD ROAD

5 Beds

4 Baths

5,390 Sq.Ft.

$2,150,000

MLS#: MDMC708248

This fabulous home awaits its next owner.   Step onto the charming front porch; open the door and enter the wide foyer.  Gleaming hardwoods grace the main level where you will find rooms to accommodate family and guests.  The formal living room, with its welcoming fireplace, provides space for entertaining.  The dining room is large enough to accommodate seating for a crowd.  The office has custom, built-in cabinetry, and desk space.  The rear of the house is designed with an open concept that includes a family room, breakfast room and kitchen.  The family room's fireplace and built-in bookshelves make the area cozy and inviting; large windows fill the rooms with light.  The second level includes a large primary suite with abundant closet space and a private bath with both shower and tub.  Three additional bedrooms are found on the second level; one with a private bath; the other two sharing a jack-and-jill bathroom.  The upper level has a large bedroom, full bathroom, and walk-in closet.  Use your imagination -- this room could serve many purposes -- second office or craft room are a few options.  The lower level seems endless.  You'll find the sixth bedroom, a full bathroom, sitting area, game room and large storage room on the lower level.  And enjoy the outdoor living space, designed by a landscape architect. The stone patio faces an impressive outdoor fireplace and is covered by a large pergola.
#MDMC2064692

BETHESDA

7725 OLDCHESTER ROAD

6 Beds

5 Baths

5,342 Sq.Ft.

$2,150,000

MLS#: MDMC2064692
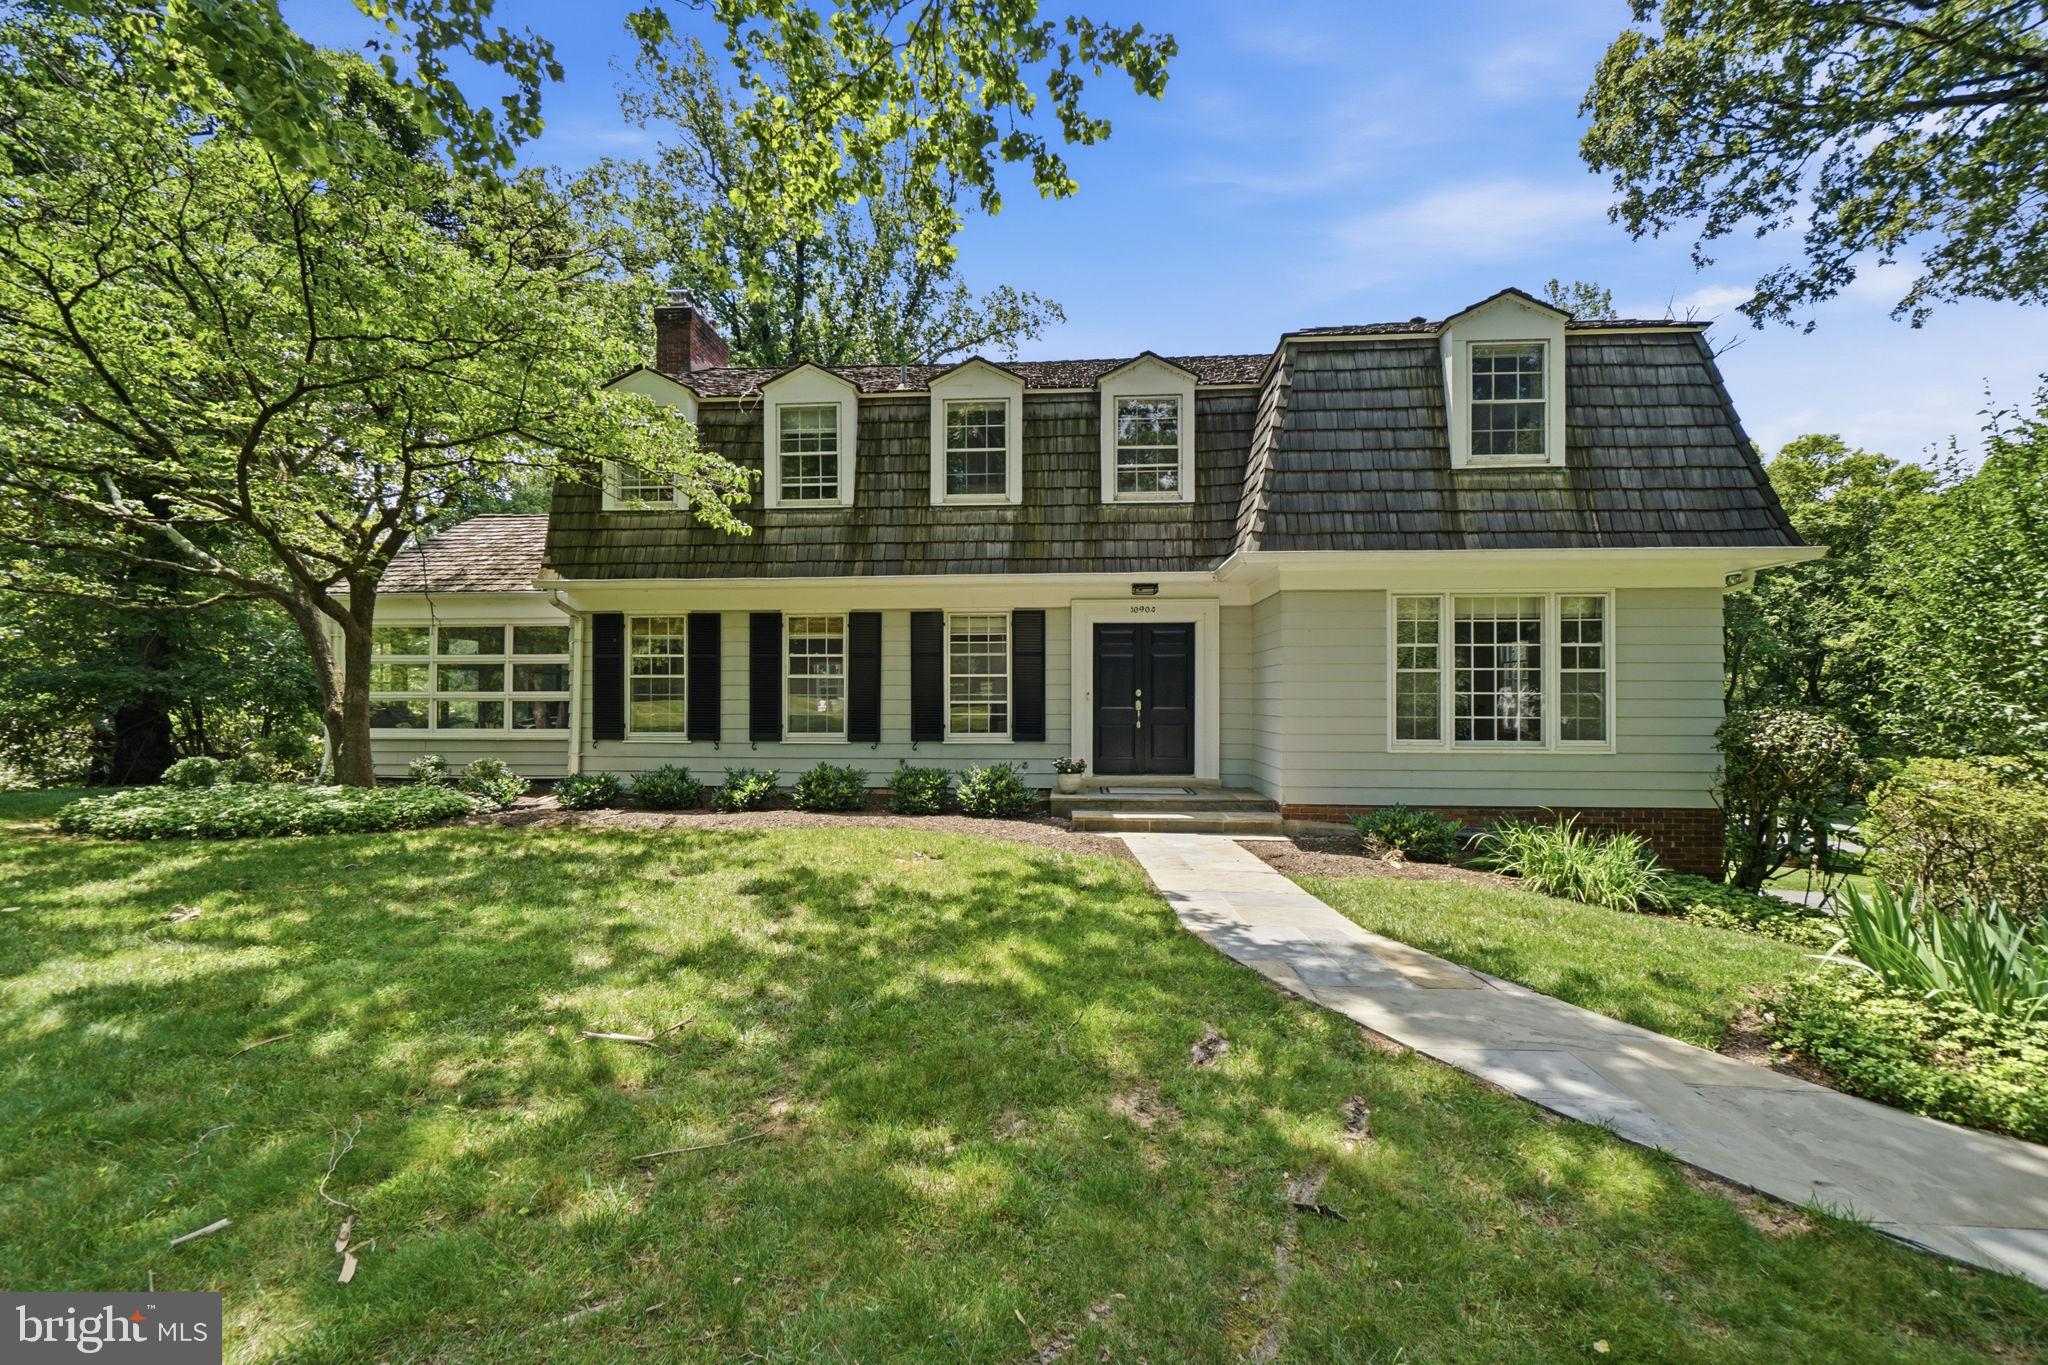
Nestled in one of Potomac's most sought-after neighborhoods, Great Falls Estates, and just a
pleasant stroll to the Village, this exceptional Miller-built residence offers timeless architecture, generous living spaces, and a spectacular outdoor setting. Constructed by Miller, one of the area's most respected and prominent builders, the home reflects enduring quality and thoughtful design throughout. Set on a stately, two-acre corner lot, the property is enveloped by mature trees that create a private, park-like setting. The outdoor amenities are truly remarkable, highlighted by an oversized swimming pool with diving board and pool terrace, extensive hardscaping, a 650-square-foot flagstone patio, and an expansive deck that spans the entire length of the home—creating an ideal environment for entertaining, recreation, and everyday enjoyment. A gracious central foyer welcomes guests and serves as the heart of the main level, flanked by an elegant living room and formal dining room. The generously proportioned living room
features a wood-burning fireplace and provides ample space for gatherings large and small.
The dining room comfortably accommodates 14 to 16 guests, making it perfectly suited for
holiday celebrations and memorable dinner parties. Throughout the main level, 9-foot
ceilings enhance the sense of openness and light. The kitchen is designed to accommodate both everyday living and large-scale entertaining, featuring abundant workspace, handsome wood cabinetry, granite countertops, and a substantial center island. Adjacent to the kitchen is a spacious breakfast area with a built-in banquette and dedicated desk space, creating a comfortable and functional gathering area
for casual dining, homework, or household management. Additional main-level highlights
include a private study, ideal for working from home, and a sunroom that overlooks the
beautiful grounds and pool area. Upstairs, the spacious owner's suite is complemented by three additional generously sized bedrooms and three full baths, providing comfortable accommodations and flexibility for
family and guests alike. The walk-out lower level offers exceptional versatility and functionality. A legal guest bedroom with a private exterior entrance and full bath creates an ideal au pair, in-law, or
guest suite. The expansive lower level also features a large great room anchored by a wood-
burning fireplace, creating a warm and inviting space for entertaining or relaxing. A
recreation area and an impressive temperature-controlled wine cellar with capacity for
approximately 1,200 bottles further distinguish this level, offering amenities rarely found in
today's market.  Completing the home is an oversized two-car garage plus a third bay dedicated to storage,
providing abundant space for vehicles, equipment, and hobbies. With its coveted Great Falls Estates location, magnificent two-acre setting, exceptional outdoor amenities, and expansive interior spaces, this distinguished residence presents a rare opportunity to enjoy classic Potomac living at its finest. From the   level grounds and mature landscaping to the generous room sizes and exceptional entertaining spaces,
this is a home designed to be enjoyed for generations.
#MDMC2241122

ROCKVILLE

10904 STANMORE DRIVE

6 Beds

4 Baths

5,178 Sq.Ft.

$2,150,000

MLS#: MDMC2241122

1 ... 310 311 312 313 314 ... 666
* Listings identified with the FMLS IDX logo come from FMLS and are held by brokerage firms other than the owner of this website. The listing brokerage is identified in any listing details. Information is deemed reliable but is not guaranteed. If you believe any FMLS listing contains material that infringes your copyrighted work please review our DMCA policy and learn how to submit a takedown request. © 2024. First Multiple Listing Service, Inc.

Send a message

Message successfully sent.

Your message

What is 3 + 4 ?

Reason for contacting?

I agree to receive email communication and understand I can unsubscribe at any time.

I agree to be contacted by Charis Realty Group - Christine Issler, Broker via call, email, and text for real estate services. To opt out, you can reply 'stop' at any time or reply 'help' for assistance. You can also click the unsubscribe link in the emails. Message and data rates may apply. Message frequency may vary. Privacy Policy

Sign Out

Virtual Assistant

Would you like to take the next step with this property? We can help you schedule a showing or virtual tour, or send you more details.

Yes, I would like more information.

Thank You for Your Reply, One of Our Agents will contact you as soon as possible

No, maybe later.

Thank you, you can always contact me via email, phone number or through the contact form.

Realhub AI

Lucy - Your AI-Powered Realtor

Update Your Temporary Password

Personalize your search

Enter your email and we'll notify you immediately when new listings match what you're looking for.

or enter email address

Already have an account ? Login here

Continue your home search

I agree to receive communications and understand I can unsubscribe at any time.

I agree to be contacted by Charis Realty Group - Christine Issler, Broker via call, email, and text for real estate services. To opt out, you can reply 'stop' at any time or reply 'help' for assistance. You can also click the unsubscribe link in the emails. Message and data rates may apply. Message frequency may vary. Privacy Policy

Already have an account ? Login here

We use cookies

We use cookies for analytics and to enhance your experience. By accepting, you agree to analytics and marketing cookies. Small functional cookies that count viewed properties and time on site are used regardless of your choice. You can manage your preferences or learn more about our cookies policy.