Properties

Browse or get in touch to schedule a walkthrough.

  • Nearby me
Price range

Popular Features

Community Features

Association

Property Features

Waterfront

View

Exterior Features

Interior Features

Style

534826 properties match your criteria

Updated 1 minute ago

E-Alert name
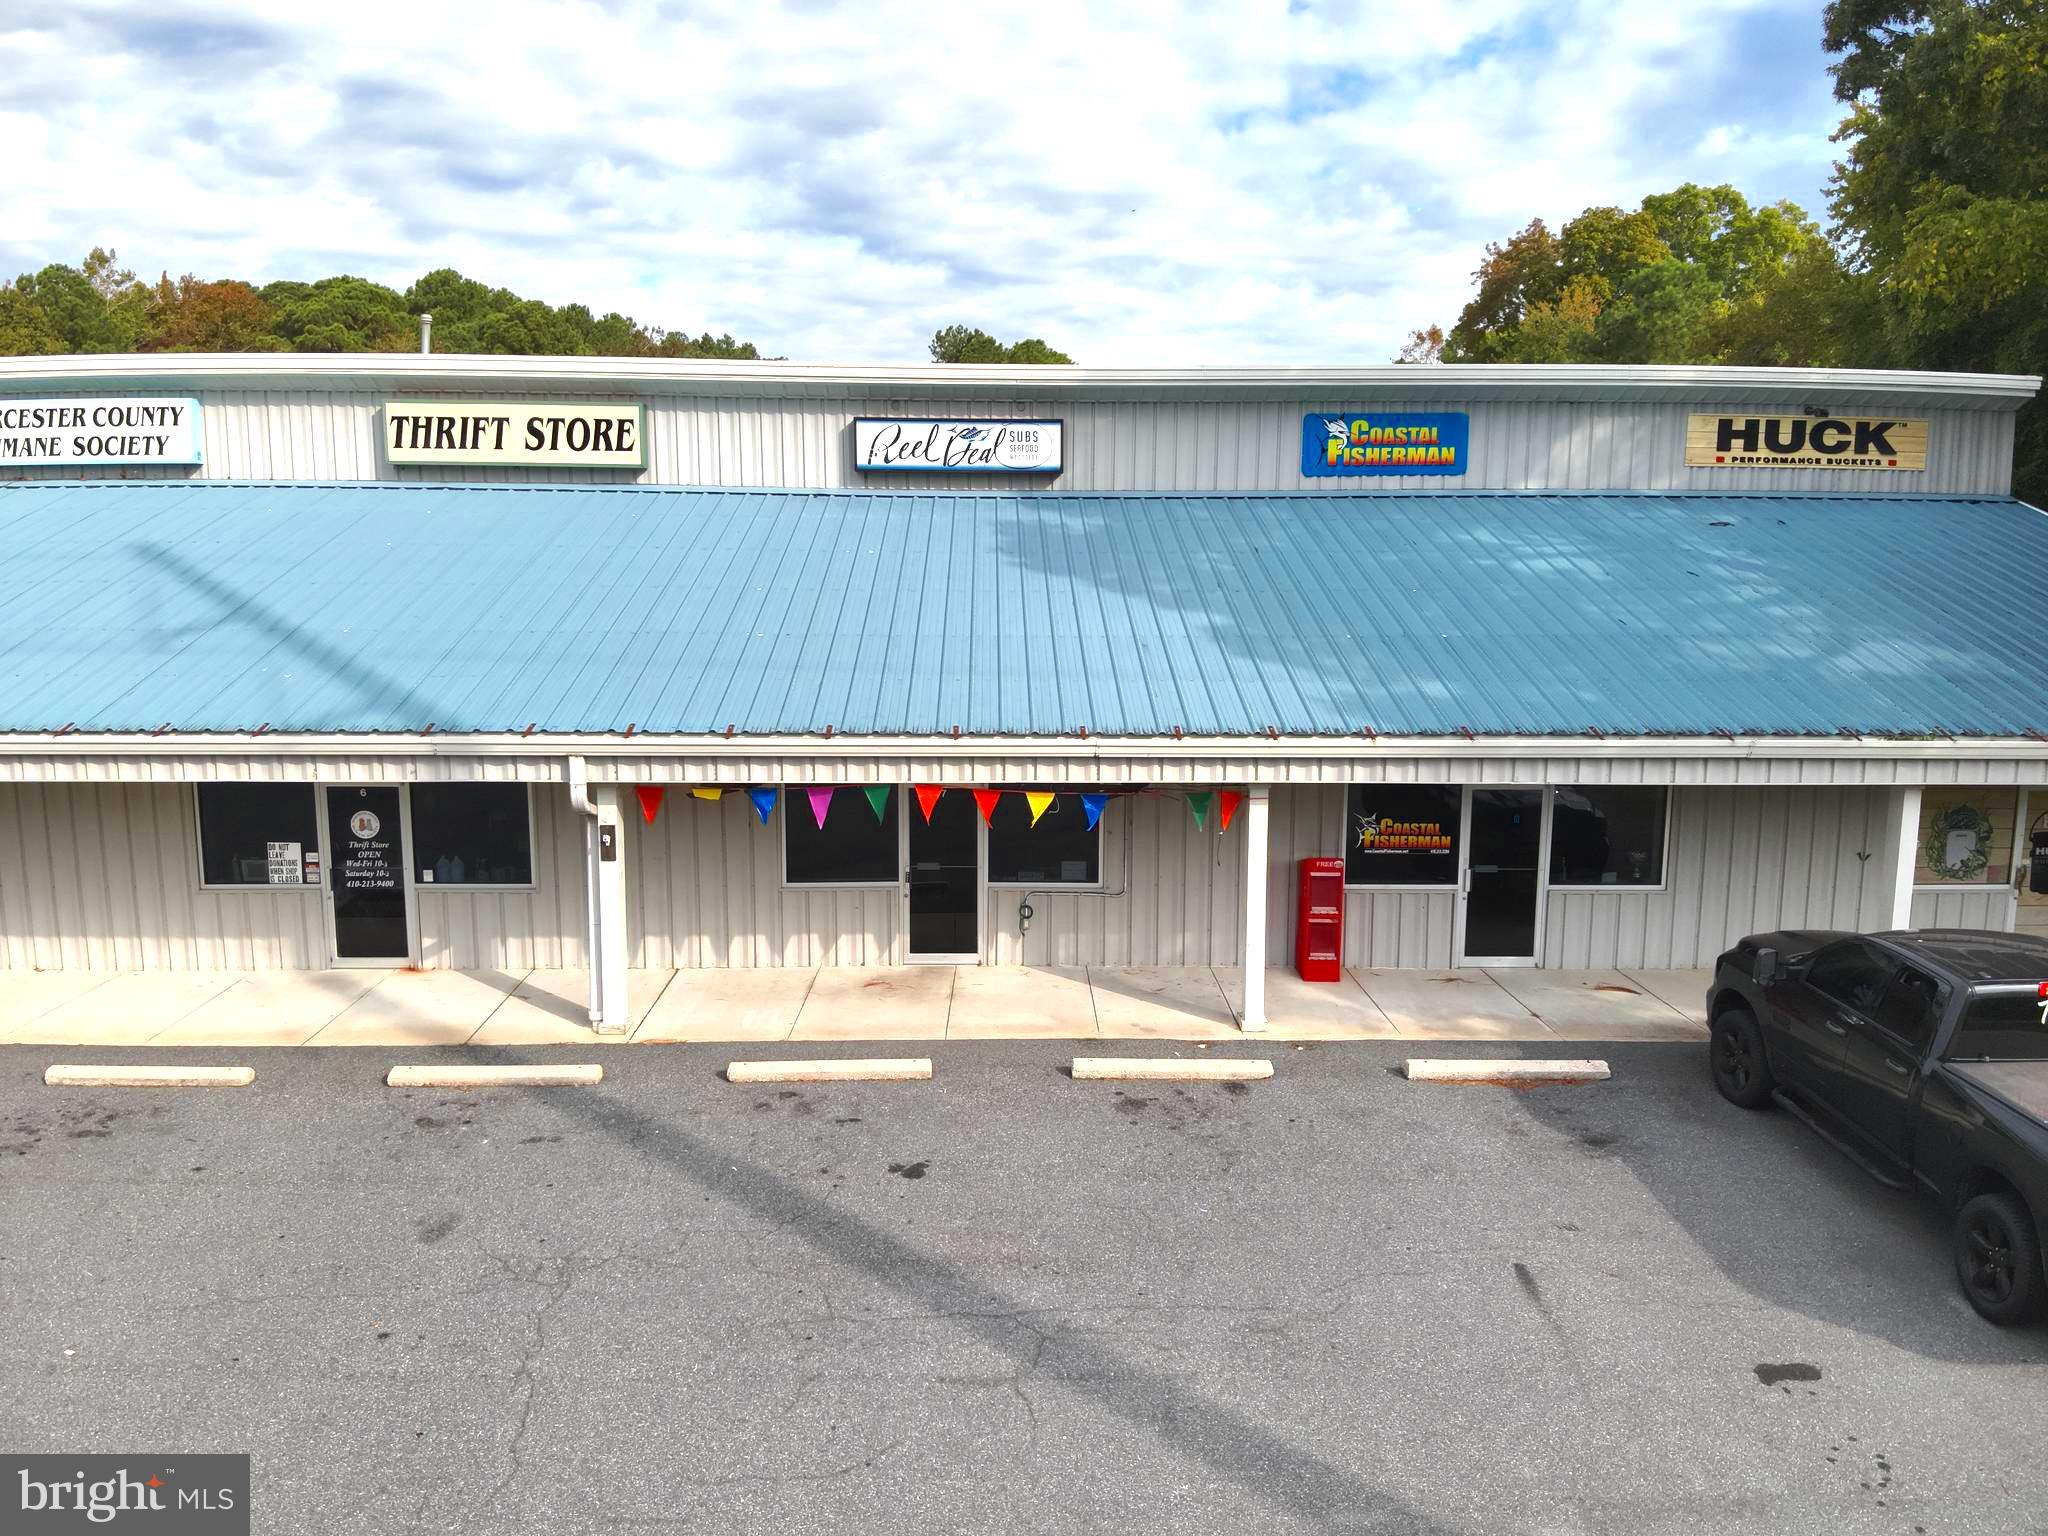
High Visibility Location near Sunset Marina and West Oc Harbor. Currently set up for retail food service.  Full Kitchen service with seating.  Turn Key. Two zone HVAC system. Three phase electric. Two Bathrooms. Low taxes and Condo fees ($800.00 annually). Conveys with one EDU. Additional EDU's available separately to purchase if needed. Many possibilities for this unit!
Equipment negotiable, inquire with Agent.
#MDWO2026270

OCEAN CITY

12703 SUNSET AVENUE

None Beds

None Baths

966 Sq.Ft.

$250,000

MLS#: MDWO2026270
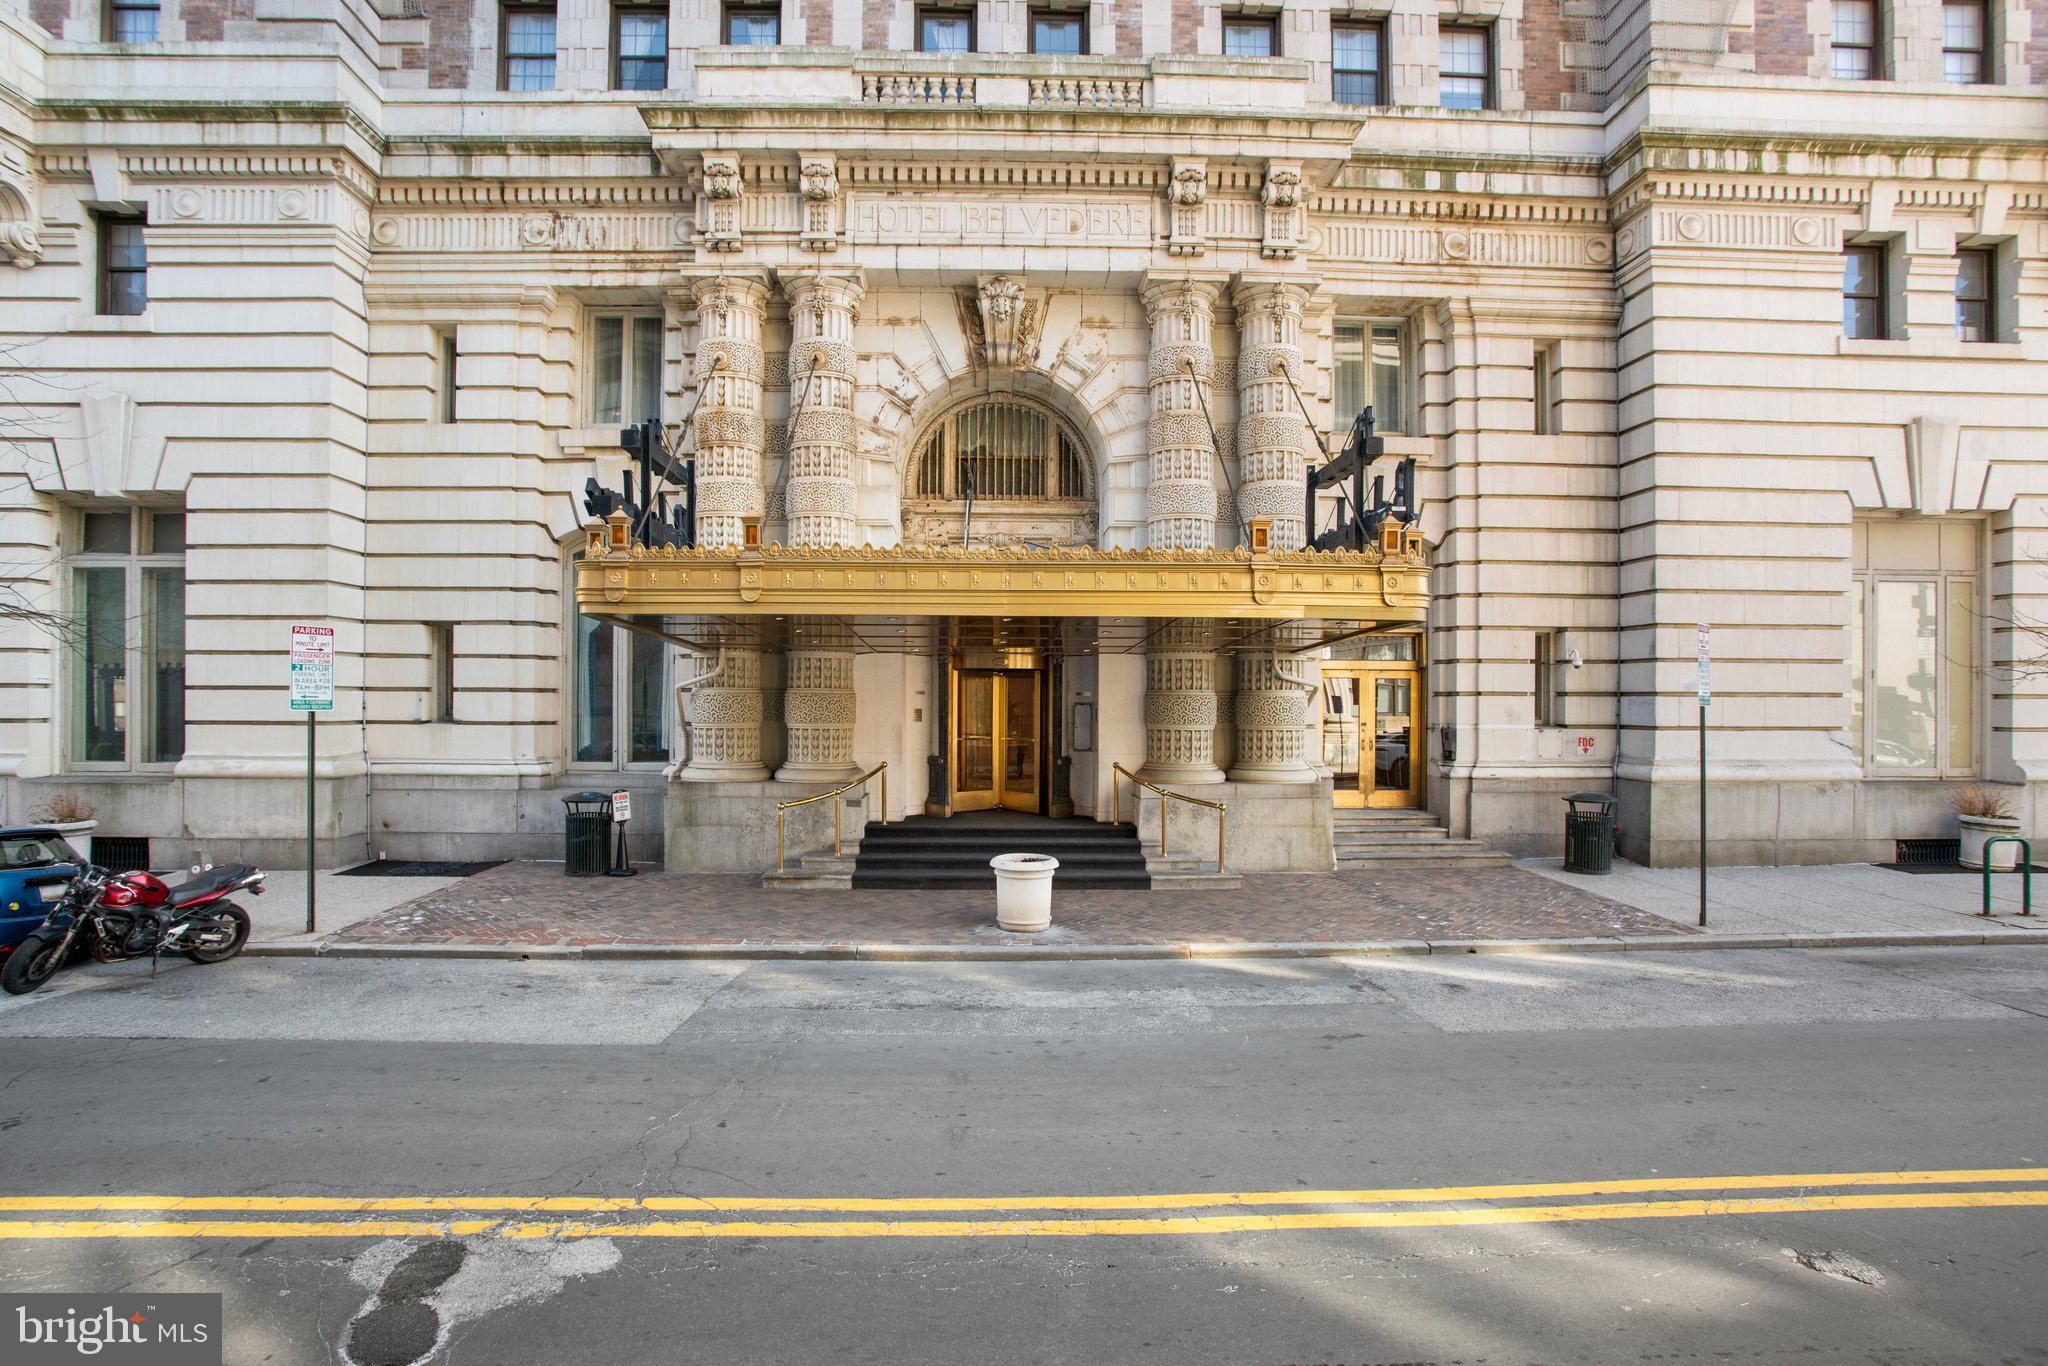
Move-in ready 1 BR/1 BA in desirable Mount Vernon. This condo is located in the historic Belvedere Hotel, featuring 24-hour Concierge service, impressive marbled lobby and the storied Owl Bar restaurant. 

A private, gilded resident elevator takes you to this third floor gem which boasts a soft color palette, crown molding, high ceilings, unique tiled floors and large light-filled windows. 

The full bath features marble walls, built in shelving, walk-in tiled shower with both an overhead and a wall mounted spray unit. 

The galley kitchen offers IKEA cabinets, granite counters, recessed lighting and a passthru into the main living space. The open floor plan highlights a stunning original (non-working) fireplace with granite hearth and mantel, spacious living room and sizable bedroom with large adjacent closet. Two shared laundry rooms, a trash room and oversized service elevators are all conveniently located within steps of the homes' front door.

This mid-town neighborhood is friendly, vibrant and an easy walk to restaurants, nightlife, parks, museums, shops and stadiums. Spring flower shows, holiday festivals, fireworks, concerts and community events add to the charm of living in this remarkable Mount Vernon home! Book your showing today!
#MDBA2158836

BALTIMORE

1 E CHASE STREET 309

1 Beds

1 Baths

456 Sq.Ft.

$116,444

MLS#: MDBA2158836
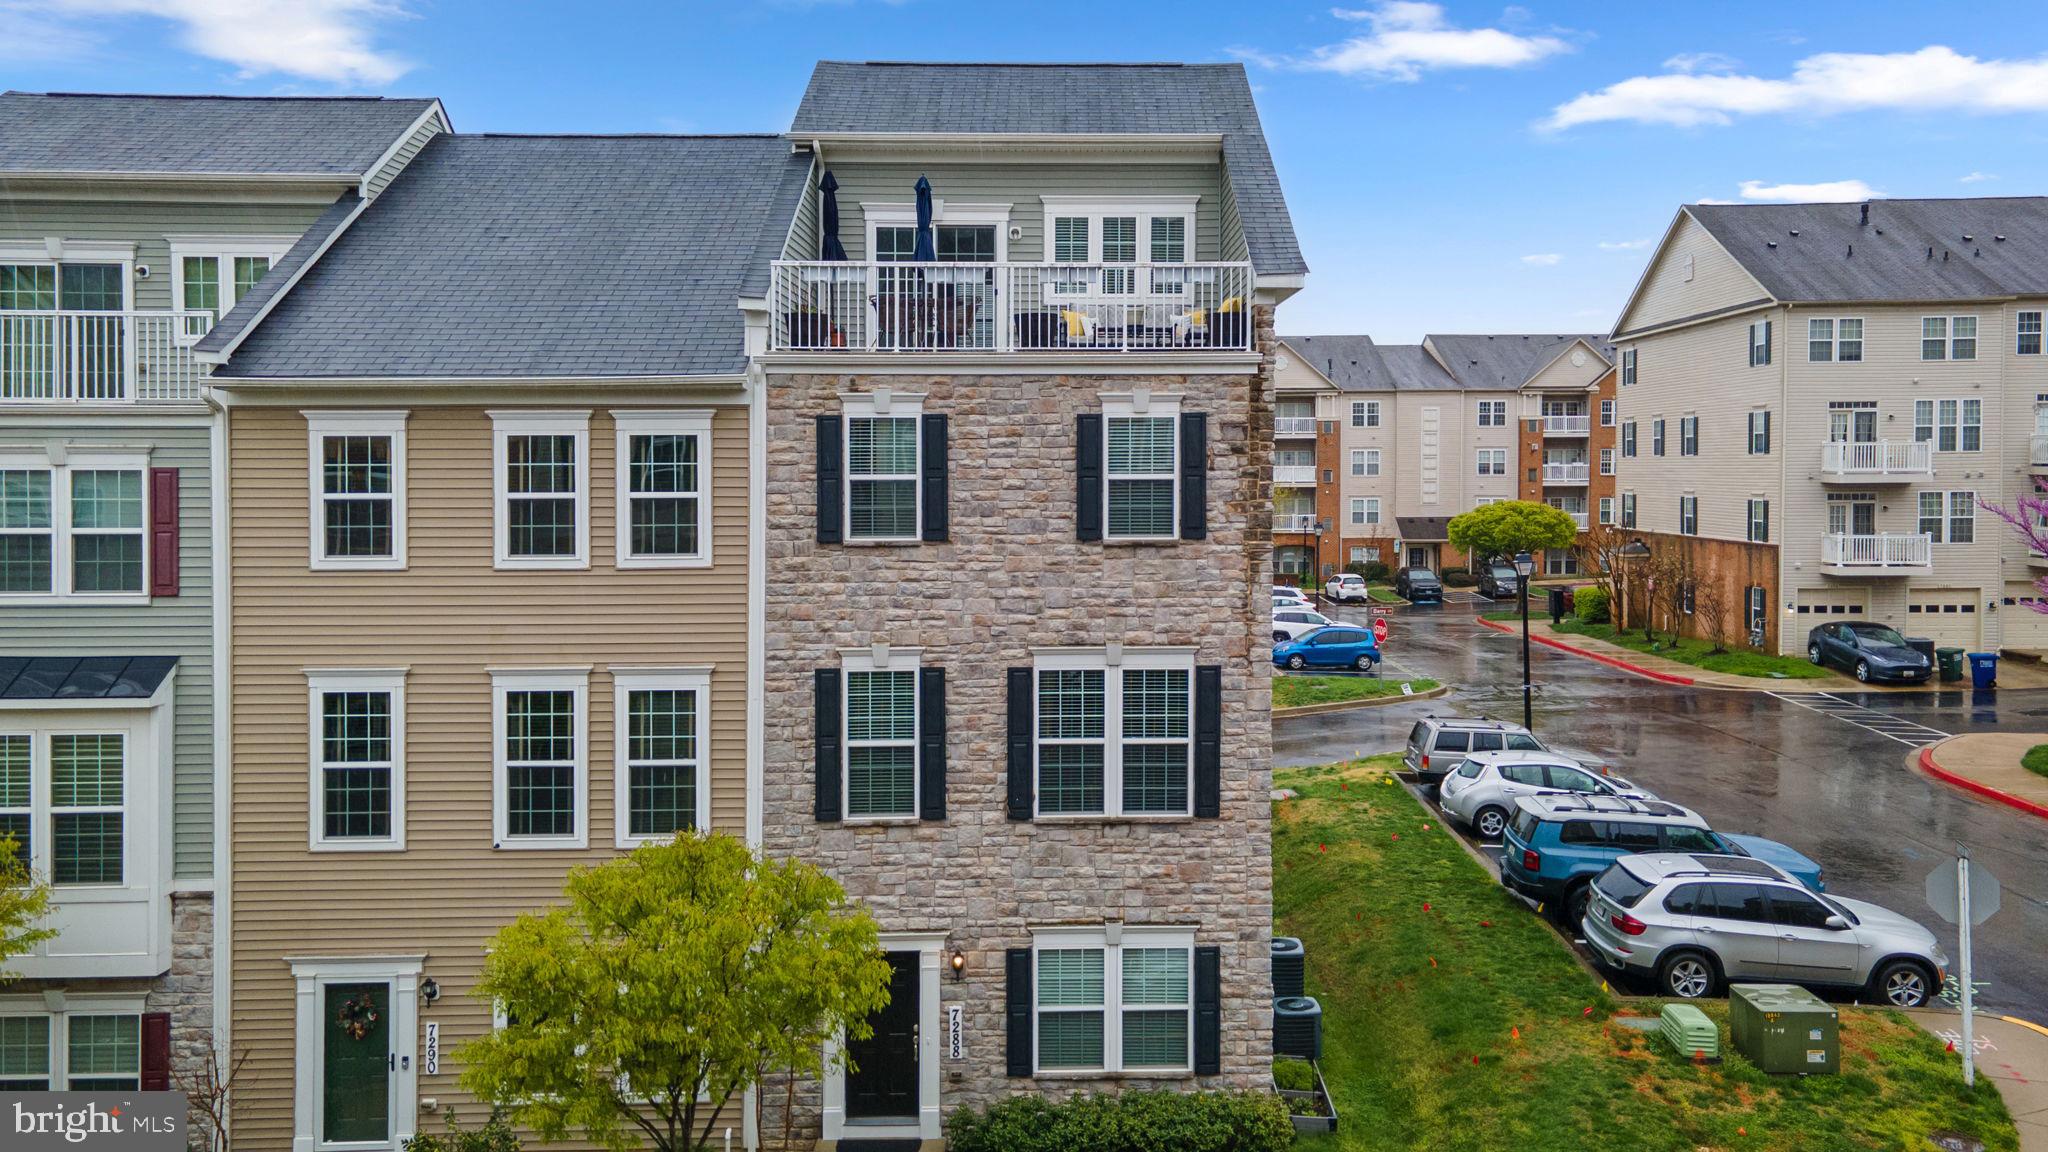
Stunning stone-front end-of-row townhouse offering 2,276 square feet, featuring 3 bedrooms, 2 full bathrooms, 2 half baths, and a spacious 2-car garage in sought-after Elkridge Crossing. The fully finished entry-level includes a comfortable family room with garage access and walkout access to the exterior. Rich wood floors flow throughout the expansive main level, where a bright, open-concept living room with a stylish powder room connects seamlessly to the kitchen and dining area. A modern chandelier adds a touch of elegance, while sliding doors lead to the rear deck—ideal for entertaining or enjoying your morning coffee. The eat-in kitchen is a chef’s dream, featuring an oversized island breakfast bar with pendant lighting, stainless steel appliances, quartz countertops, a subway tile backsplash, and generous cabinetry for all your storage needs. Upstairs, you'll find two well-appointed bedrooms and a full hall bathroom. The spacious primary suite offers a walk-in closet and a luxurious en suite bath with dual vanities, a large shower with a built-in bench, and a private water closet. The second bedroom also impresses with two walk-in closets. The top-level loft is a versatile space—perfect as a third bedroom or guest suite. It features a half bathroom, a full wet bar with a beverage refrigerator, a laundry area, and access to a private terrace.
#MDHW2051346

ELKRIDGE

7288 ELKRIDGE CROSSING WAY

3 Beds

2 Baths

2,276 Sq.Ft.

$550,000

MLS#: MDHW2051346
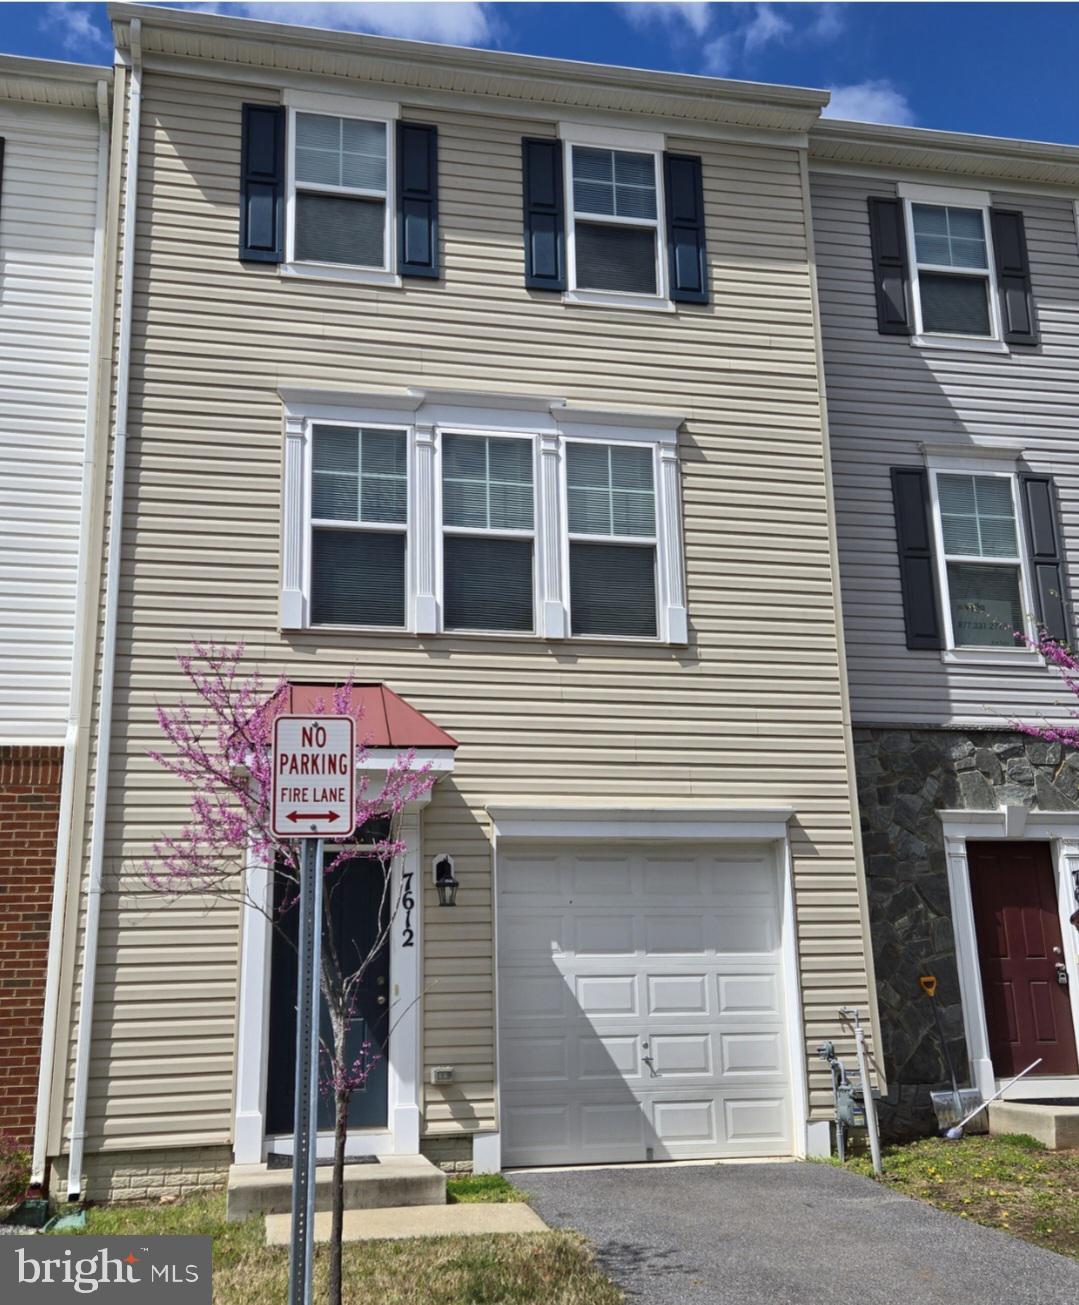
This spacious 3-bedroom, 2 full/2 half bath home with a 1-car garage is located in a secure, gated neighborhood. The main level features a gourmet kitchen with a massive island, Energy Star appliances, and a large, open-concept living room—perfect for entertaining. Upstairs offers three generously sized bedrooms and two full bathrooms, including a comfortable primary suite. The fully finished lower level includes a versatile family room or potential 4th bedroom with a half bath—ideal for a guest room or home office. Enjoy easy access to Route 100 and I-97 for a smooth commute to major destinations. Don't miss this fantastic opportunity!
#MDAA2111986

GLEN BURNIE

7612 GLASER ROAD

3 Beds

2 Baths

2,080 Sq.Ft.

$434,900

MLS#: MDAA2111986
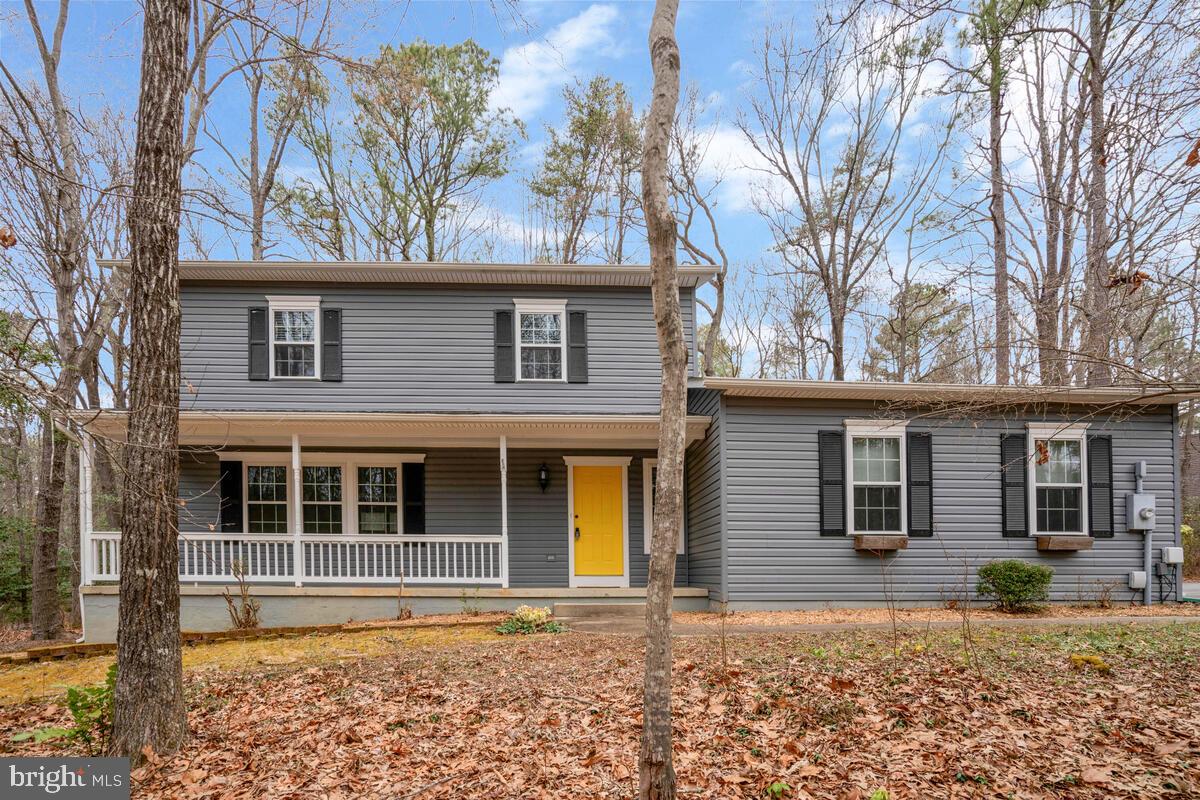
This 4 bedroom home is located on a full acre corner lot on a quiet street in Wildewood Neighborhood One and features an attached 2-car garage.

The open floor plan features clear sight lines from the kitchen through the common room to a large fireplace, and the dining room flows into the living room to create a wide, comfortable, multi-use space for hosting friends and family, sharing meals, and spreading out. 

The primary bedroom enjoys lots of natural light and features an attached full bathroom. The three additional bedrooms can each comfortably accommodate a full size bed, and there is a second full bathroom in the upstairs hallway. 

This home has been attentively maintained. The hardwood floors on the main level have been re-finished, and new carpets were installed in 2021. In addition, in 2018 the roof and siding were replaced and all new windows were installed. The property is sited on a full acre and surrounded by mature pines and hardwoods, a far larger lot size than is typical of newer construction in Wildewood. There is a two-car attached garage and an extra-large parking pad, providing lots of space for visitors. 

Located towards the front of the Wildewood neighborhood, this house is very convenient to all major amenities. Grocery stores, shopping, movie theaters, and restaurants are five minutes away. The next owners will enjoy access to the Wildewood Neighborhood One community trails, recreation area, tennis courts, and club house as well. This house is also only a 10 minute drive to Solomons Island, a 12 minute drive to PAX River NAS, and a 12 minute drive to downtown Leonardtown. With such great care taken to prepare the home for its next owners, a convenient location and a reasonable price for this popular neighborhood, all that's left to do is move in.
#MDSM2023032

CALIFORNIA

44576 CEDAR COURT

4 Beds

2 Baths

1,992 Sq.Ft.

$440,000

MLS#: MDSM2023032
*open house for 4/13 is canceled*

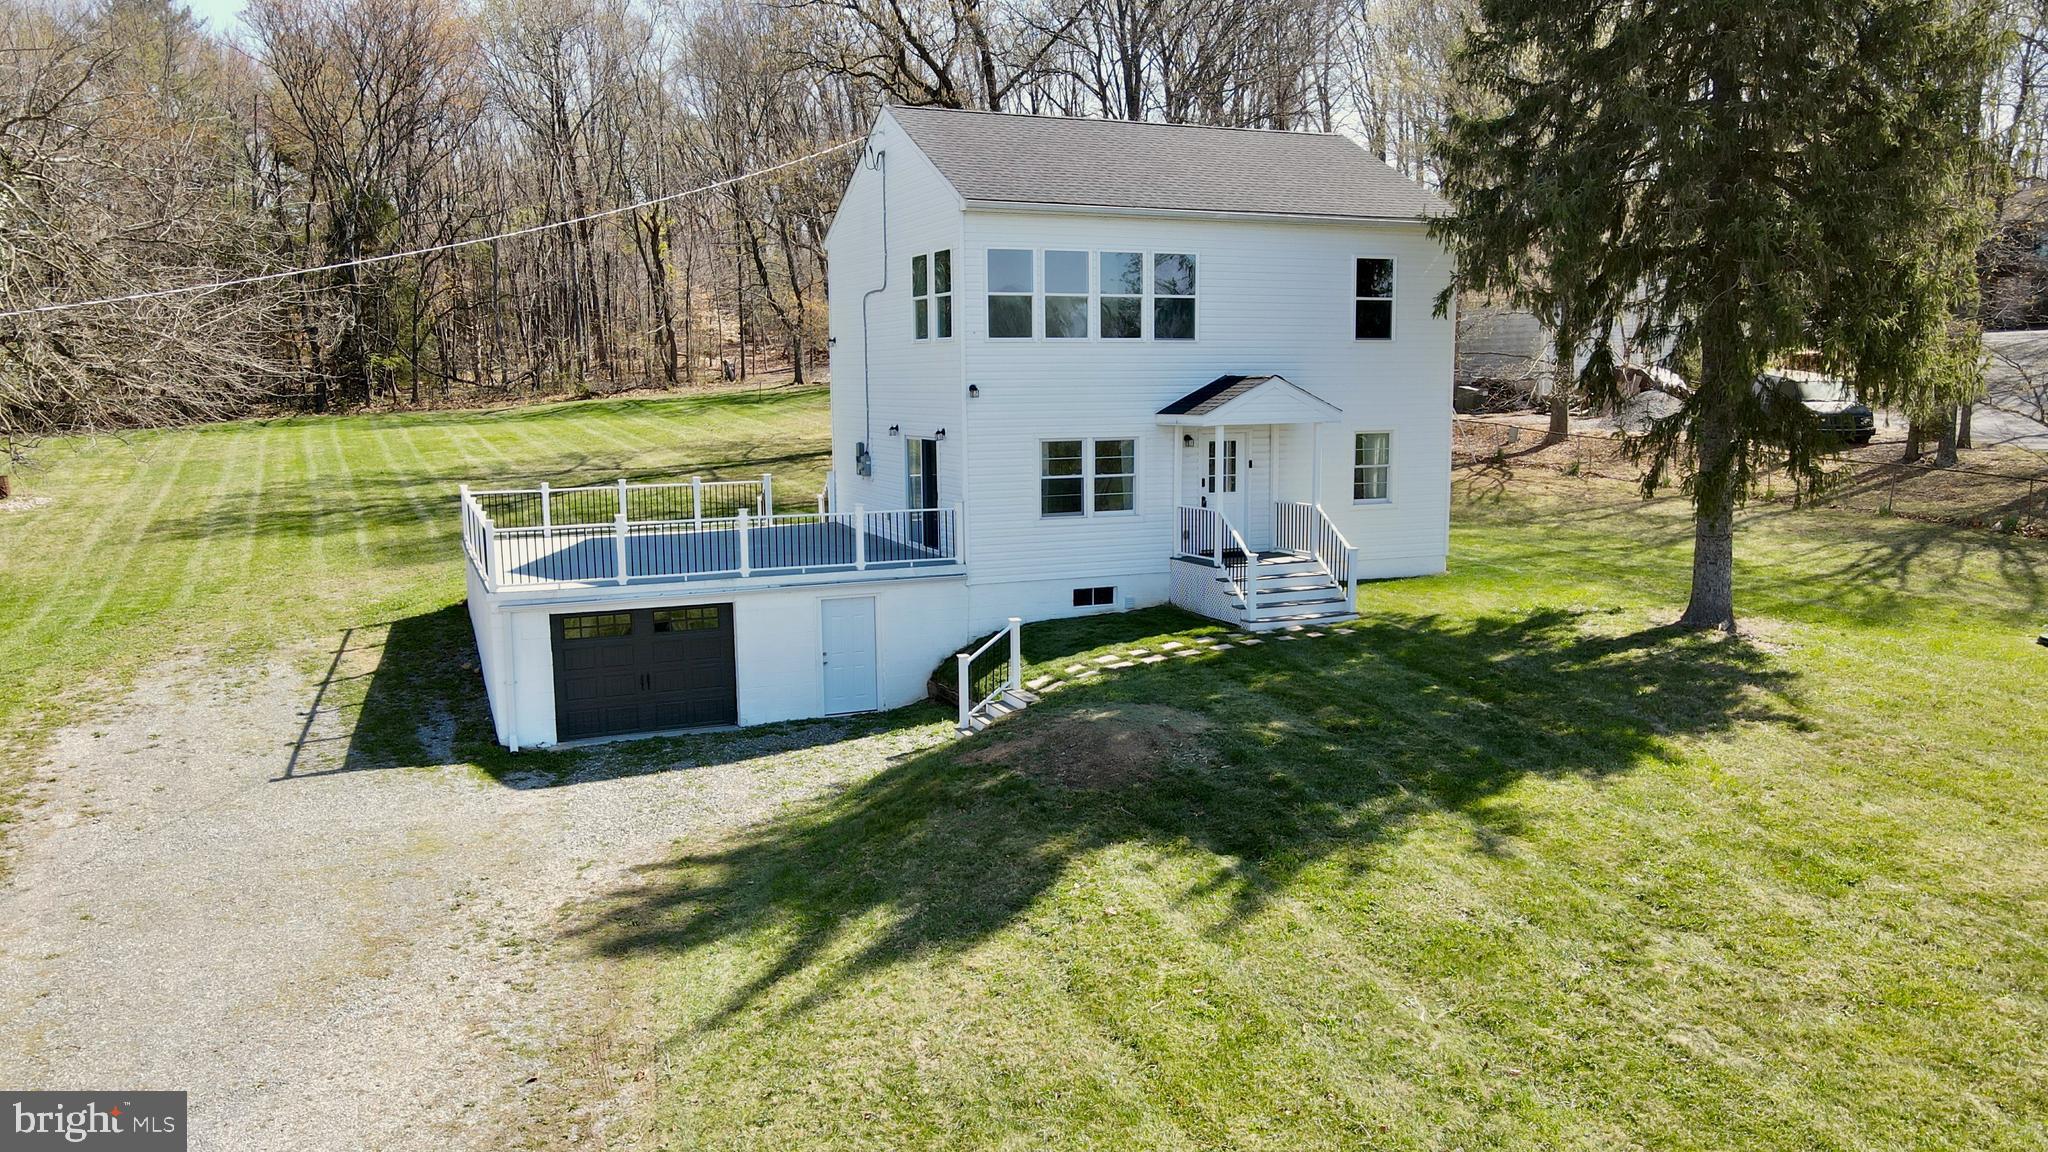
Welcome to 8511 Water Street Road, a thoughtfully updated 2-bedroom, 3-bath home set on 1.51 acres of peaceful countryside in Walkersville. Surrounded by farmland with serene pond views, this property offers the perfect blend of rural charm and modern comfort. Inside, the main level features a bright, open-concept layout with luxury vinyl plank flooring throughout. The kitchen is beautifully finished with stainless steel appliances, quartz countertops, and plenty of prep space, opening to a spacious family room that leads to a large open terrace—ideal for relaxing or entertaining with a view of a farm and pond across the street.

Upstairs, the primary bedroom includes a private en suite with a soaking tub and walk-in shower. A second bedroom, full hall bath, and a sunroom overlooking the pond and surrounding fields complete the upper level. The finished lower level offers flexible space for a home office, guest area, or recreation room, along with a third full bath.

Just minutes from the heart of Walkersville, this home is close to Trout’s Market, Walkersville Southern Railroad, and Heritage Farm Park, with all the dining, shopping, and cultural offerings of Frederick only a short drive away. Commuters will appreciate easy access to Routes 15, 194, and 26. With its scenic setting, smart updates, and versatile layout, 8511 Water Street Road is a place to settle in and enjoy the best of Frederick County living.
#MDFR2061858

WALKERSVILLE

8511 WATER STREET ROAD

2 Beds

3 Baths

2,150 Sq.Ft.

$525,000

MLS#: MDFR2061858
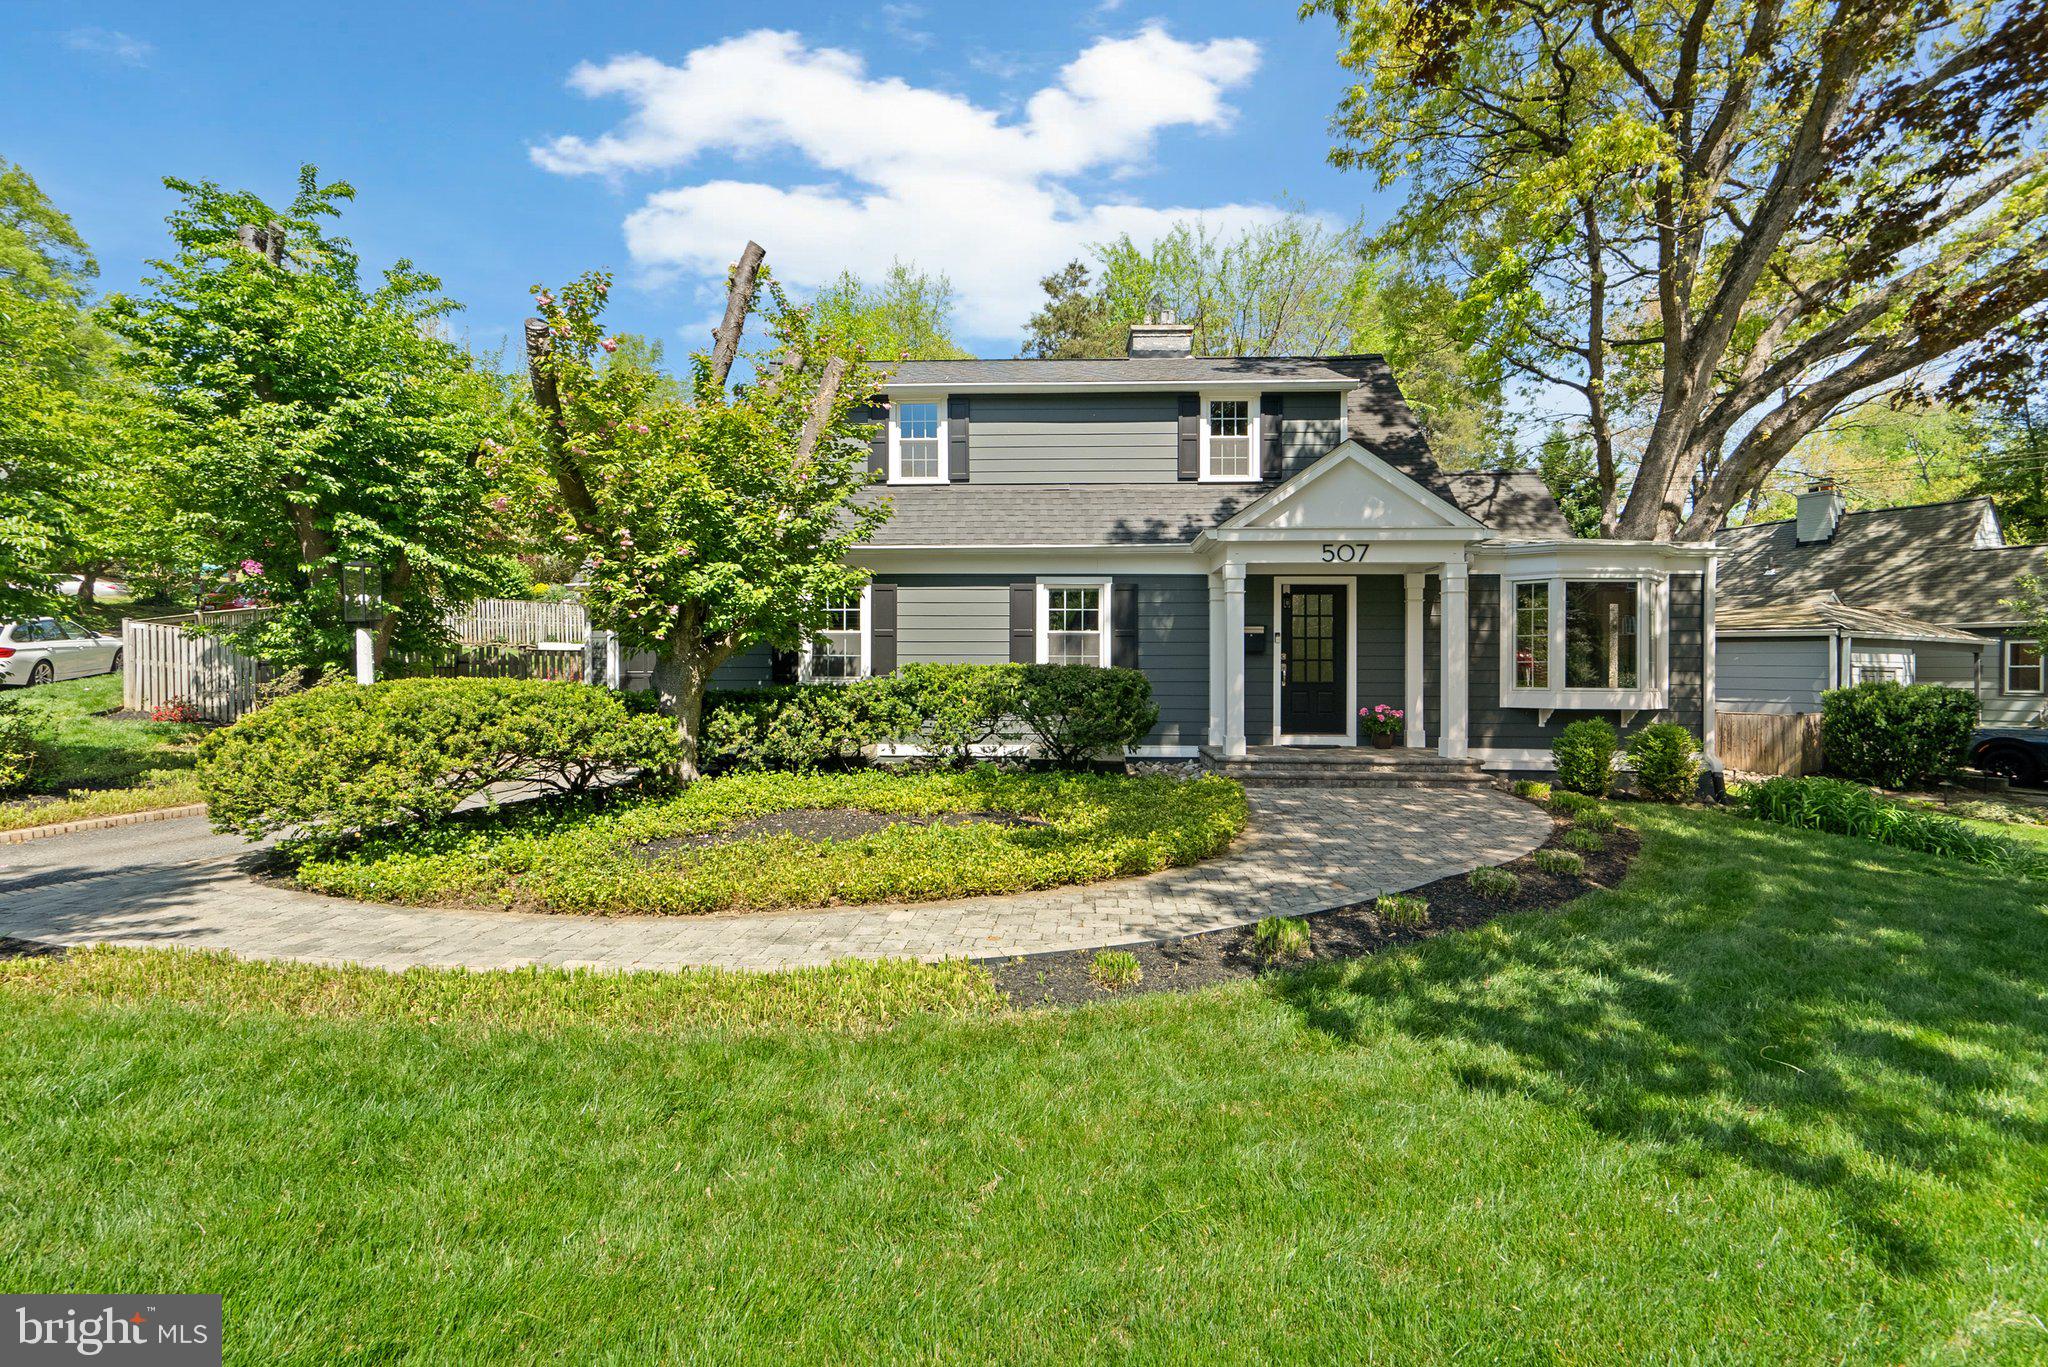
507 Ellsworth Drive – A Picture-Perfect New England Cape Just Steps from Downtown Silver Spring
Welcome to 507 Ellsworth Drive, a truly charming New England Cape Cod-style home that looks like it’s been pulled straight from a movie scene. Situated on a beautiful .25-acre corner lot, just four blocks from downtown Silver Spring, this storybook home is full of warmth, character, and thoughtful updates—inside and out.Step into the spacious living room, where you’ll find a gas fireplace  and gleaming hardwood floors that flow throughout most of the home. A sunny den with a bay window offers the perfect place to read, relax, or work from home. Entertain with ease in the formal dining room, which opens seamlessly to the newly renovated kitchen, featuring white cabinetry, high-end appliances, Cambria quartz countertops, and a layout designed for both style and function. The main level includes two comfortable bedrooms and a renovated full bathroom, while the upper level offers two additional bedrooms and a renovated and expanded full bath complete with a deep soaking tub—the perfect retreat at the end of the day. Outside, the  fenced backyard is a dream, with plenty of space for gardening, play, and entertaining on the lovely patio. And don’t miss the garage, offering added convenience and storage.
This home is perfectly positioned to enjoy the best of Silver Spring living—shops, restaurants, parks, Metro access, and community events—all just a short stroll away.
What you will love about this home:
Upstairs Bath: 2022
Siding: Hardiplank  installed in 2017
Roof: Asphalt CertainTeed  (30 year) installed in 2017 
Windows- replaced on main and upper level in 
Downstairs Bath: 2014
Kitchen: 2015 

What's nearby:
Zinnia - eatery and gardens- .2 mile
Sligo Creek Parks- .3 mile
Whole Foods- .5 mile
Sligo Creek Elementary- 5 mile
Silver Spring International Middle School- .5 mile
AFI  and Regal Majestic Theater- .5 mile
Silver Spring Metro - .8 mile
#MDMC2173712

SILVER SPRING

507 ELLSWORTH DRIVE

4 Beds

2 Baths

1,958 Sq.Ft.

$899,000

MLS#: MDMC2173712
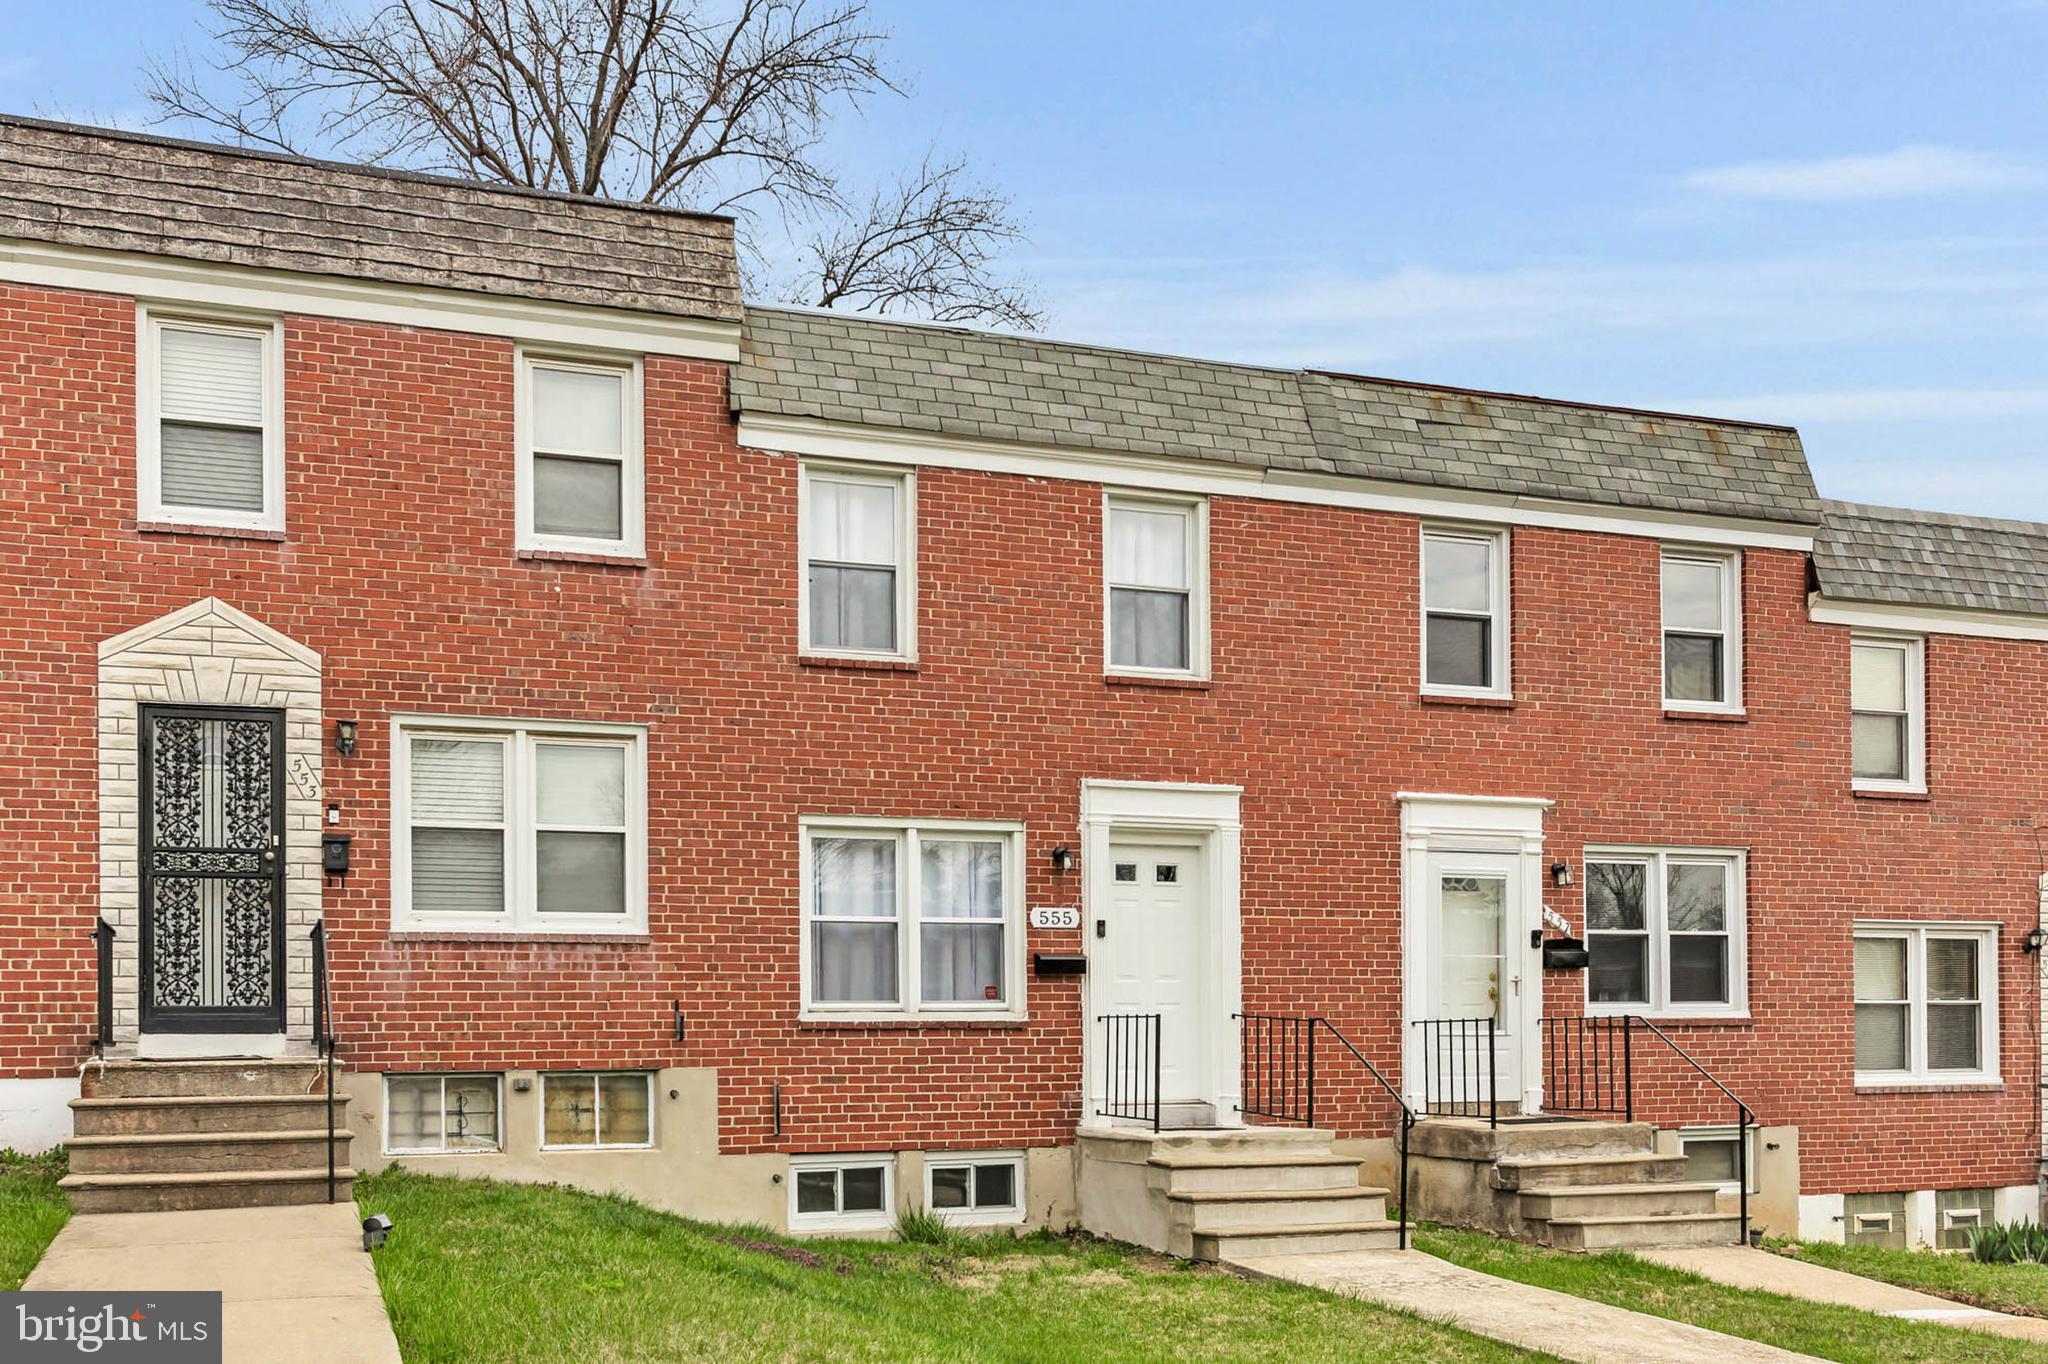
This recently updated 2-bedroom, 1-bathroom brick townhome is located in the desirable Norwood Heights neighborhood! As you enter, you'll be greeted by abundant natural light, fresh new flooring, a newly painted interior, and ample space for family gatherings. The main floor features a spacious living room, dining room, and kitchen. The kitchen is equipped with plenty of cabinetry and counter space, newer appliances, and a stainless steel sink. Upstairs, you'll find a generously sized primary bedroom with double closets, a roomy secondary bedroom with walk-in closet, and a full bathroom. The lower level offers additional living space, including a large finished family room, laundry area, and storage, with a walk-out to the fenced yard. Step outside from the main floor to a yard full of potential. With convenient off-street parking and a rear parking pad, this charming home is both practical and inviting. Ideally located near shopping, dining, and major commuter routes, this property offers a fantastic opportunity for first-time homeowners seeking both comfort and convenience. Please confirm with the county and title attorney the ground rent redemption amount!!
#MDBA2159614

BALTIMORE

555 LUCIA AVENUE

2 Beds

1 Baths

1,120 Sq.Ft.

$174,950

MLS#: MDBA2159614
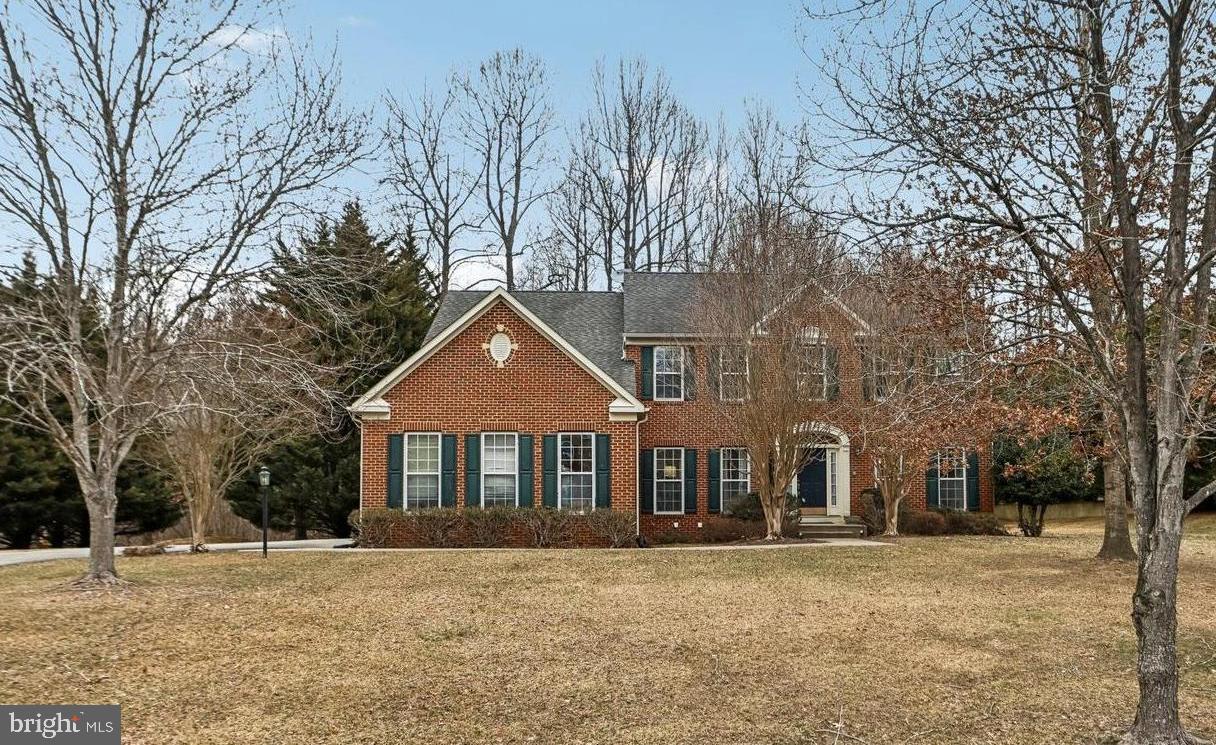
Fall in love with this well appointed colonial-style home with ample living space and an open floor plan that is great for entertaining. This home encapsulates the best of both worlds- space and convenience! Be fascinated with this charmer and its 4 bedrooms and 3.5 bathrooms. The heart of the home is the kitchen and family room and this kitchen does not disappoint. The kitchen, with its quartz countertops, island, and large pantry is a true stunner that will impress any home chef. The family room, with its fireplace and natural light, is a great place to relax and unwind. Entertaining guests? Move the fun down to the large finished lower level with theatre room, bedroom, and full bathroom. Retire into your Owner's Suite, with its sitting area, separate shower, soaking tub and dual sinks. A  walk-in closet with space that meets your unique storage and organizational needs while also providing a luxurious and comfortable atmosphere. This home is a fantastic choice for anyone looking for a spacious, convenient, and elegant living space.
#MDPG2140548

UPPER MARLBORO

11824 CAPSTAN DRIVE

4 Beds

3 Baths

5,035 Sq.Ft.

$800,000

MLS#: MDPG2140548
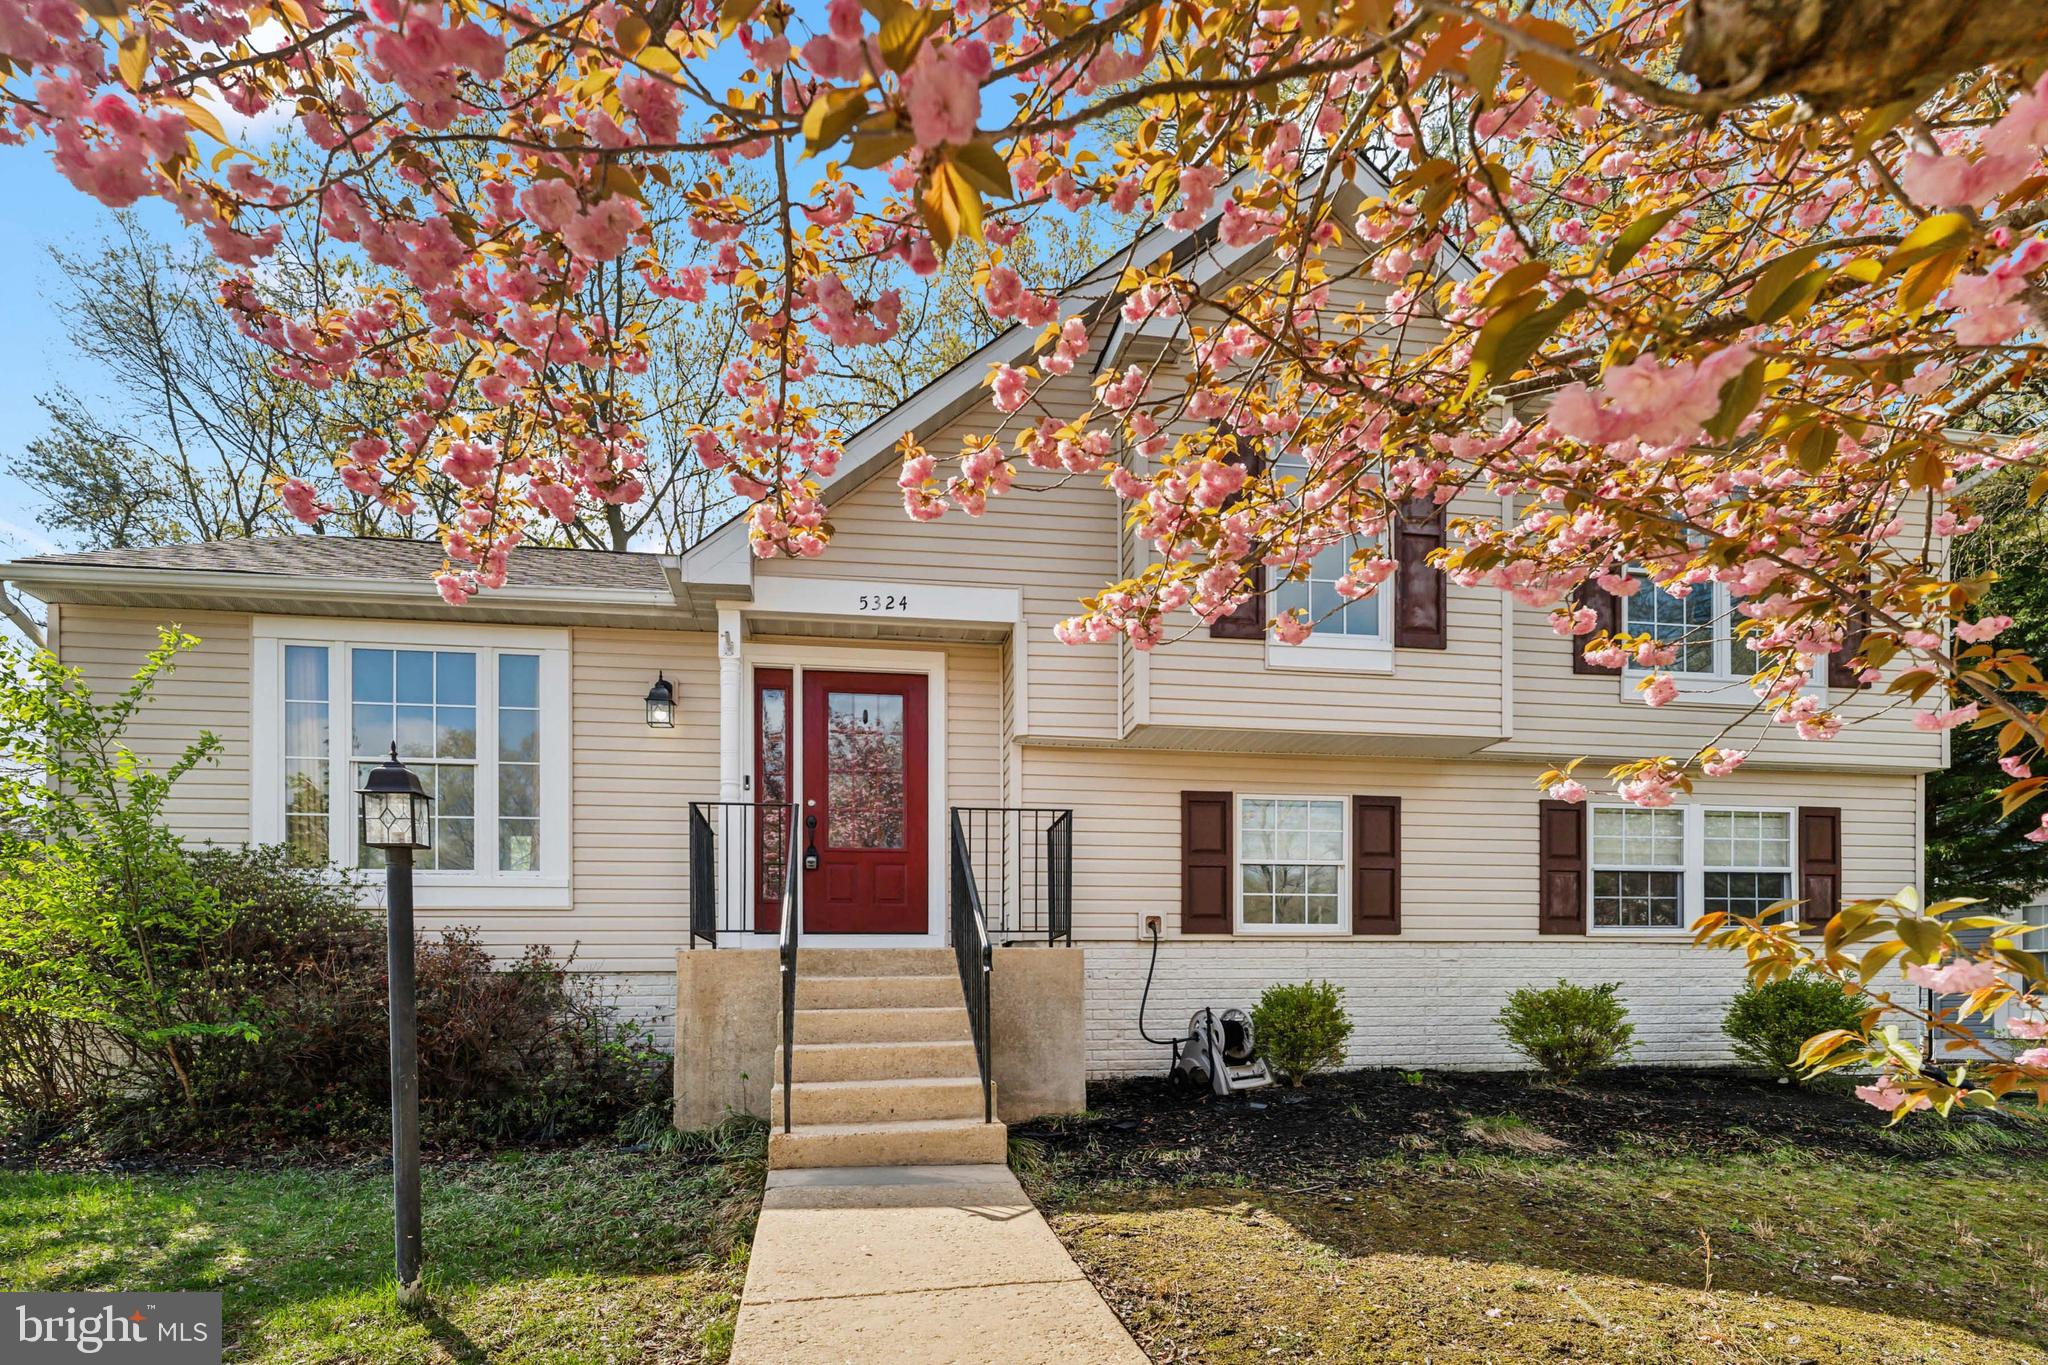
Located in the highly desirable Dorchester neighborhood, this beautifully maintained split-level home offers the perfect blend of space, functionality, and potential.

Step into the light-filled main level featuring an open-concept living, dining, and kitchen area with plenty of natural light. The kitchen overlooks the living room and provides a seamless flow to the dining space, which opens to a rear deck through sliding glass doors — ideal for entertaining or enjoying peaceful backyard views.

Upstairs, you’ll find brand new carpet and fresh paint throughout, along with three spacious bedrooms and two full bathrooms. The hallway bathroom serves the secondary bedrooms, while the primary suite features an updated en-suite bath.

The lower level offers a versatile entertainment space, complete with a half bath and walkout access to the backyard. A few additional steps down lead you to a large unfinished basement with existing electrical, washer and dryer, and over 500 sq. ft. of space — perfect for a future game room, gym, office, or storage.

Key Features:
3 Bedrooms | 2.5 Bathrooms
New Carpet & Fresh Paint Throughout
Multiple Finished Living Areas + Unfinished Basement
Rear Deck & Spacious Backyard
Walkout Lower Level
Prime Location in the Dorchester Community

This home offers light cosmetic opportunities, reflected in the price, and endless possibilities to make it your own. Don’t miss the chance to own in this established community where homes are selling fast — schedule your tour today!
#MDCH2041906

WALDORF

5324 SEA RAVEN COURT

3 Beds

2 Baths

1,828 Sq.Ft.

$410,000

MLS#: MDCH2041906
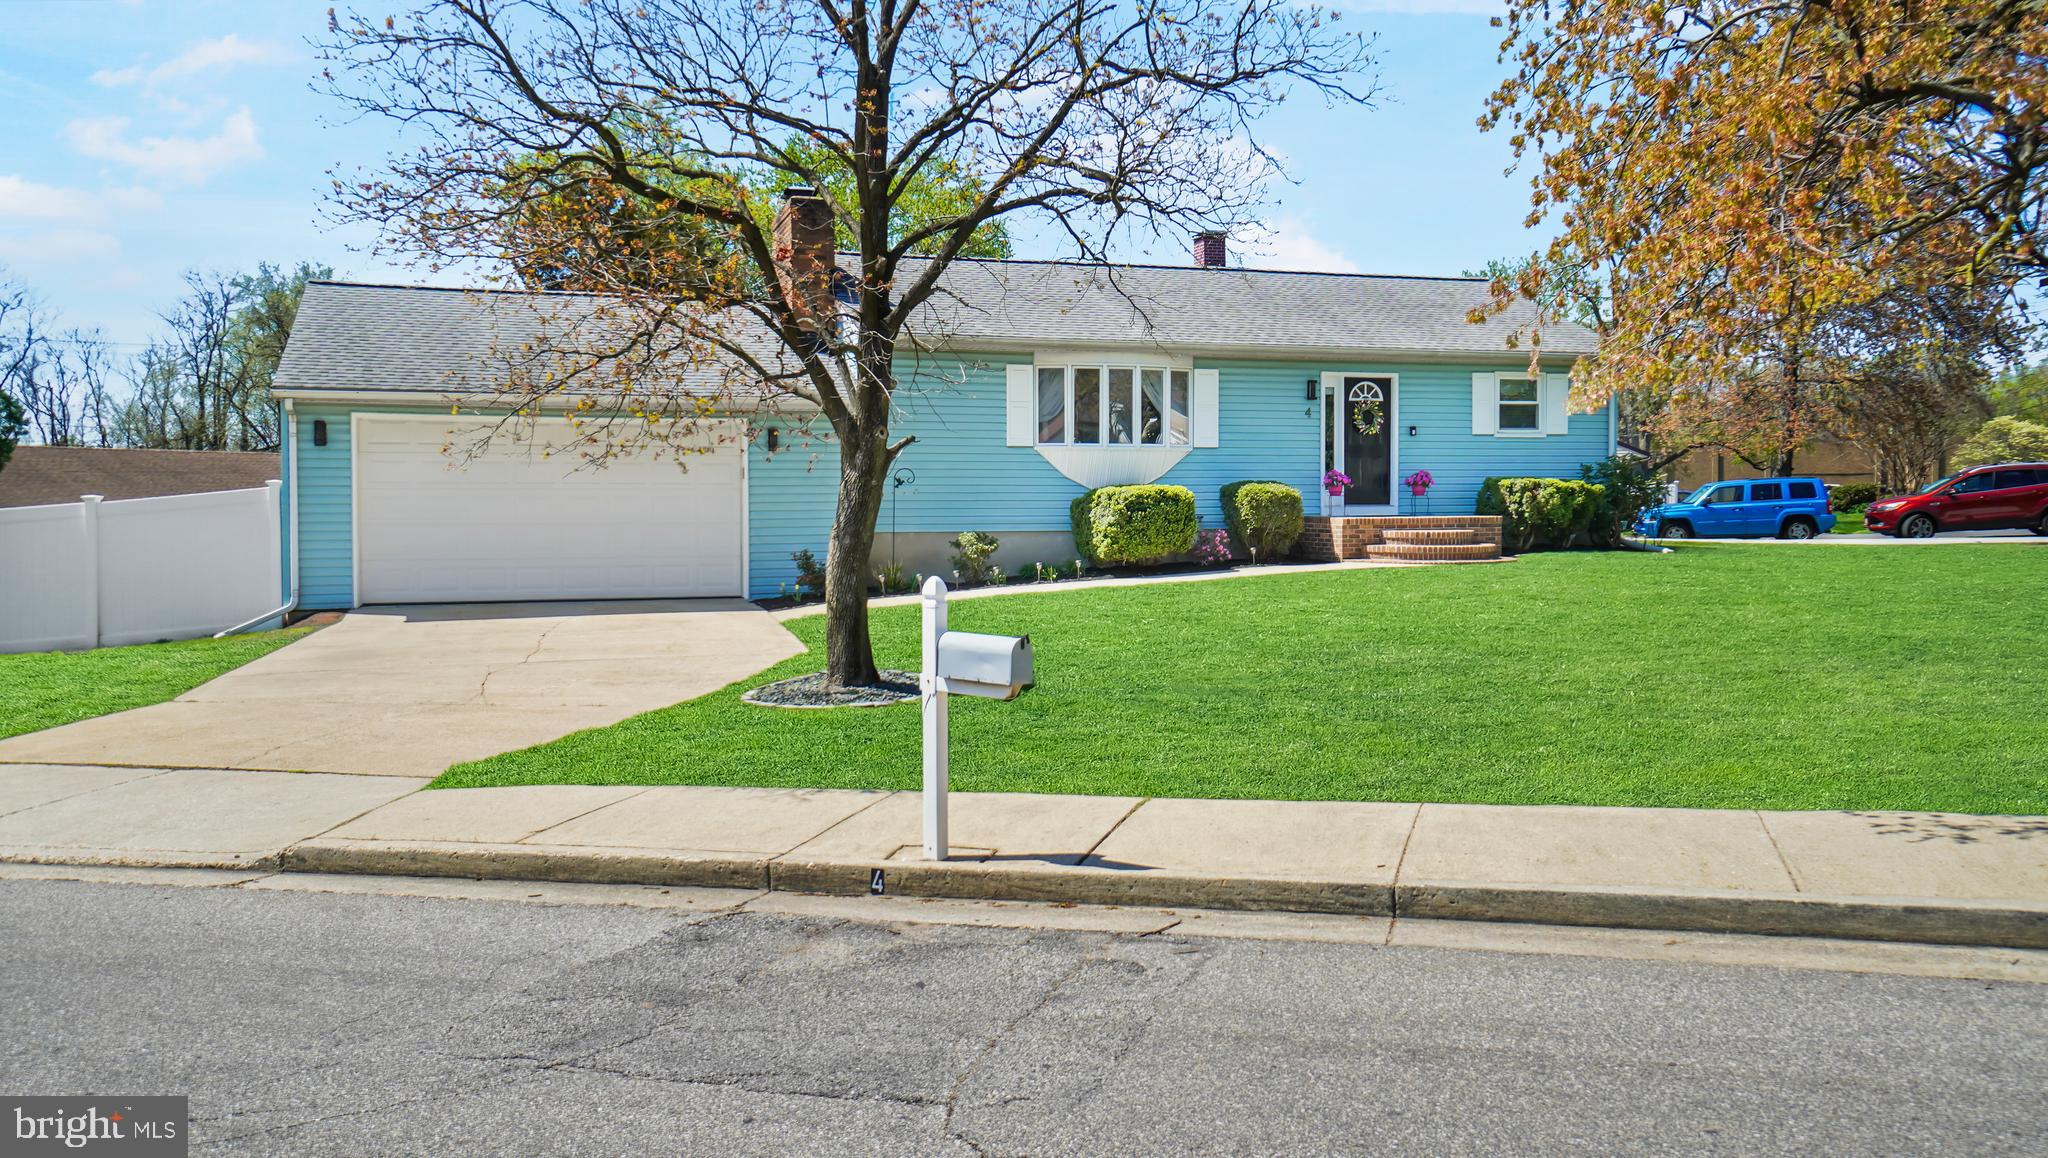
Beautifully Updated 3-Bedroom Home with Private Pool Oasis and DREAM GARAGE—Plus 2 Driveways!

Welcome to this meticulously maintained and thoughtfully upgraded 3-bedroom, 2 full bath home, perfectly situated on a beautiful fenced-in lot with a stunning backyard retreat. Step out of the bright and airy sunroom onto a Trex deck, overlooking the sparkling built-in pool with a new liner installed in 2017—your personal summer paradise!

Inside, the main level features gorgeous luxury vinyl laminate (LVL) flooring, upgraded lighting, and beautifully renovated bathrooms. There is a wood burning fireplace upstairs and a  wood stove downstairs. The open flow between the kitchen and living areas creates a warm, inviting space for daily living and entertaining.

The fully finished lower level offers even more versatility, featuring a spacious family room, a private bedroom with a walk-in closet, a full bath, and a large utility room—all with new carpet and tile flooring.

Major system upgrades provide peace of mind, including:

HVAC (2023)

Hot Water Heater (2020)

Architectural Shingle Roof (2016) with lifetime transferable warranty

Car lovers, this is your dream garage! The oversized 2.5-car heated garage includes a 240V hookup—perfect for welding or EV charging—and has its own natural gas HVAC system. Above the garage, a massive lighted and insulated attic with pull-down stairs provides tons of additional storage.

Bonus: the house itself also includes pull-down stairs for even more attic storage, making organization a breeze!

Additional highlights include two separate driveways, a well-kept storage shed, and an unbeatable location close to everything—walk to the light rail and enjoy quick access to BWI Airport and all major routes.

This home truly has it all—space, style, and location! Don’t miss your chance to own this upgraded oasis. Schedule your showing today!
#MDAA2111556

GLEN BURNIE

4 EASTERN STREET

3 Beds

2 Baths

1,508 Sq.Ft.

$460,000

MLS#: MDAA2111556
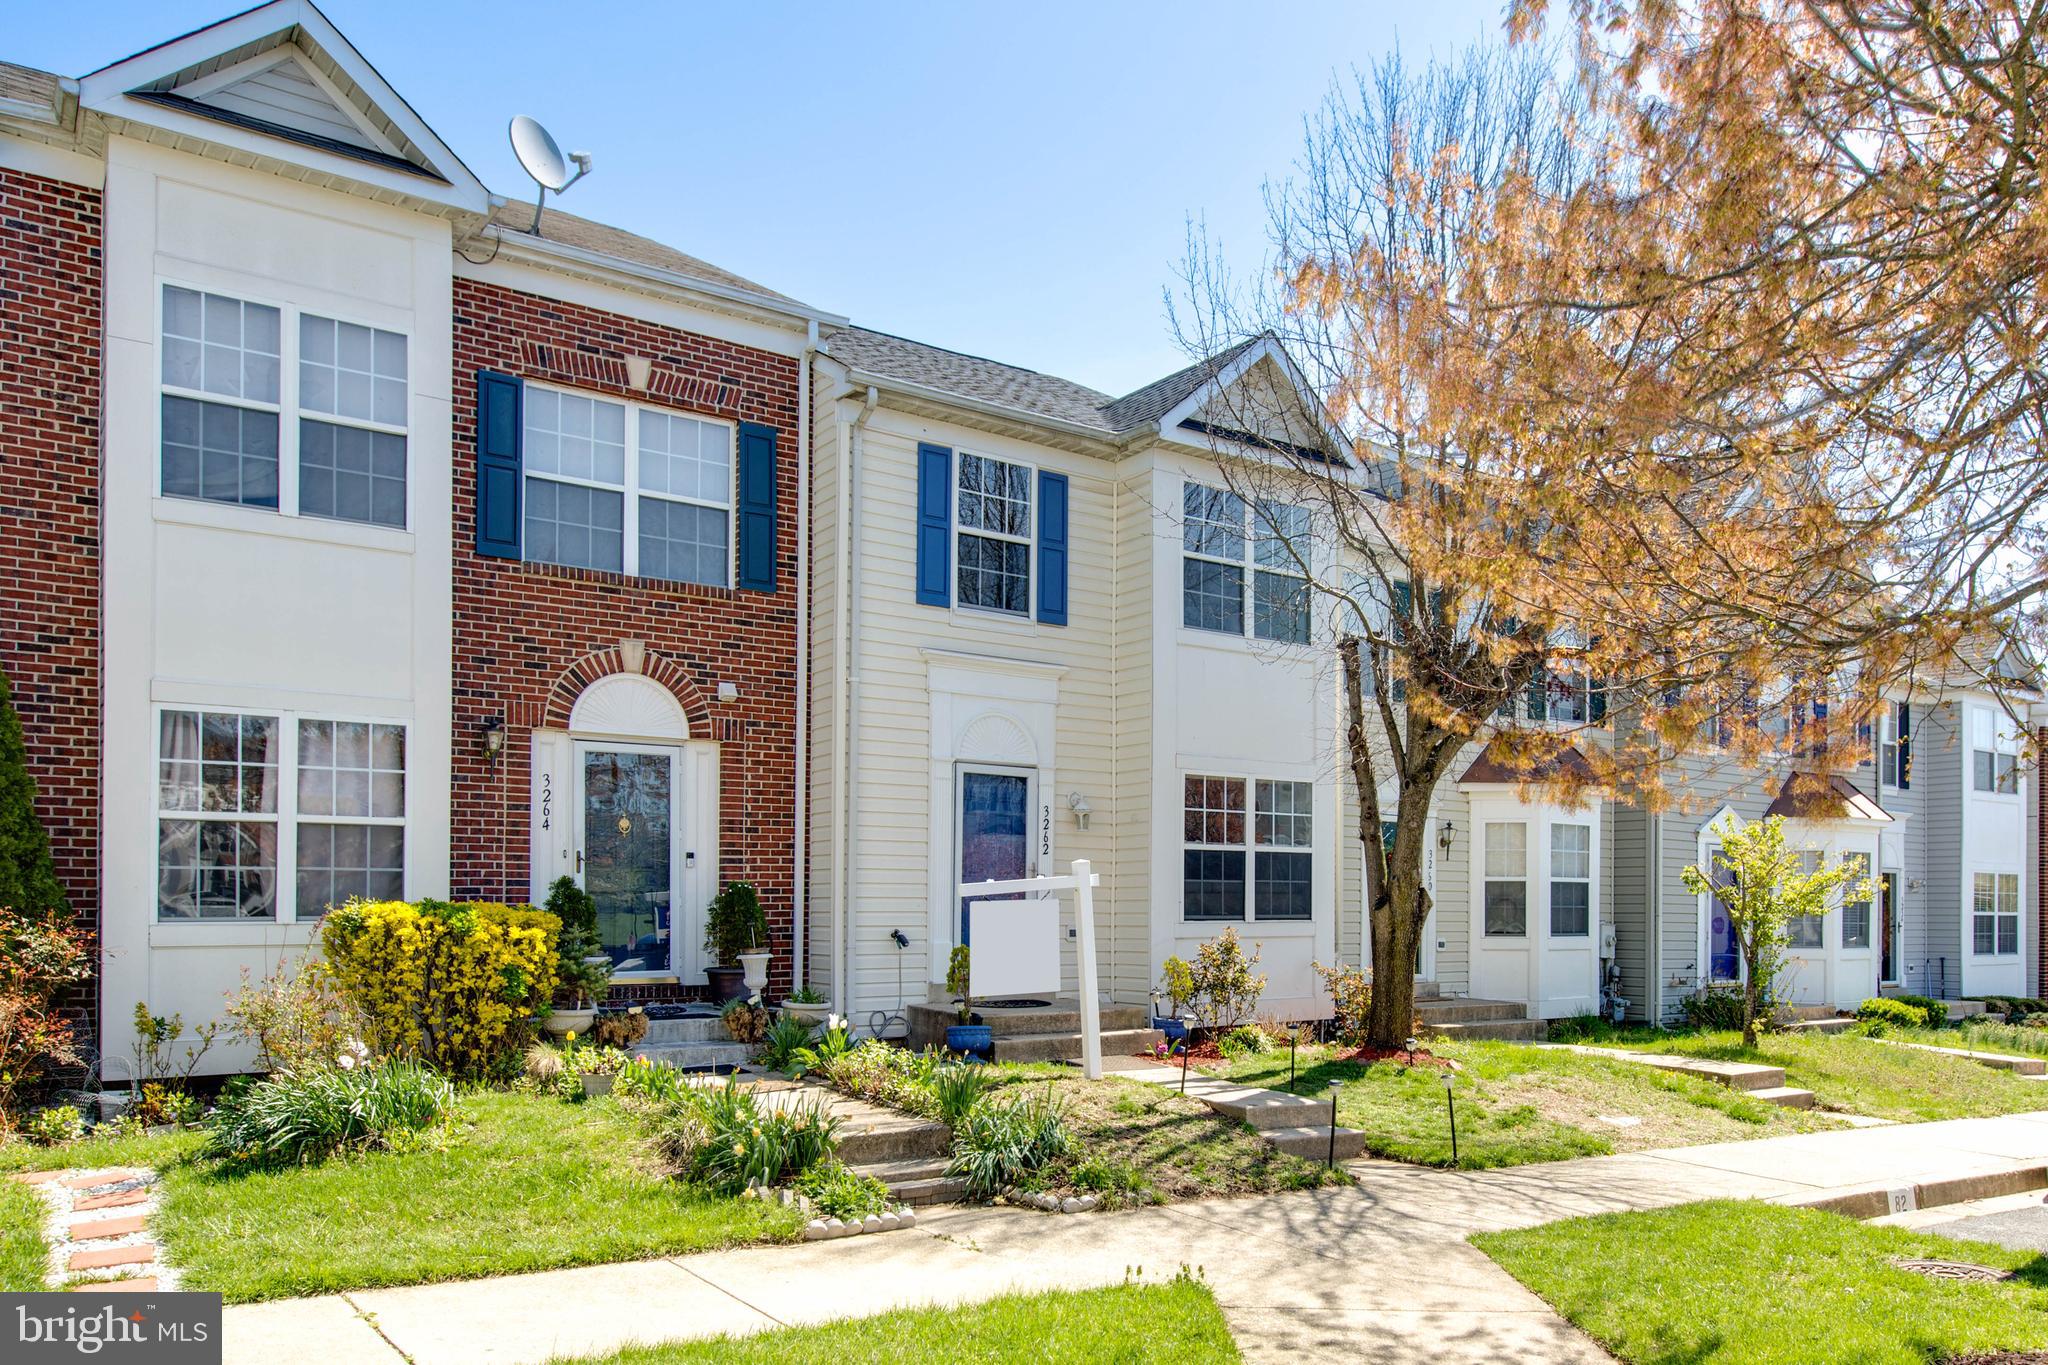
Welcome to 3262 Halcyon Ct! This beautifully maintained townhouse is located in the highly sought-after Howard Ridge Community and offers a perfect blend of comfort, style, and convenience.
Step inside to be greeted by abundant natural light and a bright open floor plan. The upgraded eat-in kitchen features sleek granite countertops and opens to a peaceful, private elevated deck—ideal for relaxing or entertaining. Situated on a premium lot backing to trees, this spacious home offers scenic views and privacy. All bedrooms are enhanced by dramatic vaulted ceilings, including the owner’s suite, which features a walk-in closet for ample storage. The finished walkout lower level includes a full bathroom, making it a perfect space for guests, a home office, or recreation. The lower level also provides access to a fenced-in yard, creating a charming and private outdoor retreat. This one has one of few townhouses connecting deck and pation with staircase to allow more easy of access. Don’t miss the opportunity to own this exceptional home in a prime location—this is the perfect place to call home!
Offer Deadline: Sunday 4/13 @10:00pm.
UPGRADE LIST:NEW ROOF(2025),NEW PAINT(2025),WATER HEATER(2025),KITCHEN BACKSPLASH & CABINET PAINT(2025),HARDWOOD FLOOR/BASEMENT & 2ND FLOOR (2023), NEW FURNACE (2023), MAIN FLOOR HALF BATHROOM UPGRADE(2024), KITCHEN APPLIANCES(2019), PATIO BRICK(2016)
#MDHW2051502

ELLICOTT CITY

3262 HALCYON COURT

3 Beds

3 Baths

1,934 Sq.Ft.

$525,000

MLS#: MDHW2051502
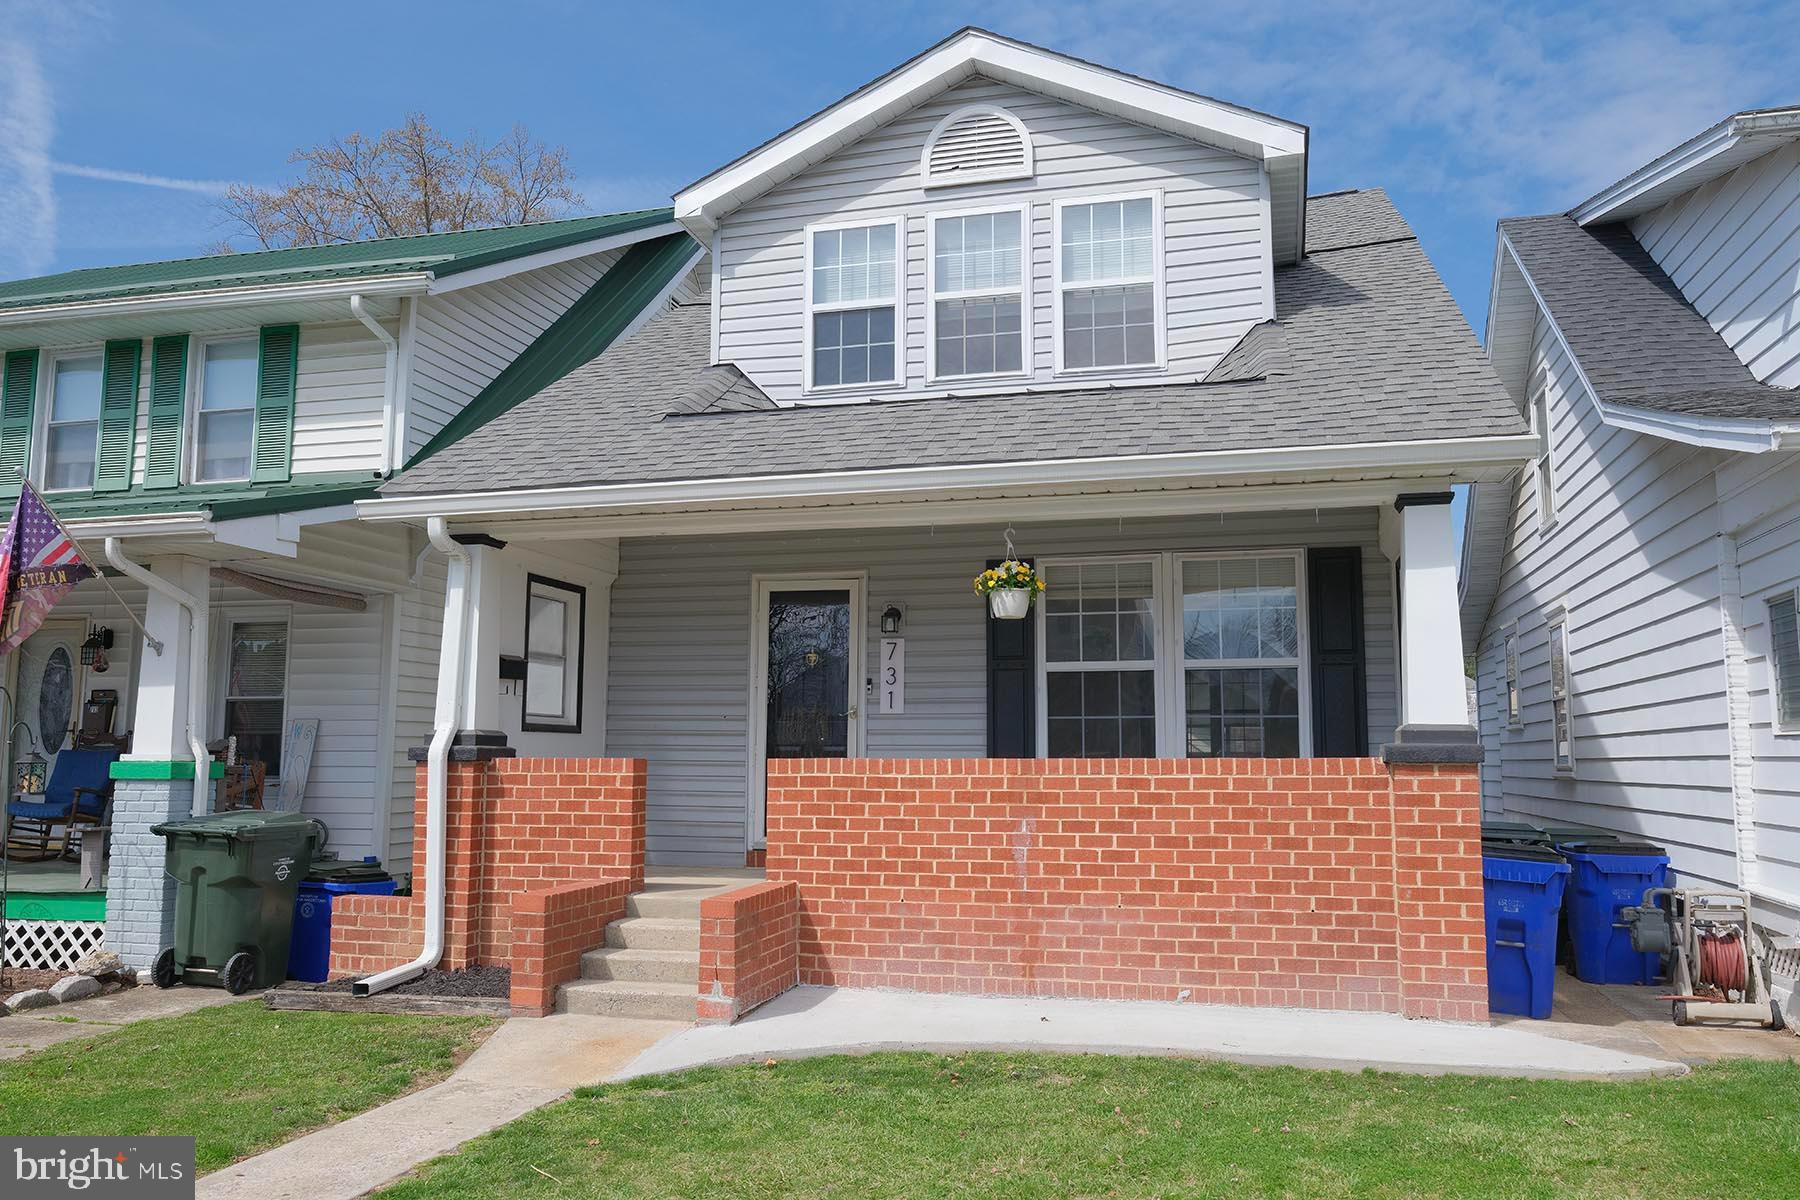
Charming  2 bedroom and 1 full bath bungalow located in South Hagerstown!  2nd floor bonus room possible 3rd bedroom.   This home includes central AC!  As you enter you're greeted by a foyer leading to the family room with multiple windows offering plenty of natural light.  The kitchen offers a tile floor, plenty of cabinets, appliances convey! A formal dining room and mudroom complete the first floor.  The second floor includes a full bathroom, 2 bedrooms and a bonus room.  Large unfinished basement with storage room, level walkout to backyard.  The Backyard is fully fenced, has a beautiful brick patio.  2 car garage with alley access.  Enjoy relaxing on the covered front porch!  Walk to a local favorite Krumpe's Donuts!  Convenient to I-81, I-70, schools, shopping, restaurants and more!  Don't miss the opportunity to make this wonderful home yours!
#MDWA2027954

HAGERSTOWN

731 MARYLAND AVENUE

2 Beds

1 Baths

935 Sq.Ft.

$229,900

MLS#: MDWA2027954
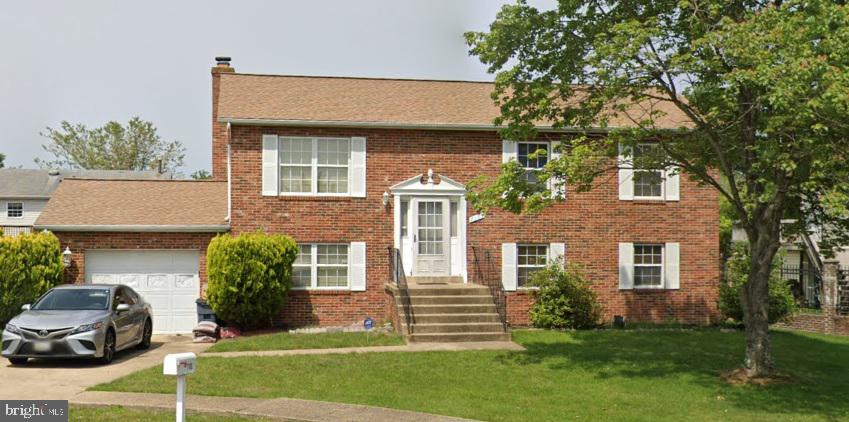
Tenant purchased under new Right of First Refusal law.   AS - IS sale
#MDPG2148502

FORT WASHINGTON

7103 EMMA COURT

5 Beds

3 Baths

2,184 Sq.Ft.

$372,000

MLS#: MDPG2148502
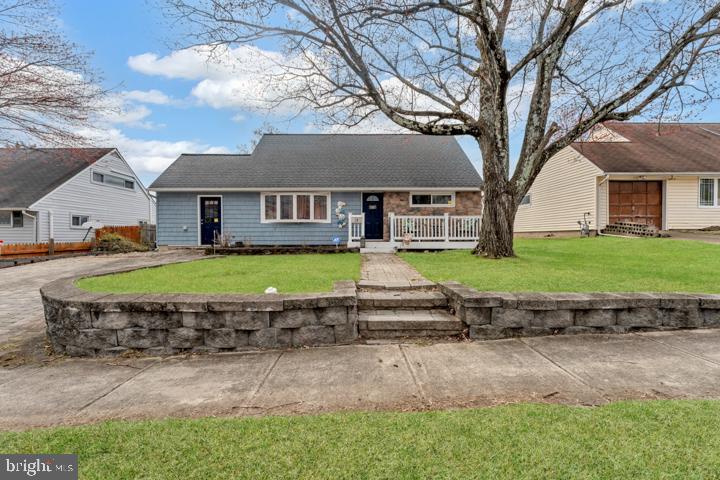
Welcome to 19 Harvard Rd, a meticulously maintained 4-bedroom, 2-bathroom home in the sought-after Country Club Estates community. This move-in-ready gem combines charm, modern updates, and a fantastic location with easy access to commuter routes, shopping, dining, and nearby water activities.
Step into the sunlit living room featuring a large window and luxury heated flooring for added comfort and a thoughtfully designed layout with spacious rooms perfect for bedrooms, home offices, or flex spaces.
The gourmet kitchen is a chef's dream, featuring ceiling-height soft-close cabinets, granite countertops, a deluxe 5-burner gas range, a three-rack dishwasher, a ceramic tile backsplash and flooring, under-counter lighting, and dedicated garbage and recycling bins. Adjacent is a dining area ideal for gatherings.
The upstairs primary bedroom offers  hardwood floors and a stylish en suite bath complete with a luxurious jetted soaking tub. An additional upstairs room serves as a fourth bedroom or a cozy sitting area or walk-in closet. Outside, the fully fenced yard is a private retreat with a newer deck, a separate fenced section for pets or gardening, and a spacious shed with built-in shelving for ample storage. The quiet backyard is perfect for relaxation or entertaining. Additional highlights include a newer boiler, new air units, fully owned solar panels for low utility costs, a first-floor laundry and workshop area, and an expansive paved parking area with easy street parking. Country Club Estates offers a voluntary HOA with access to a community pool, boat launch, and community center. This home truly has it all—don’t miss the chance to make it yours. Schedule your showing today!
#MDAA2109644

GLEN BURNIE

19 HARVARD ROAD

4 Beds

2 Baths

1,450 Sq.Ft.

$429,900

MLS#: MDAA2109644

1 ... 307 308 309 310 311 ... 666
* Listings identified with the FMLS IDX logo come from FMLS and are held by brokerage firms other than the owner of this website. The listing brokerage is identified in any listing details. Information is deemed reliable but is not guaranteed. If you believe any FMLS listing contains material that infringes your copyrighted work please review our DMCA policy and learn how to submit a takedown request. © 2024. First Multiple Listing Service, Inc.

Send a message

Message successfully sent.

Your message

What is 3 + 4 ?

Reason for contacting?

I agree to receive email communication and understand I can unsubscribe at any time.

I agree to be contacted by Charis Realty Group - Christine Issler, Broker via call, email, and text for real estate services. To opt out, you can reply 'stop' at any time or reply 'help' for assistance. You can also click the unsubscribe link in the emails. Message and data rates may apply. Message frequency may vary. Privacy Policy

Sign Out

Virtual Assistant

Would you like to take the next step with this property? We can help you schedule a showing or virtual tour, or send you more details.

Yes, I would like more information.

Thank You for Your Reply, One of Our Agents will contact you as soon as possible

No, maybe later.

Thank you, you can always contact me via email, phone number or through the contact form.

Realhub AI

Lucy - Your AI-Powered Realtor

Update Your Temporary Password

Personalize your search

Enter your email and we'll notify you immediately when new listings match what you're looking for.

or enter email address

Already have an account ? Login here

Continue your home search

I agree to receive communications and understand I can unsubscribe at any time.

I agree to be contacted by Charis Realty Group - Christine Issler, Broker via call, email, and text for real estate services. To opt out, you can reply 'stop' at any time or reply 'help' for assistance. You can also click the unsubscribe link in the emails. Message and data rates may apply. Message frequency may vary. Privacy Policy

Already have an account ? Login here

We use cookies

We use cookies primarily for analytics to enhance your experience. By accepting, you agree to our use of these cookies. You can manage your preferences or learn more about our cookies policy.