Properties

Browse or get in touch to schedule a walkthrough.

  • Nearby me
Price range

Popular Features

Community Features

Association

Property Features

Waterfront

View

Exterior Features

Interior Features

Style

534786 properties match your criteria

Updated 1 minute ago

E-Alert name
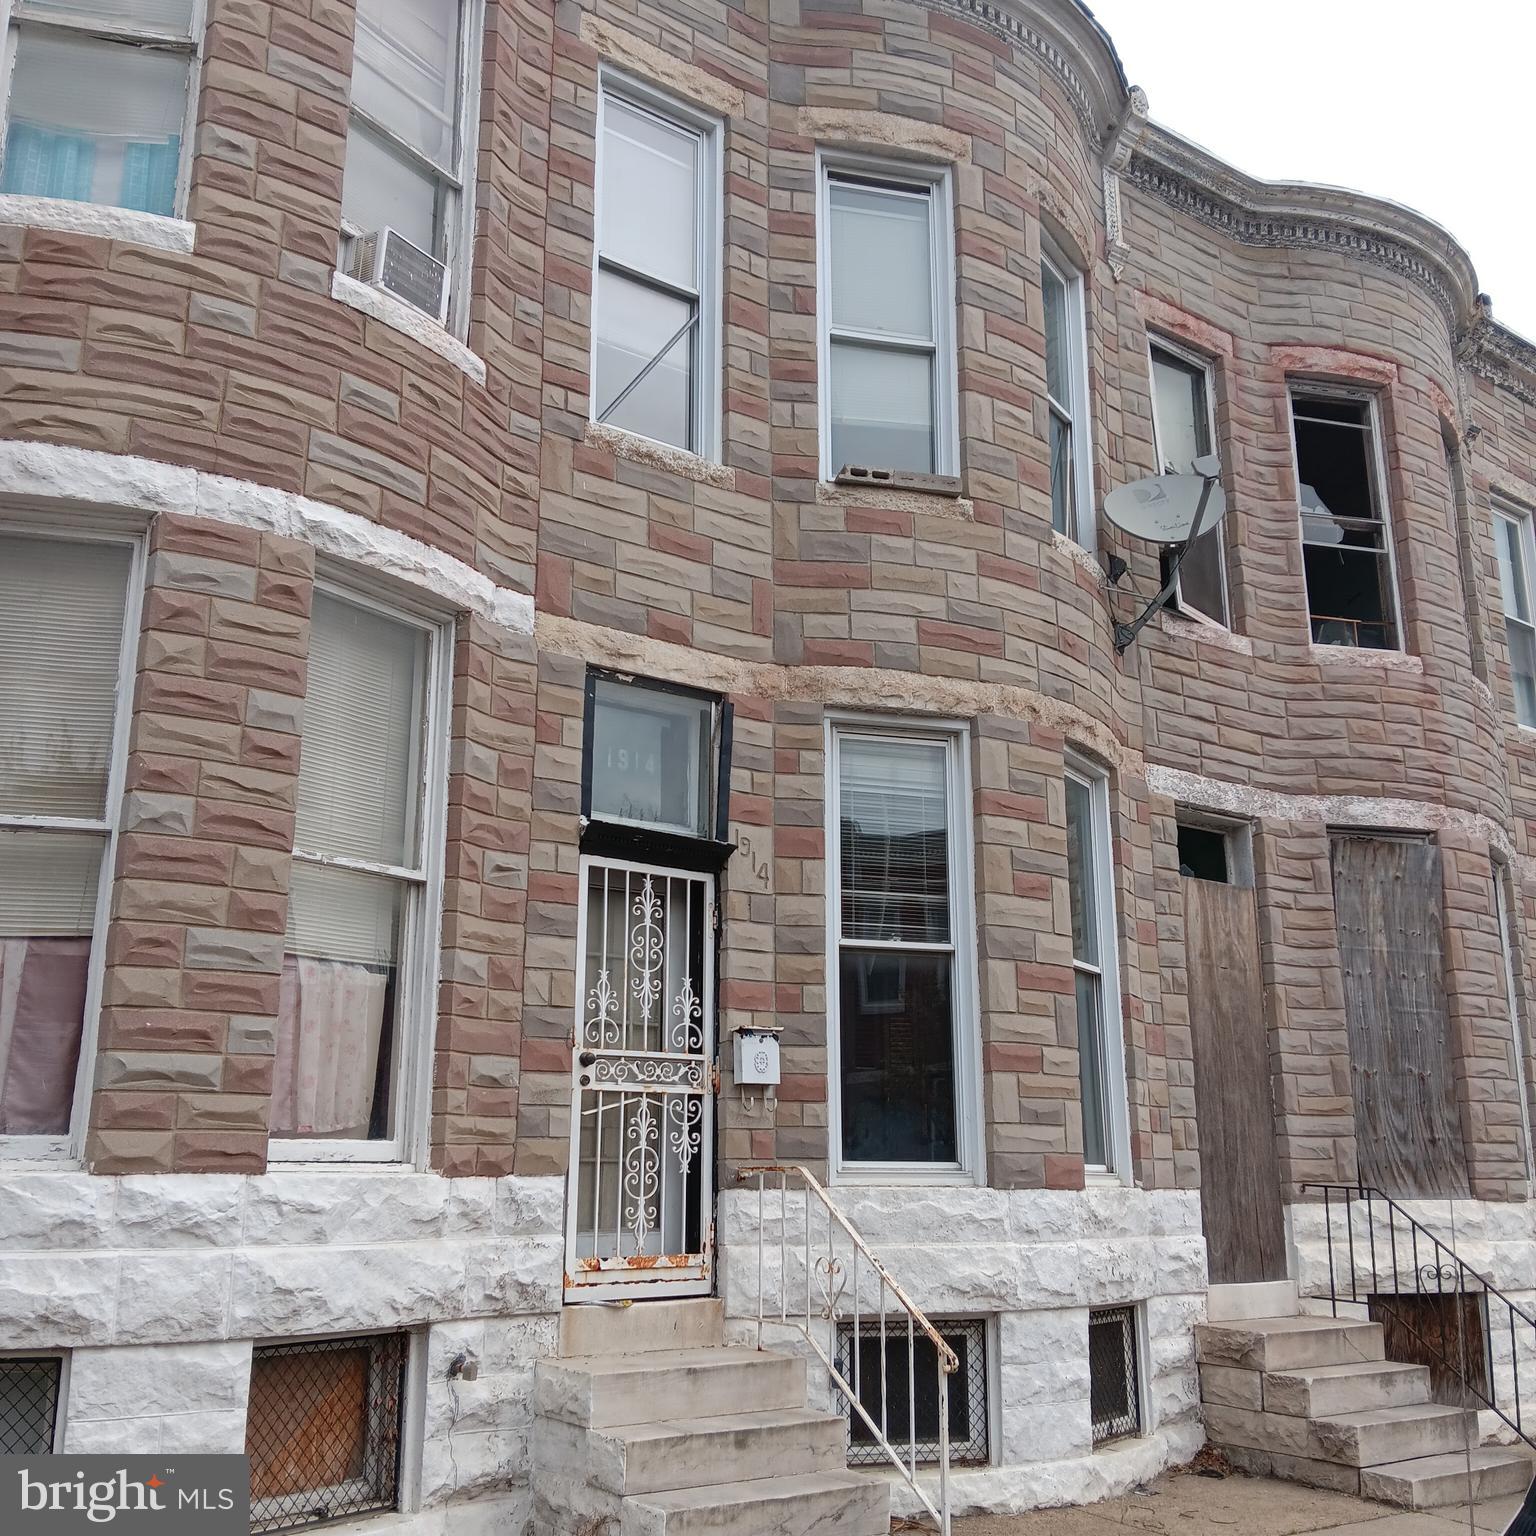
Buyers come see and make this property your home with a little TLC.  Sold in "as is" condition.
#MDBA2164786

BALTIMORE

1914 W FAYETTE STREET

3 Beds

1 Baths

N/A

$59,000

MLS#: MDBA2164786
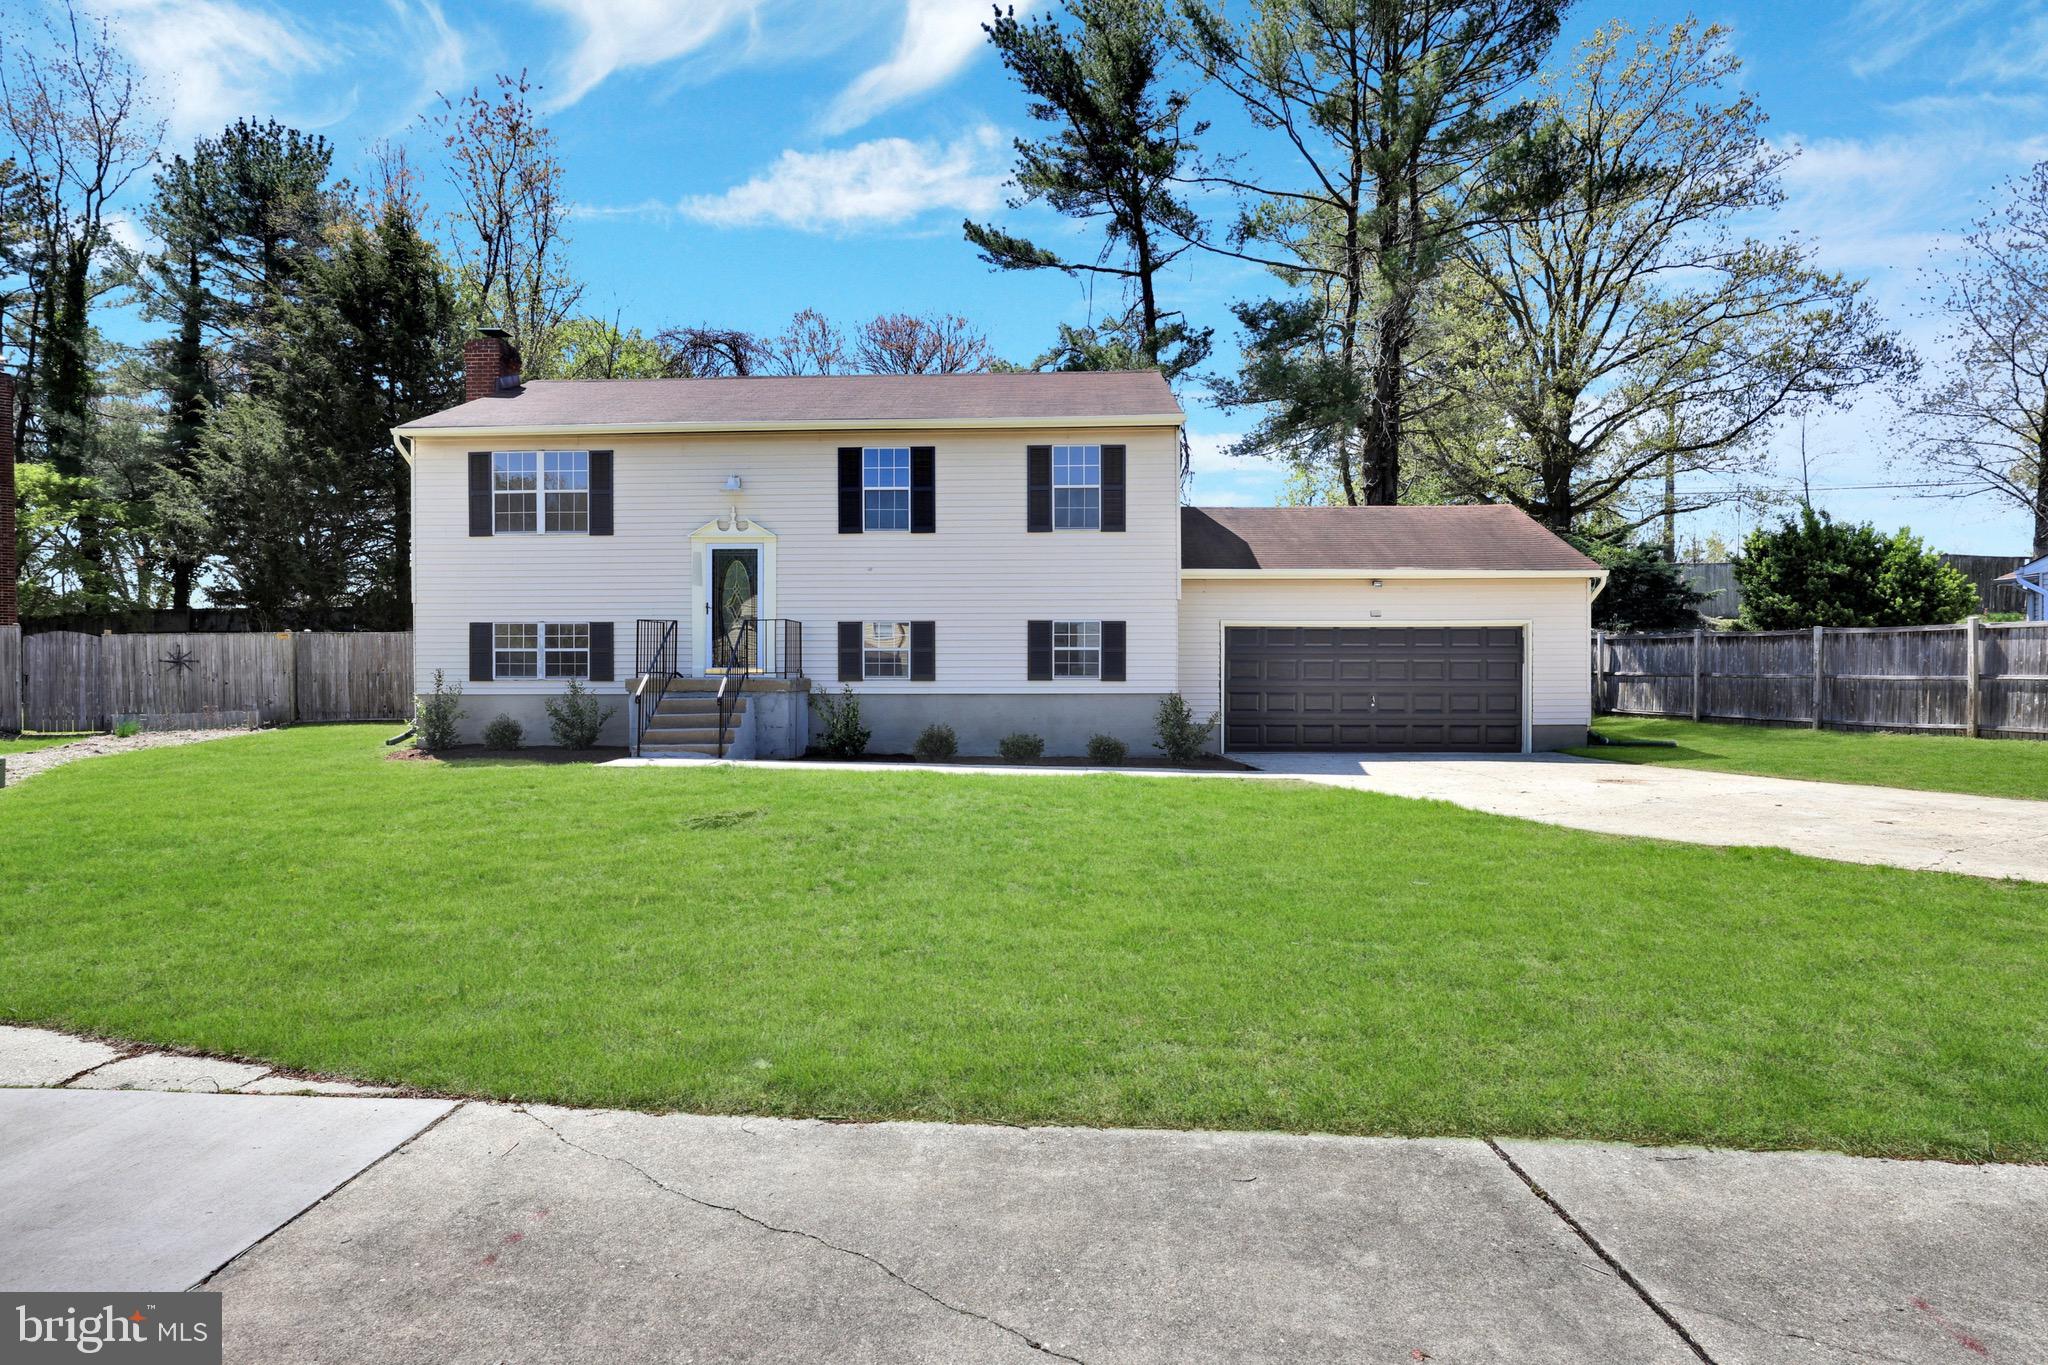
Welcome HOME to 953 Truro Lane,  this beautifully updated single-family home, where comfort, style, and function are thoughtfully woven into every detail. The exterior features a new roof replaced in 2020, durable vinyl siding, an expansive concrete driveway, and a two-car garage, all framed by a welcoming walkway that leads you to the front door of this charming residence. Inside, a sun-drenched split foyer with brand-new carpet sets the tone for a warm and inviting interior. The main level boasts brand-new luxury vinyl plank flooring throughout and freshly painted walls in a calming, neutral palette—offering the perfect backdrop for both everyday living and special gatherings. Just around the corner, the dining area flows seamlessly to a newly installed TREX deck via sleek sliding glass doors, creating an ideal space for indoor-outdoor entertaining. Whether you're enjoying a summer barbecue or sipping your morning coffee, the deck overlooks a fully fenced backyard with lush green grass, providing both privacy and a perfect play space. Below, a spacious patio offers yet another retreat—perfect for relaxing under the stars or hosting friends around a firepit. The renovated kitchen is a true showstopper, featuring gleaming quartz countertops, like-new stainless steel appliances including a built-in range, a hood that vents directly outdoors, a deep stainless steel sink with a heavy-duty faucet, and trendy black hardware. Natural light pours through a large window, creating a bright and cheerful space. A conveniently located butler’s pantry connects the kitchen and dining room, adding extra storage and flow for entertaining. Down the hall, the owner’s suite features brand-new carpet, a freshly renovated en-suite powder room, and a spa-inspired full bathroom with elegant tiled flooring and a tub-shower combination. Two additional bedrooms, also with new carpet and paint, complete the upper level. The expansive lower level offers flexibility and comfort, starting with a fourth bedroom and another beautifully remodeled full bathroom. A large recreation area—ideal as a fifth bedroom, media room, or home office—features a cozy fireplace with a brick hearth and opens to the backyard patio through another brand-new sliding door. A functional laundry area with a utility sink, a storage closet, and interior access to the two-car garage completes the lower level. Enjoy access to the Crofton Village Pool and Recreation Association (CVPRA), which includes two pools, four tennis courts, basketball and volleyball courts, open green spaces, and scenic walking trails. Zoned to top-rated Anne Arundel County Public Schools, this home is a true haven offering timeless charm, thoughtful upgrades, and exceptional lifestyle amenities both inside and out. Roof - 2020; HVAC - 2020; Water Heater - 2021.
#MDAA2112158

CROFTON

953 TRURO LANE

5 Beds

2 Baths

1,514 Sq.Ft.

$525,000

MLS#: MDAA2112158
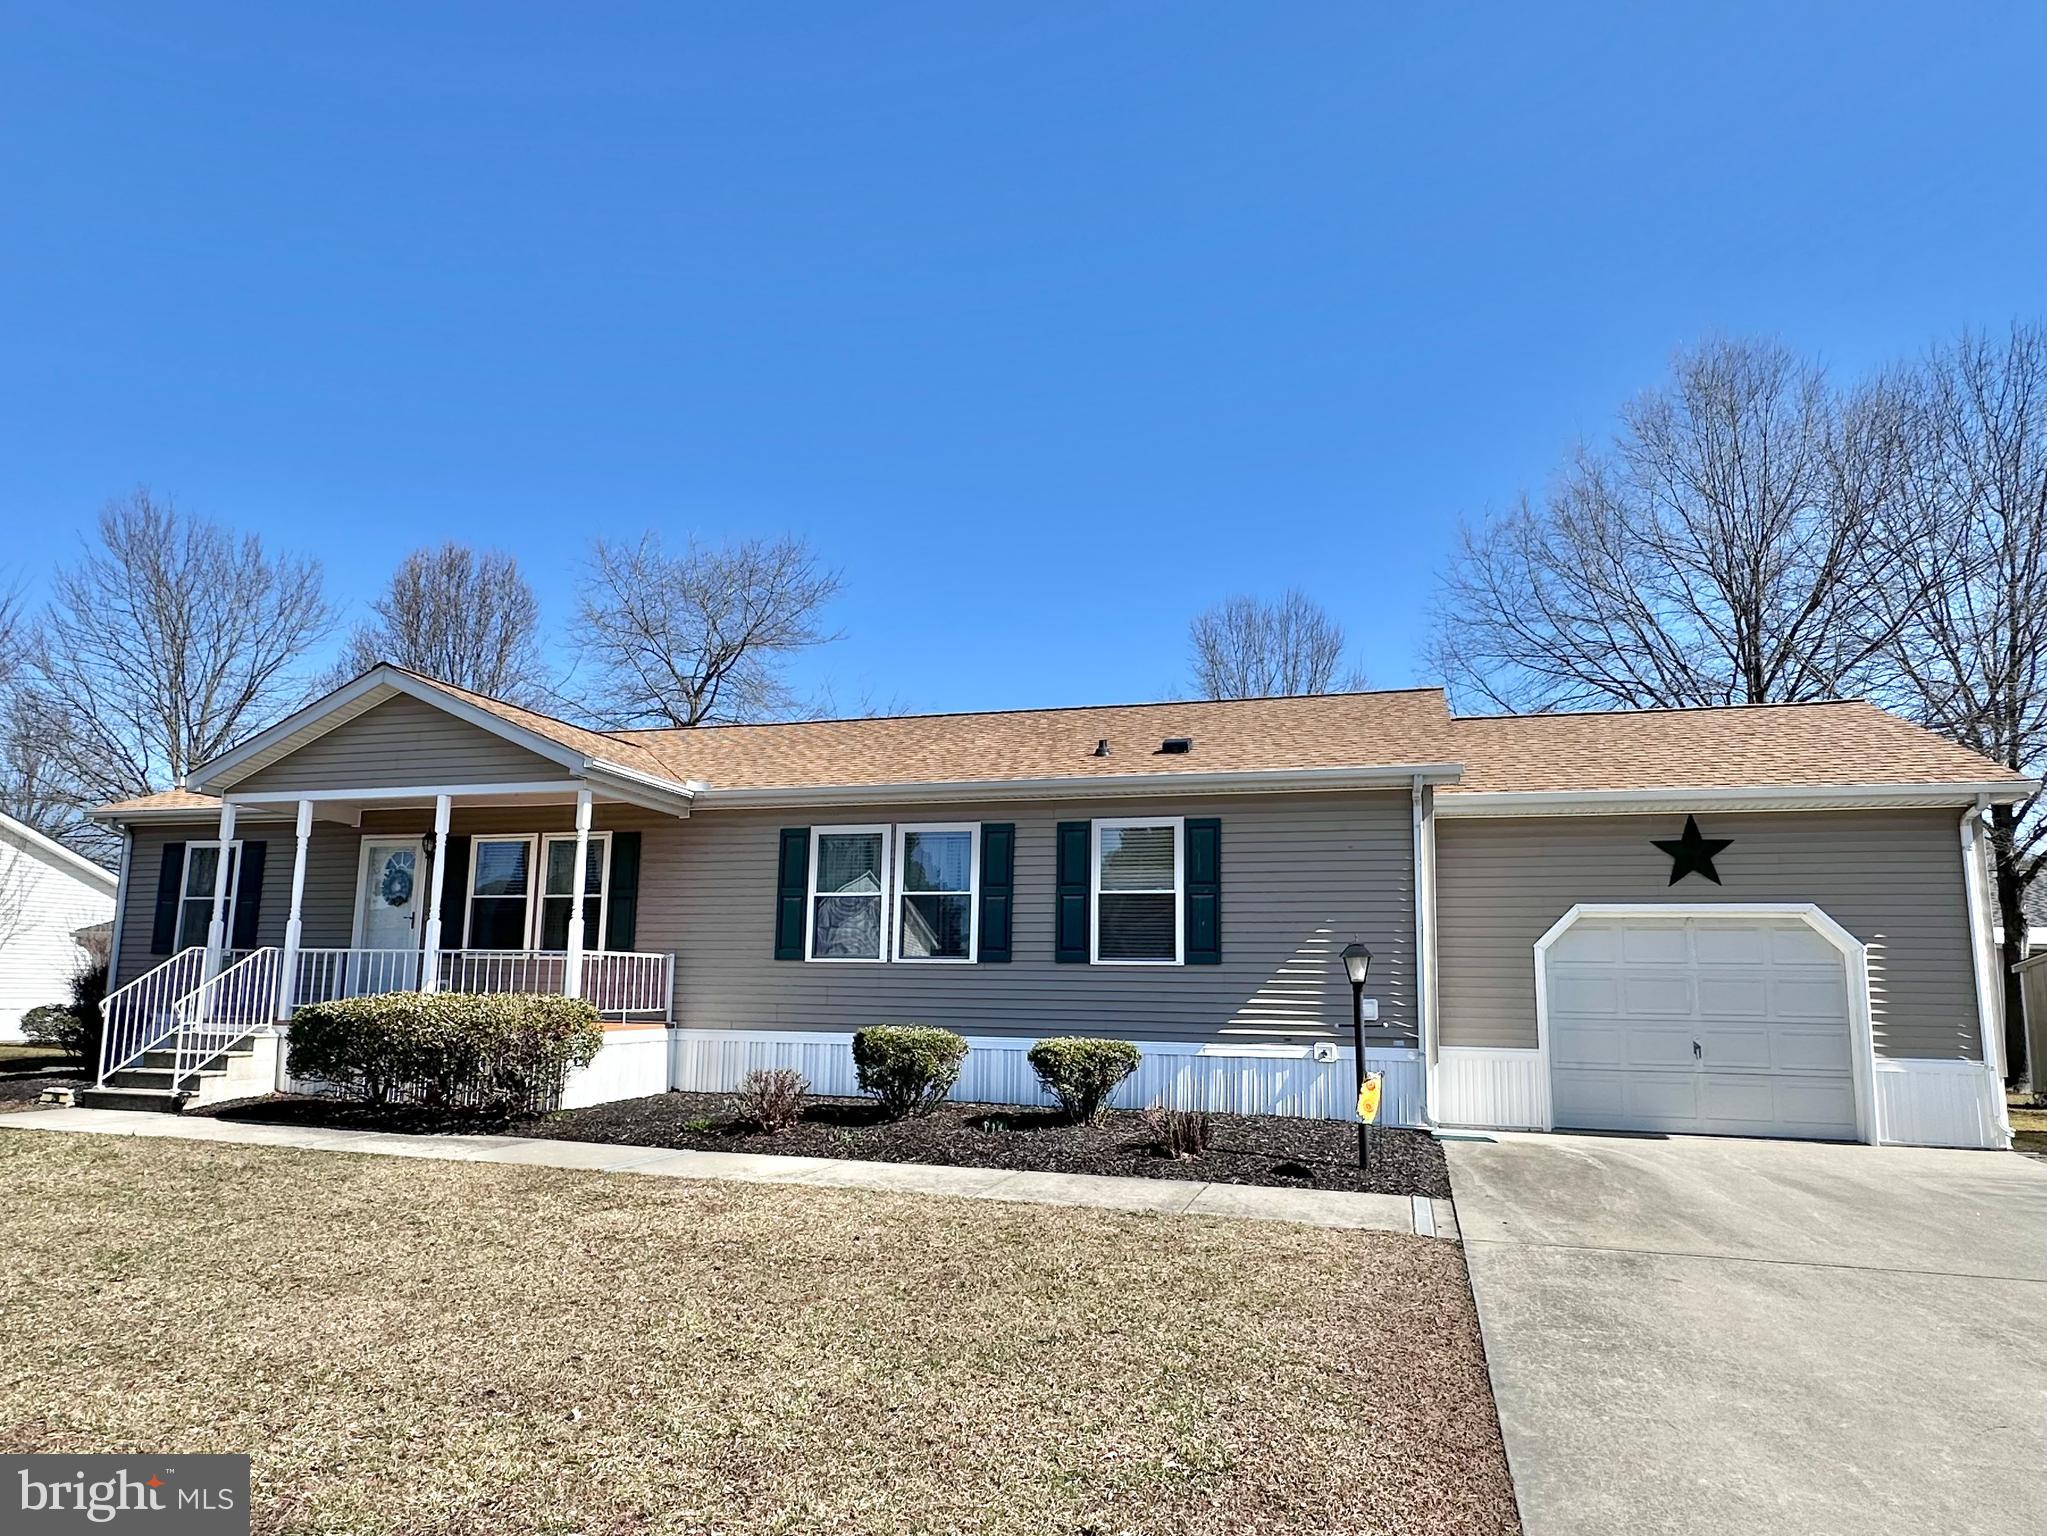
This charming 3-bedroom, 2-bathroom home is located in the desirable Hyde Park 55+ community. With over 1,450 sqft of living space this spacious home offers an appealing floor plan with two separate living spaces and a split bedroom layout. The open kitchen offers ample counter, cabinet and table space, while a separate dining room is located just off the kitchen. The well-designed split floor plan provides privacy, with the spacious primary suite on one side of the home and two additional bedrooms with a full bath on the other. A separate mud/laundry room leads to the attached one-car garage. Enjoy outdoor living on the covered front porch or rear deck. The property is further improved with a separate storage shed.  The vibrant Hyde Park community offers fantastic amenities included with the ground rent, such as an outdoor pool, a clubhouse for social gatherings, fitness center, dog park, 9-hole disc golf course and shuffleboard courts. Property taxes, water, sewer, and trash services are all included, along with snow removal on paved streets and maintenance of common areas. Onsite office management provides added peace of mind.  Conveniently situated just minutes from Easton’s shopping, dining, and entertainment options!
#MDTA2010114

EASTON

26 KENSINGTON DRIVE

3 Beds

2 Baths

1,456 Sq.Ft.

$225,000

MLS#: MDTA2010114
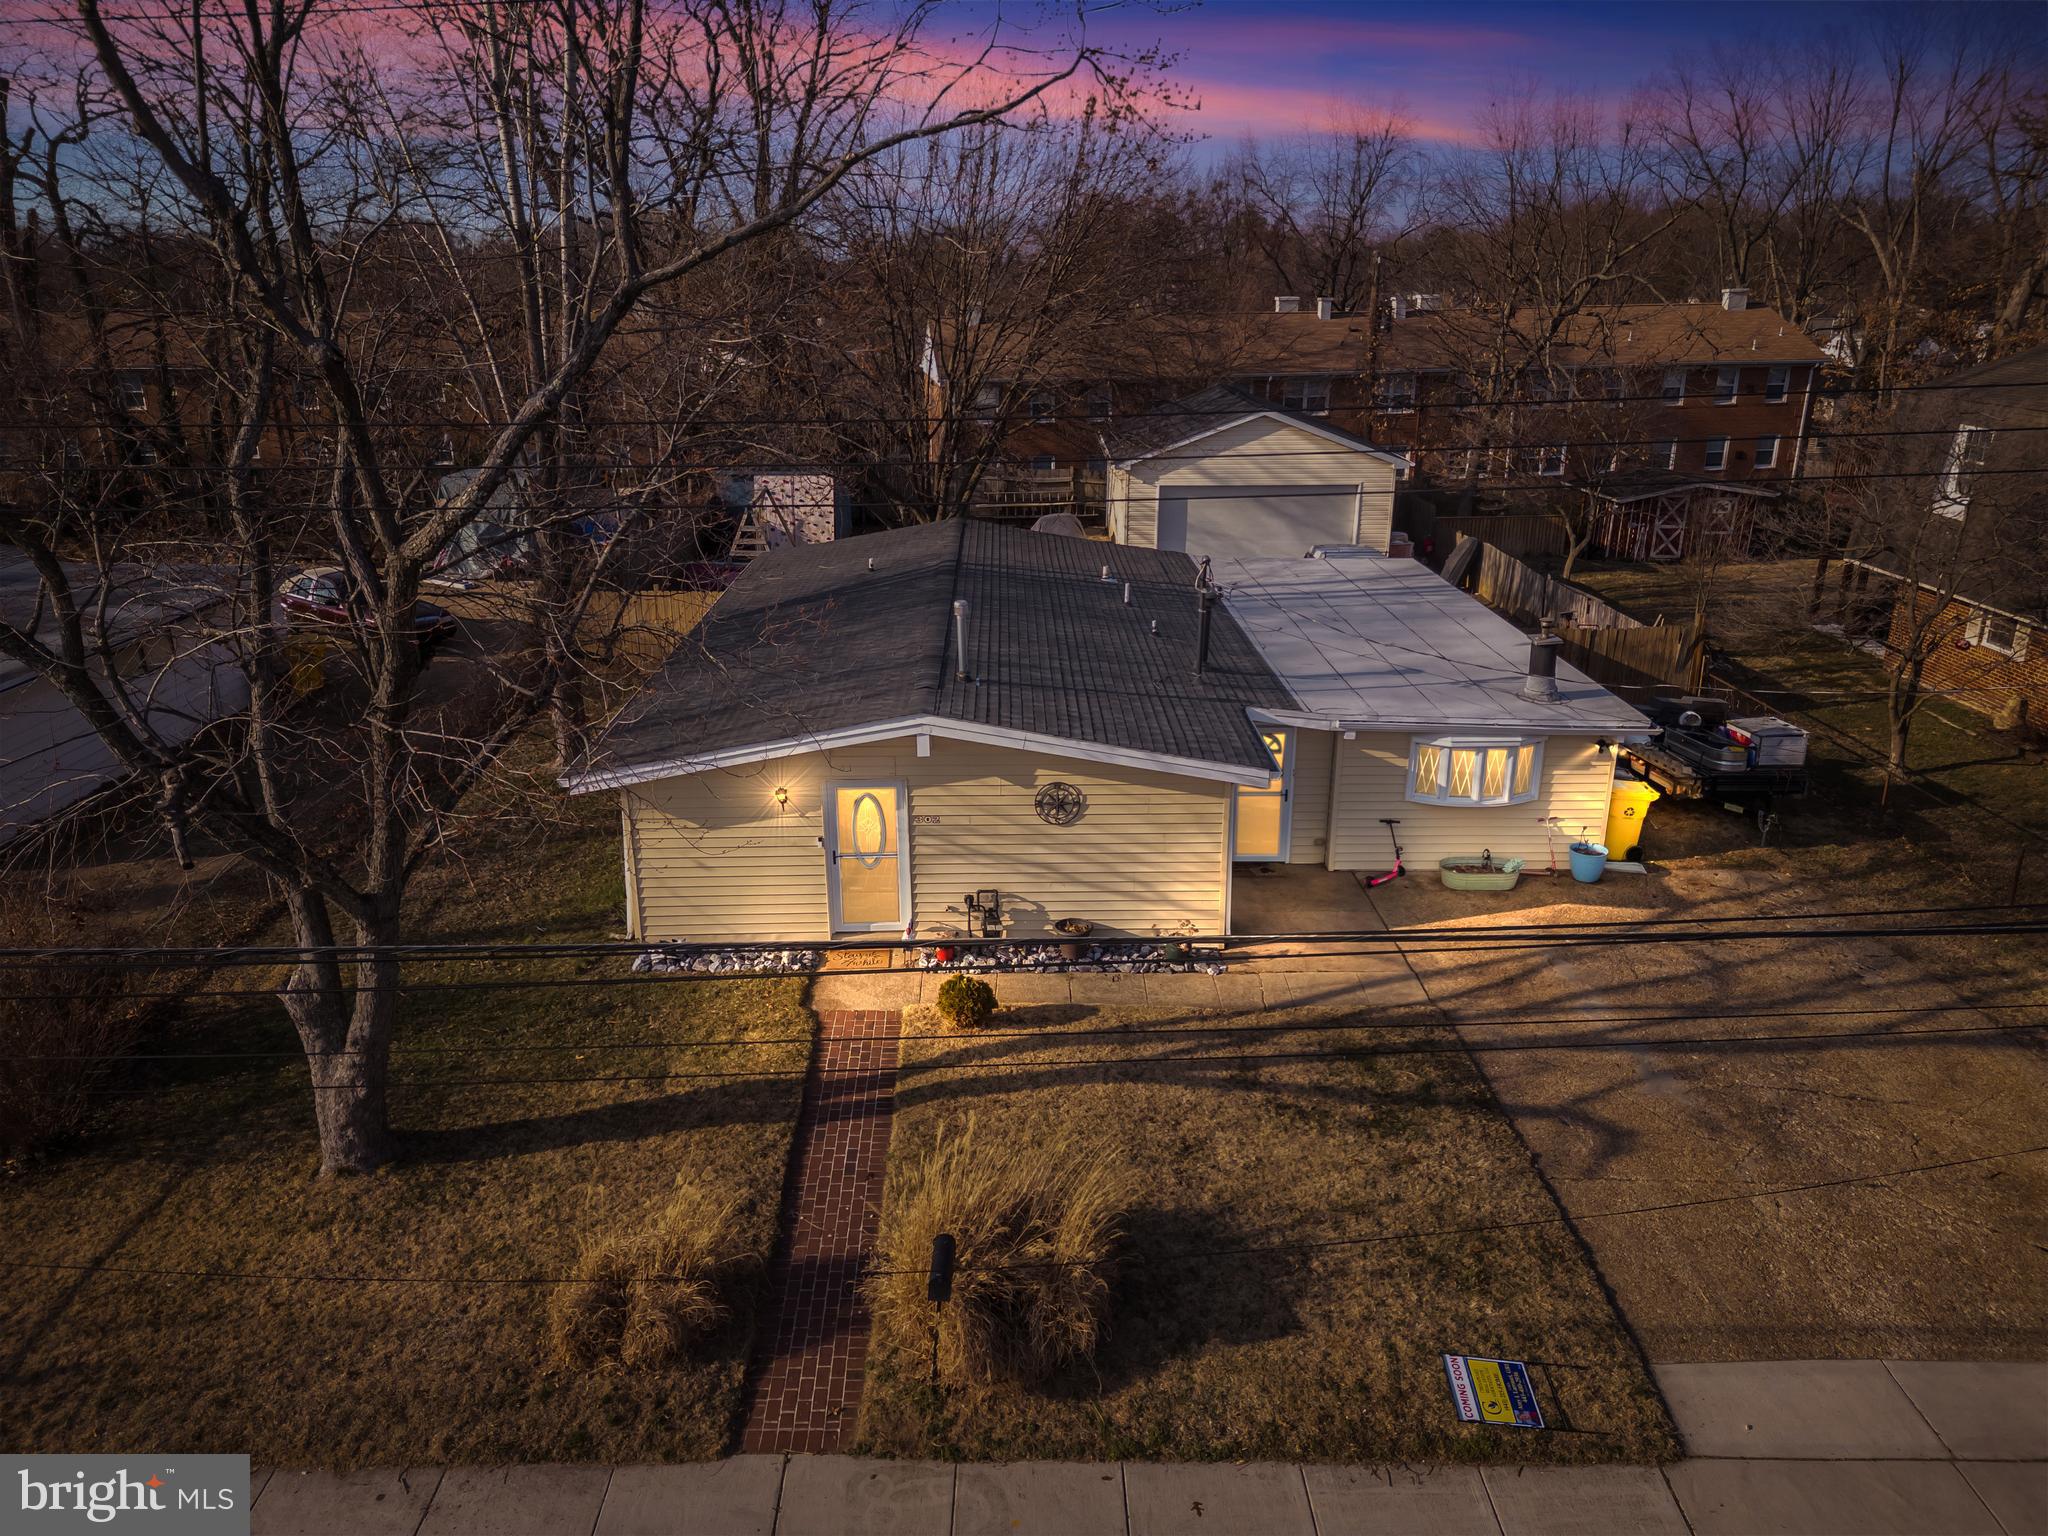
Welcome to 302 Gloucester Drive, a charming single-family home nestled in the heart of Glen Burnie, Maryland. This well-maintained residence offers 1,444 square feet of comfortable living space, featuring 3 bedrooms and 1.5 bathrooms.
Step inside to discover recent upgrades that enhance both functionality and style. The home boasts new luxury vinyl plank (LVP) flooring, providing durability and a modern aesthetic. A cozy pellet stove adds warmth and ambiance to the living area, perfect for those chilly evenings.
For automotive enthusiasts or those in need of additional workspace, the property features a spacious 24x30 garage. This garage comes complete with a 100-amp electric service and a 9,000-pound car lift, making it an ideal setup for vehicle maintenance or hobby projects.
The home's exterior is equally impressive, with a new roof installed just three years ago, featuring 35-year shingles for long-lasting protection. The fenced rear yard offers privacy and a secure space for outdoor activities, while the paved parking area provides ample space for multiple vehicles.
Additional amenities include brand-new LG Think Q front-load washer and dryer, public utilities, natural gas heating, and a heat pump that is nine years old, ensuring year-round comfort. This move-in-ready home is perfect for first-time buyers, those looking to downsize, or anyone seeking the convenience of single-level living.
Situated in a friendly neighborhood with easy access to local amenities, 302 Gloucester Drive combines modern upgrades with classic charm, offering a delightful place to call home.
#MDAA2104662

GLEN BURNIE

302 GLOUCESTER DRIVE

3 Beds

1 Baths

1,444 Sq.Ft.

$395,000

MLS#: MDAA2104662
None
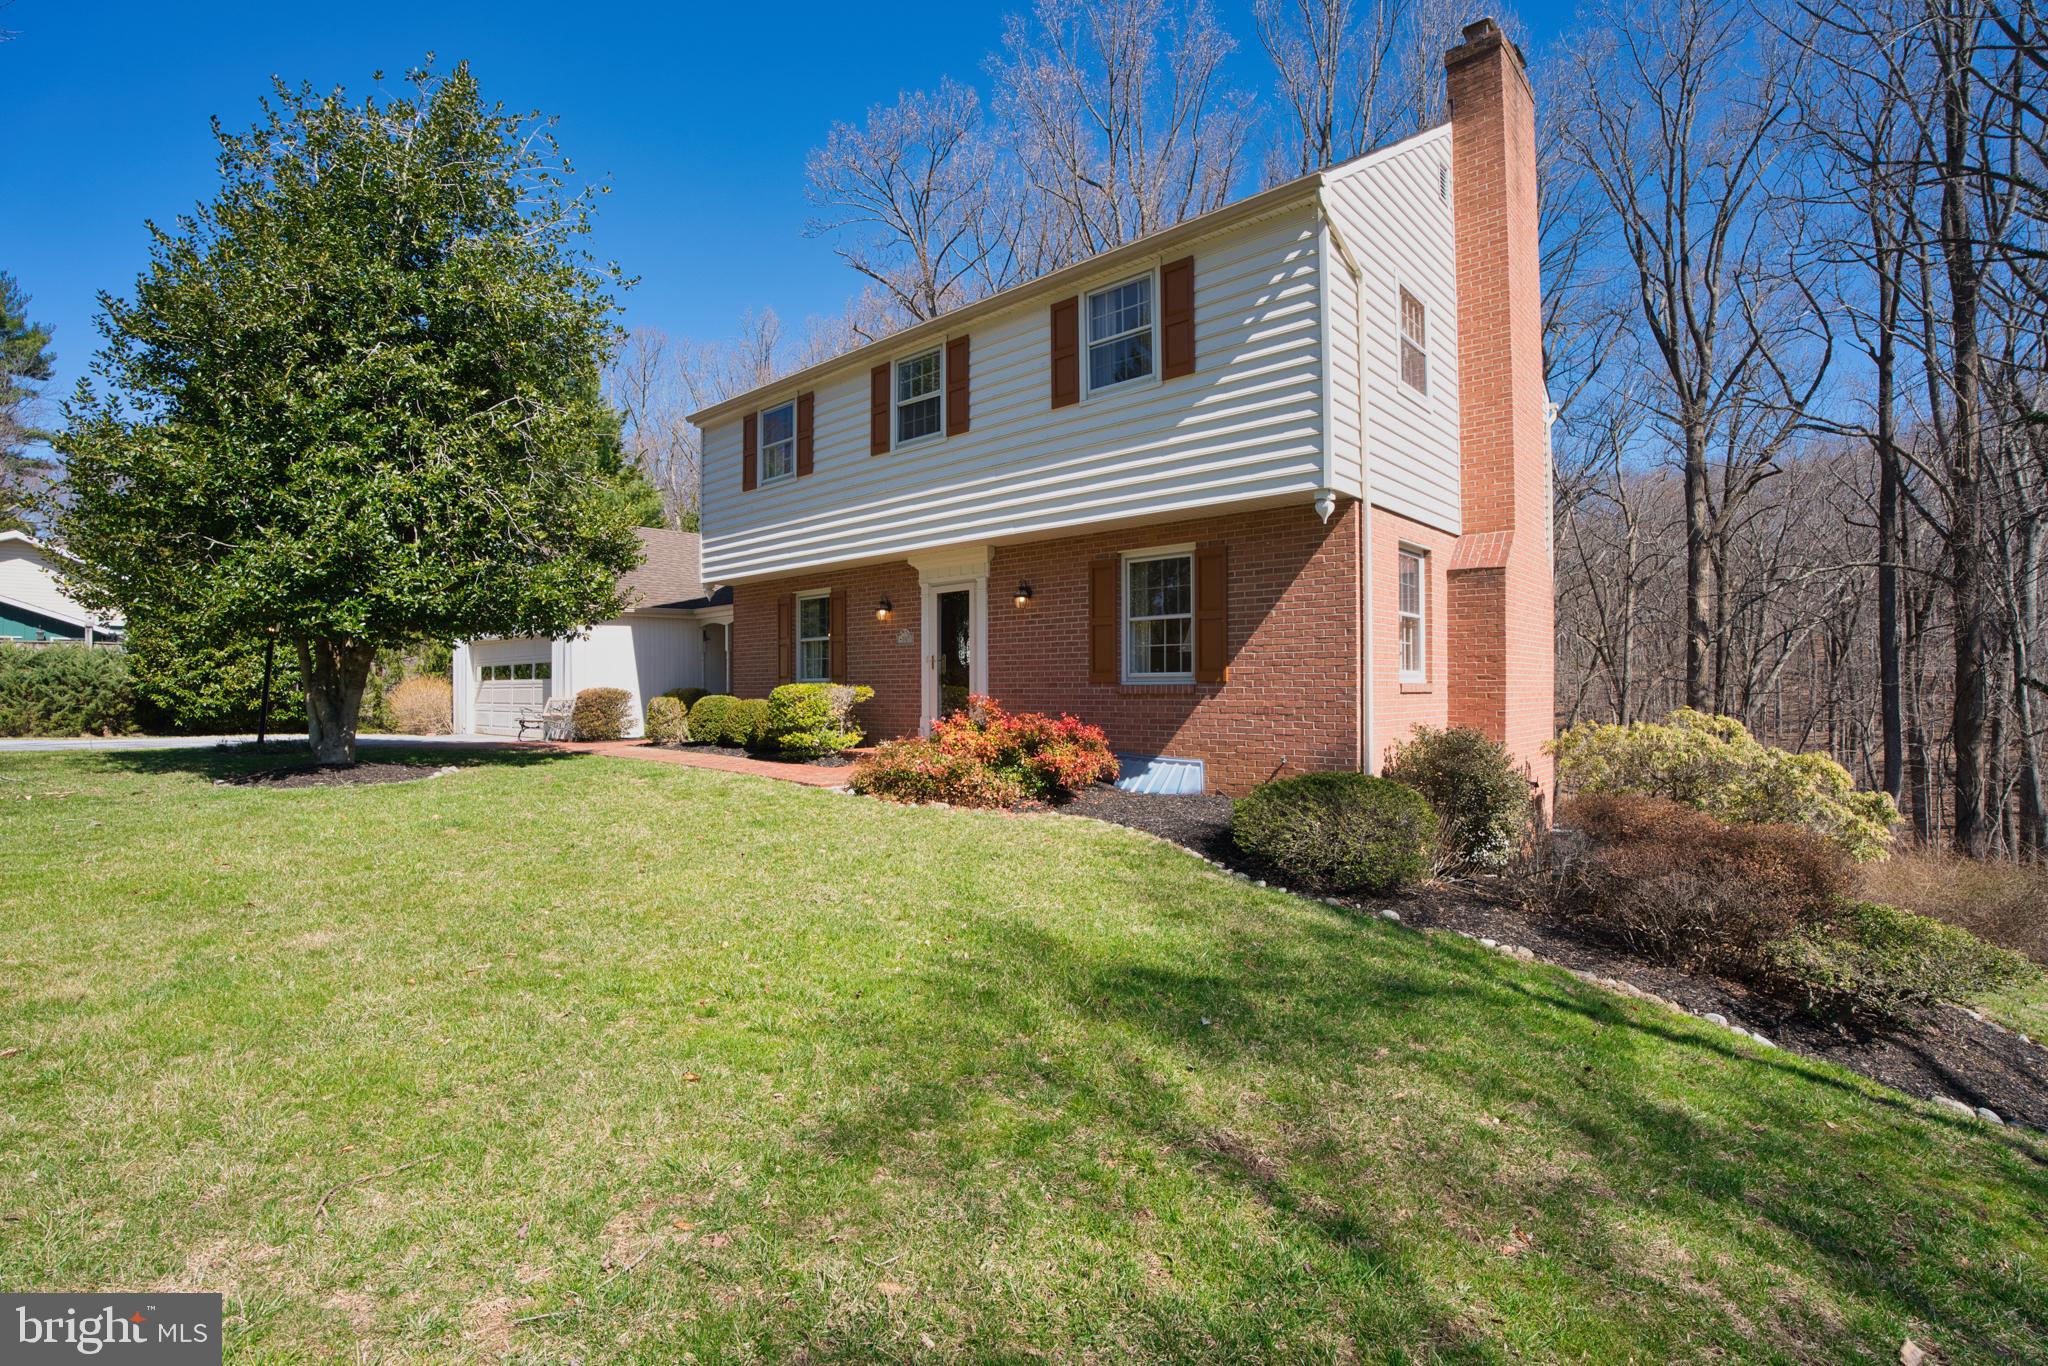
#MDBC2125732

PHOENIX

4005 MILLDALE COURT

4 Beds

2 Baths

2,322 Sq.Ft.

$620,000

MLS#: MDBC2125732
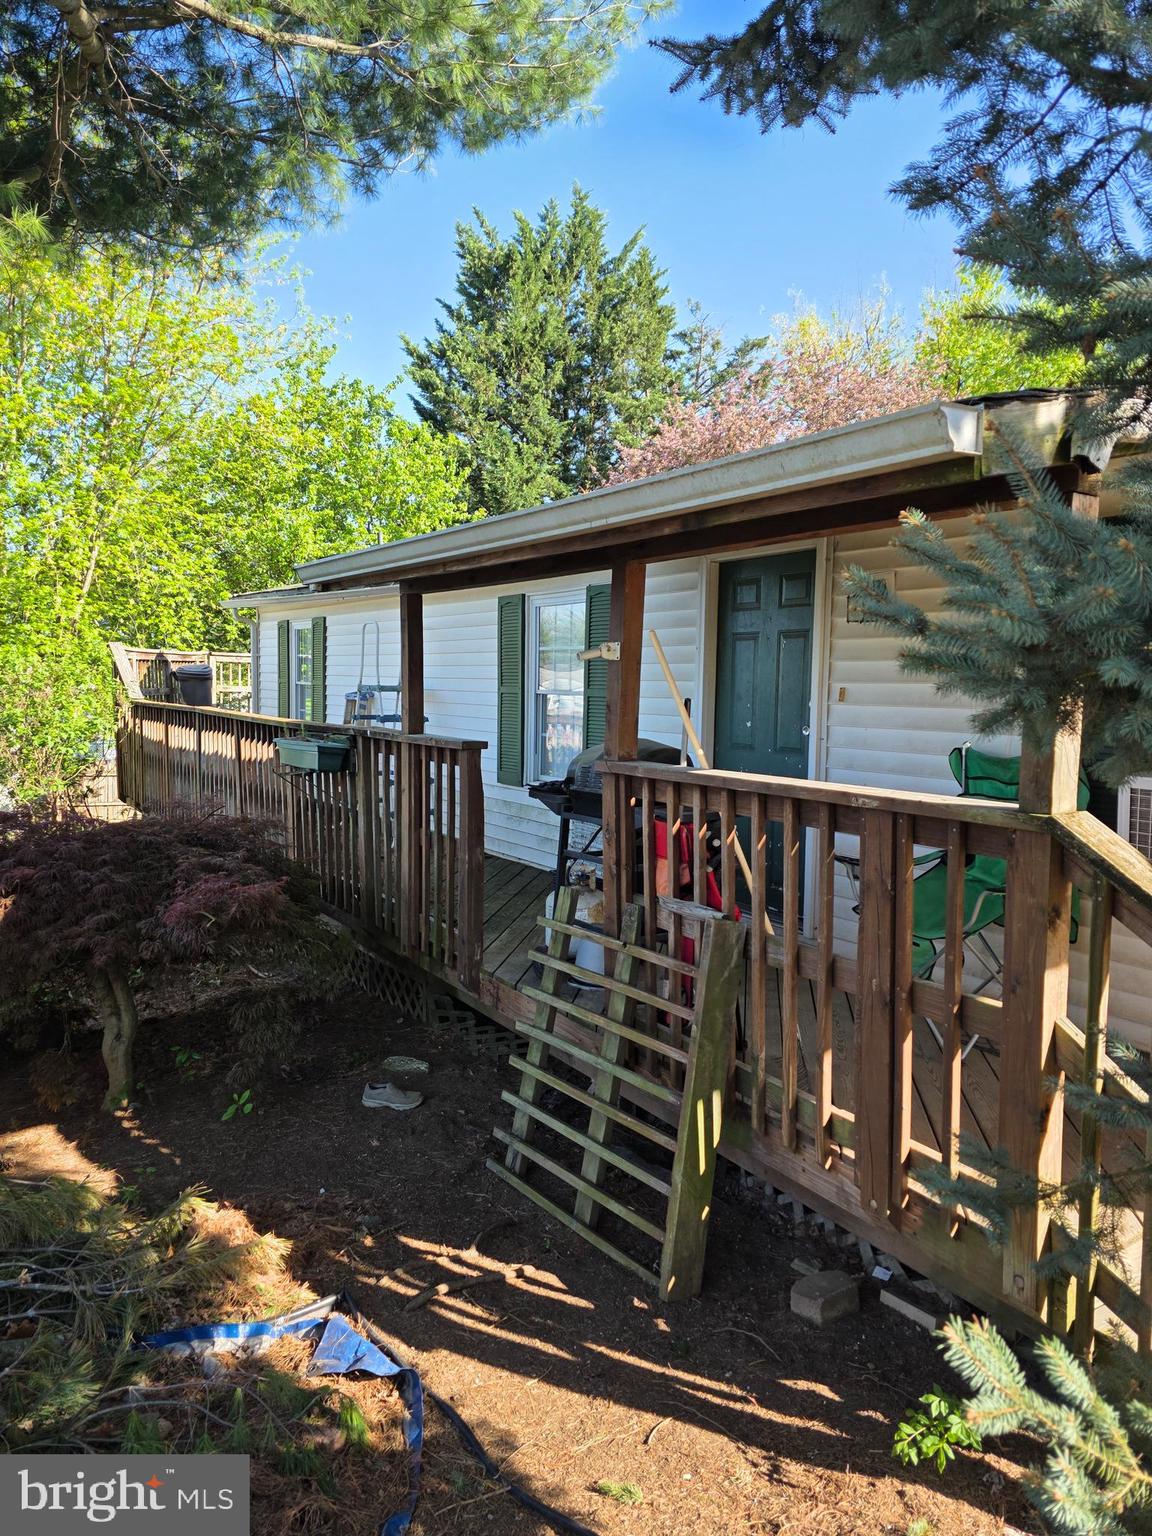
Are you tired of renting and looking for an affordable detached home to call your own? Look no further than 12023 Heather Dr. This double-wide sits on an owned lot conveniently located in Highland Manor, just minutes from I-70. The home features 3 bedrooms and 2 full baths.  A nice-sized living room with large windows and an open floor plan for the kitchen and living room.  Fully fenced and located across from one of the community playgrounds. HOA covers common areas, trash, and road maintenance
#MDWA2028438

HAGERSTOWN

12023 HEATHER DRIVE

3 Beds

2 Baths

1,056 Sq.Ft.

$90,000

MLS#: MDWA2028438
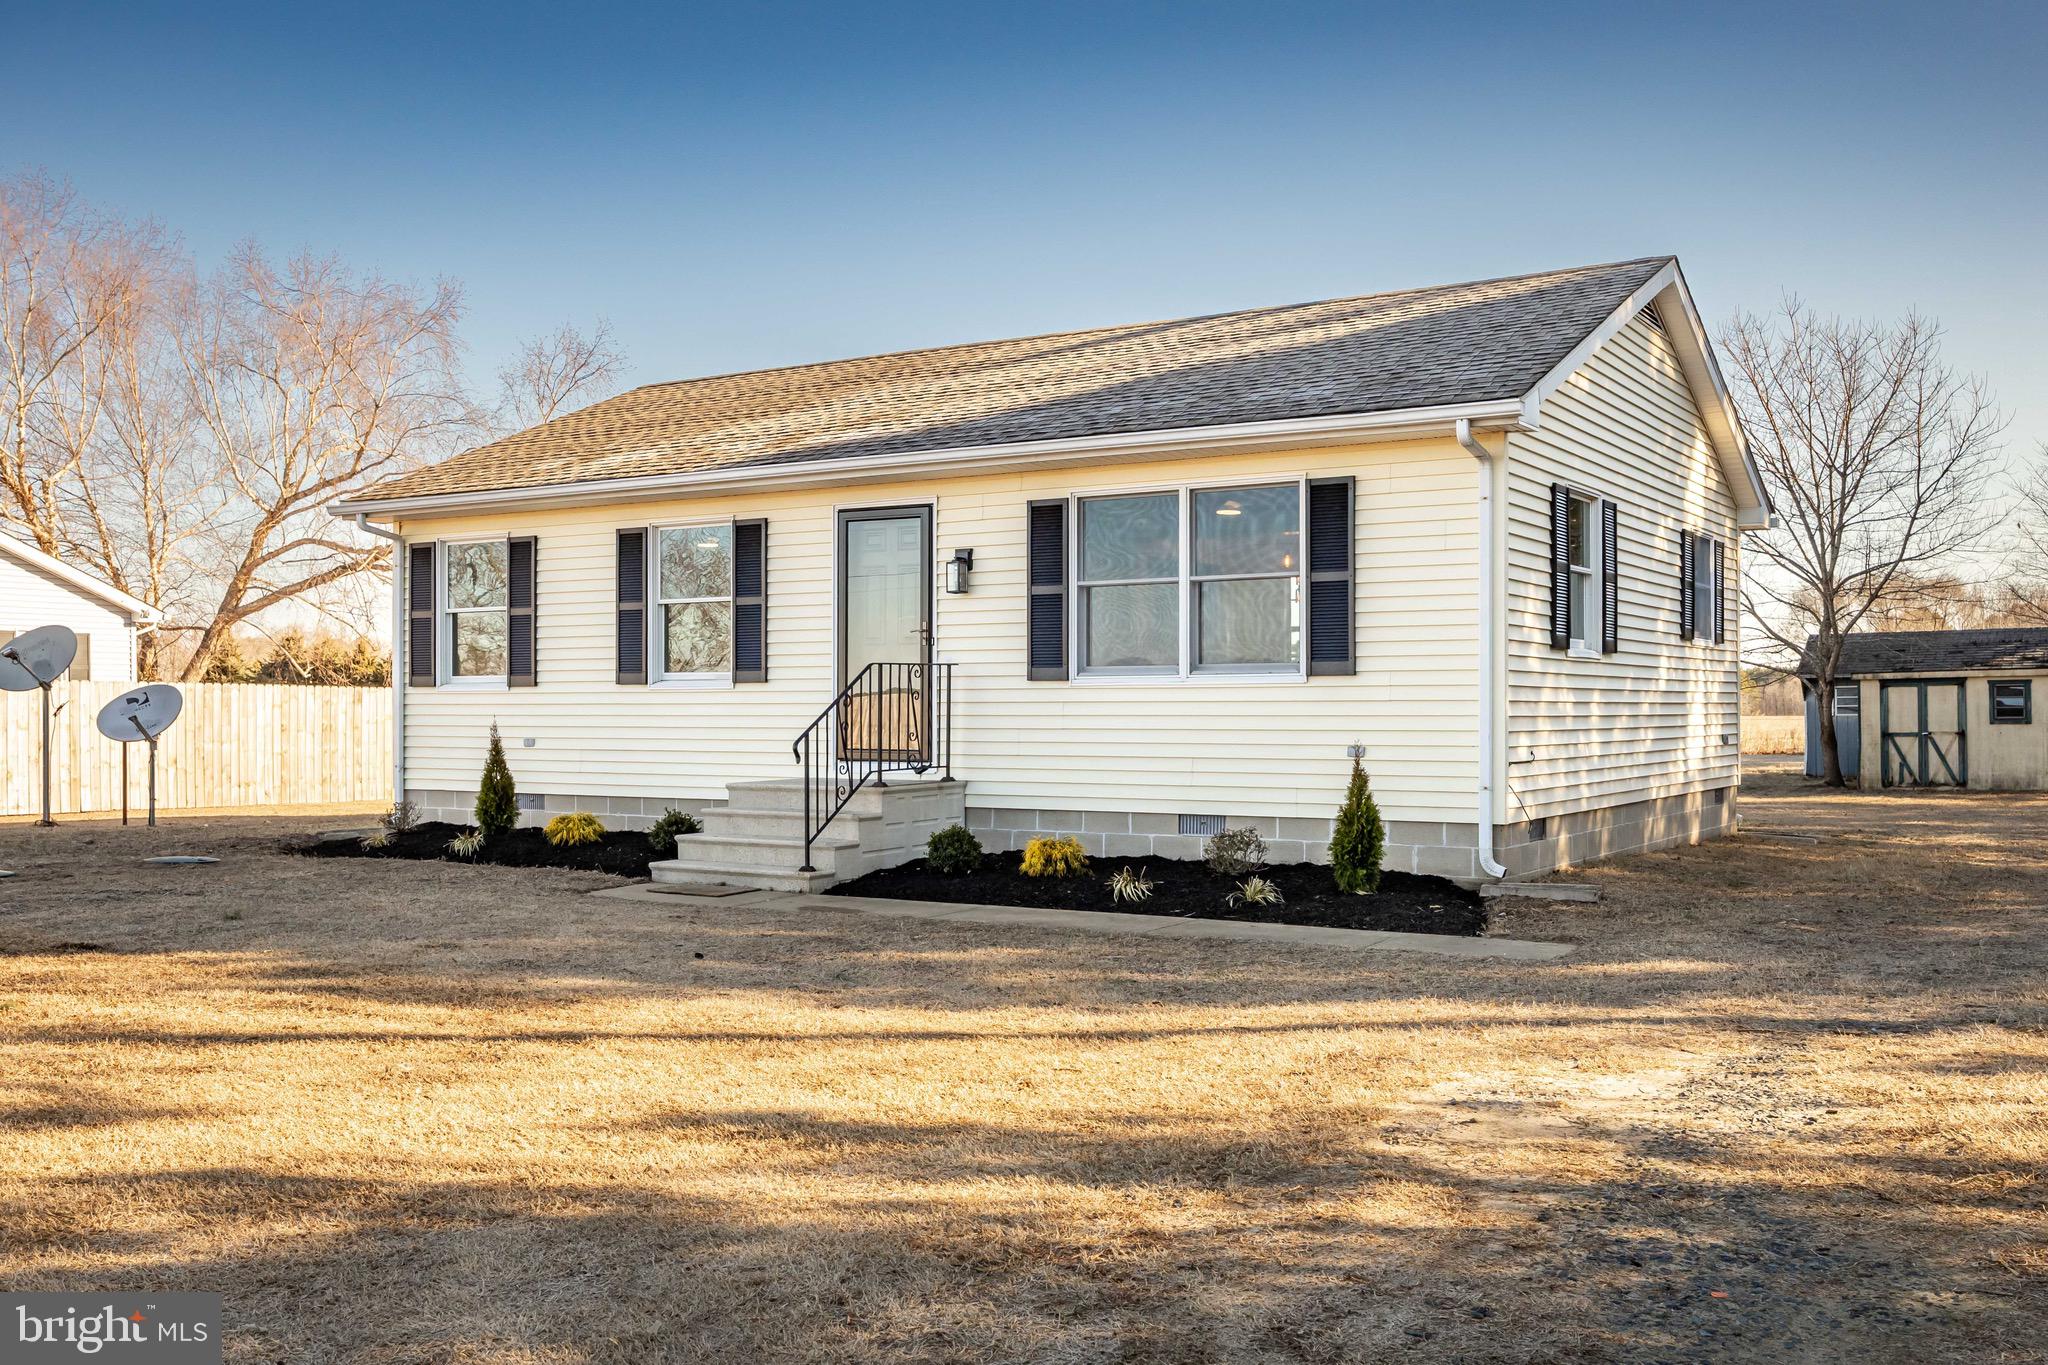
** Multiple offers have been received, requesting best and final offers to be in by Tuesday 3/4 by 5 pm. ** 

This 2-bedroom, 1-bathroom home in Mardela Springs sits on over half an acre and backs to open farmland for a private, rural setting. The interior has been freshly painted, creating a clean, move-in-ready space.

The home features a functional layout with a comfortable living area, a well-equipped kitchen, and 2 bedrooms. Outside, the large yard offers plenty of space for gardening, outdoor activities, or relaxing while overlooking the fields. The large storage shed has a brand new roof. 

Located on Taylors Trail, this property provides a peaceful retreat while remaining convenient to Rt. 50 and the Town of Mardela Springs. Schedule your showing today!
#MDWC2016542

MARDELA SPRINGS

24170 TAYLORS TRAIL

2 Beds

1 Baths

864 Sq.Ft.

$189,900

MLS#: MDWC2016542
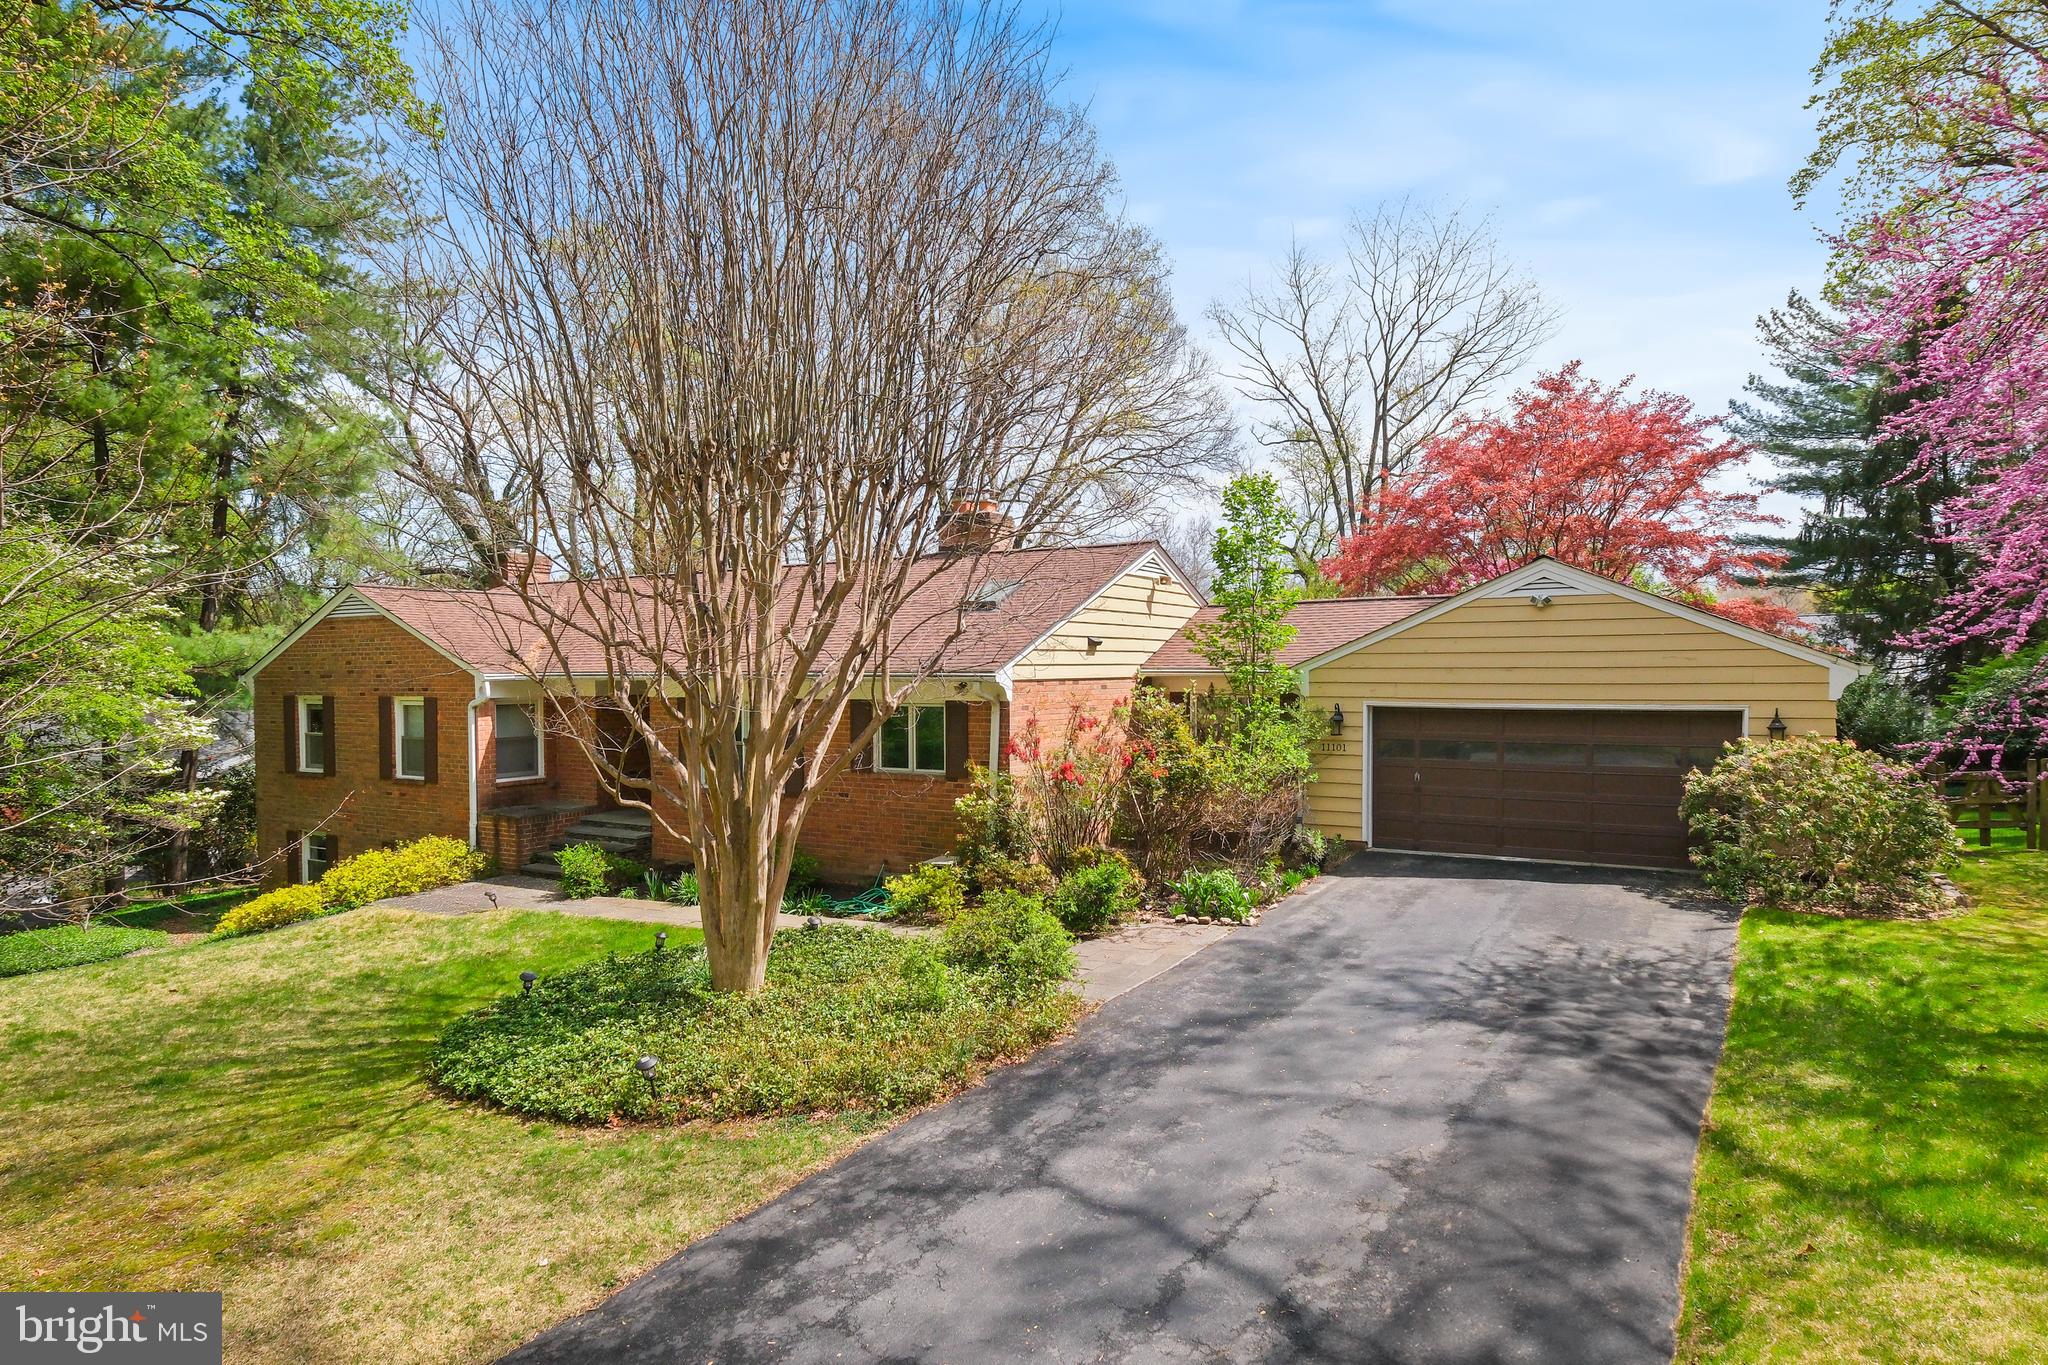
Welcome to 11101 Ralston Rd!
Set on a generous half-acre lot and surrounded by mature trees and lush foliage, this inviting home offers the perfect blend of comfort, functionality, and outdoor living. The expansive backyard is an entertainer’s dream—ideal for hosting gatherings, cultivating a garden, or simply unwinding in the peaceful natural surroundings. Step out from the sun-drenched living room onto the spacious deck and find a perfect spot for morning coffee or relaxing evening conversations.

Inside, the main level boasts a thoughtfully designed layout featuring an eat-in kitchen with a center island and stainless steel appliances, a formal dining room, and a bright, airy living room anchored by a charming fireplace. Three spacious bedrooms on this level offer versatile space for family, guests, or a dedicated home office.

The fully finished lower level provides even more room to live, work, and play. Enjoy a second living area with a cozy fireplace, a full bathroom, and a convenient laundry room—making it ideal for guests, a media retreat, or multi-generational living.

Situated in the prestigious Luxmanor community, this home offers more than just the perfect living space—it provides a lifestyle. Residents enjoy an active Civic Association, year-round family events, and access to Tilden Woods Pool and Park, featuring a vibrant swim team, lighted tennis courts, sports fields, playgrounds, and scenic trails. Just minutes away, Pike & Rose and North Bethesda Market provide premier dining, shopping, and daily essentials like Whole Foods and LA Fitness. And with easy access to Bethesda, Rockville, Park Potomac, major highways, and Metro stations, convenience is at your doorstep.
#MDMC2175852

NORTH BETHESDA

11101 RALSTON ROAD

3 Beds

3 Baths

2,388 Sq.Ft.

$1,259,000

MLS#: MDMC2175852
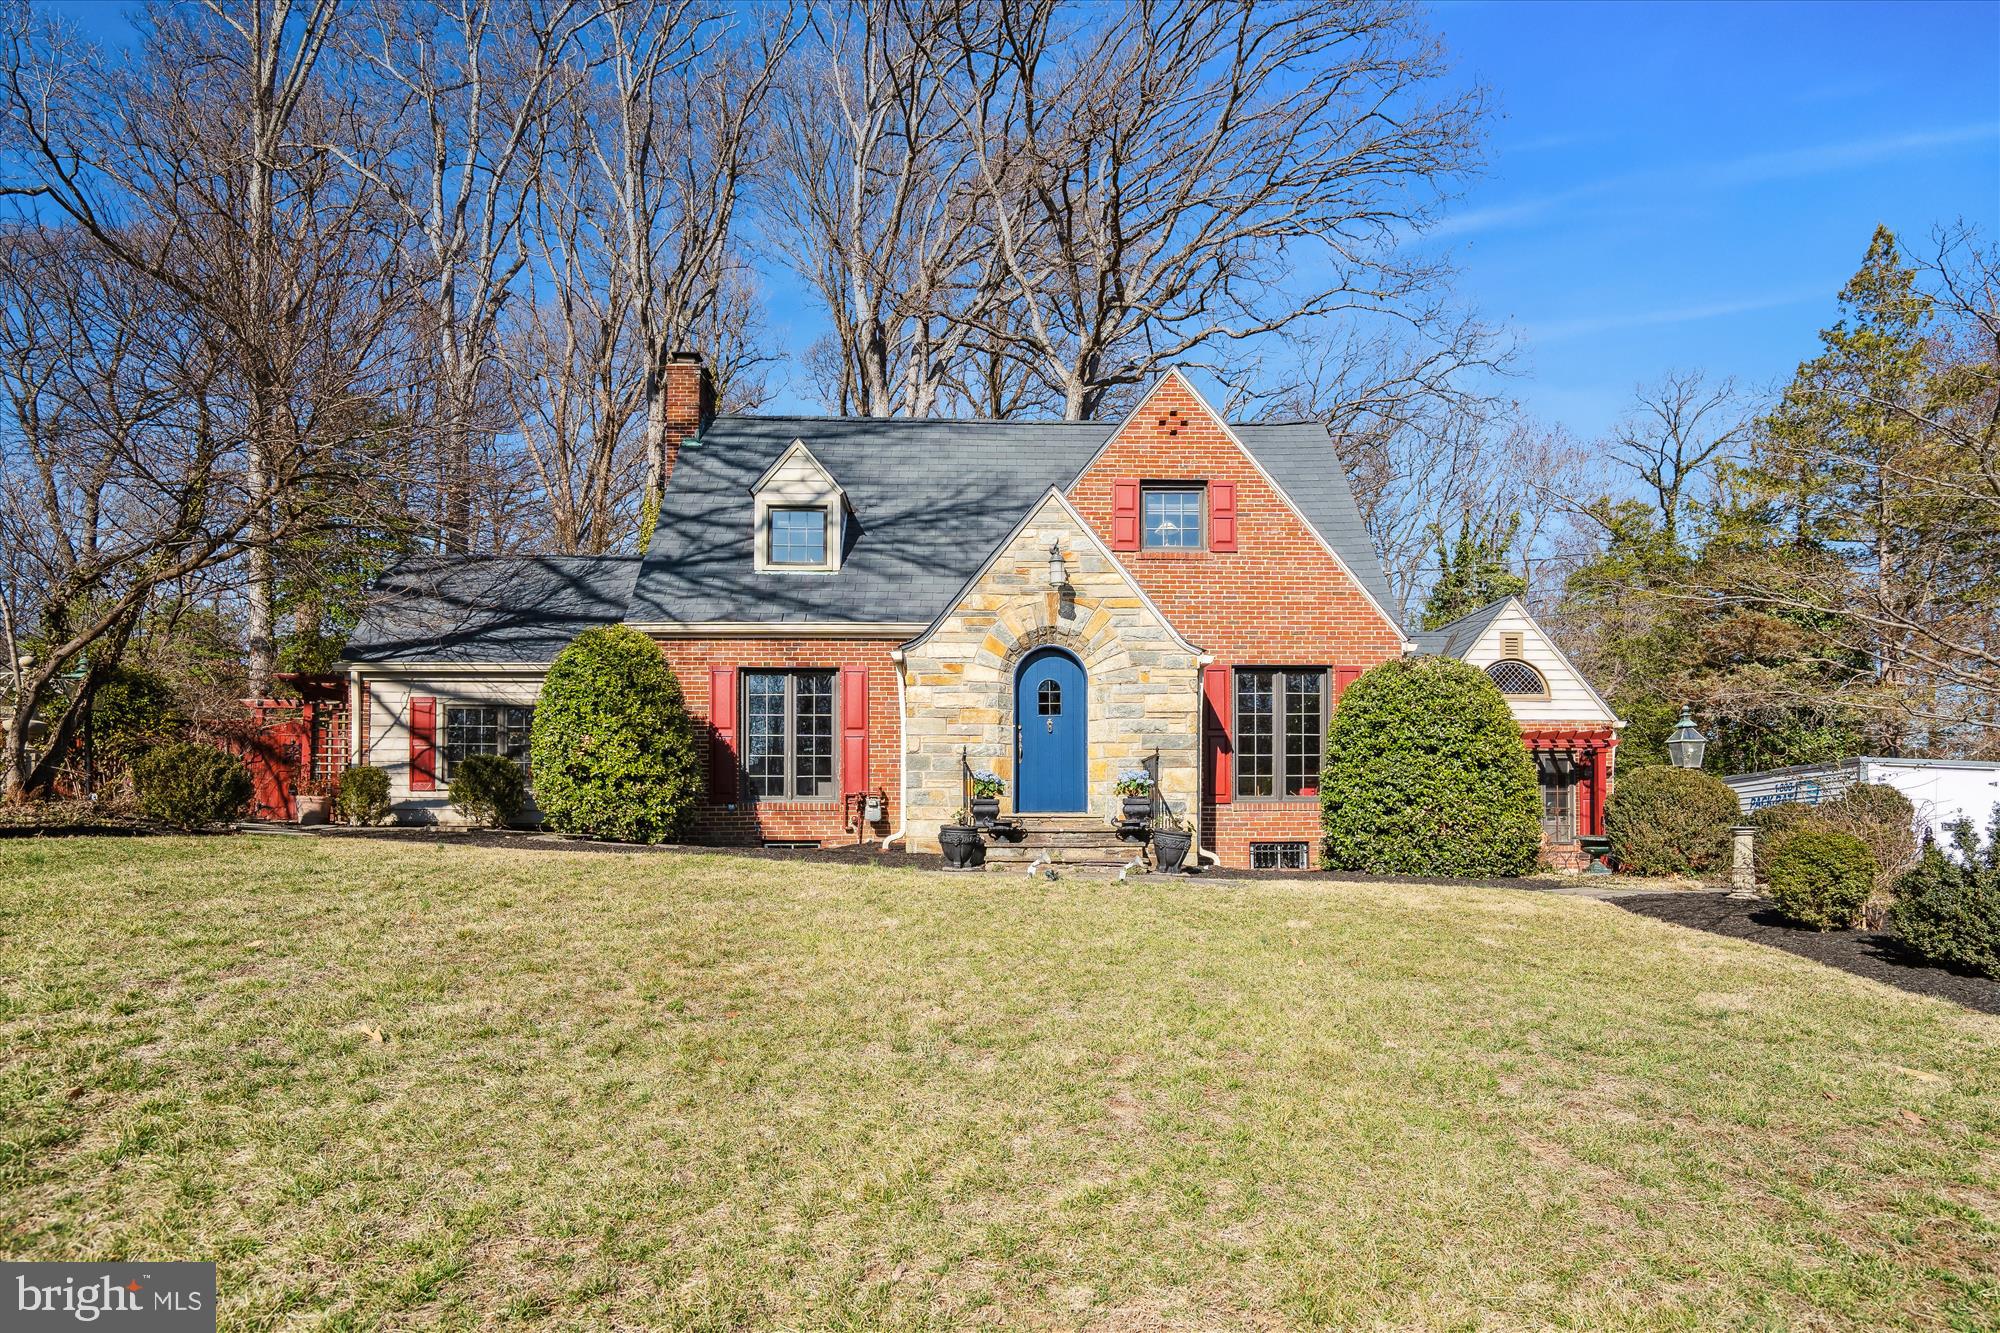
Open House March 29th 1-3. Picked by Urban Turf as one of the best listings of the week!!Welcome to timeless perfection. This spectacular home situated on a three quarter acre lot combines the charm and character of a bygone era with spacious living for modern families. Step through the bespoke front door into light flooded great rooms with floor to ceiling windows. A beautiful gas fireplace warms the living-room. Enjoy working in the architecturally stunning den, overlooking the gorgeous grounds surrounding the home. The back of the main level boasts a fantastic open floor plan kitchen/family room with a traditional brick fireplace and access to the deck overlooking the sprawling backyard. Also on the main level is a primary suite! Upstairs are two of the most charming, cozy and large bedrooms. The full bath upstairs has been lovingly updated, while retaining the one of a kind original fixtures. The lower level has a finished family room and a large storage/laundry room. Completing the home is a fully finished studio/workshop just off of the breezeway. The added touches are too numerous to list but include, antique shutters, custom plaster ceiling medallions from Giannetti Studios (plaster restoration specialist to the White House and Mount Vernon), antique armoire doors entering the studio, and so much more. Don’t miss your opportunity to live in one of the Grand Dames of Old Hillandale!  Recent improvements include: 2025 new carpet in family room and basement rec room, deck painted, upper level bathroom updated. 2019 new roof.  Convenient to University of Maryland, FDA, 495/95, shopping and restaurants.
#MDMC2169820

SILVER SPRING

10545 SWEETBRIAR PARKWAY

3 Beds

2 Baths

3,050 Sq.Ft.

$975,000

MLS#: MDMC2169820
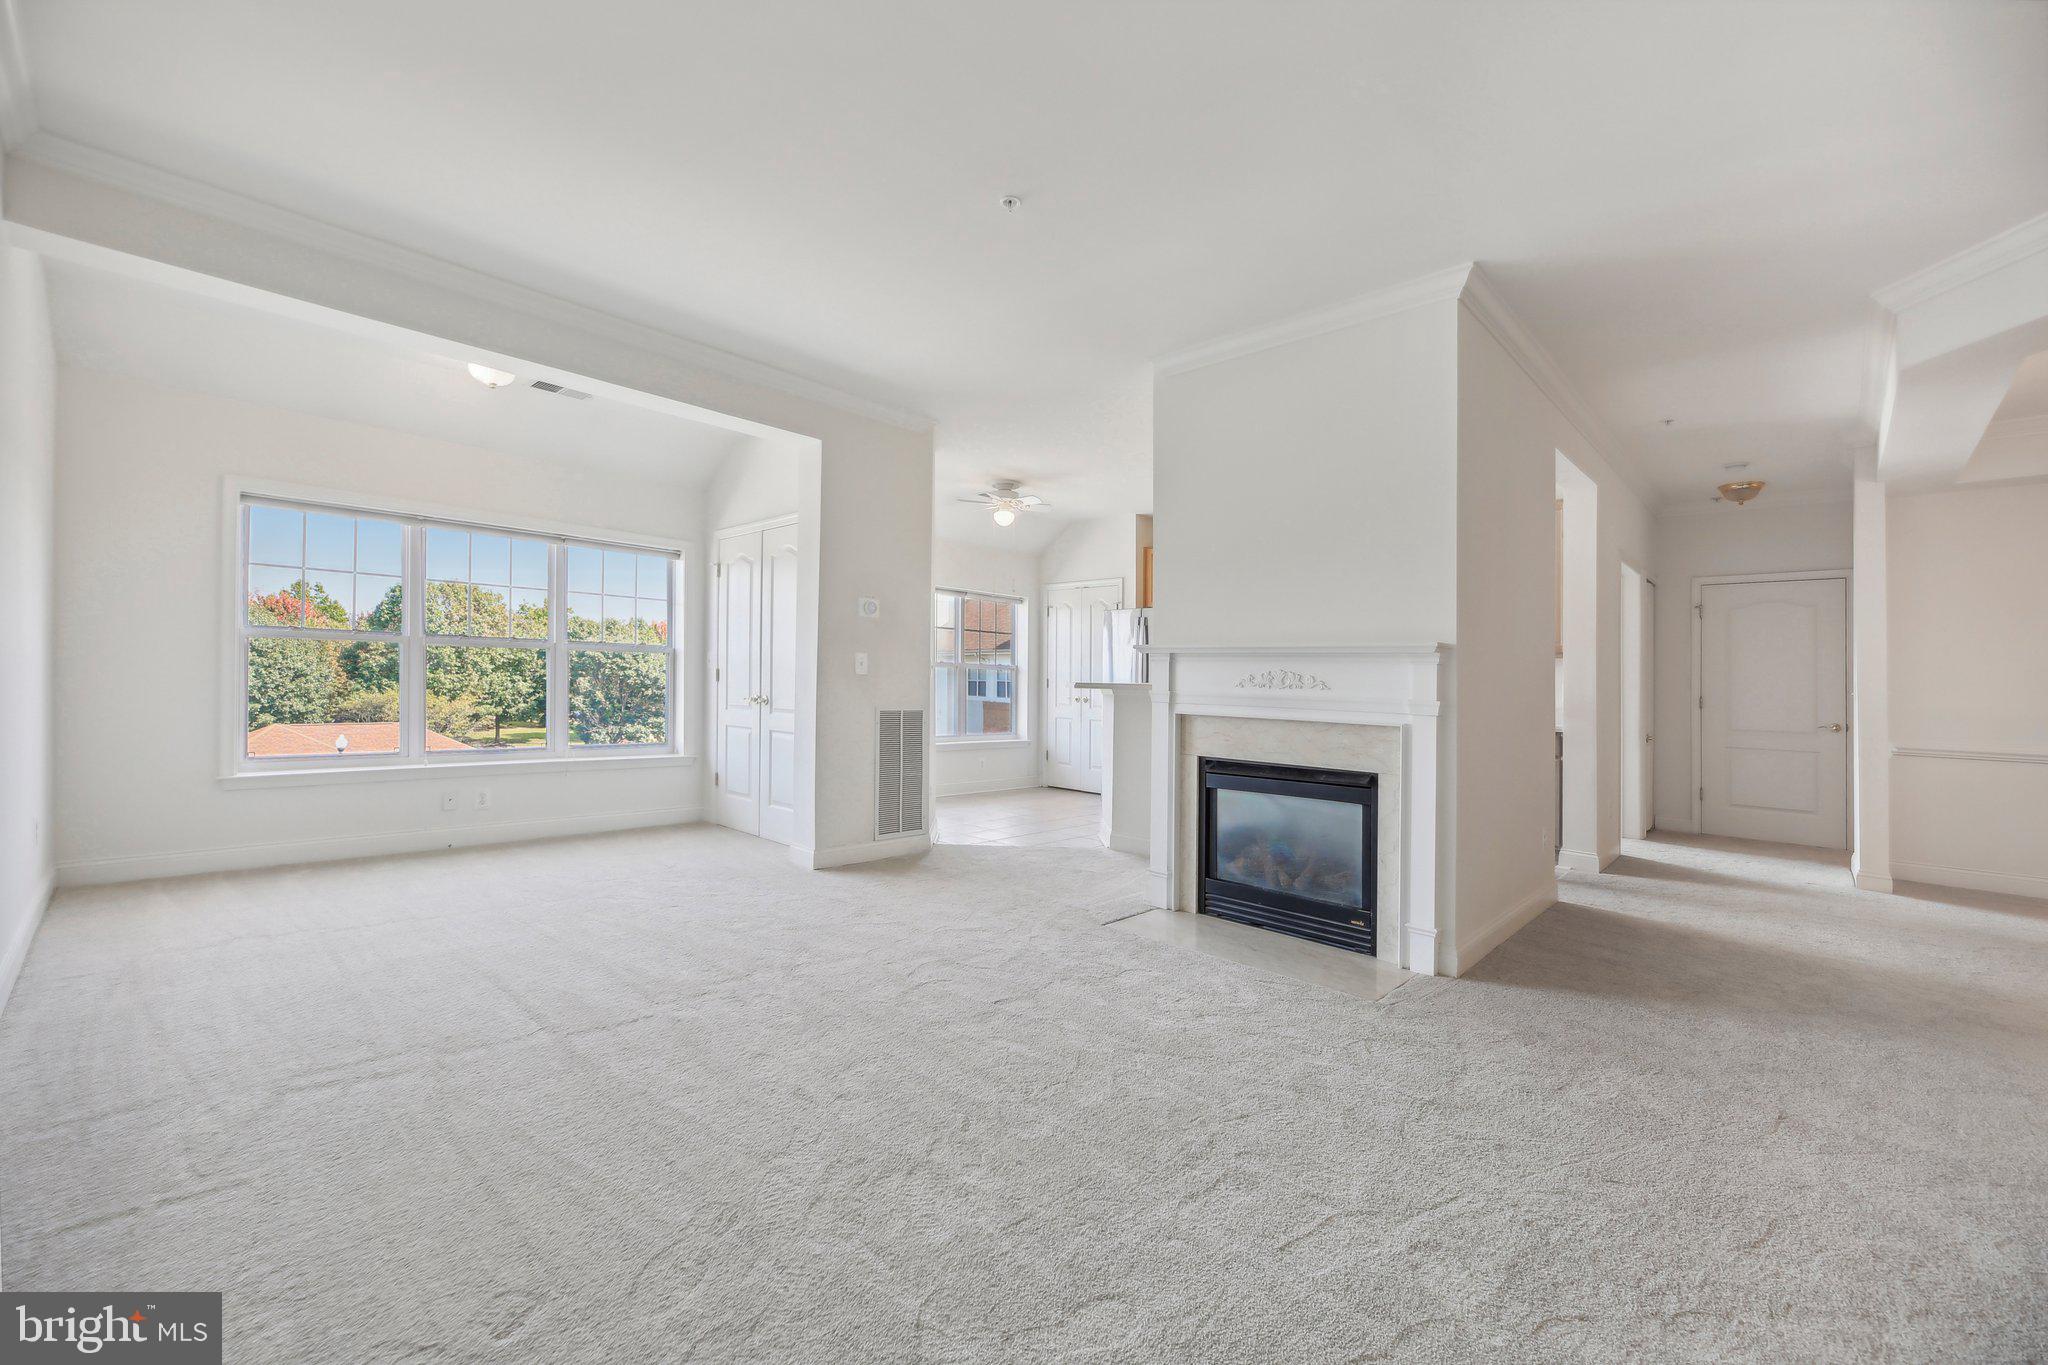
Welcome home to a beautifully maintained 2-bedroom + office condo offering a spacious and light-filled top-floor living experience AND a separately deeded garage! This lovely home features new carpet and fresh paint (both updated in 2024), a cozy fireplace, and a functional kitchen with a refrigerator replaced in 2022.  Enjoy added peace of mind in this secure building with extra storage space on the ground floor.  This is NOT a 55+ community. Centrally located close to grocery stores, restaurants, and a golf course, this condo provides a perfect blend of comfort and convenience. Don’t miss out on this move-in ready gem! Schedule a tour today!
#MDHW2044034

WOODSTOCK

2120 TROON OVERLOOK J 301

2 Beds

2 Baths

1,487 Sq.Ft.

$390,000

MLS#: MDHW2044034
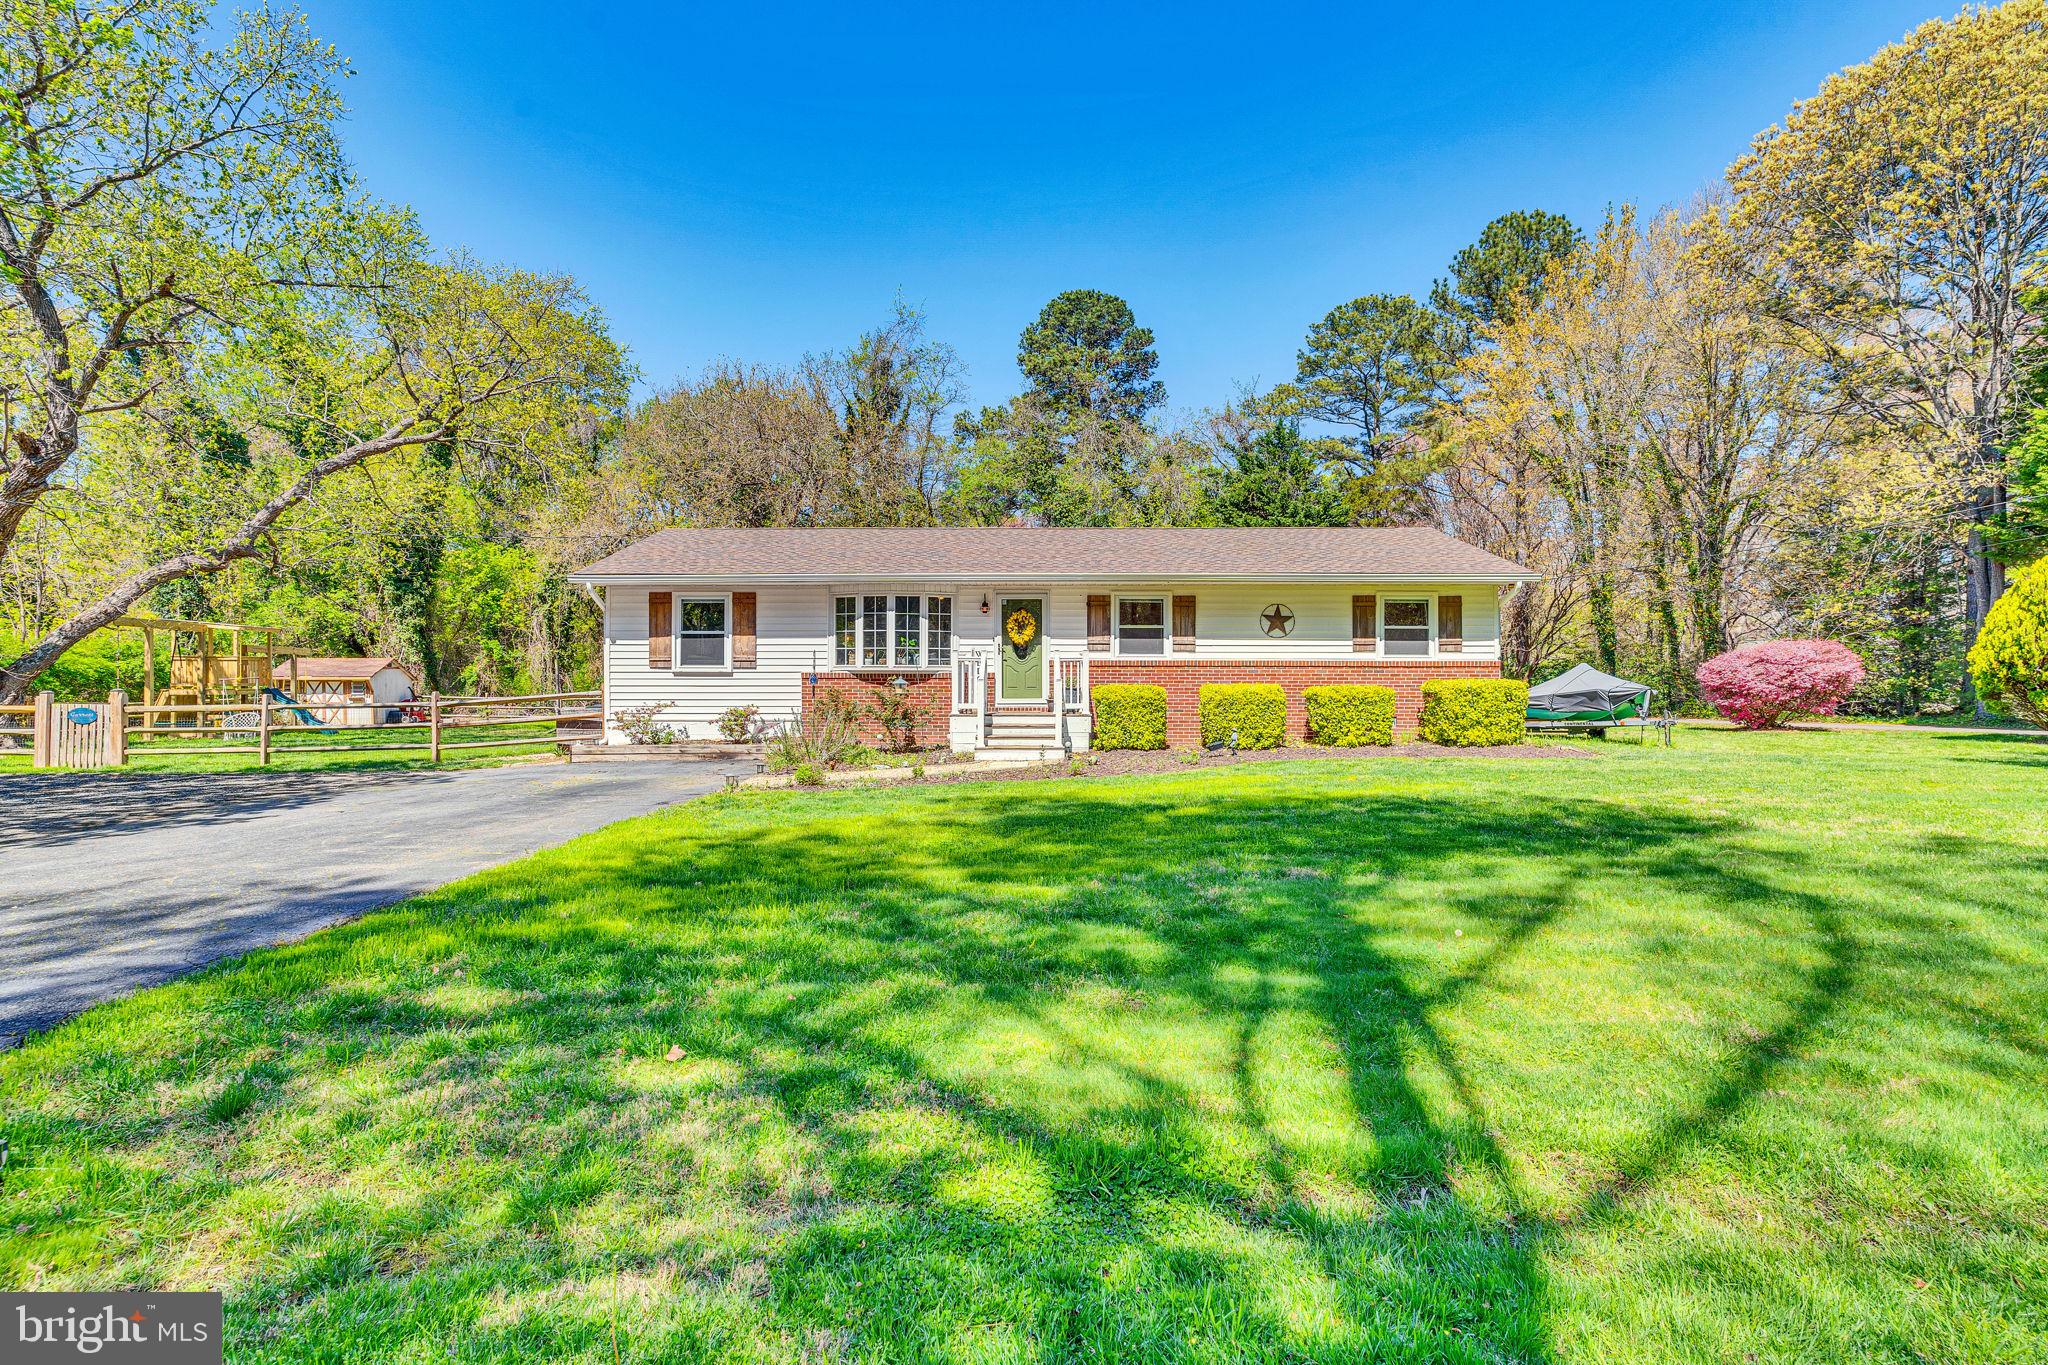
Meticulously maintained home in Hollywood in a quiet setting on a .47 acre level lot and surrounded by trees for privacy and very nice waterfront homes.  It's within a mile of two marinas with boat ramps, plenty of parking places to store your boat trailers, campers, or extra toys.  No HOA. The backyard is fully fenced in with a shed, workshop with power and generator hookup, and a fire pit area.  The wrap-around deck is large enough for seating and grilling.  The kitchen has been upgraded with granite countertops and stainless steel appliances. Custom touches have been added throughout the house, including plank boards on the wall in the kitchen, a built-in electric fireplace in the family room, a cathedral ceiling in the sitting/dining room area, and recessed lighting. This is a very special property in a beautiful setting.  Don't wait. This one won't last very long on the market.
#MDSM2023720

HOLLYWOOD

45280 NATS CREEK ROAD

3 Beds

2 Baths

1,372 Sq.Ft.

$425,000

MLS#: MDSM2023720
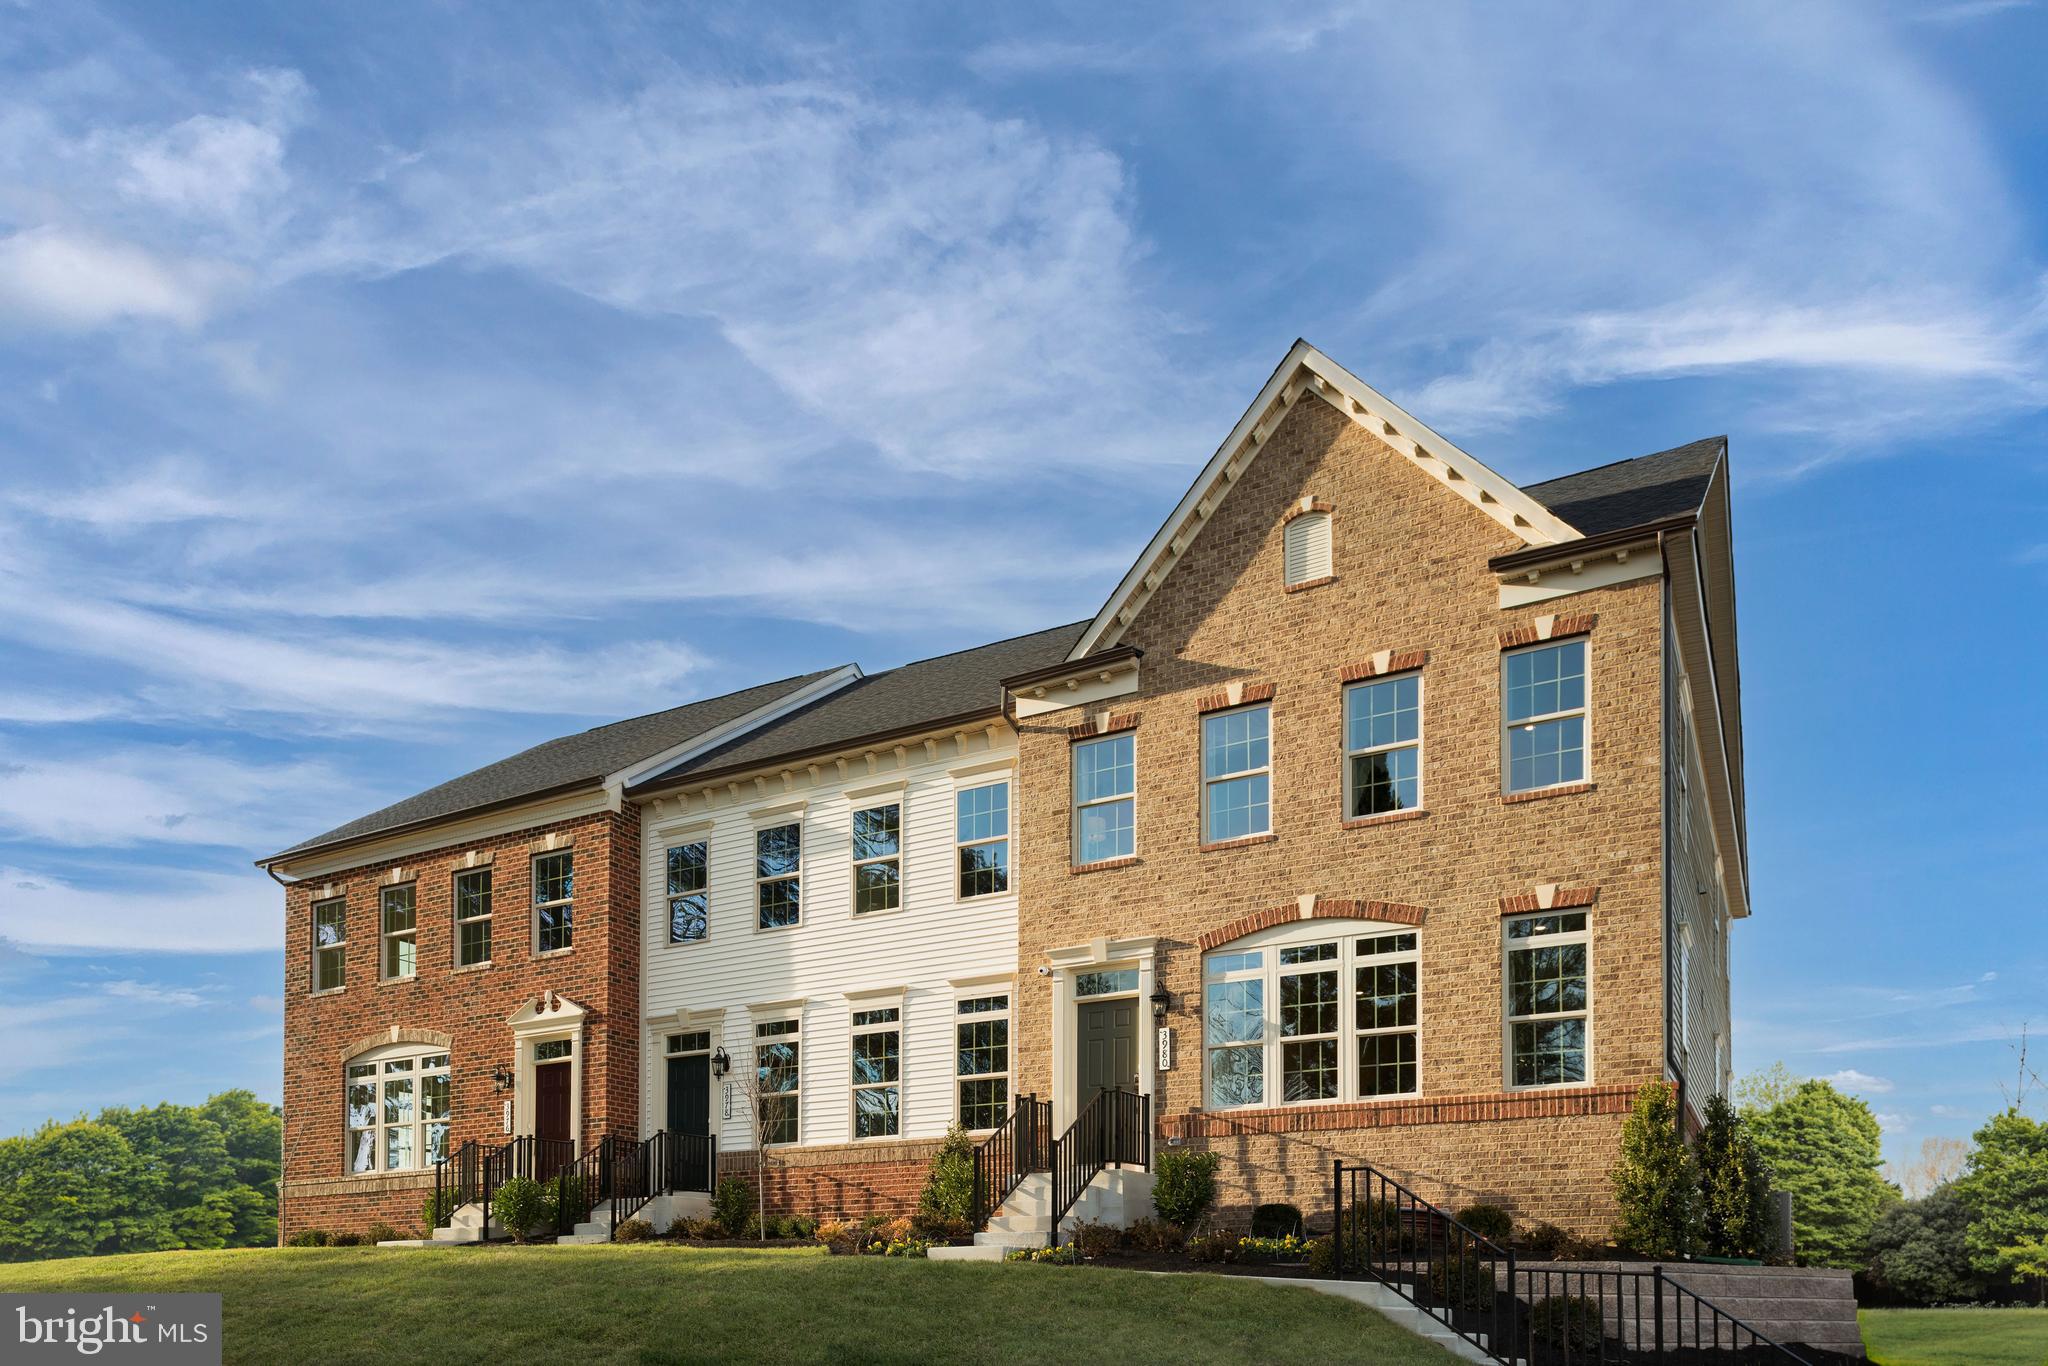
NVHomes at Greenleigh Executive Collection. Our Andrew Carnegie Detached Garage features a MASSIVE finished Rec Room in the basement, Courtyard in between garage and house, chef’s kitchen with exposed hood and separate cooktop, 7” plank flooring, luxury owner’s suite featuring a spa bath including dual vanities and a roman shower, 9’ ceilings, and more. This floorplan can be up to 6 bedrooms and 4,111 sq ft with an optional fourth level!! Greenleigh’s amenities include pool, clubhouse, fitness center, trails, dog park, and onsite shopping. Photos taken at a model - for viewing only. For a limited time, NVHomes is offering up to $25,000 in Closing Costs! Model hours apply, please call to schedule an appointment.
#MDBC2125764

MIDDLE RIVER

613 HARRINGTON STREET

4 Beds

3 Baths

3,507 Sq.Ft.

$786,525

MLS#: MDBC2125764
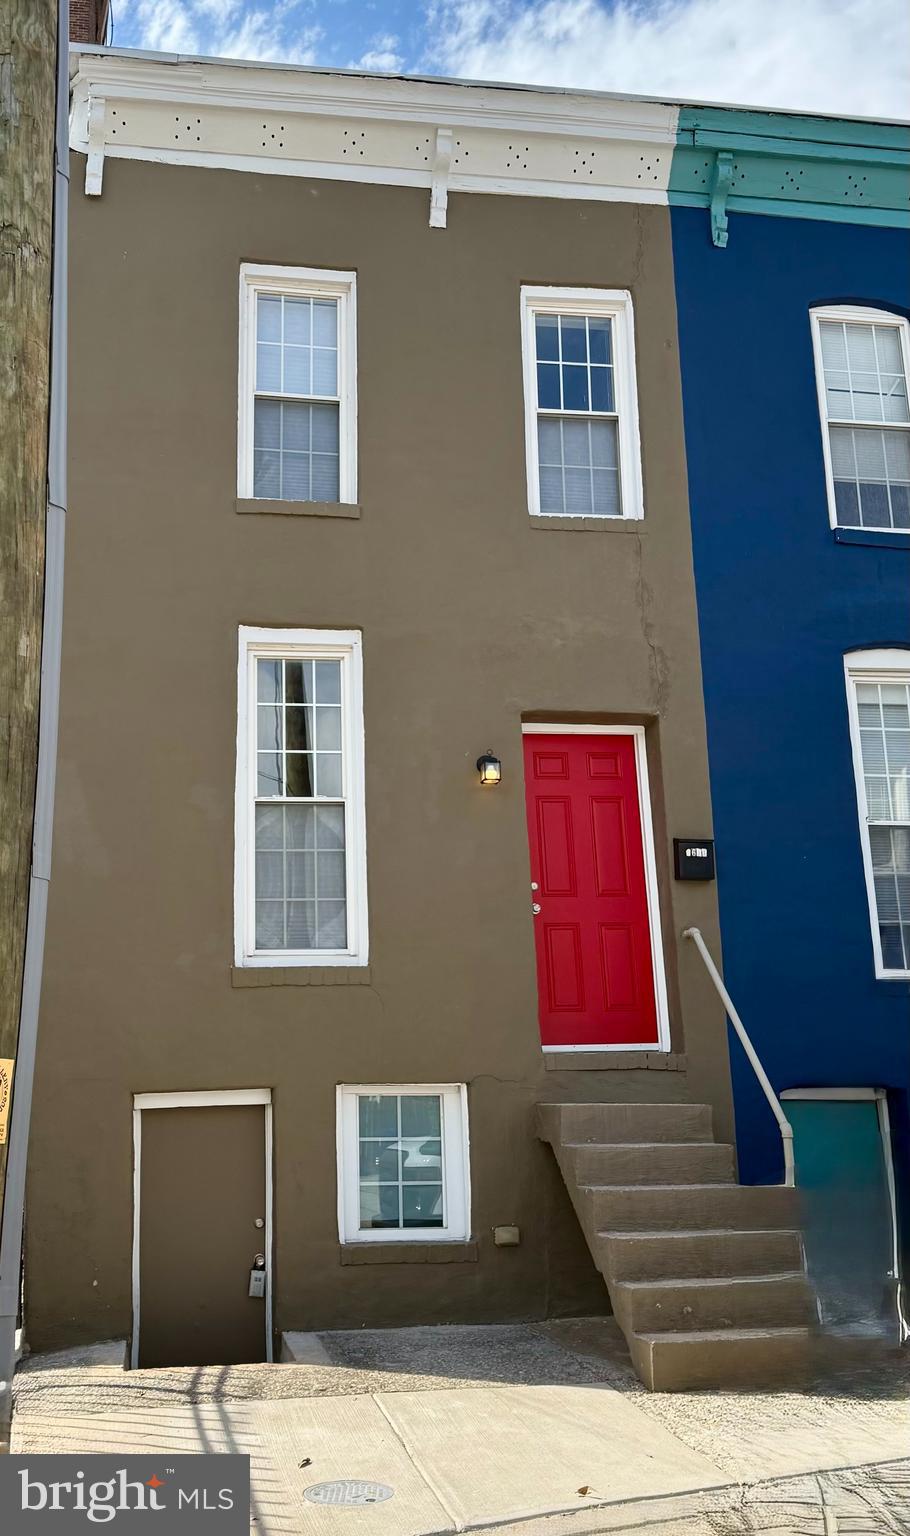
This stylish end-unit rowhouse in Baltimore’s vibrant Greenmount West neighborhood combines modern updates with classic charm in a compact, efficient layout. With approximately 1,000 square feet, this one-bedroom, one-bath home is perfect for anyone seeking low-maintenance city living in a highly walkable area.

Renovated approximately seven years ago, the interior features an industrial-modern design with exposed brick and ductwork, plus sleek finishes throughout. The kitchen boasts stainless steel appliances—including a gas range, range hood, dishwasher, and refrigerator—paired with contemporary cabinetry, some with glass-front doors for added style. The second floor includes a laundry room, a comfortable bedroom, and a versatile office space.

The basement has been converted into a home gym and is home to the mechanical systems. Outside, a private fenced backyard with a fun patio offers the perfect spot for entertaining or enjoying your own outdoor escape.

Schedule your appointment to tour this modern end unit in walkable Greenmount-West today!
#MDBA2162110

BALTIMORE

1600 LATROBE STREET

1 Beds

1 Baths

1,115 Sq.Ft.

$195,000

MLS#: MDBA2162110
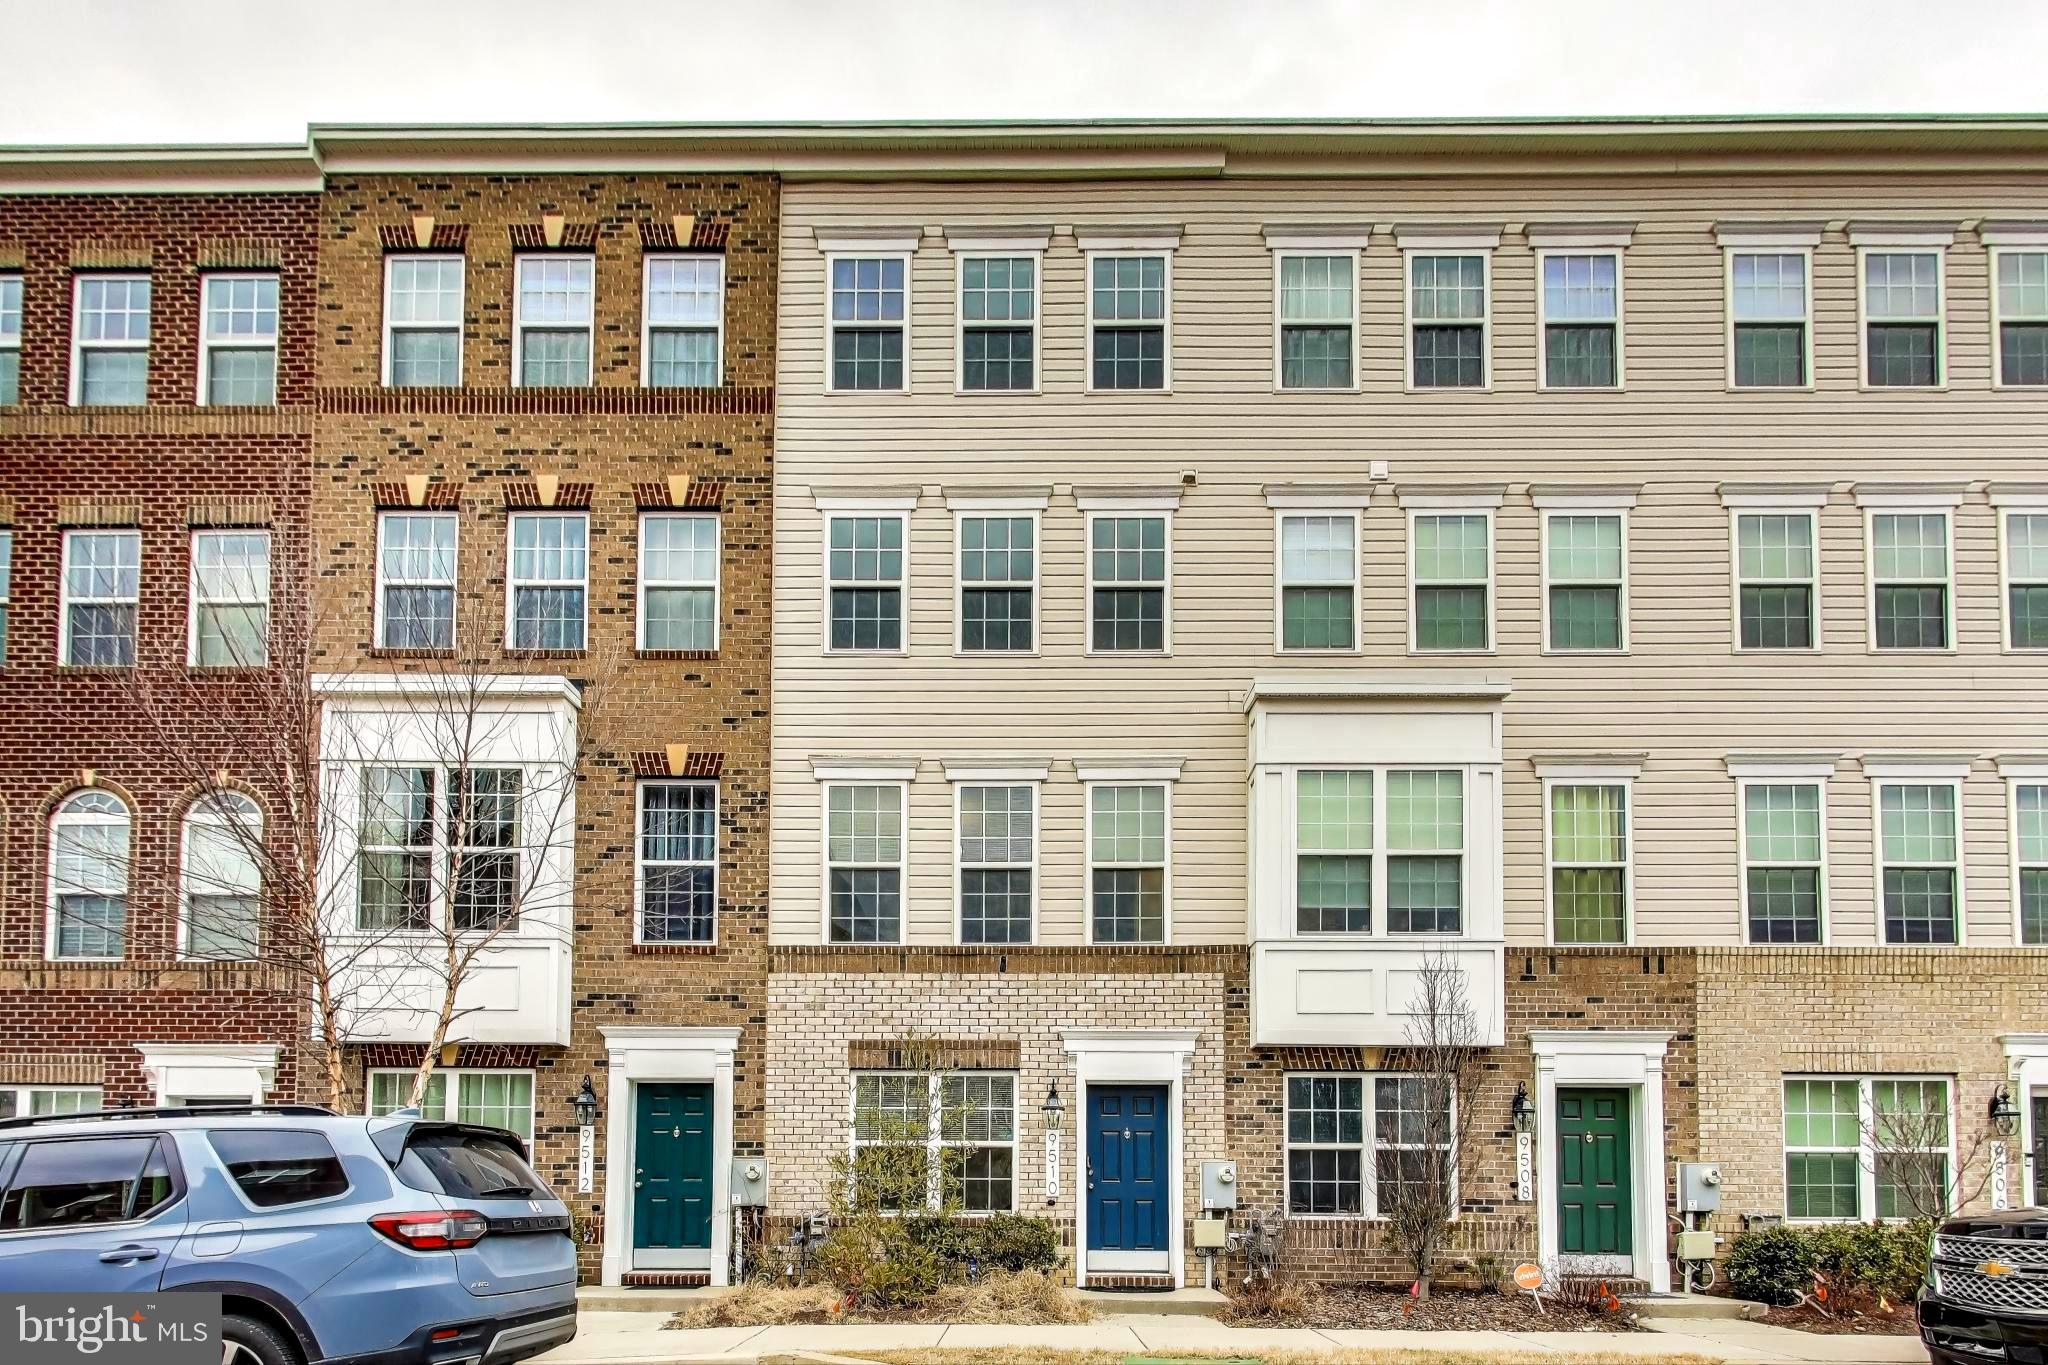
Dreams Do Come True! Experience this exquisite 4-level townhome that’s as good as new! Completed in 2019, this is new construction without the wait! Move right on in. 
The home has three Bedrooms, three full baths, and one-half bath, and it has tons of upgrades, including a loft, a fourth-floor rooftop deck, and a two-car garage. 

When you enter the main level- you’ll be greeted with an open-concept space highlighted by luxury plank flooring and a gas-burning fireplace. The space flows seamlessly into the chef-inspired Gourmet Kitchen, which features a 10-foot island and distinguished espresso cabinetry topped off with striking granite countertops and accented by a sleek stainless-steel appliance package. It’s all complemented by picturesque windows and a glass door, leading to the second-story deck. 

A King Bed won’t crowd the owner's suite, which has a large walk-in closet, an en-suite bath with his and her vanities, a large walk-in shower, and a separate soaking tub. The secondary bedrooms are also generous in size. and all bedrooms have new carpeting. The Laundry Room is conveniently located on the upper level as well.

Bring your imagination to the sun-filled fourth story. The space is a relaxing retreat and a great extension of the living space. It has a third bedroom with a private ensuite bathroom. It’s light and bright and perfectly suited to meet any of your needs, including an entertaining or virtual learning space, private gym, playroom, or home office. The possibilities are endless.  

This remarkable home offers a harmonious blend of spaciousness, elegance, and modern upgrades, creating an ideal living environment.

Easy access to Washington, D. C. and the 495 beltway to Virginia or Silver Spring, route 214 east and west, and route 202 north and south.

Yes! You've Found Your Home!  Dreams do Come True!
#MDPG2140952

UPPER MARLBORO

9510 WESHIRE DRIVE

3 Beds

3 Baths

2,001 Sq.Ft.

$490,000

MLS#: MDPG2140952
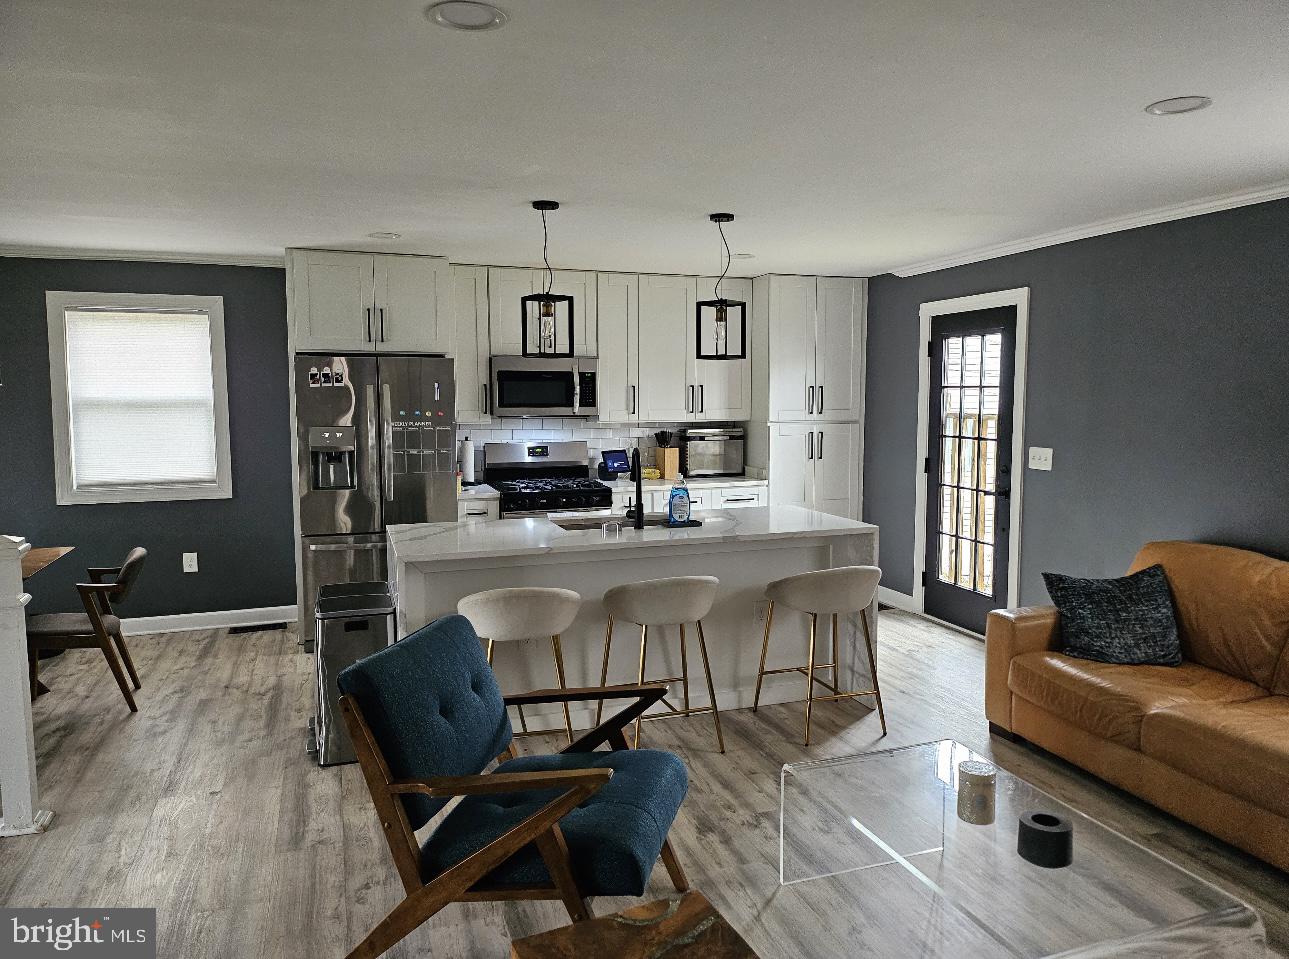
This charming property won’t last long!  Step into these 3 beds, 2 full baths beauty offering the perfect blend of space, comfort and style.  The open-concept split level welcomes you with natural light and a cozy space for the family to relax and hang out.  The private fenced-in backyard presents ample space to host a BBQ or to enjoy quiet moments with a delicious cup of coffee.  This property is close to major thoroughfares, shopping and dining. *VA Assumable Loan at 2.75%.*
#MDAA2112144

GLEN BURNIE

7844 TWIN RIDGE DRIVE

4 Beds

2 Baths

1,632 Sq.Ft.

$415,000

MLS#: MDAA2112144

1 ... 303 304 305 306 307 ... 666
* Listings identified with the FMLS IDX logo come from FMLS and are held by brokerage firms other than the owner of this website. The listing brokerage is identified in any listing details. Information is deemed reliable but is not guaranteed. If you believe any FMLS listing contains material that infringes your copyrighted work please review our DMCA policy and learn how to submit a takedown request. © 2024. First Multiple Listing Service, Inc.

Send a message

Message successfully sent.

Your message

What is 3 + 4 ?

Reason for contacting?

I agree to receive email communication and understand I can unsubscribe at any time.

I agree to be contacted by Charis Realty Group - Christine Issler, Broker via call, email, and text for real estate services. To opt out, you can reply 'stop' at any time or reply 'help' for assistance. You can also click the unsubscribe link in the emails. Message and data rates may apply. Message frequency may vary. Privacy Policy

Sign Out

Virtual Assistant

Would you like to take the next step with this property? We can help you schedule a showing or virtual tour, or send you more details.

Yes, I would like more information.

Thank You for Your Reply, One of Our Agents will contact you as soon as possible

No, maybe later.

Thank you, you can always contact me via email, phone number or through the contact form.

Realhub AI

Lucy - Your AI-Powered Realtor

Update Your Temporary Password

Personalize your search

Enter your email and we'll notify you immediately when new listings match what you're looking for.

or enter email address

Already have an account ? Login here

Continue your home search

I agree to receive communications and understand I can unsubscribe at any time.

I agree to be contacted by Charis Realty Group - Christine Issler, Broker via call, email, and text for real estate services. To opt out, you can reply 'stop' at any time or reply 'help' for assistance. You can also click the unsubscribe link in the emails. Message and data rates may apply. Message frequency may vary. Privacy Policy

Already have an account ? Login here

We use cookies

We use cookies primarily for analytics to enhance your experience. By accepting, you agree to our use of these cookies. You can manage your preferences or learn more about our cookies policy.